
Quick Filters for your search

Quick-filters

We show you quick-filters based on the most used filters by location.

By using these, you can enhance your search experience by finding new and interesting properties to your likings.

9 results - Properties for sale: Am Ring (Basel)

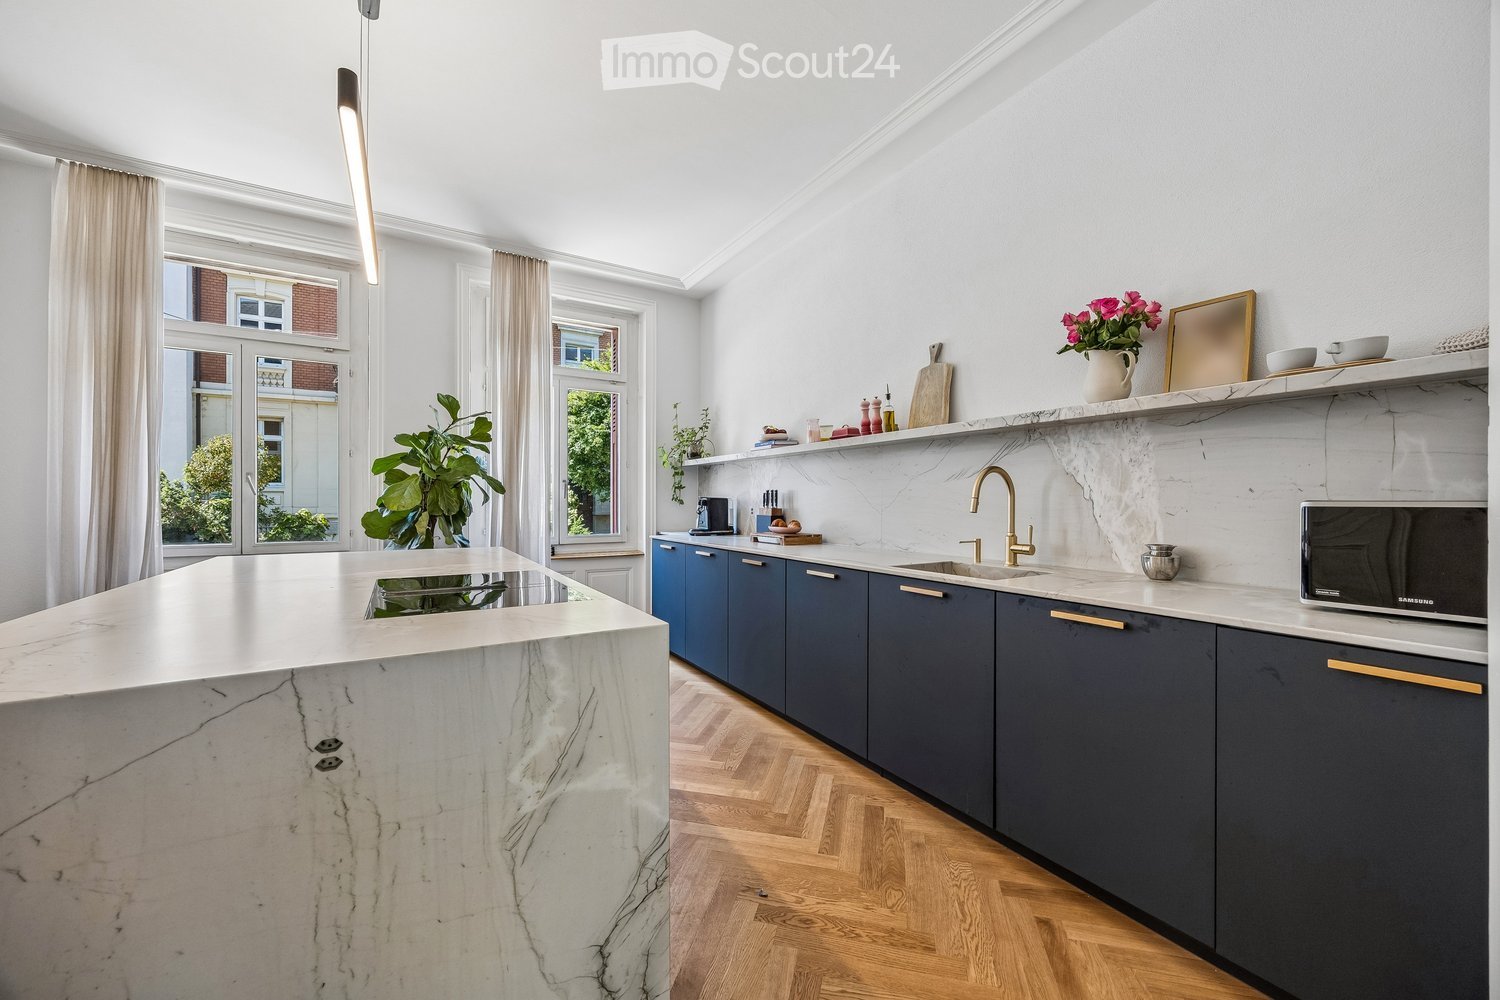
  • Modern kitchen with marble countertops, dark blue cabinets, a central island, and a sink with a gold faucet. Shelves hold decorative items, and a potted plant adds greenery.
  • Modern kitchen sink area with a sleek gold faucet, marble countertop, and dark grey cabinets.
  • Modern kitchen with a central island, four wooden stools, and various appliances including a microwave and refrigerator. The island features a marble countertop, and there is a potted plant near the window.
  • Open-plan kitchen and dining area with wooden herringbone flooring, white walls, and large windows. Features a dark blue kitchen island with bar stools, a wooden dining table with six chairs, and a microwave on the counter.
  • Modern living room with herringbone wooden flooring, grey cabinetry, a sleek grey armchair, a round metal side table, and framed artwork on the wall.
  • Modern dining area with a wooden table, six chairs, placemats, and a pendant light fixture.
  • Bright dining area with herringbone wooden flooring, large window with white curtains, modern dining table with six chairs, two potted plants, radiator, and a floor lamp.
  • Modern living room with a grey sectional sofa, white built-in bookshelf, wooden herringbone flooring, and a radiator near the door.
  • Modern bathroom with white walls, wooden floor, toilet, sink, faucet, mirror, and a towel hanging on the side.
  • Elegant hallway with a wooden staircase, decorative tiles, and white walls. Features a window with metal bars and a door on the left.
  • Spacious hallway with wooden flooring, white walls, and a wooden staircase with a curved handrail. A small table with a potted plant sits near the door, and a large window offers a view of the garden.
  • Elegant bedroom with a large bed, patterned headboard, nightstands, lamps, and large windows with curtains. Wooden flooring and white walls.
  • Elegant hallway with wooden herringbone flooring, white walls, large built-in wardrobes, a classic white chair, and a radiator. A view into an adjacent room shows a crib and soft rug.
  • A cozy, well-lit nursery with a wooden crib, soft pillows, and a plush white rug on the floor.
  • Bright, modern bedroom with wooden bed, nightstand, rug, and shelves. Large windows with curtains provide natural light.
  • Bright living room with wooden herringbone flooring, large windows, white walls, a tufted sofa, baby stroller, toys, and potted plants.
  • Balcony with a grey sofa, patterned cushions, a wicker chair, and several potted plants. The balcony has a metal railing and overlooks a cityscape with classic buildings.
  • Modern bathroom with a freestanding bathtub, marble countertops, two sinks, large mirrors, and a window with white curtains.
  • Modern bathroom with a freestanding bathtub, wooden stool, large window with blinds, and a walk-in shower with marble tiles and built-in storage.
  • Modern bathroom with white walls, wooden flooring, a toilet, a floating sink, a mirror, a towel, a vase with a red rose, and a scale on the floor.
  • Bright bedroom with wooden flooring, large windows, a bed with a patterned duvet, a nightstand, a fan, and a colorful ball on the floor.
  • Modern bathroom with dark marble walls and floors, white sink, toilet, and glass shower enclosure. Features include a large mirror, gold fixtures, and a window with a view of purple flowers.
  • Courtyard with stone-tiled pathway, potted plants, small tree, decorative railing leading to a staircase, and surrounding buildings.
  • Staircase leading to a building entrance with decorative wrought iron railing, potted plants, and a mailbox on a stone platform.
  • Underground parking area with three cars parked inside, including a white BMW and a white Porsche, under a concrete ceiling with fluorescent lighting.
1 / 25
13 rooms471m²CHF 4,390,000.–
Top
Spalentorweg 62, 4051 Basel

Luxurious city villa with 470 m2 living space and three private garage spaces in the heart of Basel

Property descriptionThis exceptional property uniquely combines generosity, exclusivity, and individuality. Originally designed as a three-family house and later used as an office building, the property now presents itself as an architectural unique piece in the form of a stylish single-family house. As part of a comprehensive renovation over the last two years, the property was completely renewed with great care and attention to detail. High-quality materials, modern equipment, and a well-thought-out room concept combine contemporary living comfort with the unmistakable character of the historic old building. Characteristic architectural elements were preserved and harmoniously integrated into the new design concept. The space offer is supplemented by a separate annex building with a currently realized 2.5-room guest residence and additional usage potentials.Expansion standardThe interior expansion meets the highest standards of quality, design, and functionality. In the course of the renovation, all areas were completely renewed and equipped with selected materials and modern home technology. The heart of the house is the spacious designer kitchen with an oversized cooking island and a separate kitchen extension with additional high-quality appliances. The open floor plan creates a smooth transition between cooking, eating, and living, providing a bright and representative room feel. The master area on the upper floor impresses with around 70 m² as a luxurious retreat with bedroom, dressing room, lounge area, and high-quality bathroom. On the second upper floor, there are four spacious bedrooms and a bathroom, supplemented by a versatile, developed attic. The separate annex building also meets the highest expansion standards and offers a fully-fledged 2.5-room guest residence with kitchen and bathroom. Overall, the expansion standard combines historical substance with modern living comfort at the highest level.ParkingThe property has a private garage with space for up to three vehicles, providing comfortable and secure parking facilities directly on the property. The parking is optimally integrated into the overall property and ensures the highest comfort for residents and guests.Have we sparked your interest? We would be happy to arrange a personal viewing on site and look forward to your contact.

Travel time
-
1 / 16
5 rooms115m²CHF 1,140,000.–
Mostackerstrasse 16, 4051 Basel

Mostackerstrasse 16, Basel 2.OG

Initial situation and condition of the purchase object In a central and yet quiet location on Mostackerstrasse 16 in Basel, we present to you a spacious 5-room apartment with attractive development potential. The property convinces with its excellent micro-location: in just a few minutes' walk, you can reach the Spalenberg and are thus directly in the heart of Basel's old town.The apartment offers an ideal basis for individual living dreams and is aimed at both owner-occupiers with a desire to design and investors with an eye for development potential.The purchase object (special right) was originally conceived as two separate 2.5-room apartments. In today's usage, the two apartments are internally connected and present themselves as a spacious, connected apartment with interesting floor plan potential.In terms of land registry law, the two original apartments are registered as one special right and form a unit per floor. A separate sale of one of the two apartments is therefore not possible.The existing structure, however, offers versatile usage perspectives and provides attractive opportunities for reorientation and upgrading of the living space, especially for buyers with individual design wishes.The apartment is currently only conditionally ready for occupancy. There is a backlog of renovation needs. In particular, measures are required to meet today's demands for comfort and living quality. The necessary investments were taken into account when determining the selling price and thus offer an interesting starting point for value-enhancing adjustments.

Travel time
-
1 / 17
5.5 rooms122m²CHF 1,100,000.–
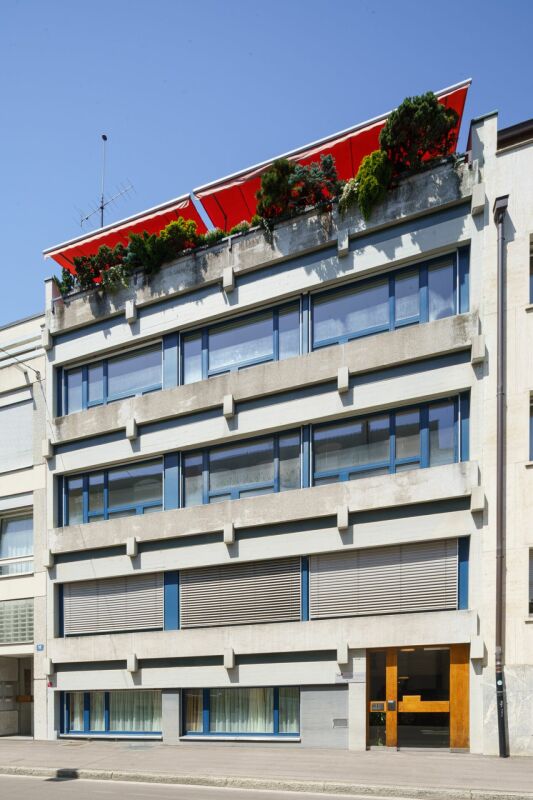
Schützenmattstrasse 52, 4051 Basel

5.5-room apartment in prime location

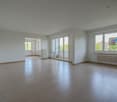
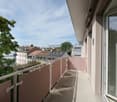
This spacious 5.5-room apartment at Schützenmattstrasse 52 in Basel impresses with a well-thought-out floor plan and bright rooms. The apartment is located on the 1st floor of a well-maintained residential building from 1975 and offers a comfortable home for families, couples, or anyone who values spacious living, on approximately 122m².Already when entering the apartment, you are greeted by an entrance and corridor area with practical built-in closets and plenty of storage space. The heart of the apartment is the approximately 35m² large living and dining area, which appears pleasantly bright and friendly thanks to large window surfaces. The directly adjacent balcony extends the living space outdoors and invites you to relax.The separate kitchen convinces with a lot of workspace, numerous built-in cabinets, and a window that provides plenty of daylight. Four well-proportioned rooms with sizes between approximately 10m² and 15m² offer versatile usage possibilities as bedrooms, children's rooms, guest rooms, or home offices.The room offer is complemented by two wet cells. A bathroom with a bathtub and a separate toilet with a shower. A practical recess within the apartment as well as a cellar compartment in the basement create additional storage space.An opportunity for all those who are looking for a spacious owner-occupied apartment in a central location in Basel.

Travel time
-
1 / 17
5 rooms115m²CHF 1,320,000.–
Mostackerstrasse 16, 4051 Basel

Mostackerstrasse 16, Basel 3.OG

Initial situation and condition of the propertyIn a central and yet quiet location on Mostackerstrasse 16 in Basel, we are selling you a spacious 1.5-room apartment and a 3.5-room apartment, combined as a 5.0-room apartment. The property impresses with its excellent micro-location: in just a few minutes' walk, you can reach Spalenberg and are thus directly in the heart of Basel's old town.The apartments offer an ideal basis for individual living dreams and are aimed at both owner-occupiers with a desire for design and investors with an eye for development potential.The property (special right) was originally conceived as two separate 2.5-room apartments. The current floor plans consist of a 1.5-room apartment and a 3.5-room apartment. Both apartments have interesting usage possibilities and potential in floor plan design.In the land register, the two original apartments are registered as one special right and form a unit per floor. A separate sale of one of the two apartments is therefore not possible.However, the existing structure offers versatile usage perspectives and provides attractive opportunities for buyers with individual design wishes to reorient and upgrade the living space.The two apartments are in good condition and can be occupied with manageable renovation measures in the short term. This offers both owner-occupiers and investors an attractive starting position to exploit the existing potential in a targeted manner and to further upgrade it with pinpoint measures.Renovations have been carried out on the 1.5-room apartment. Bathroom and kitchen replacement. The exact date of the renovations is not documented. Nevertheless, the adjustments made convey a well-maintained impression and underline the existing qualities of the property. Overall, both apartments offer an exciting combination of immediate usability and additional development potential.

Travel time
-
1 / 33
10 rooms300m²Price on request
Rümelinsplatz 15, 4051 Basel

"Ein Bijou von Wohn- & Geschäftshaus im Herzen von Basel"

Das historische Ensemble, ein Ladenlokal (ca. 106m2) und separates 7.5-Zimmer-Wohn-Ensemble (ca. 194m2) umfassend, wurde in den letzten Jahren für eine knappe Million komplett renoviert. Dach, Fenster, Elektrisch, 2 Bäder, Küche, Feuermeldeanlage, etc. wurden saniert und/oder ersetzt. Im Zentrum des Ensembles ist eine schöne Terrasse zum Verweilen. Studien für andere Aufteilungen, wie den Einbau eines Studios, der Splittung in zwei Wohnungen plus Studio sind ebenfalls vorhanden oder Möglichkeiten für einen zweiten, separaten Eingang.Ein einzigartiges Stück Basler Geschichte: Charmantes Wohn- und Geschäftshaus von 1577, geschmackvoll renoviert. Am Rümelinsplatz 15 im Herzen von Basel, vereint dieses Gebäude historischen Charme mit modernem Komfort. Die Adresse „Rümelinsplatz" bedeutet: Markt-, Barfüsser- und Petersplatz liegen in Gehdistanz, und viele kleine und feine Geschäfte, Boutiquen, Galerien und Restaurants und Museen befinden sich in unmittelbarer Nähe.Nicht zu vergessen sind hier die unglaubliche Lage für den "Morgestraich" an der Basler Fasnacht und zu Weihnachten der berühmte Weihnachtswunschbaum.Der Rümelinsplatz selbst ist Fussgängerzone ohne Durchgangsverkehr.Vom Rümelinsplatz aus eröffnet sich nur ein Haus. Sie besteht aber aus zwei Häusern: Einem aus dem 16. und einem aus dem 14. Jh. Beide Häuser sind heute auf den ersten drei Etagen durchgängig miteinander verbunden, im 3. OG und im Dachgeschoss voneinander getrennt, ergänzen diese Trennung aber Terrassen oder Sitzplätze. Das Ensemble bietet ein Einfamilienhaus „feeling“!Im EG, in beiden Hausteilen und im 1. OG des Vorderhauses befindet sich ein Ladenlokal. Im 1. OG ist die eigentliche Haustür zum Wohnensemble (durch den Laden erreichbar). Verteilt über die Obergeschosse 1-4 befinden sich insgesamt 7.5-Zimmer, 2 Badezimmer (eines davon mit Dampfbad) und ein Gäste-WC. Die gesamte Netto- Wohnfläche des Wohn-Ensembles beträgt ca. 194 m2.Von der 3. Etage im Vorderhaus ist eine grössere zwischen beiden Hausteilen gelegene Terrasse erreichbar.Reizt es Sie, mitten in der historischen Altstadt an allerbester Passantenlage zu wohnen - und vielleicht gleichzeitig den Laden als Boutique oder Geschäftsadresse mit Sitzungsraum und Office zu nutzen? Oder oben zu wohnen und den Laden weiterzuvermieten? In jedem Fall eine Immobilie, die sich auch als Renditeobjekt lohnt.English:Store (approx. 106m2) and separate living quarters in 7.5-room ensemble (approx. 194m2). Studies for other layouts are available. Approx. 1 million have been put in for renovation.Discover this unique piece of Basel history: a charming residential and commercial building dating back to 1577 that has been tastefully renovated. Located at Rümelinsplatz 15 in the heart of Basel, this building combines historical charm with modern comfort. The address “Rümelinsplatz” means: Marktplatz, Barfüsserplatz and Petersplatz are within walking distance, and many small and fine stores, boutiques, galleries, restaurants and museums are in the immediate vicinity. Rümelinsplatz itself is a pedestrian zone with no through traffic.From the perspective of Rümelinsplatz, the slender building framed by the neighboring houses appears to be ONE house. However, it consists of two houses. The ensemble offers a single-family house “feeling”!On the ground floor, in both parts of the house and on the 1st floor of the front building there is a store. The actual front door to the residential ensemble is located on the 1st floor (accessible through the store). Spread over the upper floors 1-4 are a total of 7.5 rooms, 2 bathrooms (one of which has a steam bath) and a guest WC. The total net living area of the residential ensemble is approx. 194 m2 and a large terrace located between the two parts of the house can be reached from the 3rd floor in the front building.Does it appeal to you to live in the middle of the historic old town in a prime pedestrian location - and perhaps use the store as a boutique or business address with a meeting room and office at the same time? Or living upstairs and renting out the store? In any case, a property that is also worthwhile as an investment property.

Travel time
-
1 / 12
4.5 rooms111m²CHF 1,500,000.–
Rütlistrasse 1, 4051 Basel

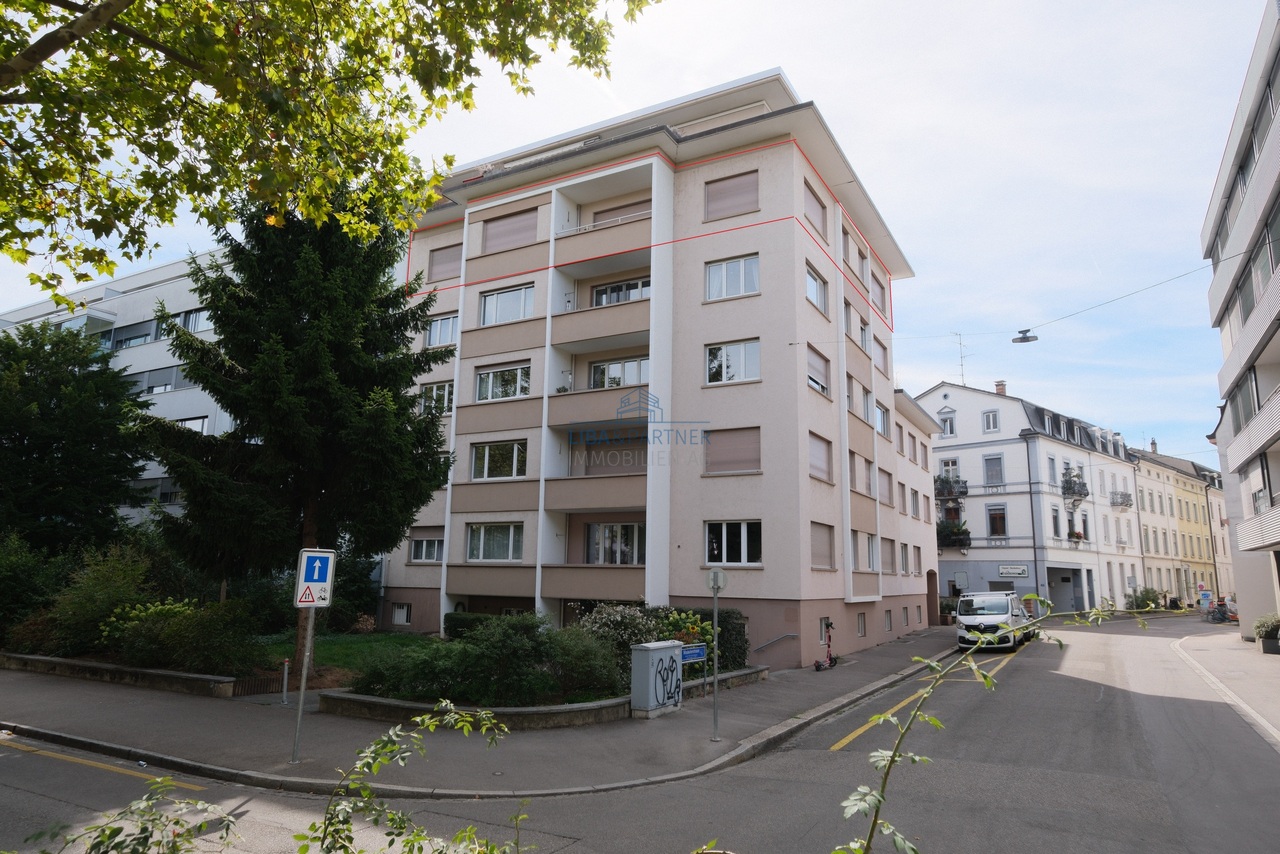
Stylish, renovated 4.5-room apartment (2nd floor) in a popular location near Schützenmattpark

The property is located in a good area near the popular Schützenmattpark. The immediate surroundings are characterized by their compact building structure and charming green areas. The residents of the quarter benefit from the amenities of an urban location with extensive shopping opportunities, optimal connections to public transport, diverse gastronomic establishments, and numerous leisure activities for young and old.The corner multi-family house with a total of four residential units forms the impressive end of a representative row of houses from the Fin-de-Siècle period (late 19th century). It impresses with its striking facade made of light sandstone and ochre-colored exposed bricks and the typical Art Nouveau bay window extension that runs up to the roof ridge. The old building property was completely renovated in 2015 as part of a comprehensive renovation and is therefore in an excellent structural condition.The unit on the 2nd floor convinces not only with a spacious floor plan and an impressive room height of almost 2.70 m, but also with a stylish living ambiance, where old and new interior design elements harmonize. Thanks to the numerous surrounding windows, all rooms are flooded with light.Beautiful sunny hours can also be spent on the south-facing terrace, which offers a wide view over the roofs of the surroundings and into the landscaped backyard. This was designed with care, with a small path, trees, and shrubs, and is available to all house residents as an idyllic oasis of peace.The apartment is currently rented for CHF 3,100.- per month, including ancillary costs, and would therefore also be conceivable as an investment object.

Travel time
-

Suggested properties for you based on search results

Other interesting objects