Rooms
4.5
Living space
127 m2
Selling price
On request
"Attractive Maisonette Attic Apartment"
Address
Missionsstrasse 53, 4055 BaselTravel time
- 2 min.Station: Hegenheimerstrasse
Surrounding information
Supermarket
2 min.CoopSchool
7 min.Primarstufe Isaak IselinPharmacy
< 1 min.Coop Vitality Apotheke Basel PilgerPublic Transport
2 min.Hegenheimerstrasse
Times refer to the route on foot.
Price
- Purchase price:
- On request
Main information
- Availability:
- Immediately
- Type:
- Maisonette / Duplex
- No. of rooms:
- 4.5
- Floor:
- 5
- Number of floors:
- 5
- Surface living:
- 127 m2
- Year built:
- 1995
Characteristics
Balcony / Terrace
Garage
Elevator
Documents (0)
Description
Urban quality of life, peace and maximum comfort - this charming maisonette attic apartment on the 4th and 5th upper floors on Missionsstrasse 53 offers the ideal retreat for families, couples or singles who want to enjoy city life to the fullest. The property from 1995 impresses with its excellent location, only about 550 meters from the historic Spalentor and the Basel city center.
Here you can enjoy the perfect combination of central living and private idyll.
The highlights at a glance:
- Generous space offer: 127 m² net living space spread over two floors (4th and 5th floor) in the cozy attic.
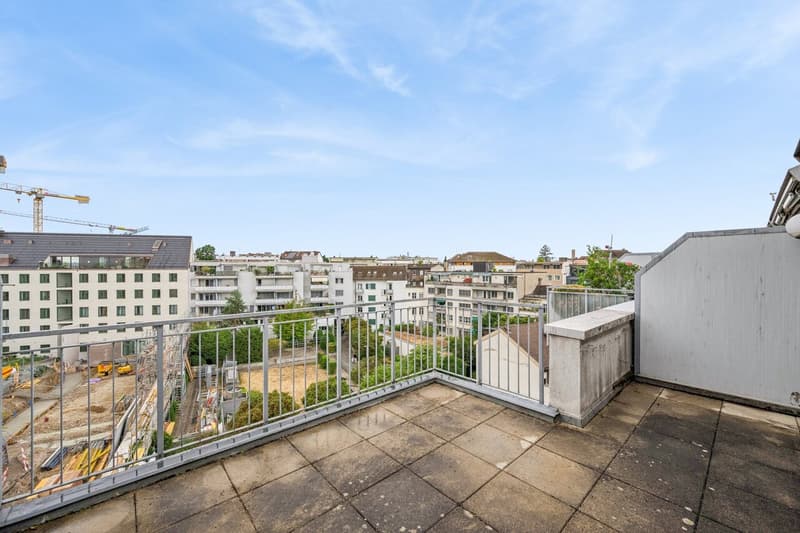
- Two outdoor areas: A sunny 16 m² rooftop terrace on the 5th floor with a fantastic view over the roofs of Basel and the quiet, spacious backyard, as well as an 8 m² balcony on the 4th floor.
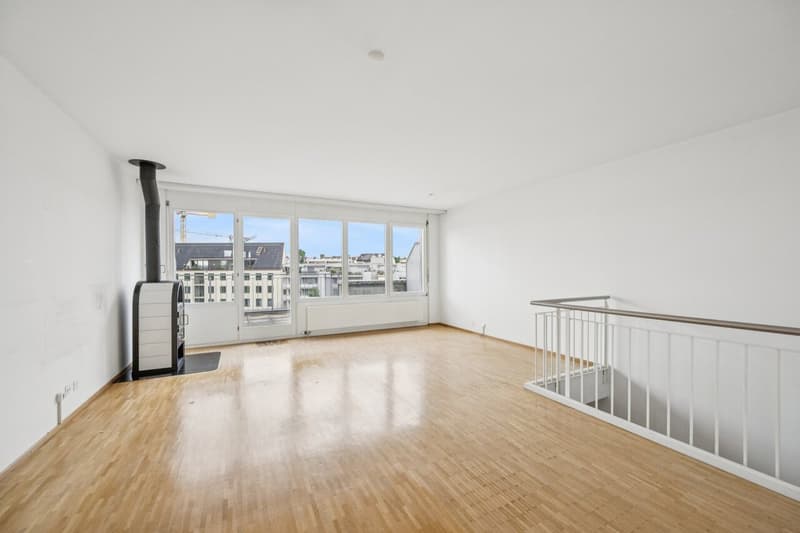
- Cozy atmosphere: Bright living and dining room with elegant parquet flooring and a cozy Swedish stove for cold winter days.
- Clever floor plan: Spacious entrance area with plenty of space for wardrobe and shoe cabinet, as well as a practical, 3 m² large storage closet in the hallway. Separation of living and sleeping areas.
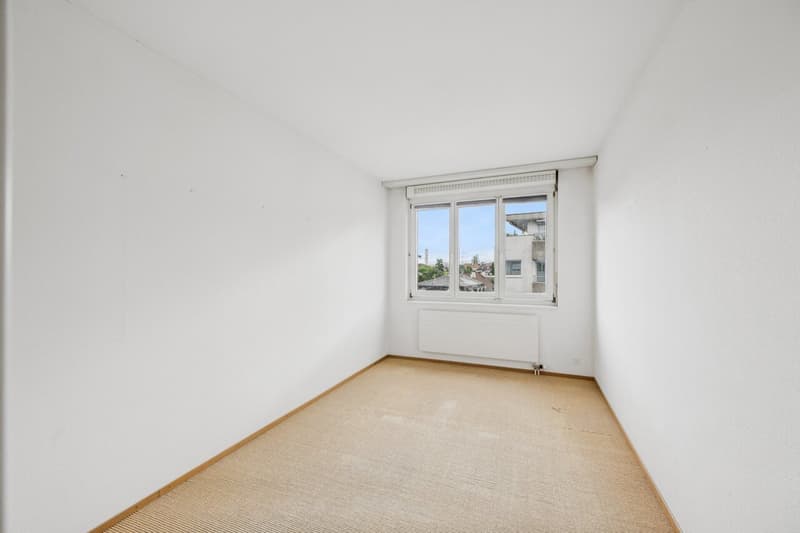
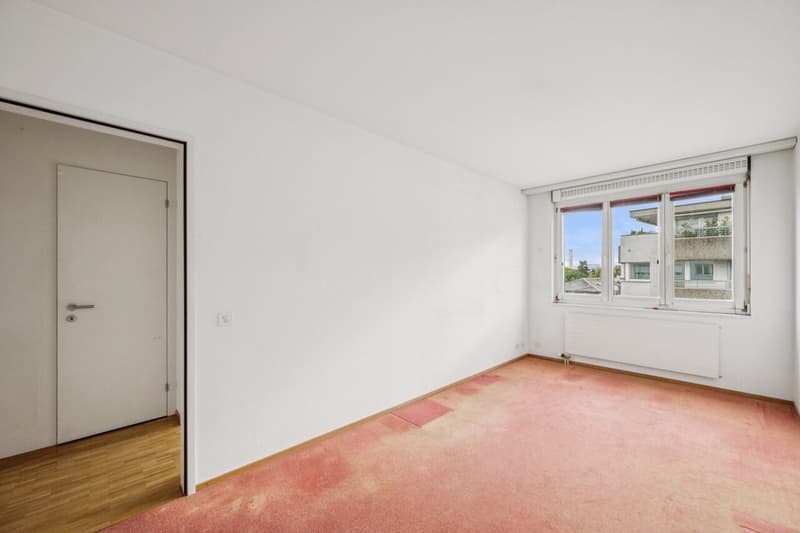
- Three bedrooms: All rooms are located on the 4th floor and offer optimal retreat possibilities.
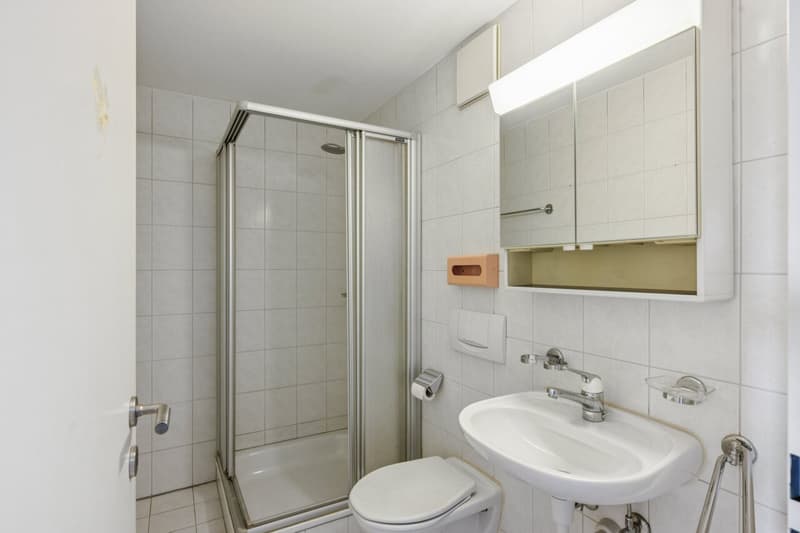
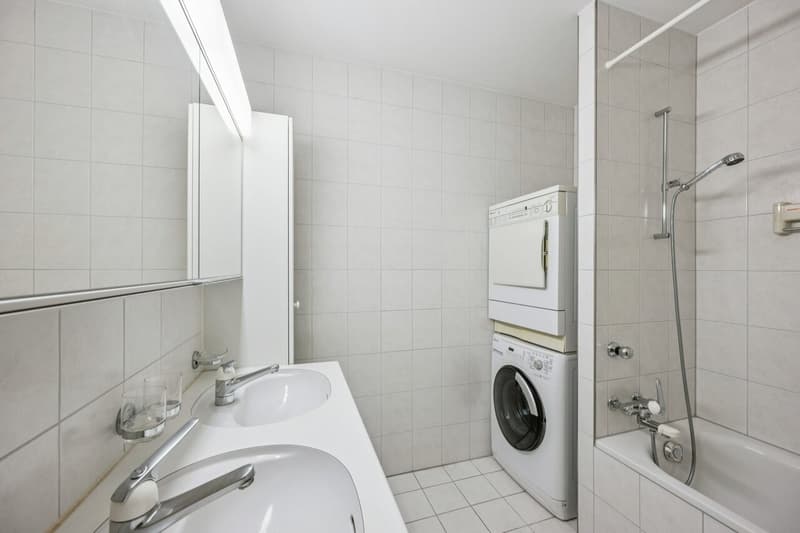
- Two bathrooms: A main bathroom with bathtub, WC, as well as its own washing machine and dryer, plus a separate bathroom with shower and WC.
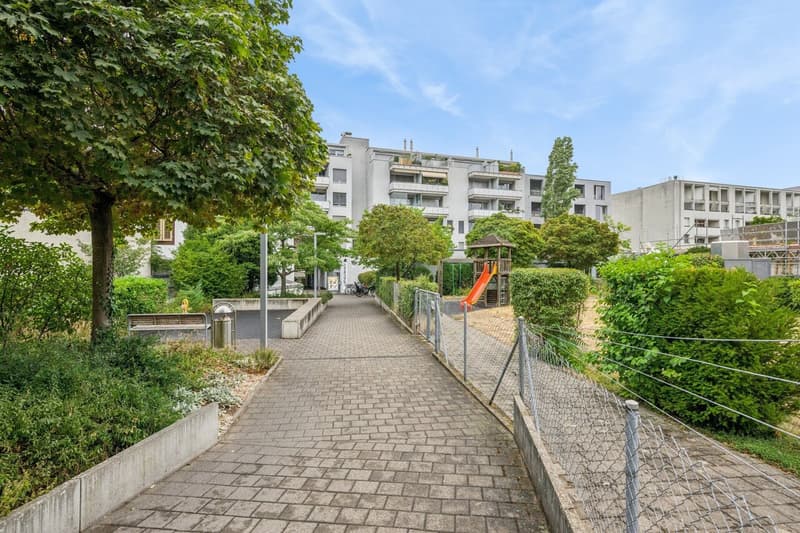
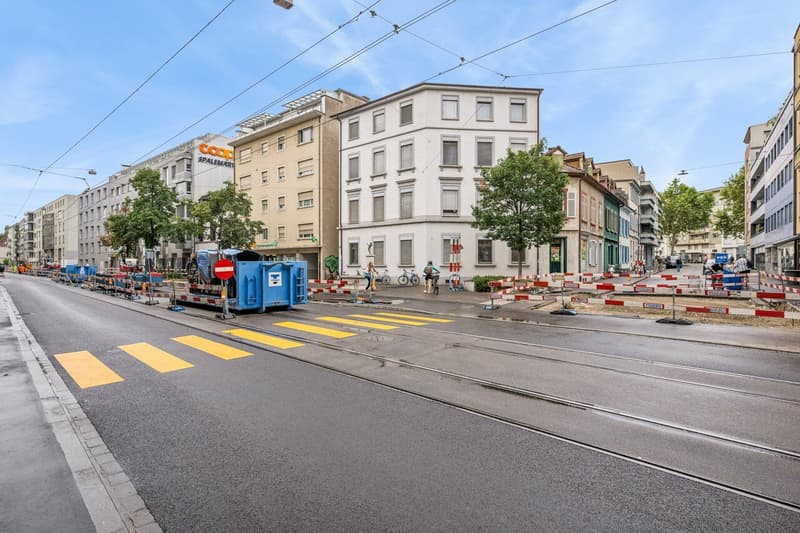
- Perfect infrastructure: A large grocery store is located directly in the house and can be easily reached by elevator. Further shops, banks, and a pharmacy are located in the immediate vicinity.
- Best connection: Public transport (tram and bus) is practically located in front of the house.
- Parking situation: The apartment includes its own car parking space - a rarity in this central location.
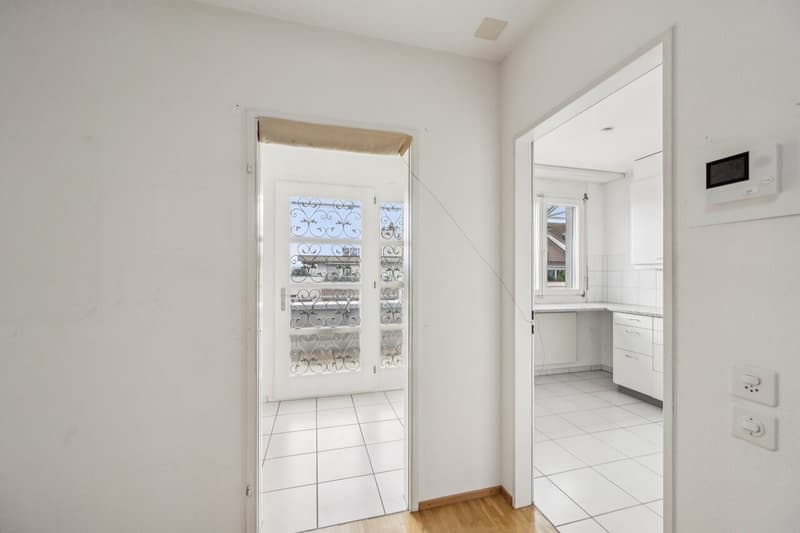
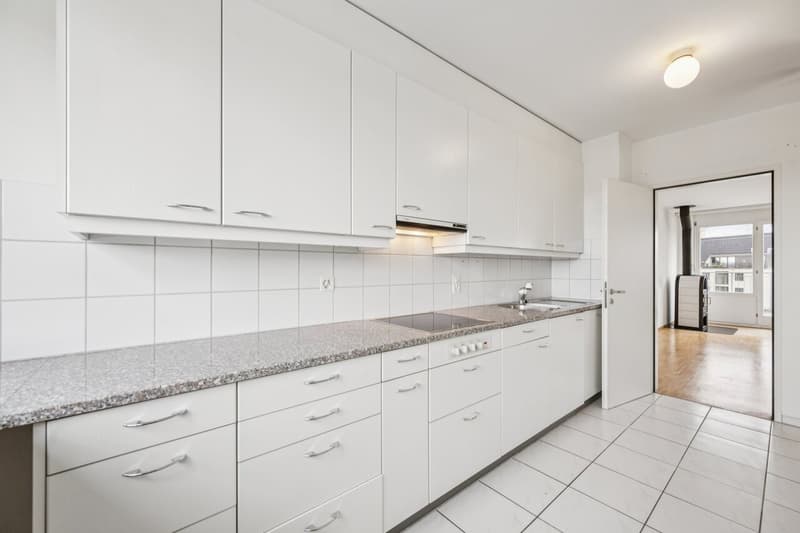
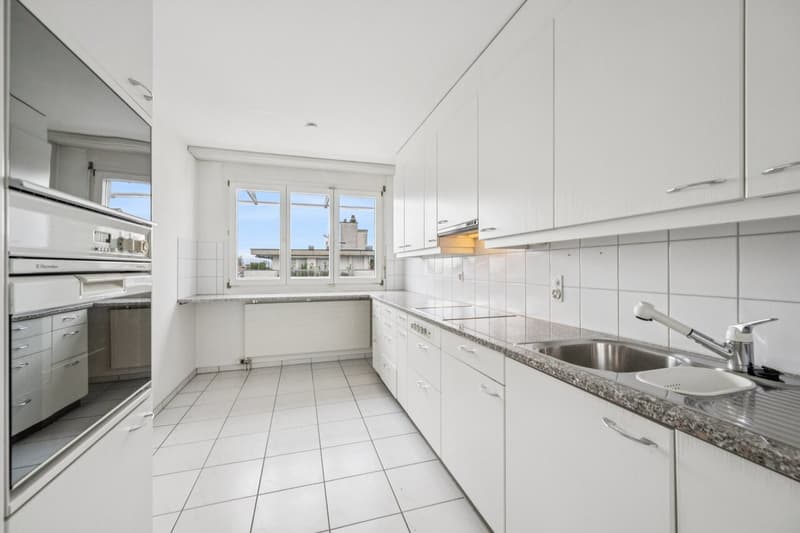
When entering the apartment on the 5th floor, you are greeted by a welcoming, spacious entrance area that offers plenty of space for your wardrobe furniture. On this floor are the kitchen, the open living and dining area with parquet flooring and the charming Swedish stove invites you to cozy evenings. From here you step directly onto the 16m² large rooftop terrace. The view sweeps over the large, quiet backyard and the Basel city panorama, a real oasis above the city's roofs.
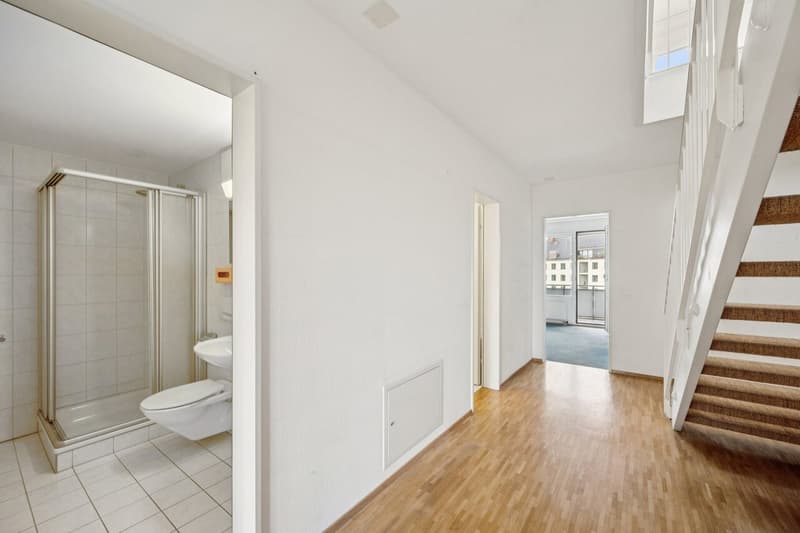
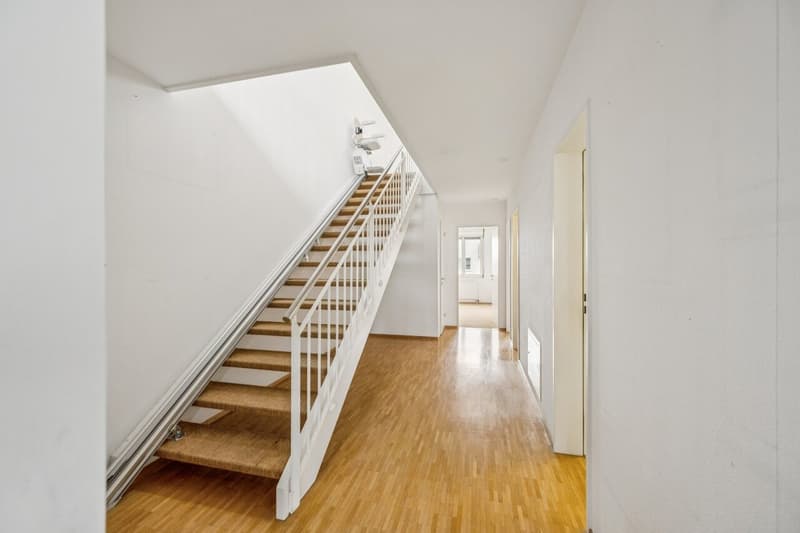
Via the stairs, you reach the 4th floor. Here are three bright bedrooms and the two bathrooms, which optimally separate the sleeping area from the living area. A large storage room in the hallway provides additional, valuable storage space. From the balcony on this level, you look relaxed into the green inner courtyard.
Thanks to the elevator in the house, you can not only reach your apartment barrier-free, but also drive comfortably and directly to the grocery store on the ground floor or to your vehicle in the parking garage.
We look forward to your contact and will be happy to answer your questions.
Here you can enjoy the perfect combination of central living and private idyll.
The highlights at a glance:
- Generous space offer: 127 m² net living space spread over two floors (4th and 5th floor) in the cozy attic.
- Two outdoor areas: A sunny 16 m² rooftop terrace on the 5th floor with a fantastic view over the roofs of Basel and the quiet, spacious backyard, as well as an 8 m² balcony on the 4th floor.
- Cozy atmosphere: Bright living and dining room with elegant parquet flooring and a cozy Swedish stove for cold winter days.
- Clever floor plan: Spacious entrance area with plenty of space for wardrobe and shoe cabinet, as well as a practical, 3 m² large storage closet in the hallway. Separation of living and sleeping areas.
- Three bedrooms: All rooms are located on the 4th floor and offer optimal retreat possibilities.
- Two bathrooms: A main bathroom with bathtub, WC, as well as its own washing machine and dryer, plus a separate bathroom with shower and WC.
- Perfect infrastructure: A large grocery store is located directly in the house and can be easily reached by elevator. Further shops, banks, and a pharmacy are located in the immediate vicinity.
- Best connection: Public transport (tram and bus) is practically located in front of the house.
- Parking situation: The apartment includes its own car parking space - a rarity in this central location.
When entering the apartment on the 5th floor, you are greeted by a welcoming, spacious entrance area that offers plenty of space for your wardrobe furniture. On this floor are the kitchen, the open living and dining area with parquet flooring and the charming Swedish stove invites you to cozy evenings. From here you step directly onto the 16m² large rooftop terrace. The view sweeps over the large, quiet backyard and the Basel city panorama, a real oasis above the city's roofs.
Via the stairs, you reach the 4th floor. Here are three bright bedrooms and the two bathrooms, which optimally separate the sleeping area from the living area. A large storage room in the hallway provides additional, valuable storage space. From the balcony on this level, you look relaxed into the green inner courtyard.
Thanks to the elevator in the house, you can not only reach your apartment barrier-free, but also drive comfortably and directly to the grocery store on the ground floor or to your vehicle in the parking garage.
We look forward to your contact and will be happy to answer your questions.

Free
Create an account for more options
Create your account to manage your favorites across all devices, keep track of your search alerts, and never miss an update. Everything you need for your home search, all in one place!
Viewing
Contact for viewing
Philippe Heimoz

Contact
- Listing ID
- 4003395895
- Object ref.
- SBS626