Quick Filters for your search

Quick-filters

We show you quick-filters based on the most used filters by location.

By using these, you can enhance your search experience by finding new and interesting properties to your likings.

103 results - Properties for sale: Grossbasel

1 / 13
  • Balcony / Terrace
9.5 rooms328m²Price on request
Premium
Basel, 4054 Basel

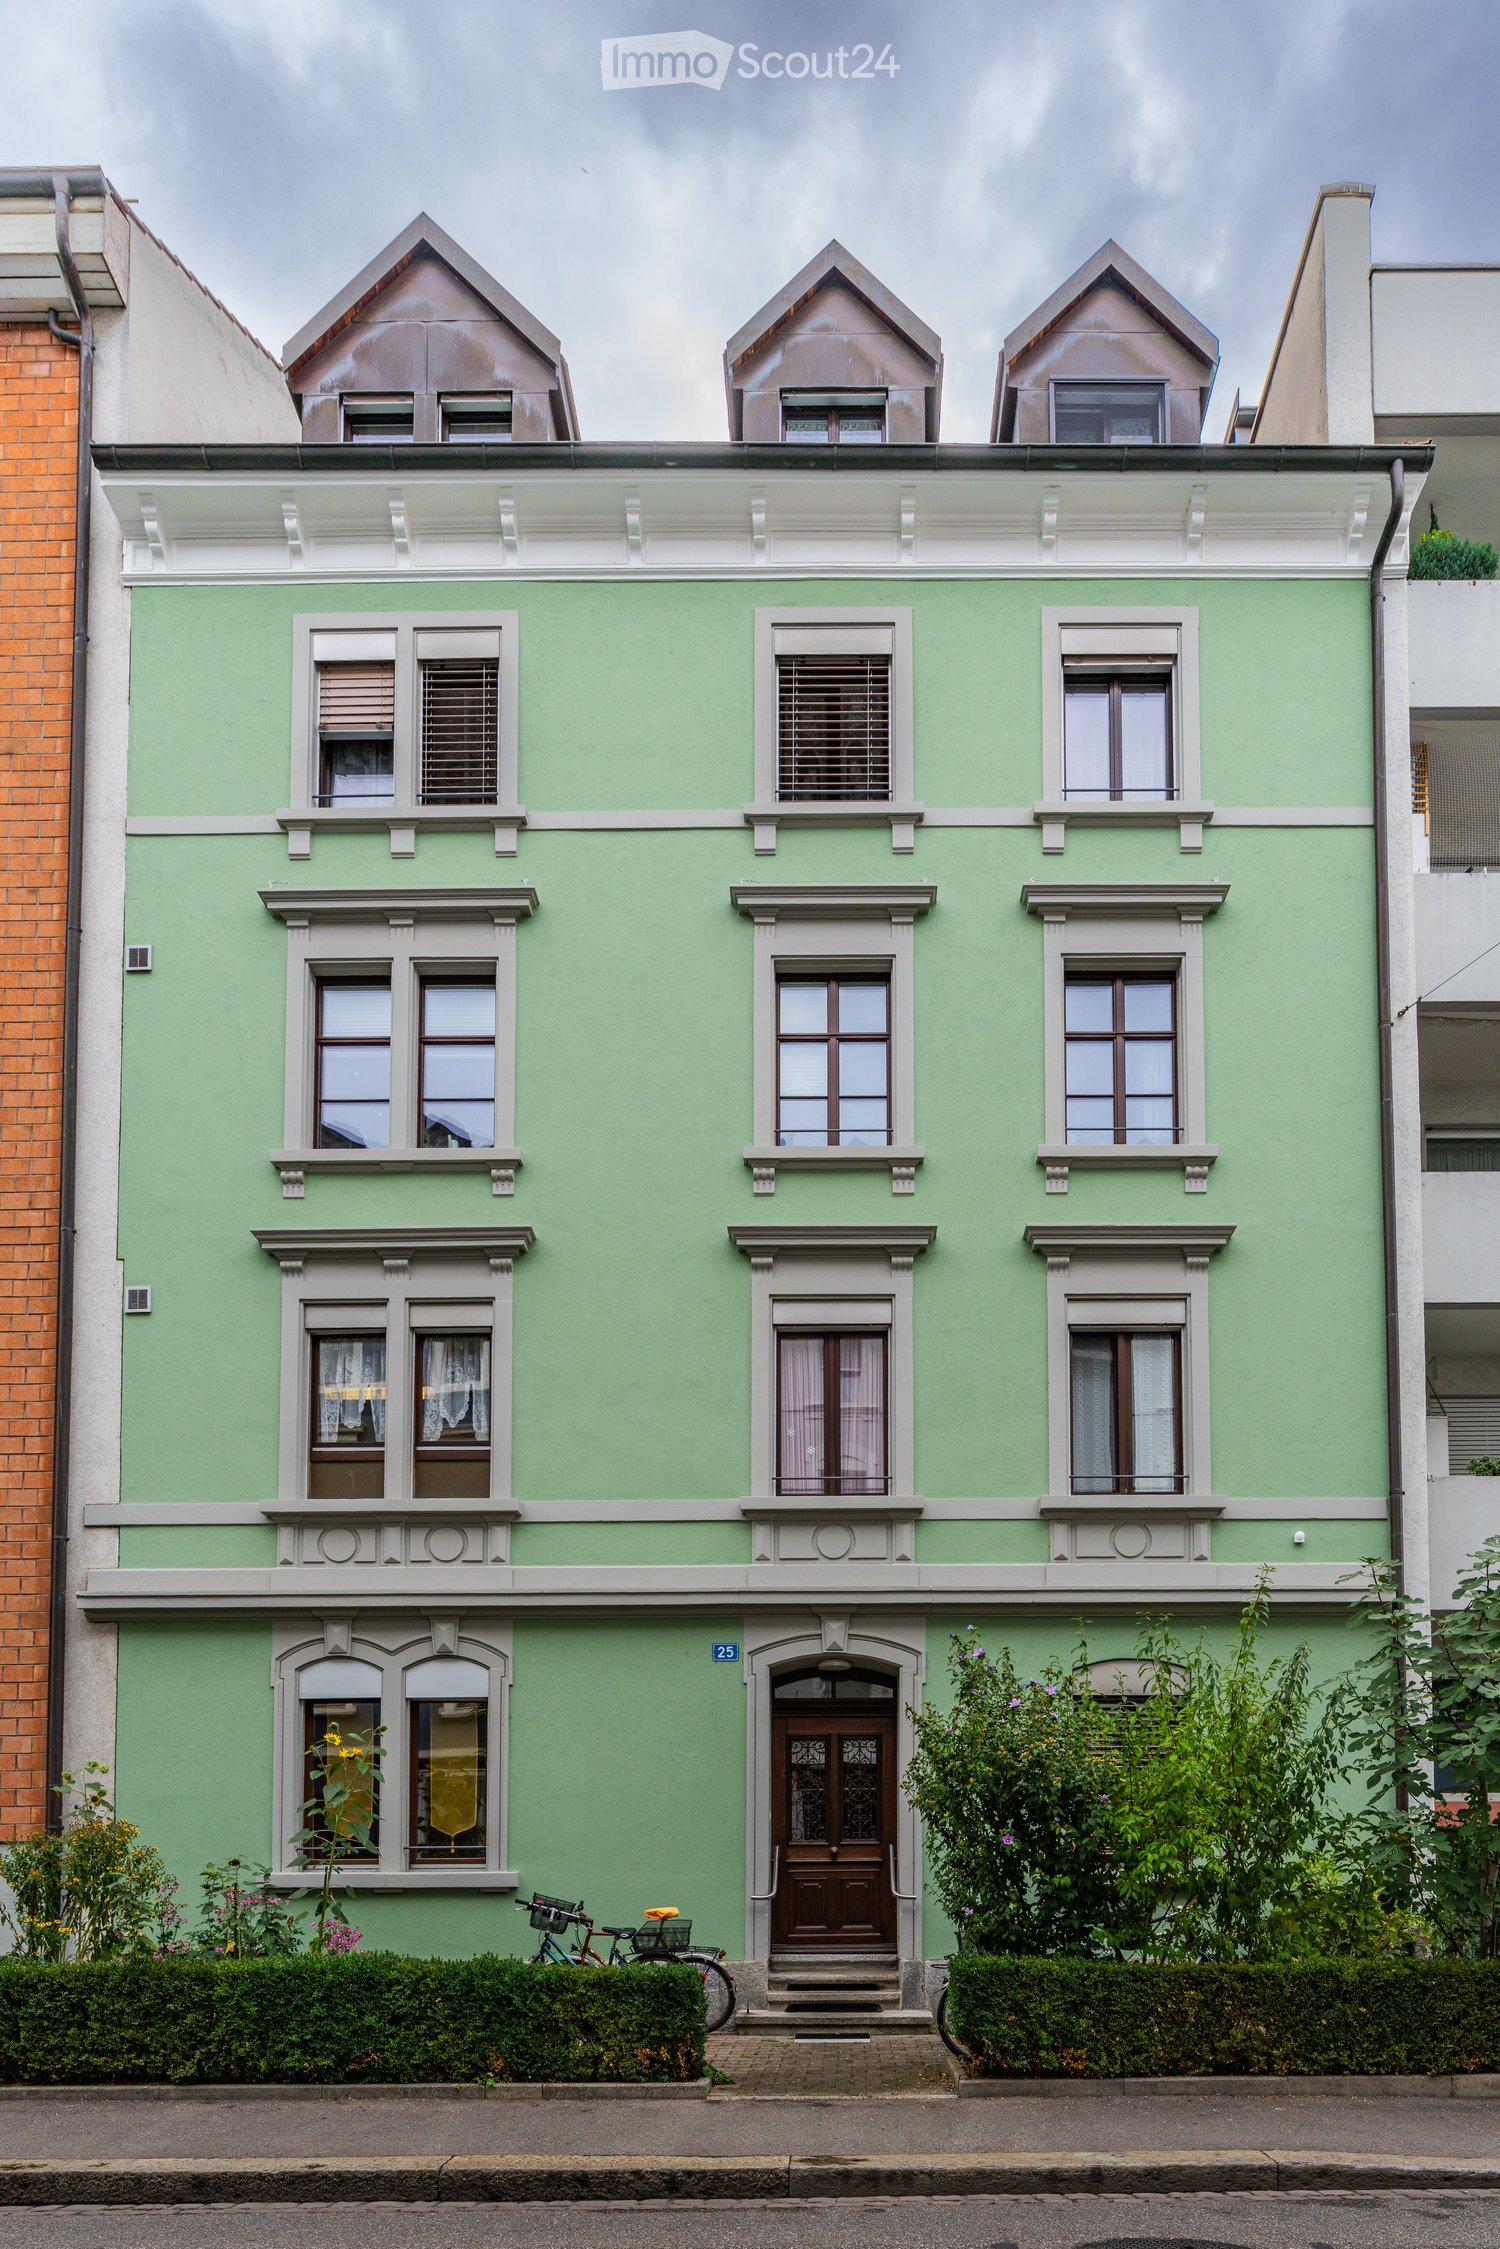
Stylish townhouse villa in the popular Bachletten quarter

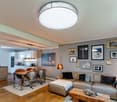
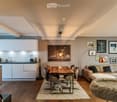
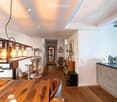
This charming townhouse villa from 1910 is located in the sought-after Bachletten quarter, within walking distance to the green parks of Benken and Schützenmattpark, as well as schools, shopping facilities, and public transport. The house presents itself in a very well-maintained condition and impresses with generous space ratios over four floors. Already when entering, you are greeted by an inviting entrance, which leads to the spacious, light-flooded living and dining area. A sliding door separates the entrance area from the living room if needed, creating a pleasant separation between arrival and living. In the spacious living-dining area, the elegant herringbone parquet, a stylish chimney, and the modern, open kitchen create a harmonious interplay of tradition and comfort. Access to the covered garden seat and a guest toilet complete the room offer on the ground floor. On the upper floor, you will find a spacious vestibule - currently used as a laundry room - and three bedrooms. A particular highlight is the master bedroom with access to the glazed seat and a luxurious bathroom en suite with a walk-in shower and bathtub. One floor above, there are four more rooms, one of which has a small kitchenette. Two rooms have a balcony with a view into the quiet backyard. An additional wet cell with a shower complements the room offer. This floor is ideal for guests or as a separate unit. The developed attic delights with a spacious kitchen, plenty of daylight, and diverse usage possibilities - whether as a studio, retreat, or independent living area. The basement offers versatile usage possibilities due to separate access, be it as a practice, studio, or office area. In addition to a spacious room, there is a workshop with cellar, a guest toilet, and a sauna with a bathtub. You can also access the garden via an external staircase. All floors are conveniently accessible by the house's own elevator. This townhouse villa combines authentic Basler living culture with modern living comfort - a rare opportunity in one of the most sought-after quarters of the city. We look forward to your contact and the opportunity to present this exceptional townhouse to you personally.Exact address on request.INTERESTED IN A VIEWING? PLEASE REGISTER: https://neho.ch/b/4054-26-1

  • Balcony / Terrace
Manuel Cacciola

Manuel Cacciola

Immobilienmakler

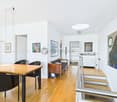
  • Modern dining area with a wooden table, white chairs, and a sleek kitchen area featuring white cabinets and a red pendant light.
  • Modern kitchen with white and grey cabinets, stainless steel appliances, and light wooden flooring.
  • Empty room with light wooden flooring, white walls, and a fireplace in the corner. A metal shelving unit is visible against one wall.
  • Modern living room with a black sectional sofa, glass coffee table, lounge chair, floor lamp, and artwork on the wall.
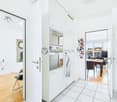
  • Open hallway with light wooden flooring, white walls, and a modern kitchen area visible to the left, featuring stainless steel appliances and white cabinets. A wood-burning stove is placed in the center of the hallway.
  • Cozy bedroom with a large bed, nightstands with lamps, a small armchair, and decorative wall art.
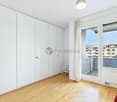
  • Empty room with white walls, wooden floor, and an open closet with empty shelves and drawers.
  • An empty, well-lit room with white walls, wooden flooring, and built-in white closet units with multiple shelves and drawers.
  • Modern bathroom with white tiled walls and floor, featuring a sink with a chrome faucet, a bathtub, and a large mirror above the sink.
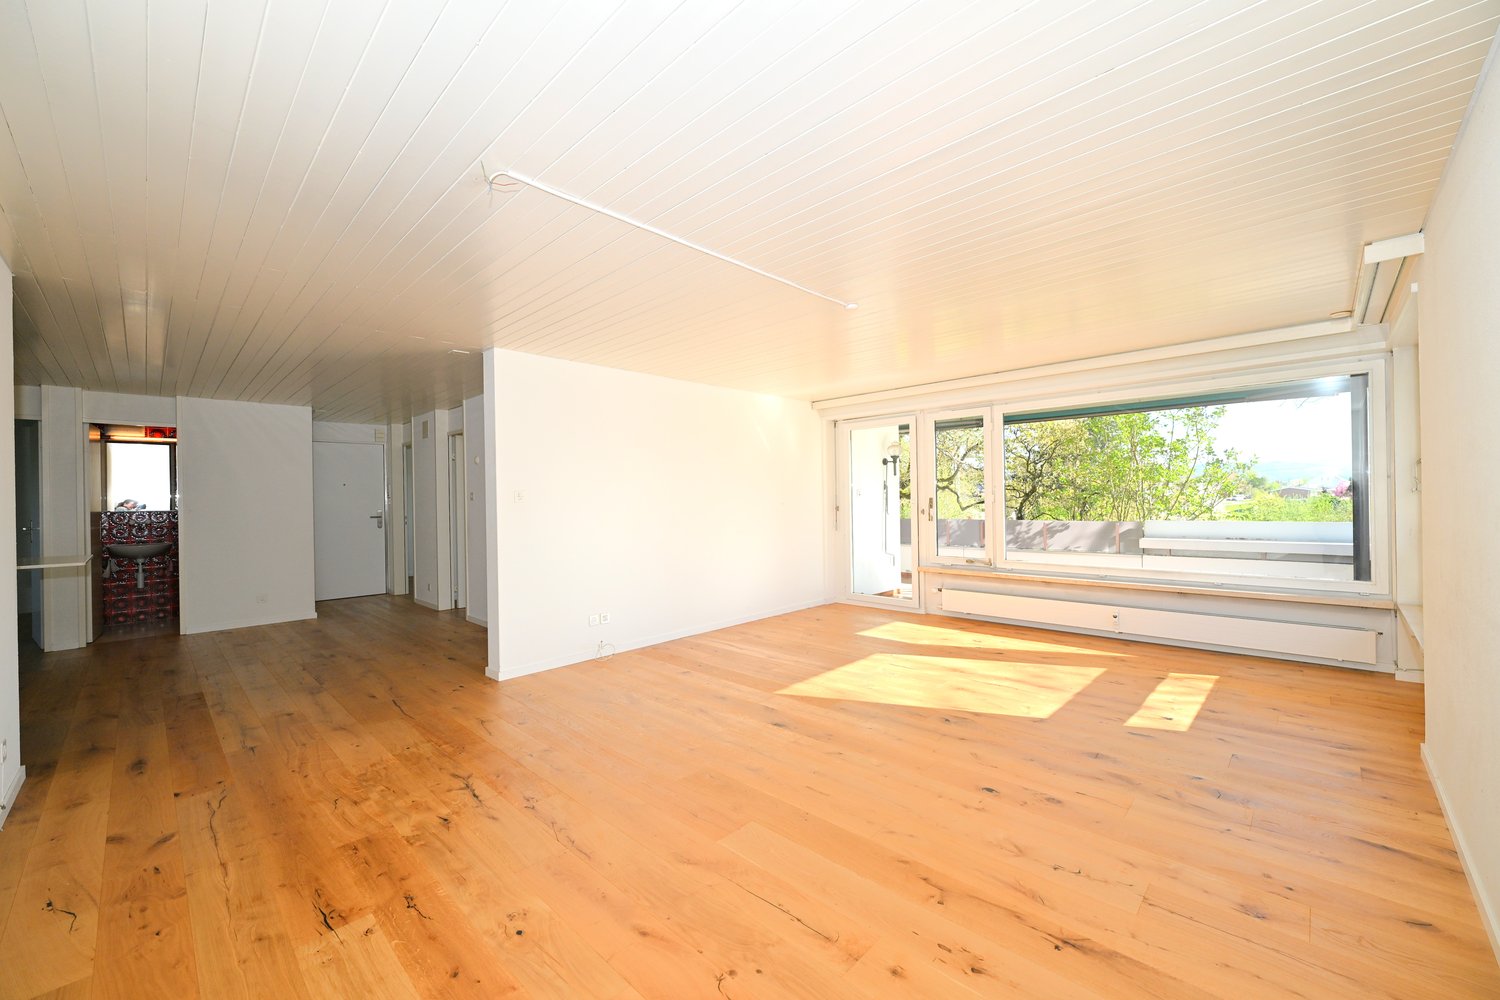
  • Empty room with light wooden flooring, white walls, and a large window with double doors leading outside.
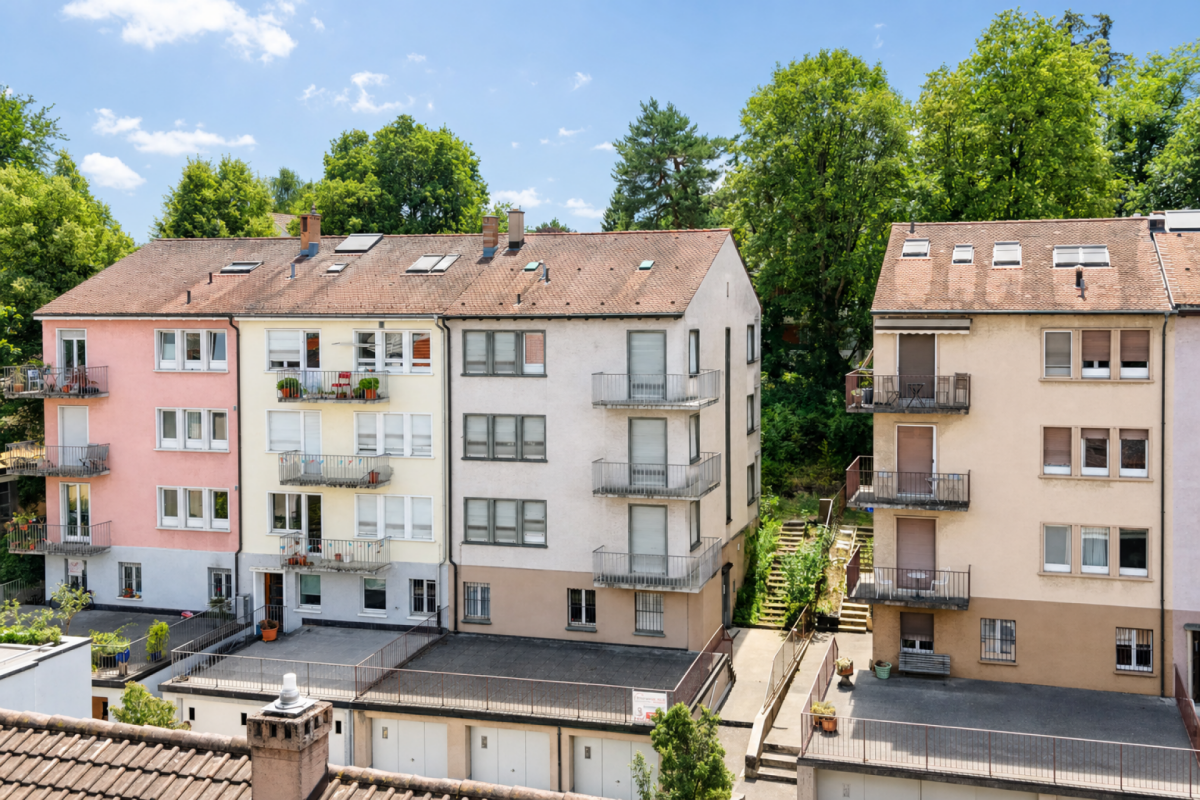
  • Multi-story residential building with balconies, greenery, and a clear blue sky in the background.
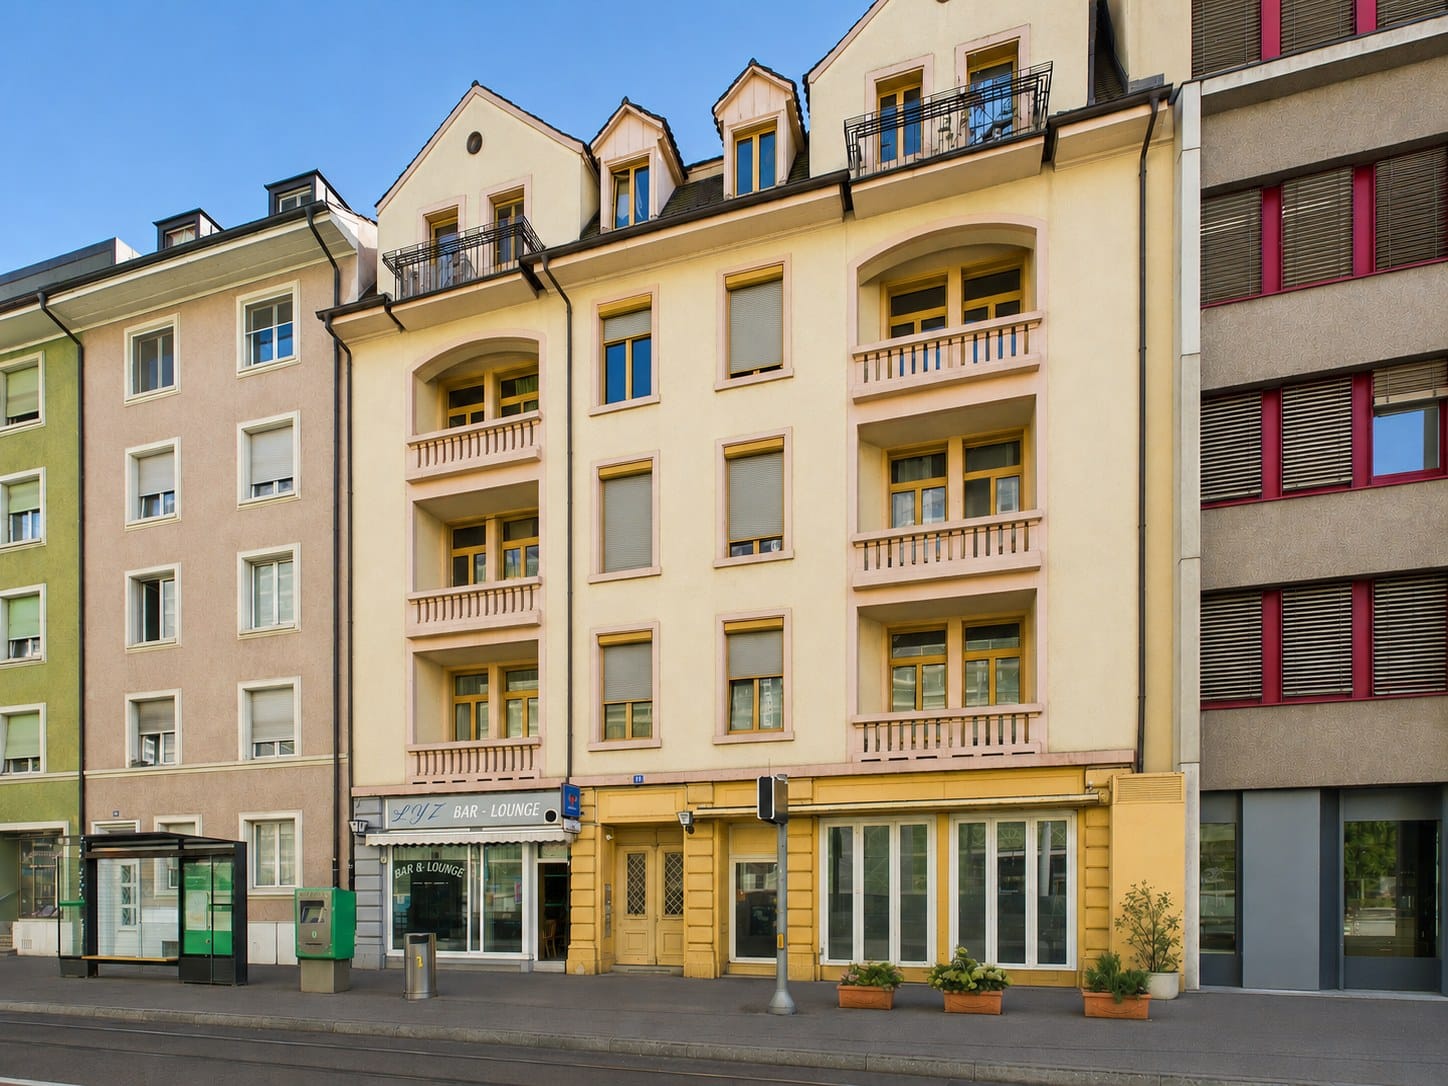
  • Four-story residential building with balconies, large windows, and flower boxes. Features include a garage entrance, raised ground floor, and decorative shutters.
1 / 12
4.5 rooms100m²CHF 1,200,000.–
Top
Thannerstrasse 66, 4054 Basel

Spacious 4.5-room apartment with balcony and fireplace in Basel-Gotthelf

In a quiet location in the popular Gotthelf quarter of Basel, this bright 4.5-room apartment is for sale. The apartment is located on the 2nd floor of a well-maintained property with a lift and offers approximately 100 m² of living space. The apartment is ideal for singles or couples looking for space, comfort, and a quiet location. The floor plan is clearly structured. Through the entrance area with a built-in wardrobe, you enter the open living and dining area with kitchen, fireplace, and direct access to the balcony. The balcony measures approximately 7.5 m². The living and dining area, as well as the kitchen, face the little-trafficked quarter street, while the bedrooms face the very quiet, green inner courtyard. There are three rooms there. Two of them serve as classic bedrooms. The third, smaller room was converted into a walk-in closet with built-in cabinets. It offers a lot of storage space and can also be used as a study, guest room, or children's room if needed. The apartment has two bathrooms. One is equipped with a bathtub, toilet, and sink. The second has a shower, toilet, and sink. The washing machine and dryer are located in a separate utility room within the apartment. The floor is made of light bamboo parquet, and the bathrooms have white and gray ceramic tiles. The apartment has underfloor heating and district heating. A separate basement compartment with shelves and a bicycle room complement the offer. The location offers short distances to trams, buses, shopping facilities, schools, and parks. The Gotthelf quarter combines urban living with a quiet neighborhood location. Key facts • Address: Thannerstrasse 66, 4054 Basel • Living space: approximately 100 m² • Rooms: 4.5 • Floor: 2nd floor • Bedrooms: 3, one of which is currently used as a walk-in closet • Bathrooms: 2 • Balcony: approximately 7.5 m² • Lift: available • Fireplace: available • Kitchen: open, appliances: V-Zug/Bosch • Laundry: separate laundry room in the utility room • Flooring: light bamboo parquet • Heating: underfloor heating, district heating • Basement compartment: approximately 4 m², with shelves • Bicycle room: available • Year of construction: 1962 • Complete renovation: 1999 • Oven and dishwasher: replaced in 2024 • Selling price: CHF 1,200,000, negotiable Infrastructure • Tram and bus stops Brausebad: can be reached in just 4 minutes on foot. • Bus stop Bundesplatz: can be reached in 2 minutes on foot. • Migros and Coop supermarkets: only 3-4 minutes away on foot, ideal for local shopping. Viewing Viewings are possible by appointment. Some photos show the apartment with previous furniture and are used to illustrate the room's effect. The apartment is sold unfurnished.

Travel time
-
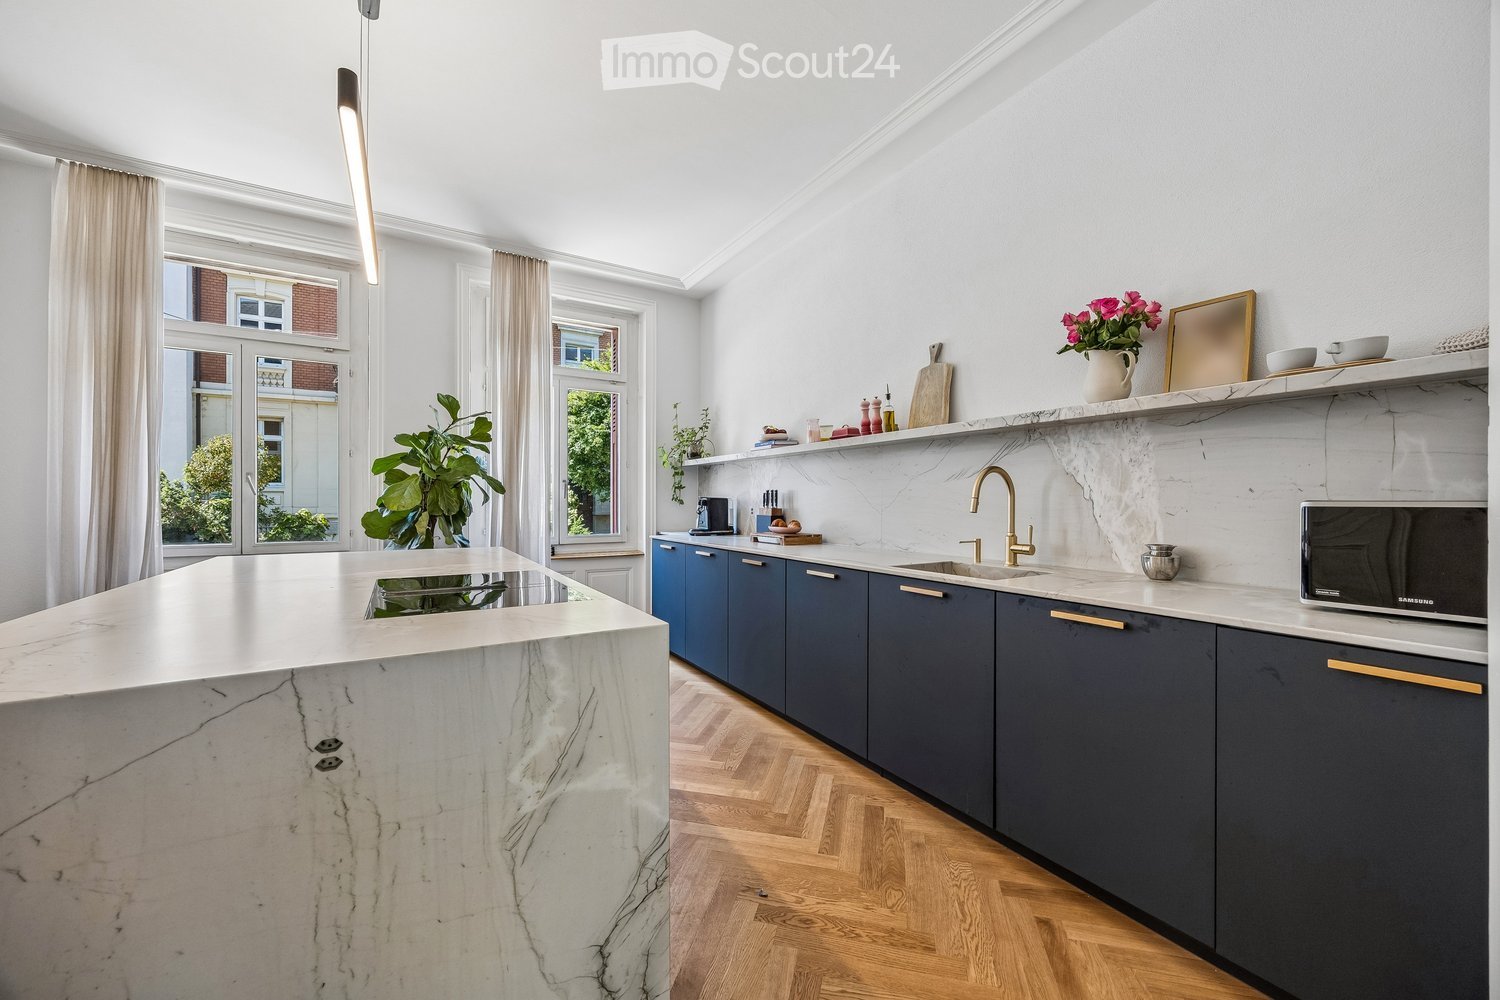
  • Modern kitchen with marble countertops, dark blue cabinets, a central island, and a sink with a gold faucet. Shelves hold decorative items, and a potted plant adds greenery.
  • Modern kitchen sink area with a sleek gold faucet, marble countertop, and dark grey cabinets.
  • Modern kitchen with a central island, four wooden stools, and various appliances including a microwave and refrigerator. The island features a marble countertop, and there is a potted plant near the window.
  • Open-plan kitchen and dining area with wooden herringbone flooring, white walls, and large windows. Features a dark blue kitchen island with bar stools, a wooden dining table with six chairs, and a microwave on the counter.
  • Modern living room with herringbone wooden flooring, grey cabinetry, a sleek grey armchair, a round metal side table, and framed artwork on the wall.
  • Modern dining area with a wooden table, six chairs, placemats, and a pendant light fixture.
  • Bright dining area with herringbone wooden flooring, large window with white curtains, modern dining table with six chairs, two potted plants, radiator, and a floor lamp.
  • Modern living room with a grey sectional sofa, white built-in bookshelf, wooden herringbone flooring, and a radiator near the door.
  • Modern bathroom with white walls, wooden floor, toilet, sink, faucet, mirror, and a towel hanging on the side.
  • Elegant hallway with a wooden staircase, decorative tiles, and white walls. Features a window with metal bars and a door on the left.
  • Spacious hallway with wooden flooring, white walls, and a wooden staircase with a curved handrail. A small table with a potted plant sits near the door, and a large window offers a view of the garden.
  • Elegant bedroom with a large bed, patterned headboard, nightstands, lamps, and large windows with curtains. Wooden flooring and white walls.
  • Elegant hallway with wooden herringbone flooring, white walls, large built-in wardrobes, a classic white chair, and a radiator. A view into an adjacent room shows a crib and soft rug.
  • A cozy, well-lit nursery with a wooden crib, soft pillows, and a plush white rug on the floor.
  • Bright, modern bedroom with wooden bed, nightstand, rug, and shelves. Large windows with curtains provide natural light.
  • Bright living room with wooden herringbone flooring, large windows, white walls, a tufted sofa, baby stroller, toys, and potted plants.
  • Balcony with a grey sofa, patterned cushions, a wicker chair, and several potted plants. The balcony has a metal railing and overlooks a cityscape with classic buildings.
  • Modern bathroom with a freestanding bathtub, marble countertops, two sinks, large mirrors, and a window with white curtains.
  • Modern bathroom with a freestanding bathtub, wooden stool, large window with blinds, and a walk-in shower with marble tiles and built-in storage.
  • Modern bathroom with white walls, wooden flooring, a toilet, a floating sink, a mirror, a towel, a vase with a red rose, and a scale on the floor.
  • Bright bedroom with wooden flooring, large windows, a bed with a patterned duvet, a nightstand, a fan, and a colorful ball on the floor.
  • Modern bathroom with dark marble walls and floors, white sink, toilet, and glass shower enclosure. Features include a large mirror, gold fixtures, and a window with a view of purple flowers.
  • Courtyard with stone-tiled pathway, potted plants, small tree, decorative railing leading to a staircase, and surrounding buildings.
  • Staircase leading to a building entrance with decorative wrought iron railing, potted plants, and a mailbox on a stone platform.
  • Underground parking area with three cars parked inside, including a white BMW and a white Porsche, under a concrete ceiling with fluorescent lighting.
1 / 25
13 rooms471m²CHF 4,390,000.–
Top
Spalentorweg 62, 4051 Basel

Luxurious city villa with 470 m2 living space and three private garage spaces in the heart of Basel

Property descriptionThis exceptional property uniquely combines generosity, exclusivity, and individuality. Originally designed as a three-family house and later used as an office building, the property now presents itself as an architectural unique piece in the form of a stylish single-family house. As part of a comprehensive renovation over the last two years, the property was completely renewed with great care and attention to detail. High-quality materials, modern equipment, and a well-thought-out room concept combine contemporary living comfort with the unmistakable character of the historic old building. Characteristic architectural elements were preserved and harmoniously integrated into the new design concept. The space offer is supplemented by a separate annex building with a currently realized 2.5-room guest residence and additional usage potentials.Expansion standardThe interior expansion meets the highest standards of quality, design, and functionality. In the course of the renovation, all areas were completely renewed and equipped with selected materials and modern home technology. The heart of the house is the spacious designer kitchen with an oversized cooking island and a separate kitchen extension with additional high-quality appliances. The open floor plan creates a smooth transition between cooking, eating, and living, providing a bright and representative room feel. The master area on the upper floor impresses with around 70 m² as a luxurious retreat with bedroom, dressing room, lounge area, and high-quality bathroom. On the second upper floor, there are four spacious bedrooms and a bathroom, supplemented by a versatile, developed attic. The separate annex building also meets the highest expansion standards and offers a fully-fledged 2.5-room guest residence with kitchen and bathroom. Overall, the expansion standard combines historical substance with modern living comfort at the highest level.ParkingThe property has a private garage with space for up to three vehicles, providing comfortable and secure parking facilities directly on the property. The parking is optimally integrated into the overall property and ensures the highest comfort for residents and guests.Have we sparked your interest? We would be happy to arrange a personal viewing on site and look forward to your contact.

Travel time
-
1 / 13
2.5 rooms52m²CHF 830,000.–
Top
St. Johannsplatz 24, 4056 Basel

Urban. Central. Livable

Charming city apartment - Your personal jewel in the popular St. JohannWelcome to St. Johannsplatz 24 in Basel - one of the most sought-after residential areas in the city. Here, you can expect a charming 2.5-room apartment that perfectly combines urban living, short distances, and high living comfort.The apartment is located on the 3rd floor of a well-maintained property and impresses with a well-thought-out floor plan, bright rooms, and a pleasant living atmosphere. On approximately 52 m² of living space, it offers everything that modern city living is all about.The open living and dining area with modern kitchen forms the heart of the apartment. From here, you can directly access the balcony - the perfect spot for a morning coffee or a relaxing evening. The bedroom also has direct access to the balcony and benefits from large window areas, providing plenty of daylight.The location leaves little to be desired: The Rhine, the St. Johannsanlage, numerous restaurants, shopping opportunities, and public transportation are practically right outside the door. At the same time, you can reach the Novartis campus, the university hospital, and the Basel city center in just a few minutes.Your highlights at a glance • Attractive 2.5-room apartment • Approx. 52 m² of living space • Balcony with access from the living room and bedroom • Bright floor plan with large windows • Open kitchen with dining area • Elevator • Basement compartment available • Quiet living situation in a central location • Just a few steps to the Rhine and the St. Johannsanlage • Optimal connection to public transportation, city center, Novartis, and university hospital • Continuously renovated property (including windows, doors, and facade) A home for city dwellersWhether as a stylish home, attractive commuter apartment, or sustainable capital investment - this Basel apartment offers the rare combination of excellent location, urban lifestyle, and solid living comfort.Move in, arrive, and experience Basel from its most beautiful sideThe apartment offers potential for individual modernization and design measures. The advertised sales price is understood as a guide price. We will gladly examine serious purchase offers in the context of sales negotiations.
Travel time
-
1 / 26
  • Parking space
  • Balcony / Terrace
  • Garage
  • +5
5 rooms118m²CHF 1,450,000.–
Reservoirstrasse 242, 4059 Basel

Spacious 5-room apartment in a quiet location with a garage at an exclusive location on Bruderholz

In an exclusive and quiet location on Bruderholz, this exceptionally bright and openly designed 5-room owner-occupied apartment awaits you. The well-maintained property with only six parties is embedded in a park-like and unobstructable environment and guarantees, thanks to its sunny orientation, a high-quality living experience and a particularly high level of privacy. The apartment is fully wheelchair accessible and can be easily reached by lift. Each unit includes a separate basement compartment and its own garage box, while bicycles can be safely stored in a locked bicycle room.A special highlight is the fitness room with sauna and shower on the ground floor, which is available for co-use by each owner - an exclusive added value for health and well-being directly in the house. The barrier-free design also makes the apartment ideal for comfortable living into old age.On approximately 118 m² of living space, the openly designed floor plan concept convinces with generosity and plenty of daylight. The heart of the apartment is the spacious entrance area with living and dining area and semi-open kitchen with a small bar - an inviting center for everyday life and guests alike. Large window surfaces create a bright, friendly atmosphere and open up the view into the green, while the south-facing, partially covered balcony invites you to relax and linger. In addition to the comfortable bedroom, three more rooms are available, which can be flexibly used as children's, guest or home offices.The apartment presents itself in a very well-maintained condition thanks to comprehensive renovations: in 2021, the kitchen was renewed, new floor tiles were laid in the bathroom and toilet, and the apartment and window frames were freshly painted. In 2022, the apartment door was replaced with a security door, and in 2024, new oak parquet flooring including insulation was laid throughout the apartment. In total, around CHF 100,000.- was invested in the apartment in recent years. The property is heated with gas. A new heating system with geothermal energy and heat pump as well as a solar system is planned for the near future.The unobstructable green spaces in the surrounding area and the nearby recreation area with the water tower and generous green spaces directly in front of the house door offer a high leisure and relaxation value.The team of Hecht Immo Consult AG looks forward to your contact via the contact form.
  • Parking space
  • Balcony / Terrace
  • Garage
  • +5
Travel time
-
1 / 12
  • Balcony / Terrace
  • View
3 rooms67m²CHF 675,000.–
Basel, 4055 Basel

Charming 3.5-room attic apartment with balcony in a quiet location in Basel

This special attic apartment is located on the 5th floor of a characteristic multi-family house from 1934. With approximately 72 m² of living space, beautiful roof slopes, and a pleasant living atmosphere, it offers a home with a lot of charm and personality. The bright living area impresses with high-quality oak parquet, which runs through all the rooms. The roof slopes give the rooms a cozy and individual character and create a warm living atmosphere. The separate kitchen is practically equipped and has a dishwasher as well as a separate washing machine with tumble dryer function. The bathroom has a window and is therefore pleasantly supplied with daylight and fresh air. A special highlight is the covered balcony, which offers additional living space outdoors and is ideal for relaxed hours. The apartment is located on the 5th floor and can be reached via the staircase; there is no elevator. However, you can enjoy a quiet living situation and a lot of privacy up here. The Rufacherstrasse is a small, pleasantly quiet side street and yet very centrally located. The Spalentor is within walking distance. The tram stops Birmannsgasse and Brausebad, as well as numerous shopping facilities, restaurants, and other daily amenities, are in the immediate vicinity. This apartment is ideal for people looking for a charming attic apartment with a special character, balcony, and central location in Basel. We would be happy to show you the apartment during a personal viewing and look forward to your contact.Exact address available after registration on neho.ch.INTERESTED IN A VIEWING? PLEASE REGISTER: https://neho.ch/b/4055-26-5

  • Balcony / Terrace
  • View
Joëlle Hunkeler

Joëlle Hunkeler

Immobilienmaklerin

1 / 10
  • Balcony / Terrace
  • View
  • Child-friendly
3.5 rooms66m²CHF 747,000.–
Delsbergerallee 49, 4053 Basel

Charming 3.5-room apartment in a sought-after location in Basel

Welcome to this stylish apartment in one of Basel's most sought-after residential areas. The well-maintained apartment is located in a historic building from 1906 and harmoniously combines the charm of bygone eras with modern living comfort.With 3.5 rooms, the apartment is ideal for couples, small families, or discerning individuals. The well-thought-out floor plan ensures optimal use of space and creates a pleasant living feeling. High ceilings, large window fronts, and light-filled rooms give the apartment a warm and inviting atmosphere.Highlights of the apartment • Completely renovated in 2025 • Cozy balcony with low-maintenance plank floor • Bright, open-plan living areas • New, modern kitchen with high-quality appliances • Contemporary bathroom with shower • Elegant herringbone parquet floor combined with stylish stone floors • Child-friendly living environment Attractive locationThe central location offers direct access to Basel's diverse cultural, social, and economic offerings. Restaurants, cafes, shopping opportunities, and schools are located in the immediate vicinity.Walking times: • Public transport stop Zwinglihaus: approx. 5 minutes • Pharmacy Stern: approx. 2 minutes • Supermarket Denner: approx. 2 minutes • Public transport stop Falkensteinerstrasse: approx. 3 minutes • Klubschule Migros Basel-Gundelitor: approx. 11 minutes Additionally, nearby parks, green spaces, and the Rhine invite you to relaxing outdoor leisure activities. Thanks to the excellent public transport connections, you can reach the city center in a short time.The apartment is available for immediate occupancy and awaits new tenants who appreciate the unique character of a historic building in combination with modern living comfort.

  • Balcony / Terrace
  • View
  • Child-friendly
Travel time
-
1 / 13
6.5 rooms170m²CHF 2,475,000.–
Grellingerstrasse 85, 4052 Basel

Stilvolles Altbau-Duplex-Penthouse mit AC im beliebten Gellertquartier

Dieses stilvolle, vollklimatisierte Duplex Penthouse 6.5-Zimmer-Attika-Maisonettewohnung im begehrten Gellert-Quartier in Basel vereint den eleganten Charme eines Altbaus mit modernem Wohnkomfort. Auf rund 170 m² Wohnfläche erstreckt sich die Wohnung über zwei Etagen und überzeugt durch hochwertige Materialien, grosszügige Räume und eine ruhige, familienfreundliche Lage mitten in der Stadt. Der sonnige Südbalkon mit Blick in den begrünten Innenhof sowie liebevolle Details wie der restaurierte Kachelofen verleihen der Wohnung eine besondere Wohnqualität. Sie verbindet zeitgemässen, exklusiven Wohnkomfort, veredelt durch feine Anklänge an den Charme eines stilvollen Altbaus.Highlights • Begehrte Lage im Gellert-Quartier Basel • 6.5-Zimmer-Duplex Penthouse auf ca. 170 m² Wohnfläche • Repräsentatives Mehrfamilienhaus mit Sichtbacksteinfassade und Kupferdach • Gebürstete, geölte Eichendielen in allen Wohnräumen • Neue Klimaanlage (Dez. 2025) in der ganzen Wohnung • Grosszügiger Wohn- und Essbereich mit Original-Kachelofen • Sonniger Südbalkon mit Blick in den grünen Innenhof sowie zusätzliche Terrasse, beide mit Holzboden • Elegante, weisse Küche mit hochwertigen Miele-Geräten • Schlafzimmer mit Bad en suite • Im Dachgeschoss insgesamt vier Schlafzimmer und zwei stilvolle Nasszellen • Gäste-WC mit eigenem Waschturm • Umfassende Sanierung 2016 • Neue Velux Flachdachfenster (Dez. 2025) • Kellerabteil, zusätzlicher Waschturm im Soussol • Tiefgaragen-Autoabstellplatz Gerne präsentieren wir Ihnen diese aussergewöhnliche Attika-Maisonettewohnung im Rahmen einer persönlichen Besichtigung und freuen uns darauf, Ihnen dieses besondere Wohnjuwel näherzubringen.Die Angaben in diesem Exposé wurden nach bestem Wissen und Gewissen zusammengestellt. Änderungen und Abweichungen bleiben vorbehalten.Hinweis: Einzelne Bilder wurden mittels digitaler Visualisierung bearbeitet und dienen ausschliesslich der Veranschaulichung möglicher Wohn- und Einrichtungsszenarien.This stylish, fully air-conditioned duplex penthouse 6.5-room penthouse in Basel's sought-after Gellert district combines the elegant charm of a historic building with modern living comfort. Spanning approximately 170 m² of living space across two floors, the apartment features high-quality materials, spacious rooms, and a quiet, family-friendly location right in the heart of the city. The sunny south-facing balcony with a view of the green courtyard, as well as thoughtful details such as the restored tiled stove, lend the apartment a special quality of living. It combines contemporary, exclusive living comfort, enhanced by subtle hints of the charm of a stylish historic building.Highlights • Sought-after location in Basel's Gellert district • 6.5-room duplex penthouse with approx. 170 m² of living space • Prestigious apartment building with exposed brick facade and copper roof • Brushed, oiled oak floorboards in all living areas • New air conditioning (Dec. 2025) throughout the apartment • Spacious living and dining area with original tiled stove • Sunny south-facing balcony overlooking the green courtyard as well as an additional terrace, both with hardwood floors • Elegant, white kitchen with high-quality Miele appliances • Master bedroom with en suite bathroom • In the attic, a total of four bedrooms and two stylish bathrooms • Guest restroom with its own laundry tower • Comprehensive renovation in 2016 • New Velux flat-roof windows (Dec. 2025) • Basement storage unit, additional laundry tower in the basement • Underground parking space We would be delighted to show you this exceptional penthouse duplex apartment during a personal viewing and look forward to introducing you to this special residential...

Travel time
-
1 / 17
  • Balcony / Terrace
  • Garage
  • Elevator
  • +2
4.5 rooms98m²CHF 1,290,000.–
Karl Jaspers-Allee 4, 4052 Basel

Family paradise in the green - living in the best location in Gellert

In a central and at the same time extremely quiet location in the sought-after Gellert quarter, this attractive 4.5-room apartment on the 2nd floor of a well-maintained, family-friendly building with a lift awaits you.The property is embedded in a beautiful, park-like garden complex with old tree population. From all rooms, a magnificent view opens up into the green and into the treetops. Numerous native bird species as well as a small squirrel family bring the complex to life and give it a special, natural atmosphere in the middle of the city.The apartment convinces with a well-thought-out floor plan, high-quality oak wood strip floors, and a light-flooded living and dining area with generous window fronts, which harmoniously connect the interior with the garden complex.The modern, semi-open kitchen with high-quality appliances, a combi steamer, and a noble Neolith worktop blends in harmoniously with the open living concept.The bedrooms are located on the north side and remain pleasantly cool even during hot summer months, offering an idyllic view into the treetops.Two stylish bathrooms, one with a bathtub and one with a spacious, walk-in shower, a cellar compartment, a parking space in the underground garage, and a private laundry tower in the shared laundry room provide additional comfort.A special highlight is the extensive, fenced garden complex with seating areas and a barbecue area - an ideal place to linger, play, and enjoy.Thanks to the traffic-calmed 30 km/h zone and the immediate proximity to schools, kindergarten, public transport, shopping facilities, and motorway connections, this apartment uniquely combines urban living with peace, nature, and high quality of life.A home to feel good - for all those who appreciate the proximity to the city and yet want to live in the green.The team of Hecht Immo Consult AG looks forward to your contact via the contact form.

  • Balcony / Terrace
  • Garage
  • Elevator
  • +2
Travel time
-
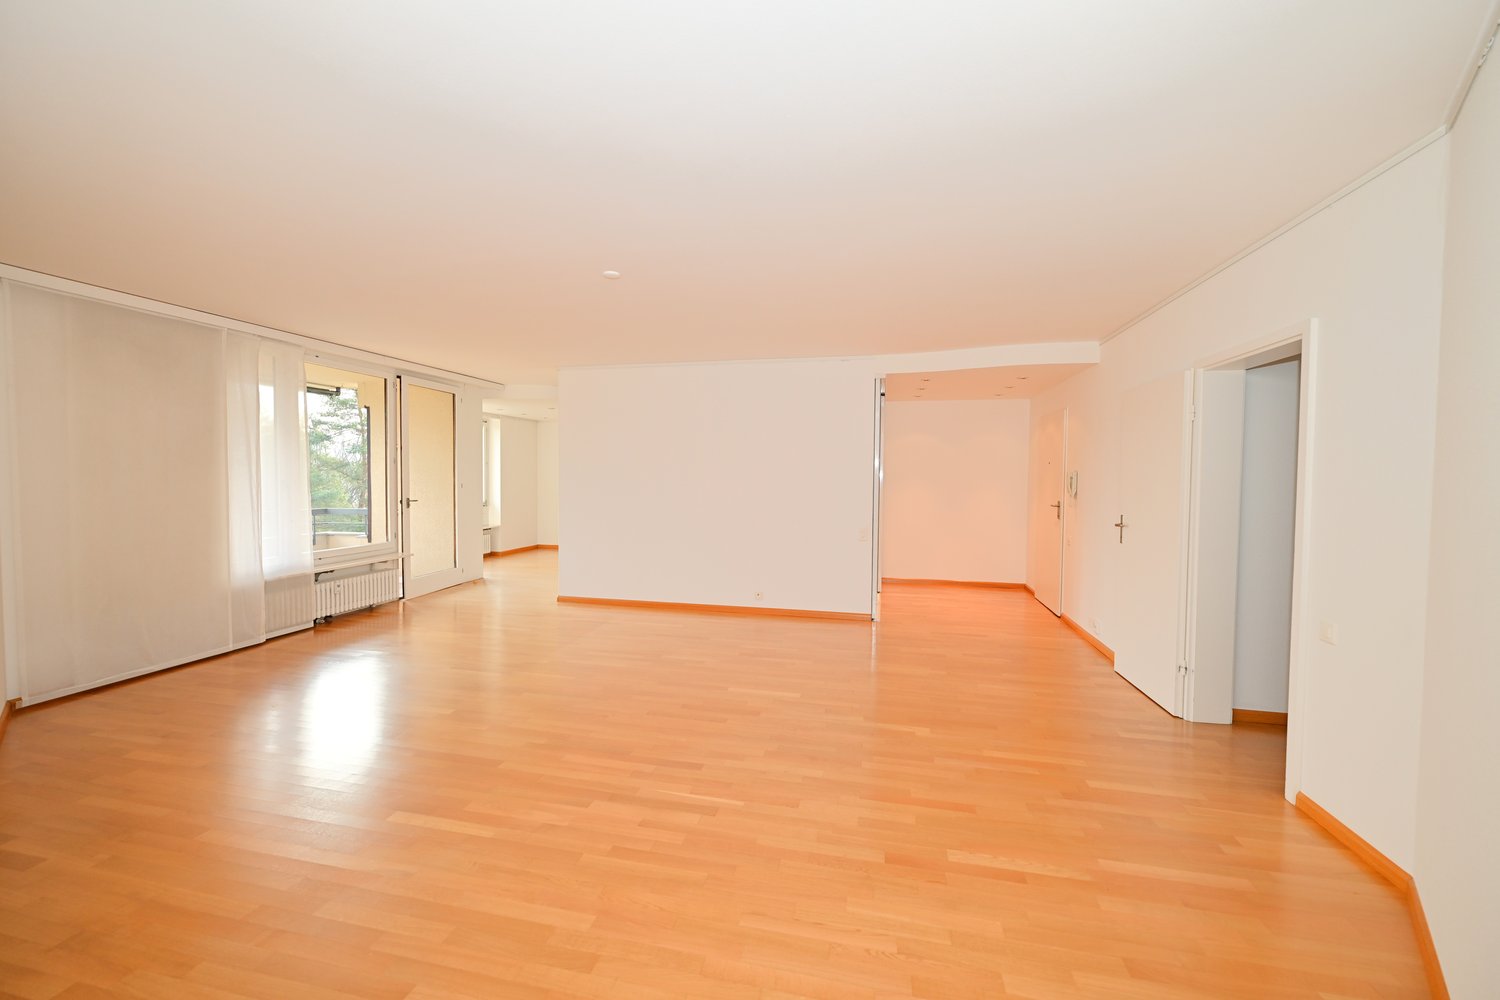
  • Empty room with wooden floors, white walls, sliding doors, and windows with white curtains
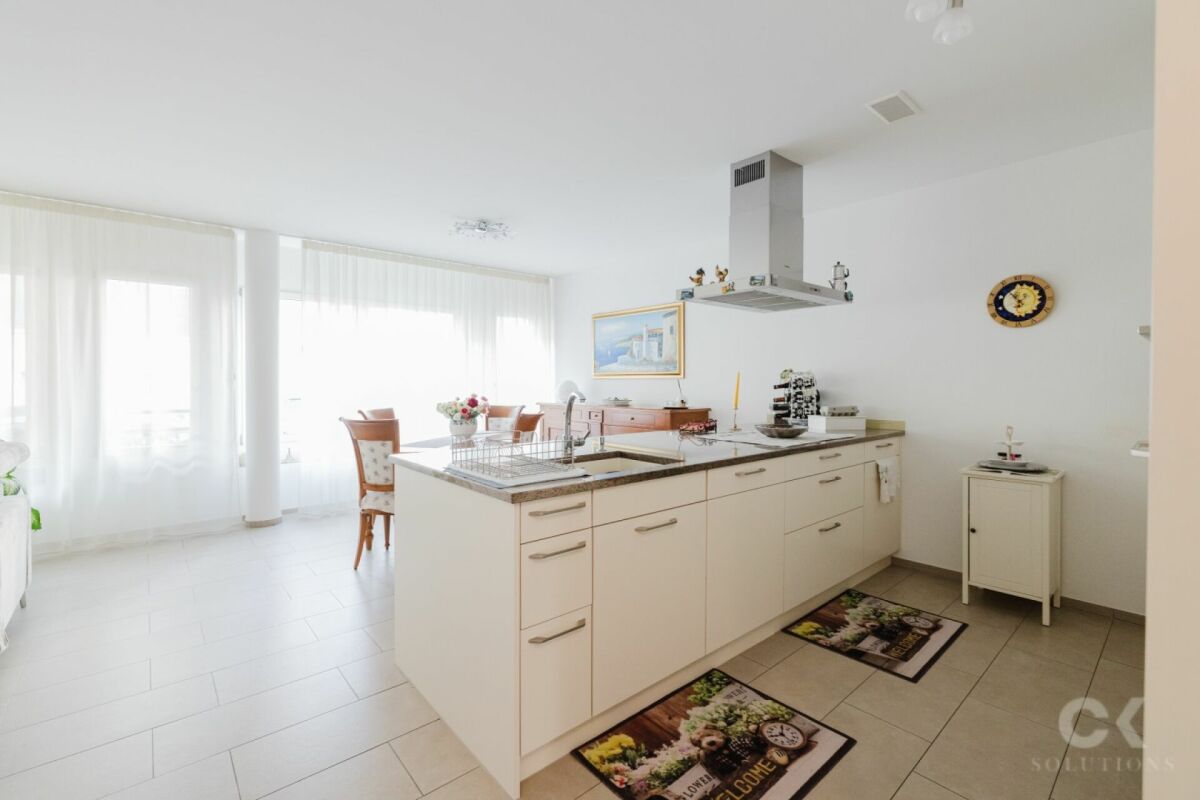
  • Empty kitchen with white cabinets, wooden floor, granite countertop, stainless steel range hood, white ceiling with recessed lighting, large window
  • Modern multi-story apartment building with balconies, white exterior, large windows, and a landscaped area in front.

  • empty room, wooden floor, white walls, sliding glass door, balcony
  • modern kitchen with white cabinets, granite countertop, washing machine, dishwasher, windows with balcony
  • empty room, white walls, wooden floor, white door, power outlet
  • empty room, wooden floor, white walls, large window with white curtains, view of trees outside
  • empty room, wooden floor, white walls, open door, hallway
  • modern bathroom with white tiles, green countertop, double sink, shower, toilet, mirror
  • Bathroom with white tiles, green countertop, double sink, toilet, bathtub, mirror, shelves, and recessed lighting.
  • Bathroom with white tiles, bathtub, and towel rack
  • Empty room with white walls, wooden floor, and a door leading to a bathroom.
  • tiled floor, balcony, large windows, view of mountains
  • Aerial view of a park with benches, trees, and a road with a car, surrounded by mountains and a clear blue sky.
  • A building with balconies, a pathway, benches, trees, and a view of the city and mountains.
  • Aerial view of a park with a paved pathway, benches, and street lights. The park is surrounded by trees and grass, with a distant view of buildings and mountains.
  • Laundry room with washing machine, dryer, and a table with cleaning supplies.
  • Storage room with wooden shelves, metal brackets, and a hanging light
  • Modern white apartment building with multiple balconies, situated on a grassy hill
  • A pathway in a park with trees on both sides, leading to a building in the distance.
1 / 20
Empty kitchen with white cabinets, wooden floor, granite countertop, stainless steel range hood, white ceiling with recessed lighting, large window
Modern multi-story apartment building with balconies, white exterior, large windows, and a landscaped area in front.
empty room, wooden floor, white walls, sliding glass door, balcony
  • Parking space
  • Balcony / Terrace
  • View
  • +4
5.5 rooms115m²CHF 840,000.–
Anwilerstrasse 10, 4059 Basel

Well-maintained 5.5-room apartment with a distant view in a building right on the Bruderholz

The well-maintained and very well-kept 5.5-room apartment with a magnificent distant view is located in an attractive location in a quiet residential area on the Bruderholz in Basel.The immediate surroundings offer a wide range of leisure activities. Shopping facilities are located in the Dreispitz and in the quarter shop on the Bruderholz. Kindergarten, primary school, as well as bus and tram stops are easily accessible on foot.The apartment is located on the 2nd floor of an 8-story residential building, which was built in 1969 as a building right.From the entrance with a spacious built-in closet, which serves as a wardrobe, you can directly access the open and bright living and dining room. From here, there is access to the southeast-facing balcony with a dreamy view and distant view.The four bedrooms with generous window surfaces are oriented northwest. In the middle area of the apartment, there is a bathroom and, opposite, a toilet with a shower.The spacious, high-quality kitchen with an integrated laundry tower and the basement room in the basement round off the room offer.The apartment impresses with a clever and original floor plan concept. The equipment is high-quality and timeless. The last renovation took place in 1997.A parking space in the underground garage can be rented additionally if needed. Furthermore, the house has two laundry rooms and a large drying room in the basement.The plot is owned by the Christoph Merian Foundation, to which a moderate building lease must be paid semi-annually.A home with character, views, and quality of life – convince yourself.If we have aroused your interest, we look forward to your contact using the contact form.The team of Hecht Immo Consult AG, Basel
  • Parking space
  • Balcony / Terrace
  • View
  • +4
Travel time
-
1 / 16
5 rooms115m²CHF 1,140,000.–
Mostackerstrasse 16, 4051 Basel

Mostackerstrasse 16, Basel 2.OG

Initial situation and condition of the purchase object In a central and yet quiet location on Mostackerstrasse 16 in Basel, we present to you a spacious 5-room apartment with attractive development potential. The property convinces with its excellent micro-location: in just a few minutes' walk, you can reach the Spalenberg and are thus directly in the heart of Basel's old town.The apartment offers an ideal basis for individual living dreams and is aimed at both owner-occupiers with a desire to design and investors with an eye for development potential.The purchase object (special right) was originally conceived as two separate 2.5-room apartments. In today's usage, the two apartments are internally connected and present themselves as a spacious, connected apartment with interesting floor plan potential.In terms of land registry law, the two original apartments are registered as one special right and form a unit per floor. A separate sale of one of the two apartments is therefore not possible.The existing structure, however, offers versatile usage perspectives and provides attractive opportunities for reorientation and upgrading of the living space, especially for buyers with individual design wishes.The apartment is currently only conditionally ready for occupancy. There is a backlog of renovation needs. In particular, measures are required to meet today's demands for comfort and living quality. The necessary investments were taken into account when determining the selling price and thus offer an interesting starting point for value-enhancing adjustments.

Travel time
-
1 / 18
5 rooms116m²CHF 760,000.–
Gellertstrasse 84, 4052 Basel

Spacious 5-room apartment with balcony, beautiful view & extra room on the ground floor (in building rights)

Welcome to this 5-room apartment on the 4th floor (top floor) at Gellertstrasse 84 in Basel. The apartment is located in a building from 1958. It has been continuously maintained and renovated.The apartment offers: • Spacious living area: 115 m² spread over 5 rooms offer plenty of space for the whole family. Additionally, on the ground floor, there is a room (10.8m2) with a sink and access to a separate toilet. • Bathroom: With two sinks, bathtub, shower, and large window with a view outside • Balcony with beautiful view: Enjoy the view and sunny hours outdoors. • Elevator: Convenient access to all floors. • Well-kept garden area: A green oasis with lawn, bushes, and trees invites you to linger. • Child-friendly: Ideal for families with children. Location and surroundings:The apartment is located in a quiet and sought-after area in the Basel Gellert quarter. The surroundings score with an excellent infrastructure: • Gellert school house – only 1 minute walk away, ideal for families. • Emanuel-Büchel-Strasse bus stop – directly in front of the door, only 1 minute walk. • Karl Barth-Platz (tram/bus) – reachable in 6 minutes on foot. • TopPharm pharmacy – also reachable in 6 minutes on foot. • Denner supermarket – in 8 minutes on foot for daily shopping. • Rhytaxi / Rheintaxi – the picturesque Rhine ferry is reachable in 13 minutes on foot. The apartment benefits from plenty of sunlight in the summer and is located in a quiet environment – both during the day and at night. This unique combination of urban comfort, family-friendliness, and quiet living makes this apartment a real highlight on the Basel real estate market. And all this thanks to building rights at a very attractive price.I would be happy to email you the dossier and arrange a viewing with you.

Travel time
-
1 / 16
3.5 rooms94m²CHF 1,295,000.–
Ziegelstrasse 8, 4055 Basel

Modern Minergie apartment with garden idyll in central location

The multi-family house, built in 2014 to the Minergie standard, impresses with its high-quality construction and sustainable energy efficiency. An elevator comfortably and practically connects the underground garage to all floors up to the attic.The apartment on the ground floor impresses with its spacious floor plan and direct access to a quiet inner courtyard. Here, a well-maintained garden area awaits you, complemented by a charming pavilion - perfect for enjoying and lingering.Spacious window fronts let in plenty of daylight and create a bright, inviting atmosphere. Despite the central location, you can enjoy peace and privacy here - the apartment is located on a side street, while all important facilities for daily needs are just a stone's throw away.When entering the apartment, you are greeted by the practical wardrobe, directly opposite the entrance. On the right-hand side are two bright, cozy bedrooms with access to the terrace, while on the left is the open living and dining area with open kitchen, inviting you to linger, cook, and socialize. High-quality appliances and a well-thought-out layout make cooking a pleasure. Two bathrooms, one with a shower and one with a bathtub, offer flexibility for families and guests. A practical utility room houses the elegantly integrated washing tower and provides additional storage space.In summary: This apartment combines modern design, bright, friendly rooms, comfort, and a top-central location. Ideal for all those who value quality, barrier-free access, and a well-maintained, inviting home.

Travel time
-
1 / 18
7 rooms170m²CHF 1,650,000.–
Gotthardstrasse 87, 4054 Basel

Well-maintained single-family house with garden in the Basler Neubadquartier

We are selling this jewel of a single-family house in the popular Neubadquartier in 4054 Basel. The property, built in 1933, has been continuously maintained and cared for over the years.The house offers seven rooms and on a living area of approximately 170 m2, there is plenty of space for a family. On the ground floor, you will be delighted by the open-plan dining area with an island kitchen. Via a wing door, you can access the elegant living room - both rooms are equipped with herringbone parquet floors.On the upper floor, there are a total of three bedrooms, one of which has access to the large, covered terrace leading to the garden. On this floor, there is also the bathroom.On the attic floor, there is a mansard room and the large, converted attic space (study/playroom) including a ladder to the actual attic. A dream for young and old.Additional spaces are available in the basement, including cellar/workshop rooms with a shower and heating room/laundry room.The house also includes a beautiful garden with a seating area and plenty of green space, as well as space to play.The house is being publicly listed on the market and will be sold to the highest bidder.If you are interested, please request our detailed sales documentation via the contact form. There, you will find all further information about viewing appointments and the bidding process.

Travel time
-

Suggested properties for you based on search results

Other interesting objects