136 results - Properties for sale: Basel

1 / 9
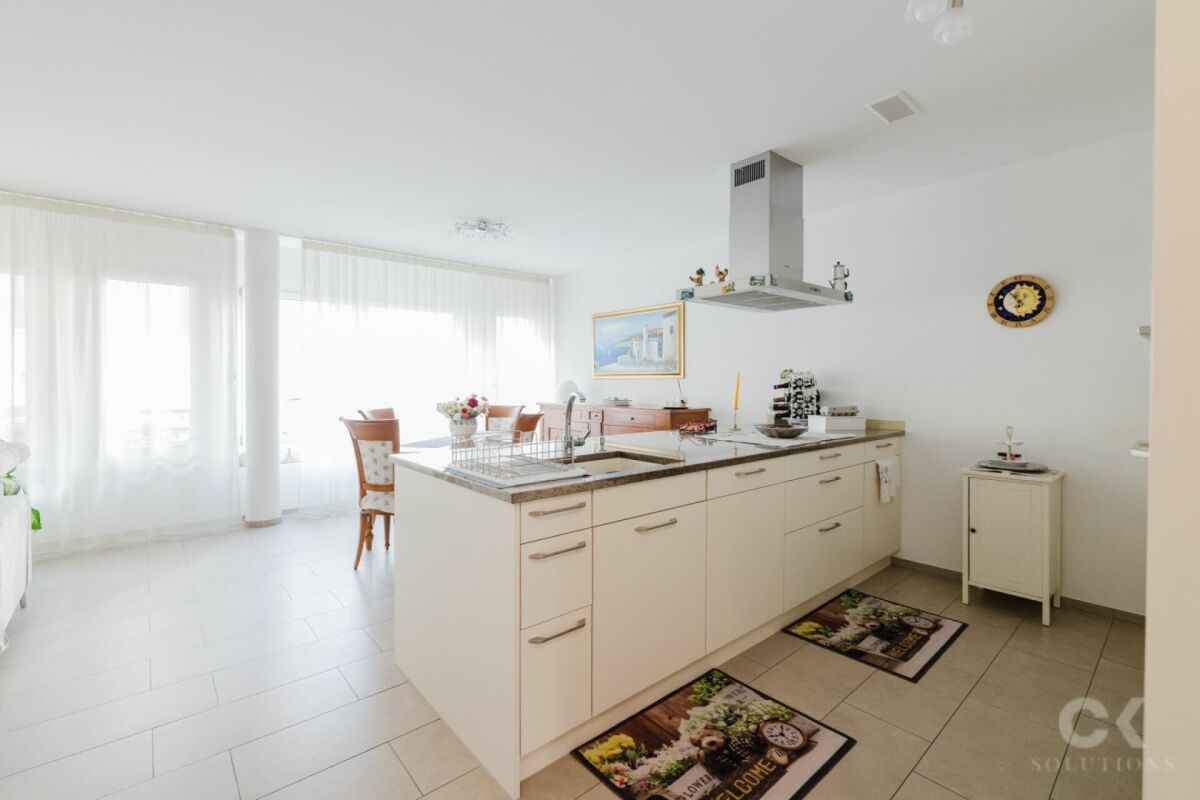
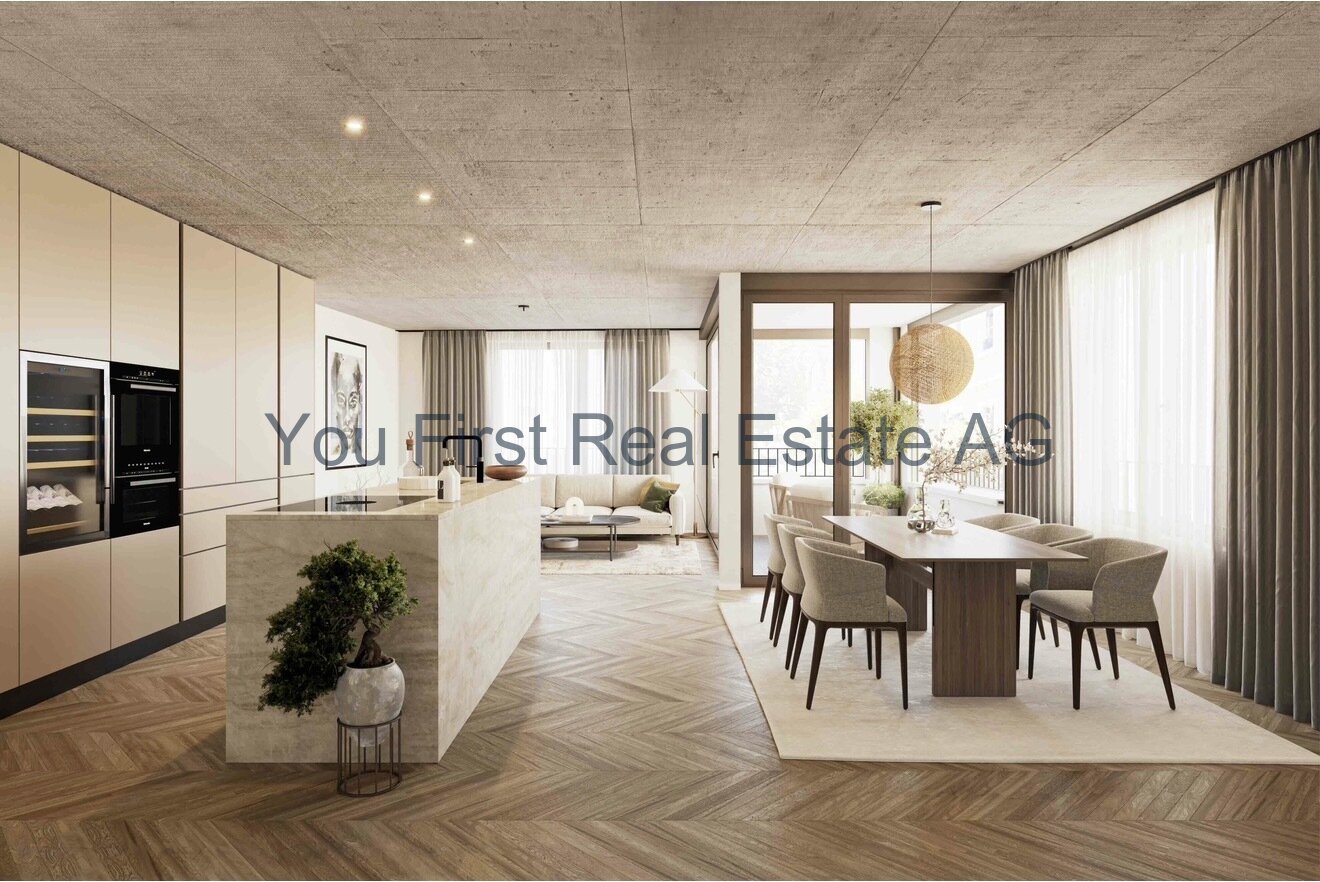
4.5 rooms, 128m², CHF 1,980,000.–
Neuhausstrasse 21, 4057 Basel

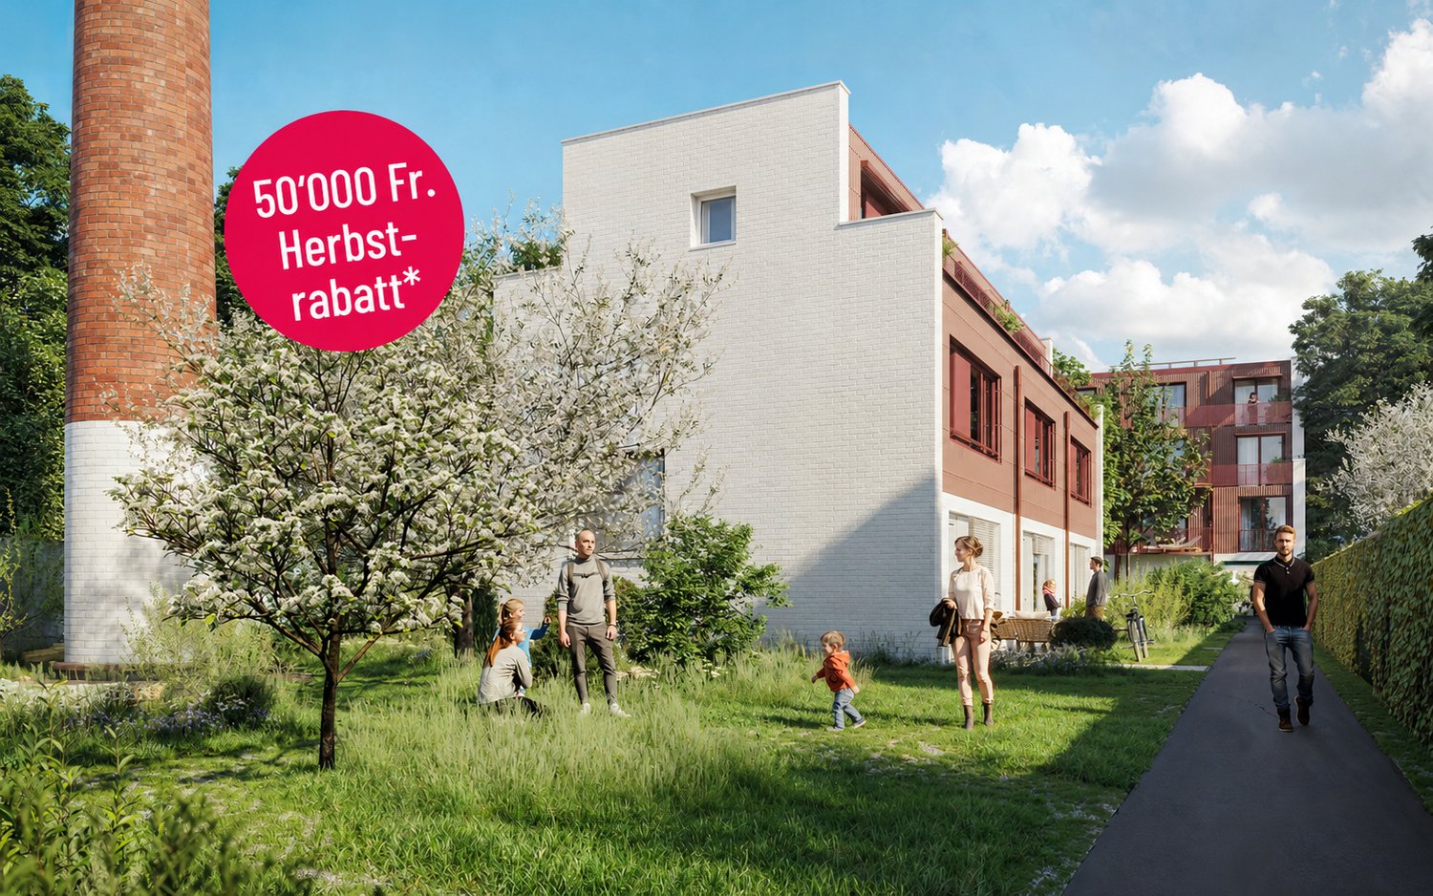
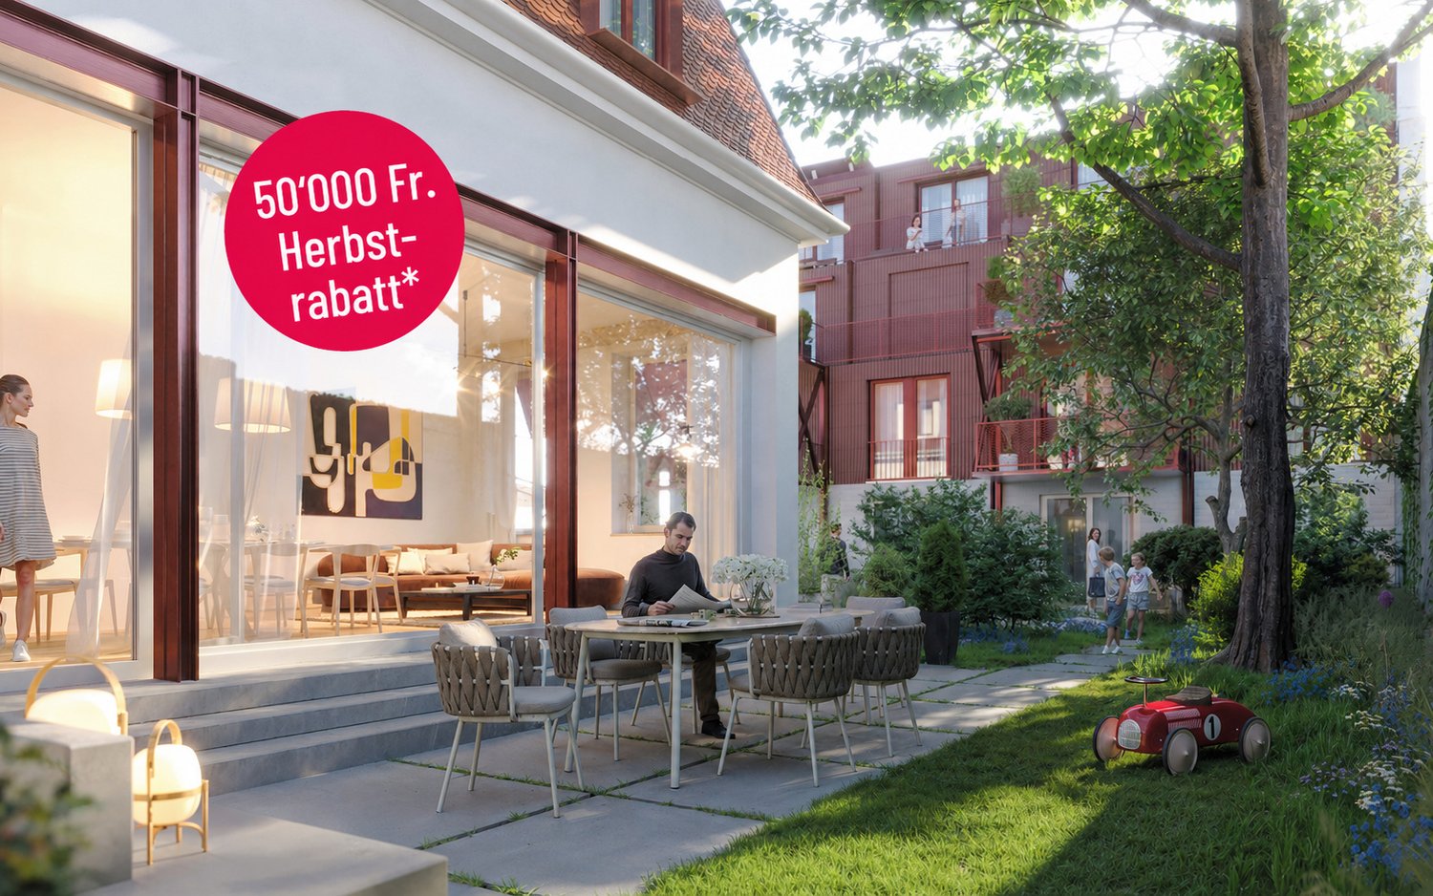
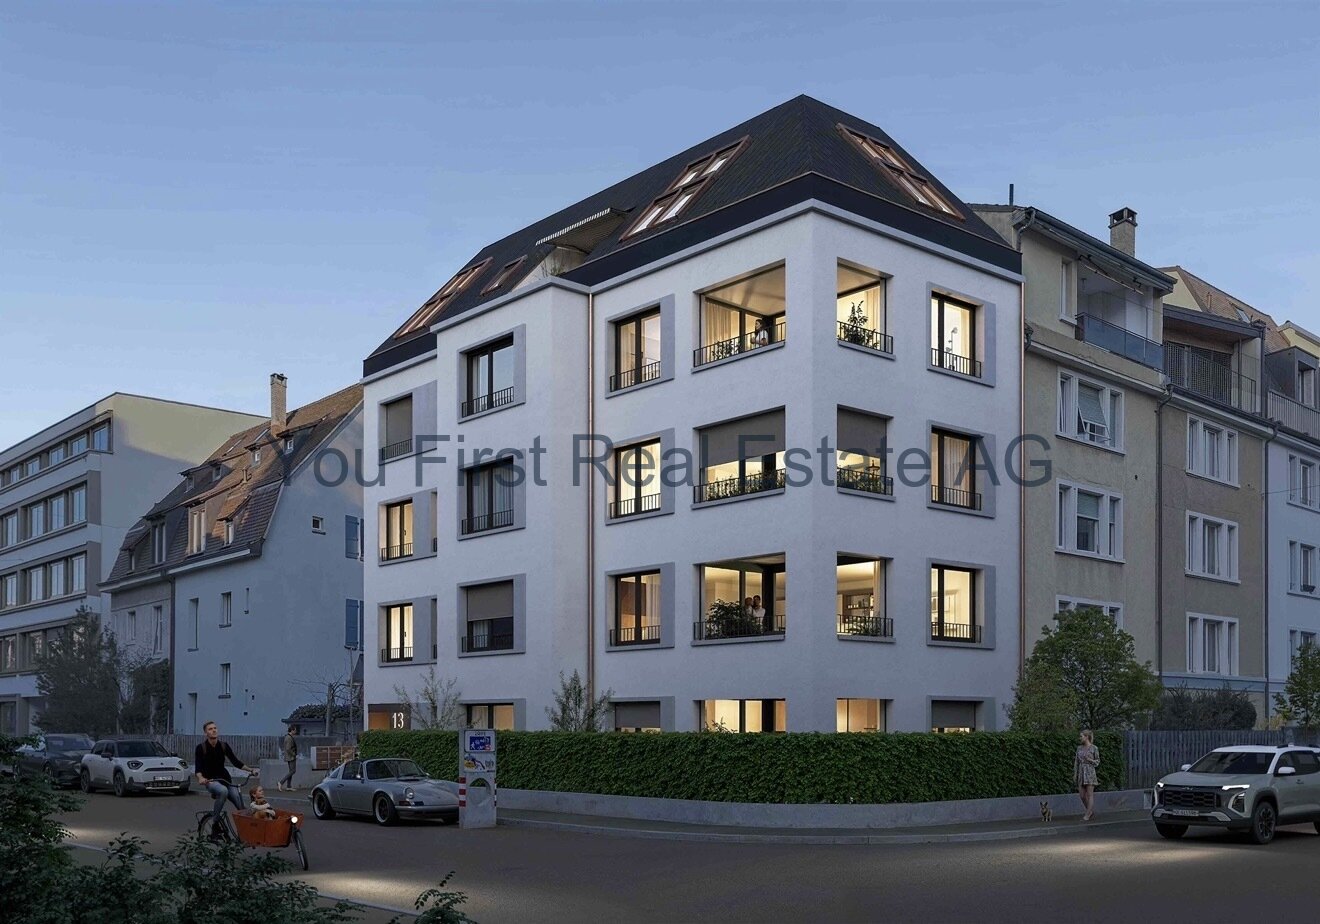
Vertical Living - Own Row House: Compact. Quiet. Urban.

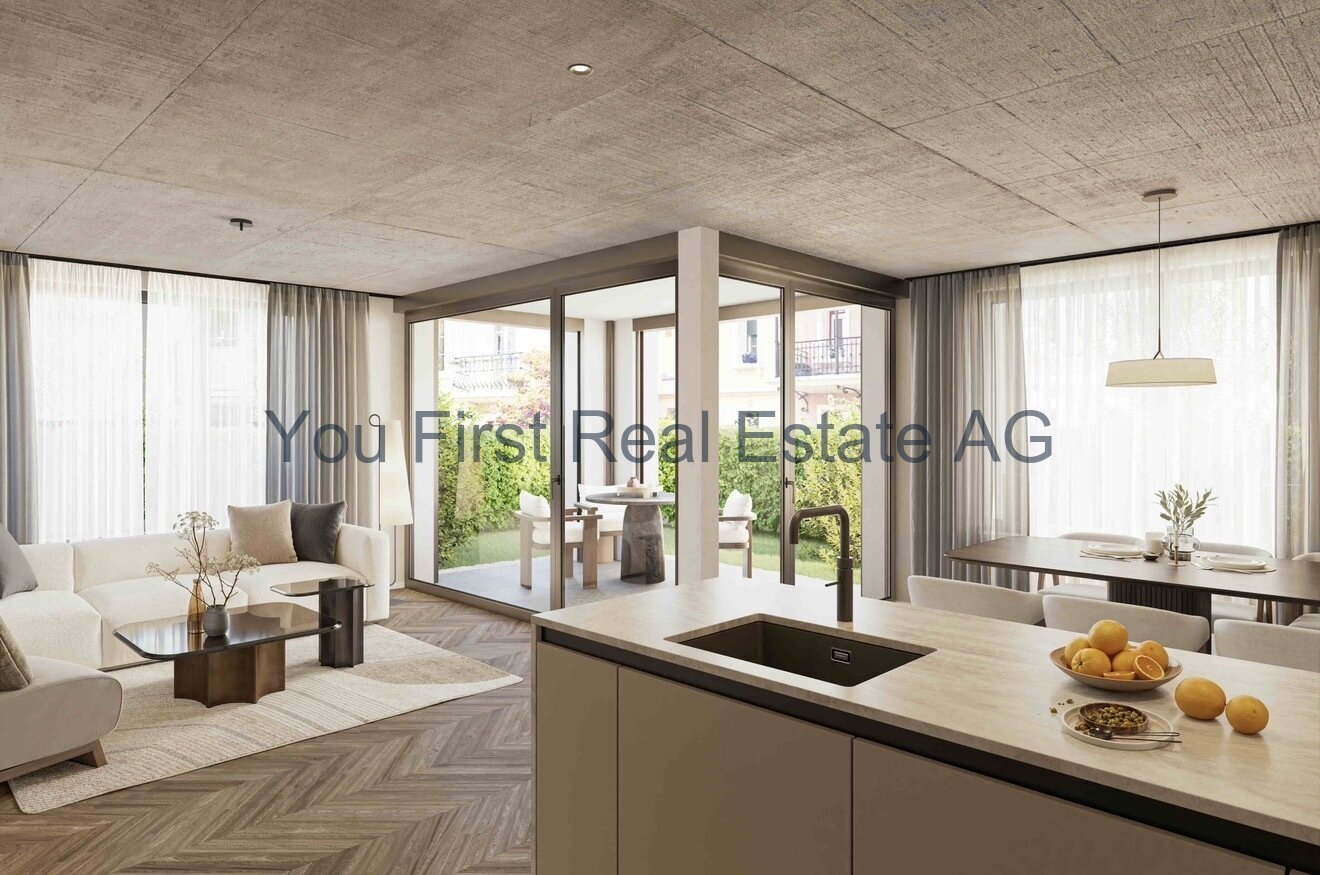
From the end of 2028, a carefully thought-out residential building with 24 exclusive condominiums and high-quality row houses in the Minergie-ECO standard will be built on Neuhausstrasse in Basel. The different typologies with 2.5- to 5.5-room units allow you to choose the living form that best suits your lifestyle. Here, urban comfort and soothing tranquility blend together. The project impresses with differentiated architecture, suspenseful spatial compositions, and a strong identity. Modern equipment, careful details, and bright rooms create an atmosphere that is both valuable and inviting. Each unit convinces with an individual character, efficient floor plans, and a contemporary design language.Landscape upgradingThe entire area will be completely redesigned: generous greenery with various types of grass, trees, shrubs, and grass plantings transform the environment into a natural living landscape with a high recreational value. The special geometry of the property also creates an exceptional amount of privacy – a true retreat in the middle of the city.Typology T4 – Row family houses – 4.5 roomsThe 4.5-room row houses offer an ideal living concept for people who appreciate generosity and flexibility. Open living areas, bright rooms, and several floors create space for family life, home office, or individual retreats. A modern, energy-efficient design and the quiet location in the newly emerging quarter make these houses a home where quality of life unfolds.Highlights and construction standard✓ Vertical Living in an urban location - home feeling for couples & small families✓ Quiet residential building with ideal balance between city & nature✓ Efficient room layout without loss of space over several floors✓ Private terraces for relaxation, retreat, and outdoor moments✓ Modern kitchen equipment (V-ZUG appliances) & premium bathroom architecture✓ Elegant material concept – noble parquet & high-quality interior design✓ Pure comfort: underfloor heating & controlled apartment ventilation✓ MINERGIE-ECO® residential standard (certification is being sought)✓ Solid construction for excellent peace & long-lasting quality✓ Sustainable landscape architecture and planting✓ Practical cellar rooms for flexible storage space✓ Secure parking with bike/cargo bike parking spaces and a bike liftThe quarter - a place in transitionWhere fabrics were once dyed and washed, a residential area will be created in the future, which respectfully preserves industrial traces and at the same time offers space for modern, sustainable living. The quarter is in an exciting phase of transformation, which sustainably increases the quality of living and contributes to the upgrading of the environment. Neuhausstrasse convinces with its excellent connection to public transport, the bike network, and individual motorized transport. The proximity to the border also opens up additional perspectives – ideal for commuters and international networking.The building is car-free, but each apartment comes with an e-bike as a welcome gift. Family apartments from 4.5 rooms even receive their own cargo e-bike.Realize your dream of owning a home in one of Basel's up-and-coming quarters – an investment in quality of life and value stability.* The discount applies to all apartments from 3.5 rooms and row houses. The discount is limited and only valid for the first 10 reservations and until November 30, 2026.**The sales prices for the row family houses vary between CHF 1,950,000.00 and CHF 1,980,000.00.Discover more inspirations on our project website and let us advise you individually and personally.

Travel time
-
1 / 13
4.5 rooms, 137m², CHF 1,420,000.–
Strassburgerallee 109, 4055 Basel

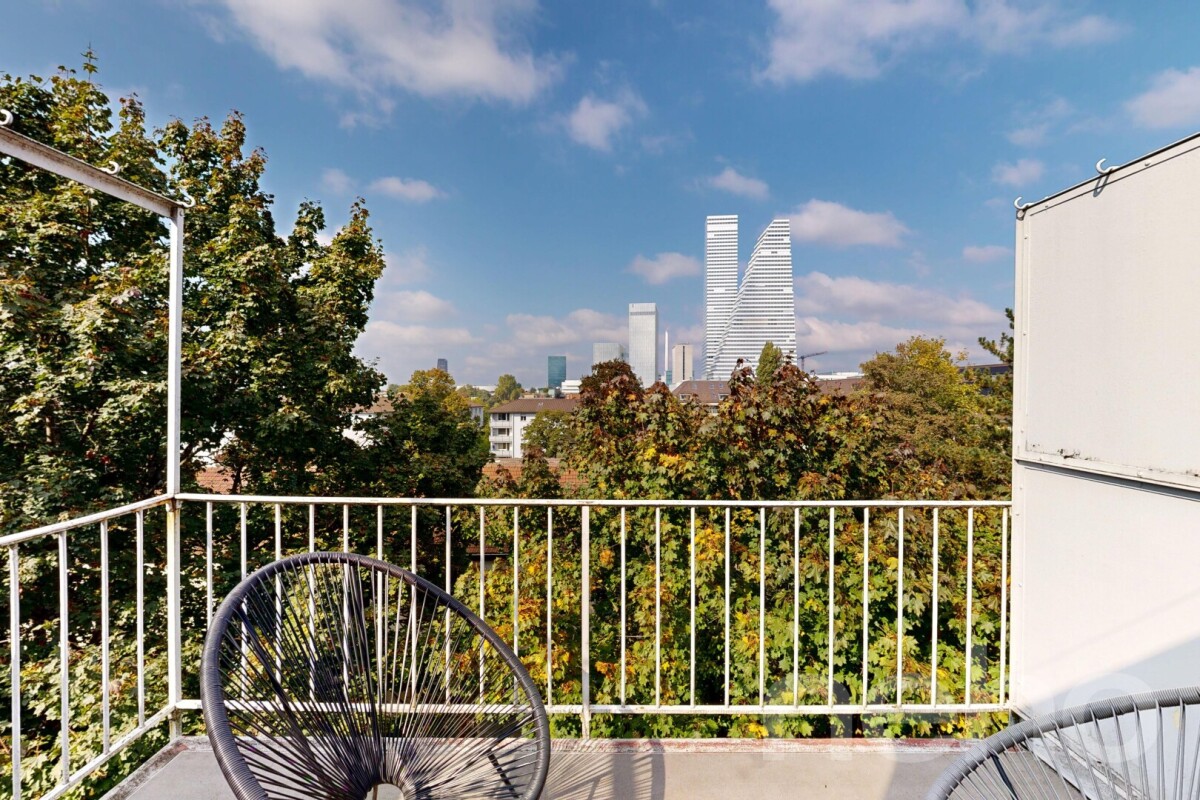
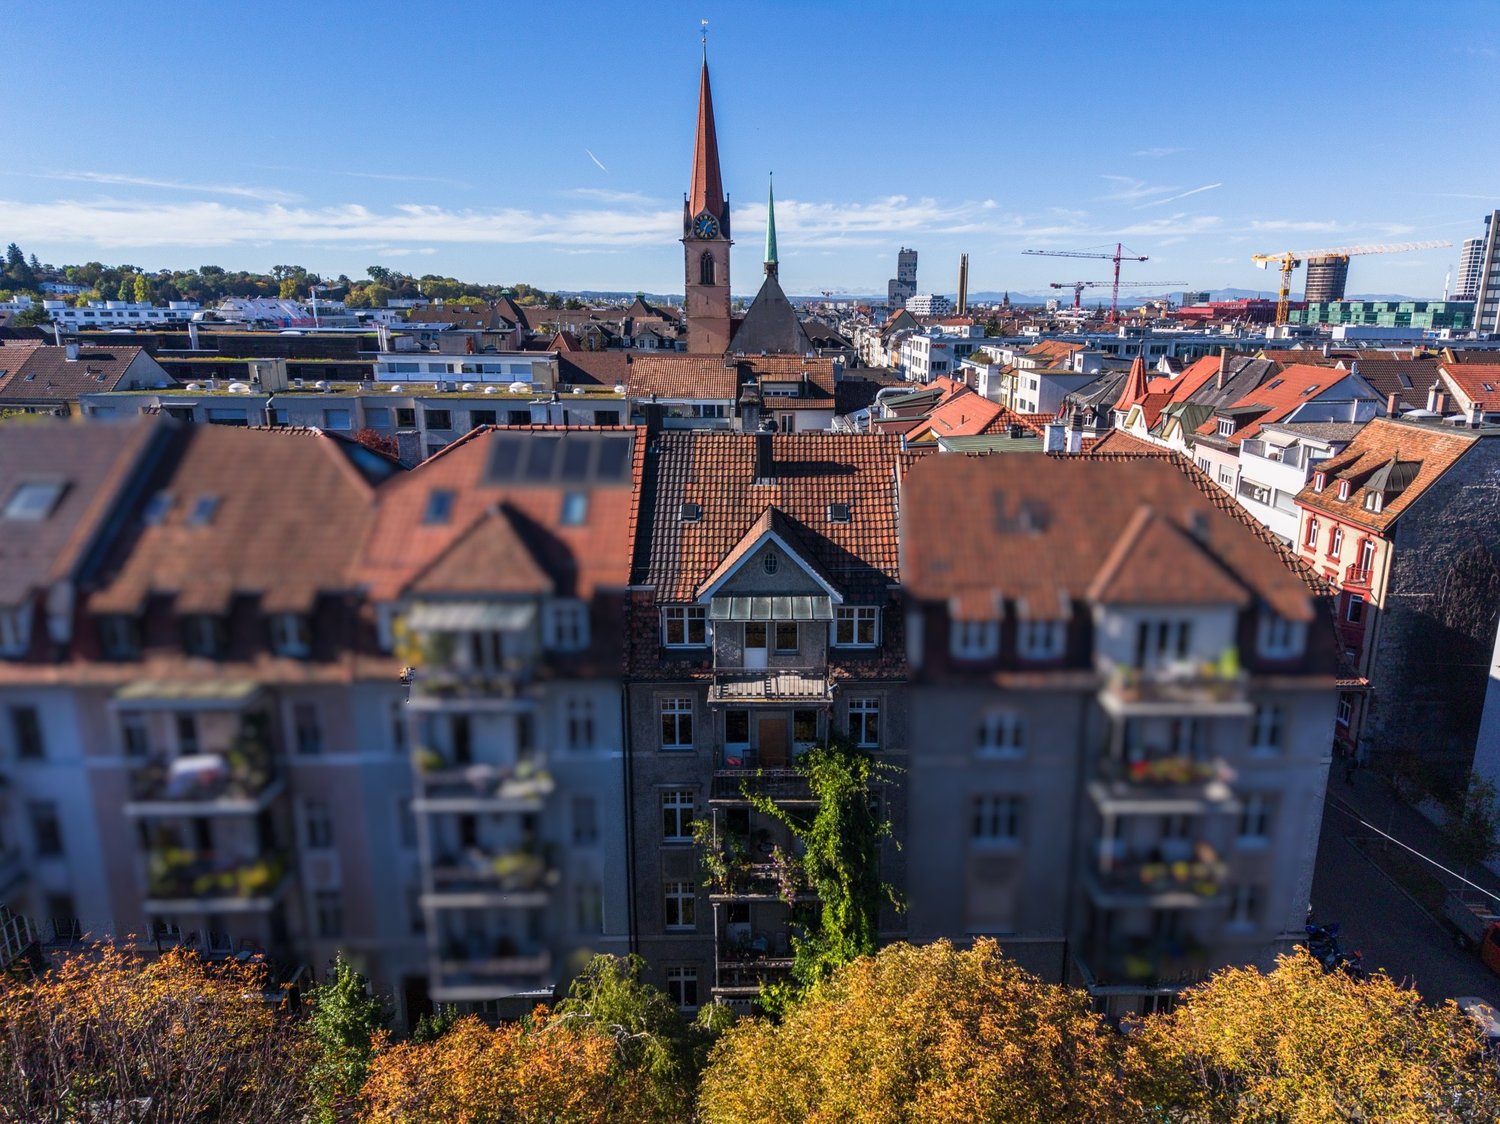
4.5-Zimmer-Dachmaisonette mit Balkon und Fernblick über Basel

Diese Maisonette liegt zuoberst in einem Mehrfamilienhaus an der Strassburgerallee. Das Haus wurde 1927 gebaut und 2010/2011 komplett saniert, dabei entstand der Ausbau zur Dachwohnung. Die Wohnungstür liegt im 3. Obergeschoss, die Wohnräume verteilen sich auf das 4. Obergeschoss und das Dachgeschoss und sind durch eine interne Holztreppe verbunden.Auf dem 4. Obergeschoss liegen der Wohn- und Essbereich mit rund 37.5 m², die Küche mit 11 m², ein Zimmer mit 16 m² und eine Dusche mit WC. Der Balkon mit 12 m² ist von der Küche und vom Wohnbereich aus erreichbar. Im Dachgeschoss folgen zwei Zimmer mit 31 und 12 m² sowie das Bad mit 10 m². Insgesamt sind es 4.5 Zimmer auf 137 m² Wohnfläche, davon drei Schlafzimmer.Am Boden liegt Eichenparkett mit Fussbodenheizung, die sich per App regeln lässt. Die Küche stammt von Alpnach Küchen und hat Arbeitsflächen aus Edelstahl, ein 90 cm breites Induktionsfeld mit Wandhaube, Backofen, Mikrowelle, einen Kombi-Dampfgarer, Kühlschrank und Geschirrspüler.Im Dachgeschoss sind die Balken sichtbar und die Schrägen hoch. Durch die Velux-Fenster sieht man über die Dächer von Basel. Die Aussenstoren laufen mit Solarstrom und werden per Fernbedienung bedient. Das Bad hat eine Eckbadewanne, eine separate Dusche, ein Doppellavabo mit Spiegelschrank und ein Bidet.Geheizt wird mit Fernwärme, der Anschluss stammt von 2023. Der Waschturm steht in der Wohnung. Im Wohnzimmer und im Dachgeschoss sind Regale nach Mass eingebaut, ausgewählte Spots lassen sich über Philips Hue steuern. Zur Wohnung gehört ein Keller mit 12.2 m².Tram und Bus halten rund 60 Meter vom Haus. Ein eigener Parkplatz gehört nicht zur Wohnung.Highlights 4.5 Zimmer auf 137 m² Wohnfläche, drei Schlafzimmer Wohn- und Essbereich mit rund 37.5 m² Balkon mit 12 m² Baujahr 1927, 2010/2011 komplett saniert Dachgeschoss mit sichtbaren Balken und Fernblick über Basel Küche von Alpnach Küchen mit Edelstahl-Arbeitsflächen und 90-cm-Induktionsfeld Eichenparkett mit Fussbodenheizung, per App regelbar Zwei Nasszellen, Bad mit Eckbadewanne und separater Dusche Velux-Fenster mit solarbetriebenen Aussenstoren Waschturm in der Wohnung Fernwärme (Anschluss 2023) Keller mit 12.2 m² Tram und Bus rund 60 Meter vom HausGerne stehen wir Ihnen für weitere Informationen oder eine persönliche Besichtigung zur Verfügung.Hinweis: Die Angaben wurden nach bestem Wissen und Gewissen zusammengestellt. Änderungen und Abweichungen bleiben vorbehalten.This duplex apartment is located on the top floor of an apartment building on Strassburgerallee. The building was constructed in 1927 and completely renovated in 2010-2011, during which the attic was converted into an apartment. The apartment entrance is on the 3rd floor; the living areas are spread across the 4th floor and the attic and are connected by an internal wooden staircase.The 4th floor features the living and dining area (approx. 37.5 m²), the kitchen (11 m²), a bedroom (16 m²), and a shower room with a toilet. The 12 m² balcony is accessible from both the kitchen and the living area. The attic features two rooms measuring 31 and 12 m², as well as a 10 m² bathroom. In total, there are 4.5 rooms spread across 137 m² of living space, including three bedrooms.The floors feature oak parquet with underfloor heating, which can be controlled via an app. The kitchen is by Alpnach Küchen and features stainless steel countertops, a 90-cm-wide induction cooktop with a wall-mounted range hood, an oven, a microwave, a combi-steam oven, a refrigerator, and a dishwasher.In the attic, the exposed beams are visible and the ceilings are high. Through the Velux windows, you can see out over the rooftops of Basel. The exterior shutters are powered by solar energy and operated by remote control. The bathroom features a corner bathtub, a separate shower, a double sink with a mirror cabinet, and a bidet.The apartment is...

Travel time
-
1 / 16
3.5 rooms, 94m², CHF 1,295,000.–
Ziegelstrasse 8, 4055 Basel

Modern Minergie apartment with an idyllic garden in a central location

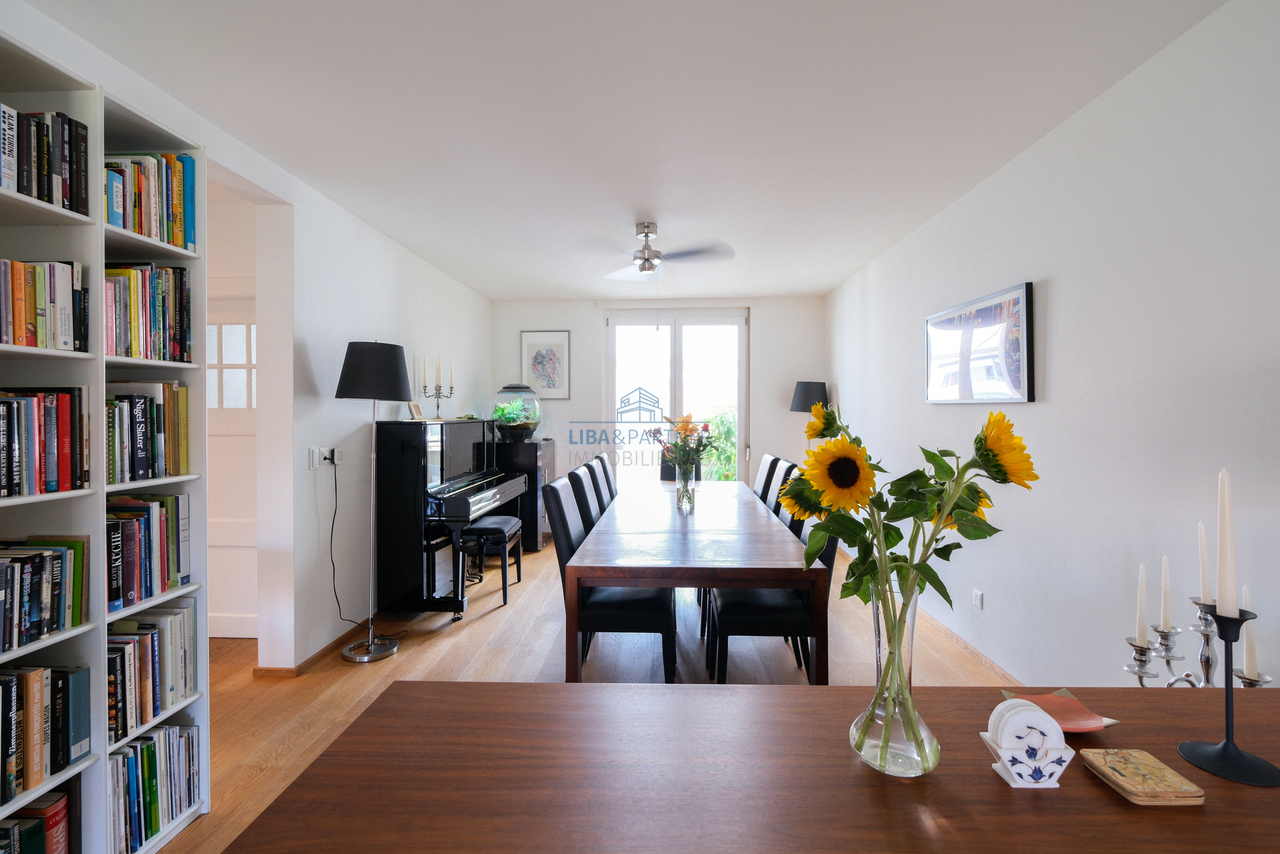
Built in 2014 to the Minergie standard, this apartment building impresses with its high-quality construction and sustainable energy efficiency. An elevator provides convenient access from the underground garage to every floor, right up to the penthouse level. The ground-floor apartment stands out for its spacious layout and direct access to a peaceful courtyard. Here, a well-kept garden area awaits you, complemented by a charming pavilion—perfect for relaxing and spending time outdoors. Generous expanses of windows let in plenty of daylight and create a bright, welcoming atmosphere. Despite the central location, you can enjoy peace and privacy here—the apartment is on a side street, while all essential everyday amenities are just a stone’s throw away.On entering the apartment, you are welcomed by a practical coat area directly opposite the entrance. To the right are two bright, cosy bedrooms with access to the terrace, while on the left the open-plan living and dining area with an open kitchen invites you to relax, cook and socialise. High-quality appliances and a well-considered layout make cooking a pleasure. Two bathrooms, one with a shower and one with a bathtub, offer flexibility for family and guests. A practical storage room houses the neatly integrated stacked washer and dryer and provides additional storage space.In short: this apartment combines modern design, bright and welcoming rooms, comfort and a prime central location. Ideal for anyone who values quality, accessibility and a well-kept, inviting home.
Travel time
-
1 / 8
3.5 rooms, 98m², CHF 1,530,000.–
Neuhausstrasse 21, 4057 Basel

Urban comfort with a sense of independence.

From the end of 2028, a carefully thought-out residential building with 24 exclusive condominiums and high-quality row houses in the Minergie-ECO standard will be built on Neuhausstrasse in Basel. The different typologies with 2.5- to 5.5-room units allow you to choose the type of living that best suits your lifestyle. Here, urban comfort and soothing tranquility blend together. The project impresses with differentiated architecture, suspenseful room compositions, and a strong identity. Modern equipment, careful details, and light-flooded rooms create an atmosphere that is both valuable and inviting. Each unit convinces with an individual character, efficient floor plans, and a contemporary design language.Landscape upgradingThe entire area will be comprehensively redesigned: generous greenery with various types of grass, trees, shrubs, and grass plantings will transform the environment into a natural living landscape with a high recreational value. The special geometry of the property also creates an exceptional amount of privacy – a true retreat in the midst of the city.Typology T2 – Semi-detached houses 3.5 roomsThis elegant 3.5-room semi-detached house offers a living feeling that is otherwise only found in a single-family home – combined with the efficiency of modern architecture. Light-flooded rooms, a clearly structured floor plan, and high-quality materials create a home for people who want to combine quiet living with stylish demands. Private outdoor spaces expand the living area and make this type of house the perfect retreat in a lively urban environment.Equipment✓ Home feeling in an urban environment – ideal for couples & small families✓ Quiet living location with ideal balance between city & nature✓ Private outdoor areas for relaxation and outdoor moments✓ Premium kitchen with modern equipment (V-ZUG appliances)✓ Elegant bathroom architecture with high-quality fittings✓ Noble oak parquet & high-quality interior design✓ Pure comfort: underfloor heating & controlled apartment ventilation✓ MINERGIE-ECO® living standard (certification is being sought)✓ Solid construction for excellent peace & long-lasting quality✓ Sustainable landscape architecture and planting✓ Practical cellar rooms for flexible storage space✓ Secure parking with bike/cargo bike parking spaces and a bike liftThe neighborhood - a place in transitionWhere fabrics were once dyed and washed, a residential area will be created in the future that respectfully preserves industrial traces and at the same time offers space for modern, sustainable living. The neighborhood is in an exciting phase of transformation, which sustainably increases the quality of living and contributes to an upgrading of the environment. Neuhausstrasse convinces with its excellent connection to public transport, the bike network, and individual motorized transport. The proximity to the border also opens up additional perspectives – ideal for commuters and international networking.The building is car-free, but each apartment comes with an e-bike as a welcome gift. Family apartments from 4.5 rooms even receive their own cargo e-bike.Realize your dream of owning a home in one of Basel's up-and-coming neighborhoods – an investment in quality of life and value stability.* The discount applies to all apartments from 3.5 rooms and row houses. The discount is limited and only valid for the first 10 reservations and until November 30, 2026.**The sales prices for the semi-detached houses vary in size between CHF 1,490,000.00 and CHF 1,530,000.00.Discover more inspirations on our project website and let us advise you individually and personally.

Travel time
-
Daniela Sieber

Daniela Sieber

1 / 6
Daniela Sieber

Daniela Sieber

  • Balcony / Terrace
  • Quiet neighborhood
377m², CHF 2,600,000.–
Delsbergerallee 40, 4053 Basel

Attractive multi-family house in a sought-after location in the Basel Gundeli quarter

Historic charm, well-maintained building fabric, and attractive development opportunities – on Delsbergerallee 40, one of the most beautiful and representative residential streets in the popular Gundeldinger quarter, this charming multi-family house presents itself as an interesting investment opportunity.The characteristic chestnut alley, stylish residential buildings from around 1900, and the proximity to Basel SBB train station give this location its special charm.The multi-family house comprises three apartments with living areas between approximately 66 m² and 73 m², as well as a spacious attic apartment with around 165 m² on two floors.The property was comprehensively renovated in 2005, has been carefully maintained since then, and presents itself in a well-maintained condition.The apartments convince with well-thought-out floor plans, spacious living kitchens with Forster kitchens, and balconies facing the representative Delsbergerallee and the greened inner courtyard. The historic style elements, the beautiful floors, and the separate WC facilities arranged on the intermediate floors underline the authentic old-building character.A special highlight is the spacious attic apartment, which offers an attractive living ambiance with its open living and kitchen area and versatile room layout. The possibility of redividing it into two separate residential units, as well as a potential expansion of the attic, opens up additional development potential, subject to the necessary approvals.The lively Gundeldinger quarter combines urban living with high quality of life. Shopping facilities, restaurants, schools, public transportation, and Basel SBB train station are all in close proximity.A well-maintained Basel residential property with history, charm, and future prospects – ideal for investors who appreciate an attractive location and long-term potential.The sale of the property will take place in a 2-phase sales process - more information about the process can be found in the sales documentation.The team of Hecht Immo Consult AG looks forward to your contact via the contact form.

  • Balcony / Terrace
  • Quiet neighborhood
Travel time
-
Carmen Pungillo

Carmen Pungillo

1 / 13
Carmen Pungillo

Carmen Pungillo

7 rooms, 300m², CHF 2,060,000.–
4051 Basel

Industrial area in Hegenheim

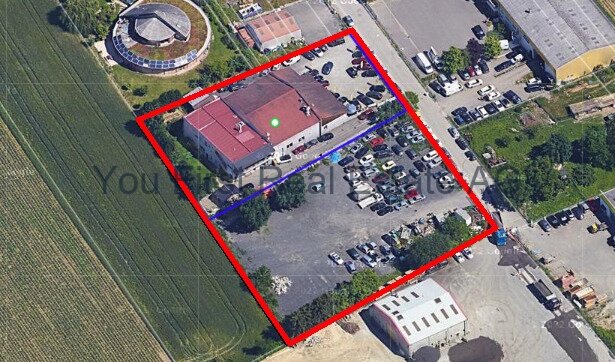
Rare opportunity - unique chance in Hégenheim!Where could your business location unfold better than in Hégenheim - just a few meters from the Swiss border? On over 5,900 m² of commercial land, spread across two plots, this exceptional property offers an ideal combination of investment, professional use, and quality of life.On the first plot, there is a spacious commercial hall with approximately 500 m², which is currently rented out and thus offers immediate, secured income. Right next to it lies a true residential jewel: a high-quality service apartment with approximately 300 m² of living space, which convinces with its modern equipment standard and generous room proportions. The property has five bedrooms, two stylish bathrooms - one of which has a corner bathtub -, a separate toilet, as well as a bright living room of over 60 m² with a fireplace. A large balcony and a non-visible garden create a real feel-good oasis. Several garages and basement rooms round off the offer and make the property equally practical and comfortable.The second plot is an undeveloped area that leaves your creativity free rein: whether additional halls, a parking lot with a shuttle service to the airport, or a tailored usage concept - everything is possible, in an environment with strong development potential.Just a few minutes from Basel, this property benefits from a strategically ideal location, close to the highway, Basel-Mulhouse airport, and all border-related infrastructure.An opportunity like this doesn't come around often. Feel free to contact us for more information or a viewing appointment!

1 / 11
2.5 rooms, 70m², CHF 810,000.–
Glaserbergstrasse 21, 4056 Basel

Cozy Oasis directly at Kannenfeldpark - stylish 2.5-room apartment with extras

Living in the green - A home that combines tranquility, comfort, and quality of life This charming 2.5-room apartment combines a pleasant living atmosphere, thoughtful room design, and attractive amenities in a sought-after location directly at Kannenfeldpark. Conveniently, you can reach the 1st floor with the freshly renewed elevator. Already when entering, you are greeted by a spacious entrance with practical built-in closets. The adjacent living room (29 m²) forms the heart of the apartment: A cozy fireplace creates a cozy atmosphere, while the direct access to the covered balcony invites you to linger. From here, you can enjoy a magnificent view of the well-kept garden and the adjacent Kannenfeldpark - a green oasis in the midst of everyday life. The kitchen is equipped with high-quality V-Zug appliances and offers everything your heart desires with an oven, steamer, induction cooktop, and dishwasher. A washing machine with a dryer can be taken over if needed. Alternatively, the communal laundry room on the ground floor is available. The spacious bedroom (18 m²) offers a pleasant retreat and invites you to relax. The bright, spacious bathroom was renovated a few years ago and convinces with a window, a comfortable shower, and a double sink. An additional, spacious storage room on the ground floor rounds off the practical room offer. Living with special advantages A special highlight of this property is the attractive leisure and recreation offer that goes far beyond the usual. The year-round usable indoor pool, sauna, and fitness room offer a variety of opportunities for movement, relaxation, and well-being. The park-like garden with its inviting pavilion invites you to enjoy sunny hours in the green and leave everyday life behind. Your personal retreat in the green This apartment is ideal for all those who appreciate a well-kept and quiet living environment, a green view, and additional comfort. Whether relaxed hours in front of the fireplace, a quiet morning on the covered balcony, or a relaxing break in the in-house wellness area - here, urban living and nature-related quality of life combine in a particularly beautiful way. The property has been continuously maintained: • 2021: New bathroom • 2023: All windows and the heater in the living room were renewed • 2024: Roof renovation • 2025: Renewal of the elevator in the house Private sale - Calls from real estate agents are unwanted!

Travel time
-
1 / 12
4.5 rooms, 126m², CHF 1,280,000.–
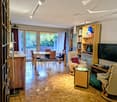
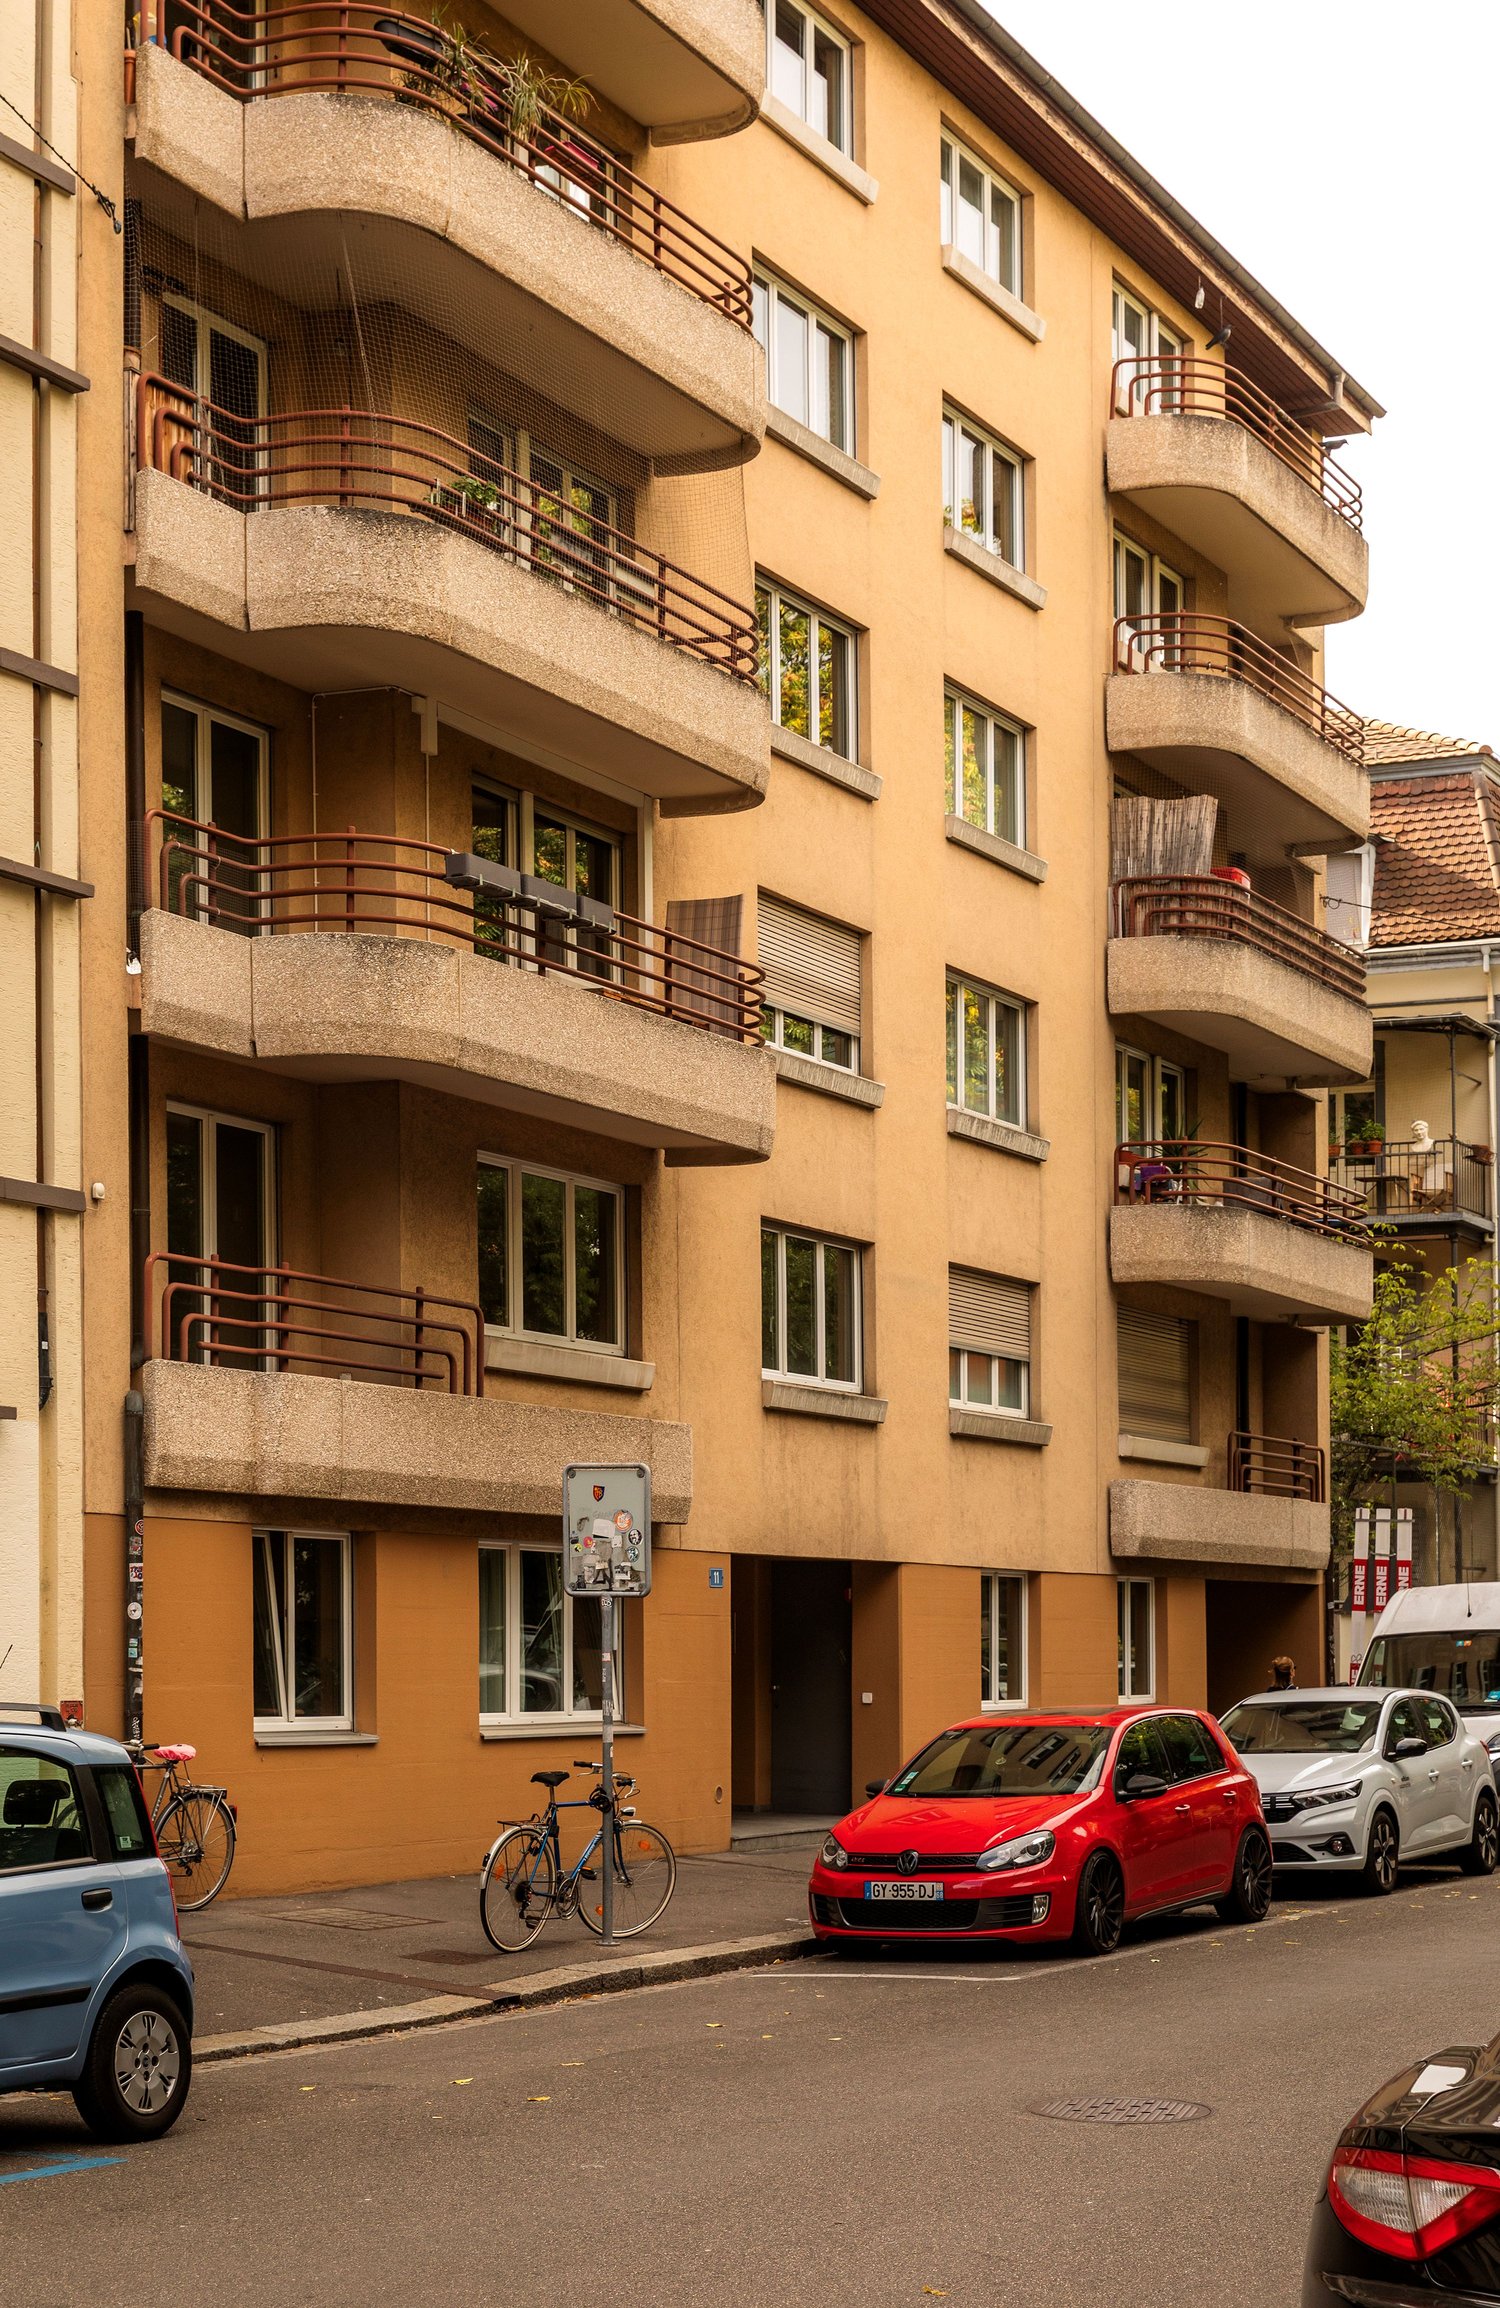
Wilhelm His-Strasse 11, 4056 Basel

Spacious city apartment with plenty of design options in a central residential location

In a central and yet pleasantly set-back location in the front of St. Johann, we are selling this spacious 4.5-room apartment with 126 m² of living space on the 1st floor of a well-maintained multi-family house.The apartment is particularly convincing due to its well-organized and also contemporary floor plan. From the spacious entrance, you can access the approximately 35 m² large living and dining area, three well-proportioned bedrooms, a separate kitchen with space for a small dining table, as well as a bathroom and a separate toilet.Two balconies complement the room offer. One is accessible from the kitchen and faces the street, the second is accessible from the parental bedroom and offers a view into the greened inner courtyard.The apartment is largely in its original construction condition and requires renovation. The windows have already been replaced. The spacious room proportions and the functional floor plan provide an excellent basis for creating an individual city apartment according to your own ideas.The property from 1981 is well-maintained and has a lift. The apartment includes a basement compartment and a spacious attic compartment. A communal bicycle room is also available.The location is also convincing: The University Hospital, the St. Johanns-Vorstadt, the Basel city center, and the Rhine with the St. Johanns-Park are easily accessible on foot. Shopping facilities, gastronomy, and public transport are in the immediate vicinity.Interested? We would be happy to send you the sales documentation with all further information on request and show you the apartment in person on site.

Travel time
-
1 / 12
1.5 rooms, 124m², CHF 1,590,000.–
Gundeldingerstrasse 432a, 4053 Basel

Loft with impressive rooftop terrace in Gundeli

In the heart of the popular Gundeldinger quarter - the Basel residents lovingly call it Gundeli - and yet pleasantly set back from the street, this exceptional loft is located on Gundeldingerstrasse 432a. The former studio space was converted into a bright and open living space in 2011 and allows for a living concept that clearly differs from classic city apartments. The property presents itself in a recessed inner courtyard and thus offers a pleasantly quiet living atmosphere despite its central location. Numerous shopping and leisure facilities are located in the surrounding area. On a total of around 127 m² of space, the open loft area with integrated kitchen in particular characterizes the unique room feeling. The generous dimensions and individual character provide a lot of scope for different living and furnishing concepts. A cleverly placed closet subtly divides the loft into a living and sleeping area, thus providing a pleasant structure without compromising the openness. High-quality materials and carefully selected finishings underline the special character of the apartment and give the rooms a stylish living atmosphere. An exclusive highlight is the impressive rooftop terrace, which offers wonderful outdoor space as a private retreat above the roofs of the Gundeldinger quarter. Additionally, another terrace is available, which can be accessed directly from the living area. The room offer also includes a bathroom with shower and bathtub, a separate guest toilet, an entrance area, and a private laundry room. An integrated garage, which can be accessed directly from the living area, complements the offer. Are you curious? Simply request the exposé using the contact form.

Travel time
-
1 / 19
244m², CHF 2,300,000.–
Im Sesselacker 54, 4059 Basel

Desirable residential area - Multi-family house with potential

Are you looking for a multi-family house in a desirable residential area in Basel? Do you wish for three existing apartments, several garage boxes, and additional development potential? Do you want to modernize a property according to your own ideas?If you can answer these questions with yes, your search may end here. The IMMOBILIEN-TEAM DANIEL SCHWEIZER (061 415 30 30) is selling this interesting property. ObjectWhen entering the property, you arrive in the common staircase, which connects the individual residential floors as well as the basement and attic.On each of the three residential floors, there is a separate apartment of approximately 82 m2. The apartments have a similar room layout; centrally located, there is a spacious entrance hall with enough space for a wardrobe. From there, you can access the kitchen with an adjacent réduit, the three rooms (two of which have differently oriented balconies), and the bathroom. The latter has a bathtub, a toilet, and a sink.The apartments are in a state requiring renovation. To meet today's demands for modern living, corresponding investments are to be planned. However, the existing room layout provides an interesting basis for a comprehensive redesign.In the basement, there is a communal laundry room, the heating room, and several cellar and ancillary rooms. These supplement the room offer and provide additional storage space.One floor above the top apartment is the spacious attic. This offers further potential and could possibly be suitable for expansion into an additional apartment in the course of a comprehensive renovation. Such an extension is not approved and must be clarified in advance from a building law and technical perspective.The outdoor area complements the property with a approximately 65 m2 large terrace and a garden. For parking, three garage boxes and additional storage facilities are available. LocationThe municipality of Basel is located in the northwest of Switzerland. The two neighboring countries, Germany and France, are therefore reachable in a very short time.The Bruderholz district has many green spaces and is therefore a very desirable residential area.The property Im Sesselacker 54 is quietly and centrally located.The tram stop Hechtliacker is 260 meters away from the property, which corresponds to a three-minute walk. The tram and bus stop Mönchsbergstrasse on Gundeldingerstrasse can also be reached within a short eight-minute walk.A grocery store (Coop) and various cafes can be reached within about 12 minutes on foot or within about four minutes by bike or car.The kindergarten and primary school (including Rudolf Steiner) can also be reached in less than a quarter of an hour on foot. The secondary school can be reached preferentially by bike or car. Do you want more information or would you like to arrange a viewing appointment? We look forward to your contact!

Daniel Schweizer

Daniel Schweizer

Travel time
-
Kürsat Koc

Kürsat Koc

1 / 11
Kürsat Koc

Kürsat Koc

3.5 rooms, 91m², CHF 880,000.–
4058 Basel

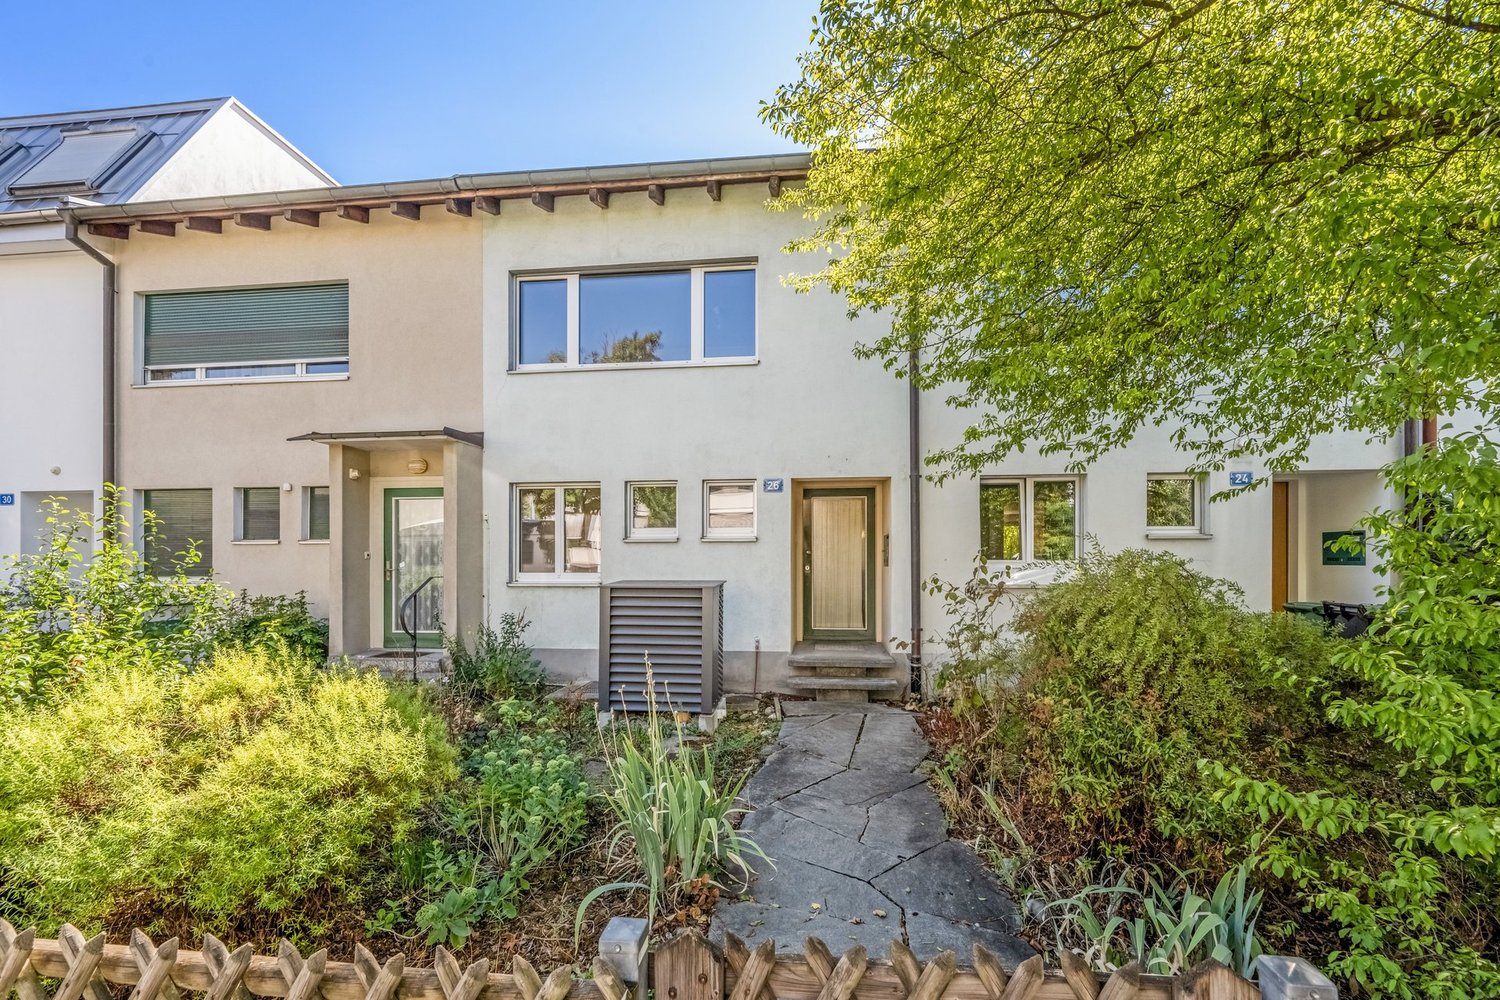
Your townhouse with garden, ready for new ideas

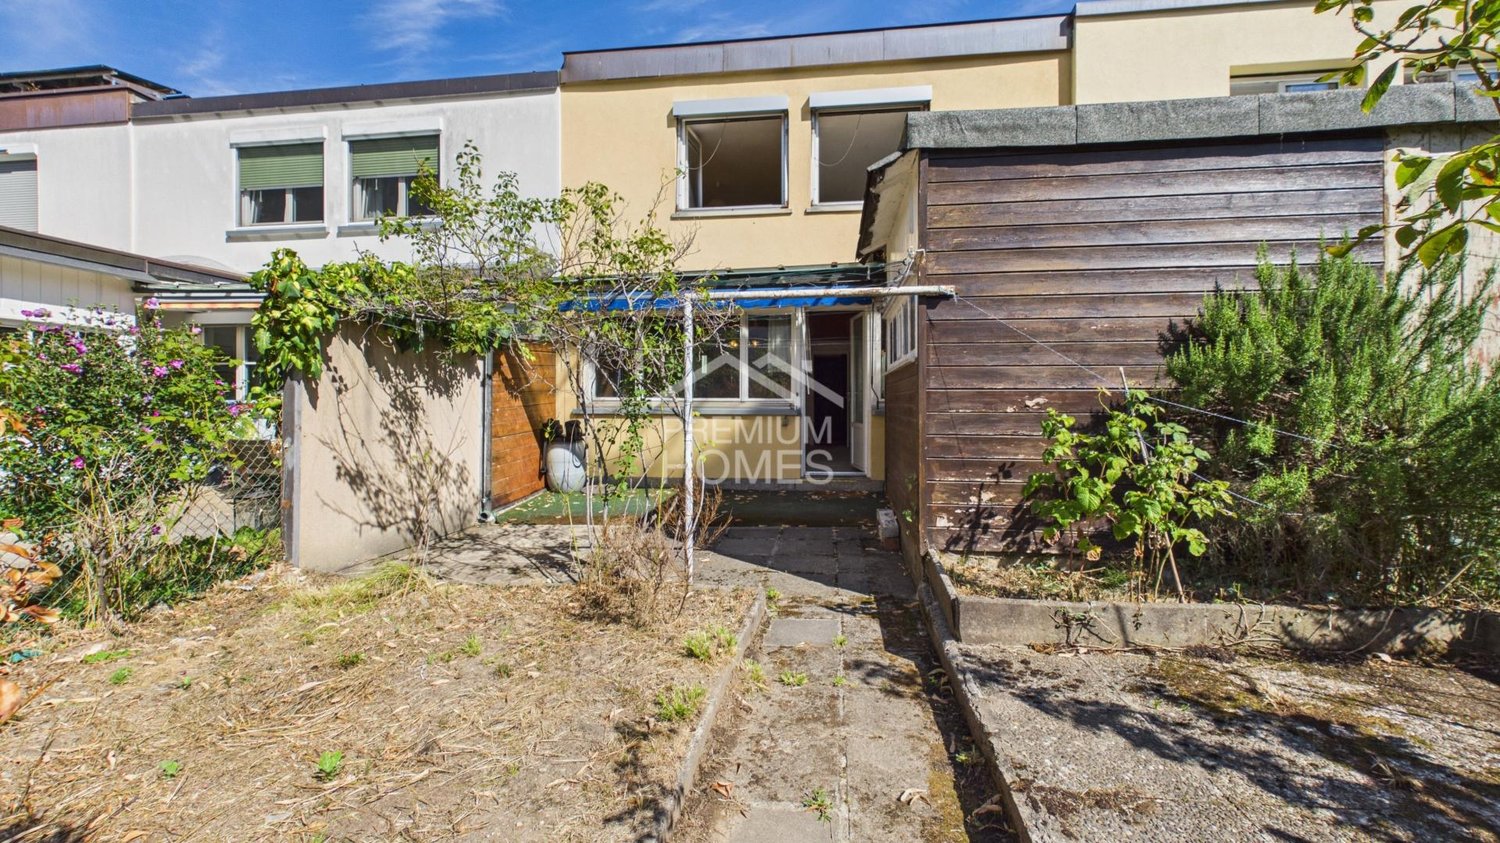
A house of your own with a garden in the heart of Basel, connected to the freedom to redesign it according to your own ideas. This 1929 row house combines historic character with exciting development potential. On a 114 m² large plot of land, it offers three rooms and approximately 91 m² of living space on three levels. The living area, oriented towards the rear garden, creates a direct connection to the greenery. A kitchen, a bathroom with a window and a washing machine connection, as well as a separate toilet, complement the ground floor. On the upper floor, two rooms oriented towards the garden provide a quiet living atmosphere.The protected garden forms a private retreat in the middle of the city. The existing wooden shed blends harmoniously into the outdoor area and provides space for bicycles, tools, and garden equipment. An additional storage room and the usable and storage areas in the basement create valuable storage space and complement the room offer sensibly.Particularly appealing is the possibility of giving this house a very personal touch. The kitchen, bathroom, surfaces, and house technology offer scope for individual redesign and the implementation of own living ideas. The characteristic architecture creates a charming basis for this and opens up the opportunity to combine historic character with modern living comfort. A townhouse with a garden, personality, and exceptional design potential, ready for a new chapter. So, no wishes are left unfulfilled. Take advantage and convince yourself! This PREMIUM HOMES offer includes: • Quiet, green city location in the Hirzbrunnen quarter • Kindergarten, primary school, and shopping facilities within walking distance • Nearby recreation area Lange Erlen and zoo quickly accessible • Very good connection to bus, tram, and Badischer Bahnhof • Private garden with versatile design potential • Practical wooden shed for bicycles, tools, and garden equipment • Own row house with three usable levels • Two quiet rooms on the upper floor with garden orientation • Bathroom with window and washing machine connection • Separate toilet on the ground floor • Renovation object with individual design possibilities • Historically shaped architecture from 1929 • Approx. 91 m² of living space • Approx. 81 m² of net living space • Parking possibilities in the quarter Interested? We would be happy to take you on a non-binding tour! Do you want to sell your house or apartment worry-free? We will tell you the current market value of your property, discreetly and non-bindingly! Are you interested in a first non-binding exchange of ideas? Don't hesitate and contact us. We look forward to you.

1 / 9
  • View
  • Elevator
  • Wheelchair access
3.5 rooms, 74m², Price on request
4055 Basel

Apartment W01 - 3.5-room garden apartment with terrace

THE PROJECTSUMITRA means good friend - a symbol of security, peace, and quiet strength. The new construction project with 6 condominiums on Markircherstrasse 13 in the Iselin quarter combines architectural clarity, sustainable living comfort, and urban aesthetics. Developed by the Basel real estate developer ARTIMUS, which brings together art, space, and consciousness.Apartment W01 is a 3.5-room garden apartment with privacy in Basel.A retreat in the middle of Basel, which combines urban living with the special luxury of having its own garden. The spacious 3.5-room garden apartment has a net living area of 73.58 m² and impresses with an open living, cooking, and dining area of 34.66 m², which forms the heart of the apartment. Two well-proportioned rooms with 10.45 m² and 14.00 m², an entrance with 8.04 m², a modern bathroom with shower and toilet, as well as a practical réduit create a thoughtful and comfortable floor plan.The living area opens up to the 8.90 m² large southwest-facing terrace and further into the 56 m² large private garden for sole use. Here, a private green retreat is created - for relaxed summer evenings, friends, family, or simply a moment of peace in the middle of the city. A 6.20 m² large cellar compartment complements the space offer.With a main and secondary living area of 88.68 m² and the private garden area, a total living area of 144.68 m² is created. A garden apartment for people who love Basel but do not want to do without privacy, green space, and a piece of their own home outdoors.EquipmentThe apartments impress with a high-quality, carefully curated construction standard, where materials, function, and architecture form a quiet unit. The heart of the apartment is the custom-made premium built-in kitchen from Swiss production with worktops made of noble Taj-Mahal quartzite, handle-less fronts, and high-quality appliances from BORA, Miele, and Quooker. In the living areas, brushed and oiled oak parquet creates a warm atmosphere; an optional execution in elegant Chevron herringbone pattern is available. Large-format ceramic tiles characterize the wet cells and are executed room-high in the shower area. On request, an exclusive wall cladding made of moor oak can be added as a special ARTIMUS signature design feature. A timeless, high-quality construction with natural materials and clear formal language - reduced to the essentials, but with attention to detail.LocationBasel 4055 | Corner location Markircherstrasse / ZiegelstrasseSUMITRA is being built at an attractive corner location in the Basel Iselin quarter. Here, urban living is combined with short distances, a very good infrastructure, and proximity to important employment, education, health, and leisure centers. The quarter offers excellent local supplies. Shopping facilities, services, gastronomy, and daily necessities are located in the immediate vicinity and can be easily reached on foot. Public transport is also quickly accessible. This provides short connections to the Basel city center and to the other city districts.A particular location advantage is the proximity to the Switzerland Innovation Park Basel Area and the dynamic Life Sciences cluster Basel/Allschwil. This puts SUMITRA in an environment that is particularly interesting for specialists and internationally active professionals.ARTIMUS describes the location as quiet and green and highlights the immediate neighborhood to the Switzerland Innovation Park and the proximity to leading life sciences companies. At the same time, the environment with green spaces, sports facilities, and local recreation areas offers an attractive balance to urban everyday life.SUMITRA thus combines short distances and urban life with a high-quality living environment. Apartment W01 complements this location with something particularly valuable: its own garden.OtherSUMITRA stands for clear architecture, timeless design, and carefully selected materials - combined with a high claim to quality and execution. The project is being developed by ARTIMUS Company AG Basel, and the architecture comes from Atelier 061 GmbH Basel. The building permit has been granted, and the sale of the condominiums is already taking place during the project phase based on plans.The construction start is planned for January 2027, and the readiness for occupancy is expected for the 2nd quarter of 2028.More information about the project, the apartments, floor plans, and the construction standard can be found on the project landing page at www.sumitra55.com

  • View
  • Elevator
  • Wheelchair access
1 / 9
  • View
  • Elevator
  • Wheelchair access
3.5 rooms, 80m², Price on request
4055 Basel

Apartment W02 - 3.5-room floor apartment with loggia

THE PROJECTSUMITRA means good friend - a symbol of security, peace and quiet strength. The new construction project with 6 condominiums at Markircherstrasse 13 in the Iselin quarter combines architectural clarity, sustainable living comfort and urban aesthetics. Developed by the Basel real estate developer ARTIMUS, which combines art, space and consciousness.Apartment W02 stylish 3.5-room floor apartment with loggia. This 3.5-room new apartment at Markircherstrasse in Basel offers a well-thought-out room concept with high living comfort on 79.36 m² of net living space. The heart of the apartment is the open living, cooking and dining area with 34.66 m², supplemented by two well-proportioned rooms with 12.55 m² and 14.86 m². A spacious entrance, a modern bathroom with shower and toilet, as well as a practical réduit complete the floor plan. The 7.20 m² large loggia extends the living space outdoors and creates a protected retreat for relaxed hours. A 7.70 m² large cellar compartment offers additional storage space. In total, the apartment has a main and secondary living area of 94.26 m² - a high-quality urban home for couples, singles or professionals who appreciate contemporary architecture, comfort and proximity to Basel's city life.EquipmentThe apartments convince with a high-quality, carefully curated construction standard, where materials, function and architecture form a quiet unit. The heart of the apartment is the custom-made premium built-in kitchen from Swiss production with worktops made of noble Taj-Mahal quartzite, handle-less fronts and high-quality appliances from BORA, Miele and Quooker. In the living areas, brushed and oiled oak parquet creates a warm atmosphere; an optional execution in elegant Chevron herringbone pattern is available. Large-format ceramic tiles characterize the wet cells and are executed room-high in the shower area. On request, an exclusive wall cladding made of moor oak can be added as a special ARTIMUS signature design feature. A timeless, high-quality construction with natural materials and clear formal language - reduced to the essentials, but with attention to detail.LocationBasel 4055 corner location Markircherstrasse / ZiegelstrasseSUMITRA is being built at an attractive corner location in the Basel Iselin quarter. Here, urban living is combined with short distances, a very good infrastructure and proximity to important work, education, health and leisure locations. The quarter offers excellent local supplies. Shopping facilities, services, gastronomy and daily necessities are located in the immediate vicinity and can be easily reached on foot. Public transport is also quickly accessible. This provides short connections to the Basel city center and to the other city districts.A special location advantage is the proximity to the Switzerland Innovation Park Basel Area and the dynamic Life Sciences cluster Basel/Allschwil. This puts SUMITRA in an environment that is particularly interesting for specialists and internationally active professionals.ARTIMUS describes the location as quiet and green and highlights the immediate neighborhood to the Switzerland Innovation Park and the proximity to leading life sciences companies. At the same time, the environment with green spaces, sports and recreation areas offers an attractive counterbalance to urban everyday life.SUMITRA thus combines short distances and urban life with a high-quality living environment. Apartment W01 complements this location with something particularly valuable: its own garden.OtherSUMITRA stands for clear architecture, timeless design and carefully selected materials - combined with a high claim to quality and execution. The project is being developed by ARTIMUS Company AG Basel, the architecture comes from Atelier 061 GmbH Basel. The building permit has been granted and the sale of the condominiums is already taking place during the project phase, based on plans. The construction start is planned for January 2027, and the move-in readiness is scheduled for the 2nd quarter of 2028. Further information about the project, the apartments, floor plans and the construction standard can be found on the project landing page at www.sumitra55.com

  • View
  • Elevator
  • Wheelchair access
1 / 15
Price on request
Dornacherstrasse 141, 4053 Basel

Characterful townhouse with three apartments and commercial spaces

We are selling this historic residential and commercial building from 1896 in the popular Basel Gundeli quarter.The residential and commercial building, constructed in 1896, at Dornacherstrasse 141, combines historic architecture with versatile usage possibilities. The representative facade made of red exposed brick and the mansard roof give the property its unmistakable character.On the ground floor, there is a former retail space, which is currently used as an office. Through the historic entrance portal, you enter the staircase and the rear building, where a yoga studio is located. Originally, the commercial rooms were used as a bakery with a bakery.The three 4-room apartments in the upper and attic floors convince with their old-building character, high rooms, beautiful stucco elements, and partially original preserved wooden floors. The attic apartment also has its own roof terrace.The property is currently fully rented and has been continuously maintained and cared for.The central location offers excellent infrastructure with shopping facilities, gastronomy, and public transport within a short walking distance. The Basel SBB train station is also quickly accessible.The sale of the property will be made to the highest bidder. If you are interested, please request our sales documentation with all further information on viewing possibilities and the sales process.

Travel time
-
Shannon Dill

Shannon Dill

1 / 9
Shannon Dill

Shannon Dill

  • Parking space
  • Balcony / Terrace
  • Swimming pool
  • +1
14 rooms, 460m², CHF 4,900,000.–
4051 Basel

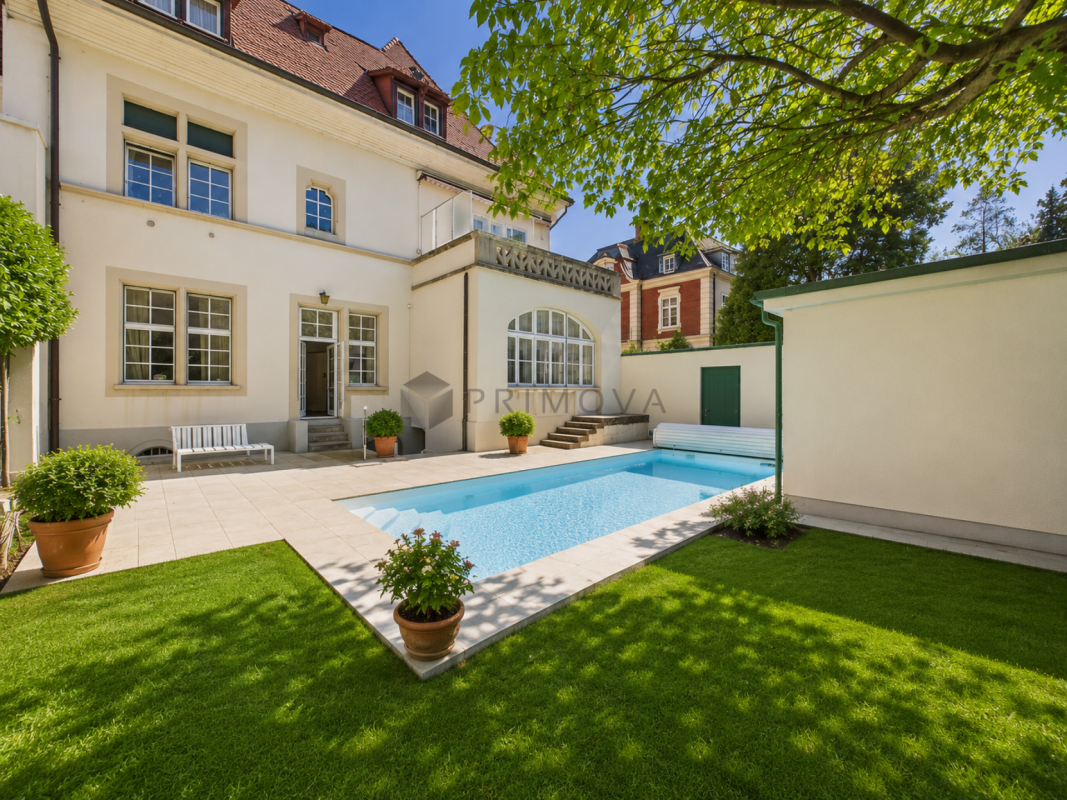
Where history meets luxury - a unique city palace

Step into a property that is more than just a house - it's a living piece of Basel's history. Located at one of the most charming and sought-after addresses in the city of Basel, a historic estate awaits you, combining the timeless charm of bygone eras with modern living comfort. Already at the first step through the impressive entrance door, you can feel the very special atmosphere and dignity that this house exudes. Floor-to-ceiling doors, classic style elements, and historic details tell stories from the past and give each of the 14 rooms its own unique, characterful note.On an impressive total living area of 426 m², which is elegantly spread over 3 spacious floors, this property offers an extraordinary amount of space for free development - whether as a representative family seat, elegant combination of living and working, or as a home for art and literature lovers. Despite the captivating history, you don't have to sacrifice modern luxury: the private interior surprises with a personal wellness oasis, including a private pool and a relaxing sauna. Here, you can enjoy complete peace and regeneration after an eventful day in the city.The property is future-proof, connected to the urban district heating network, and offers a high level of security and comfort thanks to a modern alarm system. Additional comfort is provided by the integrated double garage, which is absolutely rare in the desirable city center.Particularly fascinating: in addition to the already impressive 426 m² of space, this historic jewel still has unused potential for expanding the living area - a rare opportunity to realize your own architectural visions in a grown, historic framework.The following highlights are offered by this property: • Rare combination of history, generosity, and urban comfort • Exceptional space offer for a city property • Historic property with special character • Interesting for the connection between living and working • Representative architecture and historic ambiance • 14 spacious rooms • 4 additional rooms in the basement • Approximately 426 m² of spacious living area • Flexible room layout • Ideal for spacious family living • Attractive wellness and retreat area • Potential for expanding the living area • District heating • Alarm system • 1 double garage Seize this rare opportunity and let yourself be convinced of the uniqueness of this exceptional property during a personal viewing.Note on image representation:The images were digitally optimized, tidied up, and partially virtually furnished using AI. The room layout, room sizes, and structural conditions were not changed and correspond to the actual conditions on site.

  • Parking space
  • Balcony / Terrace
  • Swimming pool
  • +1
1 / 13
  • Parking space
  • Balcony / Terrace
  • Elevator
  • +1
3.5 rooms, 112m², Price on request
4052 Basel

Unique and exclusive apartment in the heart of Basel

This exclusive apartment combines stylish architecture, high-quality materials, and exceptional living comfort with Minergie P standard in one of the most sought-after locations. Despite its very central location, you can enjoy a pleasant tranquility and a private living ambiance.The newly built apartment impresses with a well-thought-out floor plan, spacious room proportions, and light-flooded living areas, creating an elegant and inviting atmosphere. The high-quality interior design and timeless decor underline the exclusive character of this property.A particular highlight is the extensive terrace, a private retreat with plenty of space to relax and enjoy the outdoors.The apartment has two stylishly equipped bathrooms, a practical storage room, and a private laundry room.Another exceptional plus is the exclusive access to the house's own swimming pool, a rare luxury that elevates the living experience to a special level.The family-friendly and quiet environment with a nearby playground perfectly complements the unique living concept. With a parking space in the underground garage and a hobby room, no wishes are left unfulfilled. Take advantage and convince yourself! This PREMIUM HOMES offer includes: • Quiet and sought-after residential area • Centrally located, in the heart of Basel • Light-flooded rooms • Well-thought-out floor plan • Minergie P • Modern, high-quality equipment • 4-stage ventilation • Floor heating • 2 bathrooms • Swimming pool • Inner courtyard with garden • Balcony 14 m² • Net living area: approx. 100 m² • Gross living area: approx. 112 m² • 1 basement room • 1 storage room with laundry room • 1 parking space in the underground garage, excl. CHF 40,000.- • 1 hobby room, excl. CHF 20,000.- Interested? We would be happy to take you on a non-binding tour! Do you want to sell your house or apartment worry-free? We will tell you the current market value of your property, discreetly and non-bindingly! Are you interested in a first non-binding exchange of ideas? Don't hesitate and contact us. We look forward to hearing from you.

  • Parking space
  • Balcony / Terrace
  • Elevator
  • +1
1 / 7
  • View
  • Elevator
  • Wheelchair access
2.5 rooms, 57m², Price on request
4055 Basel

Apartment W04 - 2.5-room floor apartment with loggia

THE PROJECTSUMITRA means good friend - a symbol of security, peace and quiet strength. The new construction project with 6 condominiums at Markircherstrasse 13 in the Iselin quarter combines architectural clarity, sustainable living comfort and urban aesthetics. Developed by the Basel real estate developer ARTIMUS, who brings together art, space and consciousness.Stylish 2.5-room apartment with loggia in BaselUrban, compact and high-quality: This 2.5-room new apartment on the 3rd floor at Markircherstrasse convinces with a clearly structured floor plan and 56.63 m² of living space. The spacious, open living, cooking and dining area with 32.38 m² forms the heart of the apartment and opens onto the 7.20 m² large loggia - a protected outdoor space for relaxed hours. The bedroom with 14.86 m², an entrance and the modern bathroom with shower and toilet complement the well-thought-out room offer. A 5.70 m² large cellar compartment offers additional storage space. In total, 69.52 m² of main and secondary living space are available. A stylish city home for singles or couples who want to combine contemporary architecture, short distances and urban living in Basel.EquipmentThe SUMITRA apartments stand for a high-quality, carefully curated interior design, where natural materials, function and clear architecture form a harmonious unit.Custom-made built-in kitchens from Swiss production with natural stone worktops made of Taj-Mahal quartzite and high-quality appliances from BORA, Miele and Quooker are planned. Brushed and oiled oak parquet, large-format ceramic tiles and selected sanitary appliances, fittings and hardware characterize the material world. Special executions like Chevron herringbone parquet or wall cladding made of moor oak can complement the design concept. The final materialization and the determination of the standard and optional executions take place within the framework of the detailed expansion concept by the seller and architect. Here, value is placed on a consistent overall picture, long-lasting quality and a consistently architectural design.LocationBasel 4055 corner of Markircherstrasse / ZiegelstrasseSUMITRA is being built at an attractive corner location in the Basel Iselin quarter. Here, urban living is combined with short distances, a very good infrastructure and proximity to important work, education, health and leisure locations. The quarter offers excellent local supplies. Shopping opportunities, services, gastronomy and daily necessities are located in the surrounding area and can be easily reached on foot. Public transport is also quickly accessible. This provides short connections to the Basel city center and to the other city districts.A particular location advantage is the proximity to the Switzerland Innovation Park Basel Area and the dynamic Life-Sciences cluster Basel/Allschwil. This puts SUMITRA in an environment that is particularly interesting for specialists and internationally active professionals.ARTIMUS describes the location as quiet and green and highlights the immediate neighborhood to the Switzerland Innovation Park and the proximity to leading life sciences companies. At the same time, the environment with green spaces, sports and recreational areas offers an attractive contrast to urban everyday life.SUMITRA thus combines short distances and urban life with a high-quality living environment. OtherSUMITRA stands for clear architecture, timeless design and carefully selected materials - combined with a high demand for quality and execution. The project is being developed by ARTIMUS Company AG Basel, the architecture comes from Atelier 061 GmbH Basel. The building permit has been granted and the sale of the condominiums is already taking place during the project phase based on the plans.The construction start is planned for January 2027, and the readiness for occupancy is scheduled for the 2nd quarter of 2028.More information about the project, the apartments, floor plans and the expansion standard can be found on the project landing page at www.sumitra55.com

  • View
  • Elevator
  • Wheelchair access

Suggested properties for you based on search results

Other interesting objects