147 results - Properties for sale: Basel

1 / 13
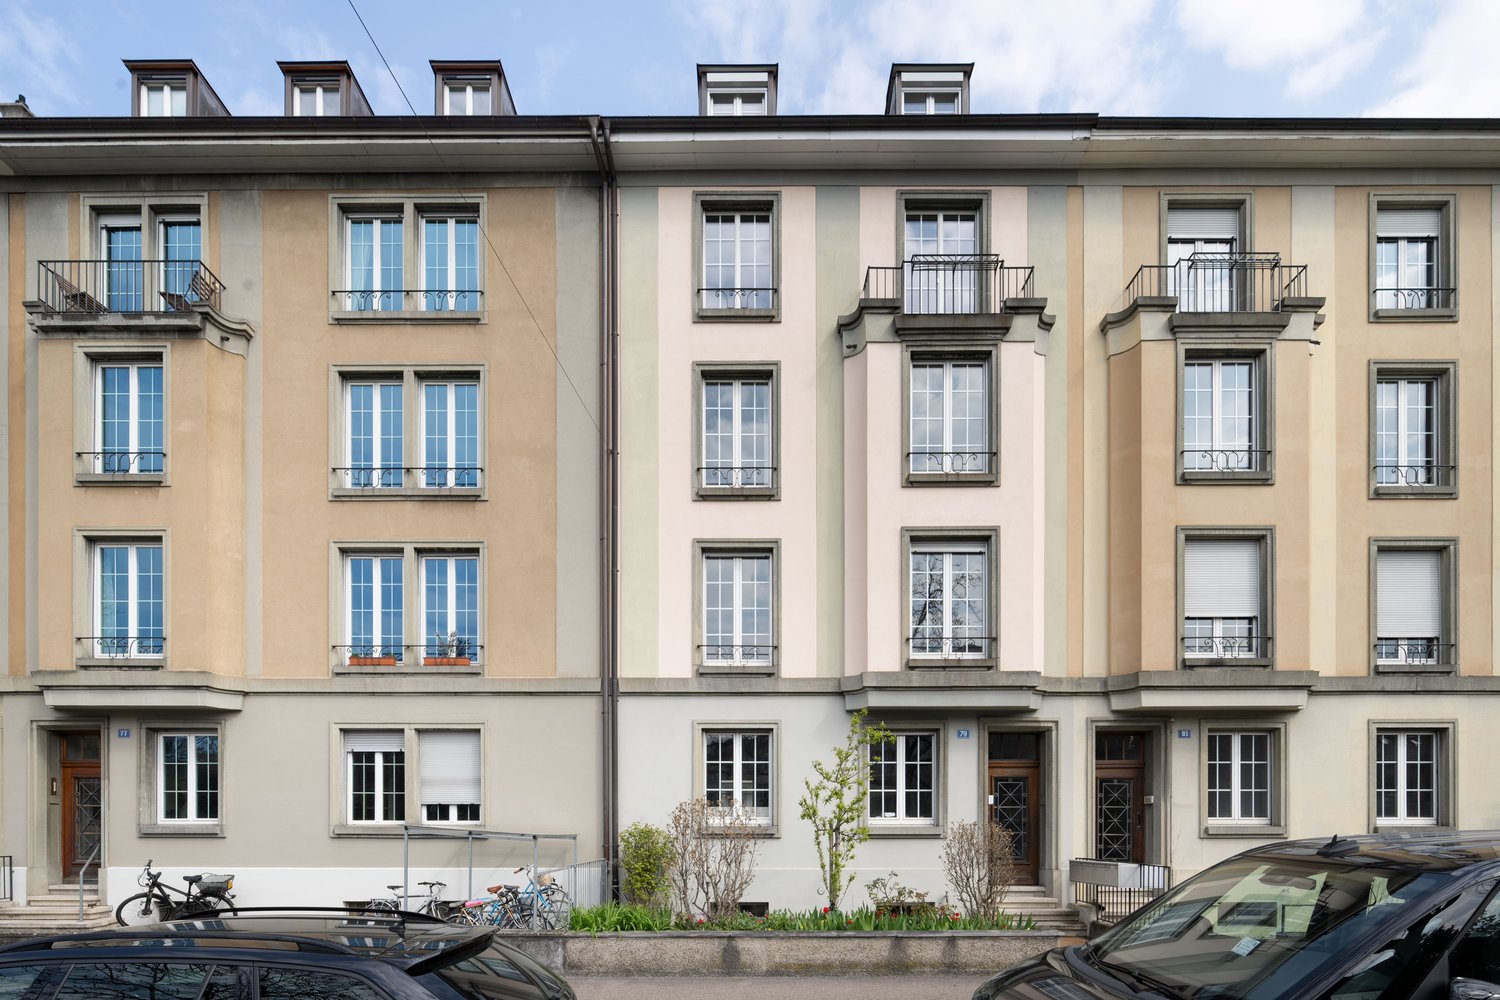
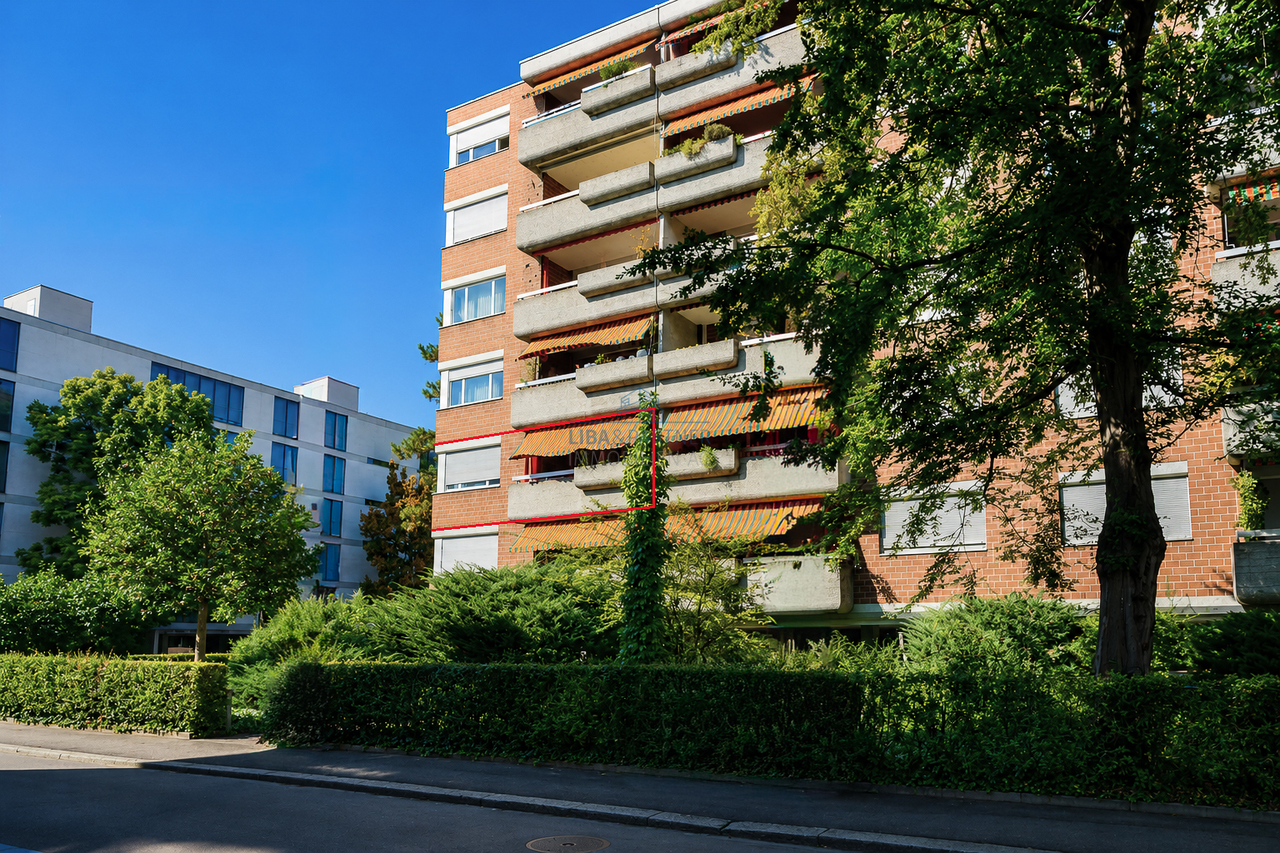
2.5 rooms, 61m², CHF 360,000.–
Wasgenring 92, 4055 Basel

Stylish living or clever investing: Renovated 2.5-room apartment with balcony

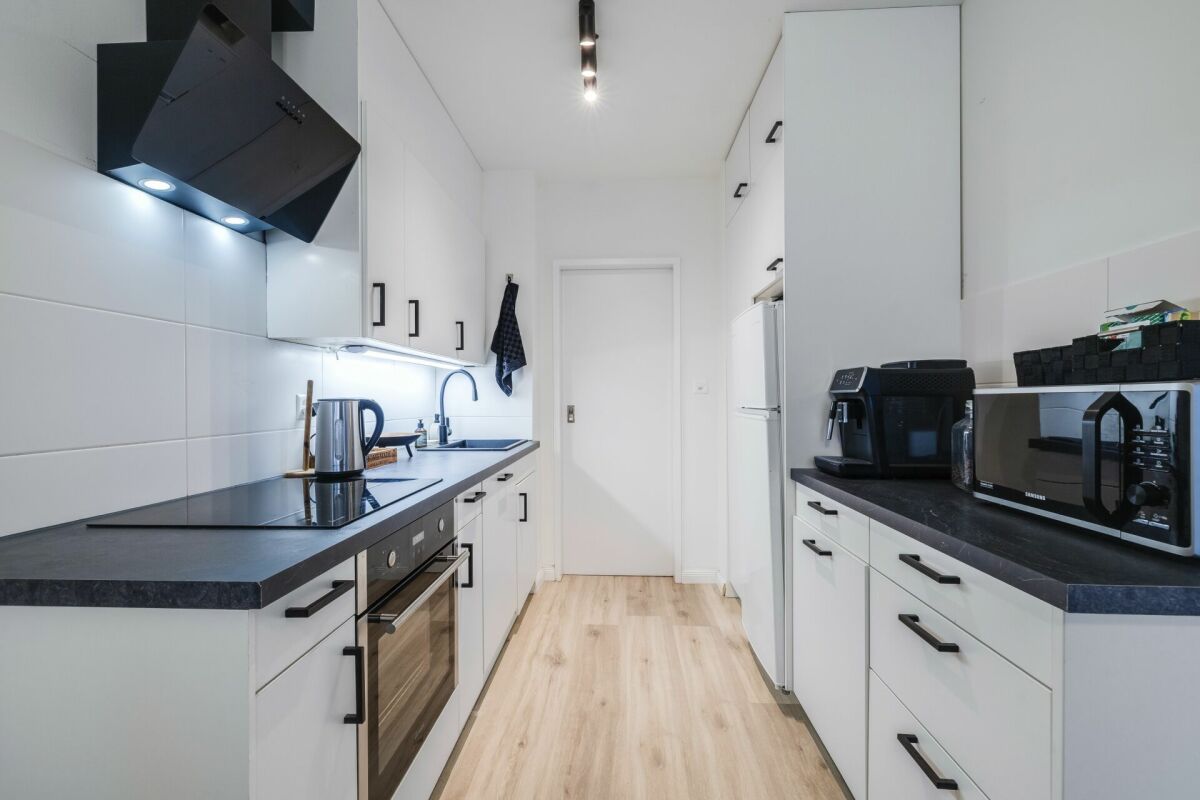
Stylishly renovated 2.5-room apartment in a central location This attractive 2.5-room apartment on the 2nd floor impresses with its well-maintained and freshly renovated condition, a thoughtful room layout, and a modern living ambiance. Thanks to the comprehensive renovation, the apartment presents itself in a ready-to-move-in condition and offers high living comfort for owner-occupiers or capital investors.The apartment has so far been successfully used as an Airbnb accommodation and thus also offers an interesting perspective for investors. If desired, the existing furniture can be taken over in whole or in part, so that nothing stands in the way of immediate use.Highlights at a glance: • Comprehensively renovated and immediately ready for occupancy • Bright living and dining area with a pleasant living atmosphere • Modern kitchen with plenty of storage space • Stylishly renewed bathroom with shower • Balcony on the quiet courtyard side • Practical utility room (with washing machine/dryer connection) and • Built-in closet in the entrance area • Basement compartment available • Parking space optionally available • Previously successfully used as an Airbnb accommodation • Furniture can be taken over by agreement • Ideal for singles, couples, or as a capital investment An attractive opportunity for all who appreciate modern living in a well-maintained environment.

Travel time
-
1 / 13
7.5 rooms, 217m², CHF 450,000.–
4058 Basel

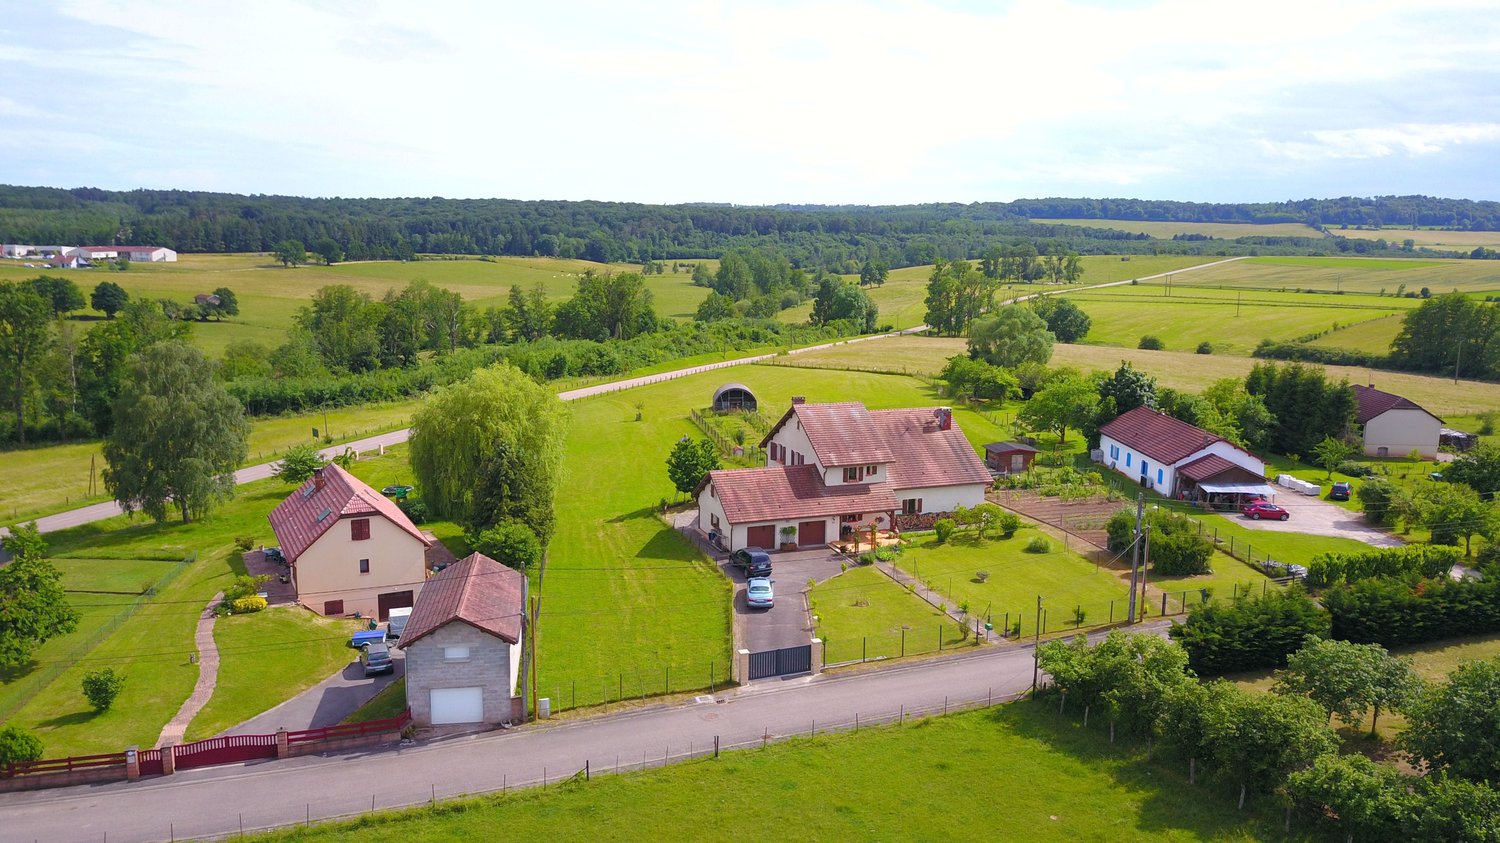
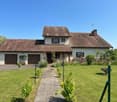
7.5-room country house with 1 ha of land in Monthureux-sur-Saône (FR) near Basel and Boncourt

Affordable family country house in France with plenty of space - ideal for self-sufficiency, gardening, and animal husbandry. In Monthureux-sur-Saône, this detached 7.5-room house offers 217 m² of living space, a quiet village edge location, and a wide view - only about 1h30 to the border at Boncourt and around 2h to Basel. Available immediately. • Plot: approx. 10,000 m² (1 ha), fully fenced with entrance gate • Garden & Animals: fruit trees, berry bushes, several raised beds, laid-out vegetable garden, small animal stable and shelters - perfect for self-sufficiency • Living: approx. 217 m² on 2 floors, 7.5 rooms, 2 bathrooms, bright living/dining room with access to the garden • Year of construction/Renovation: 1984; partially modernized 2022; new windows and front doors 2025 • Energy: air-water heat pump (2022), heat distribution via radiators; chimney available (option wood stove) • Ancillary rooms: basement approx. 40 m², attic approx. 43 m², additional storage space above the double garage • Outdoor area: sunny, quiet, rural view; small balcony approx. 3 m² • Parking: double garage and additional outdoor parking spaces; wide access road - ideal for trailers and gardening • Location & Amenities: village edge location with shopping, bakery, butcher, pharmacy, doctors, and services in the village • Purchase price: CHF 450,000 An ideal home for all those who are looking for a lot of space, nature, and autonomy - with fruit trees, a large garden, and space for animals.
1 / 12
2.5 rooms, 61m², CHF 980,000.–
Neuweilerstrasse 99, 4054 Basel

URBAN. AUSSERGEWÖHNLICH. MODERN.

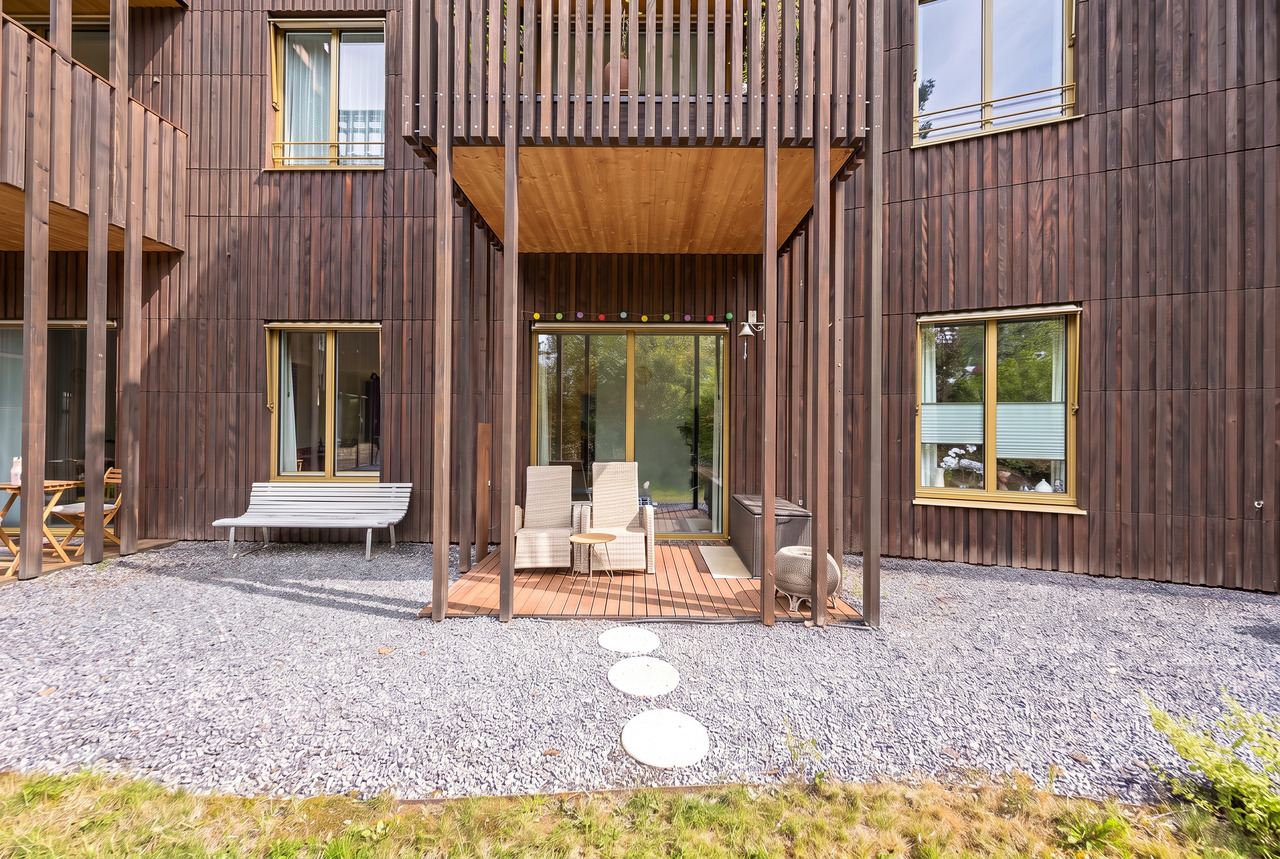
Urbanes Wohnen, zeitlose Architektur und ein aussergewöhnliches Raumgefühl verbinden sich hier zu einem Zuhause mit besonderem Charakter.Die Wohnung überzeugt bereits beim Betreten mit einer beeindruckenden Raumhöhe von rund drei Metern. Grosszügige Proportionen und die klare, moderne Architektur schaffen ein offenes und zugleich angenehm ruhiges Wohnambiente. Das Entrée mit praktischem Einbauschrank führt in den Wohn- und Essbereich, der sich zum privaten Gartensitzplatz öffnet und urbanes Wohnen mit einem eigenen Aussenbereich verbindet.Die Kombination aus aussergewöhnlicher Raumhöhe, klarer Formensprache und privatem Aussenraum verleiht der Wohnung eine besondere Wohnqualität. Zeitlose Gestaltung und ausgewogene Proportionen schaffen dabei einen modernen Rahmen, der sich unterschiedlichsten Wohnstilen anpasst.Die Ausstattung ist konsequent auf Komfort und Alltagstauglichkeit ausgerichtet. Das Badezimmer verfügt über eine grosszügige Dusche, während Waschmaschine und Trockner direkt in der Wohnung integriert sind. Ein geräumiges Kellerabteil sowie ein gemeinschaftlicher Fahrradkeller ergänzen das Raumangebot.Auch energetisch präsentiert sich die Liegenschaft zeitgemäss: Die Wärmeversorgung erfolgt über Erdsonden und wird durch eine Photovoltaikanlage ergänzt.Die hervorragende Infrastruktur rundet das Gesamtbild ab und macht diese Wohnung zu einer spannenden Gelegenheit für Menschen, die urbanes Leben, moderne Architektur und einen privaten Rückzugsort miteinander verbinden möchten. • Beeindruckende Raumhöhe von rund 3 Metern • Privater Gartensitzplatz • Zeitlose, moderne Architektur • Hervorragende Infrastruktur • Entrée mit Einbauschrank • Badezimmer mit Dusche • Waschmaschine und Trockner in der Wohnung • Heizsystem mit Erdsonden • Photovoltaikanlage • Geräumiges Kellerabteil • Gemeinschaftlicher Fahrradkeller Urban living, timeless architecture and an exceptional sense of space come together to create a home with a distinctive character.From the moment you enter, the apartment impresses with its remarkable ceiling height of approximately three metres. Generous proportions and clean, contemporary architecture create an open yet pleasantly calm living environment. The entrance area, featuring a practical built-in wardrobe, leads into the living and dining area, which opens onto the private garden terrace - combining urban living with the luxury of a private outdoor space.The combination of exceptional ceiling heights, clean architectural lines and private outdoor space gives the apartment a distinctive quality. Timeless design and well-balanced proportions provide a contemporary setting that lends itself effortlessly to a variety of interior styles.The apartment has been designed with both comfort and everyday practicality in mind. The bathroom features a spacious walk-in shower, while a washing machine and tumble dryer are conveniently integrated within the apartment. A generously sized private cellar and a communal bicycle room provide additional storage and functionality.The property also benefits from a contemporary energy concept: heating is provided by a geothermal ground-source system, complemented by a photovoltaic installation.Excellent local infrastructure completes the offering, making this apartment an attractive opportunity for those seeking to combine urban living, modern architecture and the privacy of their own retreat. • Impressive ceiling height of approximately 3 metres • Private garden terrace • Timeless, contemporary architecture • Excellent local infrastructure • Entrance area with built-in wardrobe • Bathroom with walk-in shower • Washing machine and tumble dryer within the apartment • Geothermal ground-source heating system • Photovoltaic installation • Generously sized private...

Travel time
-
1 / 12
1.5 rooms, 124m², CHF 1,590,000.–
Gundeldingerstrasse 432a, 4053 Basel

Loft with impressive rooftop terrace in Gundeli

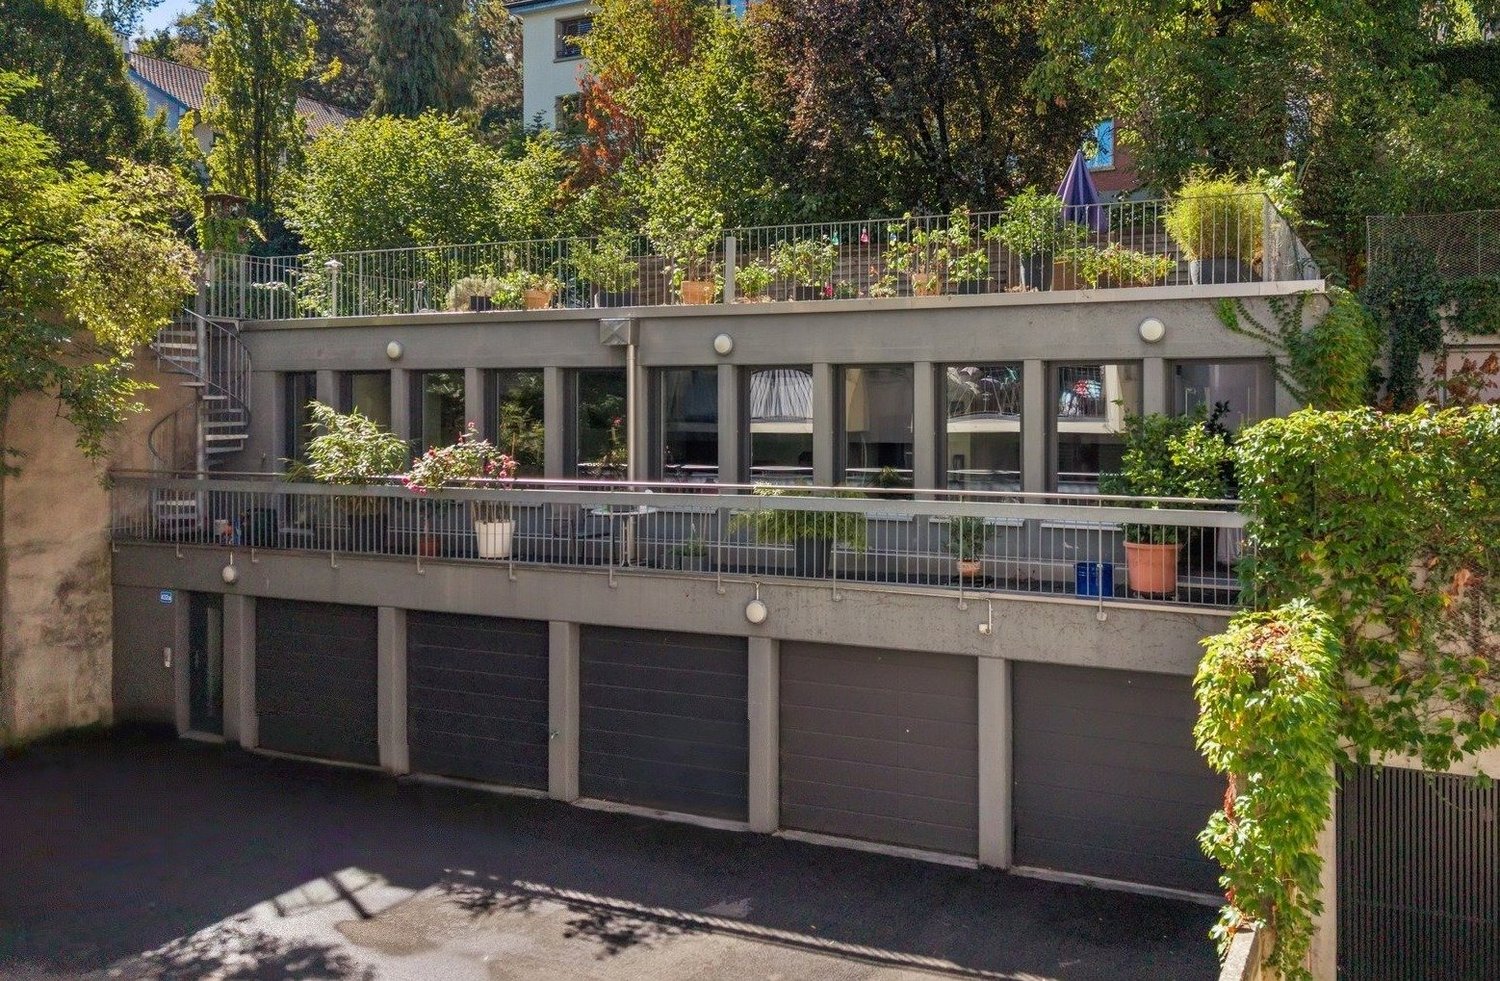
In the heart of the popular Gundeldinger quarter - the Basel residents lovingly call it Gundeli - and yet pleasantly set back from the street, this exceptional loft is located on Gundeldingerstrasse 432a. The former studio space was converted into a bright and open living space in 2011 and allows for a living concept that clearly differs from classic city apartments. The property presents itself in a recessed inner courtyard and thus offers a pleasantly quiet living atmosphere despite its central location. Numerous shopping and leisure facilities are located in the surrounding area. On a total of around 127 m² of space, the open loft area with integrated kitchen in particular characterizes the unique room feeling. The generous dimensions and individual character provide a lot of scope for different living and furnishing concepts. A cleverly placed closet subtly divides the loft into a living and sleeping area, thus providing a pleasant structure without compromising the openness. High-quality materials and carefully selected finishings underline the special character of the apartment and give the rooms a stylish living atmosphere. An exclusive highlight is the impressive rooftop terrace, which offers wonderful outdoor space as a private retreat above the roofs of the Gundeldinger quarter. Additionally, another terrace is available, which can be accessed directly from the living area. The room offer also includes a bathroom with shower and bathtub, a separate guest toilet, an entrance area, and a private laundry room. An integrated garage, which can be accessed directly from the living area, complements the offer. Are you curious? Simply request the exposé using the contact form.

Travel time
-
1 / 12
3.5 rooms, 103m², CHF 1,350,000.–
Rennweg 15, 4052 Basel

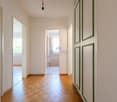
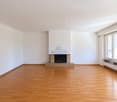
Grosszügige Eigentumswohnung mit Cheminée im beliebten Gellert

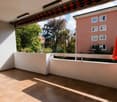
Diese gepflegte Eigentumswohnung überzeugt mit einem angenehmen Raumgefühl, einem durchdachten Grundriss und einer wohnlichen Atmosphäre. Helle Räume, warme Bodenbeläge und der einladende Wohnbereich mit Cheminée verleihen der Wohnung einen zeitlosen Charakter und schaffen ein behagliches Zuhause.Bereits der Eingangsbereich sorgt für eine übersichtliche Erschliessung der verschiedenen Räume und bietet mit einem grosszügigen, doppeltürigen Einbauschrank sowie einem zusätzlichen schmalen Schrank praktischen Stauraum. Die gut proportionierten Wohn- und Schlafbereiche bieten viel Platz und lassen sich vielseitig und individuell gestalten.Im Mittelpunkt der Wohnung steht der weitläufige Wohn- und Essbereich. Grosse Fensterflächen lassen viel Tageslicht herein und schaffen eine freundliche Atmosphäre, während das Cheminée dem Raum einen besonderen Akzent und zusätzliche Behaglichkeit verleiht. Der angrenzende Balkon erweitert den Wohnbereich nach aussen und bietet mit seinem Windschutz einen geschützten Platz für entspannte Stunden.Die separate Küche fügt sich funktional in das Raumkonzept ein und bietet viel Stauraum, grosszügige Arbeitsflächen sowie verschiedene Einbaugeräte. Sie wurde im Laufe der Jahre erneuert und modernisiert, wobei die Granitoberflächen einen hochwertigen und langlebigen Akzent setzen.Ergänzt wird das Raumangebot durch zwei Badezimmer, die zusätzlichen Komfort im Alltag bieten. Eines ist mit Badewanne und Doppellavabo ausgestattet, während das zweite Badezimmer über eine Dusche verfügt.Zusätzlichen Stauraum bietet das zur Wohnung gehörende Kellerabteil. Darüber hinaus steht ein zugeteiltes Abteil im klimatisierten gemeinschaftlichen Weinkeller zur Verfügung. Ein eigener Autoeinstellhallenplatz gehört ebenfalls zur Wohnung. Öffentliche Parkmöglichkeiten sind in der näheren Umgebung reichlich vorhanden.Dank laufender Unterhalts- und Erneuerungsarbeiten befindet sich die Wohnung in einem guten und gepflegten Zustand und bietet eine solide Grundlage, um sie nach den eigenen Vorstellungen zu gestalten.Highlights • Grosszügige und helle Wohnräume • Weitläufiger Wohn- und Essbereich mit Cheminée • Geschützter Balkon mit Windschutz • Separate Küche mit Granitoberflächen • Zwei Badezimmer mit Badewanne bzw. Dusche • Praktische Einbauschränke im Eingangsbereich • Grosse Fensterflächen für viel Tageslicht • Separates Kellerabteil • Zugeordnetes Abteil im klimatisierten gemeinschaftlichen Weinkeller • Eigener Autoeinstellhallenplatz • Elektrifizierte Rollläden in ausgewählten Bereichen • Dank laufender Unterhalts- und Erneuerungsarbeiten in gutem und gepflegtem Zustand • Attraktive Lage im beliebten Gellert-Quartier • Grünes und gepflegtes Wohnumfeld • Gute Anbindung an den öffentlichen Verkehr • Einkaufsmöglichkeiten und vielseitige Infrastruktur in der Umgebung Eine attraktive Wohngelegenheit für alle, die grosszügige Räume, einen klassischen Wohncharakter und die Vorzüge einer gut erschlossenen Basler Wohnlage miteinander verbinden möchten. Gerne stehen wir Ihnen für weitere Informationen oder eine persönliche Besichtigung zur Verfügung.Hinweis: Die Angaben wurden nach bestem Wissen und Gewissen zusammengestellt. Änderungen und Abweichungen bleiben vorbehalten. Einzelne Bilder wurden zur besseren Darstellung mittels KI bearbeitet und teilweise digital möbelfrei dargestellt.This well-maintained condominium impresses with its spacious feel, a well-thought-out floor plan, and a cozy atmosphere. Bright rooms, warm flooring, and the inviting living area with a fireplace give the apartment a timeless character and create a comfortable home.The entryway provides clear access to the various rooms and offers practical storage space with a spacious, double-door built-in closet and an additional narrow closet. The well-proportioned living and...

Travel time
-
1 / 12
3.5 rooms, 100m², CHF 1,490,000.–
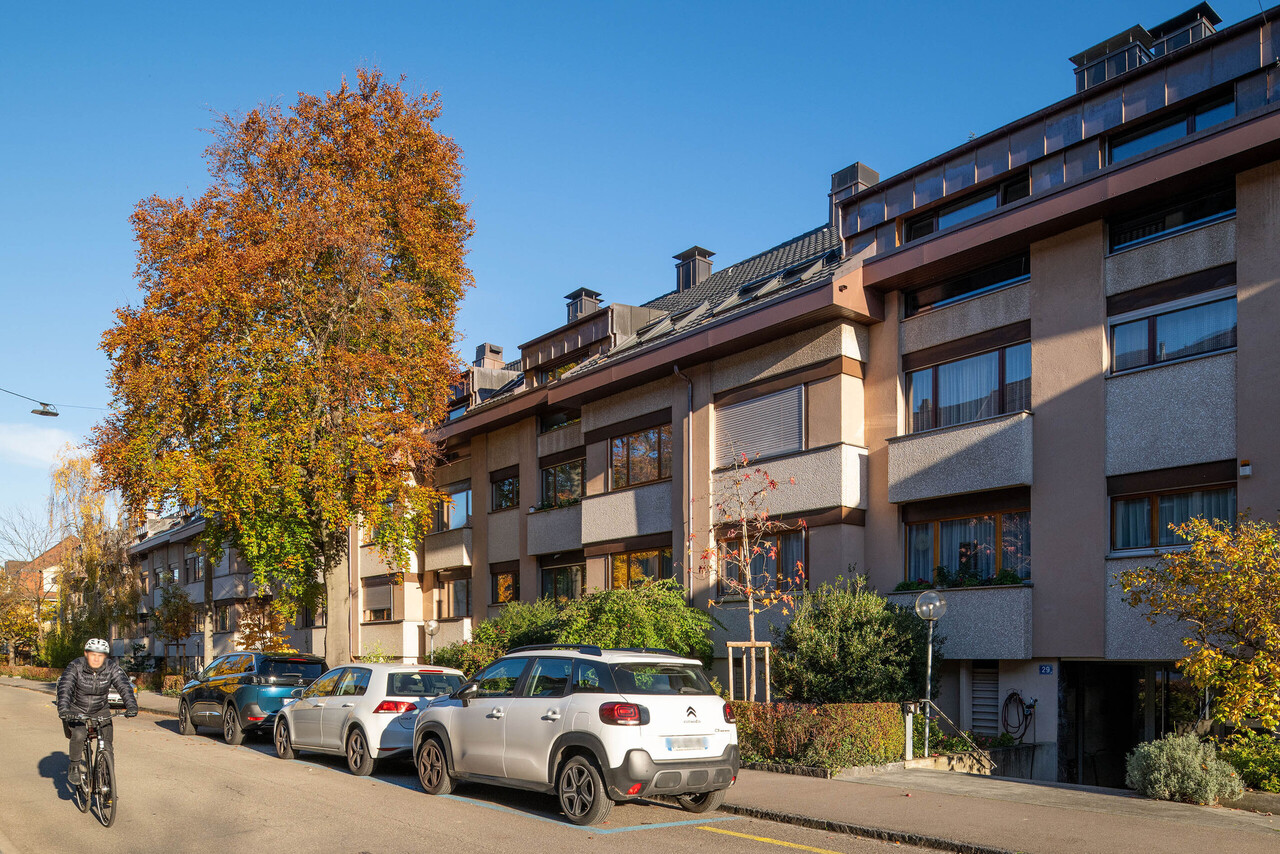
Glaserbergstrasse 29, 4056 Basel

3.5 Zimmer-Wohnung mit Hobbyräumen beim Kannenfeldpark in Basel

Wohnen am Kannenfeldpark - Leben, Arbeiten und Geniessen an bester Lage An der Glaserbergstrasse 29 in Basel erwartet Sie eine aussergewöhnliche Kombination aus stilvollem Wohnen und attraktiven Nutzungsmöglichkeiten. Diese gepflegte 3.5-Zimmer-Wohnung mit rund 107 m² Wohnfläche befindet sich in der renommierten Parküberbauung Zum Kannenfeld - einer der begehrtesten Wohnlagen Basels. Ergänzt wird das Angebot durch sechs zusätzliche Räume im Erdgeschoss, die sich ideal für Bürotätigkeiten, Hobbys, Lager oder weitere private Nutzungen eignen.Die Wohnung verfügt über einen Auto-Abstellplatz in der Tiefgarage.Hier verbinden sich Wohnqualität, Natur, Privatsphäre und unternehmerische Möglichkeiten auf einzigartige Weise.Die Parküberbauung Zum Kannenfeld liegt eingebettet in einen wunderschönen alten Baumbestand direkt am Kannenfeldpark. Die verkehrsarme Glaserbergstrasse sorgt für Ruhe und Entspannung, während das pulsierende Stadtleben nur wenige Minuten entfernt ist.Von der Wohnung aus geniessen Sie einen faszinierenden Blick in die Baumkronen des Parks. Grosszügige Fensterflächen und die angenehme Wohnatmosphäre schaffen ein Gefühl von Weite und Geborgenheit zugleich. Die durchdachte Architektur fügt sich harmonisch in die Umgebung ein und bewahrt den offenen Charakter dieses besonderen Wohnquartiers.Wer Wert auf Lebensqualität legt, findet hier einen Ort, an dem sich urbanes Wohnen und naturnahe Erholung perfekt ergänzen. Exklusiver Wohnkomfort mit besonderen AnnehmlichkeitenDie Überbauung bietet zahlreiche Extras, die heute Seltenheitswert haben: • Hallenschwimmbad zur ganzjährigen Nutzung • Sauna mit Garderoben- und Duschbereich • Fitnessraum • Gartenpavillon für gesellige Sommerabende • Autoeinstellhalle mit direktem Liftzugang • Eigene Waschmaschine und Tumbler in der Wohnung • Kellerabteil mit Stromanschluss • Ganz neue Liftanlage Diese Annehmlichkeiten verleihen der Liegenschaft einen besonderen Charakter und schaffen einen Mehrwert, der weit über das klassische Wohnen hinausgeht. Vielseitige Hobby- und Atelierräume - Raum für Ihre IdeenEin besonderes Highlight dieser Immobilie sind die sechs zusätzlichen Hobby- und Atelierräume, die Ihnen aussergewöhnlich viel Freiraum für Ihre persönlichen Interessen, kreativen Projekte oder beruflichen Aktivitäten bieten.Ob als inspirierendes Künstleratelier, professionelles Homeoffice, Musik- oder Tonstudio, Fitness- und Yogaraum, Werkstatt für handwerkliche Arbeiten oder als exklusiver Bereich für Sammlungen und Hobbys - die vielfältigen Nutzungsmöglichkeiten lassen kaum Wünsche offen. Auch für Fotografen, Designer, Kunstschaffende oder Selbstständige eröffnen sich hier ideale Voraussetzungen, um Wohnen und Arbeiten harmonisch miteinander zu verbinden.Die grosszügigen Zusatzflächen schaffen wertvolle Rückzugsmöglichkeiten und bieten Platz für individuelle Lebenskonzepte. Familien profitieren von separaten Spiel-, Lern- oder Kreativräumen, während Hobbyisten ihre Leidenschaften ohne Einschränkungen ausleben können.Diese seltene Kombination aus Wohnkomfort und grosszügigen Nebenräumen macht die Liegenschaft zu einem aussergewöhnlichen Angebot für Menschen, die mehr Raum für ihre Ideen, Projekte und Leidenschaften suchen.Ein Zuhause, das weit über das klassische Wohnen hinausgeht - mit Platz für Kreativität, Inspiration und persönliche Entfaltung. Die Kombination aus Wohnen und Arbeiten unter einem Dach ermöglicht kurze Wege, maximale Flexibilität und attraktive Renditechancen.Living at Kannenfeldpark - live, work and enjoy in a prime locationAn exceptional combination of stylish living and attractive usage options awaits you at Glaserbergstrasse 29 in Basel. This well-kept 3.5-room apartment with around 107 m² of living space is...
Travel time
-
1 / 13
3.5 rooms, 60m², CHF 780,000.–
Am Krayenrain 7, 4056 Basel

3.5-room apartment including two hobby rooms

This modern and bright 3.5-room apartment on the top floor is located in the popular St. Johann quarter. It was comprehensively renovated in 2024 and impresses with a well-thought-out floor plan, high-quality materials, and generous outdoor spaces.The heart of the apartment is the open living and dining area with integrated kitchen and generous window fronts. From here, you can directly access the terrace and via an external staircase to the rooftop terrace with a wonderful view over Basel.The two bright (bed)rooms also have direct access to another terrace. The modern bathroom is equipped with a shower, toilet, and sink, and has a tile floor. The connections for a washing tower are practically integrated into a wall cabinet. The wooden floor laid in the other living rooms creates a warm and modern living atmosphere.Additional space is provided by a basement compartment, two hobby rooms with daylight in the basement, and a separate toilet/shower room.The property is connected to the district heating network; the heat distribution is via radiators. There is no elevator in the property.Modern living, generous outdoor spaces, and a view over Basel - a special city apartment in the popular St. Johann.If you are interested, we will be happy to send you the detailed sales documentation. Please fill out the contact form or write to us by e-mail at monique.marfurt@trimag.ch.

Travel time
-
1 / 13
223m², CHF 2,100,000.–
In den Ziegelhöfen 139, 4054 Basel

Apartment building with three well-designed apartments in a popular location

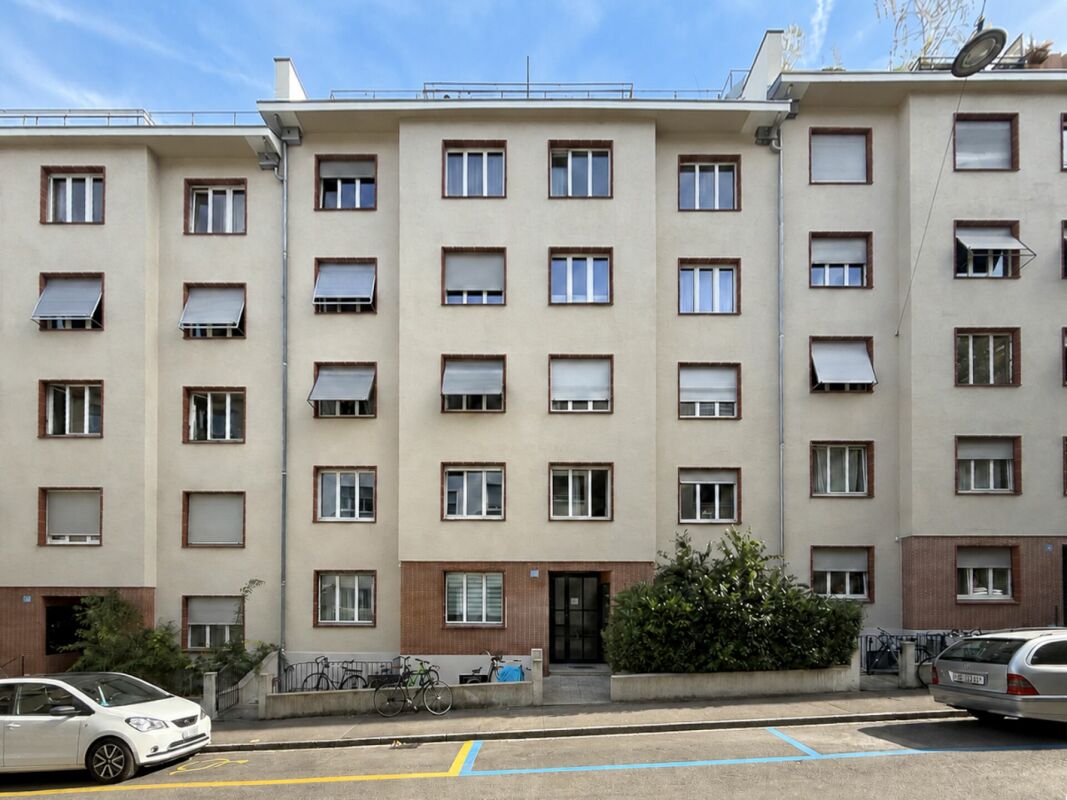
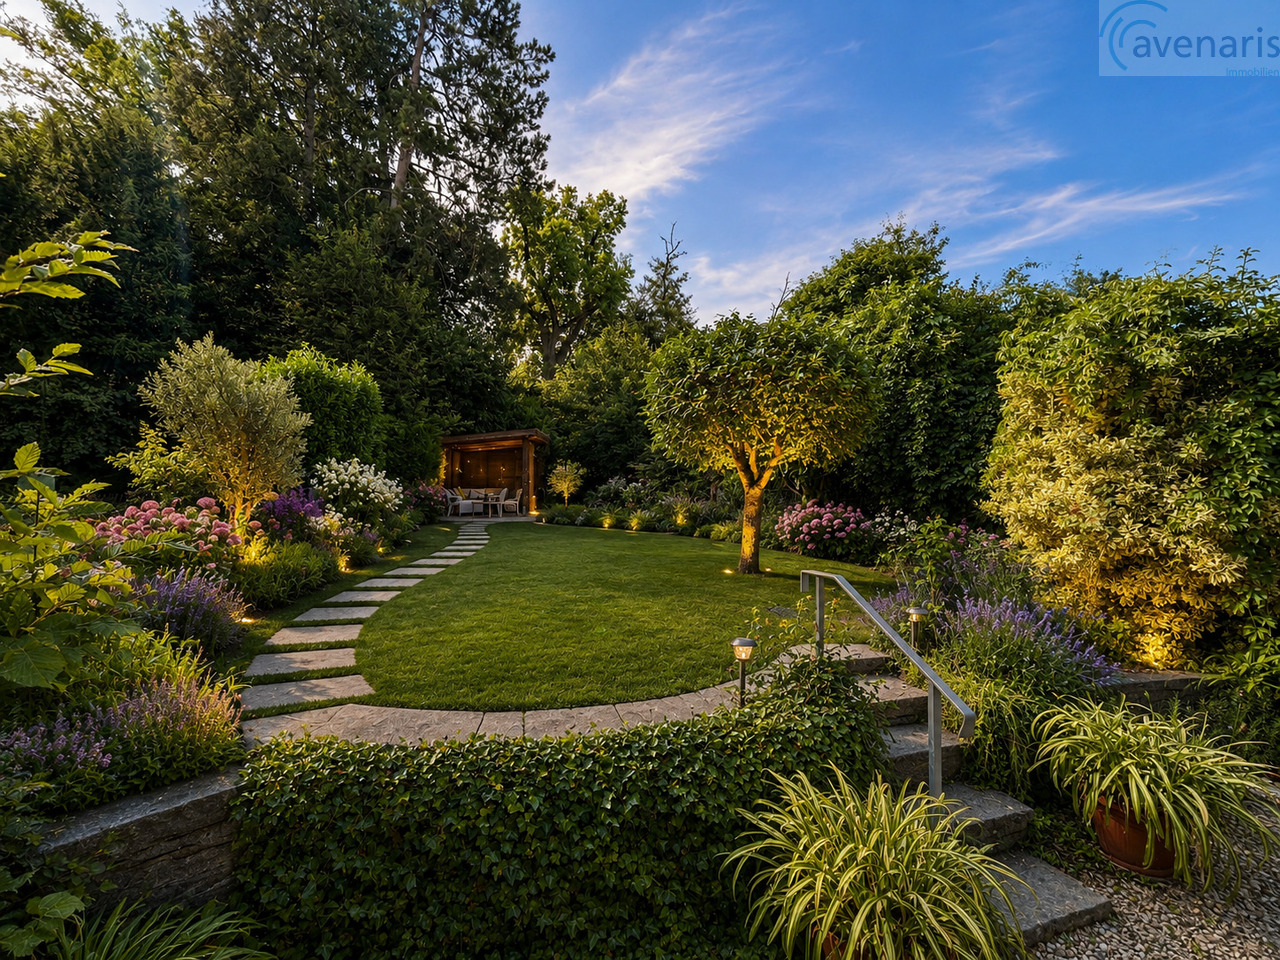
For sale is a well-maintained apartment building in an attractive, quiet and at the same time central location. The building comprises three well-cut 3-room apartments, which are located on the ground floor, upper floor and attic floor. The attic apartment is occupied by the owner, the upper floor apartment is vacant and the ground floor apartment is rented for CHF 1,000.-.Each apartment has: • a bright living area, • a separate kitchen, • two bedrooms, • a bathroom, • a balcony. The well-thought-out floor plans offer optimal space utilization and appeal to both owner-occupiers and investors.The property is in a generally well-maintained and well-kept condition. Age-related renovations and modernizations offer the opportunity to further increase the potential of the property and adapt the living comfort to today's demands.A special highlight is the spacious community garden, which is available to all residents and offers a variety of opportunities for relaxation and leisure activities.This property convinces with its excellent location, functional floor plans and attractive development potential and development reserve in the attic. It is ideal as a long-term capital investment or for investors who want to further increase the value of the property through targeted modernization.We would be happy to show you this property during a personal viewing appointment. We are available to answer any questions you may have at any time.Your avenaris real estate teamSince we do not determine object data ourselves, we do not assume any warranty or explicit assurance for this, also towards third parties, with regard to the accuracy, reliability or completeness of the information. This includes in particular image data and object data. This exposé is intended only for you personally. Passing it on to third parties without our consent is not permitted.

Travel time
-
New building
1 / 8
4.5 rooms, 140m², CHF 2,050,000.–
Winkelriedplatz 4, 4053 Basel

Your Chance - Last CITY HOUSE available

The CITY HOUSE ?CATANIA? combines modern design, flexibility, and urban lifestyle. Here you experience loft atmosphere in the middle of the city in a home that offers space for individuality and lifestyle.The loft houses were designed by the renowned Basel architectural firm Lupo & Zuccarello Architekten AG. Since 2008, they have been developing demanding new construction and renovation projects in Basel and the region, and stand for an architecture that combines functionality, clear formal language, and innovative material combinations.Bright, spacious rooms with high ceilings, floor-to-ceiling windows, a light well, and a terrace flood the house with light and create an airy, open living feeling. Flexibly usable areas adapt to your needs, whether for a home office, studio, or a retreat for guests. Two outdoor areas extend the living space outside and connect urban life with privacy.The interiors impress with a clear formal language, natural materials, and carefully designed details that perfectly harmonize with the architecture. CITY HOUSE ?CATANIA? combines design, light, and lifestyle into a home with character - elegant, modern, and cozy at the same time.With 139.5 m² on the gallery, entrance, and atrium floors, this unit offers space for your ideas of the ideal city house.Construction has already started - your new home in the heart of Gundeli is waiting for you!

Travel time
-
1 / 13
5 rooms, 130m², CHF 2,500,000.–
Friedrich Oser-Strasse 18, 4059 Basel

Living in the green: 5-room corner single-family house in an exclusive location at Buremichelskopf


The property is located in one of the best residential areas in the popular Bruderholz quarter. The green area "Buremichelskopf" borders directly on the property. The immediate surroundings are characterized by representative villas with spacious gardens and an extremely quiet and pleasant neighborhood.The property forms the conclusion of an ensemble of three independent single-family houses, which blend harmoniously into the natural surroundings with their simple wooden facade. The house benefits from its direct connection to the unobstructable green zone, ensuring absolute privacy in both the living area and the outdoor area.As part of the change of ownership in 2007, various modernizations were carried out, and even today the house presents itself in a good structural condition and with a well-maintained interior design. The room program extends generously over two levels and offers sufficient space for a family, but also for couples who, for example, want to combine living and working.A feasibility study for the addition of an attic floor with two more rooms, an additional bathroom, and terraces is available and can be viewed upon request.A special highlight of the property is the extensive garden, which is framed by trees and shrubs. The wooden decked terrace is accessible from both the living room and the adjacent room and invites you to relax or socialize in an idyllic ambiance. The remaining outdoor area offers further seating options, either cozy around the fire pit or on the lawn under the shade-providing trees.

Travel time
-
1 / 14
4.5 rooms, 200m², CHF 2,850,000.–
Eichhornstrasse 8, 4059 Basel

Loft-style attic apartment on Bruderholz

Representative attic maisonette apartment in the Bruderholz districtIn a quiet and elegant street of the sought-after Bruderholz district, this exceptional multi-family house consisting of only two parties is located. The apartment convinces with its privileged location, its generosity, and a living concept that meets the highest standards.The timeless and light-flooded owner-occupied apartment stretches over two floors (1st floor and attic floor with internal lift). The spacious terraces with beautiful views and privacy offer a high quality of life and invite you to relax and enjoy.From the house's own underground garage, you can easily access the first floor with the lift. An inviting entrance opens up to a deliberately open-designed floor plan with flowing transitions between the individual rooms. Some of these can be separated by sliding doors, allowing generosity and brightness to harmoniously merge. Additional, closed rooms can be realized without major structural effort if desired.Currently, a bedroom with its own bathroom, a spacious dressing room, and a vast room with direct access to the terrace are available on this level. A réduit with a washing tower and a guest toilet perfectly complement the room offer.Through an internal staircase or the apartment's internal lift, you can reach the impressive attic floor. Here, the open room concept continues: The spacious living and dining area with a fireplace and high-quality kitchen forms the heart of the apartment and is perfect for cozy hours or receiving guests. Huge window fronts merge indoor and outdoor spaces and offer a magnificent view as well as a glimpse of the old tree population of the district. The adjacent terrace underlines the exclusive character of this floor and provides a private retreat under the open sky.The light-flooded living and dining area with a high-quality kitchen convinces through its clear lines, high-quality materials, and a harmonious interplay of space, light, and nature.Additional comfort is provided by the integrated air conditioning, which ensures a pleasant room climate even on warm days.The apartment includes two parking spaces in the house's own underground garage (included in the purchase price, worth CHF 90,000) and a spacious basement room.Inhouse Immobilien GmbH summary:An exceptional and representative apartment with a flexible room concept, which is versatile and can be easily adapted to different living needs and life phases.

Travel time
-
1 / 15
4.5 rooms, 114m², CHF 1,824,000.–
Solothurnerstrasse 31, 4053 Basel

Newly built 4.5-room apartment in Gundeli on the 4th floor with balcony

Discover this exceptional 4.5-room apartment on the 4th floor of a modern new building on Solothurnerstrasse in Basel. With 113 m² of living space and two balconies, this bright apartment offers a contemporary living experience in one of Basel's most popular districts.The apartment impresses with: • Modern living room: Bright rooms, elegant wooden floor and large windows that let in plenty of daylight • Two bathrooms: Two fully equipped bathrooms for maximum living comfort • Private large balcony: in the quiet inner courtyard for relaxed moments outdoors and towards the city to enjoy the evening sun • Wheelchair accessible: Barrier-free access thanks to elevator • Underground parking space: At least one underground parking space can be purchased additionally (60,000.- per parking space) Location and surroundings: The building impresses with its modern architecture with several balconies and green outdoor areas. The apartment is sunny and benefits from a quiet atmosphere. The connection is excellent: Basel SBB train station can be reached in just 10 minutes on foot, the Solothurnerstrasse tram stop is 3 minutes away. For daily needs, you will find the Alima Supermarkt Gundeli within 3 minutes' walk and the Amavita Apotheke Gundeli within 4 minutes.This new building apartment combines modern living comfort with a top-class location in the lively Gundeli district. Perfect for all those who appreciate urban life with high living quality. Available from November 2028.A total of 25 apartments, 3 hobby rooms, 2 commercial rooms and 36 parking spaces are for sale.

Travel time
-
1 / 17
5 rooms, 115m², CHF 1,320,000.–
Mostackerstrasse 16, 4051 Basel

Mostackerstrasse 16, Basel 3.OG

Initial situation and condition of the propertyIn a central and yet quiet location on Mostackerstrasse 16 in Basel, we are selling you a spacious 1.5-room apartment and a 3.5-room apartment, combined as a 5.0-room apartment. The property impresses with its excellent micro-location: in just a few minutes' walk, you can reach Spalenberg and are thus directly in the heart of Basel's old town.The apartments offer an ideal basis for individual living dreams and are aimed at both owner-occupiers with a desire for design and investors with an eye for development potential.The property (special right) was originally conceived as two separate 2.5-room apartments. The current floor plans consist of a 1.5-room apartment and a 3.5-room apartment. Both apartments have interesting usage possibilities and potential in floor plan design.In the land register, the two original apartments are registered as one special right and form a unit per floor. A separate sale of one of the two apartments is therefore not possible.However, the existing structure offers versatile usage perspectives and provides attractive opportunities for buyers with individual design wishes to reorient and upgrade the living space.The two apartments are in good condition and can be occupied with manageable renovation measures in the short term. This offers both owner-occupiers and investors an attractive starting position to exploit the existing potential in a targeted manner and to further upgrade it with pinpoint measures.Renovations have been carried out on the 1.5-room apartment. Bathroom and kitchen replacement. The exact date of the renovations is not documented. Nevertheless, the adjustments made convey a well-maintained impression and underline the existing qualities of the property. Overall, both apartments offer an exciting combination of immediate usability and additional development potential.

Travel time
-
1 / 13
8.5 rooms, 210m², CHF 1,580,000.–
Neuweilerstrasse 25, 4054 Basel

A lot of space, great location

ObjectLiving area 210 m², secondary areas 62 m², year of construction 1913, extension and new roof structure 1991, volume 1072 m, plot 157 m², covered seating area and garden in the courtyard, ceiling height from 2.50 to 2.70 meters, attic generously developedLocationThe house is located in the southwest of Basel-Stadt, close to the border with Baselland and the municipalities of Binningen and Allschwil. Only 200 meters away from Neuweilerplatz with various shopping facilities, bank, post office, pharmacy, and some cafes and restaurants. The Neubad tram stop (line 8) and bus stop (line 36) are also located at Neuweilerplatz. The Dorenbach with its beautiful promenade invites you to stroll and relax, and is also only 200 meters away. Upstream, you can reach the Allschwiler-Weiher, a small nature reserve with beautiful walking paths, in just a few minutes.For whom is the object suitable?This house is ideal for families/multi-generation households or couples with space requirements who are looking for a charming city house in a central location and are willing to realize their own living dream with targeted renovations.Room programBasementEntrance/staircase 8.9 m²Laundry/technology 10.8 m²Cellar 10.3 m²Cellar 15.6 m²Ground floorEntrance hall 2.9 m²Entrance 6.7 m²Kitchen 10.5 m²Dining 12.6 m²Bathroom 3.3 m²Living room 17.1 m²Covered seating area 6.9 m² 1st floor Entrance 7.4 m² Shower/ WC 2.7 m²Room 12.3 m² Room 16.6 m²Room 11.4 m² Covered and glazed balcony 9.5 m²2nd floor Entrance 21.1 m² Shower/ WC 4.1 m²Room 14.2 m² Room 12.0 m²Room 9.2 m²AtticAttic room 45.9 m² Total living area 210.0 m², total secondary areas 62.0 m² Expansion and conditionThe property presents itself in a maintained and habitable condition. However, renovations are planned for the next few years. In recent years, the following renovations have been carried out:1991 Total renovation with attic expansion, new installations, facilities, and building envelope (windows, facade, and roof)1998 Oil central heating boiler2010 Partially windows with 3-fold insulating glazing2024 Replacement Velux roof window, electric shading, and one with electric openingInterested? We would be happy to send you our detailed documentation and answer any questions you may have.Would you like to know the value of your property? Our free and non-binding real estate valuation tool will be happy to help you at https://www.remax.ch/de/immobilien/bewerten

Travel time
-
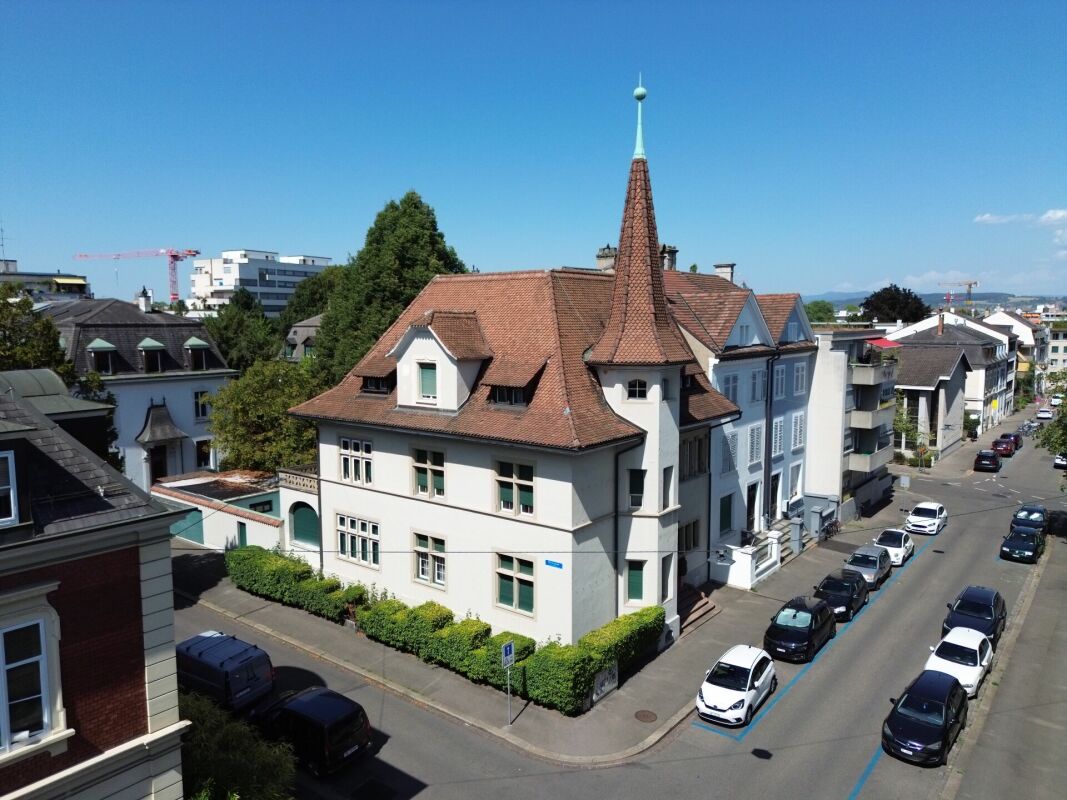
  • Two-story residential building with a red tiled roof, white walls, and shuttered windows. The house is surrounded by greenery, including trees and hedges. There appears to be a balcony or terrace on the upper floor.
  • 2-story house with white exterior, green trees and foliage surrounding the property, balcony on the second floor, and a well-maintained garden area in the front.
  • Bright and spacious hallway with white walls, wooden herringbone flooring, and a glass-paneled door leading to what appears to be a balcony or terrace.
  • Spacious living room with hardwood herringbone flooring, large windows, white walls, beige sofa and armchair, coffee table, and a piano in the corner.
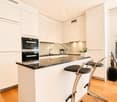
  • Modern, open-concept kitchen with white cabinets, black countertops, and a central island with bar stools. The floor features a herringbone wood pattern. The kitchen has large windows and recessed lighting.
  • Spacious open-plan kitchen with white cabinets, black countertop, large windows overlooking a balcony or terrace, hardwood floors, and a dishwasher visible
  • Bright and spacious hallway with hardwood herringbone flooring, white walls, and a staircase leading upstairs. The hallway has multiple doorways leading to other rooms.
  • Spacious bedroom with large windows, hardwood herringbone flooring, white walls, and a desk setup near the windows
  • Spacious bathroom with marble-like tiles, glass shower enclosure, vanity sink, and white fixtures
  • Spacious bathroom with white vanity, large mirror, and a window providing natural light. The floor features a black and white tile pattern.
  • Wooden staircase with white railing leading to a skylight above, providing natural light to the space.
  • Spacious bedroom with hardwood floors, large windows, built-in storage bed, and mirrored wardrobe closet
  • Spacious bathroom with white walls, black and white octagonal tile flooring, a large vanity with a sink, and a towel warmer on the wall.
  • Spacious bathroom with a double vanity sink, large mirror, and a tiled floor with a black and white geometric pattern.
1 / 14
8 rooms, 196m², CHF 3,300,000.–
Engelgasse 133, 4052 Basel

Modernized 8-room corner single-family house in a central residential area in the St. Alban quarter

The property is located in an excellent location on the southern edge of the St. Alban quarter. The surroundings are well mixed, from stately single-family homes and two- to three-story row houses to well-maintained apartment buildings, making the quarter equally popular with young and old, families, and couples/singles. Thanks to the central yet quiet location between the city center/Aeschengraben, SBB train station, and Gundeldinger quarter, residents have access to various shopping facilities, services, and amenities (doctors, banks, post offices, etc.).The property was renovated and partially renovated in 2023/2024. Despite the numerous modernizations, care was taken to preserve the original character of the house; some original elements such as the herringbone parquet and the woodwork of the doors and staircase serve as silent witnesses to the past, which have been tastefully integrated into the new ambiance. Today, the 8-room corner single-family house presents itself with a stylish interior design and very good structural condition.The room program on a total of three levels is diverse and suitable for a family with children, but also for couples who want to combine work and living; alternatively, a use for two generations would be conceivable, which would be connected with a few interior design additions (e.g., redesign of the attic and expansion of the attic floor). The living/dining area with a separate kitchen is located on the ground floor, while the private (bed)rooms and a total of two bathrooms are distributed over the upper floors. The numerous large windows as well as the newly created dormer and skylight in the roof enable optimal daylight and sunlight entry and thus emphasize the generosity of the floor plans.The garden with surrounding tree and shrub vegetation, which provides sufficient privacy on the terrace, should not go unmentioned. Here and also on the balcony on the 1st floor, cozy hours can be spent in a charming atmosphere. Finally, the exclusive sales offer is rounded off by the separate garage, and further parking possibilities exist in the Allmend area.

Travel time
-
1 / 13
  • Parking space
  • Balcony / Terrace
  • Elevator
  • +1
3.5 rooms, 112m², CHF 1,790,000.–
4052 Basel

Unique and exclusive apartment in the heart of Basel

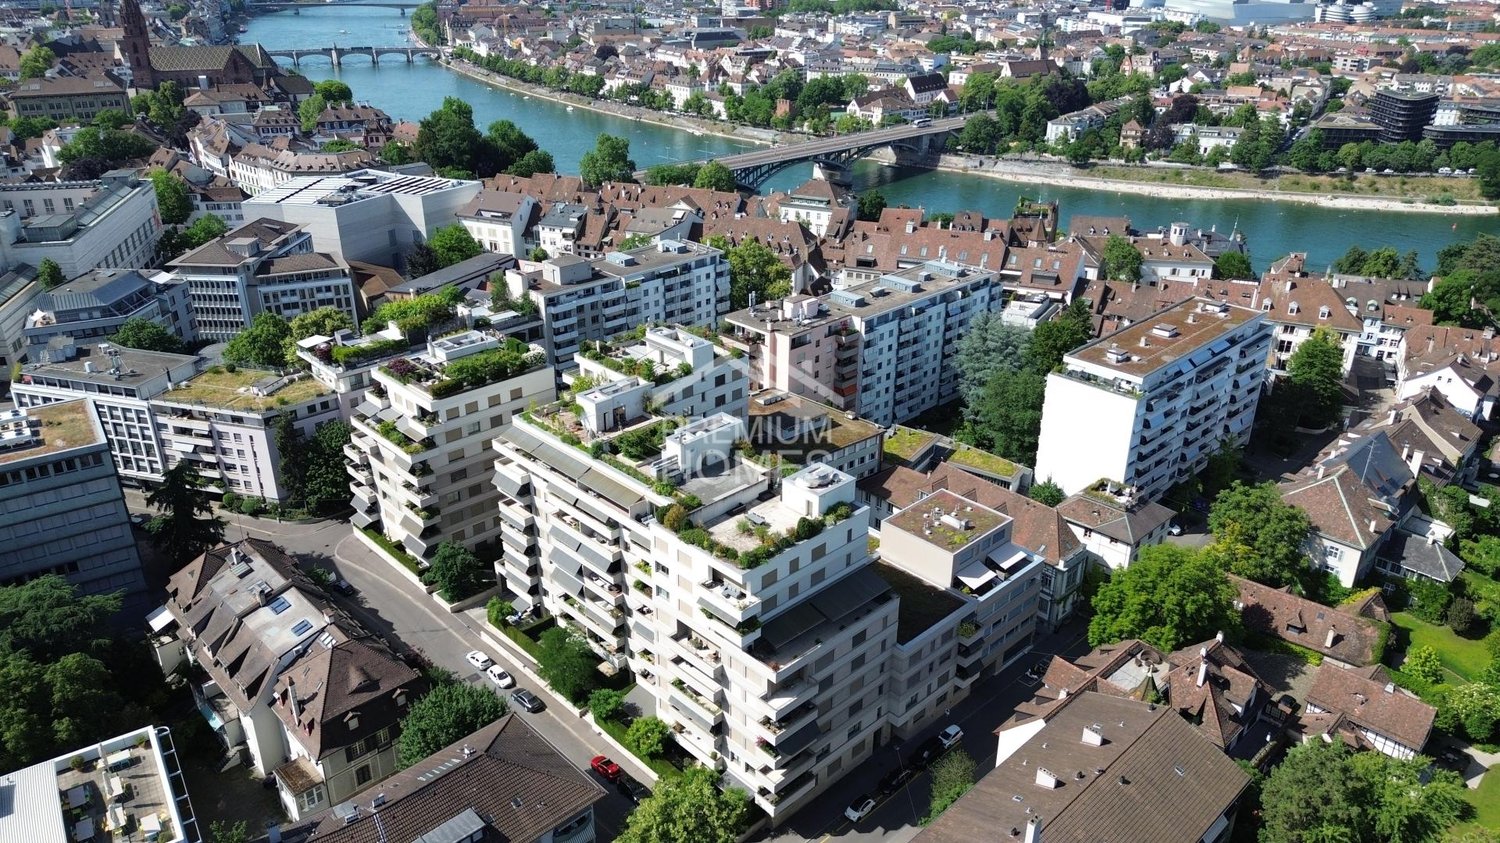
This exclusive apartment combines stylish architecture, high-quality materials, and exceptional living comfort with Minergie P standard in one of the most sought-after locations. Despite its very central location, you can enjoy a pleasant tranquility and a private living ambiance.The newly built apartment impresses with a well-thought-out floor plan, spacious room proportions, and light-flooded living areas, creating an elegant and inviting atmosphere. The high-quality interior design and timeless decor underline the exclusive character of this property.A particular highlight is the extensive terrace, a private retreat with plenty of space to relax and enjoy the outdoors.The apartment has two stylishly equipped bathrooms, a practical storage room, and a private laundry room.Another exceptional plus is the exclusive access to the house's own swimming pool, a rare luxury that elevates the living experience to a special level.The family-friendly and quiet environment with a nearby playground perfectly complements the unique living concept. With a parking space in the underground garage and a hobby room, no wishes are left unfulfilled. Take advantage and convince yourself! This PREMIUM HOMES offer includes: • Quiet and sought-after residential area • Centrally located, in the heart of Basel • Light-flooded rooms • Well-thought-out floor plan • Minergie P • Modern, high-quality equipment • 4-stage ventilation • Floor heating • 2 bathrooms • Swimming pool • Inner courtyard with garden • Balcony 14 m² • Net living area: approx. 100 m² • Gross living area: approx. 112 m² • 1 basement room • 1 storage room with laundry room • 1 parking space in the underground garage, excl. CHF 40,000.- • 1 hobby room, excl. CHF 20,000.- Interested? We would be happy to take you on a non-binding tour! Do you want to sell your house or apartment worry-free? We will tell you the current market value of your property, discreetly and non-bindingly! Are you interested in a first non-binding exchange of ideas? Don't hesitate and contact us. We look forward to hearing from you.

  • Parking space
  • Balcony / Terrace
  • Elevator
  • +1
Shannon Dill

Shannon Dill

1 / 16
Shannon Dill

Shannon Dill

  • Parking space
  • Balcony / Terrace
  • Swimming pool
  • +1
14 rooms, 460m², CHF 4,900,000.–
4051 Basel

A piece of Basel's contemporary history: Unique city palace with pool & sauna

Step into a property that is more than just a house - it's a living piece of Basel's history. Located at one of the most charming and sought-after addresses in the city of Basel, this historic estate awaits you, combining the timeless charm of bygone eras with modern living comfort. Already at the first step through the impressive entrance door, you can feel the very special atmosphere and dignity that this house exudes. Floor-to-ceiling doors, classic style elements, and historic details tell stories from the past and give each of the 14 rooms its own unique, character-rich note.With a total living area of 426 m², which is elegantly spread over 3 spacious floors, this property offers an exceptionally large space for free development - whether as a representative family home, an elegant combination of living and working, or as a home for art and literature lovers. Despite the fascinating history, you don't have to sacrifice modern luxury: The private interior surprises with a personal wellness oasis, including a private pool and a relaxing sauna. Here, you can enjoy complete peace and relaxation after an eventful day in the city.The property is future-proof, connected to the urban district heating network, and offers a high level of security and comfort thanks to a modern alarm system. The integrated double garage provides additional comfort and is an absolute rarity in the heart of the city.Particularly fascinating: In addition to the already impressive 426 m² of room diversity, this historic jewel still holds untapped potential for expanding the living space - a rare opportunity to realize your own architectural visions in a grown, historically significant framework.The following highlights are offered by this property: • Rare combination of history, generosity, and urban comfort • Exceptional space offer for a city property • Historic property with special character • Interesting for the connection between living and working • Representative architecture and historic ambiance • 14 spacious rooms • 4 additional rooms in the basement • Approximately 426 m² of spacious living area • Flexible room layout • Ideal for spacious family living • Attractive wellness and retreat area • Potential for expanding the living space • District heating • Alarm system • 1 double garage Seize this rare opportunity and let yourself be convinced of the uniqueness of this exceptional property during a personal viewing.Note on image representation:The images were digitally optimized, tidied up, and partially virtually furnished using AI. The room layout, room sizes, and structural conditions were not changed and correspond to the actual conditions on site.

  • Parking space
  • Balcony / Terrace
  • Swimming pool
  • +1
1 / 13
  • Balcony / Terrace
  • Swimming pool
6.5 rooms, 187m², CHF 710,000.–
4000 Basel

Exclusive quality property between Freiburg and Basel

In Ottmarsheim, just about 30 minutes from the Swiss border and equally in comfortable distance to the vibrant university town of Freiburg im Breisgau, is this exceptional property, which combines modern design, high standard of construction, and a dreamy living atmosphere. The location is ideal for all those who work in Basel or Freiburg and yet want to enjoy the peace of a charming French village. Here, the immediate proximity to two countries, attractive French prices, and a living environment that appeals to families as well as demanding couples who place a high value on style, generosity, and spatial awareness come together.As soon as you enter the house, you can feel the generosity and attention to detail. The kitchen is a true highlight and leaves no wishes unfulfilled: a huge cooking island, high-quality appliances, an integrated coffee machine, and illuminated glass cabinets create a room that is both functional and aesthetically pleasing - a place where cooking becomes a pleasure. Directly adjacent, the bright living room opens up, whose large window fronts capture the daylight and create a warm, inviting atmosphere. The elegant fireplace not only provides comfort but can also efficiently heat the house.On the same level, there is a stylish guest toilet as well as a dreamy winter garden, which serves as a personal retreat at any time of the year. The integrated wood stove ensures a cozy atmosphere even on cold days. From here, you can access the lovingly designed garden, where a beautiful pool conveys the feeling of a vacation in your own home.On the upper floor, there are two bright children's rooms and a modern, timeless bathroom. The parent's area forms a small oasis for itself: a spacious bedroom with an integrated dressing room and a wellness bathtub that guarantees relaxation after a long day. This area was deliberately designed as a retreat and conveys the feeling of a private hotel suite.The lower floor also offers a lot of space and possibilities. Two finished rooms are perfect for guests, home office, or hobbies. The laundry room proves to be a true spatial wonder and ensures that order and functionality harmonize with each other.This unique property combines elegant living, modern comfort, and a location that is ideal for both border crossers and families. A house that not only convinces but also delights.LocationClose to the border: In less than 30 minutes, you can reach Basel, Allschwil, or Freiburg, DEOptimal connection to the highway, shopping facilities, and schools.Attractive French tax and price level with simultaneous short distance to Switzerland.Quiet living situation in a well-maintained residential area with a lot of privacy.High quality of life thanks to nature, the Rhine, and leisure activities in the immediate vicinity.

  • Balcony / Terrace
  • Swimming pool

Suggested properties for you based on search results

Other interesting objects