21 results - Single house buy: Basel

1 / 13
7.5 rooms217m²CHF 450,000.–
4058 Basel

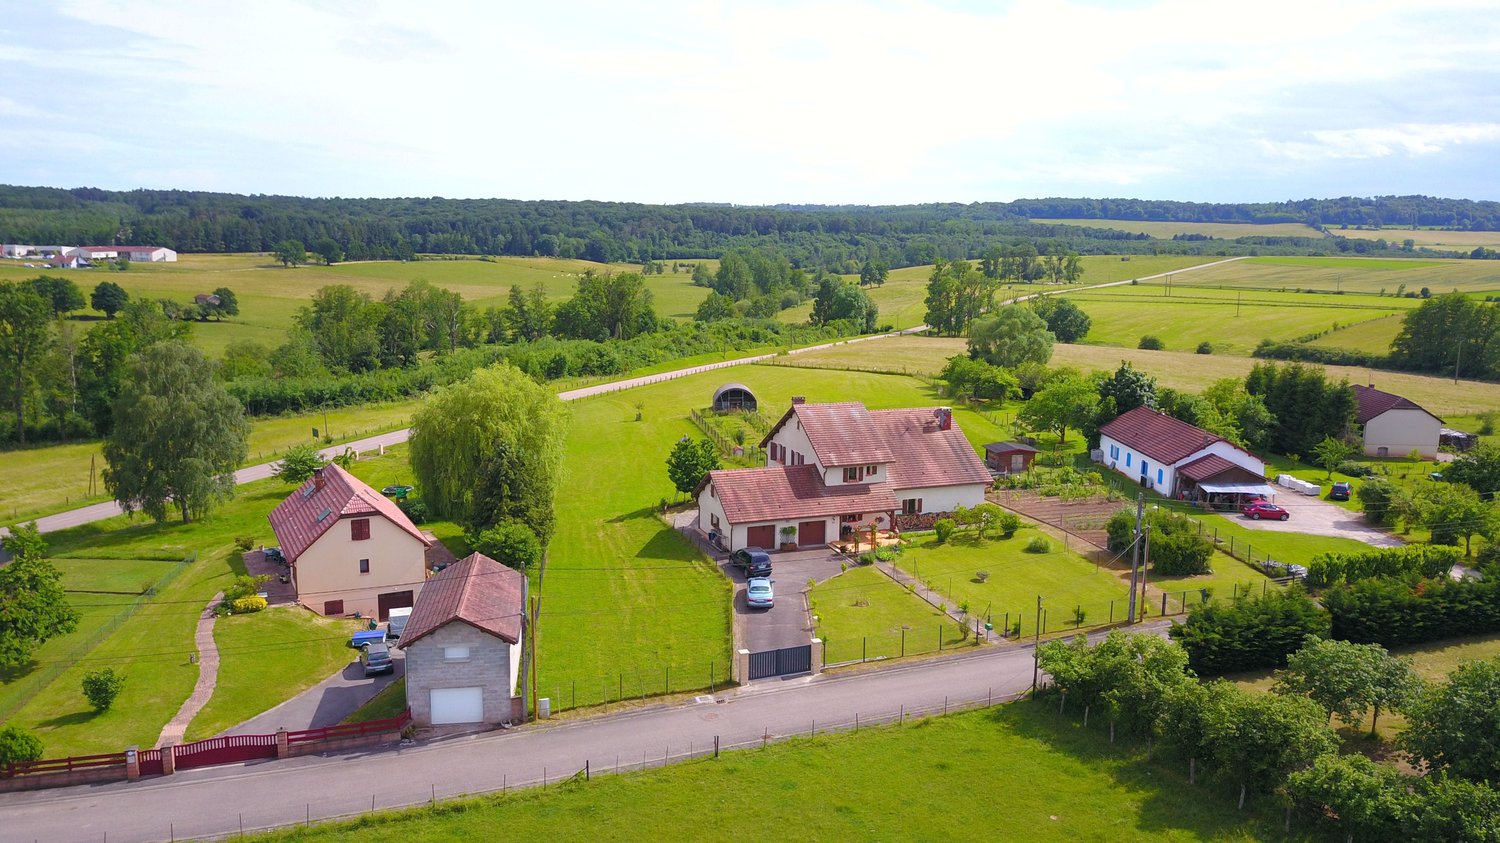
7.5-room country house with 1 ha of land in Monthureux-sur-Saône (FR) near Basel and Boncourt

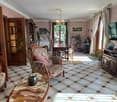

Affordable family country house in France with plenty of space - ideal for self-sufficiency, gardening, and animal husbandry. In Monthureux-sur-Saône, this detached 7.5-room house offers 217 m² of living space, a quiet village edge location, and a wide view - only about 1h30 to the border at Boncourt and around 2h to Basel. Available immediately. • Plot: approx. 10,000 m² (1 ha), fully fenced with entrance gate • Garden & Animals: fruit trees, berry bushes, several raised beds, laid-out vegetable garden, small animal stable and shelters - perfect for self-sufficiency • Living: approx. 217 m² on 2 floors, 7.5 rooms, 2 bathrooms, bright living/dining room with access to the garden • Year of construction/Renovation: 1984; partially modernized 2022; new windows and front doors 2025 • Energy: air-water heat pump (2022), heat distribution via radiators; chimney available (option wood stove) • Ancillary rooms: basement approx. 40 m², attic approx. 43 m², additional storage space above the double garage • Outdoor area: sunny, quiet, rural long-distance view; small balcony approx. 3 m² • Parking: double garage and additional outdoor parking spaces; wide access road - ideal for trailers and gardening • Location & Supply: village edge location with shopping, bakery, butcher, pharmacy, doctors, and services in the village • Purchase price: CHF 450,000 An ideal home for all those who are looking for a lot of space, nature, and autonomy - with fruit trees, a large garden, and space for animals.

1 / 18
7 rooms170m²CHF 1,650,000.–
Gotthardstrasse 87, 4054 Basel

Well-maintained single-family house with garden in the Basler Neubadquartier

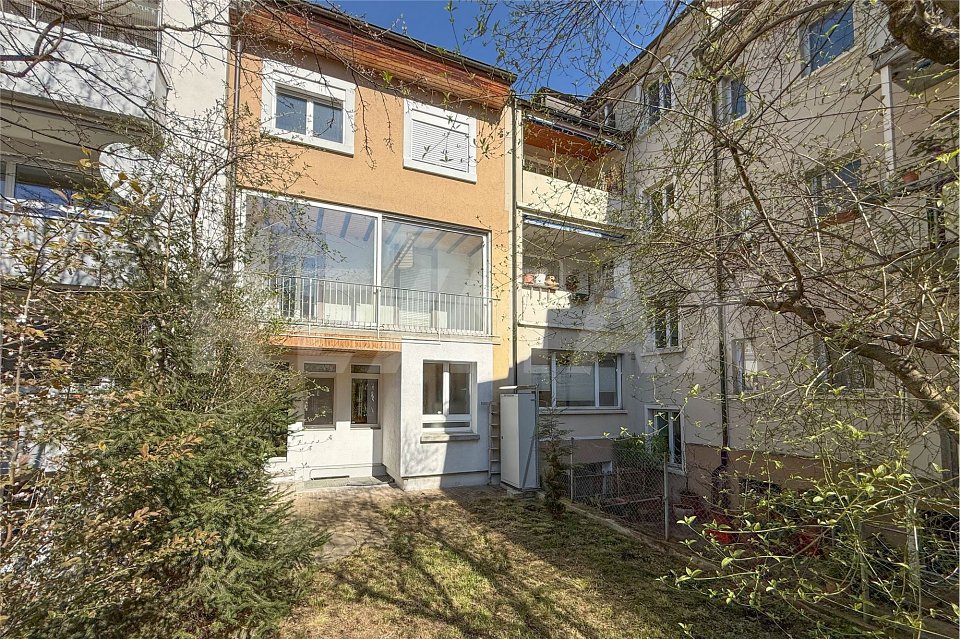
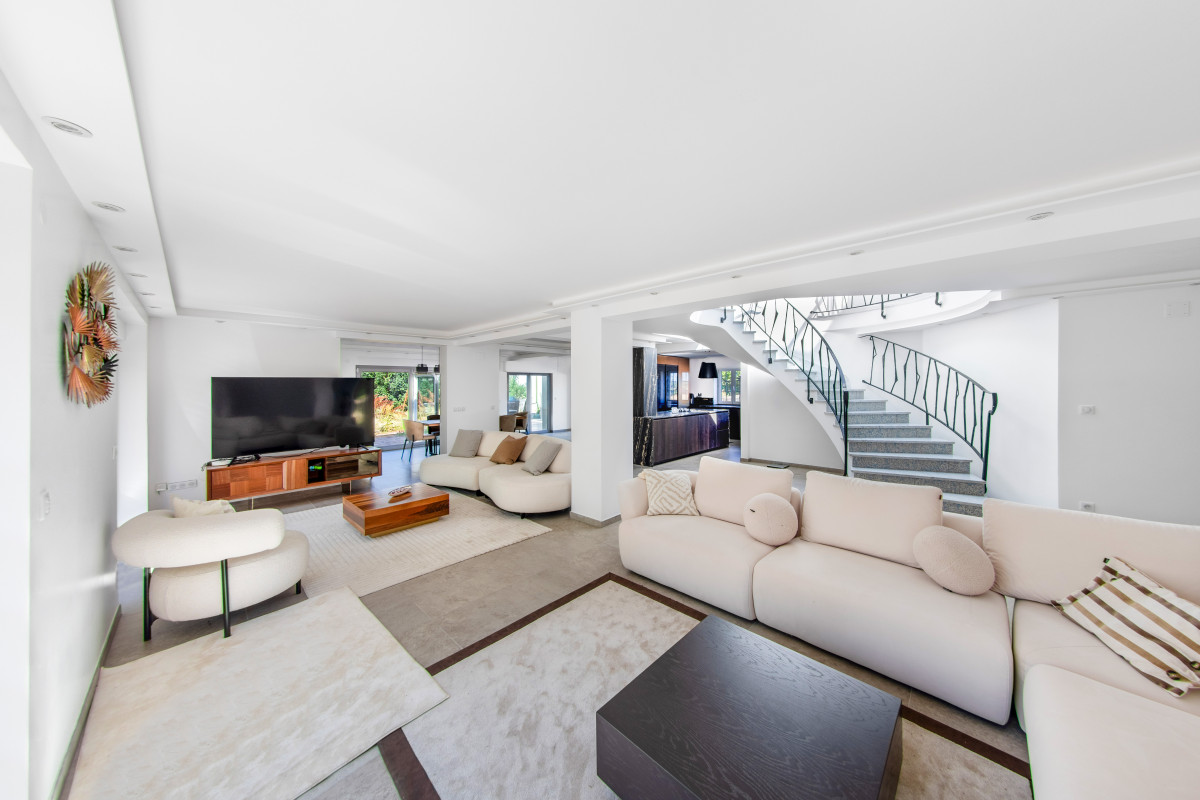
We are selling this jewel of a single-family house in the popular Neubadquartier in 4054 Basel. The property, built in 1933, has been continuously maintained and cared for over the years.The house offers seven rooms and on a living area of approximately 170 m2, there is plenty of space for a family. On the ground floor, you will be delighted by the open-plan dining area with an island kitchen. Via a wing door, you can access the elegant living room - both rooms are equipped with herringbone parquet floors.On the upper floor, there are a total of three bedrooms, one of which has access to the large, covered terrace leading to the garden. On this floor, there is also the bathroom.On the attic floor, there is a mansard room and the large, converted attic space (study/playroom) including a ladder to the actual attic. A dream for young and old.Additional spaces are available in the basement, including cellar/workshop rooms with a shower and heating room/laundry room.The house also includes a beautiful garden with a seating area and plenty of green space, as well as space to play.The house is being publicly listed on the market and will be sold to the highest bidder.If you are interested, please request our detailed sales documentation via the contact form. There, you will find all further information about viewing appointments and the bidding process.

Travel time
-
1 / 24
6 roomsCHF 2,100,000.–
Markircherstrasse 14, 4055 Basel

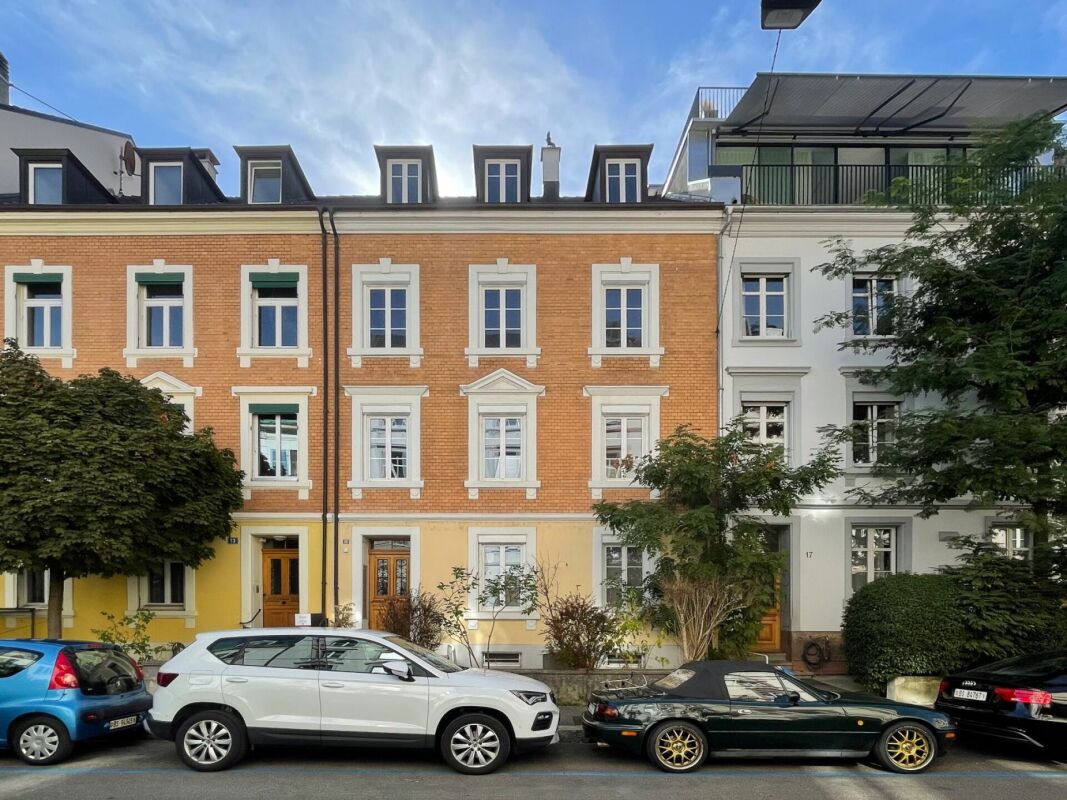
Renovated 6-room townhouse with beautiful garden

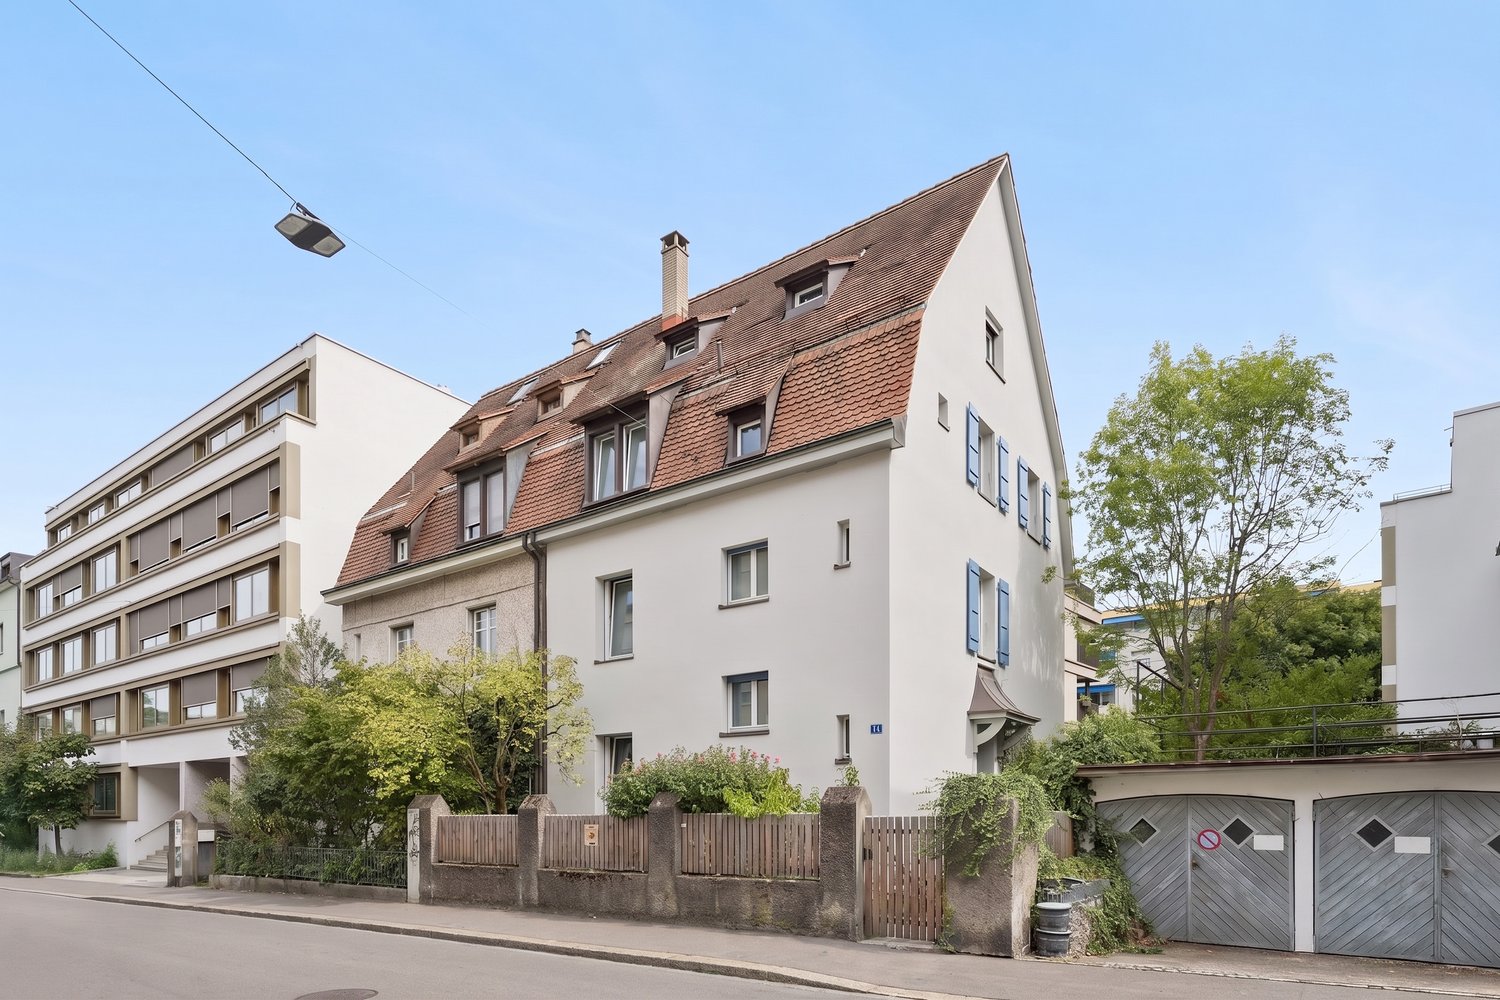
6-room single-family house in the lively Iselin quarter, Basel This charming row house with a construction year of 1902 offers around 140 m² of living space on a 220 m² large plot and scores with its quiet location in a 20 km/h zone of the trendy Iselin quarter. It is suitable for both families and investors, as a larger construction project is possible on the plot. The house extends over four floors and was comprehensively renovated in 2019/2020.Highlights of the property: • Modern kitchen and spacious living area on the ground floor with direct access to the garden • Three bedrooms on the top floor and two rooms on the upper floor, ideal as a home office • Large garden area with fruit trees, sun deck, and garden house • Comprehensive renovations: new floors, electrical and water pipes, windows, and facade Attractive location: Within walking distance to public transport (tram line 3 and buses), the popular Kannenfeldpark, as well as shopping and educational facilities. The economically strong tri-border area with important pharmaceutical companies like Novartis is also quickly accessible. Object description The row house built in 1902 extends over 4 floors (basement, ground floor, 1st and 2nd upper floor).Room program:BasementHeating room/storage room, entrance hall with fuse box, laundry room with access to the garden, hobby room. Ground floorEntrance, separate WC, entrance hall, living room with fireplace, kitchen, garden with garden house1st upper floorEntrance hall, two bedrooms, separate WC, shower/bath/WC, balcony Top floorThree bedrooms, above atticGardenDivided into a front yard adjacent to the basement and kitchen on the ground floor and the main part with the fruit trees, the sun deck, and the garden house.Expansion:The rooms on the ground floor have plate floors and high-quality laminate flooring (living room). The staircase is made of wood, the floors of the rooms on the 1st upper floor are made of oak parquet, while the bathroom and WC have plates and the corridor has a wooden floor. On the 2nd upper floor, the rooms have laminate floors and the corridor has a wooden floor. All walls are plastered and painted. Renovations The single-family house was renovated in 2019/2020. The following work was carried out:Basement:- new concrete base for additional washing machine or tumble dryer- new door to the garden made of plastic/metal- new plastic window facing the garden (replacing old wooden window)- new electrical cabinet- new controller for oil heating- new drainage pipe made of PVC- new water connection to the street- new electrical connection to the streetGround floor:- new floors in the living room (laminate), corridor (plates), kitchen (plates), and WC (plates).- WC in the corridor completely new with Geberit wall flushing and new PVC drainage pipe- kitchen appliances and cabinets all replaced- new hot water pipe in the WC1st upper floor: - WC in the corridor completely new with Geberit wall flushing and new PVC drainage pipe- new plate floor in the WC- floor in the bathroom new + separate shower installation- sanding, oiling of existing oak floors- new hot water pipe in the WC2nd upper floor:- installation of new plastic window in the bedroom- sanding, oiling of existing oak floorsWooden staircase: renovation, sanding, oilingRoof: visible wooden planks newly sanded, oiled.General: - electrical lines completely renewed including new fuse box in the basement.- drainage pipe (WC drainage) new. - renovation of wooden roof slope facing the garden.- interior walls made of plaster renovated/painted- garden house newly painted outside- facade completely renewed as well as new copper drainage pipes- outdoor deck in the garden mounted- backyard floor as well as laundry room floor newly painted

Travel time
-
1 / 13
8.5 rooms210m²CHF 1,580,000.–
Neuweilerstrasse 25, 4054 Basel

A lot of space, great location, habitable and quickly available

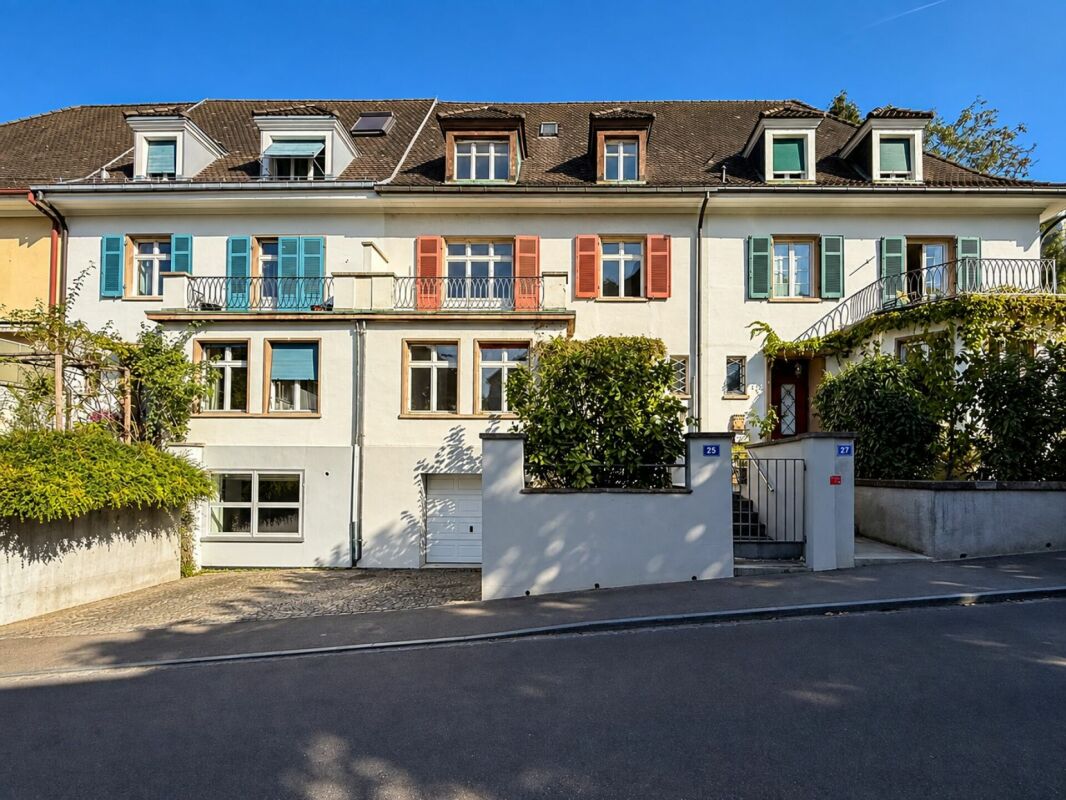
ObjectLiving area 210 m², secondary areas 62 m², year of construction 1913, extension/new roof structure 1991, volume 1072 m, plot 157 m², covered seating area and garden in the courtyard, ceiling height from 2.50 to 2.70 meters, attic generously developedLocationThe house is located in the southwest of Basel-Stadt, close to the border with Baselland and the municipalities of Binningen and Allschwil. Only 200 meters away from Neuweilerplatz with various shopping facilities, bank, post office, pharmacy, and some cafes and restaurants. The Neubad tram stop (line 8) and bus stop (line 36) are also located at Neuweilerplatz. The Dorenbach with its beautiful promenade invites you to stroll and relax, and is also only 200 meters away. Upstream, you can reach the Allschwiler-Weiher in a few minutes, a small nature reserve with beautiful walking paths.For whom is this object suitable?This house is ideal for families/multi-generation households or couples with space requirements who are looking for a charming townhouse in a central location and are willing to realize their own living dream with targeted renovations.Room programBasementEntrance/staircase 8.9 m²Laundry/technology 10.8 m²Cellar 10.3 m²Cellar 15.6 m²Ground floorEntrance hall 2.9 m²Entrance 6.7 m²Kitchen 10.5 m²Dining 12.6 m²Bathroom 3.3 m²Living room 17.1 m²Covered seating area 6.9 m² 1st floor Entrance 7.4 m² Shower/ WC 2.7 m²Room 12.3 m² Room 16.6 m²Room 11.4 m² Covered and glazed balcony 9.5 m²2nd floor Entrance 21.1 m² Shower/ WC 4.1 m²Room 14.2 m² Room 12.0 m²Room 9.2 m²AtticAttic room 45.9 m²Total living area 210.0 m², total secondary areas 62.0 m² Expansion and conditionThe property presents itself in a maintained and habitable condition. However, renovations will be necessary in the coming years. In recent years, the following renovations have been carried out:1991 Total renovation with attic expansion, new installations, facilities, and building envelope (windows, facade, and roof)1998 Oil central heating boiler2010 Partially windows with 3-fold insulating glazing2024 Replacement Velux roof window, electric shading, and partial openingInterested? We would be happy to send you our detailed documentation and are available to answer your questions.Would you like to know the value of your property? Our free and non-binding real estate valuation tool will be happy to help you at https://www.remax.ch/de/immobilien/bewerten

Travel time
-
New building
1 / 7
4.5 rooms140m²CHF 2,050,000.–
Winkelriedplatz 4, 4053 Basel

CITY HOUSE CATANIA

The CITY HOUSE CATANIA combines modern design, flexibility, and urban lifestyle. Here you experience loft atmosphere in the middle of the city in a home that offers space for individuality and lifestyle.The loft houses were designed by the renowned Basel architectural firm Lupo & Zuccarello Architekten AG. Since 2008, they have been developing demanding new construction and renovation projects in Basel and the region, and stand for an architecture that combines functionality, clear formal language, and innovative material combinations.Bright, spacious rooms with high ceilings, floor-to-ceiling windows, a light courtyard, and a terrace flood the house with light and create an airy, open living feeling. Flexibly usable areas adapt to your needs, whether for a home office, studio, or a retreat for guests. Two outdoor areas extend the living space outside and connect urban life with privacy.The interiors impress with a clear formal language, natural materials, and carefully designed details that perfectly harmonize with the architecture. CITY HOUSE CATANIA combines design, light, and lifestyle into a home with character - elegant, modern, and cozy at the same time.With 139.5 m² on the gallery, entrance, and atrium floors, this unit offers space for your ideas of the ideal city house.Construction has already started - your new home in the heart of Gundeli is waiting for you!

Travel time
-
1 / 6
  • Garage
6 rooms180m²CHF 3,100,000.–
4059 Basel

TOP LOCATION WITH HUGE SURROUNDINGS

This 6-room single-family house in Basel (4059) is located in a very quiet, upscale Bruderholz area - surrounded by a lot of greenery and single-family homes. On 180 m² of living space and 1051 m² of land, you can enjoy privacy without directly adjacent neighbors. Large window areas bring pleasant daylight, and the sunny garden with old trees delights children and garden lovers. Ideal for families, investors, or multi-generational living. Zone 2a offers attractive expansion or new construction options.This BETTERHOMES offer is characterized by the following advantages:- very quiet, upscale residential area with many single-family homes and a lot of greenery- a lot of surroundings, garden area, and potential for expansion or new construction- sunny garden with a lot of greenery and old trees, a deal for families, children, or garden lovers- large window areas provide a lot of daylight in the living area and in the rooms- according to the building plan/zone documents, attractive expansion or new construction options are possible. Zone 2a is in high demand in Basel- massive construction, classic architecture, and beautiful plot offer an excellent basis for renovation or luxury modernization- a lot of space for families, home office, or multi-generational living- pure residential area without major through traffic- 1,051 m² of land in the sought-after Bruderholz location - a rare opportunity with high value stability and great potential- no directly adjacent neighbors - more privacy, peace, and light- and, and, and ...Interested? Contact us for a non-binding viewing!Not found anything suitable? Over 2,000 more offers at: www.betterhomes.ch - the real estate fair mediatorWant to market your own property?Take advantage of our know-how: https://www.betterhomes.ch/de/profitierenDo you want to have a property valued?Find out its value now through our free valuation, immediately and non-binding!https://www.betterhomes.ch/de/knowledge/estimationMore detailsLocation: very good Condition: in need of renovationBathrooms / wet cells: 2 (1x bathtub / double sink / WC, 1x WC / sink)Public transport: Tram, 500 mSchools: Primary school, 1.1 kmShops: Coop, 1.1 km

  • Garage
1 / 7
7.5 rooms215m²CHF 2,090,000.–
4055 Basel

A place for generations in the center of Basel

This charming single-family house in the heart of Basel offers ample space and diverse usage possibilities with 7.5 rooms. Currently divided into three separate 2.5-room apartments, it is ideal for families, multi-generational living, or as an investment property. The unique architecture and quiet, central location offer the perfect balance between urban life and relaxation.Thanks to its proximity to public transportation, shops, and green recreational areas, you can enjoy the best of both worlds. The generous space offer can be flexibly adapted to your wishes and offers potential for individual living. Here, no wishes are left unfulfilled. Take advantage and convince yourself! This PREMIUM HOMES offer includes: • Central location with good infrastructure • Bright and airy rooms • All apartments have a balcony • Well-thought-out floor plan • Kitchens were replaced • Spacious basement • Practical forecourt • Bicycle parking • Ground floor apartment has a seating area • District heating from 2022 Interested? We would be happy to take you on a non-binding tour! Do you want to sell your house or apartment worry-free? We will tell you the current market value of your property, discreetly and non-bindingly! Are you interested in a first non-binding exchange of ideas? Don't hesitate and contact us. We look forward to hearing from you.

Markus Munka

Markus Munka

Immobilienvermittler

1 / 12
13 rooms460m²Price on request
Wartenbergstrasse, 4052 Basel

Exclusive townhouse in prime location in Gellert

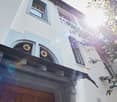
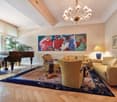
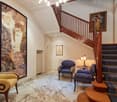
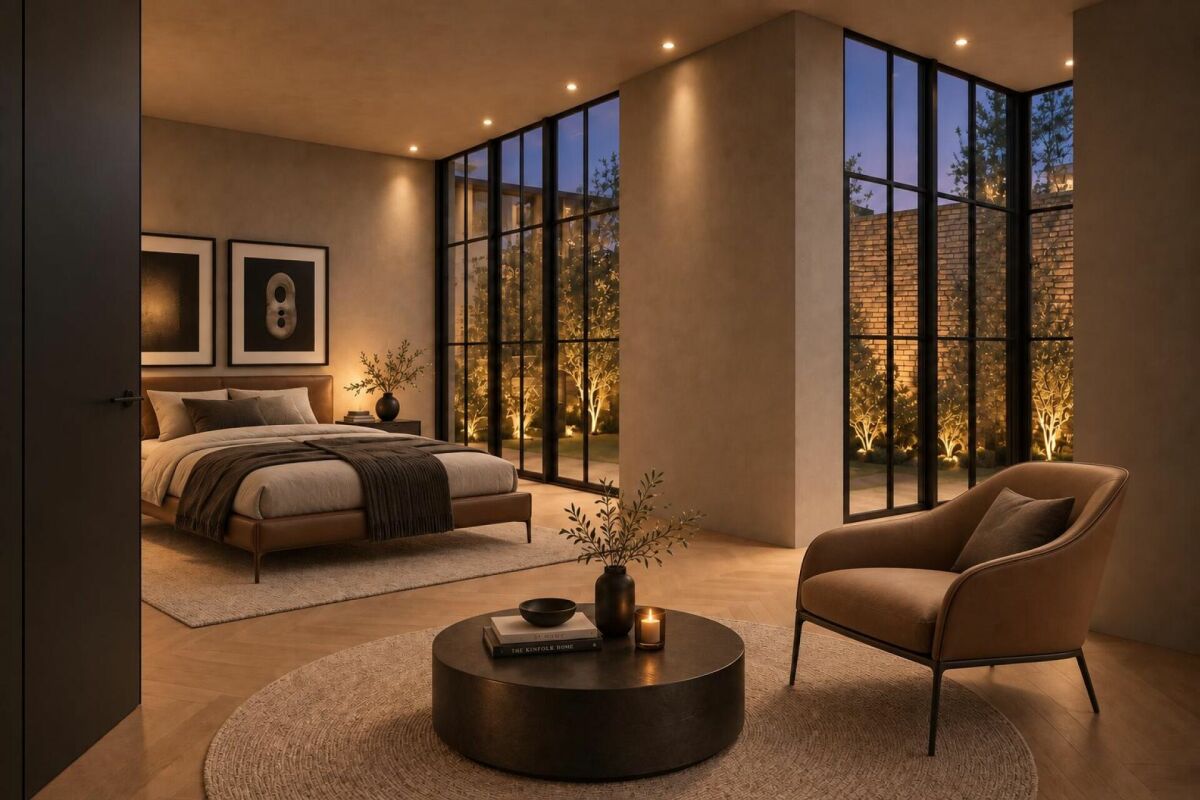
This exclusive architectural "unique piece" is located on Wartenbergstrasse and thus in a quiet residential street in the preferred Gellert quarter. The villa was designed by the Basel architectural firm Suter & Burckhardt in 1901 and completed in 1903. It is assumed that this impressive building was one of the first projects of the two former friends, Rudolf Suter (1871-1932) and Otto Burckhardt (1872-1952), as they founded their joint architectural firm during the same year. Much later, this former connection resulted in the companies Suter & Suter (1945) and Burckhardt Architekten (1951).The spacious building impresses with its unique front facade. Upon closer inspection, one notices that this uniqueness and the playfulness of the facade image are largely due to the somewhat randomly arranged windows and their different formats. The floral metalwork also supports this impression. When looking at the front facade, it's not immediately apparent how voluminous the building actually is. When entering the house, one is received by a stately entrance hall. It is an impressive large, high room that brings the charm of Art Nouveau to bear in all its glory. An elaborate and also unique ceramic wall tile is a magnificent reproduction of Gustav Klimt's painting "Wasserschlangen II". It is an effective part of this central area of the house. The floor is covered with polished marble. The house has 13, partly very spacious, living rooms and rooms, several secondary rooms, and additional usable areas. The salon occupies an area of over 42 m2. Even a grand piano comes into view here. The room height is up to 3.20 meters. Artful decorations with floral motifs and curved lines give this room, especially the seating area, a charming atmosphere. It is the ideal place for private music evenings, social events, or simply relaxing in a very pleasant environment. A large window front brings a lot of light into the living room and at the same time offers a beautiful view of the park-like green area, which can also be accessed directly from here.The staircase, which is open to the inside and runs over several intermediate and main floors, is elegantly accompanied by a wooden staircase with balusters. The studio-like attic is equipped with a large panoramic window, many comfort features, and an additional bathroom. In the residentially developed basement, there is, among other things, the current billiard room, the cozy wine and fondue room, a natural wine cellar, or the housekeeping. An underground passage connects the townhouse to the adjacent garage, where the two parking spaces belonging to the house are located (exit St. Alban-Ring).The idyllic garden has the character of a small park. It is a truly enchanting place in the heart of Gellert. In 1995, the charming Art Nouveau pavilion was built according to the original plans from 1901. This open, yet weather-protected space, is a beautiful place to linger on a warm summer day or evening, either privately or in a small group. This garden also offers wonderful conditions for exhibiting selected art objects. Such an impressive building cannot be adequately described in words. Even the photos only provide a visual presentation in excerpts. If you are interested in this dreamlike villa, we suggest that you take a look at the property together with us. Alexander Litzius looks forward to your...
1 / 13
6.5 rooms187m²CHF 710,000.–
4000 Basel

Exclusive quality property between Freiburg and Basel

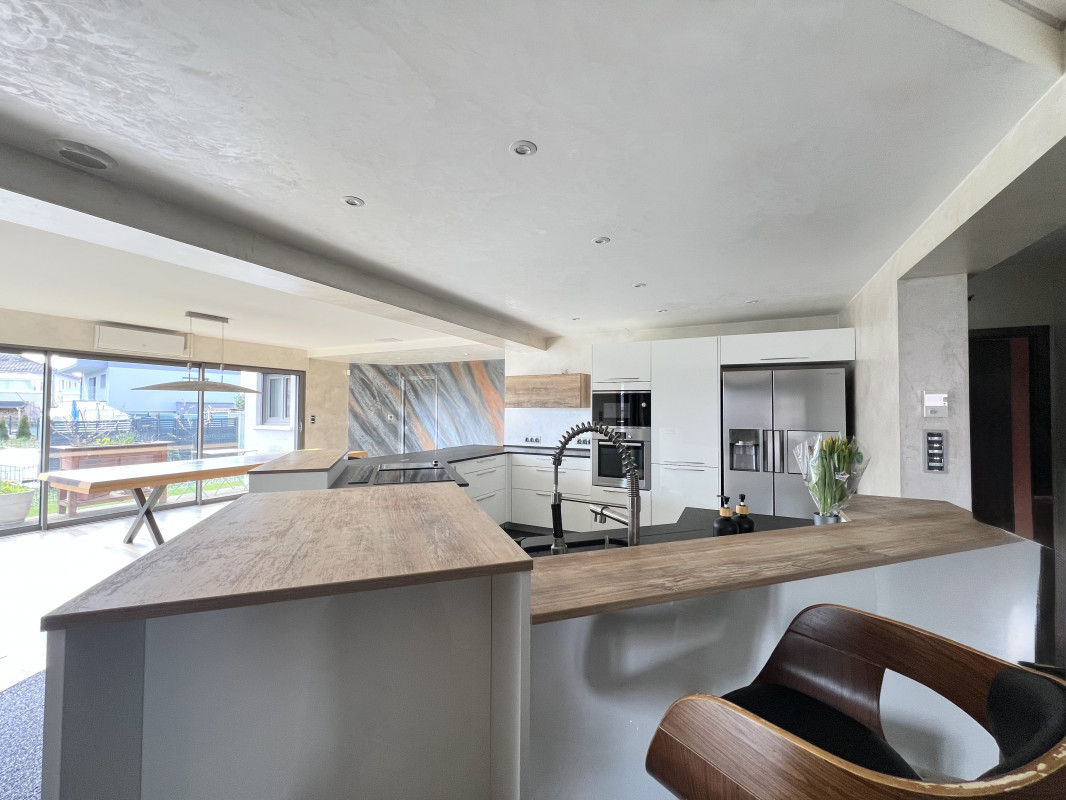
In Ottmarsheim, just about 30 minutes from the Swiss border and equally in comfortable distance to the vibrant university town of Freiburg im Breisgau, is this exceptional property, which combines modern design, high standard of construction, and a dreamy living atmosphere. The location is ideal for all those who work in Basel or Freiburg and yet want to enjoy the peace of a charming French village. Here, the immediate proximity to two countries, attractive French prices, and a living environment that appeals to families as well as demanding couples who place a high value on style, generosity, and spatial awareness come together.As soon as you enter the house, you can feel the generosity and attention to detail. The kitchen is a true highlight and leaves no wishes unfulfilled: a huge cooking island, high-quality appliances, an integrated coffee machine, and illuminated glass cabinets create a room that is both functional and aesthetically pleasing - a place where cooking becomes a pleasure. Directly adjacent, the bright living room opens up, whose large window fronts capture the daylight and create a warm, inviting atmosphere. The elegant fireplace not only provides comfort but can also efficiently heat the house.On the same level, there is a stylish guest toilet as well as a dreamy winter garden, which serves as a personal retreat at any time of the year. The integrated wood stove ensures a cozy atmosphere even on cold days. From here, you can access the lovingly designed garden, where a beautiful pool conveys the feeling of a vacation in your own home.On the upper floor, there are two bright children's rooms and a modern, timeless bathroom. The parent's area forms a small oasis for itself: a spacious bedroom with an integrated dressing room and a wellness bathtub that guarantees relaxation after a long day. This area was deliberately designed as a retreat and conveys the feeling of a private hotel suite.The lower floor also offers a lot of space and possibilities. Two finished rooms are perfect for guests, home office, or hobbies. The laundry room proves to be a true spatial wonder and ensures that order and functionality harmonize with each other.This unique property combines elegant living, modern comfort, and a location that is ideal for both border crossers and families. A house that not only convinces but also delights.LocationClose to the border: In less than 30 minutes, you can reach Basel, Allschwil, or Freiburg, DEOptimal connection to the highway, shopping facilities, and schools.Attractive French tax and price level with simultaneous short distance to Switzerland.Quiet living situation in a well-maintained residential area with a lot of privacy.High quality of life thanks to nature, the Rhine, and leisure activities in the immediate vicinity.

1 / 13
7 rooms300m²CHF 2,060,000.–
4051 Basel

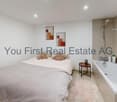
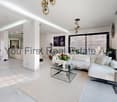
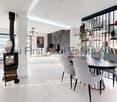
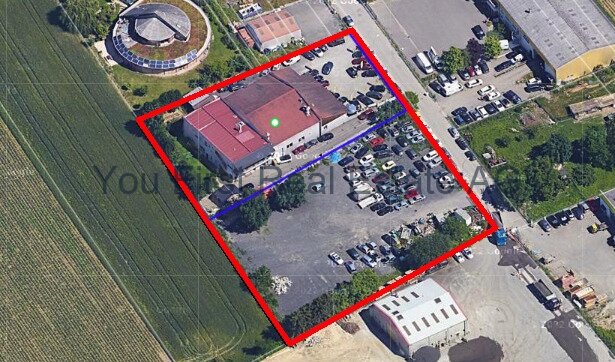
Industrial area in Hegenheim

Rare opportunity Unique chance in Hégenheim!Where could your business location unfold better than in Hégenheim, just a few meters from the Swiss border? On over 5,900 m² of commercial land, spread across two plots, this exceptional property offers an ideal combination of investment, professional use, and quality of life.On the first plot, there is a spacious commercial hall with approximately 500 m², which is currently rented out and thus offers immediate, secured income. Right next to it lies a true residential jewel: a high-quality service apartment with approximately 300 m² of living space, which convinces with its modern construction standard and generous room proportions. The property has five bedrooms, two stylish bathrooms - one of which has a corner bathtub, a separate toilet, as well as a bright living room of over 60 m² with a fireplace. A large balcony and a non-inspectable garden create a true wellness oasis. Several garages and basement rooms round off the offer and make the property equally practical and comfortable.The second plot is an undeveloped area that gives your creativity free rein: whether additional halls, a parking lot with a shuttle service to the airport, or a customized usage concept - everything is possible, in an environment with strong development potential.Just a few minutes from Basel, this property benefits from a strategically ideal location, close to the highway, Basel-Mulhouse airport, and all border-related infrastructure.An opportunity like this doesn't come around often. Please feel free to contact us for more information or to schedule a viewing!

1 / 4
9 rooms360m²CHF 4,500,000.–
4052 Basel

EINMALIGE GELEGENHEIT - STADTHAUS MIT ATELIERGEBÄUDE UND PARKPLATZ

An begehrter Lage nähe Rheinpromenade präsentiert sich dieses herrschaftliche Stadthaus als aussergewöhnliche Rarität. Das im Jahr 1899 erbaute Jugendstilhaus vereint historische Substanz, architektonische Eleganz und zeitgemässen Wohnkomfort auf höchstem Niveau.Die Liegenschaft wurde 2021 mit grosser Sorgfalt und einem ausgeprägten Verständnis für die bestehende Bausubstanz kernsaniert. Hochwertige Materialien, präzise Ausführungsdetails und ein stimmiges Gesamtkonzept prägen das Erscheinungsbild. Eindrucksvolle Raumhöhen, eine raffinierte Raumaufteilung sowie sorgfältig erhaltene Altbauelemente, darunter antikes Fischgrät-Parkett, verleihen dem Haus seinen unverwechselbaren Charakter.Ein besonderes Merkmal ist der grosszügige Innenhof, der dem Gebäude Struktur, Licht und Grosszügigkeit verleiht. Ergänzt wird das Ensemble durch ein separates Ateliergebäude mit Dachterrasse - ideal für repräsentatives Arbeiten, kreative Nutzung oder als eigenständiger Rückzugsbereich.Mit über 420m² Nutzfläche bietet diese Liegenschaft ausserordentlich viel Raum für anspruchsvolles Wohnen und Arbeiten in einem urbanen Umfeld. Die Nähe zur Rheinpromenade sowie die hervorragende Einbettung in das Stadtgefüge unterstreichen den exklusiven Charakter dieses Stadthauses.Ein Aussenparkplatz rundet das Angebot ab - ein rares Privileg in dieser Lage. • Seltene Gelegenheit in einer der gefragtesten Stadtlagen Basels • Herrschaftliches Stadthaus im klassischen Jugendstil • Baujahr 1899 - seltene architektonische Substanz • Umfassende Kernsanierung im Jahr 2021 • Begehrte, urbane Lage in unmittelbarer Nähe zur Rheinpromenade • Sorgfältig erhaltene und restaurierte Altbauelemente • Antikes Fischgrät-Parkett mit historischem Charakter • Eindrucksvolle Raumhöhen und repräsentative Proportionen • Raffinierte, klar strukturierte Raumaufteilung • Grosszügiger Innenhof mit hoher Aufenthaltsqualität • Separates Ateliergebäude mit privater Dachterrasse • Vielseitige Nutzungsmöglichkeiten für Wohnen, Arbeiten und Atelier • 1 Aussenparkplatz At a highly sought-after location near the Rhine promenade, this distinguished townhouse presents itself as an exceptional rarity. Built in 1899, the elegant Art Nouveau residence combines historic charm, architectural sophistication and contemporary living comfort at the highest level.The property underwent a comprehensive renovation in 2021, carried out with great care and a deep appreciation for its original character. Premium materials, meticulous craftsmanship and a coherent design concept define the overall appearance. Impressive ceiling heights, a thoughtfully designed floor plan and carefully preserved period features - including antique herringbone parquet flooring - lend the residence its unique and timeless character.A particular highlight is the spacious inner courtyard, which brings light, openness and a remarkable sense of tranquillity to the property. The ensemble is further complemented by a separate studio building with a private rooftop terrace, ideally suited for representative office use, creative pursuits or as an exclusive retreat.Offering more than 420 sqm of usable space, this exceptional property provides ample room for sophisticated living and working in an urban environment. Its proximity to the Rhine promenade and its excellent integration into the cityscape further underline the exclusive nature of this remarkable townhouse.A private outdoor parking space completes the offering - a rare privilege in this highly desirable location. • Rare opportunity in one of Basel's most sought-after urban locations • Distinguished Art Nouveau townhouse dating from 1899 • Exceptional historic architecture and original character • Comprehensive renovation completed in 2021 • Prime location within walking distance of the Rhine...
1 / 8
6 rooms165m²Price on request
4054 Basel

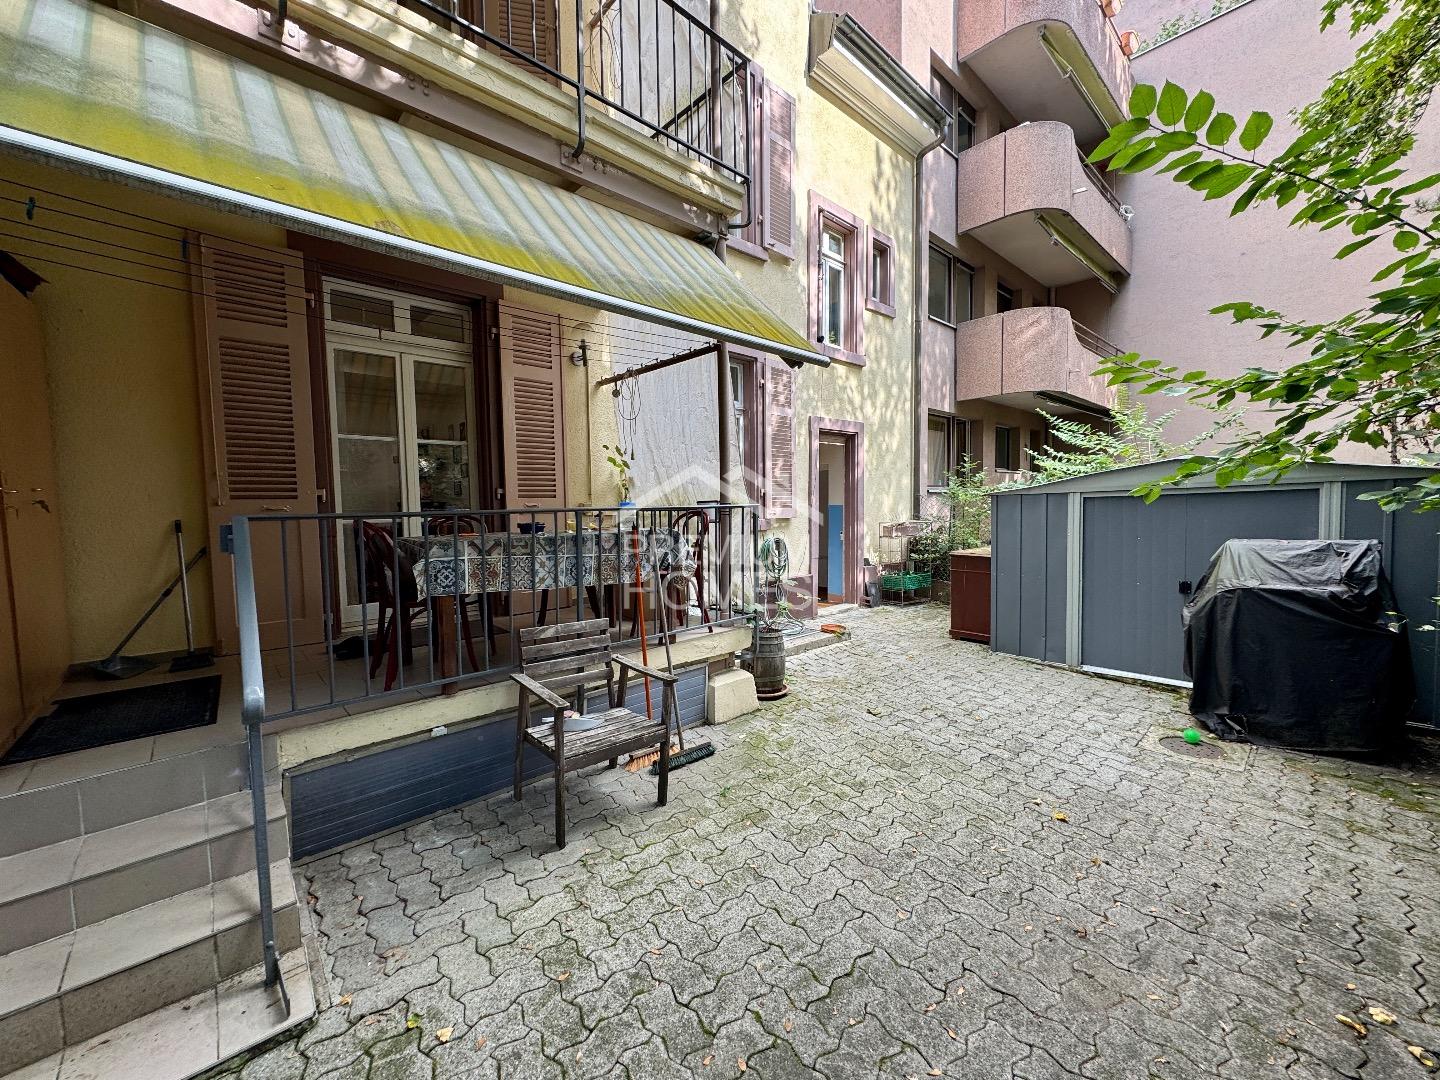
Stylish townhouse with owner's right of residence

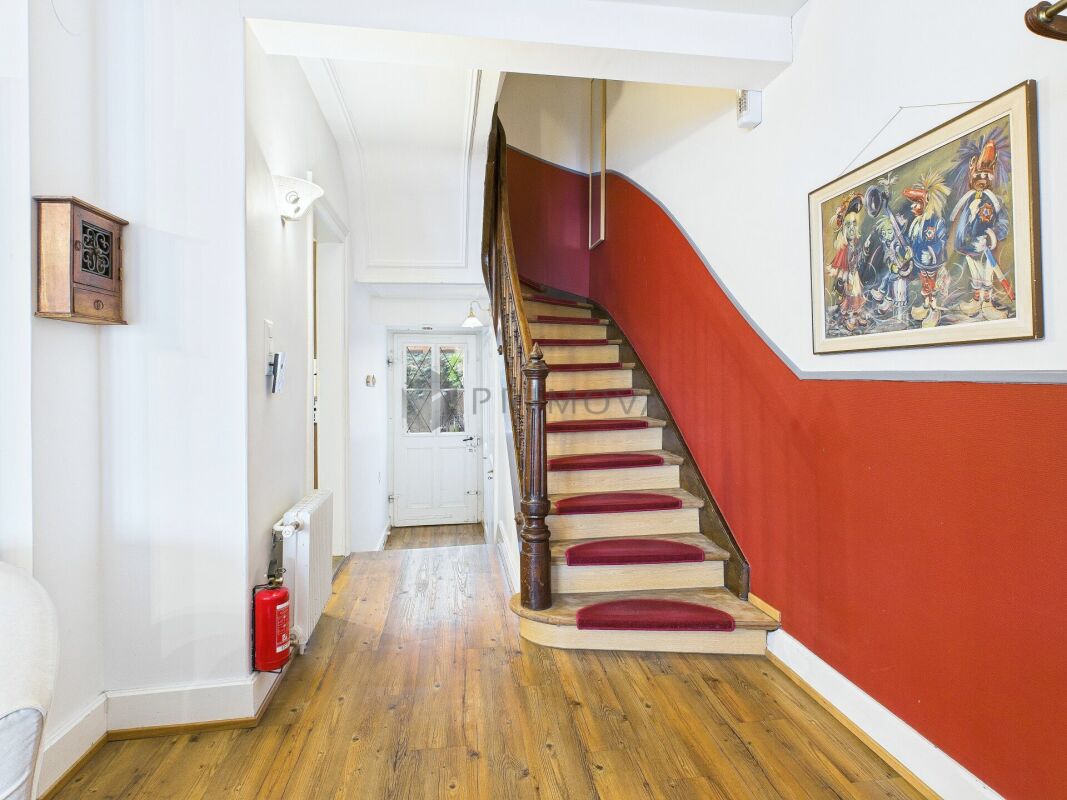
Are you dreaming of a townhouse with a garden in a central and quiet location in Basel? Then lay the foundation for your future today! This well-maintained property is being sold with a right of residence for the owner - the exact period will be determined by mutual agreement. You will receive more details about this sales model in a letter as soon as you request the property documentation.Basel is the social, economic, political, and cultural heart of the tri-border region. The city stands for openness, quality of life, and economic strength, from which the entire canton benefits.Welcome to the Gotthelf quarter - your oasis of upscale living on the western outskirts of Basel! Here, you can expect a charming residential area that ideally combines urban proximity with generous green spaces.The partially renovated old building property with six rooms spans three floors and offers plenty of space, making it perfect for combining work and living. On the ground floor, you will find a spacious living and dining area with herringbone parquet, a separate kitchen, and a guest toilet.The private sleeping area on the upper floor includes three cozy bedrooms, two of which have access to street- and garden-side balconies. A bathroom with a bathtub completes this floor. On the top floor, there are two more rooms, a large anteroom, and two redoubts with a small skylight each.In the basement, there is ample storage space. Through a spacious storage room, you can access the garden directly.Enjoy the charm of the original old building elements of this beautiful property, including the wooden staircase. A special highlight is the spacious garden seating area with a fixed 3-arm sun umbrella and stone grill.Let's talk about your future - I look forward to your call!You can find more information in our object video: Click here to visit our website
Suggested properties for you based on search results

Other interesting objects