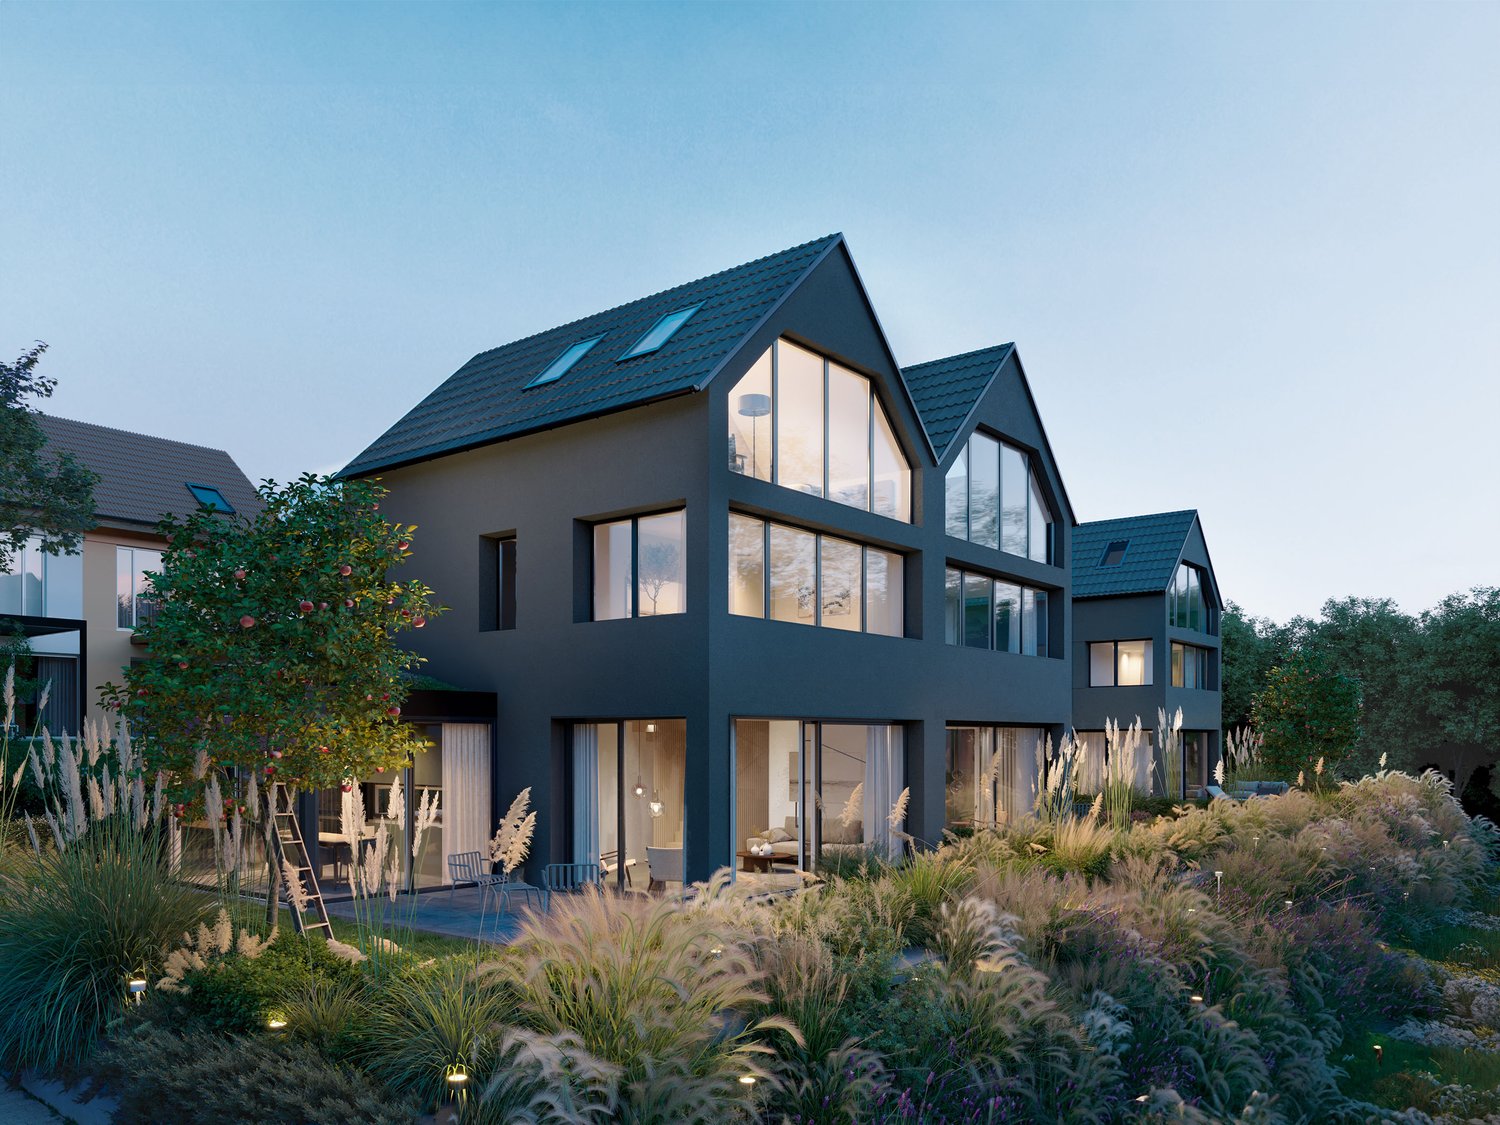
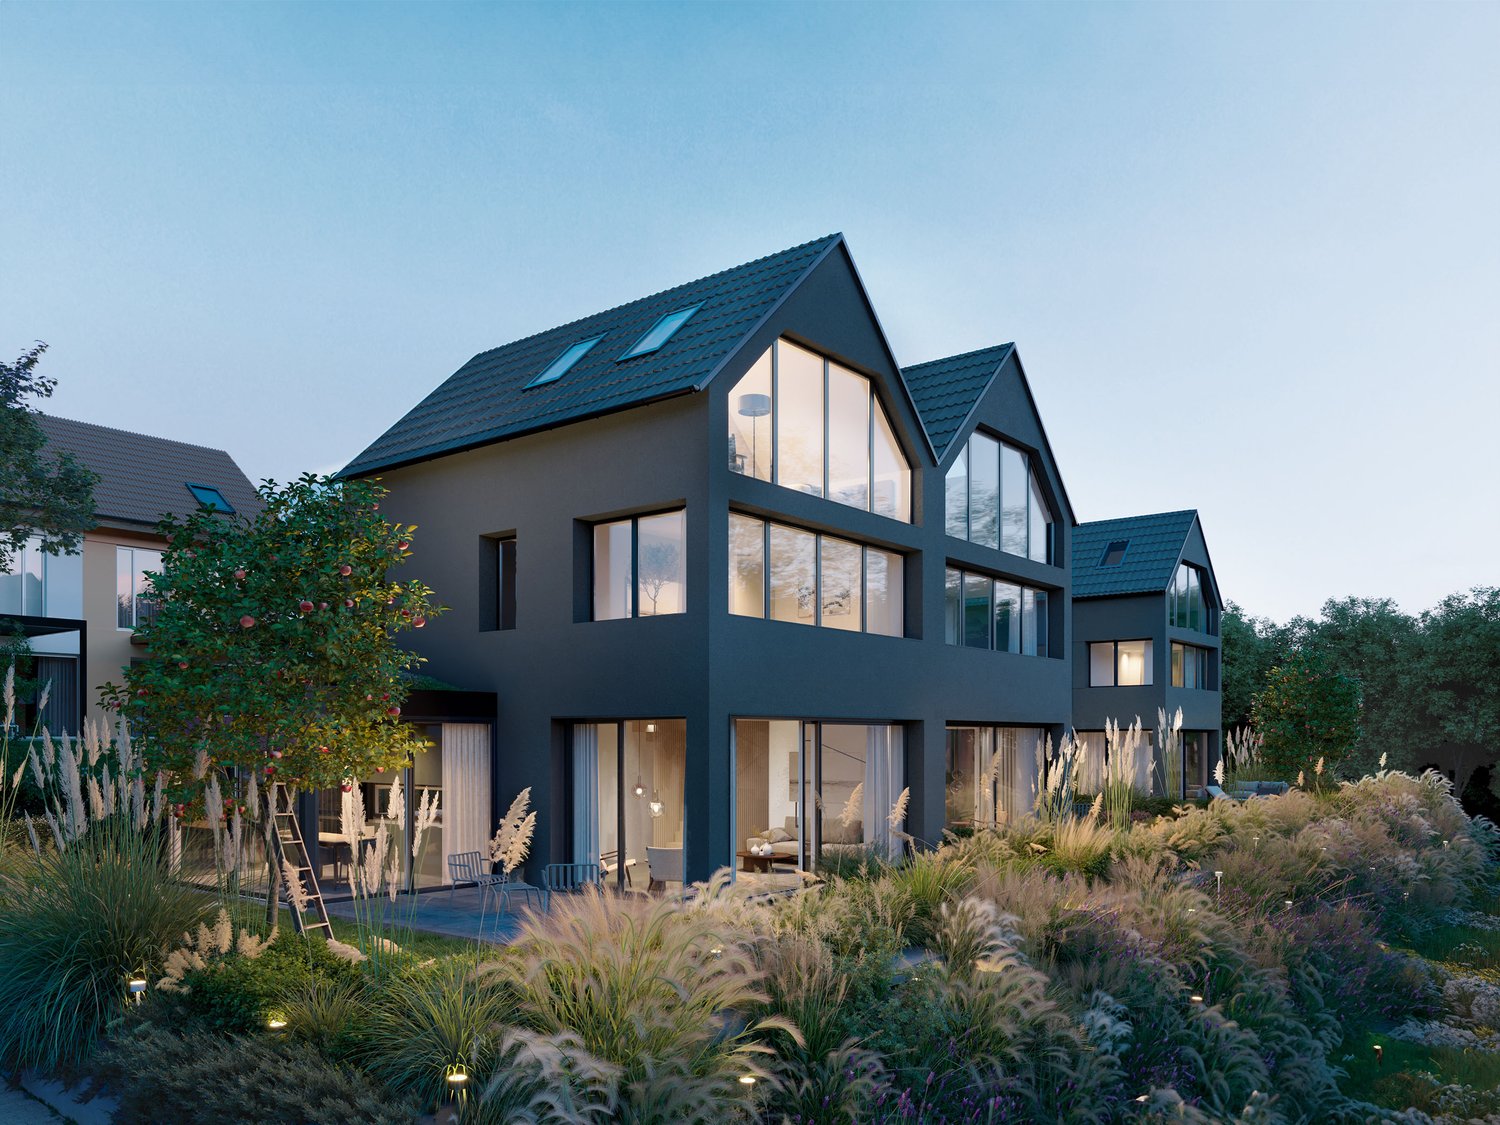
Rosental (Basel) - Single house buy

We recommend expanding your search criteria to get similar results. The current filters didn’t return any matches.

If you don’t want to change your current search criteria, we recommend creating a search alert, so you’ll be notified when matching offers become available.

More objects in your automatically expanded search area
228 results - Radius: + 10km
1 / 16
5.5 rooms, 173m², CHF 1,550,000.–
Top
Fürstenbergstrasse 6, 4143 Dornach

Family Paradise in Dornach

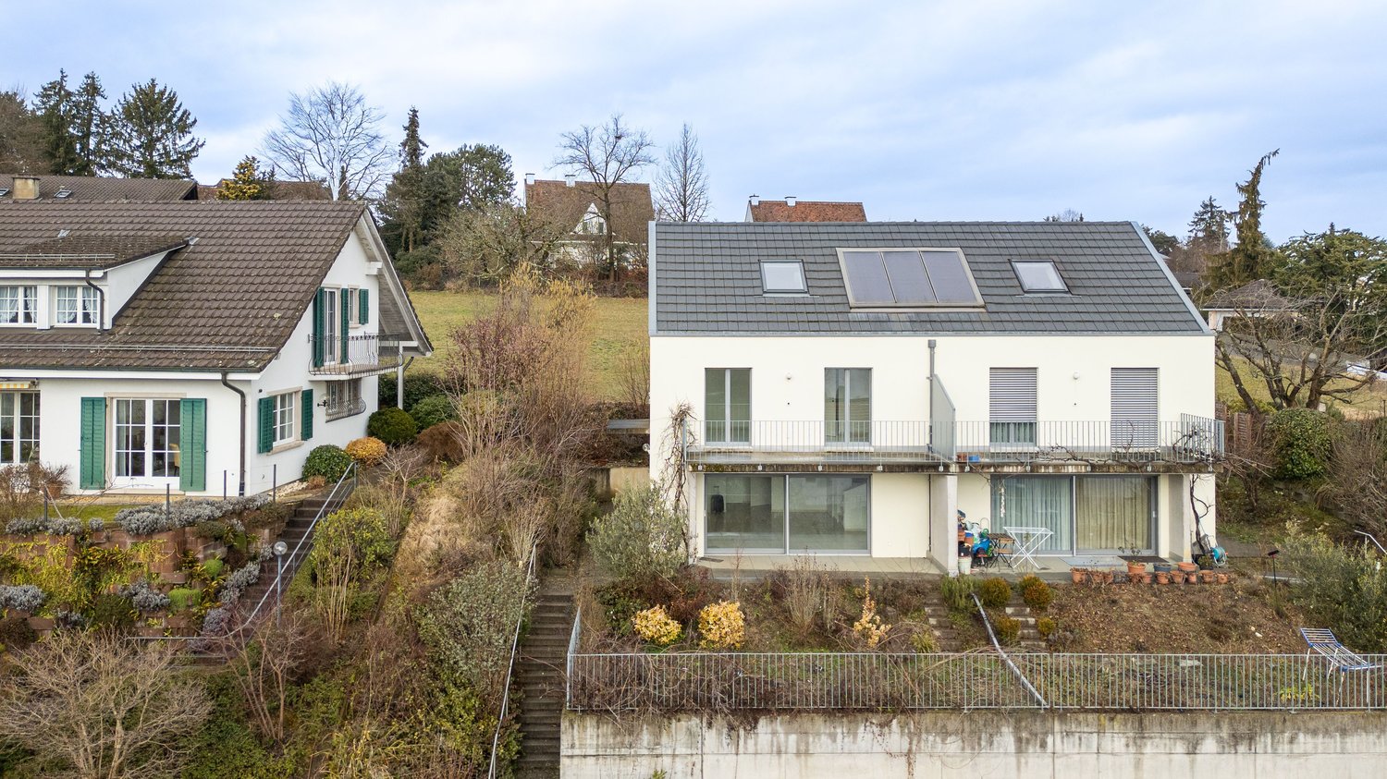
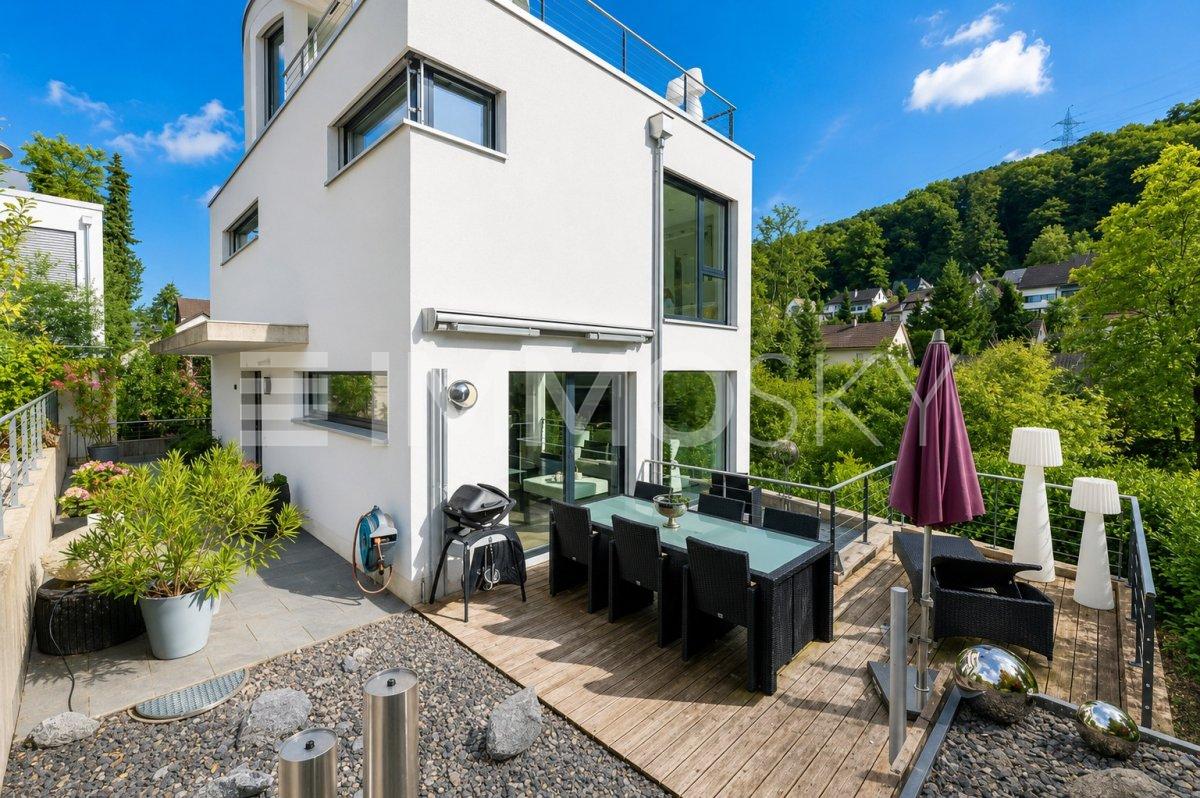
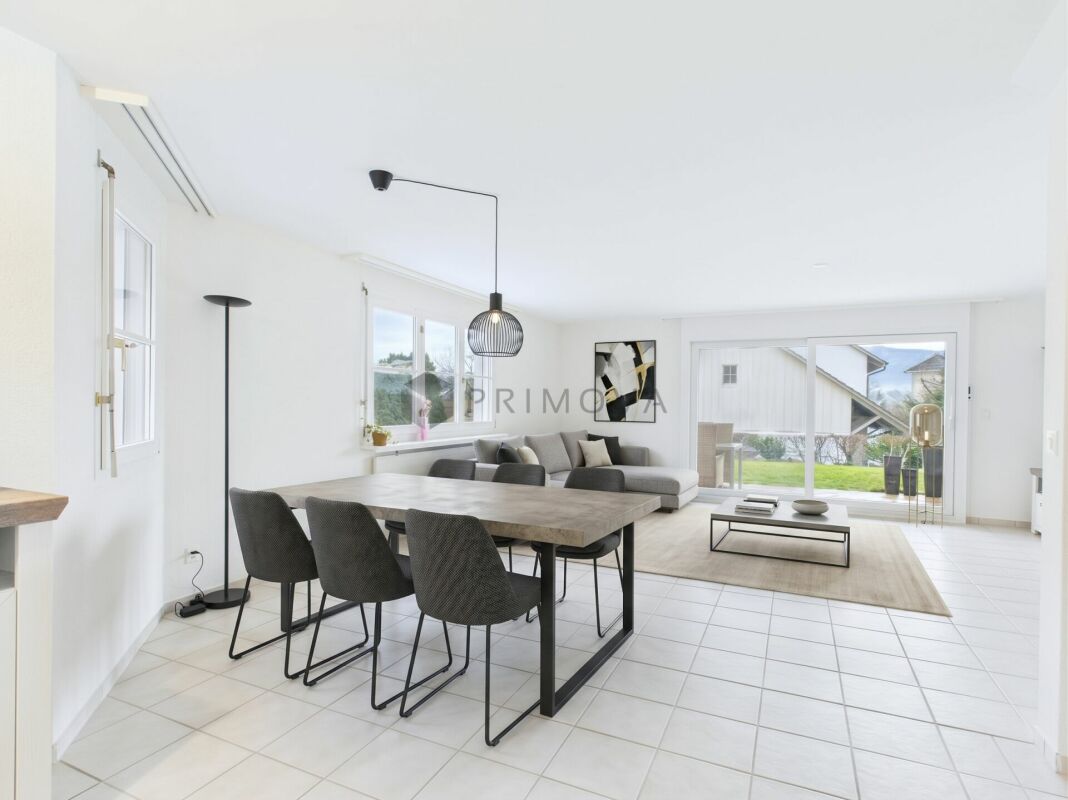
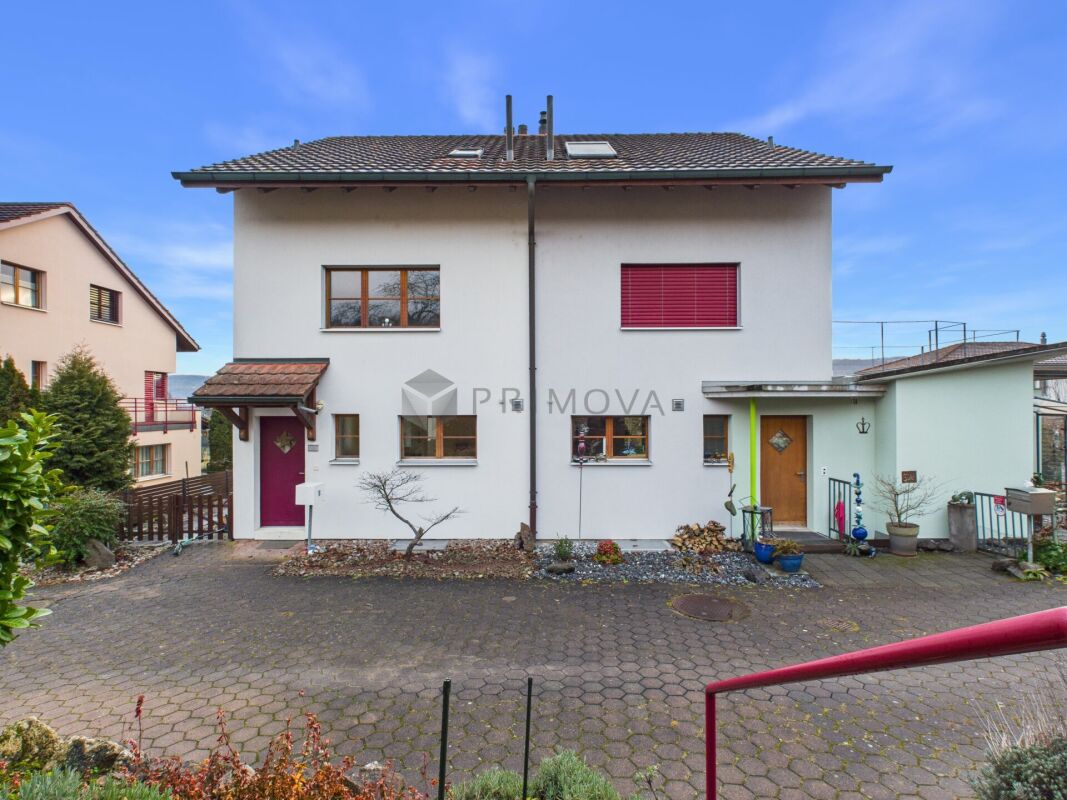
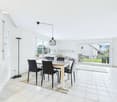
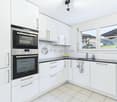
In an attractive and quiet residential area in Dornach, not far from the Goetheanum, this extremely well-maintained and spacious 5½ room single-family house awaits you, plus a heated hobby room with a separate house entrance. The slightly elevated location with a beautiful view, the child-friendly environment, and the pleasant tranquility make this property a wonderful home for families who value quality of life, privacy, and plenty of space. The house presents itself in a very well-maintained and ready-to-move-in condition and convinces with a well-thought-out room layout and versatile usage possibilities. On the ground floor, there is a kitchen and an inviting living and dining area with direct access to the garden with privacy. The lovingly designed outdoor area is a real garden paradise and offers plenty of space to play, relax, and enjoy cozy hours with family and friends. A bathroom with a shower on the ground floor complements this living area and provides additional comfort in everyday life. The upper floor has three bedrooms and thus offers ideal conditions for a family. One of the rooms has its own balcony, from which a beautiful view can be enjoyed. The spacious family bathroom with a bathtub, toilet, and double sink rounds off this floor. A special highlight of the house is the exceptionally spacious and inviting attic. The extensive room can be used entirely according to personal needs as an additional bedroom, parent's area, guest room, office, studio, playroom, or further living space. A small tea kitchen and a separate bathroom offer additional comfort and make this floor particularly versatile. If required, the large attic room can also be divided into two separate rooms, offering long-term flexibility for different life situations. In the basement, there is a heated hobby room with a separate house entrance, utility and technical room, air raid shelter, so there are also sufficient practical utility and storage spaces available. The offer also includes a separate garage on a property that is only a few steps away from the house. Directly next to the house and immediately at the house entrance, two outdoor parking spaces are also available. The combination of a quiet and child-friendly residential area, beautiful views, spacious room offerings, a lovely garden, and the very well-maintained condition makes this property an extremely attractive offer. A real family paradise in Dornach, which offers a lot of space to live, live, and feel good, and is ready for its new owners. Have we sparked your interest? Please fill out the contact form. We will gladly provide you with the detailed sales documents with further information about the property. We appreciate your property. You can find all real estate offers at www.team-lindenberger.ch

Travel time
-
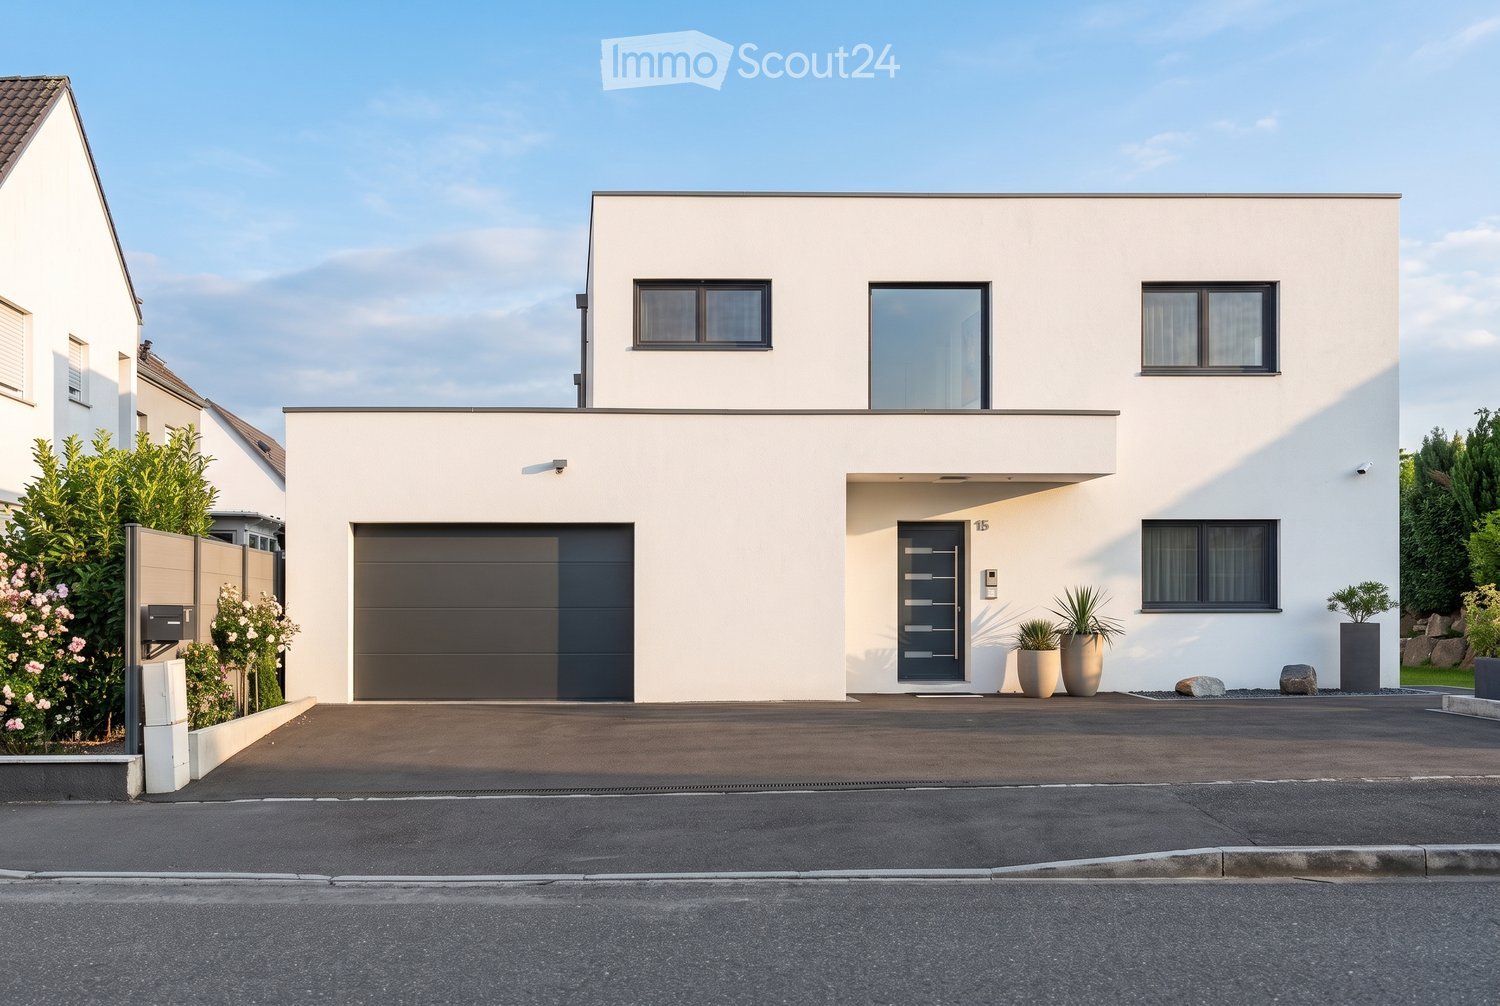
  • Modern two-story house with white exterior, large garage, and contemporary design. Features include large windows, a raised ground floor, and a well-maintained driveway.
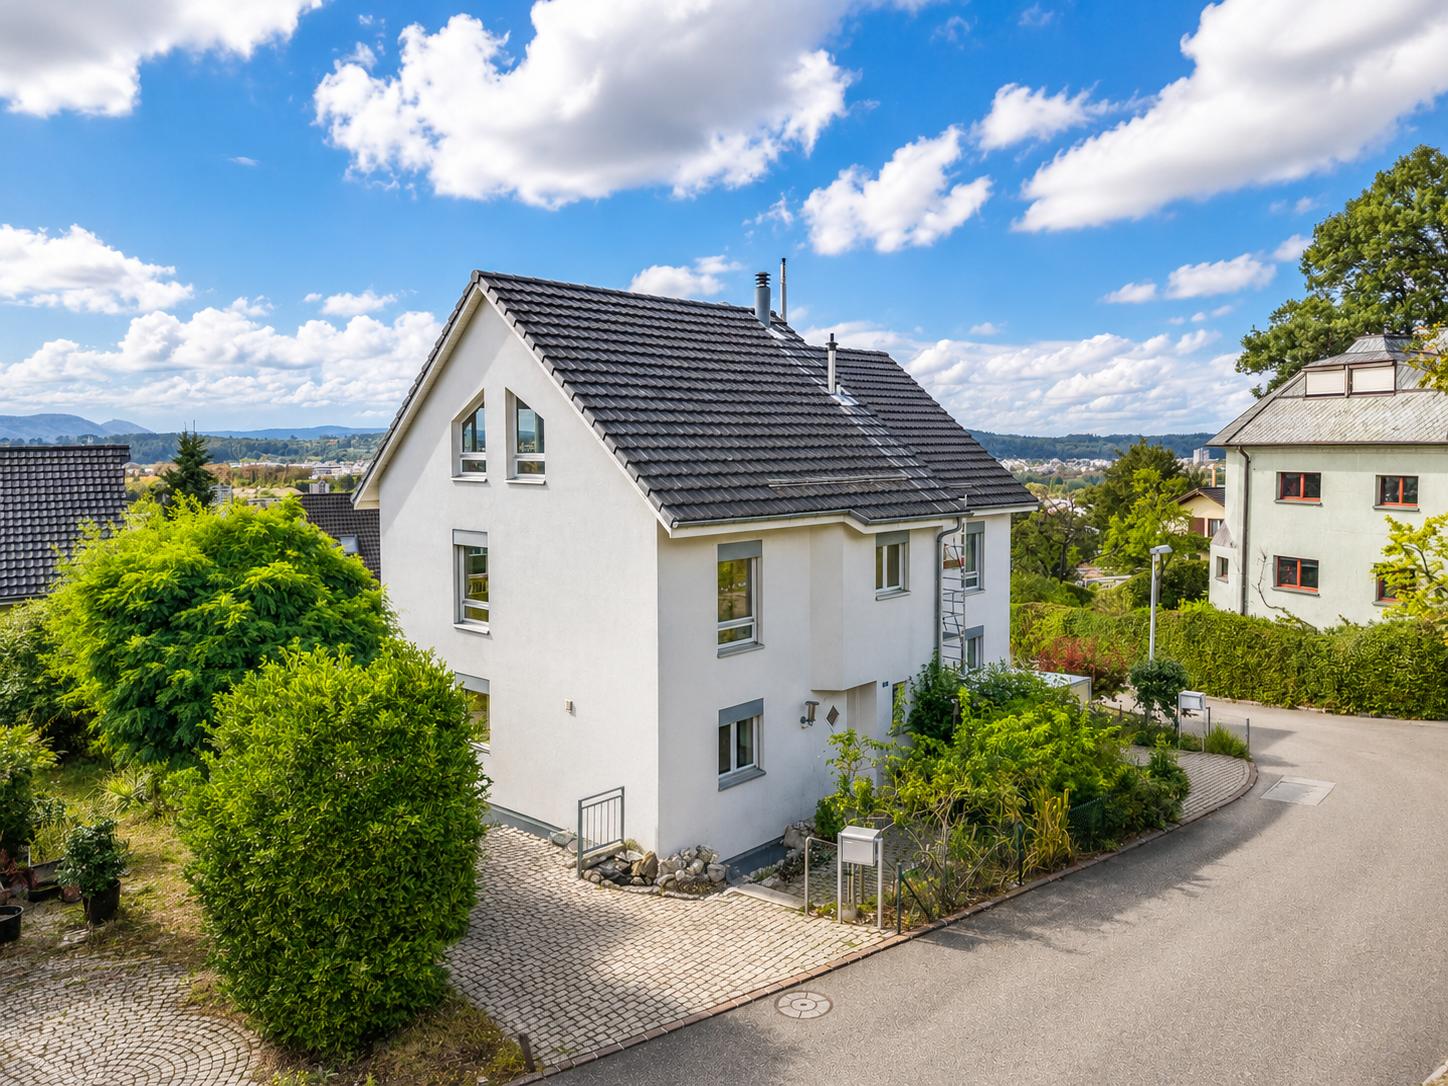
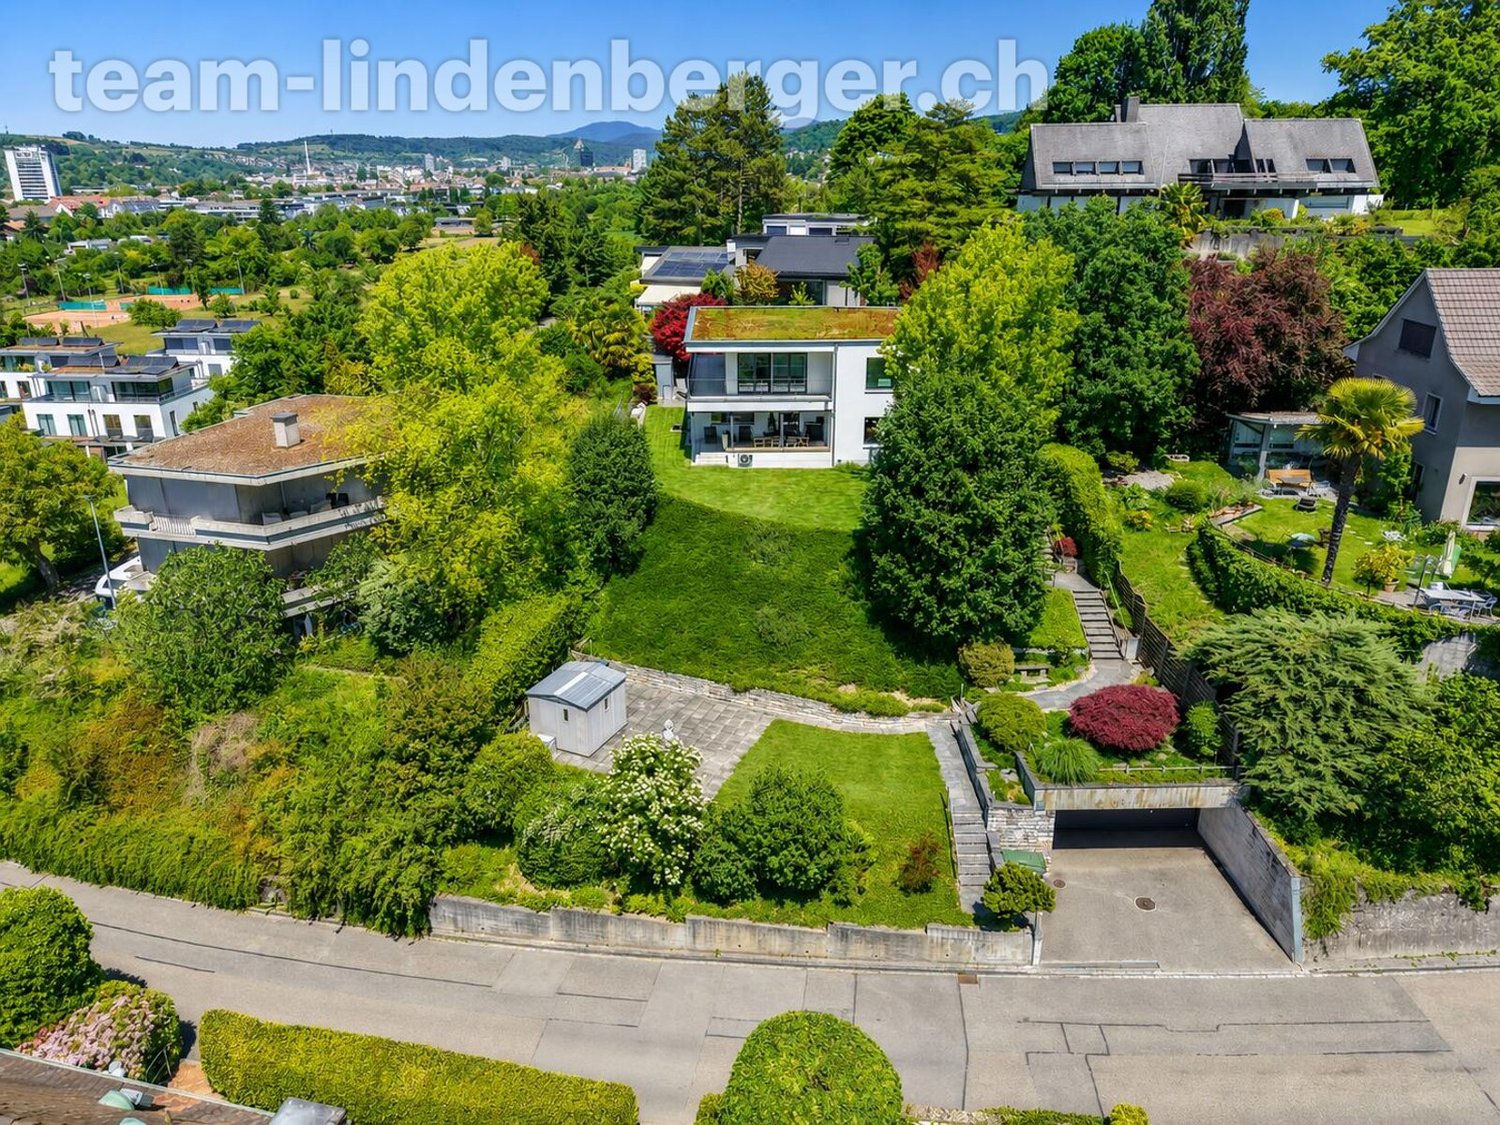
  • Aerial view of a modern house with a well-maintained garden, patio area, and parking space for two cars.
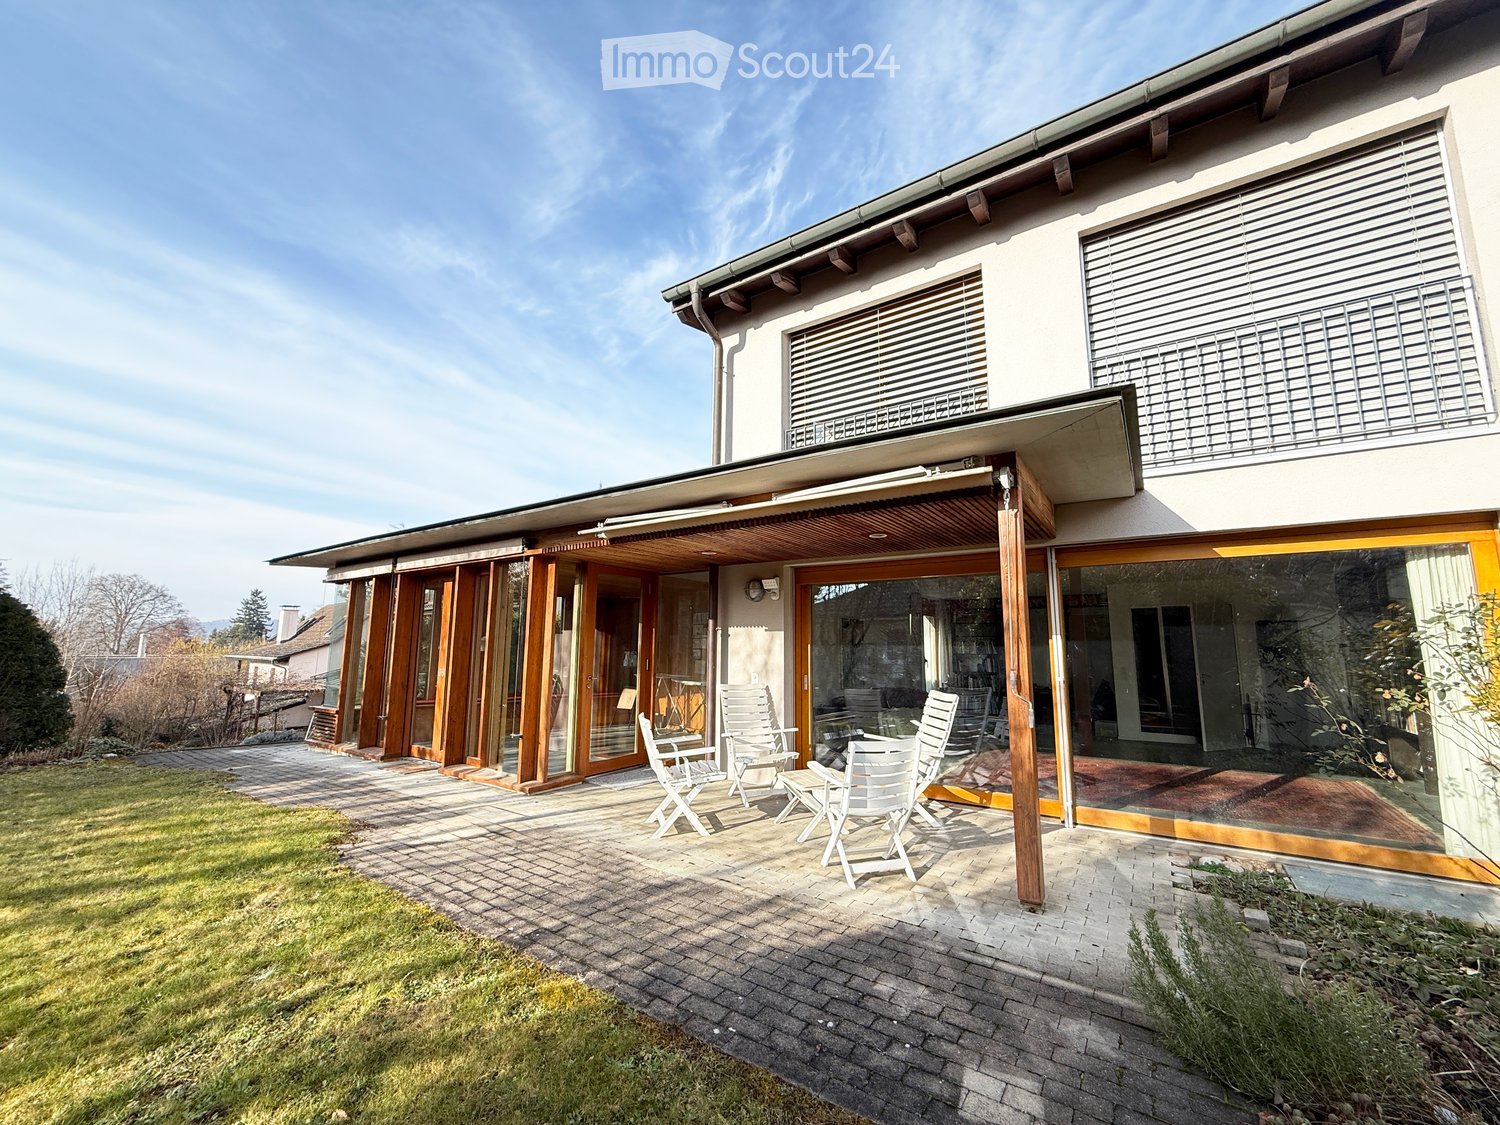
  • Modern outdoor patio with a covered seating area, a dining table and chairs, a well-maintained lawn, and a stone border.
  • Modern white kitchen with sleek cabinets, central island, built-in oven, sink, and various appliances. Includes a dining area with chairs and a table.
  • Modern white kitchen with sleek cabinetry, a built-in oven, a central island, and a vase with flowers on the counter.
  • Modern, minimalist bathroom with white walls, grey tiles, a toilet, a sink, and a small window above the toilet.
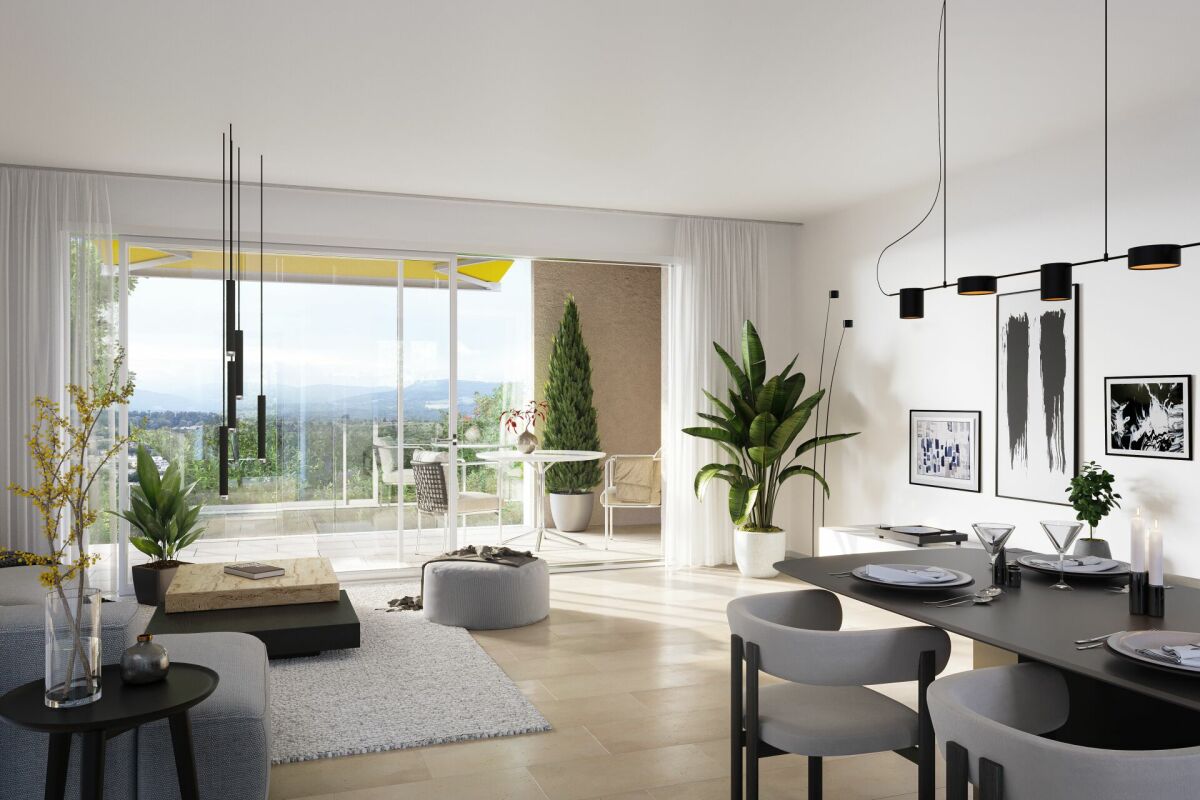
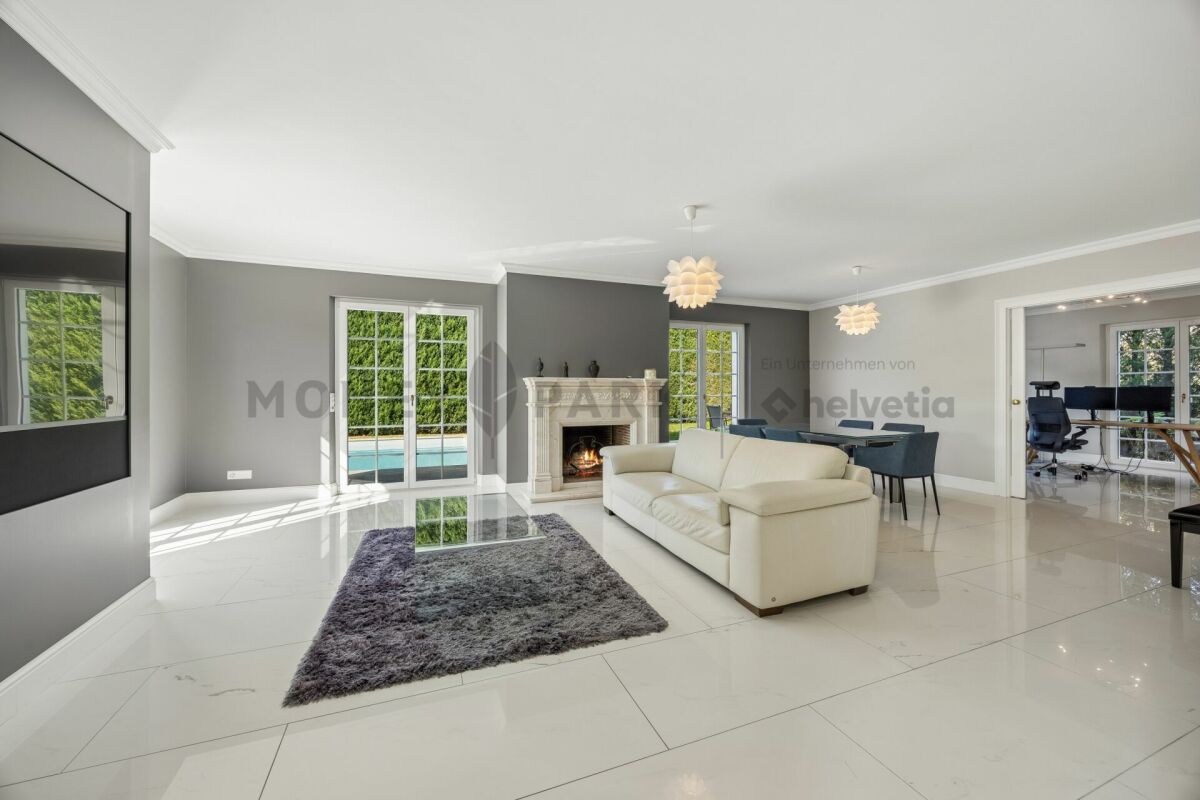
  • Modern dining and living area with a black dining table, six chairs, a sofa, a large screen, and decorative vases.
  • Modern living room with white walls, grey sectional sofa, wooden coffee table, ottoman, floor lamp, potted plant, and a sleek black TV stand.
  • Empty room with light wooden flooring, white walls, and two windows with blinds. No furniture or equipment present.
  • Modern, well-lit room with a standing desk, ergonomic chair, laptop, keyboard, headphones, and a comfortable seating area with a TV and additional chair.
  • A modern, built-in wardrobe with wooden frame and black bottom shelf, containing various hanging clothes and a small bag on the shelf.
  • Modern staircase with white marble steps and wooden handrail, leading upwards in a bright, minimalist interior.
  • Bright bedroom with a large bed, nightstand, and a small baby crib. The room features wooden flooring, white walls, and a modern pendant light.
  • Modern bathroom with a white bathtub, white sink, sleek faucet, and white cabinet. Black marble tiles on the wall and white marble tiles on the floor.
  • Modern balcony with a sleek, dark grey roof, large glass sliding doors leading to a bedroom, and a white railing with a clean, minimalist design.
  • Modern bathroom with white sink, mirror, and toilet, featuring grey marble tiles and sleek fixtures.
  • A child's bedroom with a bed, a large stuffed lion toy, shelves filled with books and toys, a small table and chairs, and a globe. The room features wooden flooring and white walls with a blue accent wall.
  • A narrow hallway with white walls, wooden flooring, and a height chart mural featuring construction vehicles. A door leads to another room with orange vertical blinds.
  • Child-friendly room with purple walls, wooden floor, white closet with animal-themed height chart, blackboard on easel, and several picture frames on the wall.
  • Empty room with wooden flooring, white walls, and two windows. One window has a decorative curtain with butterfly patterns, and the other is a smaller window. The room features a light fixture on the ceiling and a door with a silver handle on the right si
  • Open garage with a black BMW SUV parked inside, a wooden shelf with various items, and a stroller on the right side.
1 / 21
6 rooms, 204m², CHF 939,000.–
Top
Rue de Hagenthal 15, 68220 Neuwiller

New 6-room single-family house (2023) – 204 m² living space, 600 m² plot & double garage

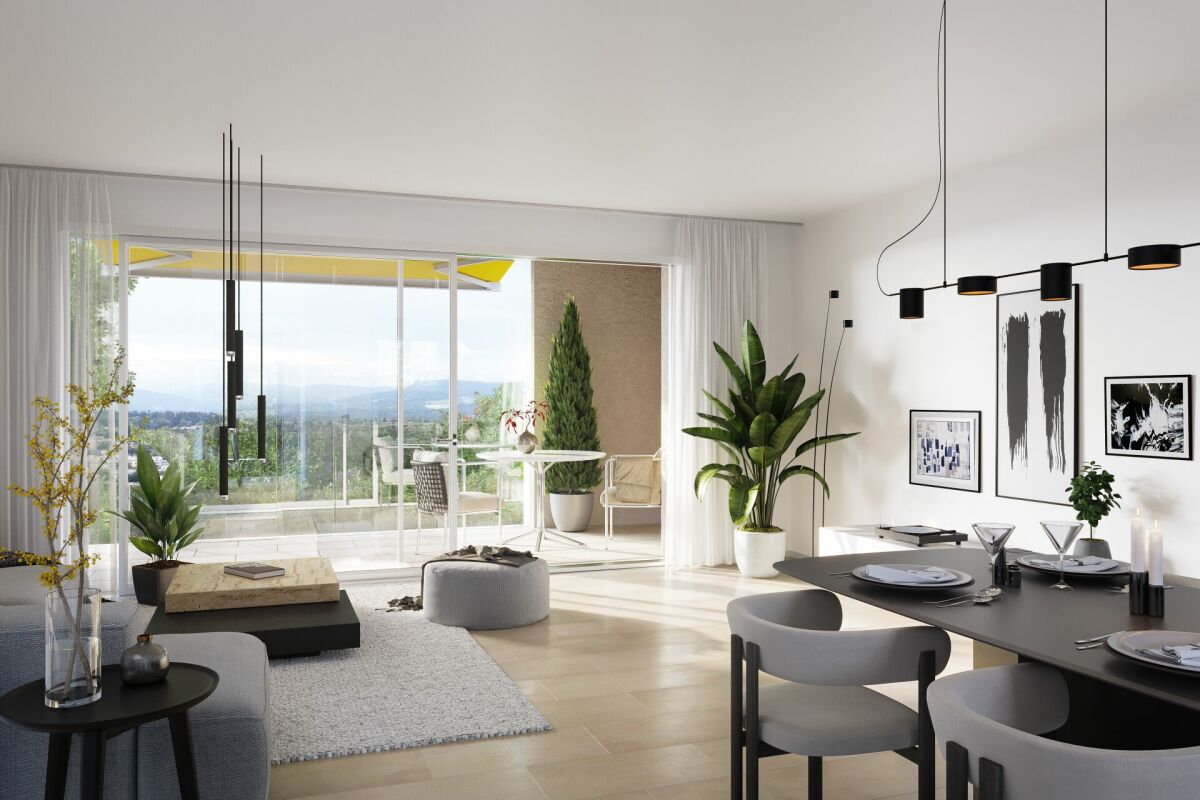
New single-family house with plenty of space, privacy, and high-quality equipment Are you looking for a modern, spacious home that can be occupied immediately without renovation work? This new single-family house in Neuwiller was built in 2023 and combines spacious living areas with an attractive plot of around 600 m². With around 204 m² of living space, 5 bedrooms, 3 bathrooms, and a double garage, the house offers plenty of space for families and couples who value comfort and space. Living with space and comfort The spacious living and dining area is the heart of the house. The modern kitchen blends harmoniously into the living area and creates an open, bright center of life for the whole family. With a total of 6 rooms or 5 bedrooms, you have a variety of uses available - whether children's rooms, guest rooms, home office, gym, or additional retreat. Three bathrooms provide additional comfort and make the house particularly suitable for a larger family. Plenty of space - inside and out The approximately 600 m² large plot offers a lot of private outdoor space and various possibilities for individual design. The covered terrace, which can be opened as desired, invites you to eat and linger outside. An existing pool permit also opens up the possibility of designing the outdoor area even more individually in the future. A special highlight is located on the upper floor: directly from the master bedroom, you can access the spacious, covered, and openable terrace. A water connection is available here, which, for example, enables the later installation or operation of a whirlpool. This allows the private outdoor area to be designed according to your own ideas as a personal wellness and comfort oasis - for example, under the starry sky. A double garage is available for vehicles, as well as a large forecourt. New instead of renovation project The house was built in 2023 in high-quality and offers modern building substance and contemporary living comfort. You benefit from a house that is already finished and can be occupied and used immediately - without a multi-year planning and construction phase and without the renovation work often necessary for older properties. The equipment includes, among other things, a heat pump, modern house technology, and a contemporary, high-quality interior design. Attractive location near the Swiss border Neuwiller offers an interesting combination of quiet, natural living and proximity to Switzerland. The location is particularly interesting for people who work in the Basel region or have a connection to the Swiss border region, but at the same time want to live more spacious and individual. The most important facts at a glance • Year of construction 2023 • 6 rooms / 5 bedrooms • approx. 204 m² living space • approx. 304 m² usable space • approx. 600 m² plot • 3 bathrooms • Double garage • Heat pump • Covered terrace • Spacious covered balcony • Pool permit available • New condition • Ready for occupancy Here you don't get a renovation object, but a new single-family house with a spacious room offer, large plot, and comprehensive equipment, which already offers the living comfort of a modern new building today. We would be happy to show you the house in person and give you an impression of the room feeling, equipment, and outdoor area during a visit. #Basel#Biel-Benken#Allschwil#Schönenbuch#Oberwil#Bottmingen#Binningen
1 / 12
  • Parking space
  • Balcony / Terrace
  • Garage
  • +2
5.5 rooms, 123m², CHF 1,500,000.–
Top
Schönenbuchstrasse 88, 4123 Allschwil

Modern 5.5-room house with panoramic views in Allschwil

This modern 5.5-room semi-detached house in Allschwil impresses with bright, spacious rooms, a beautiful distant view, and a well-thought-out room concept on three levels.When entering the house, you directly enter the openly designed living area with spacious panorama windows that let in plenty of daylight and create a pleasant connection to the surroundings. The modern kitchen is equipped with a granite workstation, glass ceramic cooktop, oven, and microwave. Concrete plates and triple-glazed windows underline the high-quality construction standard. A staircase leads to the upper floors with bright, well-cut rooms.On the second upper floor, there are three rooms, two of which have direct access to the balcony. A bathroom with a bathtub functionally and harmoniously complements this floor.A special highlight is the expanded attic with a spacious room, plenty of daylight, and its own bathroom - ideal as a parental suite, private retreat, or home office.The spacious terrace with a sunny, unobstructed view and the adjacent garden area invite you to relax and linger.In the basement, two expanded cellar rooms are available, one of which is heated and versatile (e.g., hobby, fitness, or storage).A double garage with a ceiling height of partially over three meters and two outdoor parking spaces offer comfortable parking and storage options.The property is in very good condition and has been carefully maintained on an ongoing basis. The house is heated by a modern heat pump with underfloor heating. Thanks to good insulation and contemporary construction, the property meets today's energy standards.An ideal home for families who appreciate modern living, comfort, bright rooms, and an attractive view in a very good environment.

  • Parking space
  • Balcony / Terrace
  • Garage
  • +2
Travel time
-
1 / 12
6.5 rooms, 174m², Price on request
Top
Bodenweg 60a, 4144 Arlesheim

Living with a wide view in Arlesheim, Detached single-family house, No. 2

Living with a wide view - New building detached single-family house in a sought-after residential area 6.5 room single-family house in a beautiful residential area in Arlesheim, House 2Sales price: CHF 2'985'000.- turnkeyIn a privileged and quiet residential area a attractive new building project with 3 detached single-family houses will be built in autumn-winter 2027, which convinces with its unique location, elegant architecture and high-quality features. Here, stylish living, high quality of life and optimal transport connections come together in an ideal way.Location and surroundings - Bodenweg / WaldstrasseThe residential area could hardly be better!: Thanks to the slope location and the proximity to the forest, you can enjoy peace, recreation, good sunlight and a magnificent view of the landscape. The project plot is optimally developed and is nestled between the Bodenweg and the Waldstrasse. The tram stop Baselstrasse of the BLT line 10 is only about 400 m from the property, which means you can reach the center of Basel-Stadt in just about 20 minutes. This allows you to enjoy the advantages of a natural location without having to sacrifice the city.Architecture, conceptThe houses present a modern, timeless architecture. Spacious window fronts flood all rooms with daylight and give the rooms a bright, open atmosphere. The extensive terrace offers an impressive view. The planting around and the orientation of the house also guarantee a high level of privacy. An individually designable garden area offers additional comfort and creates an exclusive living environment. The planned room layout has been optimally adapted to the attractive location. Together with the high-quality construction, a living concept is created that ideally combines demanding architecture, functional floor plans and the highest living comfort. Your individual design wishes can be taken into account!Your living advantages at a glance, House 2 • Attractive slope location with beautiful views • Optimal sunlight, southwest orientation • Plot size 510 m² • 6½ rooms, plus hobby or workroom • Volume/cubature: 1'018 m3 • Net usable area: 258 m² • Living area: 174 m² • Panoramic attic terrace: 41 m², of which 21 m² are covered • High-quality construction standard, solid construction • Air-water heat pump, controlled apartment ventilation, 3-fold insulating glazing, photovoltaic system • Interior design: generously calculated budget positions for kitchen, sanitary appliances, floor coverings, electrical equipment, etc. / Individual design wishes can be taken into account. • Own garage with 2 parking spaces, 1 visitor parking space on the property • Garden design: stylish boundaries with hedges, perennial mixtures, natural stone elements, grasses, individual wishes are taken into account as far as possible • The project is approved! • Ready for occupancy around autumn-winter 2027 • Sales price: CHF 2'985'000.- turnkey, including all fees for the building Have we aroused your interest? Arrange a non-binding conversation today and find out more about the advantages of this new building project! We look forward to your inquiry.

Travel time
-
Tanja Schmidt

Tanja Schmidt

1 / 13
Tanja Schmidt

Tanja Schmidt

  • Pets allowed
  • Swimming pool
  • Tumble dryer
  • +3
5.5 rooms, 168m², CHF 2,395,000.–
Top
4143 Dornach

Luxury living in a villa with private spa and breathtaking views

Exclusive living above the Birstal valley - A masterfully modernized premium villa in a privileged woodland location The villa, built in 1961, sits on a proud 927 m² plot of land and guarantees its occupants a high level of privacy. Between 2020 and 2025, the property underwent extensive and thorough renovation and modernization. No detail was left to chance: the harmonious interplay of generous space planning, forward-looking home technology, and select materials creates a living ambiance of absolute excellence. The property spans three elegantly designed floors and offers a spacious living area of 168 m², embedded in an impressive total usable area of around 300 m². With a total of 5.5 rooms, this representative home offers maximum freedom for discerning couples or families.Already when entering the living areas, the high quality standard is palpable. The heart of culinary delights is the highly modern SMEG gourmet kitchen, which is equipped with first-class devices and leaves no wishes unfulfilled. On the upper floor, a noble wide-plank oak parquet floor creates a warm, timeless elegance. The master bedroom is staged as a private oasis of calm, intelligently connected to a custom-made, walk-in closet. The adjacent master bathroom invites you to relaxed wellness moments in your own four walls with an XXL corner bathtub. All these living areas are efficiently and evenly tempered via a modern air-water heat pump with comfortable underfloor heating.An absolute and rare highlight of this property is located in the basement: a private, spectacular swimming pool, which extends over a spacious 89 m². Equipped with a private sauna, a separate shower, and a toilet, this area becomes your personal year-round wellness oasis. But not only in terms of luxury, this villa also sets new standards in terms of sustainability: thanks to a powerful 27.3 kWp photovoltaic system in combination with a 25.0 kWh battery storage system including an integrated backup function, the property enjoys remarkable energy autonomy. The uniqueness of the hillside location is perfectly celebrated in the outdoor area. The spacious 40 m² main terrace impresses with a protected, covered area. Thanks to a fully equipped outdoor kitchen and a charming outdoor chimney, unforgettable summer evenings can be spent here with family and friends. The design highlight, however, is the rooftop terrace above: from here, an unobstructable, breathtaking panoramic view opens up over the entire Birstal valley to the distant hill chains of the Vosges and the Black Forest.This unique purchase offer is rounded off by a comfortable double garage, which is already prepared for electric mobility (EV-ready), two additional outdoor parking spaces, and the unparalleled quality of the immediate woodland location, which guarantees you absolute peace and relaxation day after day.The following highlights are offered by this property: • Unobstructable panoramic view over the Birstal valley • Absolute privacy • Core-renovated and extensively modernized between 2020 and 2025 • 5.5 rooms on 168 m² living space and around 300 m² usable space over 3 floors • Private swimming pool (89 m²) in the basement with sauna, shower, and toilet • 27.3 kWp photovoltaic system with 25.0 kWh battery storage (including backup function) • Sustainable home technology with environmentally friendly air-water heat pump • Luxurious SMEG kitchen with high-quality equipment • Bedroom with walk-in closet • 40 m² terrace with canopy, fully equipped outdoor kitchen, and outdoor chimney • Double garage (already EV-ready for electric cars) and 2 additional outdoor parking spaces This unique dream villa combines forward-looking autonomy, exclusive wellness luxury, and an unparalleled view location - a rare gem in the Basel region, waiting to be occupied by you

  • Pets allowed
  • Swimming pool
  • Tumble dryer
  • +3
  • Open-plan living and dining area with a wooden dining table, white chairs, a grey sofa, a television, pendant lights, and a modern kitchen with white cabinets and stainless steel appliances.
  • Modern hallway with large glass doors leading to a bedroom and bathroom, featuring a plant in the foreground and a view of greenery outside.
  • Aerial view of a residential area with multiple houses, surrounded by greenery and hills. Houses feature modern designs with solar panels on rooftops, and there are well-maintained lawns and outdoor seating areas.
  • A modern, multi-level house with solar panels on the roof, surrounded by a well-maintained lawn and outdoor seating areas.
1 / 4
6.5 rooms, 216m², CHF 2,950,000.–
Top
Auf der Höhe 8, 4144 Arlesheim

Exclusive luxury villa with atrium and beautiful garden

Project descriptionFrom the first quarter of 2027 (completion approx. Q2 - 2028), an exclusive and unique luxury villa with modern architecture will be built on Auf der Höhe 8 in Arlesheim. The plot with 761 m² is centrally located and embedded in a quiet neighborhood with single and multi-family homes.The new building project is located on slightly sloping terrain and is oriented southwest. This allows for an attractive view and all-day sunlight.The single-family house impresses with its technical equipment and high-quality execution. A ground probe heat pump is planned, which will be powered by its own PV system. The high-quality building substance and exclusive equipment are designed for a long service life and low maintenance.House descriptionIn the basement, there is a spacious double garage with storage space for bicycles, strollers, or other vehicles. The garage has a tilting door with a side door and is accessible via the access road of the adjacent multi-family house. A frost-proof water connection is available in the garage.The laundry room with an additional sink and a room air dryer (Secomat) is also located in the basement. Directly adjacent to the laundry room is the cellar, which can also be accessed via the garage if desired.The heart of the basement is an exclusive and developed hobby room with a large window for plenty of daylight and fresh air. If required and desired, this room can be converted into a small apartment with a wet room and kitchen niche.The house is entered via a covered forecourt, which leads to the entrance with carpenter's wardrobe. Directly at the house entrance are the staircase and the guest toilet. The central architectural element is the atrium (light courtyard), which extends over all floors and provides special lighting conditions and unique views.The high-quality and exclusive carpenter's kitchen with cooking island forms the heart of the dining and cooking area and invites you to linger. Through a door integrated into the kitchen front, you can access the redoubt, which provides practical storage space and expands the functionality of the kitchen. The dining area leads to the beautiful garden with a covered seating area via a large lift-and-slide door.The living room is slightly lowered by two steps and offers a unique living experience with a room height of 2.80m, which is further enhanced by the lift-and-slide door to the garden. The small study is directly adjacent to the living room and offers direct access to the atrium.The upper floor is reached via the staircase, which is naturally lit by two side windows. Directly at the staircase exit is a redoubt. The wet room has a washbasin with a countertop sink and wall faucet, a toilet, a recessed mirror cabinet, and a large floor-level shower with rain showerhead. The openable skylight provides daylight.The two bedrooms are oriented south and equipped with large, floor-level windows. They offer versatile usage options, can be optimally furnished, and provide a beautiful view.At the end of the corridor is the parent's bedroom with a direct view into the atrium. The dressing room with daylight is separated from the bedroom by a sliding door and includes a well-designed built-in wardrobe. The en-suite bathroom offers the highest comfort and includes a double washbasin with countertop sinks and two wall faucets, a toilet, a recessed mirror cabinet, a floor-level shower with rain showerhead, and a duo bathtub with plenty of storage space for cozy hours for two. The openable skylight provides optimal daylight.

Travel time
-
1 / 13
6 rooms, 255m², CHF 3,850,000.–
Top
4125 Riehen

Dream location in Riehen - A home to fall in love with

In a prime residential area in Riehen, this exceptional 6-room single-family house presents itself with an unparalleled view of the surrounding landscape, the city of Basel, and up to the Roche towers. A true dream location for all those who appreciate peace, privacy, and an impressive distant view.The original year of construction of the property is 1954, but in 2023 the house was comprehensively renovated and technically completely renewed. Accordingly, the property presents itself today in a nearly new condition and combines modern living comfort with a lot of charm and coziness.Access to the house is via a few steps. Directly on the street is the spacious double garage with enough space for vehicles and additional storage space.Already when entering the house, you are greeted by a spacious entrance area with a separate wardrobe. The ground floor convinces with a well-thought-out floor plan with spacious and bright rooms. In addition to a bathroom with a shower and a separate toilet, there is a practical dressing area, a spacious dining room, an inviting living area, and a high-quality, modern kitchen on this level. From the living area and the kitchen, you can directly access the covered seating area, which offers a magnificent view. The lovingly designed and extremely well-maintained garden area invites you to linger and enjoy with several cozy seating areas. Here, sunny days and warm summer evenings can be spent in a unique atmosphere.On the upper floor, three spacious bedrooms await you, each with practical dressing niches. All rooms have direct access to the balcony. The view is even more impressive here and offers a breathtaking view of the surrounding landscape to Basel. This floor is complemented by a modern and spacious bathroom with a bathtub, shower, sink, and toilet.The basement offers numerous secondary rooms and convinces with a lot of usable space. In addition to the heating room, there are various storage options and further flexibly usable rooms available.This property uniquely combines a privileged location, a high-quality construction standard, and a cozy living feel.We would be happy to present this beautiful, extremely well-maintained home to you in the context of a personal viewing.We appreciate your property.All real estate offers can be found at www.team-lindenberger.ch

1 / 13
6.5 rooms, 175m², CHF 2,690,000.–
Top
4102 Binningen
6.5 room dream home with pool in Binningen
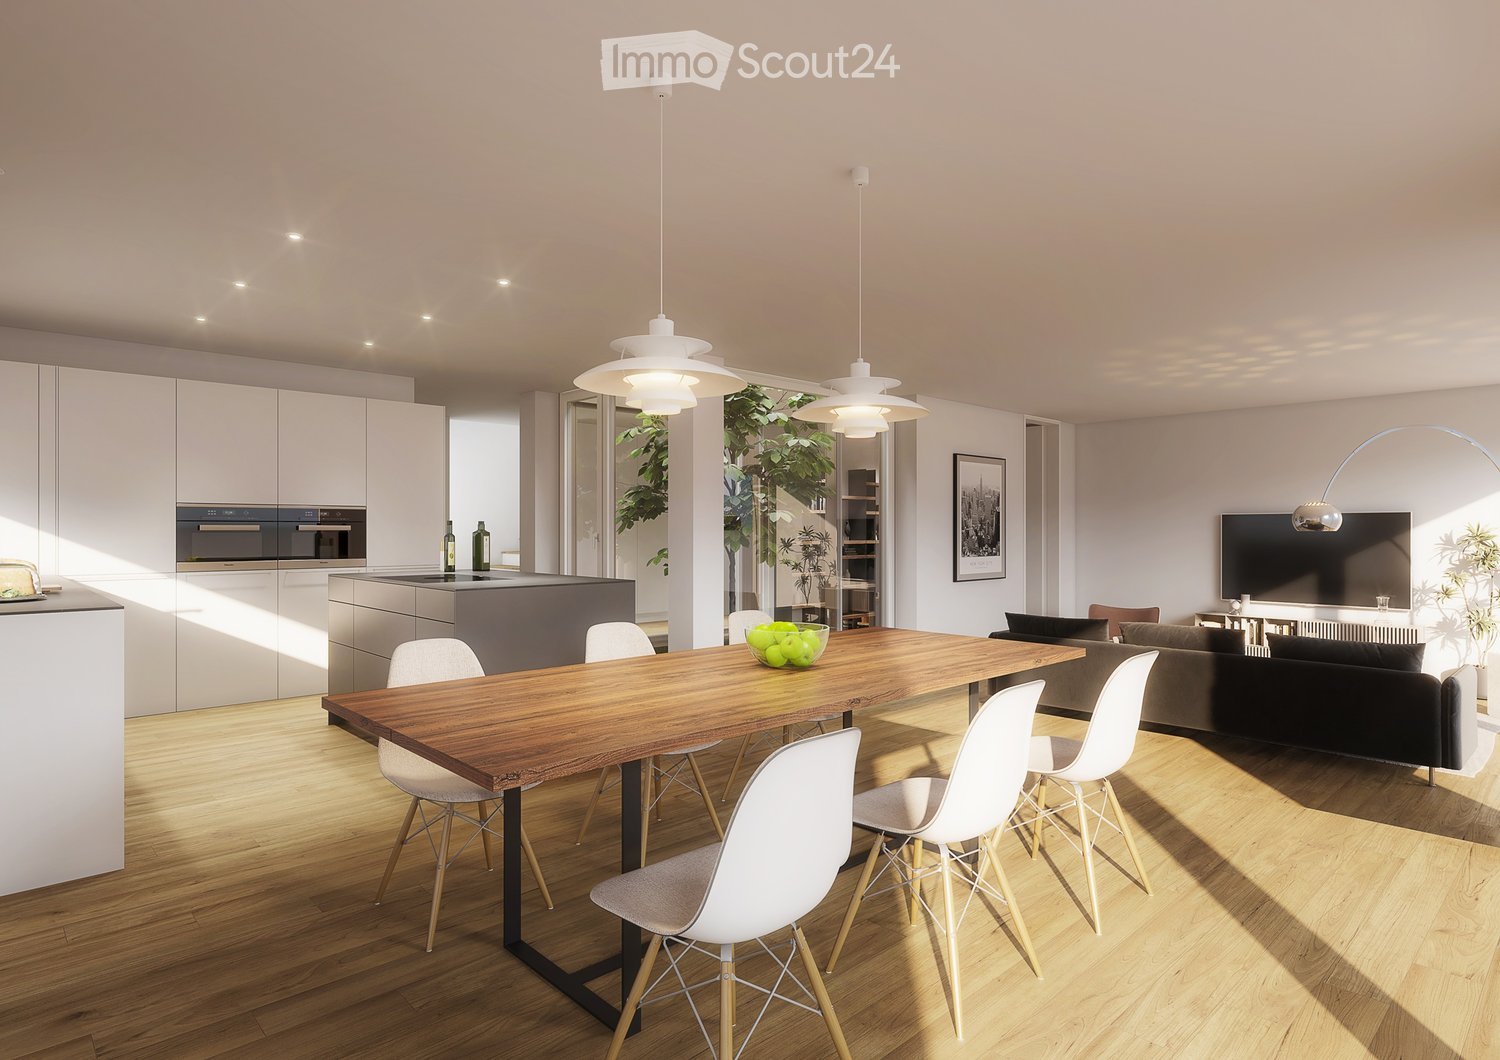
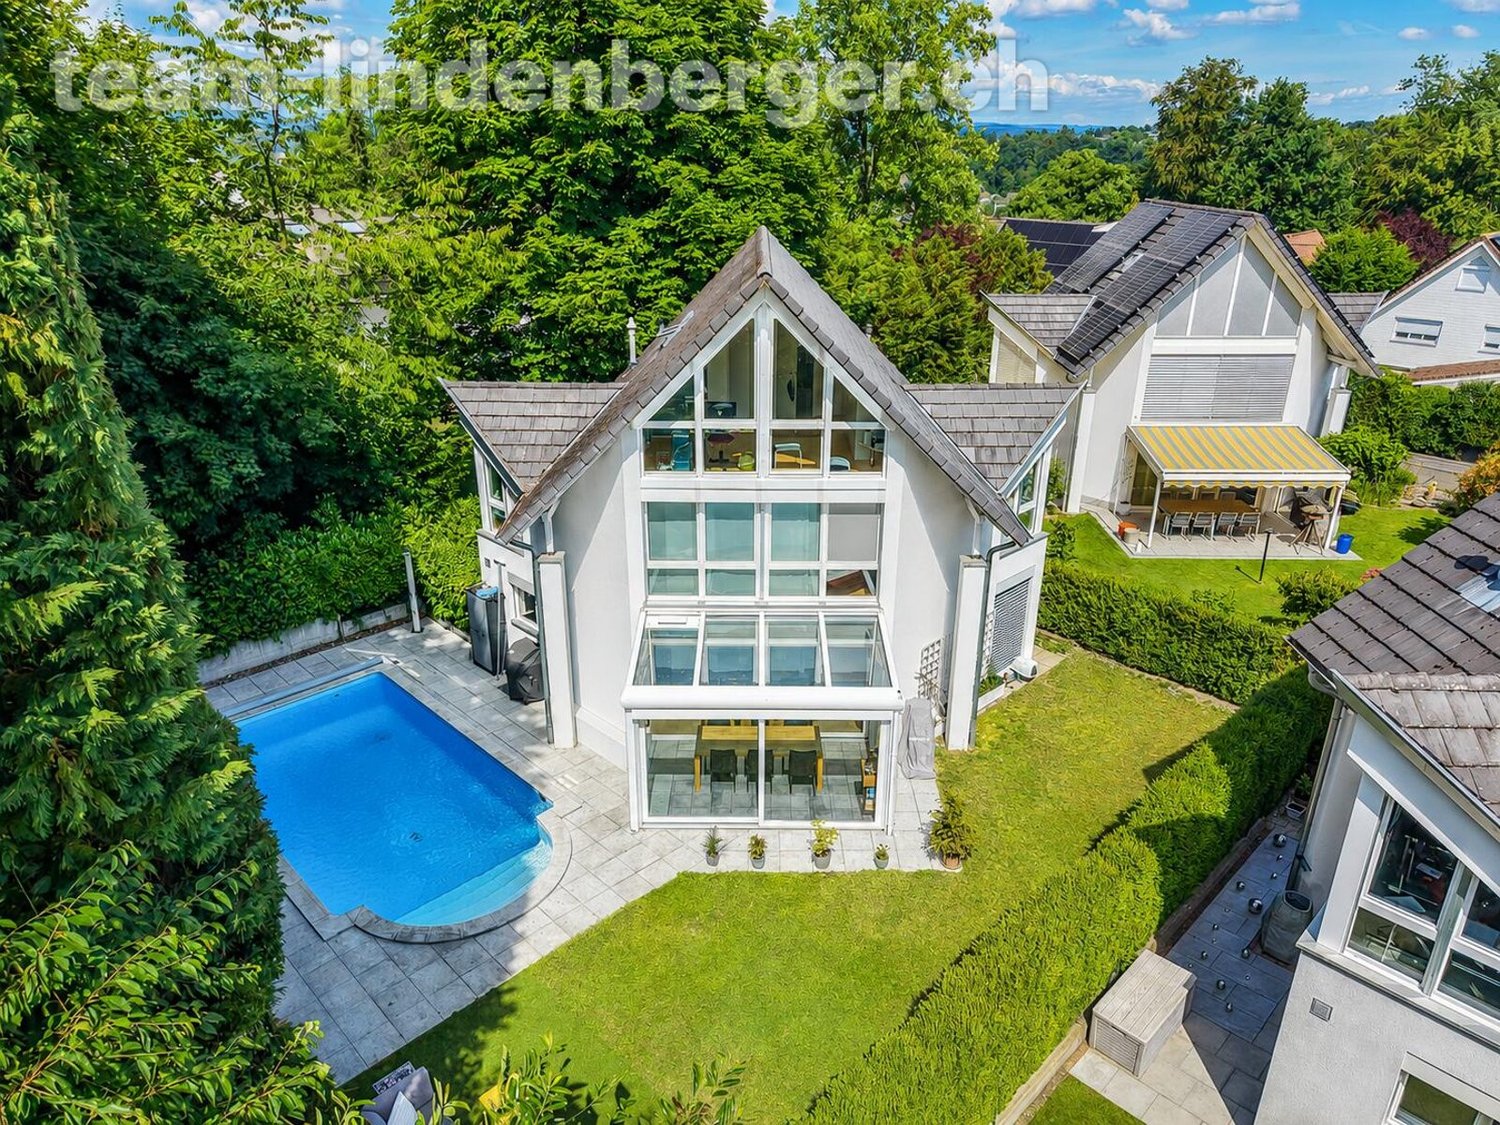
In the popular and family-friendly residential area of Binningen, this charming and stylishly modernized 6½ room single-family house awaits you, perfectly combining living quality, privacy, and joie de vivre.The property is located in a well-maintained development with only four single-family homes and offers a harmonious living environment with pleasant neighborhood and plenty of peace. On three living floors, a well-thought-out room concept convinces, which delights both families and couples with high demands.The heart of the property is the spacious, openly designed living and dining area with the high-quality, modern kitchen from Bard, which was renewed in 2021. Here, stylish design, functionality, and living comfort come together in an ideal way.A winter garden extends the living space and creates the perfect transition to the dreamy garden. A real highlight of this property. With plenty of privacy, well-maintained outdoor areas, and its own pool, a personal wellness oasis with a holiday feel is created here.On the upper floor, there are three bedrooms and a modern bathroom with a shower.The attic offers a cozy forecourt, a sunny balcony with morning sun, and another room with its own bathroom (shower), providing versatile usage possibilities. Ideal as a home office, parent's area, or guest area.The basement also convinces with plenty of space. Two heated rooms, another bathroom with a shower, the laundry room, and a spacious cellar with a separate wine cellar and air raid shelter offer maximum flexibility.Two parking spaces with direct access to the house round off this attractive offer perfectly.A home with character, style, and high living quality. Ideal for all who appreciate modern living in the best location in Binningen.We appreciate your property.All real estate offers can be found at www.team-lindenberger.ch

Diellza Serifi

Diellza Serifi

1 / 11
Diellza Serifi

Diellza Serifi

  • Parking space
  • Balcony / Terrace
  • Child-friendly
5.5 rooms, 120m², CHF 1,335,000.–
Top
4106 Therwil

Freshly renovated semi-detached house with great attention to detail

The charming corner semi-detached house convinces with five rooms, a pleasantly quiet, protected living location. The house was completely renovated in 2025/26 and combines modern living comfort with family-friendly infrastructure.The house is spread over three floors on a plot of 146 m². The bright living and dining area with direct access to the sunny winter garden with a built-in grill forms the heart of the house. The modern kitchen impresses with high-quality appliances from Samsung and Bosch and invites you to shared meals. The other rooms are intelligently distributed over the floors and can be used flexibly.Two modern bathrooms ensure morning comfort. The first on the 1st floor with a shower, the second on the 2nd floor with beautiful natural lighting and a bathtub.The spacious private garden is completely shielded from the street, a safe retreat for the whole family. The winter garden with a fixed grill offers additional feel-good space. The front garden with green space and seating invites relaxation.Two parking spaces in the underground garage with direct access to the property complete the offer. The underground garage door opens comfortably with a key or remote control. A practical car wash and charging station for electric vehicles round off the equipment.The following highlights are offered by this property: • Completely renovated in 2026 - ready to move in • Private, street-shielded garden • Winter garden with grill • Five flexible rooms over three floors • Two modern naturally lit bathrooms with shower and bathtub • Samsung and Bosch kitchen appliances • District heating • 2 x underground parking spaces with direct access, car wash and charging station excl. • Child-friendly and safe Let yourself be convinced by the warmth and charm of this semi-detached house during a personal viewing.Note on image representation:The images were digitally optimized, tidied up and partially virtually furnished using AI. Room layout, room sizes and structural conditions were not changed and correspond to the actual conditions on site.

  • Parking space
  • Balcony / Terrace
  • Child-friendly
1 / 7
5.5 rooms, 168m², CHF 1,390,000.–
Top
Auf Anfrage 1, 4133 Pratteln

Where living dreams become reality

This exclusive single-family home combines modern architecture, high-quality materials, and generous living comfort to create a home with a special character. The freestanding property spans three floors and offers a lot of privacy and proximity to nature in a green, quiet environment, while also having excellent connections to public transport and the highway.The property also impresses in the outdoor area: several seating areas, a lovingly designed garden, and the sunny terrace on the upper floor with a beautiful view create versatile retreats for relaxed hours and social moments.Inside, you can expect bright rooms, clear lines, and carefully selected materials. The stylish furnishings and the well-thought-out living concept combine contemporary elegance with a cozy living feeling.An exceptional home for all those who appreciate quality, privacy, and generosity and want to combine quiet living with excellent accessibility.This ImmoSky offer provides you with the following *additional performance*:+ Rural, quiet, and child-friendly environment+ Shopping facilities, kindergarten, and schools in the immediate vicinity+ Spacious roof terrace with breathtaking views of sunrise and sunset+ Modern, open kitchen as the heart of the house, ideal for social evenings with family and friends+ Japanese gardens with direct access from the rooms, radiating calm and harmony+ Two underground parking spaces must be purchased for CHF 45,000 eachHere you will find your new home. We would be happy to present this object to you in person and look forward to your contact.

Tanja Schmidt

Tanja Schmidt

1 / 10
Tanja Schmidt

Tanja Schmidt

  • Parking space
  • Balcony / Terrace
  • Pets allowed
  • +4
5.5 rooms, 155m², CHF 1,420,000.–
Top
4105 Biel-Benken BL

Family-friendly semi-detached house with a far-reaching view and proximity to nature

Located in a slightly elevated and quiet area in Biel-Benken, this well-maintained semi-detached house convinces with its spacious layout, beautiful far-reaching view, and immediate proximity to nature. The nearby forest edge, only about 50 meters away, invites you to take walks, relax, and play in a natural setting. From the garden, you can enjoy an attractive view of the Leimental valley.The house, built in 1997, has been carefully maintained and comprehensively renovated in 2015. During the renovation, all interior rooms were repainted, high-quality parquet floors were installed, all bathrooms were renewed, and a modern kitchen was fitted. The property presents itself today in a very good, ready-to-move-in condition.The well-thought-out room layout offers ideal conditions for families with up to three children. In the basement, there is a bomb shelter and an additional, habitable room with a light shaft, which can be flexibly used as an office, hobby room, or guest room. The ground floor, with its open kitchen and spacious living and dining area, forms the heart of the house. A guest toilet and direct access to the covered garden seating area with an electric sunshade ensure a high level of living comfort.On the first upper floor, there are two rooms and a bathroom with a toilet, double sink, and bathtub. The attic floor complements the room offer with two more rooms and a second bathroom with a toilet and shower.The property includes two parking spaces, one of which is covered. This semi-detached house combines quiet living in a green environment with a family-friendly room structure and an attractive location.The following highlights are offered by this property: • Attractive far-reaching view of the Leimental valley • Direct proximity to the forest edge (approx. 50 m) • Spacious, family-friendly room layout • Well-maintained, ready-to-move-in condition • Comprehensive renovation in 2015 • Modern kitchen and renewed bathrooms • High-quality parquet floors in the living areas • Additional, habitable room in the basement with a light shaft • Covered garden seating area with an electric sunshade • 2 x outdoor parking space included We would be happy to invite you to get to know this attractive property better during a personal viewing and convince yourself of its qualities.

  • Parking space
  • Balcony / Terrace
  • Pets allowed
  • +4
Tanja Schmidt

Tanja Schmidt

1 / 10
Tanja Schmidt

Tanja Schmidt

  • Parking space
  • Balcony / Terrace
  • Pets allowed
  • +4
5.5 rooms, 155m², CHF 1,420,000.–
Top
4105 Biel-Benken BL

Family-friendly semi-detached house with a far-reaching view and proximity to nature

Located in a slightly elevated and quiet position in Biel-Benken, this well-maintained semi-detached house convinces with its spacious layout, beautiful far-reaching view, and immediate proximity to nature. The nearby woodland edge, just around 50 meters away, invites you to go for walks, relax, and engage in nature-friendly play. From the garden, you can enjoy an attractive view over the Leimental valley.The house, built in 1997, has been carefully maintained over the years and comprehensively renovated in 2015. During the renovation, all interior rooms were repainted, high-quality parquet floors were installed, all bathrooms were renewed, and a modern kitchen was fitted. The property presents itself today in a very good, ready-to-move-in condition.The well-thought-out room layout offers ideal conditions for families with up to three children. In the basement, there is a bomb shelter and an additional, habitable room with a light shaft, which can be flexibly used as a home office, hobby room, or guest room. The ground floor, with its open kitchen and spacious living and dining area, forms the heart of the house. A guest toilet and the direct access to the covered garden seating area with an electric sunshade ensure a high level of living comfort.On the first upper floor, there are two rooms and a bathroom with a toilet, double sink, and bathtub. The attic floor complements the room offer with two more rooms and a second bathroom with a toilet and shower.The property includes two parking spaces, one of which is covered. This semi-detached house combines quiet living in a green environment with a family-friendly room structure and an attractive location.The following highlights are offered by this property: • Attractive far-reaching view over the Leimental valley • Direct proximity to the woodland edge (approx. 50 m) • Spacious, family-friendly room layout • Well-maintained, ready-to-move-in condition • Comprehensive renovation in 2015 • Modern kitchen and renewed bathrooms • High-quality parquet floors in the living areas • Additional, habitable room in the basement with a light shaft • Covered garden seating area with an electric sunshade • 2 external parking spaces included We would be happy to invite you to get to know this attractive property better during a personal viewing and convince yourself of its qualities.

  • Parking space
  • Balcony / Terrace
  • Pets allowed
  • +4
1 / 13
7.5 rooms, 325m², CHF 3,150,000.–
Bienenweg 30, 4105 Biel-Benken BL

Privacy. Serenity. Distinction.

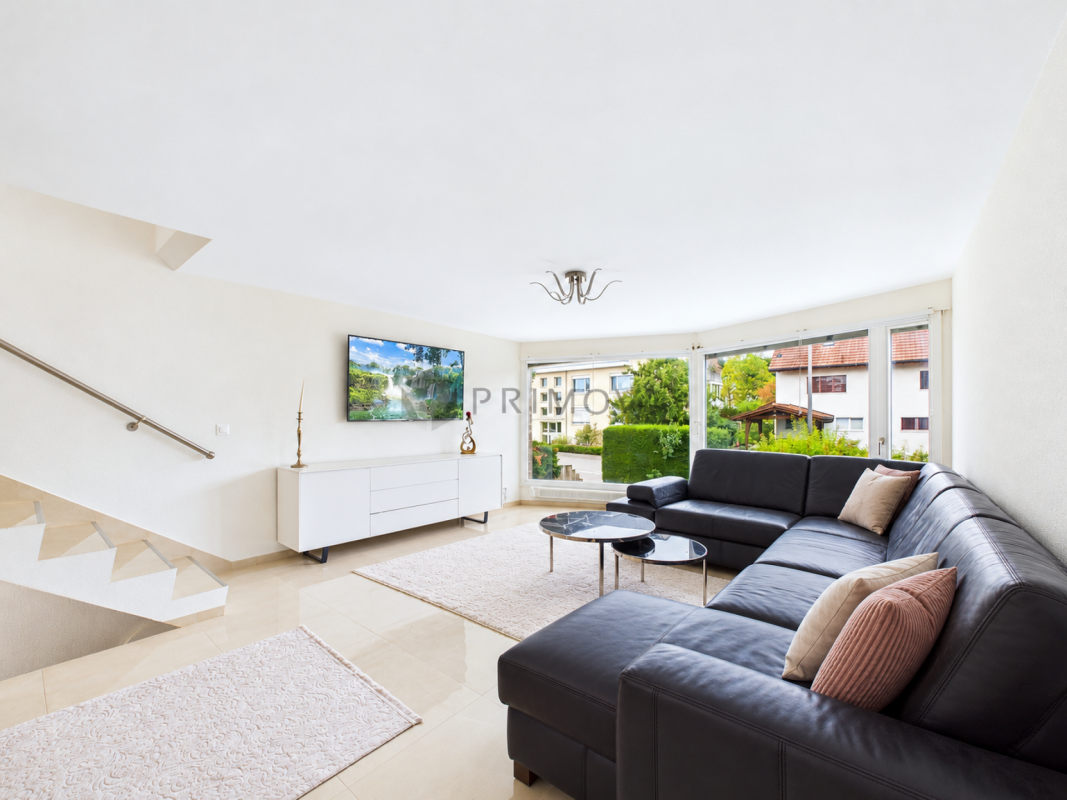
Highlights • Luxurious Interior Design • Premium Poggenpohl Kitchen • Home Cinema Screen • Grand Heated Pool • Privat Garden Retreat • Multi-Car Garage • Surrounded by Nature Your Private Retreat Surrounded by Nature ENThis exceptional residence combines striking architecture, premium craftsmanship, and generous living spaces in a tranquil setting surrounded by nature. Designed to the highest standards of comfort and elegance, the property offers an outstanding living experience for discerning homeowners. VideoThe ground floor welcomes you with a spacious entrance hall leading to a light-filled living and dining area with direct access to the expansive terrace and heated outdoor pool. The bespoke Poggenpohl kitchen, fitted with premium Gaggenau and Miele appliances, provides an ideal setting for all occasions.The upper floor comprises three spacious bedrooms, including an elegant master bedroom with a walk-in dressing room, complemented by two stylish bathrooms. A further highlight is the versatile attic level with additional space for individual needs.The lower level features a large multi-purpose recreation room with potential for conversion into a self-contained apartment and the benefit of an adjacent third bathroom. An additional heated hobby room is ideally suited as a home office, fitness area, or studio. A laundry room, utility room, and storage areas provide ample practical space. The generous garage, with direct access to the house, accommodates up to five vehicles.The outdoor areas are designed for privacy and relaxation. The landscaped garden, expansive terrace, and heated swimming pool create an idyllic setting for enjoying the natural surroundings.Additional amenities include a large home cinema screen, an elegant open fireplace, air conditioning, a water softener system, and expansive terrace sunshades. The residence enjoys a tranquil setting combined with excellent accessibility, placing Basel City Centre and EuroAirport Basel-Mulhouse within easy reach.This remarkable property offers privacy, outstanding amenities, and exceptional quality of life in one of the region's most desirable residential communities.For qualified purchasers, a financing confirmation or proof of funds is kindly requested before scheduling a private viewing.DEDiese aussergewöhnliche Residenz vereint eindrucksvolle Architektur, hochwertige Handwerkskunst und grosszügige Wohnflächen in ruhiger, naturnaher Lage. Die Liegenschaft bietet höchsten Wohnkomfort und ein stilvolles Zuhause für anspruchsvolle Eigentümer. VideoDas Erdgeschoss empfängt Sie mit einer grosszügigen Eingangshalle, die in den lichtdurchfluteten Wohn- und Essbereich führt. Von hier aus gelangen Sie direkt auf die weitläufige Terrasse mit beheiztem Aussenpool. Die massgefertigte Poggenpohl-Küche mit hochwertigen Geräten von Gaggenau und Miele bietet den idealen Rahmen für Alltag und besondere Anlässe.Im Obergeschoss befinden sich drei grosszügige Schlafzimmer, darunter die elegante Master-Suite mit begehbarer Ankleide. Zwei stilvolle Badezimmer ergänzen diese Etage. Das vielseitig nutzbare Dachgeschoss bietet zusätzlichen Raum für individuelle Bedürfnisse.Das Untergeschoss umfasst einen grossen Freizeit- und Mehrzweckraum mit Potenzial für eine Einliegerwohnung sowie ein angrenzendes drittes Badezimmer. Ein beheizter Hobbyraum eignet sich ideal als Homeoffice, Fitnessraum oder Atelier. Ergänzt wird das Raumangebot durch Waschküche, Technikraum und grosszügige Lagerräume. Die Garage mit direktem Zugang zum Haus bietet Platz für bis zu fünf Fahrzeuge.Der gepflegte Garten, die grosszügige Terrasse und der beheizte Pool schaffen ein privates Ambiente zum Entspannen und Geniessen. Zu den weiteren Highlights zählen eine Heimkino-Leinwand, ein eleganter Cheminée, eine Klimaanlage, eine Wasserenthärtungsanlage sowie grosszügige Sonnenstoren.Die ruhige Wohnlage verbindet Privatsphäre mit ausgezeichneter Erreichbarkeit. Das Zentrum von Basel und der EuroAirport Basel-Mulhouse sind in wenigen Minuten erreichbar.Diese besondere Immobilie bietet höchste Wohnqualität in einer der begehrtesten Wohngemeinden der Region.Vor der Vereinbarung einer privaten Besichtigung bitten wir qualifizierte Kaufinteressenten um einen Finanzierungs- oder Kapitalnachweis. Renovations 2016-2026 EN2016: Heated swimming pool & infrastructure - CHF 74k2016: Premium interior upgrade (parquet & natural stone) - CHF 70k2016: Painting & decorative finishes - CHF 40k2016: Landscaping & irrigation system - CHF 26k2016: Electrical & security upgrades - CHF 26k2016: Bathroom modernization - CHF 18k2016: Heating system upgrades - CHF 15k2017: Garden enhancements & custom railings - CHF 10k2016-2017: Various Property Enhancements - CHF 45k2023: Terrace enhancement (new design & tiles) - CHF 70k2024: Guest bathroom refurbishment - CHF 15k2024: Terrace sunshade replacement - CHF 15k2024: Swimming pool roof upgrade - CHF 10k2024: Garage lighting & repainting - CHF 7k2025: Air conditioning installation - CHF 27k2023-2026: Various Enhancements (e.g. kitchen appliances) - CHF 10kTotal investments 2016-2026: CHF 478kDE 2016: Beheizter Swimmingpool & Infrastruktur - CHF 74k2016: Hochwertige Innenausstattung (Parkett & Naturstein) - CHF 70k2016: Malerarbeiten & dekorative Oberflächenveredelung - CHF 40k2016: Gartenanlage & Bewässerungssystem - CHF 26k2016: Elektro- & Sicherheitsmodernisierung - CHF 26k2016: Modernisierung der Badezimmer - CHF 18k2016: Optimierung der Heizungsanlage - CHF 15k2017: Gartenaufwertungen & massgefertigte Geländer - CHF 10k2016-2017: Diverse Liegenschaftsaufwertungen - CHF 45k2023: Terrassenaufwertung (neues Design & neue Plattenbeläge) - CHF 70k2024: Renovation des Gästebadezimmers - CHF 15k2024: Ersatz der Terrassenbeschattung - CHF 15k2024: Modernisierung der Schwimmbadüberdachung - CHF 10k2024: Neue Garagenbeleuchtung & Neuanstrich - CHF 7k2025: Installation einer Klimaanlage - CHF 27k2023-2026: Diverse Aufwertungen (z. B. Küchengeräte) - CHF 10kGesamtinvestitionen 2016-2026: CHF 478k
Travel time
-

Other interesting objects