"Villa of 211m2 in Hesingue (5min Switzerland)"
Address
68220 HesinguePrice
- Purchase price:
- EUR 950,000.–
Main information
- Availability:
- Immediately
- Type:
- Single house
- No. of rooms:
- 6
- Number of floors:
- 2
- Surface living:
- 211 m2
- Floor space:
- 300 m2
- Land area:
- 1305 m2
- Year built:
- 2012
Characteristics
Balcony / Terrace
Fireplace
Child-friendly
Parking space
Garage
Documents (0)
Description
Villa 6 rooms 211 m²
Hésingue – Contemporary architect villa.
Built on the edge of fields, accessible by a private path, this contemporary architect villa combines bold design, noble materials, and cutting-edge technologies to offer a unique and timeless living space. Here, luxury is measured by the harmony between space, light, and nature.
A shell of light and openness
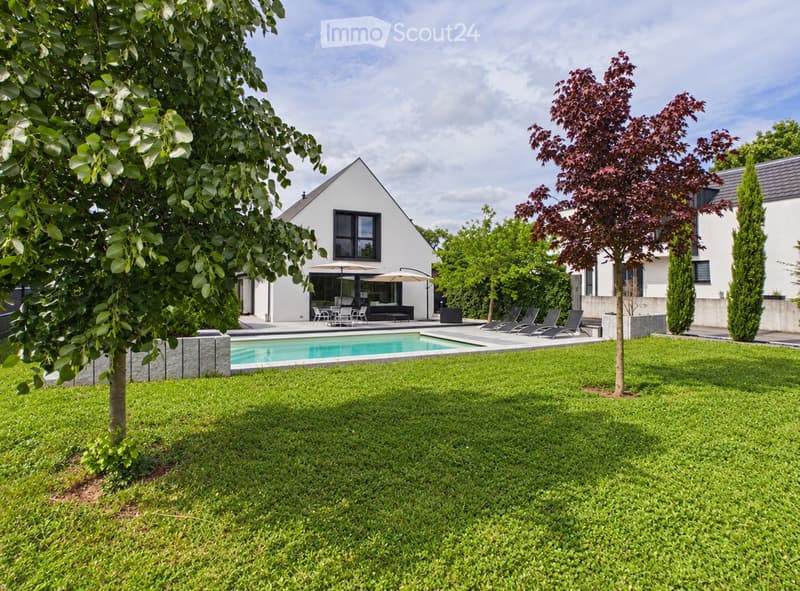
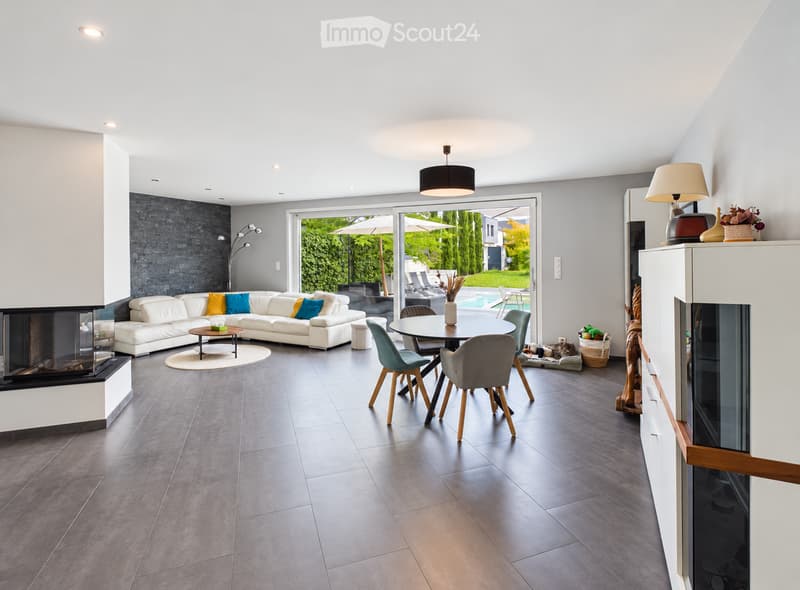
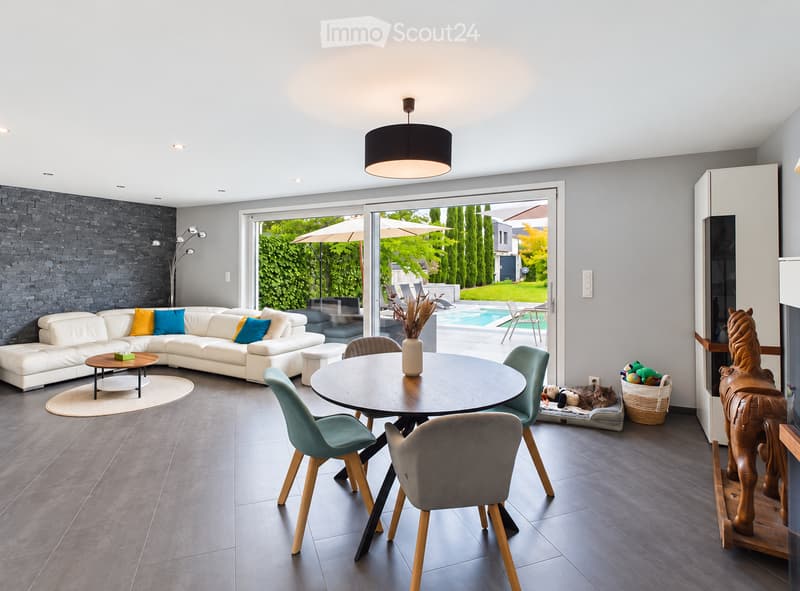
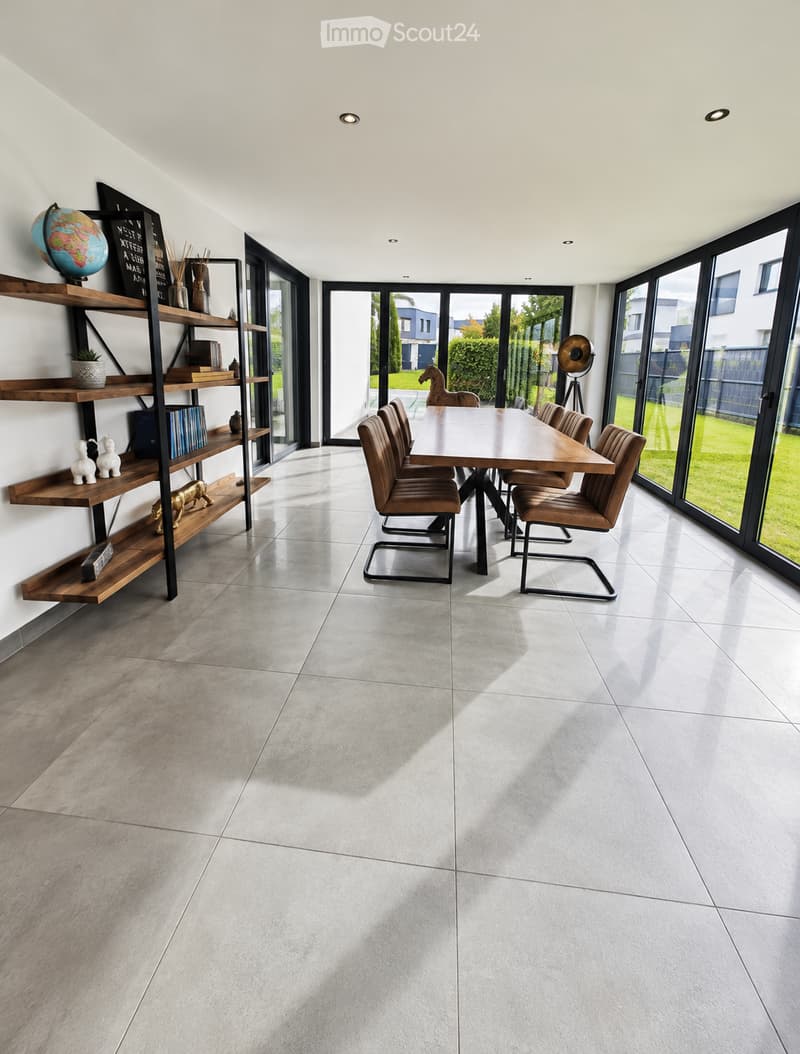
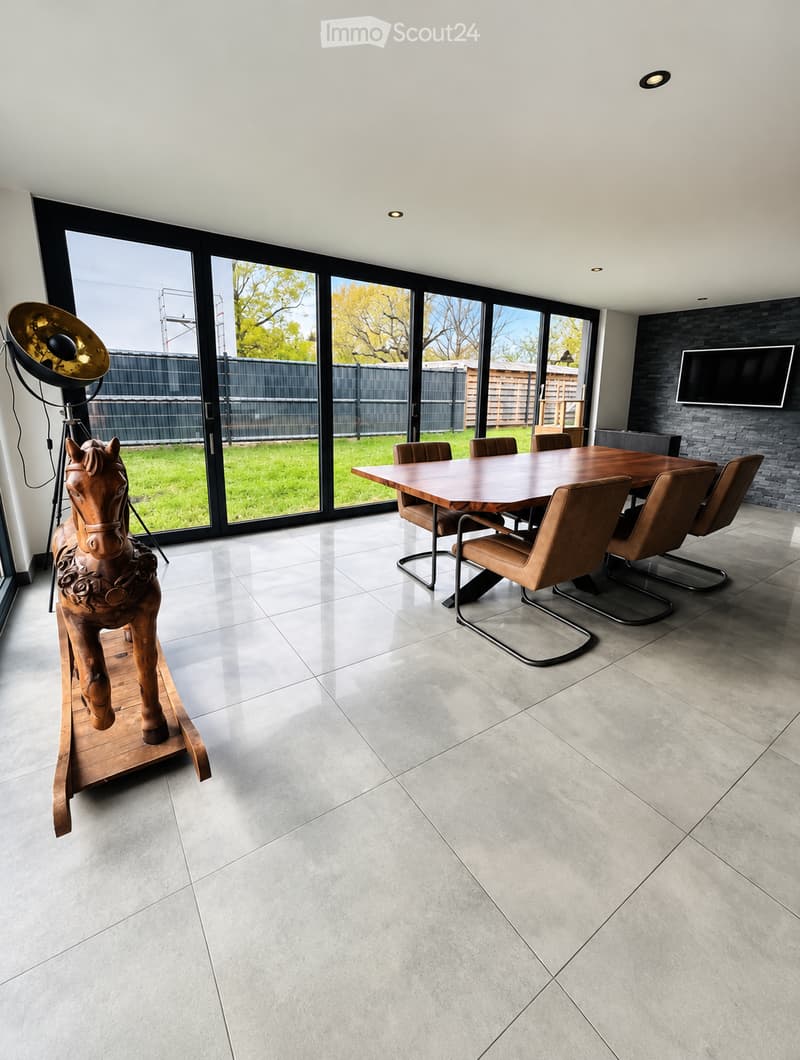
The ground floor, designed as a generous and fluid living space, is centered around a living room with beautiful volumes, bathed in natural light. Open to a terrace and a heated pool, it invites to a life where inside and outside are one.
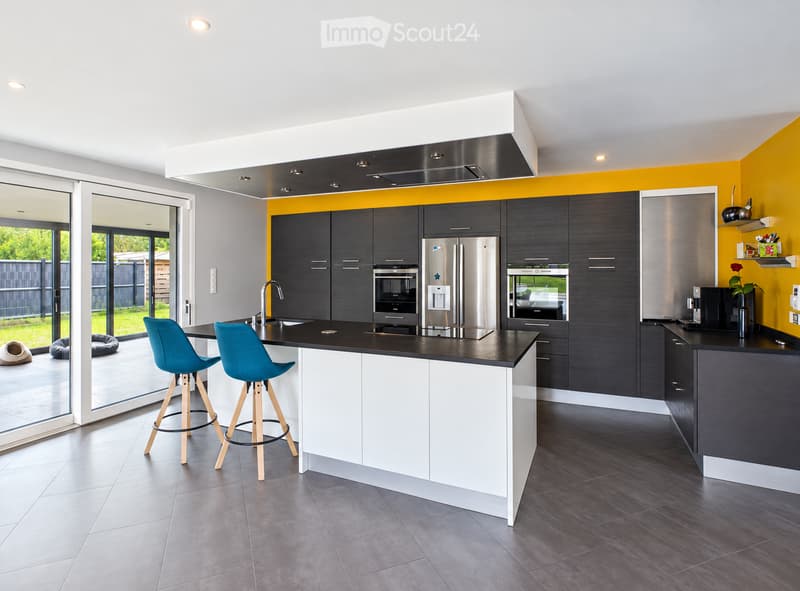
Ultra-equipped kitchen with central island and fully openable windows, extended by a bright veranda for family or friends' meals.
Entrance hall with dressing room, direct access from the kitchen to the laundry room, cellar, and double garage.
BSO blinds with automatic orientation for optimal light comfort, adapted to every moment of the day.
A floor dedicated to well-being and intimacy
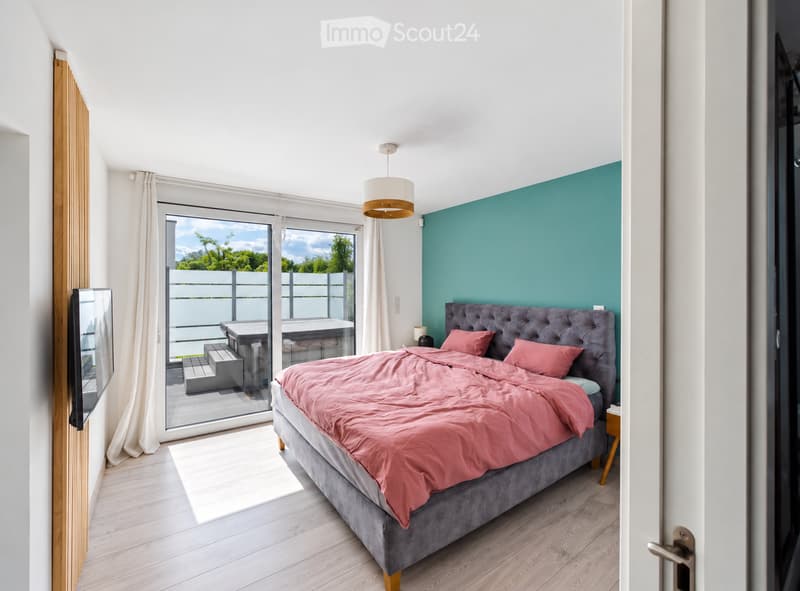
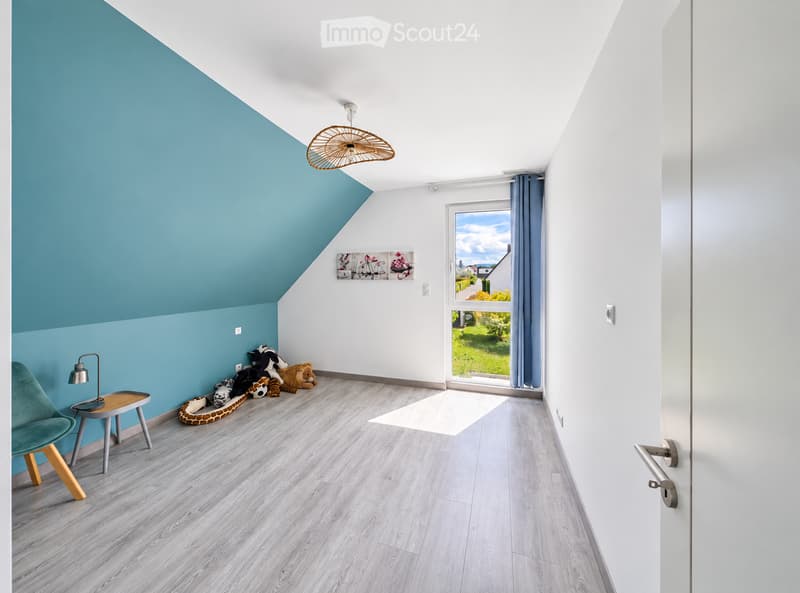
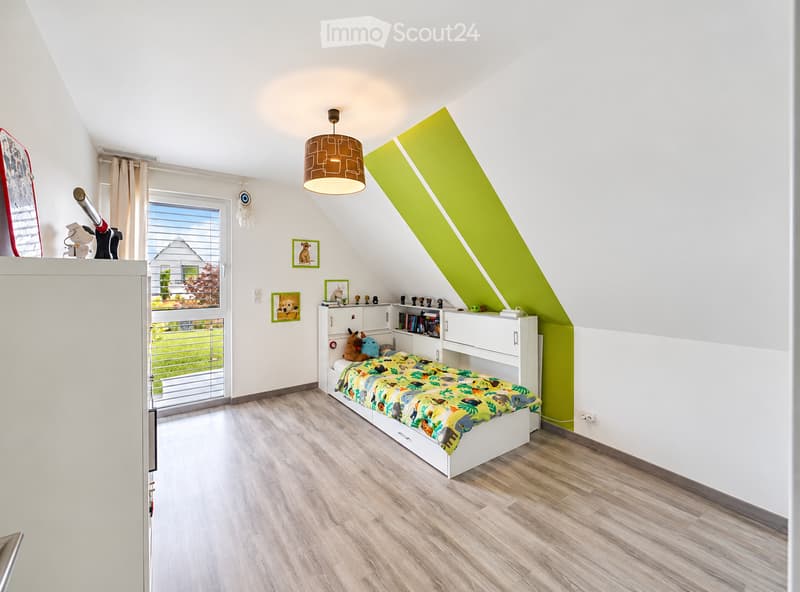
The floor houses three spacious bedrooms, including a parental suite with access to a large terrace equipped with a Jacuzzi.
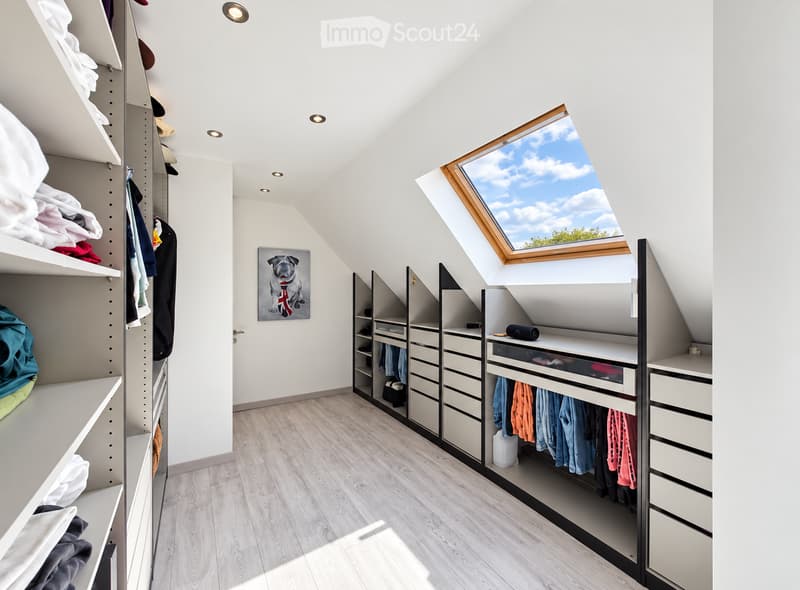
Custom-made dressing room.
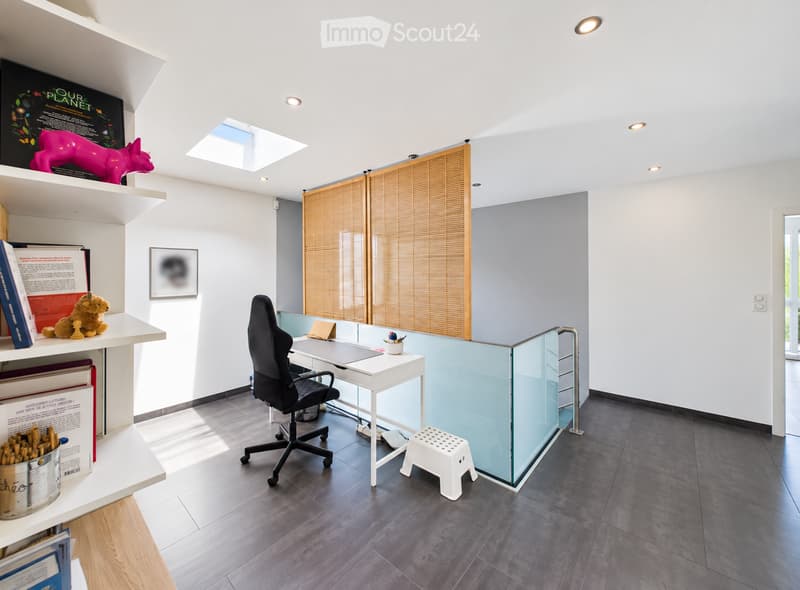
Mezzanine with integrated library, reading or work area bathed in light.
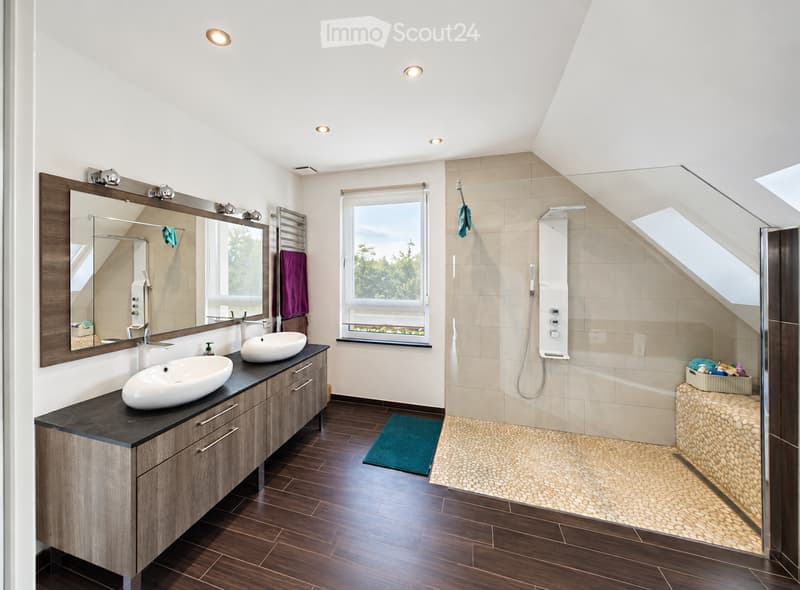
Bathroom with Italian shower and bathtub and double sink
A versatile and functional basement
Fully equipped, the basement reveals custom-made spaces:
Additional parental bedroom with bathroom, ideal for hosting your guests.
Workshop, technical room, and modular storage spaces according to your needs.
Well-designed outdoor areas
The landscaped garden, a true green oasis, extends over a tree-lined lawn, punctuated with:
Large terrace in ceramic grès and granite, to enjoy the sun at any time of day.
Heated pool with submerged roller shutter and Jacuzzi spa, protected from prying eyes.
Ornamental pond with koi carp, for a soothing touch.
Large garden with fruit trees, playhouse in a calm and family-friendly environment: an idyllic setting for children and adults.
High-end technical features
This villa is at the cutting edge of technology and comfort:
- External insulation- Water/water heat pump and underfloor heating for an ideal temperature in all seasons.- Air conditioning in each bedroom and double flow ventilation for optimal comfort.- Home automation to control your home with a simple gesture.- Triple glazing, reinforced thermal and acoustic insulation.- Wood fireplace for cozy evenings.- Pool water treatment by electrolysis, cleaning robot for easy maintenance.- Central vacuum cleaner and laundry hatch in the bathroom.
Exceptional materials
Every detail has been carefully thought out to sublimate this home:
- Exceptional kitchen
- Parquet and tiles of superior quality.
- Granite from Zimbabwe and terraces in ceramic grès.
- Cladding in natural stone and slate for an authentic and refined touch.
A villa where luxury rhymes with serenity, where every space has been designed for your well-being. Contact us without delay, the Efco Immo agency will be pleased to show you this property.
Your Efco Immo advisor: Olivier MOSSMANN
Commercial agent (Individual enterprise) ...
Surface: 211 m²
Date of energy diagnosis: 27/06/2025
Primary energy consumption: 84 kWh/m²/a
Final energy consumption: 0.00 kWh/m²/a
Estimated annual energy expenditure for standard use: between €1,180 and €1,660 in 2021, 2022, and 2023 (including subscriptions).
Information on the risks to which this property is exposed is available on the Géorisques website: www.georisques.gouv.fr
We also speak German!
We speak English!

Create an account for more options
Create your account to manage your favorites across all devices, keep track of your search alerts, and never miss an update. Everything you need for your home search, all in one place!
Viewing
Contact for viewing
Olivier MOSSMANN
Contact
Stephane Schwartz
- Listing ID
- 4003576897
- Object ref.
- xgfjs.f8d5r