9 results - Houses for rent: Basel

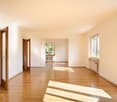
  • Empty room with wooden flooring, large windows with white frames, and an open door leading to another space. Sunlight streams in, illuminating the space.
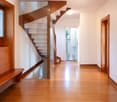
  • View from a staircase looking down a hallway with wooden flooring and white walls. A door is visible on the left, and a radiator is mounted on the wall in the background.
  • Empty room with light-colored walls, wooden flooring, and two large windows showing a view of neighboring houses and greenery.
  • Empty room with light-colored walls, wooden flooring, and a large window with white frames showing greenery outside.
  • Empty room with wooden flooring, white walls, a radiator, and a white closet door. A wooden railing is visible in the adjacent area.
  • Empty room with light-colored walls and wooden flooring, featuring large windows with a view of greenery outside.
  • Modern kitchen with granite countertops, stainless steel appliances, and white cabinets.
  • A clean, tiled room with a cabinet, radiator, and a mop leaning against the wall. An open sliding door leads to a balcony with greenery visible outside.
1 / 8
7.5 rooms180m²CHF 4,300.–
Top
Realpstrasse 46, 4054 Basel

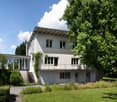
Charming 7.5-room single-family house on Realpstrasse in Basel

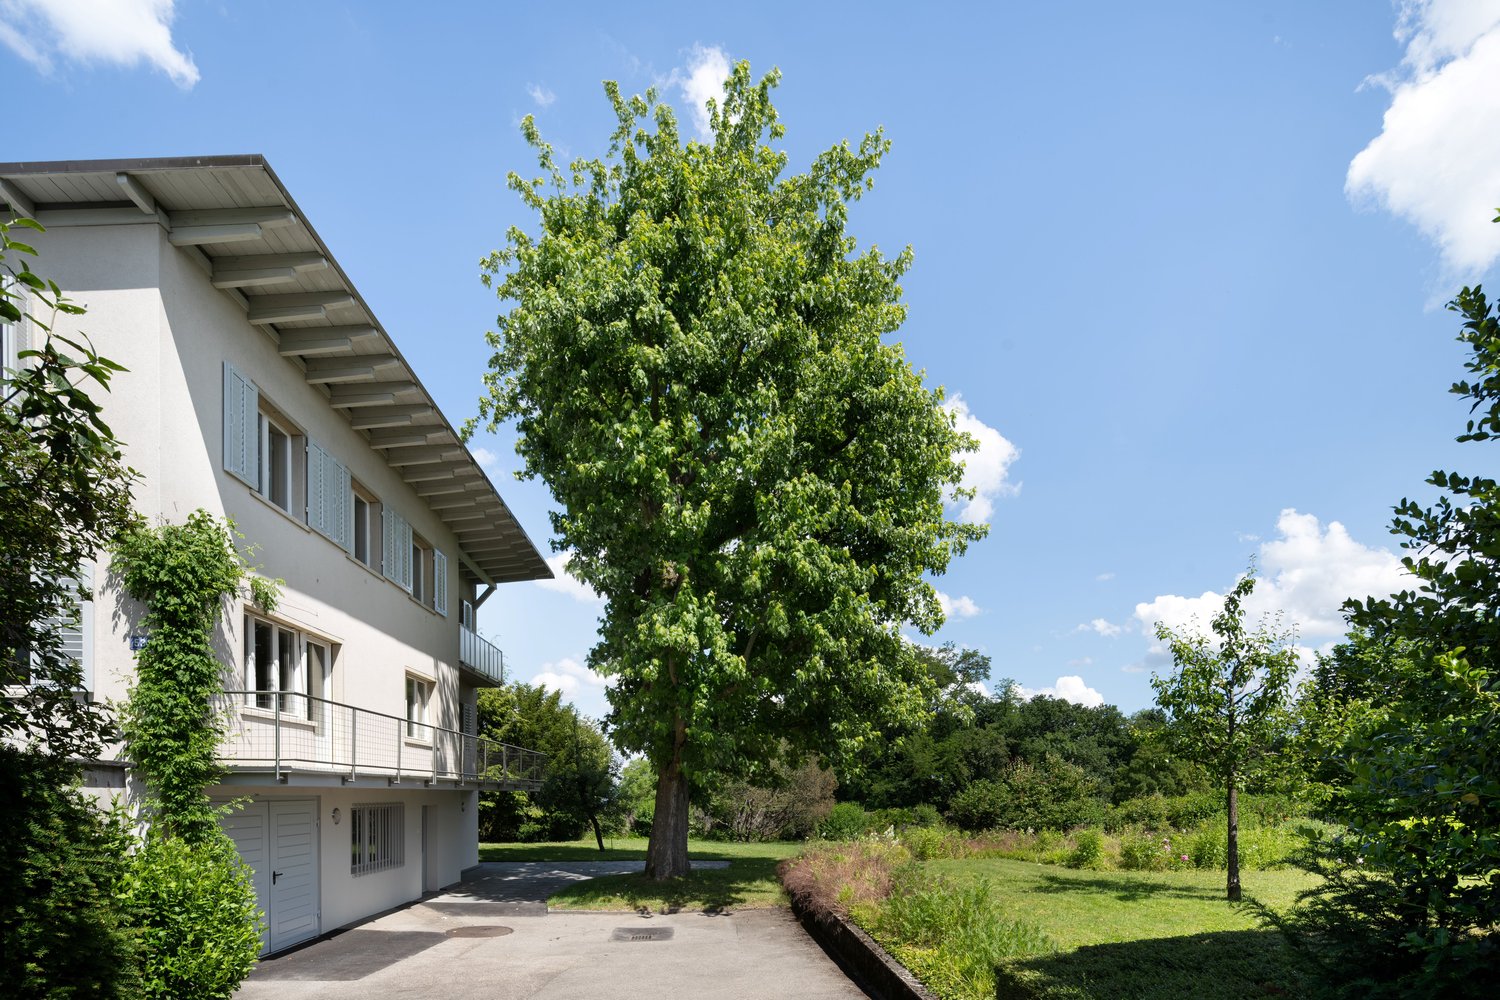
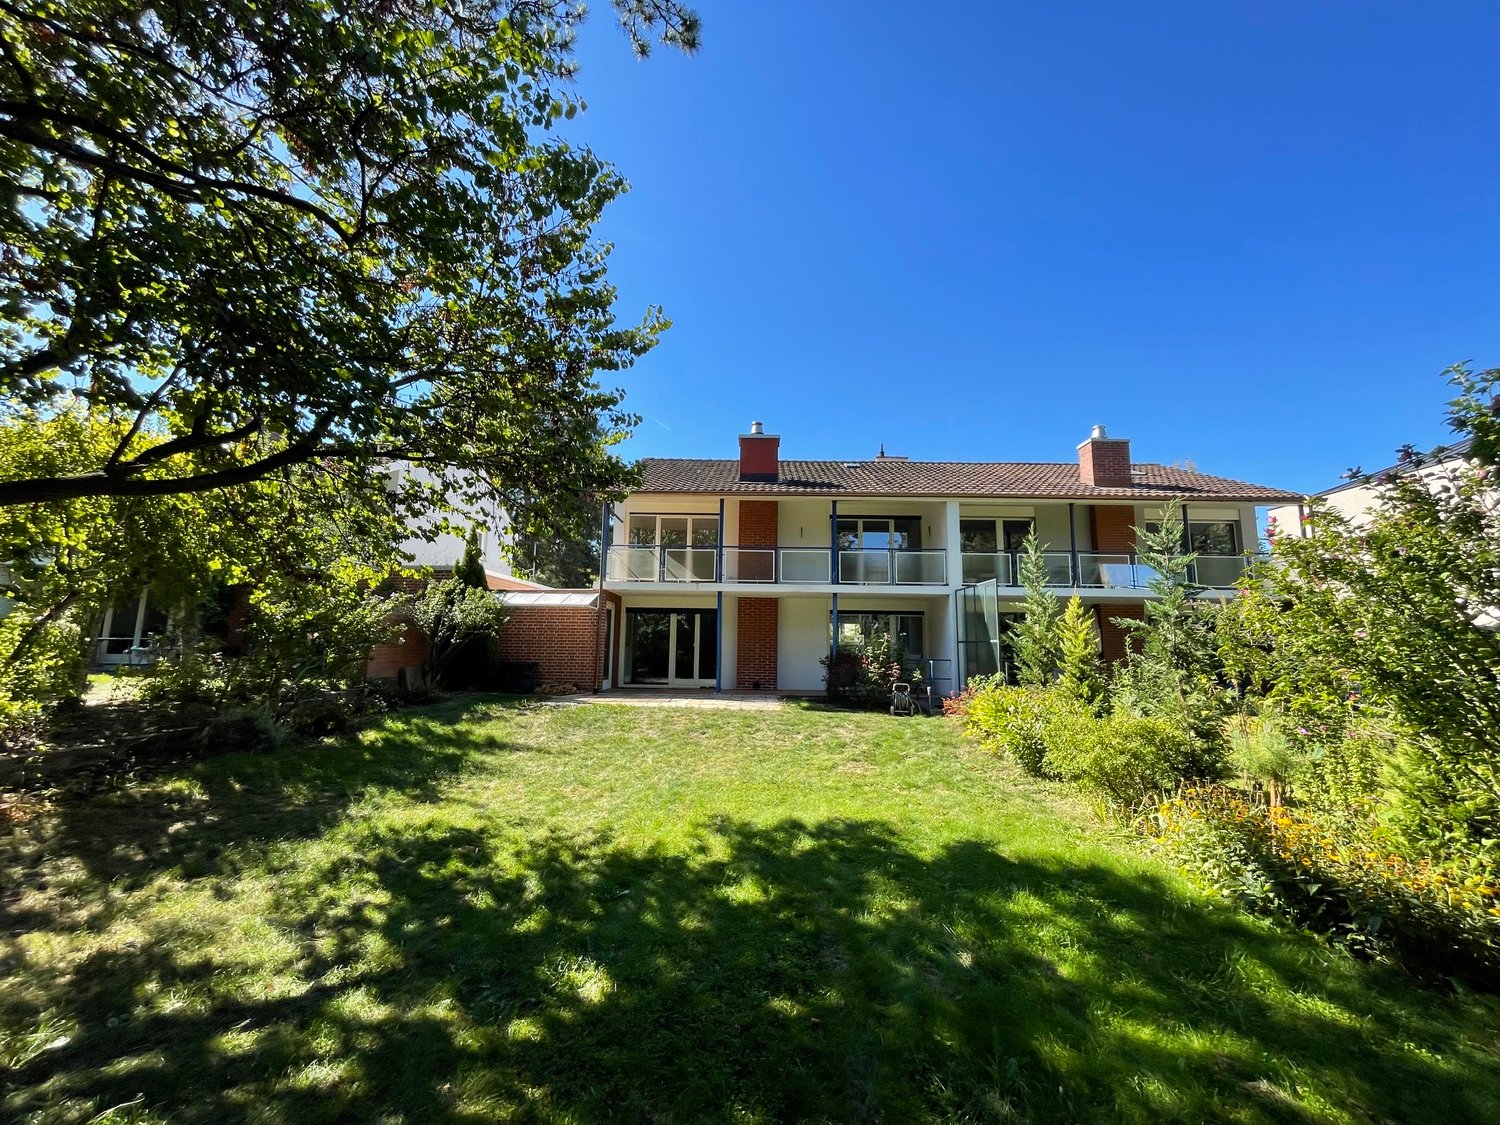
Welcome to Realpstrasse 46 in Basel! This spacious, well-maintained single-family house from the old building stock convinces with a lot of charm, modern comfort, and an excellent location in the Basel district 4054. With 7.5 rooms, a living area of 180 m², and a 500 m² large plot, this house offers plenty of space for the whole family.The building, renovated in 2012, extends over 4 floors and combines the character of a classic old building with contemporary equipment. Bright rooms with wooden floors, large windows that let in plenty of daylight, and a well-maintained hallway with staircase give the house a welcoming and cozy atmosphere.The house offers, among other things: • Spacious living rooms: Light-filled rooms with wooden floors and large windows create a warm, cozy atmosphere. • Balcony: Ideal for relaxing and enjoying sunny summer days. • Washing machine: Already available for maximum living comfort. • Pets allowed: Your four-legged friends are also welcome. • Child-friendly: Perfect for families with children. Quiet location: The house is located in a very quiet environment – both during the day and at night, it is pleasantly quiet. In the summer, you benefit from plenty of sunshine.Excellent infrastructure: The location scores with an excellent connection to public transport and a good local supply: • Tram stop Laupenring – only 6 minutes' walk away • Bus stop Wanderstrasse – reachable in 9 minutes on foot • Train station Bernerring – only 4 minutes' walk away • Kaltbrunnen schoolhouse – reachable in 6 minutes on foot, ideal for families • Neubad pharmacy – reachable in 7 minutes on foot • Migros partner – for daily shopping, also 7 minutes' walk away This charming single-family house combines old building charm with modern living comfort and offers everything your heart desires.

Travel time
-
1 / 23
  • Balcony / Terrace
  • Pets allowed
  • Garage
7 rooms230m²CHF 3,500.–
Benkenstrasse 4, 4054 Basel

City house for interim use in the Bachlettenquartier – space for ideas and creativity

Spacious 7-room city house with garden, terraces, winter garden, and garage for temporary interim useIn the popular Bachlettenquartier, this spacious and representative city house awaits you in close proximity to the Schützenmattpark. The house, built in 1932, offers plenty of space on three living floors, supplemented by additional usable areas in the basement and attic.For a temporary interim use of 1-2 years, this presents a special opportunity: let your creativity run free and design the rooms according to your ideas. Whether as an individual home, shared accommodation, studio, creative retreat, or joint project for students – this house offers space for a variety of ideas and concepts.Plenty of space on three floors - the ground floor welcomes you with three spacious rooms with beautiful parquet floors. This floor is supplemented by a separate toilet and direct access to the garden as well as the basement with the garage.The 1st upper floor is home to the living area. The kitchen, a spacious living room, and a heated, openable winter garden with a view of the garden form the heart of this floor. Additionally, two terraces are available. A spacious bathroom with a double sink, shower, and toilet completes the floor.The 2nd upper floor has three more spacious rooms, some with practical built-in closets. A bathroom with a bathtub and a separate toilet provide additional comfort.The attic offers a approximately 29 m² large, bright room - ideal as a studio, creative space, workspace, or additional retreat.Garden, terraces, and garage - the spacious garden invites you to linger and design, and offers a special private outdoor space in the midst of the urban environment. Two terraces and the winter garden extend the living area.A garage with direct access to the house and an additional storage space in front of the house are also available.The house currently requires renovation and renewal. It is precisely this that makes the interim use so appealing: you have the opportunity to fill a characterful city house with life for a limited time and make the existing spaces your own in your very own way.Desirable location in the Bachlettenquartier - the Bachlettenquartier is one of the popular residential areas in Basel and combines urban life with high living quality. The Schützenmattpark is in close proximity and invites you to take walks, engage in sports, and relax. Restaurants, cafes, bars, and small shops characterize the lively quarter. Shopping opportunities, public transport with bus and tram stops, kindergartens and schools, as well as the university hospital are easily and quickly accessible.The team of Hecht Immo Consult AG looks forward to your contact.

  • Balcony / Terrace
  • Pets allowed
  • Garage
Travel time
-
1 / 21
7.5 rooms219m²CHF 4,600.–
4056 Basel

Single-family house in Basel - Character, space and private garden

Character, space and private garden - Single-family house in Basel A home with history, character and surprisingly much space.This charming 7.5-room single-family house on Glaserbergstrasse in 4056 Basel combines classic architecture with generous living and a room layout that extends over several levels.Already when entering, the property conveys a special atmosphere: High rooms, elegant parquet floors in a herringbone pattern, classic doors and a characteristic wooden staircase shape the appearance and give the house its timeless character.On four floors plus an additional basement area, the house offers plenty of space for families, couples or people who appreciate generous and individually usable rooms. The different levels enable a clear separation between living, sleeping, working and private retreat areas.A special highlight are the three balconies that are directly accessible from the bedrooms. This gives the private sleeping area a quality that is rarely found in a city house: stepping out into the fresh air in the morning, enjoying the fresh air and starting the day all to yourself.At the back, a private garden area opens up, creating a private retreat in the middle of Basel. Whether for relaxed summer evenings, family time or as a personal green space - a valuable connection between urban living and private outdoor space is created here.The house also convinces in the basement with additional utility value. The direct access to the garage and workshop enables a particularly practical use and offers space for vehicles, hobbies, storage or handicraft activities.The combination of central Basel location, classic architecture, generous space, three balconies, private garden, garage and workshop makes this property a special opportunity for tenants who are not just looking for a property, but a house with its own character.The special features at a glance • 7.5 rooms • 4 living floors + basement • Classic, characteristic architecture • Generous living and recreation rooms • High-quality • Characteristic wooden staircase • 3 balconies, directly accessible from the bedrooms • Private garden • Garage with direct access to the house • Own workshop • Plenty of additional storage space in the basement • Attractive city location in 4056 Basel • Versatile room structure over several levels A house for people with a claim to character.Some properties convince through modern architecture.Others through their location.And some through something that cannot be planned: character.Have we aroused your interest? We would be happy to present this special property to you in person and provide you with further documents.Contact us for an exclusive viewing on site. We look forward to presenting this generous single-family house to you in detail.

1 / 27
6 roomsCHF 4,050.–
4055 Basel

6-Zimmer-Stadthaus mit eigenem Garten

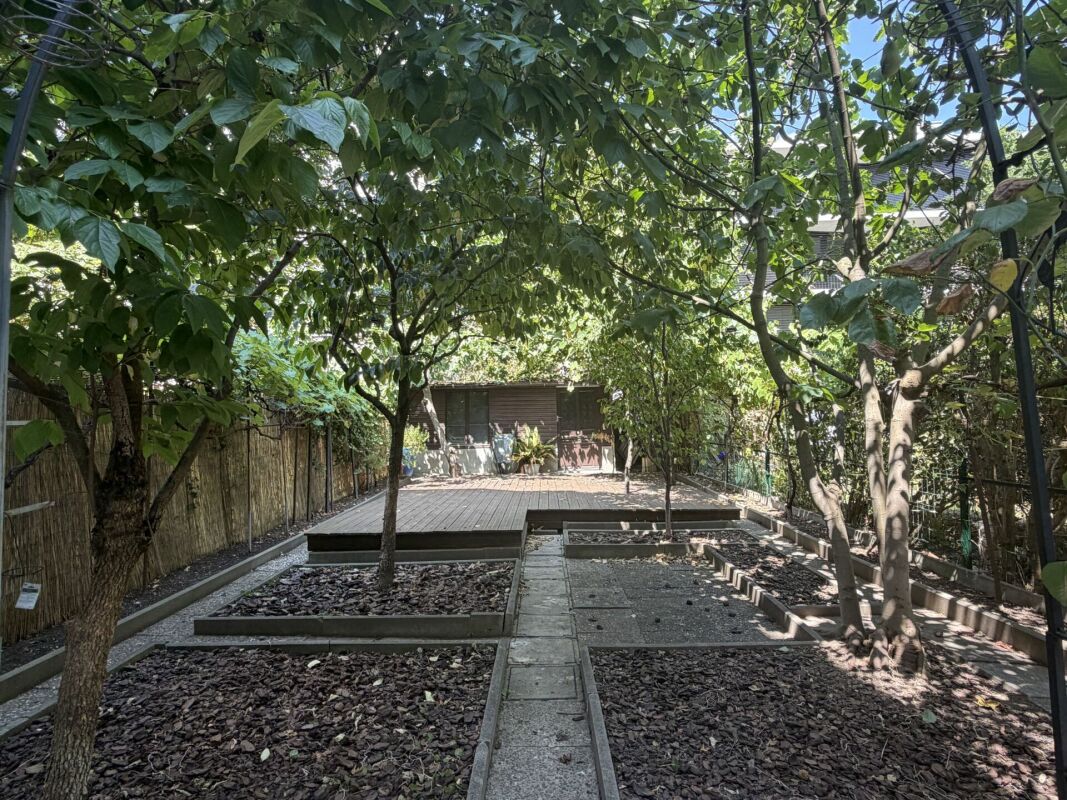
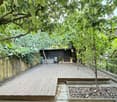
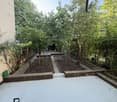
6-Zimmer-Einfamilienhaus im lebendigen Iselin-Quartier, Basel Dieses charmante Reihenhaus mit Baujahr 1902 bietet eine Bruttofläche von rund 166 m2 auf einem 220 m² grossen Grundstück und punktet durch seine ruhige Lage in einer 20 km/h-Zone des angesagten Iselin-Quartiers. Es eignet sich sowohl für Familien als auch für Investoren, da auf dem Grundstück ein größeres Bauprojekt möglich ist. Das Haus erstreckt sich über vier Etagen und wurde 2019/2020 umfassend renoviert.Highlights der Immobilie: • Moderne Küche und grosszügiger Wohnbereich im Erdgeschoss mit direktem Zugang zum Garten • Drei Schlafzimmer im Dachgeschoss und zwei Zimmer im Obergeschoss, ideal als Home Office • Grosser Gartenbereich mit Obstbäumen, Sonnendeck und Gartenhaus • Umfassende Renovierungen: neue Böden, Elektro- und Wasserleitungen, Fenster und Fassade Attraktive Lage: In Gehdistanz zu öffentlichen Verkehrsmitteln (Tramlinie 3 und Busse), dem beliebten Kannenfeldpark sowie Einkaufsmöglichkeiten und Bildungseinrichtungen. Auch das wirtschaftlich starke Dreiländereck mit den wichtigen Pharmaunternehmen wie Novartis ist schnell erreichbar. 6-Room Single-Family House in the Vibrant Iselin District, BaselThis charming terraced house, built in 1902, offers approximately 166m² of living space on a 220 m² plot and stands out due to its quiet location in a 20 km/h zone of the trendy Iselin district. It is suitable for both families and investors, as the plot allows for a larger development project. The house spans four floors and underwent extensive renovations in 2019/2020.Property Highlights:Modern kitchen and spacious living area on the ground floor with direct access to the gardenThree bedrooms in the attic and two rooms on the first floor, ideal for home office useLarge garden with fruit trees, sun deck, and garden shedComprehensive renovations: new flooring, electrical and water installations, windows, and façadeAttractive Location:Within walking distance to public transport (tram line 3 and buses), the popular Kannenfeld Park, as well as shopping and educational facilities. The economically strong tri-border area, home to major pharmaceutical companies like Novartis, is also quickly accessible.https://www.dropbox.com/scl/fi/50cbx7xoznkmbwoobeubx/Video-f-r-Mietinserat.mp4?rlkey=8ke7fuv10zp8grmxt2ctk0i8t&st=2l8he0x3&dl=0 Objektbeschrieb Das im Jahre 1902 gebauten Reiheneinfamilienhaus erstreckt sich über 4 Stockwerke (Keller, Erdgeschoss, 1. und 2. Obergeschoss).Raumprogramm:UntergeschossHeizungsraum/Stauraum, Vorplatz mit Sicherungskasten, Waschraum mit Zugang zum Garten, Hobbyraum. ErdgeschossEntrée, sep. WC, Vorplatz, Wohnzimmer mit Cheminée, Küche, Garten mit Gartenhaus1. ObergeschossVorplatz, Zwei Schlafzimmer, sep. WC, Dusche/Bad/WC, Balkon DachgeschossDrei Schlafzimmer, darüber EstrichGartenAufgeteilt in Vorhof angrenzend an den Keller und Küche im Erdgeschoss und dem Hauptteil mit den Obstbäumen, dem Sonnendeck und dem Gartenhaus.Ausbau:Die Zimmer im Erdgeschoss verfügen über Plattenböden und einem hochwertigen Laminatboden (Wohnzimmer). Die Treppe ist aus Holz, die Böden der Zimmer im 1. Obergeschoss sind aus Eichenparkett, während das Badzimmer und das WC mit Platten sind und der Gang mit einem Holzboden belegt sind. Im 2. Obergeschoss sind die Zimmer mit Laminatböden und der Gang mit einem Holzboden belegt. Alle Wände sind mit Verputz gestrichen. Renovationen Das Einfamilienhaus wurde im Jahr 2019/2020 renoviert. Dabei wurden folgende Arbeiten ausgeführt:UG:- neuer Betonsockel für zusätzliche Waschmaschine oder Tumbler- neue Türe zum Garten aus Kunststoff/Metall- neues Fenster aus Kunststoff Richtung Garten (Ersatz altes Holzfenster)- neuer Elektrokasten- neuer Controler für Ölheizung- neue Abflussleitung aus PV- neuer Wasseranschluss zur Strasse- neuer Elektroanschluss zur StrasseEG:- Neue Böden im Wohnzimmer (Laminat), Gang (Platten), Küche (Platten) und WC (Platten).- WC im Gang komplett neu mit Geberitwandspülung und neuer Abflussleitung aus PVC- Küchengeräte und -Schränke allesamt ersetzt- Neue Warmwasserleitung im WC1. OG: -WC im Gang komplett neu mit Geberitwandspülung und neuer Abflussleitung aus PVC- Neuer Plattenboden im WC- Boden im Badezimmer neu + Einbau separate Dusche- Schleifen, Bonern bestehender Eichenböden- Neue Warmwasserleitung im WC2. OG:- Einbau neues Kunststofffenster im Schlafzimmer- Schleifen, Bonern bestehender EichenbödenHolztreppe: Sanierung, Schleifen, ÖlenDach: Sichtbare Holzplanken neu geschliffen, geölt.Allgemein: -Elektroleitungen komplett erneuert inkl. neuer Sicherungskasten im Keller.-Wasserleitung (Abfluss WCs) neu. - Sanierung Holzvordach Richtung Garten.- Innenwände aus Verputz renoviert/gestrichen- Gartenhaus neu aussen gestrichen- Fassade komplett erneuert sowie neue Abflussrohre aus Kupfer- Aussendeck im Garten montiert- Hinterhofboden sowie Waschküchenboden neu gestrichen

1 / 7
8 rooms217m²CHF 4,500.–
4059 Basel

SELTENE GELEGENHEIT. JUGENDSTIL RARITÄT. BEFRISTETES MIETVERHÄLTNIS.

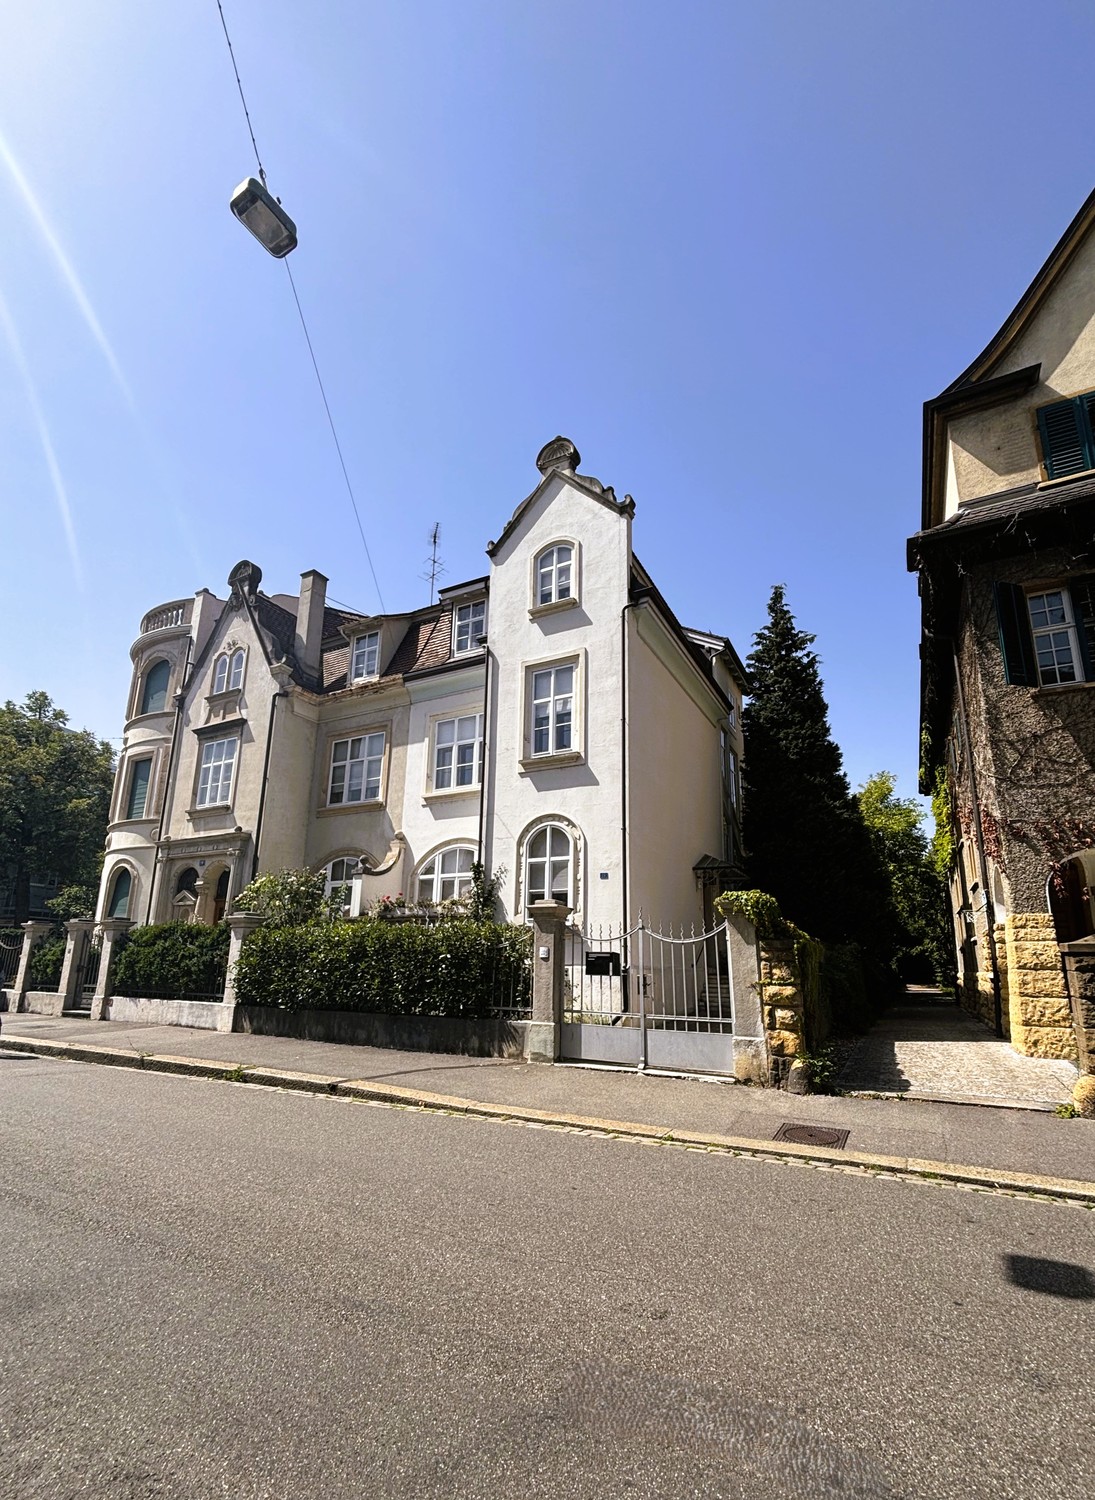
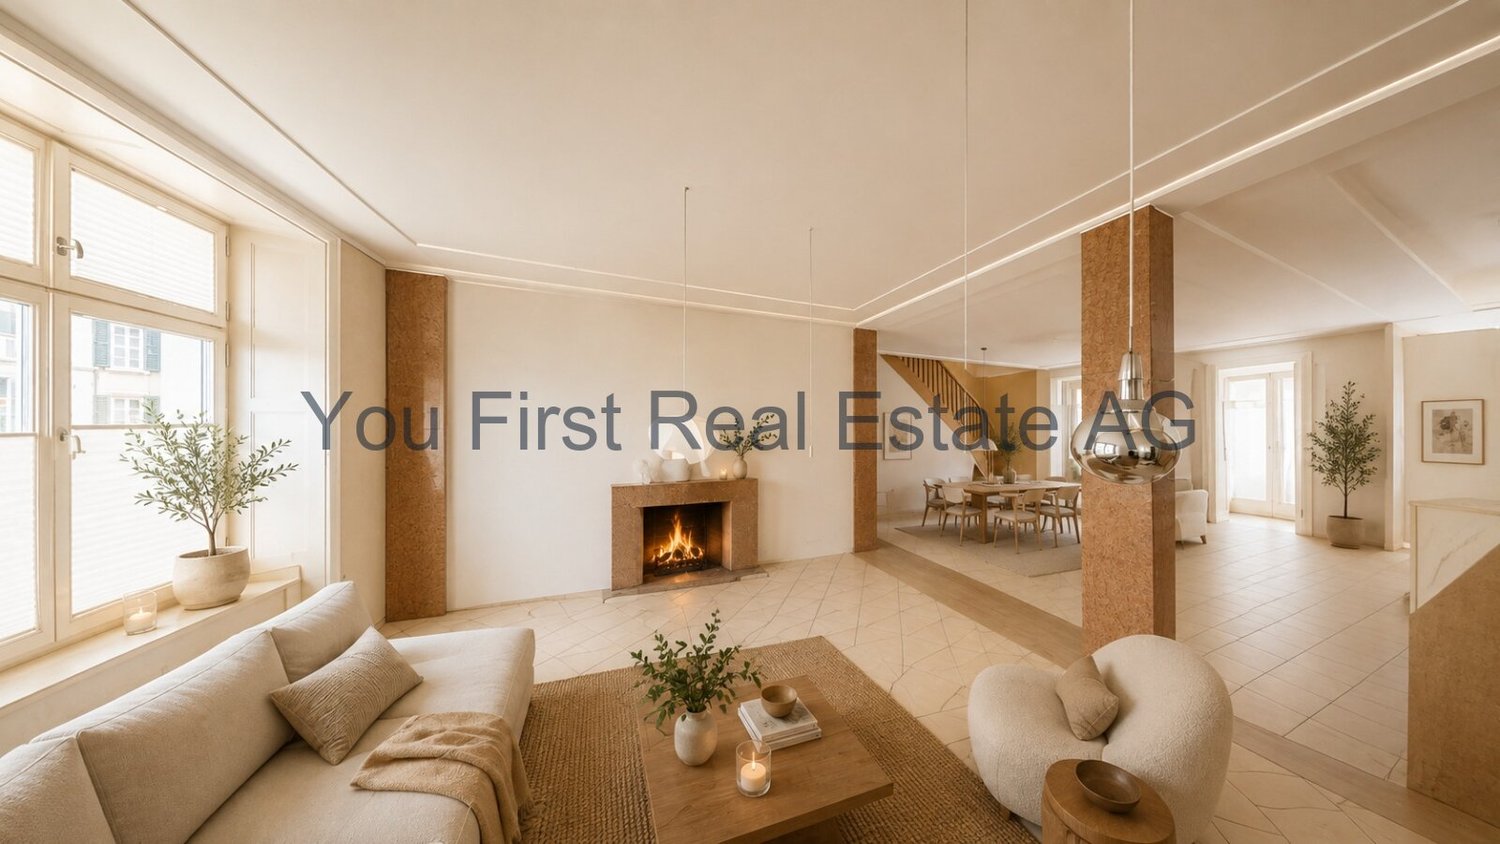
An privilegierter Lage auf dem Bruderholz präsentiert sich dieses charmante Jugendstil-Einfamilienhaus als wahre Rarität. Grosszügige Raumhöhen von rund 2.70 Metern, elegante Parkettböden, lichtdurchflutete Räume sowie zahlreiche stilprägende Originaldetails verleihen der Liegenschaft einen unverwechselbaren Charakter.Das Erdgeschoss bildet den repräsentativen Mittelpunkt des Hauses. Das grosszügige Wohn- und Esszimmer mit stilvoller Wandvertäfelung geht fliessend in die separate Küche über, welche direkten Zugang zum idyllischen Garten bietet. Ein separates Gäste-WC ergänzt diese Wohnebene ideal.Im ersten Obergeschoss erwarten Sie zwei grosszügige Schlafzimmer sowie ein charmantes Rustico-Zimmer, das sich hervorragend als Bibliothek, Homeoffice oder Spielzimmer eignet. Das elegante Familienbadezimmer überzeugt mit einer grosszügigen Dusche, antikes Lavabo sowie einer historischen Deko-Badewanne als eindrucksvollem Blickfang.Das zweite Obergeschoss bietet drei weitere Schlafzimmer und ein zusätzliches Badezimmer mit Badewanne, Dusche, Lavabo und Toilette. Damit eignet sich diese Etage ideal für Kinder, Gäste oder einen separaten Arbeitsbereich.Ein besonderes Highlight bildet das vollständig ausgebaute Dachgeschoss. Die offene Raumgestaltung eröffnet vielfältige Nutzungsmöglichkeiten - ob als Atelier, Medienzimmer, Fitnessraum, Homeoffice oder inspirierender Rückzugsort.Im Untergeschoss befinden sich die Waschküche, praktische Kellerflächen sowie ein direkter Zugang in den Garten.Der liebevoll angelegte Aussenbereich begeistert mit zahlreichen Grünflächen, einem separaten Gemüsegarten sowie mehreren idyllischen Sitzmöglichkeiten und schafft eine aussergewöhnliche Wohnqualität mitten im beliebten Bruderholzquartier. • Befristetes Mietverhältnis bis 31.07.2030 • Exklusive Wohnlage auf dem Bruderholz • Seltene Jugendstil-Rarität mit rund 2.70 Metern Raumhöhe • Grosszügiger und familienfreundlicher Grundriss über vier Etagen • Zwei Badezimmer sowie separates Gäste-WC • Idyllischer Garten mit separatem Gemüsegarten • Garage sowie zusätzlicher Aussenparkplatz • Hervorragende Infrastruktur und optimale Verkehrsanbindung Situated in one of Bruderholz's most prestigious residential locations, this charming Jugendstil villa is a truly rare offering. Generous ceiling heights of approximately 2.70 metres, elegant parquet flooring, light-filled interiors and a wealth of beautifully preserved original period features combine to create a home of exceptional character and timeless appeal.The ground floor forms the heart of the residence. A spacious living and dining area with elegant wall panelling flows seamlessly into the separate kitchen, which offers direct access to the idyllic garden. A separate guest WC completes this level.The first floor accommodates two generously proportioned bedrooms together with a charming rustic room, ideally suited as a library, home office or playroom. The elegant family bathroom features a spacious walk-in shower, an antique washbasin and a decorative historic freestanding bathtub, creating a distinctive architectural focal point.The second floor offers three additional bedrooms together with a second bathroom equipped with a bathtub, shower, washbasin and WC. This level is perfectly suited for children, guests or a separate home office.A particular highlight is the fully converted attic. Its open layout provides exceptional flexibility, whether used as a studio, media room, fitness area, home office or an inspiring private retreat.The lower ground floor comprises a laundry room, practical storage areas and direct access to the garden.The beautifully landscaped outdoor area offers mature greenery, a separate vegetable garden and several inviting seating areas, creating an exceptional living environment in the heart of the highly sought-after Bruderholz district....

Suggested properties for you based on search results

Other interesting objects