"Last unit in the project – living with a terrace in Bruderholz"
Address
Im Sesselacker 41, 4059 BaselTravel time
- 9 min.Station: Mönchsbergerstrasse
Surrounding information
Pharmacy
8 min.TopPharmSupermarket
9 min.Bruderholz LädeliSchool
8 min.Rudolf Steiner Schule BaselPublic Transport
5 min.Hechtliacker
Times refer to the route on foot.
Price
- Purchase price:
- CHF 1,195,000.–
Main information
- Availability:
- 01.10.2027
- Type:
- Apartment
- No. of rooms:
- 3.5
- Floor:
- GF
- Surface living:
- 82 m2
- Year built:
- 2027
Characteristics
Balcony / Terrace
Elevator
Documents (1)
Description
Last apartment for sale in this project
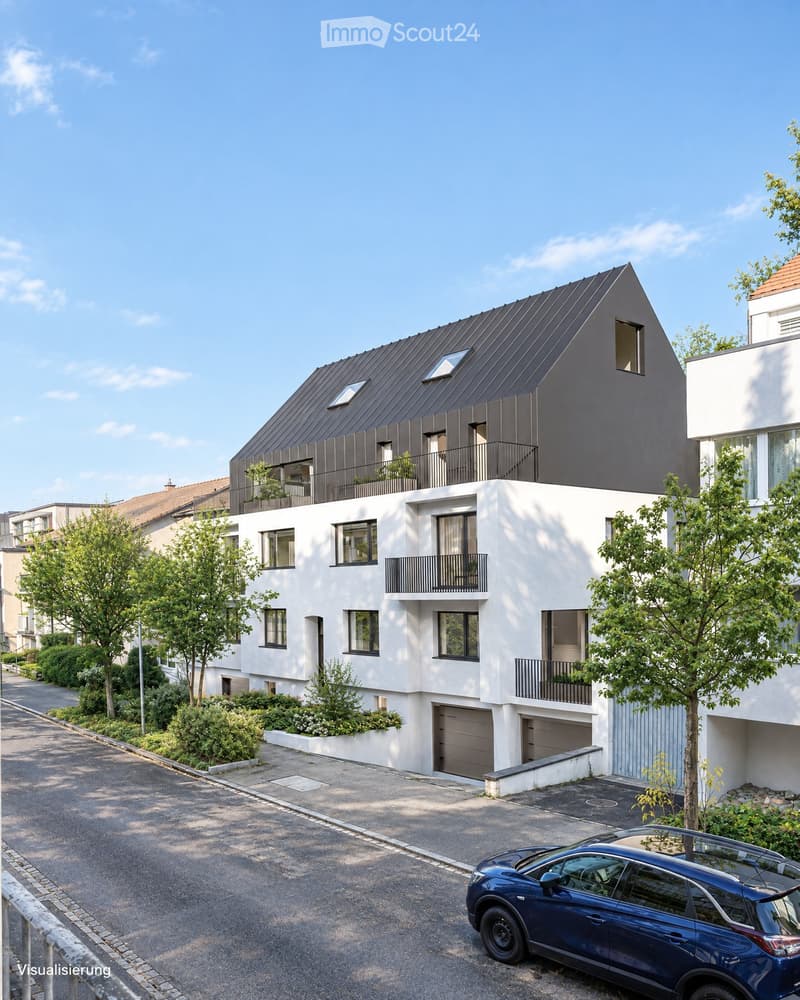
Located at Im Sesselacker 41 in Basel, Apartment 2 is the last unit for sale in this project. The 3.5-room apartment on the upper ground floor combines a green living environment in Bruderholz with a spacious terrace and an additional balcony. The purchase price is CHF 1'195'000.–. The building permit has been granted, and construction will begin in October 2026. The move-in date is planned for October 2027.
The most important facts
3.5 rooms with 81.8 m² living space and 90.8 m² usable space
Upper ground floor: elevated above street level
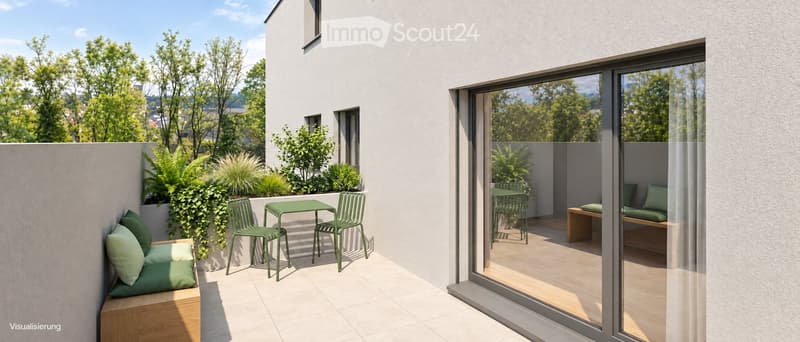
Terrace with 15.6 m² and additional balcony with 3.2 m²
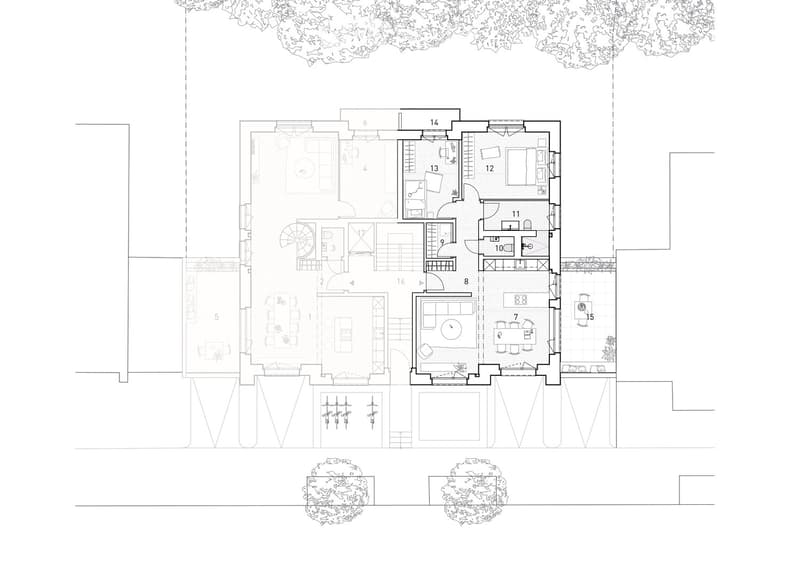
Bathroom, separate toilet, and laundry room with planned washing machine/tumble dryer space
Basement and elevator
Purchase price CHF 1'195'000.–; without parking and without private garden
Elevated living – with comfortable distance to the street
From the street, you don't look directly into the apartment. The elevated location creates a comfortable distance to the public space and offers a special living advantage over an apartment directly at sidewalk level. Large windows bring daylight into the living areas and connect the interior with the exterior. In the architectural floor plan, this living level is referred to as the ground floor.
Space for your daily life
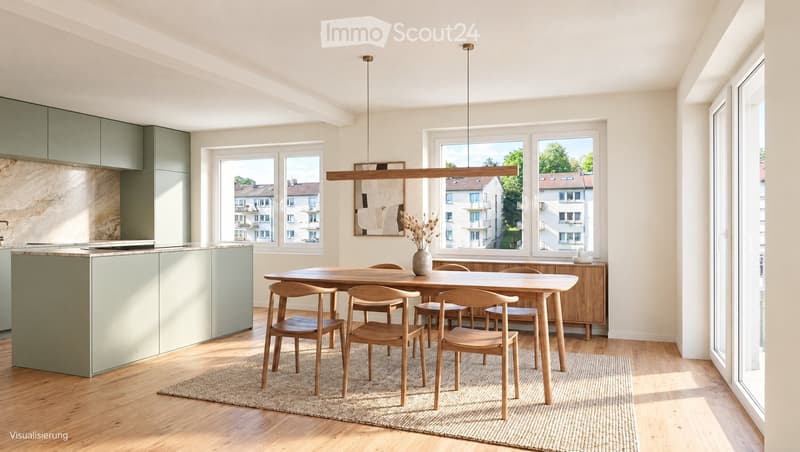
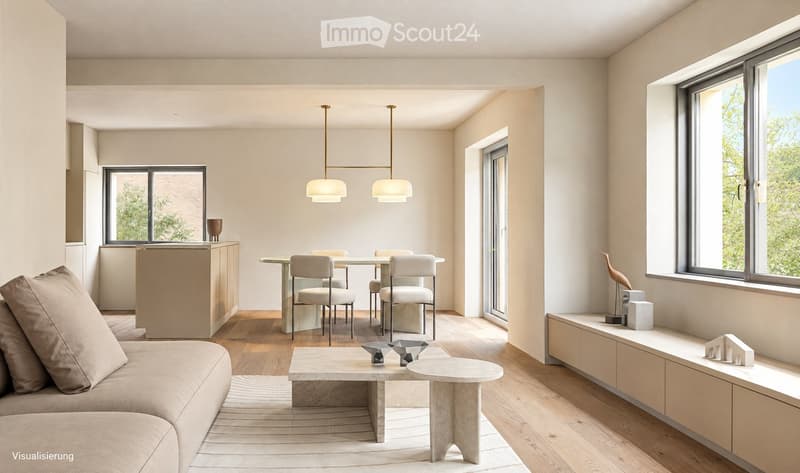
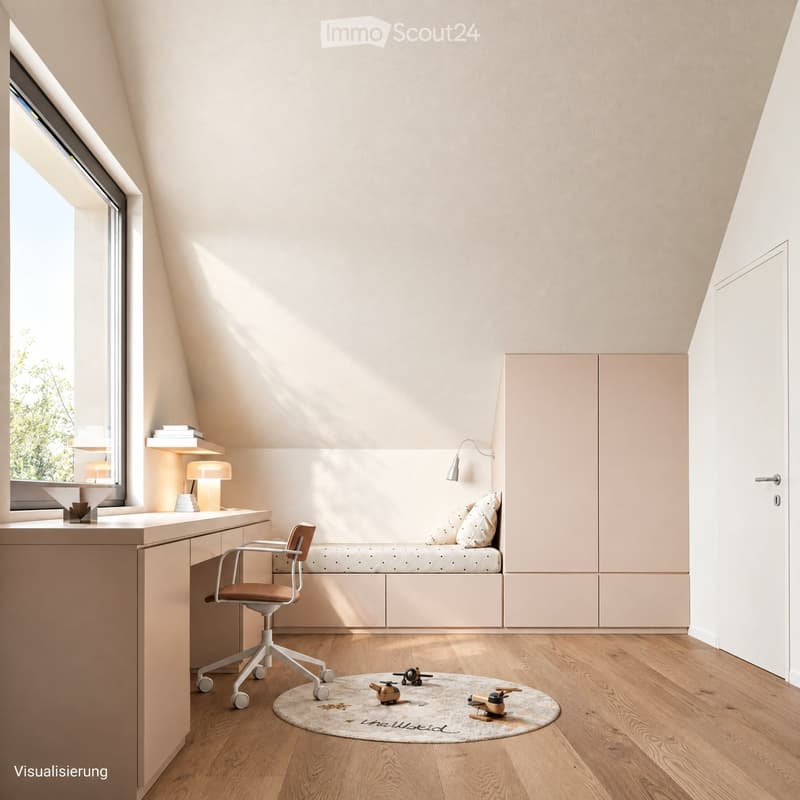
The open living, dining, and kitchen area forms the center of the apartment: Here, cooking, shared meals, and relaxed hours find their place. Two additional rooms can be used as bedrooms, children's, guest, or home office rooms. This makes the floor plan suitable for couples, small families, and people who want a separate room for working from home.
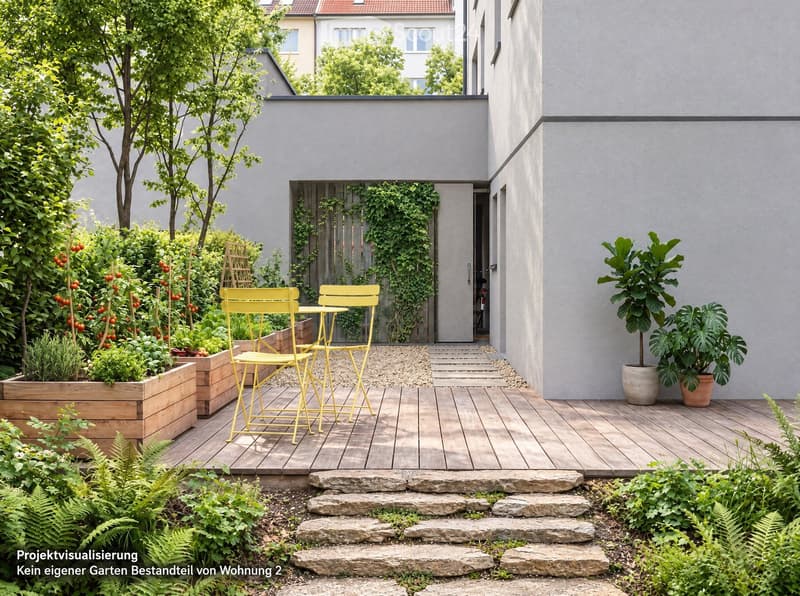
The spacious terrace extends the living area outdoors. It offers space for a dining area and plants and can be designed as an additional outdoor seating area. The second outdoor area complements the usage possibilities. The attached floor plan shows the arrangement of the rooms, the terrace, and the balcony in detail.
Core renovation with high-quality construction
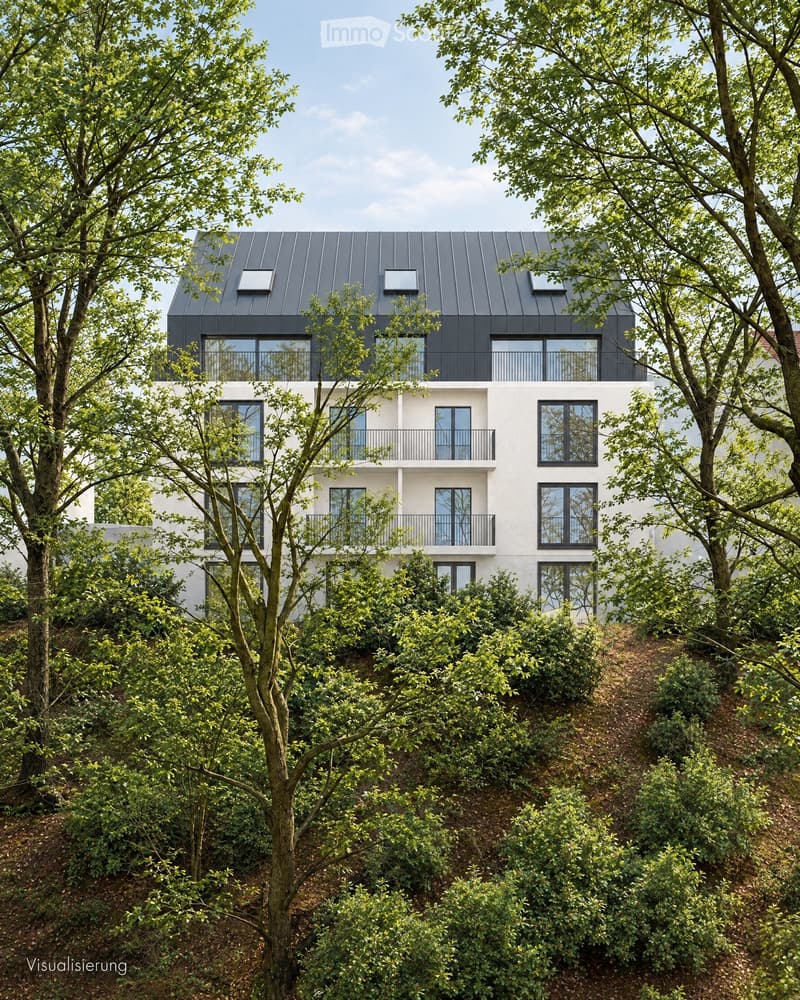
The project includes the comprehensive core renovation of the existing building and an extension. A total of five condominiums will be created. According to the construction description, the following equipment is planned:
Wood-metal windows with triple glazing
Electrically operated roller shutters
Massive wood parquet in the living areas and ceramic coverings in the wet rooms
Air-water heat pump and underfloor heating with individual room control
Photovoltaic system on the roof
The kitchen and bathroom will be executed according to the corresponding construction documents. We will gladly provide these to you for a more in-depth review. Thus, the project combines the existing building substance with modern technical equipment.
Living in Bruderholz
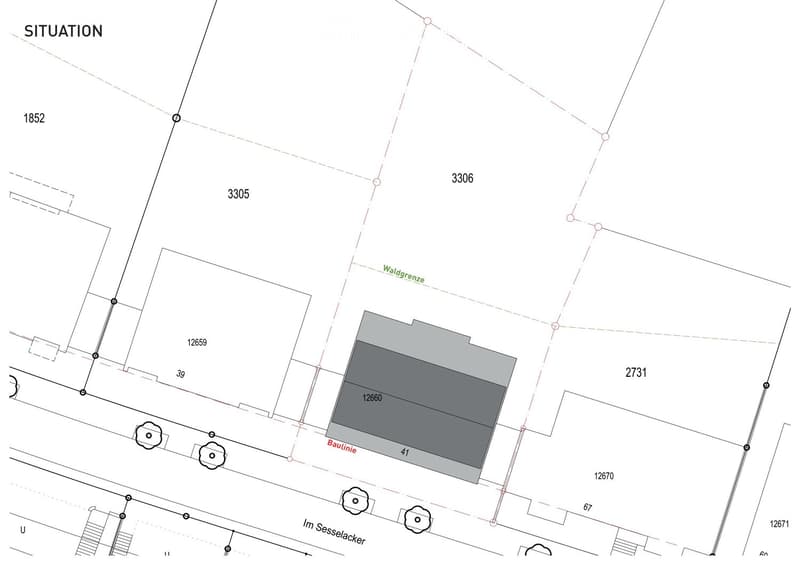
Bruderholz offers a green living environment within the city of Basel. The district combines residential areas in the green with connections to the urban transport network. Shopping facilities, schools, and leisure activities in the surrounding area complement everyday life. The site plan shows the integration of the project into its immediate neighborhood.
Documents and personal conversation
We will gladly send you the sales documents, the floor plan, and the available kitchen and bathroom descriptions. For questions about Apartment 2 and the project, we will arrange a personal conversation, either by phone or video call. Please share your contact details and two to three suitable time slots with us.
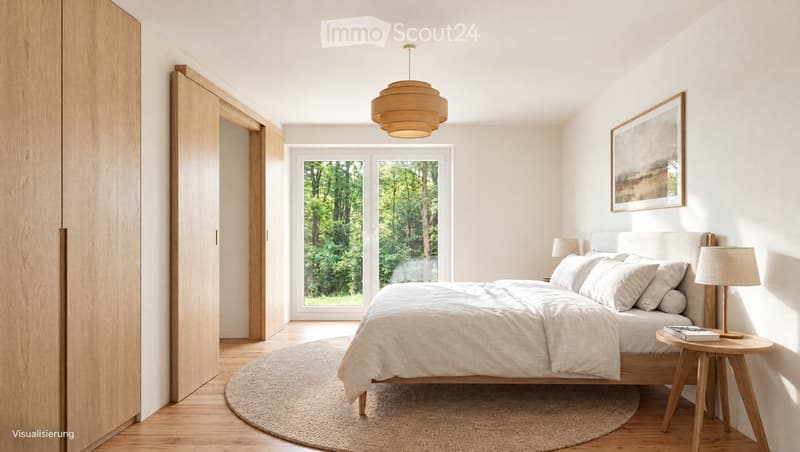
The room images and exterior views are visualizations. The garden view illustrates the project; a private garden is not part of Apartment 2.
Novexus AG
Mortgage Calculator
From dream house to home ownership: the mortgage calculator can help you estimate the affordability of this property.

Create an account for more options
Create your account to manage your favorites across all devices, keep track of your search alerts, and never miss an update. Everything you need for your home search, all in one place!
Contact
Novexus AG
- Listing ID
- 4003484807
- Object ref.
- 88a92.mywnm