












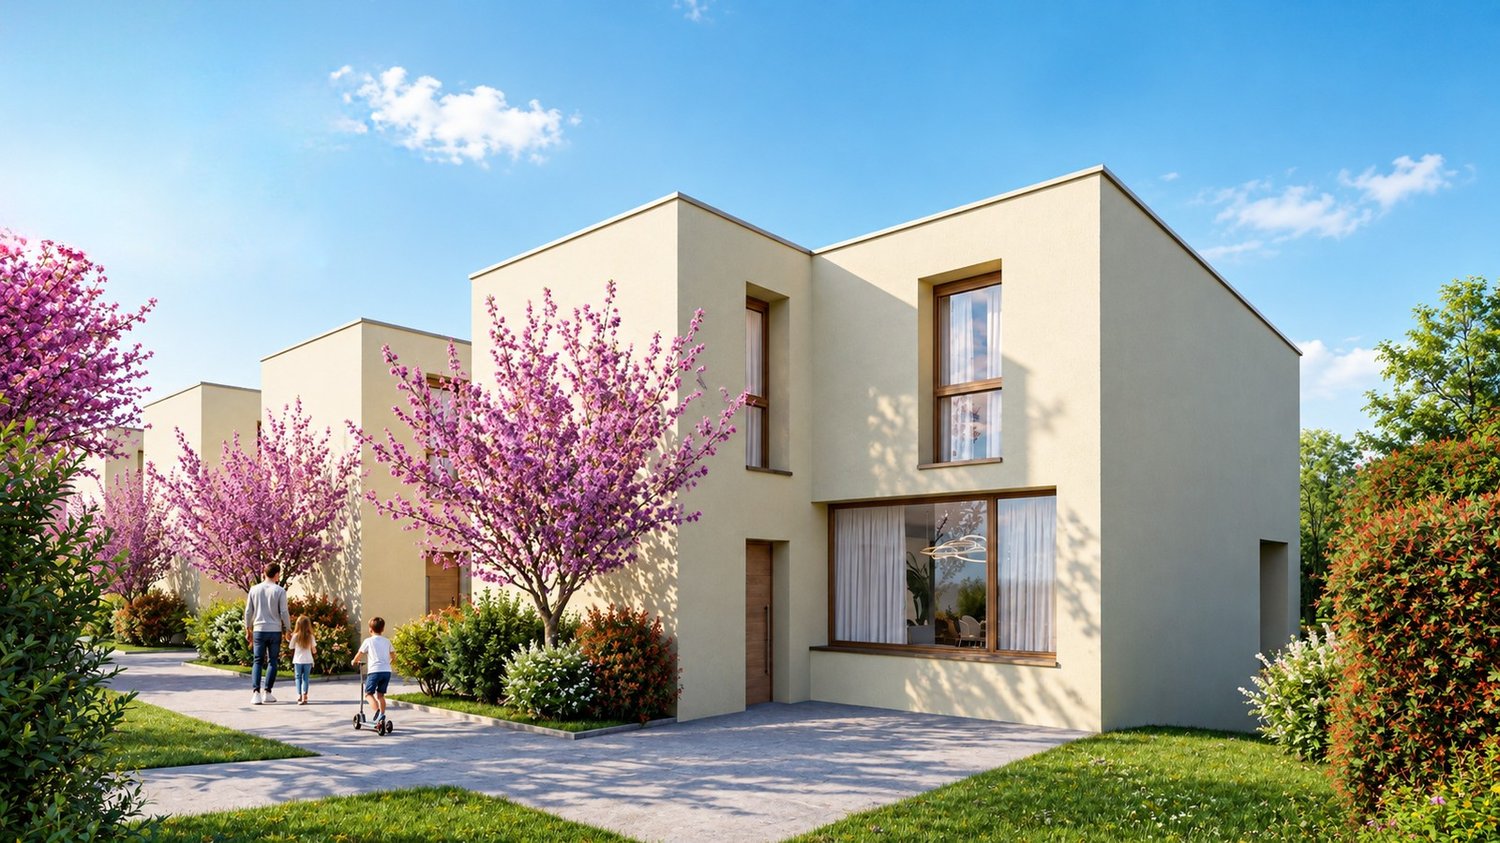

















Quick Filters for your search

Quick-filters

We show you quick-filters based on the most used filters by location.

By using these, you can enhance your search experience by finding new and interesting properties to your likings.

1790 results - Properties for sale: Canton Fribourg

New building
1 / 13
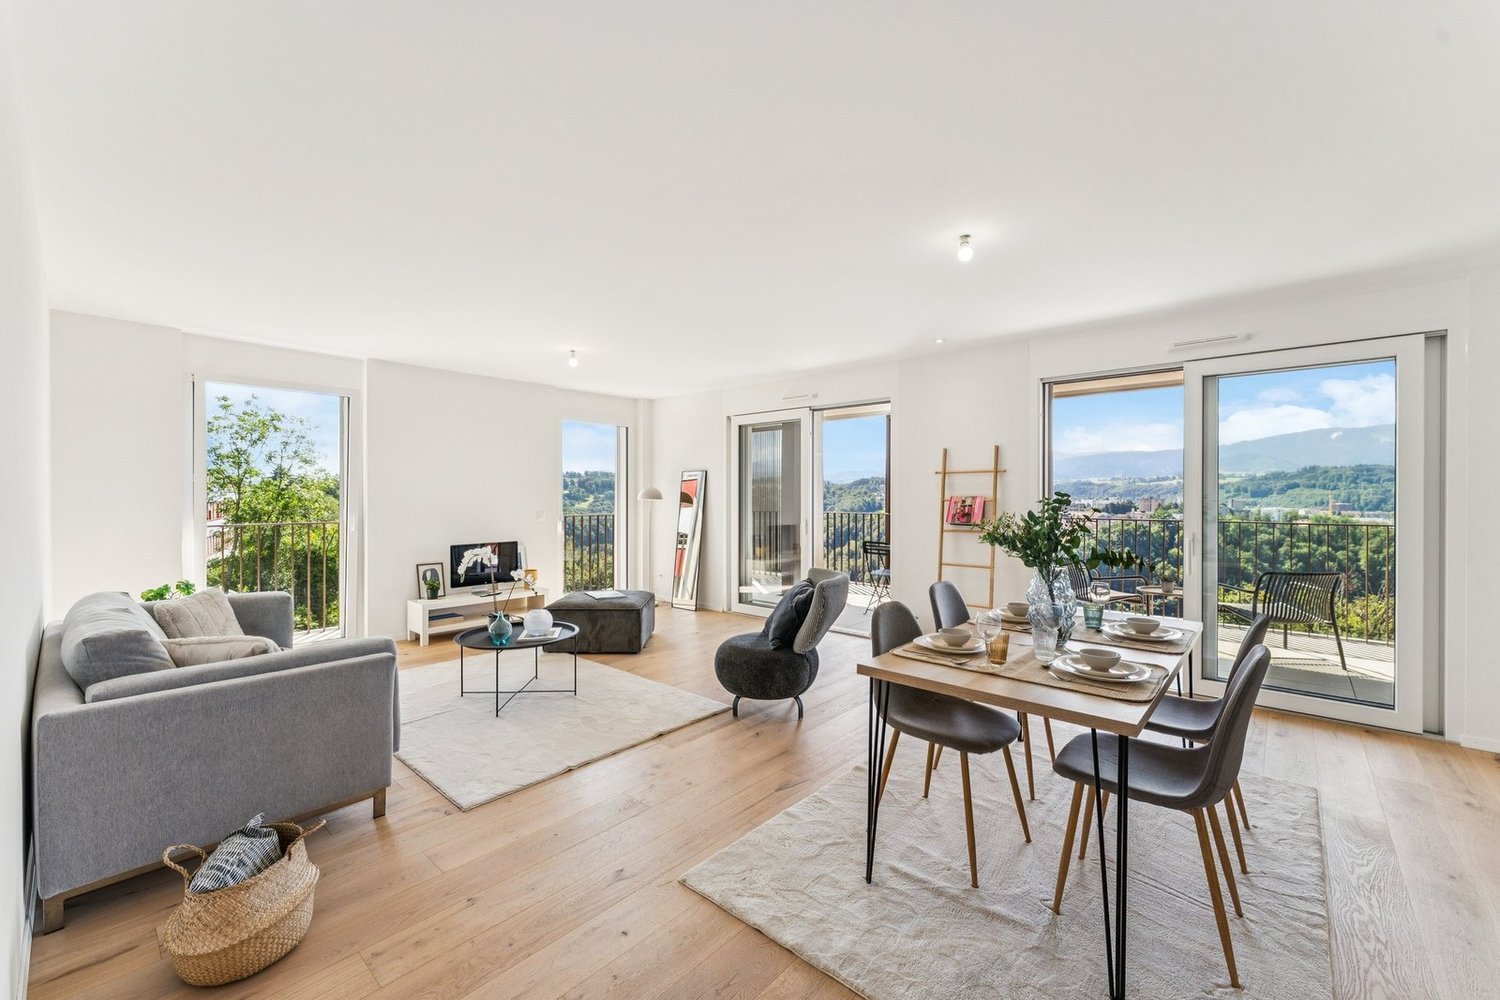
4.5 rooms130m²CHF 990,000.–
Premium
Chemin Champ Olivier 15, 3280 Murten

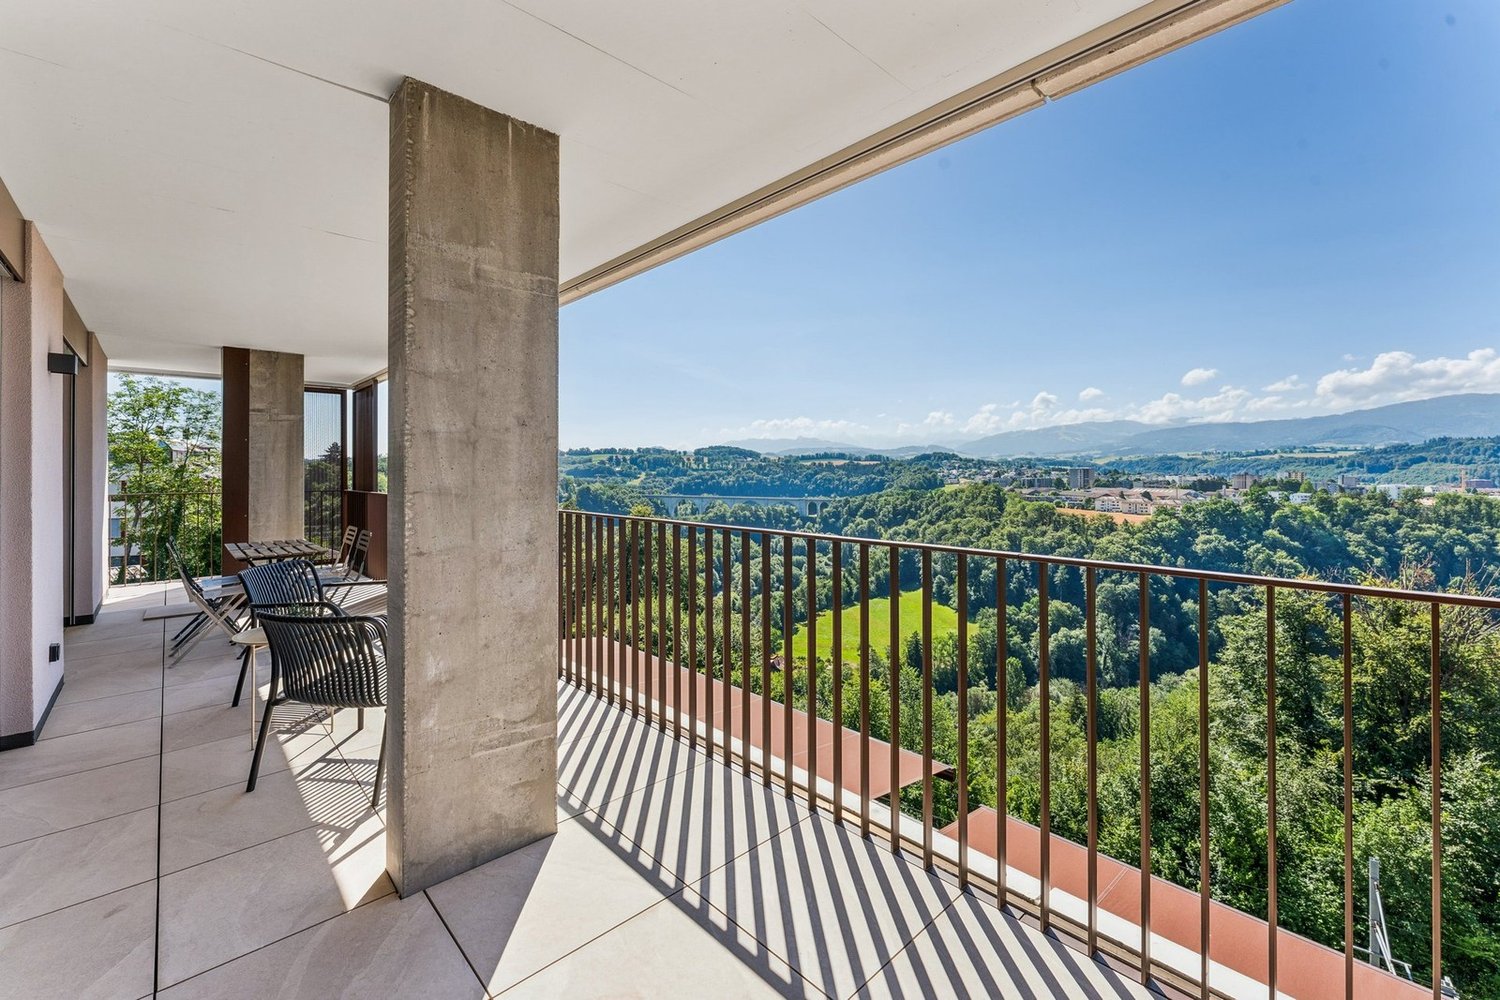
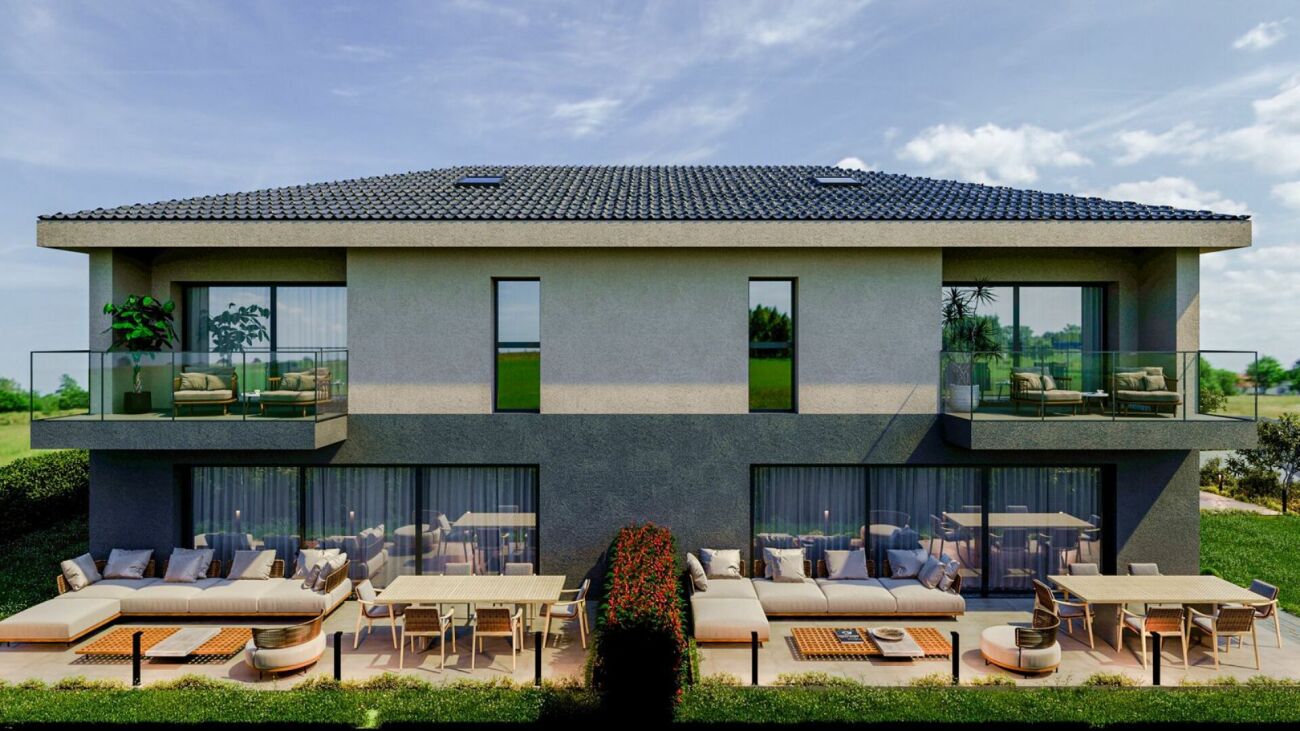
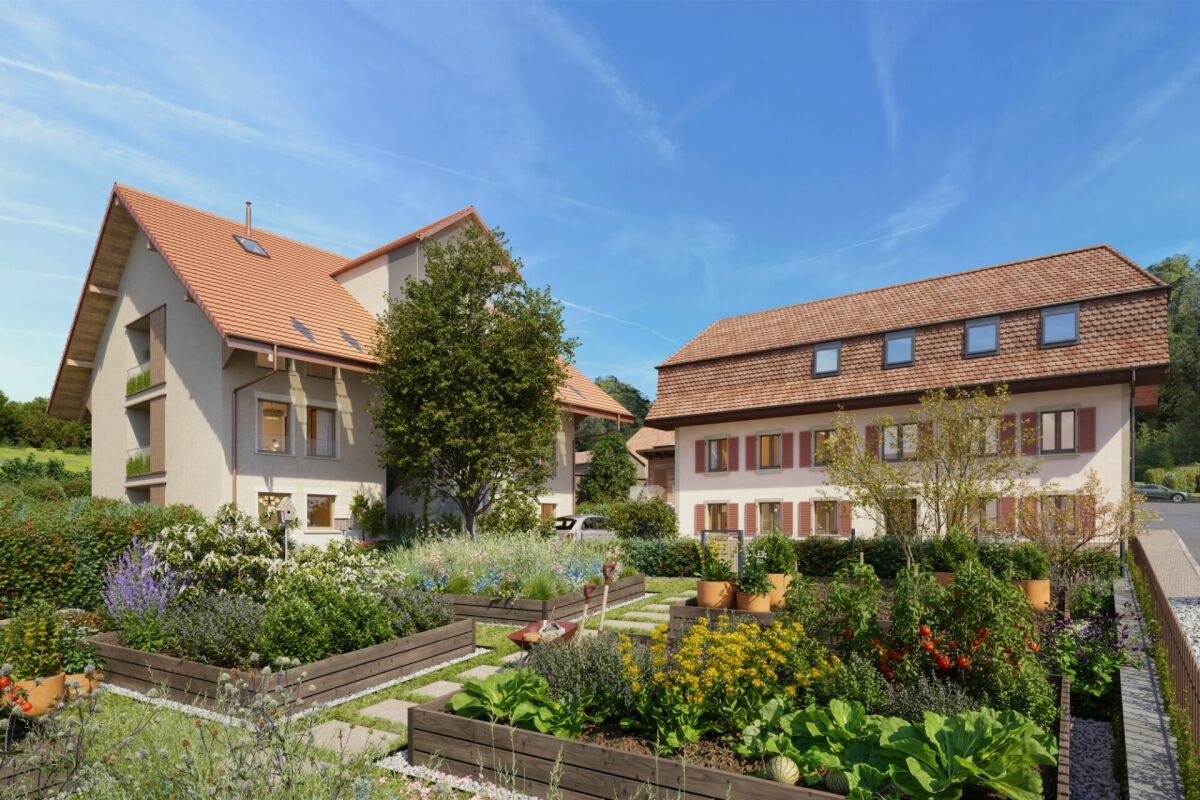
Virtuelle Tour Champ Olivier Living 4.5-Zimmerwohnungen zu verkaufen

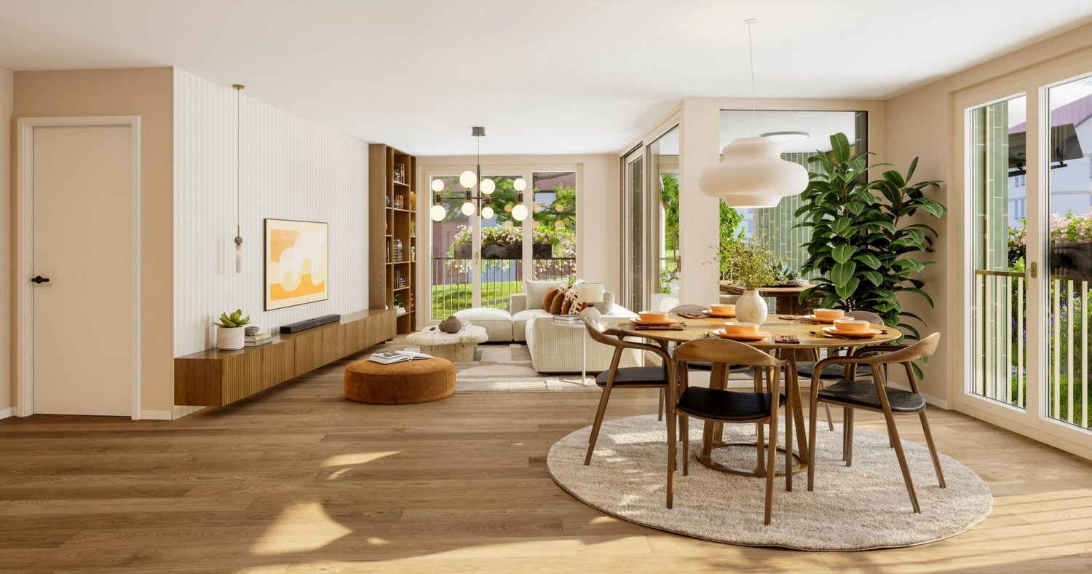
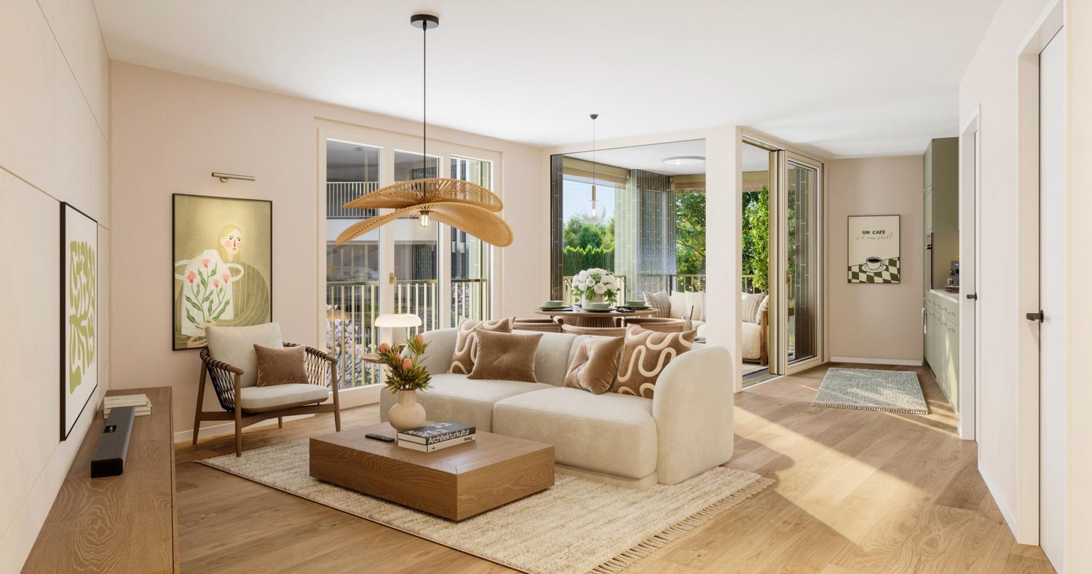
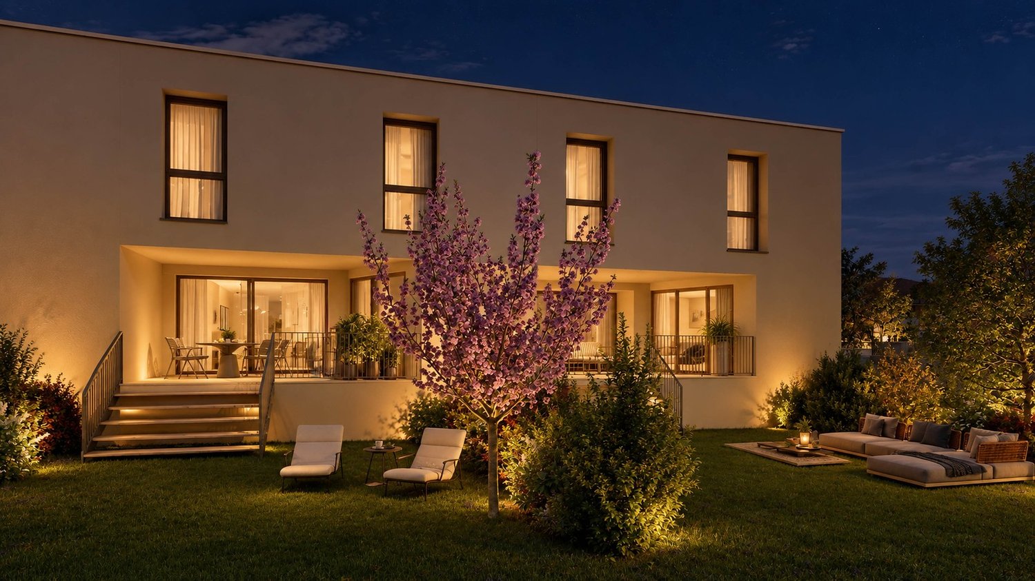
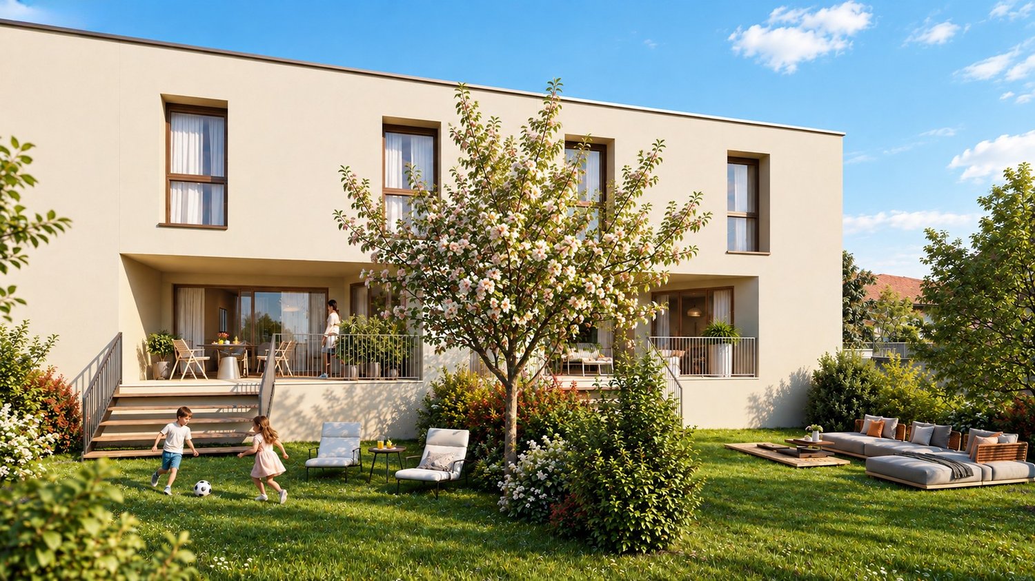
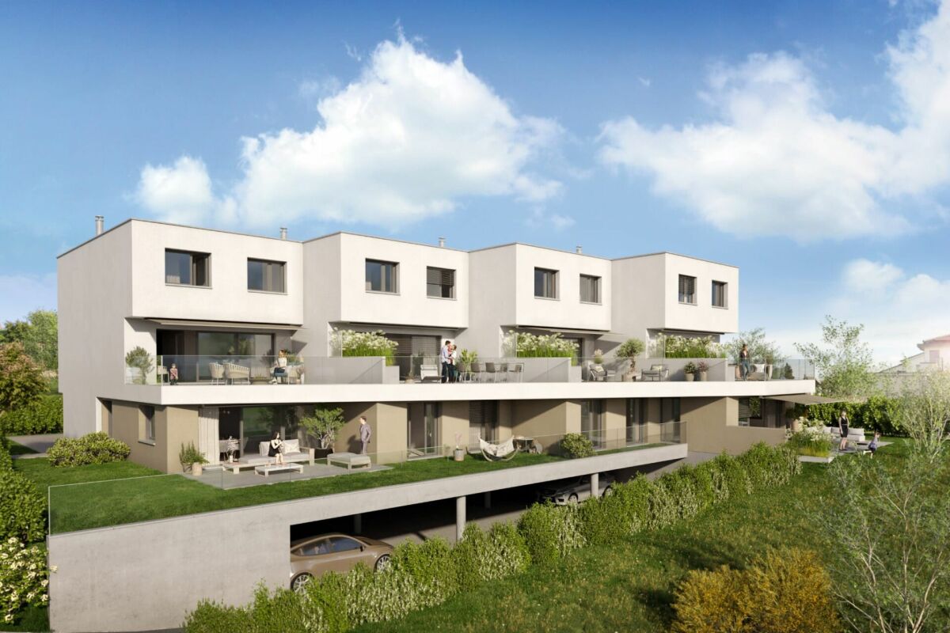
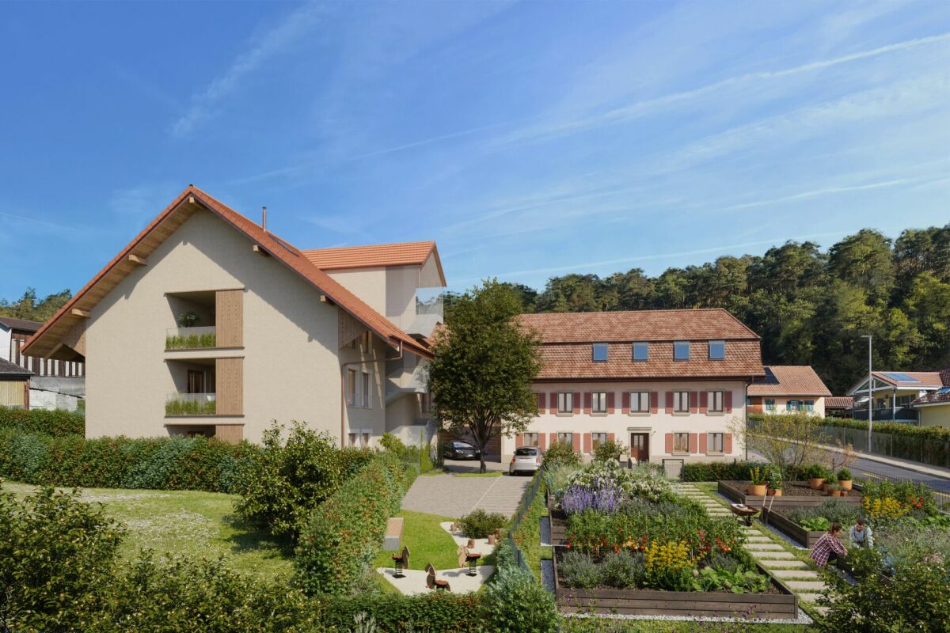
Eigentumswohnungen und Geschäftsräume in der Gemeinde Courgevaux - Ihr neues Zuhause in moderner Architektur.In der Gemeinde Courgevaux, mit Postadresse in Murten, wird ein neues, qualitativ hochwertiges Immobilienprojekt entstehen, das 16 Eigentumswohnungen und 2 Geschäftslokale umfasst. Diese beiden Wohngebäude werden mit dem Zertifikat GEAK A-A gebaut und mit einer Photovoltaikanlage ausgestattet.Wohnungsangebot:12x 4.5-Zimmerwohnungen 130 m2 - ideal für Familien und Paare mit Platzbedarf (noch 10 Wohnungen verfügbar)4x 3.5-Zimmer-Attikawohnungen 99 m2 - für höchsten Wohnkomfort mit großzügigen Terrassen (alle verkauft)Hochwertiger Ausbaustandard & individuelle GestaltungDie Wohnungen überzeugen mit einem gehobenen und modernen Ausbaustandard. Käufer haben die Möglichkeit, den Innenausbau individuell zu gestalten, entsprechend dem im Baubeschrieb definierten Budget.Nachhaltigkeit und EnergieeffizienzDank der Bauweise nach dem Zertifikat GEAK A-A profitieren Sie von einem angenehmen Wohnklima, niedrigen Energiekosten und einer umweltfreundlichen Bauweise.Flexible Gewerberäume im UntergeschossZusätzlich stehen im Untergeschoss zwei attraktive Gewerberäume ab 126 m2 zur Verfügung - ideal für Büros, Praxisräume oder andere Geschäftszwecke.Baubeginn: Sommer 2025Schlüsselübergabe: März 2027Lassen Sie sich diese Gelegenheit nicht entgehen und sichern Sie sich Ihre Wunschwohnung in diesem exklusiven Neubauprojekt. Gerne stehen wir Ihnen für weitere Informationen oder eine persönliche Beratung zur Verfügung.Appartements en propriété exclusive et locaux commerciaux sur la Commune de Courgevaux - Votre nouveau chez-vous dans une architecture moderne.Situé sur la Commune de Courgevaux, avec adresse postale à Morat, un nouveau projet immobilier de qualité verra le jour, comprenant 16 appartements en propriété et 2 locaux commerciaux. Ces deux immeubles résidentiels seront construits avec le certificat CECB A-A et équipés d'une installation photovoltaïque.Offre de logements:12 x appartements de 4.5 pièces 130 m2 - idéals pour les familles et les couples ayant besoin d'espace (encore 10 à disposition)4 x appartements attiques de 3.5 pièces 99 m2 - pour un confort optimal avec de grandes terrasses (vendus)Des finitions haut de gamme et une personnalisation selon vos enviesLes appartements séduisent par un standard de finition moderne et de haute qualité. Les acquéreurs ont la possibilité de personnaliser l'aménagement intérieur en fonction du budget défini dans le descriptif de construction.Durabilité et efficacité énergétiqueGrâce à la construction en certificat CECB A-A, vous bénéficiez d'un climat intérieur agréable, de faibles coûts énergétiques et d'une conception respectueuse de l'environnement.Des locaux commerciaux flexibles au sous-solDeux locaux commerciaux attrayants dès 126 m2 sont également disponibles au sous-sol, parfaits pour des bureaux, des cabinets ou d'autres activités professionnelles.Début des travaux: Été 2025Livraison prévue: Mars 2027Ne manquez pas cette opportunité et réservez dès maintenant votre appartement dans ce projet immobilier exclusif. Nous restons à votre disposition pour toute information complémentaire ou un entretien personnalisé.

Travel time
-
New building
1 / 17
  • Parking space
  • Balcony / Terrace
  • Garage
  • +3
4.5 rooms160m²CHF 1,380,000.–
Premium
1637 Charmey (Gruyère)

Architect-designed chalets with 4.5 rooms in Châtel-sur-Montsalvens

Exclusive architect-designed chalets with breathtaking panoramic views.The finishes are left to the tenant's discretion.Discover these magnificent 4.5-room chalets, fully south-facing, nestled in the picturesque village of Châtel-sur-Montsalvens, just a few minutes from Charmey.This architectural gem combines traditional charm with modern comfort, offering an exceptional living experience in the heart of the Swiss Alps.Sale as a primary residence.2 chalets available: • Chalet A: CHF 1'480'000.- • Chalet B: CHF 1'380'000.- • Chalet C: CHF 1'495'000.- Highlights: • Breathtaking view: Enjoy a breathtaking panorama of the surrounding mountains and valley. • Spacious living area: 4.5 rooms, 161 m² of living space on 2 floors, ideal for a family or for receiving guests. • Elegant interior design: High-quality construction and finishes to suit your taste. • Optimal comfort: Spacious rooms, large volumes, large windows. • Parking: Covered parking and garage. • Heat pump and photovoltaic panels These modern chalets offer an exceptional living experience, combining tranquility, nature, and comfort.A rare opportunity to acquire an exceptional property in a popular region of the Freiburg Pre-Alps.Châtel-sur-Montsalvens is located at an altitude of 925 meters, in the heart of the Gruyère, and is a small commune with less than 300 inhabitants, offering you the tranquility of the mountains just a few minutes from the city.Thanks to its idyllic location, you can enjoy a view of the Gorges de la Jogne, Lake Montsalvens, and the Moléson and La Gruyère Castle.Hikers and mountain bikers can enjoy numerous hiking trails that cross the commune.Being located less than 5 minutes from Val-de-Charmey, you can take advantage of all the leisure and relaxation facilities such as the Bains de la Gruyère and the ski slopes.Châtel-sur-Montsalvens is connected by more than 20 connections on the TPF bus line Bulle-Jaun, which runs every hour in both directions from 5:45 am to 11:45 pm.If you need to sell a property to buy your new home, we offer you more than 30 years of experience in the sales field. During these years, we have developed a unique presentation with our Virtual Tours of the properties, our strengthened presence on real estate portals, as well as our unbeatable fees, making us an ideal partner.Information and visit with Thierry Lenoir at 079/476 08 11

  • Parking space
  • Balcony / Terrace
  • Garage
  • +3
1 / 15
4.5 rooms150m²CHF 2,100,000.–
Premium
Ofenhausgässli 35, 1794 Murten

Charming farmhouse from 1798 in Murten – Historic jewel with lots of character

Discover this exceptional, historic farmhouse from 1798 in the picturesque Salvenach (municipality of Murten, canton of Fribourg). The traditional wooden house with its distinctive, steep tiled roof and large wooden balcony exudes authentic Swiss charm and offers 4.5 rooms over two floors on 150 m² of living space.The house is quiet – both during the day and at night – and is very sunny in the summer. The well-maintained surroundings with colorful flowers and green plants, as well as the rustic outdoor area with wooden benches and a long wooden table, invite you to linger.The utility area and the roof are in need of renovation.The house is located on the outskirts of the village. The well-maintained main road does not disturb. The Salvenach bus stop is just a 4-minute walk away, as is the nearby school. The village is centrally located. You can reach Bern, Fribourg, and Neuchâtel in about 20 minutes. The quiet location and sunny orientation make this property a particularly attractive retreat.Plot 592 of Murten (Salvenach sector) is located in zone 3 of the Murten local plan and has an area of 3207 m². It is planned to reduce this to around 1700 m² as part of the sale. The entire building has a volume of 3,857 m³. It is classified in protection category A (highest category). The expansion is possible in agreement with the Office for Cultural Property of the Canton of Fribourg.Detailed information can be found in the sales documentation.Offers only by email.

Travel time
-
1 / 12
  • Parking space
  • Balcony / Terrace
  • Garage
  • +2
9 rooms423m²CHF 1,790,000.–
Premium
La Roche FR, 1634 La Roche FR

Discreet luxury in La Roche: Exceptional Villa with Panoramic View

Perched in the calm of a dead end, dominating the village of La Roche, this beautiful individual villa with generous volumes offers a unique living space. Here, light invites itself from morning to evening, carried by an ideal exposure and a breathtaking view of Lake Gruyère and the Fribourg Pre-Alps. Built in 1997 and maintained with exemplary care, the property combines careful architecture, quality materials, and perfectly thought-out spaces for a rare living comfort. Its great asset: two separate accommodations - a main residence of 6.5 rooms and an independent apartment of 2.5 rooms - offer ideal flexibility to accommodate two generations, exercise a professional activity, or receive rental income. A bright and warm interior, designed to live fully The heart of the house unfolds in a vast living space of approximately 80 m², bathed in light. A beautiful fireplace harmoniously structures the living room, the dining area, and the contemporary kitchen renovated in 2014. This living area opens onto a magnificent terrace, equipped with a pergola and a pizza oven - the ideal place to enjoy summer evenings facing the panorama. The central staircase, a true architectural signature, connects the floors with elegance. The sleeping areas accommodate five bedrooms, including a parental suite with dressing room, as well as two carefully designed bathrooms. The lower level, with its three bright rooms, is perfectly integrated into the garden. An independent apartment for total flexibility A charming duplex apartment with 2.5 rooms, with mezzanine, terrace, and garden access, completes the ensemble. Currently rented, it offers excellent potential: family accommodation, independent office, or rental income. Magnificent exteriors for a privileged daily life The exteriors have been designed as a true oasis: • Heated pool with lounge area, • Panoramic terrace adjacent to the kitchen, • Enclosed garden ideal for relaxation, • Perfectly organized technical spaces. In addition, there is a double garage with direct access, several cellars, a laundry room, and numerous parking spaces. ...

  • Parking space
  • Balcony / Terrace
  • Garage
  • +2
Tony André

Tony André

Agent local

1 / 12
  • Parking space
  • Balcony / Terrace
  • Garage
  • +1
5.5 rooms300m²CHF 1,600,000.–
Premium
Bulle, 1630 Bulle

Havre de paix lumineux et prestations haut de gamme

Découvrez une propriété rare où l'architecture alpine contemporaine, la qualité des matériaux et un environnement d'une sérénité absolue s'unissent pour créer un lieu de vie unique.Situé dans un environnement paisible et préservé, ce chalet bénéficie d'une situation privilégiée : niché au calme tout en restant facilement accessible, il se trouve à seulement 20 minutes de Bulle, offrant ainsi un équilibre idéal entre tranquillité, nature et proximité des commodités.À l'abri des regards, dans un cadre privilégié sans vis-à-vis, ce chalet offre une intimité remarquable et une atmosphère propice à la détente. Dès l'arrivée, les vastes ouvertures invitent la lumière naturelle à entrer et dévoilent des vues panoramiques exceptionnelles sur les montagnes environnantes, offrant un spectacle permanent au fil des saisons.Réalisé par Schuwey, constructeur reconnu pour l'excellence de son savoir-faire, ce chalet témoigne d'un niveau de finition supérieur et d'une attention particulière portée à chaque détail. Des matériaux nobles soigneusement sélectionnés, une conception pensée pour durer et des prestations haut de gamme reflètent une exigence rare, à la hauteur des attentes les plus élevées.Avec environ 250 m² de surface habitable nette et 300 m² de surface utile, répartis sur trois niveaux, la propriété propose quatre chambres généreuses et trois salles de bains élégamment aménagées. Les espaces de vie offrent des volumes harmonieux, chaleureux et lumineux, créant un équilibre parfait entre convivialité familiale et élégance.Pensé aussi bien comme résidence principale que comme chalet de week-end haut de gamme ou résidence secondaire, ce bien offre un cadre idéal pour profiter pleinement de la montagne tout au long de l'année. Sa configuration permet également d'imaginer un véritable espace de télétravail, dans un environnement calme et inspirant, loin de l'agitation quotidienne.L'une des salles de bains accueille un authentique sauna finlandais, véritable espace bien-être privé, parfait pour prolonger les moments de relaxation après une journée en plein air.Grâce à son exposition est, le chalet bénéficie d'une luminosité exceptionnelle dès les premières heures de la journée, sublimant les espaces intérieurs et mettant en valeur les paysages alpins qui l'entourent.Implantée sur une parcelle de 703 m², la propriété profite également d'un extérieur soigneusement aménagé, idéal pour savourer la tranquillité des lieux, partager des moments privilégiés ou simplement contempler la beauté du panorama.Entre nature, confort absolu et prestations de grande qualité, ce chalet représente une opportunité unique pour celles et ceux qui recherchent un bien d'exception, alliant authenticité alpine, intimité et art de vivre.Une visite s'impose pour découvrir toute la singularité de cette propriété.Adresse exacte disponible après inscription sur neho.ch.VOUS SOUHAITEZ VISITER ? MERCI DE BIEN VOULOIR VOUS INSCRIRE D'ABORD : https://neho.ch/b/1656-26-1Discover this exceptional chalet where tranquility, natural light, and breathtaking mountain views come together to create a truly unique living environment. Nestled in a ?????, private setting with no overlooking neighbors, this property immediately stands out for its warm atmosphere, elegant architecture, and outstanding quality of finishes.Built by Schuwey, renowned for its craftsmanship and high construction standards, the chalet has been designed using carefully selected premium materials throughout. Every detail reflects a strong commitment to quality, comfort, and durability.With a net living area of approximately 250 sqm and a total usable space of 283 sqm...

  • Parking space
  • Balcony / Terrace
  • Garage
  • +1
Manu Wolf

Manu Wolf

Agent immobilier

1 / 12
  • Parking space
  • Garage
10 rooms403m²CHF 1,595,000.–
Premium
Ecublens FR, 1673 Ecublens FR

FERME RÉNOVÉE AVEC LOGEMENT INDÉPENDANT ET TERRAIN EN PERMACULTURE

Un havre recréé dans une ancienne bâtisseDerrière les pierres d'une ferme de 1884, une rénovation complète a été réalisée entre 2017 et 2020. Le résultat ? Une maison qui conjugue esprit traditionnel et fonctionnalité contemporaine.Au rez-de-chaussée : deux chambres, un espace de bricolage, une buanderie, ainsi qu'un économat.Le séjour charme par ses volumes généreux et ses fenêtres à claire-voie. L'espace central : une cuisine ouverte avec grand îlot modulable, pensée pour le quotidien. Un poêle à bois avec récupérateur de chaleur complète l'ambiance.Sur ce même niveau : une chambre avec coin bureau, baignée de lumière et ouverte sur le paysage. Une salle de bains familiale et une terrasse fermée avec fenêtres accordéons.Dans les combles : deux chambres supplémentaires et une salle de bains. Un appartement indépendant aux usages variésDoté d'une entrée séparée, ce 2.5 pièces se prête à la location, à l'accueil d'un proche ou à un usage professionnel. Une terrasse privative peut y être ajoutée. Une transformation en 3.5 pièces est envisageable (en intégrant une pièce attenante). Un espace souple à adapter selon vos projets. Un écosystème à part entière, entre terre et natureC'est ici que la propriété dévoile son caractère unique. Le terrain offre un cadre de biodiversité maîtrisée et de vie en autonomie, dans un esprit de permaculture.Parcelle agricole attenante (régie par la LDFR), zone forestière, la Parimbot paisible rivière en contrebas comprise en sus du prix (env. CHF 4.-/m² pour 9'472 m²).Potager, orangeraie/serre, poulailler, enclos à moutons, mare? tout est prêt pour vivre en lien avec la nature.Source privée (3'000 à 4'000 litres), fontaine en service, rétention des eaux pluviales : une gestion réfléchie des ressources naturelles.Cave voutée, tilleul centenaire protégé, tabelle d'été dans le potager, bergerie, espace de jeux pour les enfants. Une zone encore constructible existe au niveau de l'orangeraie et de la place de jeux, un atout rare pour un futur développement.Le four à pain figurant sur les plans n'a pas encore été construit, mais le projet reste réalisable.Les propriétaires, bien qu'non agriculteurs, ont pu acquérir cette zone grâce à une formation BDTA. Le processus pour accéder à ce terrain soumis à la LDFR sera transmis aux prochains acquéreurs. Ce bien va bien au-delà de ses surfaces : il propose une philosophie de vie, entre équilibre naturel, liberté et ancrage. Que vous cherchiez une maison chaleureuse, un projet de famille ou un cadre ressourçant, cette propriété vous ouvre de multiples horizons.Adresse exacte disponible après inscription sur neho.ch.VOUS SOUHAITEZ VISITER ? MERCI DE BIEN VOULOIR VOUS INSCRIRE D'ABORD : https://neho.ch/b/1610-25-6haven recreated in a historic farmhouseBehind the walls of a 1884 farmhouse, an extensive renovation was carried out between 2017 and 2020. The result? A home that skillfully blends traditional character with modern comfort.On the ground floor: two bedrooms, a workshop area, a laundry room, and a pantry used by the owners.The living area captivates with its generous volume and louvered windows. At the heart of the home is an open-plan kitchen with a large modular island, thoughtfully designed for everyday life. A wood-burning stove with heat recovery brings warmth and atmosphere to the space.Also on this level: a bedroom with a home office nook, filled with natural light and opening onto the landscape. A family bathroom and a closed terrace with folding windows complete this floor.In the attic: two additional bedrooms and a bathroom....

  • Parking space
  • Garage
Jean-Baptiste Duroc-Danner

Jean-Baptiste Duroc-Danner

Agent local

  • Modern living room with large windows, grey sectional sofa, coffee table, leather chair, TV, floor lamp, and decorative plants.
  • Modern living and dining area with a grey sofa, leather armchair, wooden dining table, grey chairs, large mirror, and decorative plants.
  • Modern kitchen with dark cabinets, a long black counter, and a vase with dried flowers on the counter. There are chairs around the counter, a large window with a view, and several potted plants near the window.
  • Modern kitchen with dark grey cabinets, a black island, white chairs, a vase with dried flowers, and a large painting on the wall.
  • Modern bedroom with a large bed, nightstands, a wardrobe, a small table, and a rug on a wooden floor.
  • Modern, minimalist room with light wooden flooring, a patterned rug, a small round stool, built-in white wardrobes, and two tall speakers on the floor.
  • Modern bathroom with dark grey tiles, white sink, toilet, and glass shower enclosure. Features include a large illuminated mirror, a shower with a handheld sprayer, and a sleek faucet.
  • A well-lit children's bedroom with a wooden crib, a white bunk bed, a pink stroller, a soft rug, and decorative picture frames on the walls.
  • A narrow hallway with light wooden flooring, white walls, a built-in bench with a patterned cushion, a framed artwork on the left wall, and a closed door at the end.
  • Modern bathroom with a wooden vanity, black sink, round illuminated mirror, glass-enclosed shower, and toilet.
  • Balcony with a scenic view, featuring a table with chairs, a sofa, and a stool, surrounded by potted plants.
  • Balcony with a scenic mountain view, featuring a table, chairs, an umbrella, and potted plants.
  • A modern rooftop terrace with a view of a lake and surrounding landscape, featuring a sofa, table, chair, umbrella, and potted plants.
  • Modern balcony with glass railing, outdoor furniture including a chair, table, and potted plants, overlooking a scenic landscape with a lake and hills.
  • A panoramic view of a lush green valley with rolling hills and mountains under a clear blue sky, featuring a rooftop garden with small plants and a town in the distance.
1 / 15
Modern living and dining area with a grey sofa, leather armchair, wooden dining table, grey chairs, large mirror, and decorative plants.
Modern kitchen with dark cabinets, a long black counter, and a vase with dried flowers on the counter. There are chairs around the counter, a large window with a view, and several potted plants near the window.
Modern kitchen with dark grey cabinets, a black island, white chairs, a vase with dried flowers, and a large painting on the wall.
3.5 rooms126m²CHF 1,125,000.–
Premium
Vers-l'Eglise 23, 1652 Botterens

Spacious exceptional apartment of 126m2 with a 180° panoramic view of the Gruyère

The absolute panorama, the standard even higherLet yourself be enchanted by a unique living space in Botterens, suspended between sky, lake, and mountains. Located in a privileged environment and without any vis-à-vis, this sumptuous apartment of 126 m² habitable space opens onto a spectacular terrace of 45 m² oriented Southwest.Built in 2020, this property was designed from its genesis to maximize space: initially planned as 4.5 rooms, it was intelligently designed as a vast and masterful 3.5 rooms to offer exceptional living volumes and absolute brightness.From this true belvedere, you will enjoy a living picture and a breathtaking view of:Lake GruyèreThe majestic Moléson and the emblematic Château de GruyèresThe verdant Marsens mountains and the silhouette of the Gibloux towerDesigned with high-quality materials and careful finishes, this well-maintained property with great care and rare elegance combines modernity, cutting-edge technology, generous volumes, and total intimacy.A fluid, logical, and refined distribution:Reception area (6.5 m²): An elegant and welcoming entrance hall leading to a visitor toilet equipped with a shower.The masterpiece (volume of 56 m²): A grandiose living space comprising a large, high-end kitchen with a huge central island/bar/worktop, followed by a bright living/dining room thanks to large windows. This space fully benefits from the generous dimensions of the plan modification, ideal for cooking and receiving facing the magic of the landscape.High-end sleeping area:A first beautiful room of 14 m², ideal for guests, children, or a home office with a high standard for teleworking.An exceptional parental suite of 33 m², a true haven of peace with its own custom-made dressing room and a beautiful, private Italian shower.Absolute functionality: An economat/cellar adjacent to the kitchen, offering indispensable storage space and equipped with connections for your washing machine (washing machine/dryer).Annexes and exteriors:A large, healthy, and private cellar of 10 m².A secure bicycle room.A common outdoor playground for the PPE, ideal for families.Technological equipment and high-end finishes:Domotics & Security: Complete and modern domotics system, complemented by an integrated alarm system for total serenity.Thermal comfort & Energy: Ecological heating by geothermal heat pump with Cooling function to cool the floors in summer, supported by solar panels.Connectivity: Connection to the ultra-high-speed fiber optic network.Daily comfort: High-end windows with integrated mosquito nets.Construction quality: Excellent thermal and acoustic insulation, purist aesthetics with smooth walls throughout the apartment, and a magnificent exposed concrete wall with a resolutely contemporary character.An ideal geographical location:The apartment is located in the charming commune of Botterens, offering a bucolic and calm living environment while being perfectly connected:Just 4 minutes by car from Broc and all its amenities (shops, schools, transportation).Just 10 minutes by car from Bulle.Financial details:Apartment price: CHF 1'125'000.-Parking spaces (in addition):1 indoor parking space: CHF 30'000.-1 outdoor parking space: CHF 15'000.-This ideal property will seduce demanding buyers looking for serenity, standard, and an exclusive panorama.For more information or a visit: 079 470 89 54

Travel time
-
  • Two-story house with white exterior, multiple windows, garage, and balcony. There are two cars parked in the driveway and a silo in the background.
  • Modern bedroom with a large bed, nightstands, a painting, and a round ceiling light.
  • Modern bathroom with a glass-enclosed shower, toilet, sink, and mirror. Includes a small wooden cabinet, towels, and various toiletries.
  • Modern bathroom with white tiles, a sink with a mirror cabinet, a bathtub, a towel on a rack, and a scale on the floor.
  • Modern bedroom with wooden flooring, a large bed with dark bedding, a nightstand with a lamp, and a small table with decorative items.
  • A well-lit bedroom with a wooden floor, a bed with a yellow blanket, a desk with a chair, a cabinet, and a storage unit. The room has large windows with curtains and a sliding glass door.
  • A small, furnished room with a bed, a chair, a table with an iron and other items, a cabinet, and a shelf with books and other items.
  • A small, narrow hallway with wooden flooring, white walls, a wooden cabinet, a mirror, and a red stool in the background.
  • Spacious hallway with wooden staircase, grey rug, shoe rack, and cat litter box.
  • A modern hallway with a wooden staircase, a cat litter box, a small table with various items, and a grey rug on the floor.
  • Modern wooden staircase with metal railing, leading to an upper level. The walls are painted in a light neutral tone, and there is a small window on the left side providing natural light. A shoe rack is visible at the bottom of the stairs, and a door is s
  • Modern kitchen with a wooden dining table, six chairs, a refrigerator, oven, kitchen island, and various cabinets. The space features black tiled flooring and a sleek, contemporary design with integrated lighting.
  • Open-plan living and dining area with a wooden dining table, chairs, sofa, TV, cabinet, and a cat present.
  • Modern bathroom with white tiles, a sink, toilet, mirror, towel, and small decorative items on the windowsill.
  • A modern, well-lit room with a television on a wooden stand, a printer on a white counter, and a hanging plant. The room features a large window with white curtains, a dark tiled floor, and various decorative items including picture frames and a woven bas
  • Modern kitchen with grey cabinets, stainless steel appliances, wooden dining table, and black tiled floor.
  • Modern outdoor patio with a white sofa, decorative rock, potted plants, and a covered seating area with glass walls.
  • Garden area with wooden planters, stacked bricks, and a modern house with a white exterior and large windows.
  • Modern bathroom with white tiles, a sink with a wooden cabinet, a toilet, a shower with a glass enclosure, and a mirror above the sink.
  • A small, neatly arranged bedroom with a single bed, pillows, a blue bedspread, a nightstand with a lamp, and a handbag hanging on the wall. The room features white walls, a tiled floor, and a window with blinds.
  • A small bedroom with a bed, a bedside table, a laptop, a handbag, and a laundry basket. The room has tiled flooring, white walls, and two windows with curtains.
  • Hallway with tiled floor, coat rack, small wooden shelf, staircase leading upwards, and a small pet bed in the foreground.
  • Living room with a tiled floor, fireplace, sofa, coffee table, armchair, and artwork on the walls.
  • Bright living room with tiled floor, large window, fireplace, sofa, coffee table, and TV.
  • A well-lit hallway with tiled flooring, featuring a wooden table with a plant, a cabinet with a jacket, a cat tree, a pet cage, and a mirror on the wall.
  • {"type": "Kitchen", "objects": ["cat tree", "microwave", "oven", "dishwasher", "refrigerator", "cabinets", "sink", "stove", "cutting board", "faucet", "oven hood", "oven", "cat tree", "oven", "oven", "oven", "oven", "oven", "oven", "oven", "oven", "oven",
  • Bright kitchen with tiled floor, white cabinets, granite countertop, and a dining area with a table and chairs. A large window and sliding glass doors lead to a garden. A refrigerator with notes and magnets is visible, along with a small stool and dog bow
  • Modern two-story house with large glass windows and a spacious garden, featuring a patio area with outdoor furniture.
  • Spiral staircase with wooden handrails and tiled steps, leading to an upper level with visible room and furniture.
  • Staircase with wooden railing and a decorative birdhouse on the landing, leading to an open area with exercise bike and outdoor view.
  • Bright hallway with white walls, wooden ceiling beams, and a staircase leading upwards. Features include a bird feeder on a stand, a small stool, and windows offering a view of the outdoors.
  • Modern bathroom with two sinks, a mirror cabinet, a red radiator, a shower, and a pink chair.
  • Bathroom with white tiled walls and floor, a bathtub with a red towel, a sink, a pink stool, and a shower area with a towel hanging on the side.
  • Loft-style bedroom with wooden floors, slanted wooden ceiling, large windows, bed, shelf, exercise bike, and screen.
  • A multi-purpose room with wooden flooring, an exercise bike, a bed, shelves with books and bags, and a cabinet. The room has large windows and a door leading outside.
  • Cozy attic bedroom with wooden floors, slanted wooden ceiling, large window with curtain, bed with blue bedding, bookshelf, and various personal items.
  • Bright attic bedroom with wooden floors, slanted wooden ceiling, large windows, bed with pink bedding, sofa, bookshelf, piano, and desk area.
  • Balcony with metal railing, white folding chair, and a view of the street and surrounding buildings.
  • A narrow, slanted hallway with white walls, tiled floor, and a white safety gate at the bottom. Shelves on the walls hold hats, small items, and framed artwork.
  • A narrow, cluttered hallway with exposed pipes and storage items, including boxes, bags, and miscellaneous objects on shelves and the floor.
  • Utility room with two water heaters, pipes, valves, and a control panel mounted on the wall.
  • A small bathroom with a washing machine and a dishwasher stacked together, a sink with a faucet, and various items stored around the room.
  • A narrow hallway with tiled flooring, white walls, and a small green shelf holding cleaning supplies. There are three closed doors along the walls, and a decorative ceiling light fixture is visible.
  • Hallway with shoe rack, clock, clothing rack, and a small chair with a shirt draped over it.
  • Garage with a car parked inside, covered by a wooden roof, surrounded by a paved area with trash bins and a small garden area.
  • A modern two-story house with solar panels on the roof, surrounded by a well-maintained lawn, trees, and a fenced area. A tall cylindrical water tower is visible in the background.
  • Two-story house with a tiled roof, solar panels, and a garage. The house has white walls, blue shutters, and a small balcony on the upper level.
  • Garage with concrete floor, wooden ceiling, storage cabinets, bicycles, and various tools.
1 / 48
Modern bedroom with a large bed, nightstands, a painting, and a round ceiling light.
Modern bathroom with a glass-enclosed shower, toilet, sink, and mirror. Includes a small wooden cabinet, towels, and various toiletries.
Modern bathroom with white tiles, a sink with a mirror cabinet, a bathtub, a towel on a rack, and a scale on the floor.
8 rooms275m²CHF 1,790,000.–
Premium
Route de Fribourg 96, 1784 Courtepin

Exclusive property with main house and separate apartment in Courtepin

Exclusive property with annex, beautifully landscaped garden and ideal location in CourtepinThis unique property in Courtepin combines spacious living, privacy, and an ideal location between nature and urban proximity. In just around 10 minutes, you can reach Fribourg and in about 15 minutes, Murten. Shopping facilities such as Migros, Denner, banks, as well as German- and French-speaking schools are located in the immediate vicinity.The property consists of a charming main house and a separate apartment with its own area. Both units are separate from each other and offer maximum privacy. Additionally, there is a lockable connecting door between the two areas in the basement.The main house was built in 1992 and impresses with bright, spacious rooms, impressive window fronts, and a beautifully landscaped garden with all-day sun exposure until the evening hours. Directly adjacent to the property is a forest area, which creates a quiet and natural atmosphere.On the ground floor, in addition to the spacious living and dining area with a large kitchen, there is also a bedroom and a bathroom with a shower, toilet, and sink. On the upper floor, there are three more rooms, two of which have particularly high ceilings and beautiful natural light, as well as a large bathroom with a bathtub, shower, and double sink.The outdoor area offers plenty of space to enjoy and relax. A charming covered area invites you to cozy hours in the garden. Additionally, there are numerous parking spaces, a double garage, and additional outdoor storage spaces available.The separate apartment was built in 2009 and has its own garden share, basement, and garage area. It offers a bedroom, an additional small room, a bathroom with a bathtub and shower, as well as an additional toilet on the upper floor. The open living and dining area with kitchen impresses with its pleasant room layout, brightness, and modern living atmosphere.Technically, the property is very well equipped: • Ground probe • Solar system with battery storage • Underfloor heating in the apartment • Combination of underfloor heating and radiators in the main house • Very high-quality insulation between the house and the apartment with double wall insulation • Plenty of utility and storage space in the basement The last renovations include: • Interior painting work in the main house in 2023 • Renovation of the exterior facade in 2019 An ideal property for families, multi-generational living, or a combination of personal use and rental.

Travel time
-
New building
1 / 14
4.5 rooms140m²CHF 935,000.–
Premium
Route de la Glâne 3, 1695 Gibloux

Last Opportunity - 4.5 Room Villa with Customizable Finishes – Villarlod (Gibloux, FR)

SummarySemi-detached house 3B with 4.5 rooms, approx. 140 m² living space, private garden of approx. 206 m², terrace of 39 m², large living room of 58 m², master bedroom, 2 bathrooms and a separate toilet, customizable finishes and heating by heat pump. Quiet location, close to motorway access and amenities.DescriptionLocated in the heart of the village of Villarlod, in a peaceful and green residential area, this new semi-detached house offers an ideal living environment for couples or families seeking comfort, modernity and quality of life.The spaces are generous, bright and designed for everyday life: large living room, well-sized bedrooms, two bathrooms on the upper floor and a large garden offering a beautiful intimacy.The interior finishes are customizable (floors, walls, kitchen, bathrooms), allowing you to create an interior to your liking.Ground Floor • Entrance hall with possibility of built-in cupboards • Guest toilet • Spacious living room of 58 m² with open kitchen, dining room and living area • Direct access to the terrace and garden • Access to the large basement and technical room Upper Floor • Master bedroom of approx. 26 m² • 2 children's rooms of approx. 12 m² • 2 bathrooms (equipment to choose from: shower, bathtub, double sink, etc.) Outdoor Areas • Terrace of approx. 39 m² • Private garden of approx. 206 m² • Ideal for family, garden, games or landscaping Parking • 2 covered parking spaces available at an additional CHF 20’000.- per space Location • Village of Villarlod, municipality of Gibloux • Quiet environment, rural setting • Quick access to motorway A12 • Schools of the Gibloux school district nearby • Daycare centers and care facilities in the region • HFR Riaz just a few minutes away • Shopping and services in Farvagny, Rossens, Bulle RemarkThe photos of a furnished living space are those of a model villa and are published for inspiration only. They are not contractual.

Travel time
-
1 / 13
  • Balcony / Terrace
  • Garage
  • Pets allowed
  • +2
6.5 rooms208m²CHF 1,895,000.–
Premium
1630 Bulle

Exceptional 6.5-room villa in a quiet residential area with an exceptional view!

A rare art of living between nature, elegance, and modernityIn the heart of Gruyère, in the highly sought-after town of Bulle, this individual villa embodies a harmonious art of living where contemporary comfort, serenity, and nature meet with evidence.Built in 2007 on a generous plot of 850 m², this property benefits from a privileged location in a quiet and homogeneous residential area, composed exclusively of individual villas. Here, the tranquility is absolute, while remaining in immediate proximity to the city center, schools of all levels, shops, and public transportation.Less than 500 meters from the essential amenities and perfectly connected to the highway axes (Lausanne-Bern, 3 km), the villa offers an ideal balance between accessibility and intimacy. From its living spaces and exteriors, the view opens majestically onto the Pre-Alps, the Moléson, and the Dent de Broc, offering a natural setting of rare intensity.A sought-after environment and a privileged lifestyleThe area is distinguished by its quietness, security, and green surroundings. The low building density guarantees an exclusive residential atmosphere, reinforced by a sustained demand for real estate and a particularly dynamic market.The proximity to schools (up to maturity), administrative and commercial facilities makes this address an ideal place to live for a demanding family wishing to combine comfort, practicality, and quality of life.Exteriors designed as a true living spaceThe plot has been carefully designed to offer varied, functional, and pleasant spaces for daily living.One discovers a landscaped garden of about 160 m², a vegetable garden of 30 m², as well as beautiful fruit trees that reinforce the natural charm of the place. The different terraces, including a main terrace in natural stone of 30 m², harmoniously extend the interior spaces towards the exterior.A non-heated winter garden of 11.4 m² extends the seasons and creates a unique transition space, bathed in light. A balcony-terrace on the upper floor of 11.5 m² offers a spectacular and unobstructed view of the surrounding mountains.The access is carefully and functionally designed with a paved driveway, an asphalted surface leading to a double motorized garage, as well as a large outdoor shed offering beautiful storage possibilities!A solid construction and modern equipmentThe villa was built according to high-quality standards and rests on a massive structure of reinforced concrete and traditional masonry, guaranteeing robustness and durability.The materials used testify to a particular care taken in the finishes: plastered facade, tile roof, copper gutter, PVC windows with double glazing, and aluminum thermolacquered shutters.The thermal comfort is ensured by a water-based heat pump with deep probes, complemented by underfloor heating and a fireplace with a closed hearth in the living room, providing a warm and convivial atmosphere.The energy performance is reinforced by a photovoltaic panel installation (33 m²), contributing to an optimized and responsible energy consumption. The villa is also equipped with a fiber optic connection (connection to be finalized), ensuring modern connectivity.A generous and perfectly designed interior distributionWith approximately 208 m² of living space, the villa stands out for its spacious rooms, fluid circulation, and omnipresent brightness, thanks to an ideal southeast/northwest orientation.Lower floorA large double motorized garage, a workshop, a naturally regulated wine cellar, a technical room, as well as several storage spaces offer remarkable and rare functionality.Ground floorFrom the entrance hall, the rooms impress. A welcoming foyer with custom-made wardrobe opens onto a perfectly equipped kitchen with careful finishes, extended by a large living room of almost 46 m² with a fireplace and direct access to the outside.The parental suite constitutes a true private space with a dressing room and a complete bathroom with a shower, corner bathtub, and double sink.A functional laundry room as well as a guest toilet complete this floor.Upper floorA beautiful open gallery creates a versatile space, ideal for an office, a reading corner, or relaxation.Three bright rooms offer comfortable surfaces and excellent living quality.A modern shower room as well as a storage space in the attic complete this perfectly optimized floor.Comfort, serenity, and potentialThis villa seduces with its impeccable state of maintenance, its high-quality technical equipment, and its warm atmosphere. No structural work is required, only a few minor aesthetic renovations can be considered according to taste.The residential environment, the absence of nuisances, and the natural security of the area further enhance the appeal of this rare property on the market.A rare property on the Bulle marketBetween panoramic views, modern technical equipment, spacious rooms, and a privileged location, this villa represents a unique opportunity for a family seeking an exceptional living environment in French-speaking Switzerland.A place where each space has been designed to combine functionality, comfort, and emotion. A property where one does not just live, but lives fully.ContactFor further information or to organize a private visit, we invite you to contact us without delay!info@murith-immobilier.chwww.murith-immobilier.chTel. 026 912 98 70This rare property deserves to be discovered without delay... A gem, that's Murith!

  • Balcony / Terrace
  • Garage
  • Pets allowed
  • +2
Jonas Murith

Jonas Murith

Directeur

New building
1 / 6
  • Parking space
  • Balcony / Terrace
  • Pets allowed
  • +1
5.5 rooms157m²CHF 1,110,000.–
Premium
Route de la Bagne 13a, 1753 Matran

! Reserved ! Les Jardins de la Bagne - villa lot 8

Modern 5.5-room family villa with large terrace - ideal location Offer yourself a privileged living environment with this contemporary 5.5-room villa, combining comfort, brightness, and immediate proximity to all amenities.As soon as you enter, you will be seduced by its generous volumes and fluid layout. The heart of the house offers a beautiful living area of approximately 40 m², bathed in light, perfect for your family or friendly moments.The open kitchen of 8 m², modern and functional, integrates perfectly into this convivial space.Outside, you can enjoy a spacious terrace of over 24 m², ideal for outdoor meals and relaxation moments.Night areaUpstairs, the villa offers an optimal distribution:A parental suite with dressing room and private bathroom Three bright and comfortable bedrooms A second bathroom A laundry room and a practical storage roomSituationClose to Matran primary school Near a bus stop with a frequency of about 15 minutes Quick access to shopping centers and other amenities Quiet and pleasant residential environmentAssetsLarge, bright living room Generous terrace 4 bedrooms, ideal for a family Parental suite with dressing room Storage spaces Practical and sought-after locationAn ideal opportunity for a family wanting to combine quality of life, modern comfort, and strategic location.

  • Parking space
  • Balcony / Terrace
  • Pets allowed
  • +1
Travel time
-
New building
1 / 6
  • Parking space
  • Balcony / Terrace
  • Pets allowed
  • +1
5.5 rooms157m²CHF 1,090,000.–
Premium
Route de la Bagne 13b, 1753 Matran

The Gardens of La Bagne - Villa Plot 7

Modern 5.5-room family villa with large terrace - ideal location Offer yourself a privileged living environment with this contemporary 5.5-room villa, combining comfort, brightness, and immediate proximity to all amenities.As soon as you enter, you will be seduced by its generous volumes and fluid layout. The heart of the house offers a beautiful living area of approximately 40 m², bathed in light, perfect for your family or friendly moments.The open kitchen of 8 m², modern and functional, integrates perfectly into this convivial space.Outside, you can enjoy a spacious terrace of over 24 m², ideal for outdoor meals and relaxation moments.Night areaUpstairs, the villa offers an optimal distribution:A parental suite with dressing room and private bathroomThree bright and comfortable bedroomsA second bathroomA laundry room and a practical storage roomSituationNear the Matran primary schoolClose to a bus stop with a frequency of about 15 minutesQuick access to shopping centers and other amenitiesQuiet and pleasant residential environmentThe advantagesLarge, bright living roomGenerous terrace4 bedrooms, ideal for a familyParental suite with dressing roomStorage spacesPractical and sought-after locationAn ideal opportunity for a family wanting to combine quality of life, modern comfort, and strategic location.

  • Parking space
  • Balcony / Terrace
  • Pets allowed
  • +1
Travel time
-

Suggested properties for you based on search results

Other interesting objects