

























Quick Filters for your search

Quick-filters

We show you quick-filters based on the most used filters by location.

By using these, you can enhance your search experience by finding new and interesting properties to your likings.

120 results - Properties for sale: District Sense

New building
1 / 17
4.5 rooms142m²CHF 910,000.–
Premium
Bagerstrasse 4, 3185 Schmitten

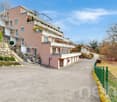
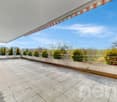
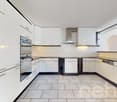
The last 4.5-room apartment with 2 balconies in the heart of Schmitten

Discover this last exclusive 4.5-room apartment in a modern new building in Schmitten. With a spacious living area of 144 m², these apartments offer a luxurious living experience. Kitchen equipment still to be chosen. Two bathrooms. Charging station available in the outdoor area.Possible move-in date end of September 2026.SALES OVERVIEW THE WAVEAPARTMENTSGROUND FLOORWO 0.1 3½ apartment including land share 190m² SOLDWO 0.2 4½ apartment including land share 62m² SOLDWO 0.3 2½ apartment including land share 60m² SOLD1ST FLOORWO 1.1 2½ apartment SOLDWO 1.2 4½ apartment SOLDWO 1.3 4½ apartment CHF 910'000.-2ND FLOORWO 2.1 2½ apartment SOLDWO 2.2 3½ apartment SOLDWO 2.3 2½ apartment SOLDATTIC FLOORWO 3.1 4½ duplex attic apartment SOLDWO 3.2 3½ attic apartment SOLDOFFICESGROUND FLOORBÜ 0.4 office space including land share 62m² SOLDBASMENTBÜ -1.1 office space RESERVEDBÜ -1.2 office space RESERVEDLAGER storage room SOLDPARKING space parking hall CHF 38'000.-The building impresses with its modern architecture with a curved facade and beige exterior shell. The numerous windows and balconies provide bright rooms and a magnificent view.This apartment combines urban comfort with the peace of a small town and is ideal for all those who value quality of life and good connections. Whether you want to start a family or simply need more space - here you will find your new home in Schmitten.

Travel time
-
New building
1 / 8
5.5 rooms141m²CHF 960,000.–
Premium
Obstgarten, 1717 St. Ursen

High-quality owner-occupied apartments in the Sense district

The project CONSTRUCTION STARTED!On the site of the former orchard, four polygonal buildings are being constructed, embedded in a newly designed, natural environment. The landscape design takes up the theme of the orchard and creates a high-quality, green living environment with a communal courtyard.The project includes 12 owner-occupied and 9 rental apartments with living spaces ranging from 2.5 to 5.5 rooms. All units are spacious, bright, and oriented towards the communal courtyard with loggias or terraces.The facades are structured by loggias and panoramic windows. Windows in wood-metal design and with wood-clad parapets underline the high-quality materialization.Heat pumps are used for energy supply, which can also be used for cooling. Photovoltaic systems are installed on the roofs. Along the cantonal road, perimeter walls provide clear transitions between public and communal areas and give the buildings a clear address.The project combines carefully designed architecture with sustainable energy supply and a balanced mix of apartments in an attractive location. C1.2 - 5.5-room apartment on the 1st floor Net living area: 141 m2Loggia: 14 m2The apartment impresses with its open room layout and high-quality equipment. The spacious, light-flooded living and dining area invites you to cozy hours with loved ones and offers direct access to the unique loggia. The modern, spacious kitchen is equipped with high-quality appliances and offers plenty of space for culinary adventures.Sales price: CHF 960,000.00 Parking possibility Parking is available in the central parking garage, which offers spaces for the entire quarter. Parking garage spaces are available for CHF 38,000.00 per space. Technical data High-quality, sustainable, and durable materials are used.Construction method: Solid construction with ventilated wood facade and wood-metal windows, triple glazingPower generation: Photovoltaics on the roofs for self-generated powerHeating type: Air-water heat pump with underfloor heating, individual room controlVentilation systems: Ventilation in trapped wet cellsElevator: Wheelchair accessibleConstruction start: Started, first apartments ready for occupancy by the end of June 2027

Travel time
-
New building
1 / 7
4.5 rooms123m²CHF 850,000.–
Premium
Obstgarten, 1717 St. Ursen

Living in the Orchard

The project CONSTRUCTION STARTED!On the site of the former orchard, four polygonal building units are being built, embedded in a newly designed, natural environment. The landscape design takes up the theme of the orchard and creates a high-quality, green living environment with a communal courtyard.The project includes 12 condominiums and 9 rental apartments with living spaces ranging from 2.5 to 5.5 rooms. All units are spacious, bright, and oriented towards the communal courtyard with loggias or terraces.The facades are structured by loggias and panorama windows. Windows in wood-metal design and with wood-clad parapets underline the high-quality materialization.Heat pumps are used for energy supply, which can also be used for cooling. Photovoltaic systems are installed on the roofs. Along the cantonal road, perimeter walls provide clear transitions between public and communal areas and give the buildings a clear address.The project combines carefully designed architecture with sustainable energy supply and a balanced mix of apartments in an attractive location. C - 4.5-room apartment on the 1st floor Net living area: 125.50 m2Loggia: 14.70 m2The apartment convinces with its spacious, open living and dining area, where you like to spend time. The three bright rooms offer ideal retreats to relax and let your thoughts wander. Thanks to the well-thought-out room layout, a harmonious living feeling is created, which allows both community and privacy.Sales price: Fr. 850'000.00 C - 5.5-room apartment on the 1st floor Net living area: 142.30 m2Loggia: 14.40 m2The apartment convinces with its exceptional floor plan, which offers numerous rooms for individual design for each family member. The spacious living room invites you to cozy game nights with the family and creates a warm, inviting atmosphere. The spacious loggia also offers the ideal place for unforgettable summer nights outdoors.Sales price: Fr. 960'000.00 C - 4.5-room apartment on the 2nd floor Net living area: 125.50 m2Loggia: 14.70 m2The apartment impresses with its spacious, open living and dining area, which invites you to linger and experience together. Three bright rooms create ideal retreats to find peace and let your thoughts wander freely. The clever room layout ensures a balanced living feeling that promotes both community and personal privacy.Sales price: Fr. 860'000.00 C - 5.5-room apartment on the 2nd floor Net living area: 142.30 m2Loggia: 14.40 m2The apartment is characterized by its special floor plan, which offers numerous rooms for individual development for each family member. The spacious living room creates a cozy atmosphere and invites you to sociable evenings with the family. The concept is complemented by a spacious loggia, which provides the ideal framework for warm summer nights and unforgettable moments outdoors.Sales price: Fr. 970'000.00 Parking possibilities Parking is available in the central parking garage, which offers spaces for the entire quarter. Parking garage spaces can be purchased at a price of CHF 38'000.00 per space. Technical data High-quality, sustainable, and durable materials are used.Construction method: Solid construction with ventilated wood facade and wood-metal windows, triple glazingPower generation: Photovoltaics on the roofs for self-generated powerHeating type: Air-water heat pump with underfloor heating, individual room controlVentilation systems: Ventilation in trapped wet cellsElevator: Wheelchair accessibleConstruction start: Has taken place, building C ready for occupancy from November 2026

Travel time
-
1 / 11
5.5 rooms124m²CHF 1,250,000.–
Top
Hagnetstrasse 17, 3185 Schmitten FR

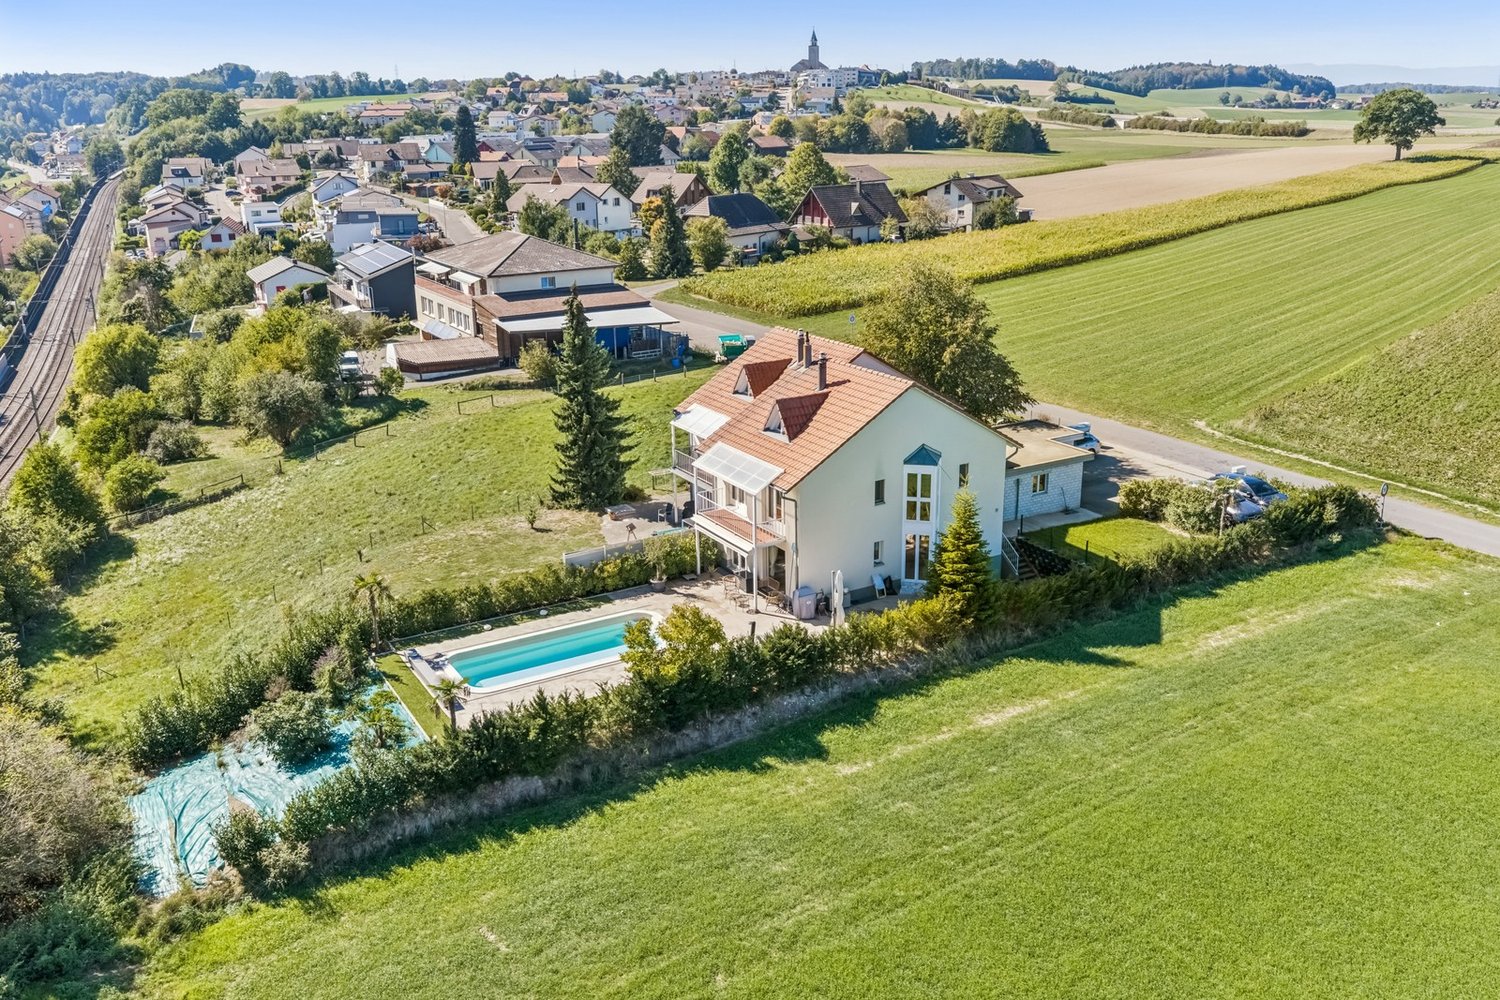
Einfamilienhaus mit Pool / Maison individuelle avec piscine

Highlights Deutsch • Grundstück mit Pool • Vollständig renoviertes Haus • Heller Wohnbereich mit offener Küche • Nähe zum Bahnhof und zur Autobahn • Ruhige und angenehme Umgebung ****Français • Parcelle avec piscine • Maison entièrement rénovée • Lumineux espace de vie avec cuisine ouverte • Proximité de la gare et de l'autoroute • Environnement calme et agréable Renovierte 5.5-Zimmer-Einfamilienhaus mit Pool DeutschDieses 5.5-Zimmer-Einfamilienhaus zeichnet sich durch eine funktionale und angenehme Raumaufteilung auf mehreren Ebenen aus. Im Erdgeschoss befinden sich der Eingangsbereich, eine offene Küche mit Essbereich sowie ein heller Wohnraum, der eine einladende Atmosphäre bietet. Im Obergeschoss verfügt das Haus über drei Schlafzimmer sowie ein Badezimmer mit Badewanne. Das Untergeschoss umfasst einen Keller, einen Bastelraum, eine Waschküche sowie eine Loggia und bietet zusätzliche Nutz- und Abstellflächen.Die Liegenschaft verfügt über ein attraktives Grundstück mit Pool, ideal, um die schönen Tage zu geniessen. Das Haus wurde vollständig in einem modernen Stil renoviert und bietet einen hohen Wohnkomfort. Zudem profitiert es von einer sehr guten Lage dank der Nähe zu den Verkehrsachsen, insbesondere zum Bahnhof und zur Autobahn. Das gepflegte Grundstück rundet das Gesamtbild harmonisch ab und verleiht dieser Immobilie eine angenehme und gefragte Wohnqualität.Eine Besichtigung? Sehr gerne, jedoch müssen wir bei einem ersten Kontakt Ihr Kaufpotenzial prüfen.****FrançaisCette maison individuelle de 5.5 pièces se distingue par une répartition fonctionnelle et agréable des espaces sur plusieurs niveaux. Au rez-de-chaussée se trouvent l'entrée, une cuisine ouverte avec salle à manger ainsi qu'un espace de vie lumineux offrant un cadre convivial. À l'étage, la maison dispose de trois chambres ainsi que d'une salle de bains équipée d'une baignoire. Le sous-sol comprend une cave, une salle de bricolage, une buanderie ainsi qu'une loggia, offrant des espaces de rangement et d'utilisation supplémentaires.La propriété bénéficie d'une parcelle attrayante avec piscine, idéale pour profiter des beaux jours. Entièrement rénovée dans un style moderne, la maison offre un excellent niveau de confort. Elle profite également d'une très bonne situation grâce à sa proximité avec les axes de transport, notamment la gare et l'autoroute. La parcelle, bien entretenue, complète harmonieusement l'ensemble et confère à ce bien un cadre de vie agréable et recherché.Une visite ? Avec grand plaisir, mais nous devons lors d'un premier contact valider votre potentiel d'achat.

Travel time
-
New building
1 / 14
4.5 rooms163m²CHF 965,000.–
Top
Dorfstrasse 8, 3182 Ueberstorf

Unique sunny 4.5-room attic apartment with gallery and far-reaching views

This exceptional attic apartment is available immediately!Discover this beautiful sunny 4.5-room attic apartment with a gallery in a new building in the heart of Ueberstorf. With 163 m² of living space and an impressive ceiling height of up to 4.5 meters, this bright apartment on the 3rd floor offers an exceptional living experience with far-reaching views to the Jura. • Kitchen and bathroom furniture: You design according to your wishes and ideas • Generous room layout: 4.5 rooms and a gallery with high-quality parquet floors with underfloor heating, electric sun blinds. The 10m2 entrance area is at your private disposal. • The heat pump; provides warmth in winter via the earth probe and in summer as Freecooling for a pleasant cooling living climate. • Two modern bathrooms: One with a walk-in glass shower, bathtub, mirror cabinets, and washing machine, - tumble dryer. • 18m2 large loggia: Accessible via a spacious sliding door with a view to the Jura. • Built-in closets: at the wardrobe and entrance area offer optimal generous storage space. • Modern equipment: Dishwasher, fiber optic connection for TV and home office, as well as barrier-free access from the garage to the apartment. Special advantages: This quiet apartment impresses with its sunny location, generous floor plans, and impressive views. The property is child-friendly, has a direct elevator, and a covered garage parking space with a cellar compartment. As a new building, it meets the latest standards.Central location: Ueberstorf offers an ideal combination of rural tranquility and good connections. The Albligenstrasse bus stop is located in front of the house door, the school, shopping facilities, as well as bank/post and restaurant are within a few steps, centrally accessible - perfect for families.We look forward to your email or call!Daniel Willfratt079 797 17 58daniel@willfratt.ch

Travel time
-
  • A modern two-story house with a grey exterior, dark roof, and large windows, situated on a grassy plot with a driveway, patio, and outdoor seating area.
  • Modern living room with exposed wooden beams, large windows offering a scenic view, a brown leather sofa, a coffee table, an ottoman, a bench, a bookshelf, and a kitchen island.
  • Open-concept living and dining area with exposed wooden beams, a modern kitchen, a dining table with chairs, a sofa, and a fireplace.
  • Modern living room with exposed wooden beams, large windows, a fireplace, a sofa, a dining table, and chairs.
  • Modern kitchen with stainless steel appliances, wooden cabinets, and a black countertop. Features include a large island with a sink, pendant lights, and various kitchen utensils and appliances.
  • Modern living room with a white sofa, fireplace, wooden coffee table, and decorative bowls on the mantel.
  • Modern bedroom with a large bed, nightstand, round mirrors, wall-mounted lamps, and decorative artwork.
  • Modern bathroom with dark tiled walls, wooden floor, double sink vanity with wooden cabinet, bathtub, toilet, and a small wooden stool.
  • Elegant hallway with a wooden console table, framed botanical prints, a small sculpture, and a bowl of fruit. A staircase leads to an upper level, with a patterned rug and a seating area visible in the background.
  • A well-furnished room with a leather sofa, wooden desk, chairs, a lamp, and decorative bird figurines. Large windows with white curtains allow natural light to fill the space.
  • Modern bedroom with a large bed, decorative pillows, a knitted blanket, a wooden wardrobe, and three framed pictures above the bed. Large windows with curtains offer a view of greenery outside.
  • Modern bathroom with a sauna area, wooden benches, a sink, and a mirror. The sauna features wooden walls and a glass partition, with a towel on a wooden stool near the entrance.
  • Well-equipped home gym with wooden flooring, large mirror, treadmill, elliptical machine, weight machine, exercise ball, and a small chair.
  • A modern two-story house with a grey exterior, dark roof, and a covered patio area. The house features a garage, a driveway, and is surrounded by a well-maintained lawn and trees.
  • Modern two-story house with grey siding, stone accents, large windows, and a balcony on the upper level. Features a garage and is situated on a grassy slope with a gravel driveway.
  • A modern outdoor patio with lounge chairs, small tables, and potted plants, overlooking a well-maintained lawn and scenic mountain backdrop.
  • Balcony with a table, chairs, umbrella, and potted plants, overlooking a scenic mountain view.
  • Modern outdoor patio with grey furniture, including a sofa, chairs, coffee table, and umbrella, surrounded by greenery and potted plants.
1 / 18
5.5 rooms180m²CHF 1,920,000.–
Top
1719 Zumholz

Exclusive country house with privacy, large land and far-reaching views

• Living, working and hobbies in nature with 4,000 m2 of land • 5.5 rooms with separate office/fitness room and garden house • 35 minutes from Bern / 25 minutes from Fribourg This modern country house offers a lot of peace, nature and privacy. It is located on a large plot of land with a beautiful view of the Fribourg Pre-Alps.The house was newly built in 2019 and is made of high-quality, natural materials such as reclaimed wood and oak. Bright rooms and an open living structure provide a pleasant living experience.On the upper floor is the spacious living and dining area with a fireplace and open kitchen. The kitchen is high-quality equipped, including a large stove and functional kitchen island. A storage room and access to the attic provide additional storage space. On this floor, there is also the main bedroom and a bathroom with shower and bathtub. Balcony and terrace extend the living space outdoors.On the ground floor there is a bedroom, a second bedroom/office, a guest toilet and a large luxury bathroom with sauna and shower. Additionally, there is a large laundry room, cellar and a double garage.The garden is spacious and lovingly designed: own spring with well, a large garden house, three raised beds, several seating areas, many plants and fruit trees. An additional room with separate entrance – currently used as a fitness room – offers further possibilities.The country house has modern technology such as a heat pump and video surveillance. It is located without direct neighbors in quiet nature. The village of Plaffeien with many shopping opportunities, schools and restaurants is only 5 minutes away. What's next? • Please contact us for documentation or arrange a viewing of this unique property today. • Please no calls from brokers/real estate agencies.

  • 3 story house, white exterior, green shutters, balcony, garden, parking
  • Modern living room with a white sectional sofa, grey cushions, light wooden cabinets, and a tiled floor. The room features large windows and a kitchen area with cabinets and appliances.
  • Modern kitchen with light wooden cabinets, granite countertop, stainless steel sink and faucet, built-in dishwasher, and oven.
  • Cozy attic bedroom with wooden slanted ceilings, herringbone wooden flooring, and a large window. Features a wooden bed with a grey duvet and matching pillows, flanked by nightstands.
  • Modern bathroom with white tiles, wooden ceiling, skylight window, bathtub, toilet, and towel.
  • Modern bathroom with two sinks, built-in mirrored cabinets, white tiled walls, and a dark towel on the left side.
1 / 6
3.5 rooms84m²CHF 345,000.–
Top
Dorfweg 16, 1737 Plasselb

3.5-room apartment with rural quality of life in Plasselb

This well-maintained condominium convinces with a well-thought-out room layout, bright materials, and an attractive location in the village center of Plasselb. The multi-family house from 1994 is in good condition and has been continuously maintained.The apartment offers a pleasant living experience with practical floor plans and light-filled rooms. From the living room, you can directly access the west-facing balcony, where you can enjoy the evening sun and the view into the greenery.Highlights: • Open kitchen with plenty of storage space and low-maintenance materials • Bright living rooms with well-thought-out room layout • Parquet floors in the bedrooms • Bathroom with bathtub • Balcony with evening sun and beautiful view • Basement and additional attic provide practical storage space • Direct access via underground parking. A parking space in the underground parking can be optionally purchased for CHF 15,000. The location combines central accessibility with quiet living: shopping facilities, bank, restaurant, and a bus stop are located in the immediate vicinity. At the same time, you benefit from the natural surroundings of the Sense district with a variety of leisure activities directly in front of the door.Plasselb offers a high quality of life with good connections to larger centers like Fribourg, Tafers, or Düdingen – ideal for couples, families, or as an investment object.

Travel time
-
1 / 14
  • Parking space
  • Balcony / Terrace
  • Pets allowed
  • +3
4.5 rooms108m²CHF 750,000.–
Neueneggstrasse 6I, 3175 Flamatt

Architectural Gem: Bijou Apartment in Flamatt

Architectural gem! Unique maisonette apartment with spacious terraces and stylish living ambiance in Flamatt An well-connected and sought-after location in Flamatt awaits you with an ownership apartment that stands out for its independent architecture (first Atelier5 building body), its spacious room feel, and a remarkable living ambiance. The 4.5-5.5-room maisonette apartment on Neueneggstrasse 6i combines an attractive form of living over two levels with a well-maintained modern interior, extensive terrace areas, and a harmonious interplay of functionality, character, and living quality. Advantages at a glance • exclusive 4.5 to 5.5-room maisonette apartment over two levels • around 96 m² of living space with bright rooms • two spacious terraces with a total of approx. 57 m² • special living feeling due to the maisonette concept • stylish, well-maintained, and timeless interior design with exposed concrete • highly equipped and modernized kitchen • two bathrooms and a separate toilet • Swedish stove with a special living atmosphere • two external storage rooms, cellar compartment, and wine cellar • two parking spaces in the carport directly under the apartment • architecturally significant building Atelier 5 (protected monument) • good building substance with targeted modernizations • attractive meeting areas, Boggia square, and settlement area • central pellet heating for sustainable warmth of the settlement • attractive interplay of accessibility and local recreation • forest, water, and leisure facilities in the immediate vicinity • ideal object for buyers with a claim to character, living quality, and individuality The conception of the apartment already differs pleasantly from the usual. Organized over two levels, the maisonette conveys a living feeling that reminds one of a house in a house. The internal staircase creates a clear division of the rooms and gives the object a high degree of individuality and generosity. This special room structure appeals to people who are not just looking for a classic ownership apartment but a home with identity, depth, and its own aura. With around 96 m² of living space and two terraces with a total of approx. 57 m² of outdoor space, the apartment offers an extremely attractive overall package. The spacious outdoor areas naturally extend the living area and create versatile usable living spaces with high quality of life and privacy. Whether for lingering, enjoying, or for social hours, the two terraces give living an additional dimension and underline the special quality of this property. Inside, the apartment presents itself in a well-maintained, tasteful, and timelessly appealing condition. The interior design has been specifically modernized in recent years and convinces with a harmonious overall effect. The kitchen is highly equipped and fits functionally and design-wise into the living concept. Two bathrooms and an additional separate toilet provide comfort in everyday life. A Swedish stove in the living area sets a special accent and gives the apartment a warm, inviting atmosphere. In combination with the underfloor heating, a living feeling is created that combines coziness and living comfort in a pleasant way. The building itself also significantly contributes to the special character of the property. The apartment is located in a multi-family house with twelve units, which was built in 1994 and is architecturally assigned to the renowned environment of Atelier 5. This origin gives the property an additional design quality and sets it apart from conventional residential buildings. The building is listed in the cantonal building inventory, whereby the protection refers to the building envelope. In terms of construction, the property presents itself in good condition; in recent years, among other things, electrical systems have been renewed and windows replaced. The central pellet heating complements the object with a contemporary heating solution. The apartment offer is supplemented by two external storage rooms and two assigned parking spaces in the carport, which sensibly rounds off the functionality of the object. The existing share in the renovation fund may also be considered a positive quality feature in terms of value preservation and long-term planning. The location combines good accessibility with natural living quality. Public transport and motorway connections are within practical distance, as are shopping facilities, gastronomy, and other everyday amenities. At the same time, the property in Flamatt benefits from its proximity to the forest, water (Sense), and local recreation areas. This creates a living environment that combines everyday life and leisure time in a pleasant way. The proximity to the railway line is part of the location-specific circumstances, but it does not change the fact that the apartment overall offers a remarkably attractive and independent living experience. Thanks to the excellent train connection to the capital, you can reach the main station in Bern in just 15 minutes with the S1. This is even 1 minute faster than from Wabern with the tram T9 to the main station! This maisonette apartment is aimed at buyers with a sense of architecture, generosity, and atmosphere, at people who understand homeownership not just as an area but as a living space with expression and quality. We from Wyss AG are already looking forward to presenting the unique object to you on site. We look forward to your visit!

  • Parking space
  • Balcony / Terrace
  • Pets allowed
  • +3
Remo Wyss

Remo Wyss

Unternehmer und Immobilienbewerter

Travel time
-
1 / 13
  • Parking space
  • Balcony / Terrace
6.5 rooms161m²CHF 1,070,000.–
Spitzmatte 31, 3175 Flamatt

Versatile 6.5-room property with construction land potential

This single-family house in Flamatt is located in a grown residential area and convinces primarily through its attractive location and interesting development potential. Surrounded by a pleasant neighborhood and with good connections to the surrounding centers, a rare opportunity arises here for investors or buyers with a vision.Access is via a quarter road and allows for comfortable accessibility. Three outdoor parking spaces are available on the property.The existing building extends over several levels and comprises a total of six and a half rooms. The room structure is classically designed and provides a solid basis for a comprehensive renovation or an individual redesign according to one's own ideas. The room offer is supplemented by a winter garden, which serves as a bright retreat and pleasantly expands the living area. On the second upper floor, there is also an additional kitchen, which offers flexible usage possibilities and, for example, is suitable for multi-generation living or partial separation.The property is in a renovation-requiring condition, which opens up versatile possibilities for further development. Whether a comprehensive renovation or a reorientation of the usage concept, various paths are open here to specifically exploit the existing potential.The offer is supplemented by an attached stable, which provides additional space for storage, handicraft activities, or animal husbandry. The extensive outdoor area underlines the rural character of the property and offers sufficient space for individual design possibilities, whether for animal husbandry, gardening, or leisure use.A significant part of this offer is the generous construction land. The property provides ideal conditions for a new building project and opens up interesting perspectives for investors or builders who want to benefit from the attractive location. The combination of existing substance and construction land creates an exciting starting point for different usage ideas.A versatile property with substance, space, and development perspectives in an attractive location. An offer that convinces both through its construction possibilities and through the generous property and allows different usage concepts.Request our detailed sales documentation for further interesting information.Not found the right one yet? The IMMOSEEKER team is at your disposal.

  • Parking space
  • Balcony / Terrace
Bastian Forster

Bastian Forster

Filialleiter Murten

Travel time
-
1 / 13
  • Parking space
519m²CHF 1,650,000.–
Mariahilf 1, 3186 Düdingen

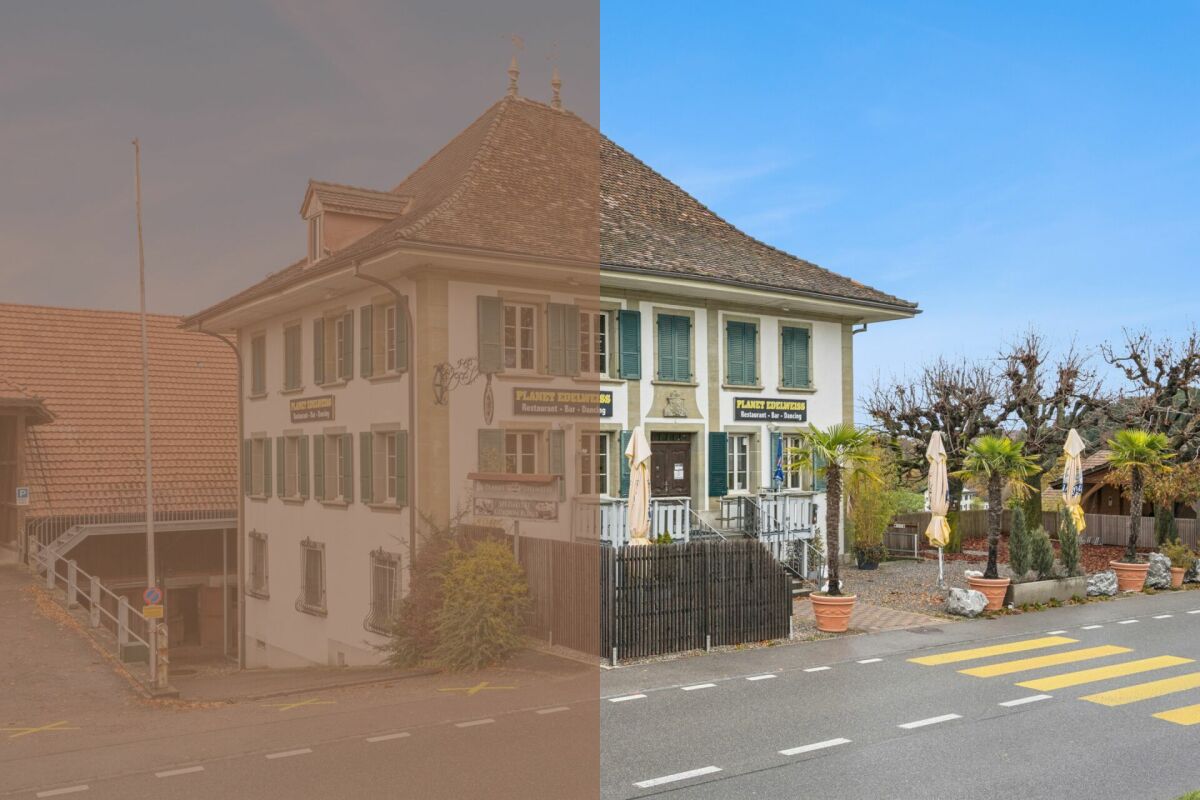
Attractive property with restaurant and large parking area

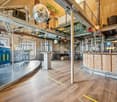
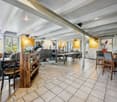
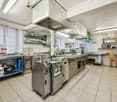
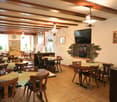
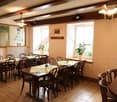
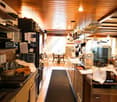
This traditional restaurant at Mariahilf 1 in Düdingen bears witness to history, craftsmanship, and consistency. The building, whose origins date back to 1720, was comprehensively renovated in the late 1990s and carefully maintained over the years. Today, the property presents itself in an overall intact condition, but offers room for refreshments to adapt it to contemporary needs and concepts.With a usable area of around 520 square meters, the house offers a wide range of usage possibilities. Currently, it is designed as a gastronomic business and has spacious rooms with cozy guest areas, a functional kitchen, and a vaulted cellar in the basement. High rooms, visible beams, and natural materials give the building character and a warm, inviting atmosphere.For investors, the property offers interesting perspectives: the generous structure allows for a possible conversion into apartments or combined residential and commercial spaces. Due to its location and size, the property is ideal for projects that want to combine historical substance with modern use.On the first floor, there is the main guest room with a bar area, while the attic above it houses a charming lounge with a gallery. This spatial division enables flexible use - whether for banquets, private parties, or changing event concepts. The high attic space with visible wooden construction gives the house a special identity and underlines its historical charm.On the ground and basement floors, you will find storage rooms, cooling cells, a technical room, as well as a characteristic vaulted cellar that is ideal for wine storage or tastings. Here, you will also find staff locker rooms and sanitary facilities, as well as a separate access to the outdoor area.The outdoor area of the property offers generous space and complements the building in a functional as well as atmospheric way. The south-facing garden with seating invites you to social moments outdoors and creates a pleasant extension of the gastronomic business. The property includes two outdoor parking spaces and a large parking area that provides numerous parking spaces and optimally complements the operation or future residential use. The area is not a building land and must be preserved in its current form.Request our detailed sales documentation for further interesting information.Haven't found the right thing yet? The IMMOSEEKER team is happy to assist you.

  • Parking space
Bastian Forster

Bastian Forster

Filialleiter Murten

Travel time
-
1 / 13
  • Parking space
  • Balcony / Terrace
  • Garage
  • +1
5.5 rooms152m²CHF 890,000.–
Düdingen, 3186 Düdingen

Grosszügige 5.5-Zimmer Terrassenwohnung in Düdingen

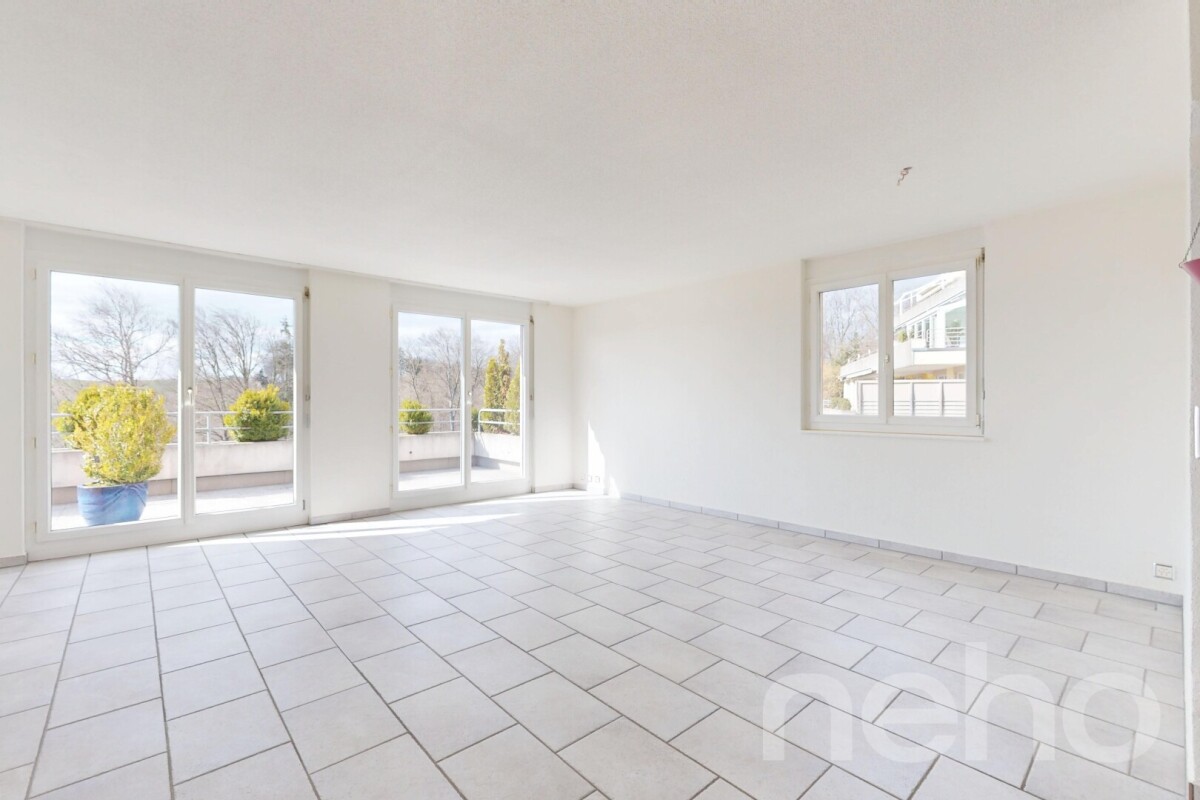
Willkommen in dieser bezaubernden Terrassenwohnung in Düdingen, wo Helligkeit und Ruhe aufeinander treffen. Diese Wohnung besticht durch ihre sonnige und ruhige Lage und befindet sich in einem gepflegten Zustand, der sofort ein Gefühl von Wohlbefinden vermittelt. Ein weiteres Highlight ist die grosse Garagenbox, welche Platz für zwei Autos bietet.Mit einer grosszügigen Wohnfläche von 152 m² verteilt auf 5.5 Zimmer, darunter vier Schlafzimmer, bietet diese Wohnung ausreichend Platz für die ganze Familie. Zwei moderne Bäder sorgen dafür, dass der Komfort auch im Alltag nicht zu kurz kommt. Die Wohnung liegt im vierten Stock eines fünfstöckigen Gebäudes und bietet eine schöne Aussicht nach Westen ? ideal für Sonnenuntergänge.Die Immobilie eignet sich perfekt als Hauptwohnsitz ohne Nutzungsbeschränkungen und bietet viel Flexibilität für Ihre Lebensgestaltung. Ob als Rückzugsort nach einem langen Tag oder als lebendiger Mittelpunkt Ihres Familienlebens ? diese Wohnung wird all Ihren Ansprüchen gerecht.Zögern Sie nicht länger! Kontaktieren Sie uns noch heute, um einen Besichtigungstermin zu vereinbaren und entdecken Sie das Potenzial dieser einzigartigen Wohnung selbst.Genaue Adresse verfügbar nach Registrierung auf neho.ch.AN EINER BESICHTIGUNG INTERESSIERT? BITTE ANMELDEN: https://neho.ch/b/3186-26-2Bienvenue dans ce charmant appartement en terrasse à Düdingen, où luminosité et calme se rencontrent. Cet appartement séduit par sa situation ensoleillée et calme et se trouve dans un état bien entretenu qui donne immédiatement une sensation de bien-être. Un autre point fort est le grand box de garage qui offre de la place pour deux voitures.Avec une surface habitable généreuse de 152 m² répartie sur 5,5 pièces, dont quatre chambres à coucher, cet appartement offre suffisamment de place pour toute la famille. Deux salles de bains modernes assurent le confort au quotidien. L'appartement est situé au quatrième étage d'un immeuble de cinq étages et offre une belle vue vers l'ouest - idéale pour les couchers de soleil.Le bien immobilier convient parfaitement comme résidence principale sans restriction d'utilisation et offre une grande flexibilité pour votre organisation de vie. Que ce soit comme lieu de retraite après une longue journée ou comme centre animé de votre vie de famille, cet appartement répondra à toutes vos exigences.N'hésitez plus ! Contactez-nous dès aujourd'hui pour convenir d'une visite et découvrez par vous-même le potentiel de cet appartement unique.Adresse exacte disponible après inscription sur neho.ch.VOUS SOUHAITEZ VISITER ? MERCI DE BIEN VOULOIR VOUS INSCRIRE D'ABORD : https://neho.ch/b/3186-26-2

  • Parking space
  • Balcony / Terrace
  • Garage
  • +1
Elisa Krebs

Elisa Krebs

Immobilienmaklerin

1 / 15
  • Parking space
  • Balcony / Terrace
  • Elevator
  • +5
4.5 rooms102m²CHF 745,000.–
3186 Düdingen

Living with style - modern 4.5-room apartment in Düdingen with spacious room layout

Modern living on 128 m² - new apartment in Düdingen Discover this superb new 4.5-room apartment in a quiet, green neighborhood of Düdingen. It is located on the 1st floor of a 2023-built multi-family house and convinces with a spacious living area, plenty of daylight, and high-quality finishes - ideal for all those who want to combine modern living with comfort. Main features • Living area: approx. 128 m² • Spacious living/dining area with large window fronts • Open, modern kitchen with quality appliances and optimized storage space • Three comfortable bedrooms: 16.27 m², 11.61 m², 11.28 m² • Two bathrooms: • Main bathroom with bathtub • Second bathroom with floor-level shower • Balcony: approx. 14 m² - ideal for relaxed moments outdoors Additional plus points • New building (2023) with modern amenities • Contemporary materials & well-maintained design • Elevator and bicycle room in the building • Covered parking space (optional 15,000 CHF) LocationThe apartment is located in a quiet residential area, in close proximity to schools, shopping facilities, and public transport. Thanks to the quick connection to Fribourg and the highway, you benefit from optimal networking - with a peaceful, green living environment at the same time.This apartment offers a rare opportunity - ideal as an investment or for immediate move-in to a modern, spacious home.Contact us today!

  • Parking space
  • Balcony / Terrace
  • Elevator
  • +5
1 / 13
4.5 rooms130m²CHF 1,280,000.–
Kleinschönberg 62, 1700 Fribourg

Villa individuelle 4.5 pièces avec vue dégagée et grand jardin

Nichée sur le territoire de la commune de Tafers, à la frontière immédiate de la ville de Fribourg et bénéficiant de l'adresse postale recherchée de 1700 Fribourg, cette villa individuelle de plain-pied profite d'un emplacement exceptionnel alliant calme, ensoleillement et vue imprenable sur les Préalpes et les Alpes.Érigée sur une magnifique parcelle de 962 m², la propriété bénéficie d'un environnement verdoyant, sans vis-à-vis, offrant une qualité de vie rare tout en restant à quelques minutes seulement du centre-ville de Fribourg, des écoles, des commerces et des transports publics.La villa développe environ 130 m² habitables et 231 m² de surface utile. Elle se compose d'un vaste séjour baigné de lumière grâce à sa spectaculaire baie vitrée orientée vers le panorama, d'une salle à manger conviviale, d'une cuisine habitable, de trois chambres, d'une salle de bains ainsi que d'un WC visiteurs.Le sous-sol complet offre de nombreuses possibilités d'aménagement avec notamment un bureau, des locaux de rangement et des espaces permettant la création de chambres supplémentaires selon les besoins de ses futurs propriétaires.À l'extérieur, le jardin soigneusement arborisé constitue un véritable havre de paix. Son exposition plein sud garantit un ensoleillement optimal tout au long de la journée et permet de profiter pleinement de la terrasse ainsi que de la vue dégagée sur la campagne environnante et les montagnes.La propriété dispose également d'un garage double, de deux places de parc extérieures et d'un potentiel d'agrandissement particulièrement intéressant avec la possibilité d'ajouter un étage supplémentaire, sous réserve des autorisations nécessaires.Une opportunité rare pour les amateurs de tranquillité, de nature et de panoramas exceptionnels, bénéficiant des avantages de la commune de Tafers tout en restant à proximité immédiate de toutes les commodités de Fribourg.Eingebettet in die Gemeinde Tafers, unmittelbar an der Grenze zur Stadt Freiburg und mit der begehrten Postadresse 1700 Freiburg, profitiert dieses freistehende Einfamilienhaus auf einer Ebene von einer aussergewöhnlichen Lage, die Ruhe, optimale Sonneneinstrahlung und einen unverbaubaren Blick auf die Voralpen und Alpen vereint.Auf einem wunderschönen Grundstück von 962 m² gelegen, bietet die Liegenschaft eine grüne Umgebung ohne direkte Nachbarschaftseinblicke und eine seltene Wohnqualität, nur wenige Minuten vom Stadtzentrum Freiburgs, Schulen, Einkaufsmöglichkeiten und öffentlichen Verkehrsmitteln entfernt.Das Haus verfügt über rund 130 m² Wohnfläche sowie 231 m² Nutzfläche. Es umfasst ein grosszügiges, lichtdurchflutetes Wohnzimmer mit beeindruckender Panoramafensterfront, ein einladendes Esszimmer, eine Wohnküche, drei Schlafzimmer, ein Badezimmer sowie ein Gäste-WC.Das vollständig unterkellerte Untergeschoss bietet zahlreiche Nutzungsmöglichkeiten, darunter ein Büro, verschiedene Abstellräume sowie Flächen, die sich für den Ausbau zusätzlicher Schlafzimmer eignen.Im Aussenbereich lädt der liebevoll angelegte Garten zum Verweilen ein. Die Südausrichtung garantiert eine optimale Besonnung während des ganzen Tages und ermöglicht es, die Terrasse sowie den freien Blick auf die umliegende Landschaft und die Berge in vollen Zügen zu geniessen.Zur Liegenschaft gehören zudem eine Doppelgarage, zwei Aussenparkplätze sowie ein interessantes Erweiterungspotenzial mit der Möglichkeit, vorbehaltlich der erforderlichen Bewilligungen, ein zusätzliches Stockwerk zu erstellen.Eine seltene Gelegenheit für Liebhaber von Ruhe, Natur und aussergewöhnlichen Panoramen, die gleichzeitig die Vorteile der Gemeinde Tafers und die unmittelbare Nähe zu allen Annehmlichkeiten der Stadt Freiburg geniessen möchten.Nestled within the municipality of Tafers, right on the border of the City of Fribourg and benefiting from the sought-after postal address of 1700...

Travel time
-
1 / 12
  • Parking space
  • Garage
  • View
5.5 rooms407m²CHF 1,190,000.–
St. Silvester, 1736 St. Silvester

Spacious home with workshop/studio and sunny garden

When was the last time you entered a home that immediately created space for ideas? This charming single-family house in St. Silvester combines spacious living with versatile usage possibilities and a wonderfully quiet location in the green.On approximately 152 m² of living space, you can expect 5.5 rooms, bright living areas, and an open kitchen as the center of family life. The spacious window fronts provide plenty of daylight and create a pleasant living atmosphere with a beautiful view of the green.Particularly noteworthy is the impressive usable area with a developable attic, large studio/workroom for quiet commerce with separate WC, hobby room, and numerous storage possibilities. Whether for handicrafts, home office, creative projects, or additional living space, numerous possibilities open up here.The extensive outdoor area with terrace, fireplace, vegetable garden, berry bushes, and garden fountain (including a 5000-liter rainwater tank) invites you to relax and enjoy. Families, nature lovers, and people who want to harmoniously combine living and quiet commerce will find a versatile retreat with plenty of privacy here.The property has been continuously maintained and modernized. Among other things, the heat pump was renewed, windows were replaced, and facade work was carried out. The offer is complemented by a garage with direct house access and several outdoor parking spaces.A home with character, space, and potential in a natural location.Exact address available after registration on neho.ch.INTERESTED IN A VIEWING? PLEASE REGISTER: https://neho.ch/b/1736-26-2

  • Parking space
  • Garage
  • View
1 / 12
  • Balcony / Terrace
  • Garage
  • View
  • +2
4.5 rooms172m²CHF 840,000.–
Plasselb, 1737 Plasselb

Living with a view - stylish terrace apartment in Plasselb

Have you ever dreamed of waking up on a sun-drenched terrace with a panoramic view? This is exactly the feeling that awaits you in this newly built terrace apartment in Plasselb, which combines modern living with rural charm. When entering the apartment on the third floor, you are greeted by a spacious and bright entrance area. In the hallway, you have six practical built-in closets at your disposal, supplemented by a separate wardrobe with the possibility of expansion to a guest toilet. Here, functionality is combined with thoughtful design. The heart of the apartment is the open living and dining area with a modern kitchen. Equipped with an oven, microwave, and induction cooktop, it meets the highest standards. The large window fronts let in plenty of light and create a friendly living atmosphere. The Swedish stove also provides cozy hours and a comfortable home feeling. An absolute highlight is the spacious terrace, which is directly accessible from the living area and one of the rooms. Here, you can enjoy an unobstructed view into the green and relaxed moments in absolute privacy. The apartment offers a total of three bright bedrooms. The children's room has direct access to the terrace. The master bedroom impresses with its own bathroom with shower and sink, as well as a separate dressing room. Another room is ideal as a study or guest room. The second bathroom is high-quality equipped with a double sink, bathtub, washing machine, and dryer, and offers enough space for everyday life. The equipment leaves nothing to be desired. High-quality materials, stylish floor coverings, underfloor heating, and a modern air-water heat pump with solar support provide sustainable living comfort. Additional storage space is offered by a separate basement compartment and an outdoor storage room on the terrace. Two parking spaces are available for your vehicles, supplemented by visitor parking and a bicycle room. The parking spaces can be purchased for CHF 25,000 each.Exact address available after registration on neho.ch.INTERESTED IN A VIEWING? PLEASE REGISTER: https://neho.ch/b/1737-26-3Have you ever dreamed of waking up on a sun-drenched terrace with a panoramic view? This is exactly the feeling that awaits you in this newly built terrace apartment in Plasselb, which combines modern living with rural charm.When entering the apartment on the third floor, you are greeted by a spacious and bright entrance area. In the hallway, you have six practical built-in closets at your disposal, supplemented by a separate wardrobe with the possibility of expansion to a guest toilet. Here, functionality is combined with thoughtful design.The heart of the apartment is the open living and dining area with a modern kitchen. Equipped with an oven, microwave, and induction cooktop, it meets the highest standards. The large window fronts let in plenty of light and create a friendly living atmosphere. The Swedish stove also provides cozy hours and a comfortable home feeling.An absolute highlight is the spacious terrace, which is directly accessible from the living area and one of the rooms. Here, you can enjoy an unobstructed view into the green and relaxed moments in absolute privacy.The apartment offers a total of three bright bedrooms. The children's room has direct access to the terrace. The master bedroom impresses with its own bathroom with shower and sink, as well as a separate dressing room. Another room is ideal as a study or guest room.The second bathroom is high-quality equipped with a double sink, bathtub, washing machine, and dryer, and offers enough space for everyday life.The equipment leaves nothing to be desired. High-quality materials, stylish floor coverings, underfloor heating, and a modern air-water heat pump with solar support provide sustainable living comfort.

  • Balcony / Terrace
  • Garage
  • View
  • +2
Miroslav Mescic

Miroslav Mescic

Immobilienmakler

1 / 12
  • Parking space
  • Balcony / Terrace
  • Garage
  • +3
4.5 rooms118m²CHF 1,020,000.–
Tafers, 1712 Tafers

Attique d'exception avec terrasse panoramique entre Fribourg et Berne

Prenez un peu de hauteur et laissez-vous séduire par cet élégant appartement en attique situé au dernier étage d'une PPE récente à Tafers. Entre Fribourg, Morat et Berne, cette adresse privilégiée offre un équilibre rare entre proximité des centres urbains et douceur de vivre au c?ur d'un environnement verdoyant. Ici, les champs s'étendent à perte de vue et la lumière accompagne chaque instant de la journée.Dès l'entrée, les volumes généreux et la qualité des finitions donnent le ton. Une vaste entrée équipée d'armoires intégrées mène à une première salle de bain avec douche ainsi qu'à une belle chambre bénéficiant d'une vue paisible sur les espaces verts environnants.Le c?ur de l'appartement se dévoile ensuite avec une magnifique pièce de vie ouverte où salon, salle à manger et cuisine se côtoient harmonieusement. Les grandes baies vitrées laissent entrer une lumière naturelle abondante et prolongent les espaces vers l'extérieur. La terrasse, accessible depuis pratiquement toutes les pièces, devient un véritable lieu de vie. Que ce soit pour partager un repas, profiter du soleil ou cultiver vos propres plantes, elle offre un cadre exceptionnel avec une vue panoramique sur la campagne environnante.L'espace nuit se poursuit avec deux chambres supplémentaires, toutes deux reliées directement à la terrasse. La suite parentale bénéficie d'un confort particulièrement apprécié avec son espace dressing et sa salle de bain privative équipée d'une douche à l'italienne ainsi que d'une baignoire.Pensé dans les moindres détails, cet appartement séduit également par ses nombreux équipements haut de gamme. Cuisine de standing avec plan de travail en granit, stores électriques, système domotique eSmart, adoucisseur d'eau, matériaux de qualité et finitions soignées participent à un confort de vie remarquable.La très grande cave privative d'environ 20 m² constitue un véritable atout supplémentaire. Elle dispose notamment de sa propre buanderie ainsi que d'un espace permettant l'installation d'un congélateur ou le stockage de matériel en toute simplicité.La PPE, composée de seulement onze appartements, bénéficie de standards énergétiques modernes avec pompe à chaleur géothermique, panneaux photovoltaïques, chauffage au sol et fenêtres triple vitrage. Résultat : un excellent confort thermique et des charges énergétiques maîtrisées.Le stationnement reste simple grâce aux 2 places intérieures attribuées au logement à louer dans le parking souterrain de la PPE (l'une d'elles étant équipée d'une borne de recharge pour véhicule électrique), tandis que plusieurs places visiteurs sont à disposition.Rare sur le marché, ce bien s'adresse aussi bien à un couple, une petite famille qu'à un investisseur à la recherche d'un appartement de qualité dans un secteur particulièrement recherché. Cerise sur le gâteau, une reprise de l'hypothèque existante à un taux particulièrement avantageux de 0,9 % peut être envisagée, un atout devenu exceptionnel dans le contexte actuel.Un appartement lumineux, moderne et parfaitement entretenu, où chaque détail a été pensé pour offrir une qualité de vie privilégiée. Une opportunité à découvrir sans tarder avec Neho.Adresse exacte disponible après inscription sur neho.ch.VOUS SOUHAITEZ VISITER ? MERCI DE BIEN VOULOIR VOUS INSCRIRE D'ABORD : https://neho.ch/b/1712-26-1Take a step back and let yourself be charmed by this elegant penthouse flat situated on the top floor of a recently built apartment block in Tafers. Nestled between Fribourg, Morat and Bern, this prime location offers a rare balance between proximity to urban centres and a relaxed way of life in the heart of lush green surroundings. Here, the fields stretch as far as the eye can see and natural light fills every moment of the day.From the moment you step inside, the generous proportions and high-quality finishes set the tone. A spacious entrance hall with fitted wardrobes leads to a first bathroom with a shower, as well as...

  • Parking space
  • Balcony / Terrace
  • Garage
  • +3
Tony André

Tony André

Agent local

1 / 27
  • Parking space
  • Balcony / Terrace
  • Garage
  • +3
Price on request
Auf Anfrage 1, 1716 Plaffeien

Attractive residential and commercial building with restaurant and development opportunities in Plaffeien

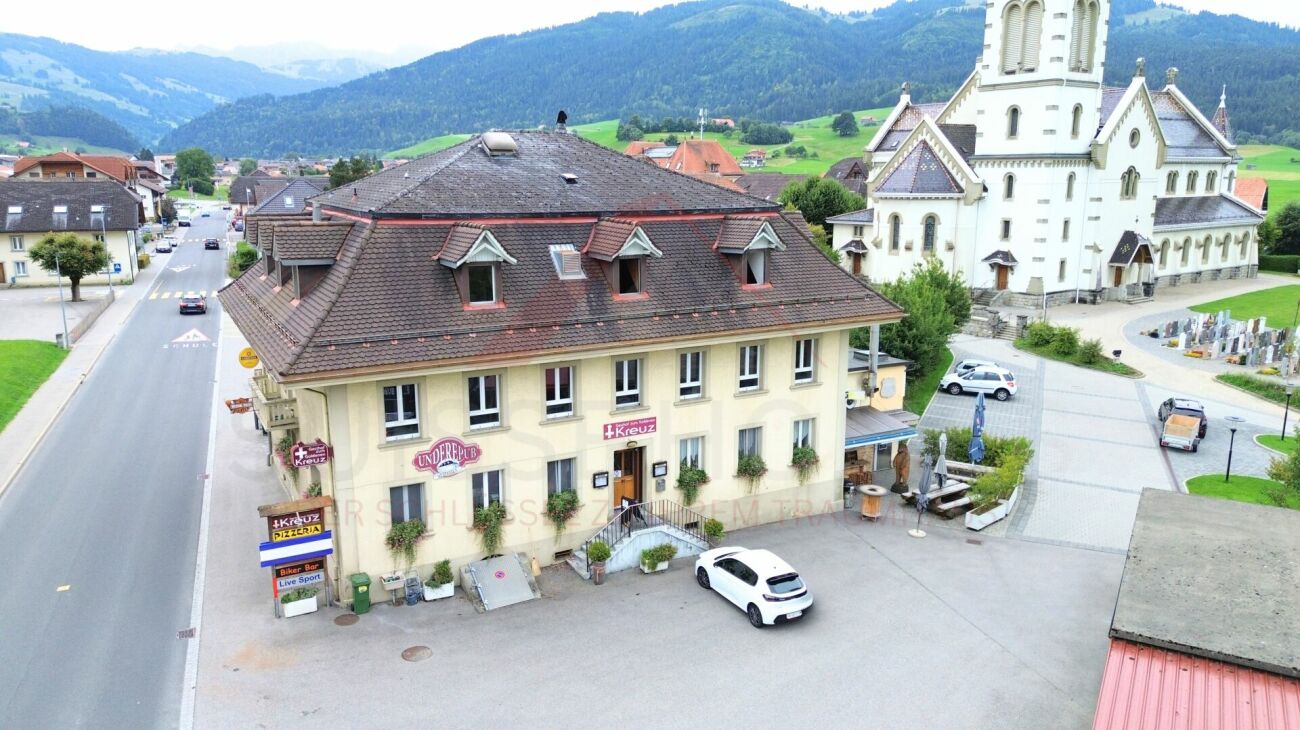
Attractive residential and commercial building with restaurant and development opportunities in Plaffeien A unique opportunity with huge development potential - gastronomy, living and land reserves combined on over 2,800 m² of land.This well-maintained residential and commercial building from 1919 combines an established gastronomy business with spacious living areas and attractive expansion reserves. The three plots with a total of 2,867 m² of land offer exceptional opportunities for investors, restaurateurs or builders with vision. Highlights: • Total usable area: 624 m² • Total land area: 2,867 m² (3 plots: 1,101 m², 440 m², 1,326 m²) • Number of units: 5 residential units + commercial spaces • Rental income (current): CHF 13,400.- • Gross return: 9.5 % • Building insurance value: CHF 3,529,800.- • Additional offers: 4 garages and 26 outdoor parking spaces included Usage & Areas Basement: • Bar approx. 100 m² with additional seating • Cellar/storage/technical rooms approx. 261 m² • Covered seating area approx. 20 m² • Smoking room approx. 10 m² Ground floor: • Guest room approx. 115 m² for 80-100 guests • Kitchen approx. 45 m² • Hall approx. 43 m² • Pizzeria approx. 30 m² • Terraces: covered approx. 47 m² and open approx. 23 m² • Sanitary facilities approx. 12 m² Upper floor/attic: • Pub/hall approx. 73 m² for around 80 people • Smoking room approx. 34 m² • Billiard/table tennis room approx. 35 m² • Office/staff rooms approx. 93 m² • Spacious apartment approx. 156 m² (4 rooms, kitchen, bathroom, 2 toilets) • Attic approx. 73 m² The areas offer diverse usage possibilities - from continuing the gastronomy business to converting into additional apartments or commercial spaces. The large plots with concrete surfaces also offer exciting new building and expansion potential.The property is located in the heart of Plaffeien, an up-and-coming town with optimal infrastructure. Shopping facilities, schools and public transport are easily accessible. Thanks to the central village location, investors and operators benefit from high visibility, while the good connection guarantees excellent accessibility to the surrounding regions. Contact us now! This residential and commercial building combines ongoing operation, expansion reserves and prime location - a rare opportunity for investors, entrepreneurs or builders with a vision.Contact us today for more information or a personal viewing!

  • Parking space
  • Balcony / Terrace
  • Garage
  • +3
Travel time
-
  • Detached houses with modern design, set in a rural landscape, large windows, solar panels
  • Apartment buildings, multiple stories, balconies, surrounded by greenery, mountains in the background
  • 3 multi-story residential buildings, with multiple windows and balconies, modern architecture
  • Aerial view of a construction site with several houses under construction. Some houses have metal scaffolding, others have roofing materials installed. In the background are a tractor and various construction vehicles. The site is surrounded by rural gree
  • Aerial view of a new construction building with scaffoldings on the exterior. In the background are other houses and a mountain landscape.
  • An aerial view of a residential construction site with 3 buildings under construction, scaffolding, dirt and gravel, heavy machinery, and several other houses and yards around.
  • New houses under construction in rural area with green field in background
  • modern design, open plan, floor-to-ceiling windows, chandelier, L-shaped sofa, coffee table, TV, floor lamps, wooden flooring
  • Modern interior with wooden floor, dining table, couch, glass doors, chandelier, flat-screen TV, kitchen with appliances, windows
  • marble countertop, marble backsplash, wooden cabinets, gas stove, double sink, faucet, wooden floor
  • Bedroom with a bed, two nightstands with lamps, a chair, white bedcover, hardwood floor, large window with curtains
  • White wardrobes, glass door closet, bed, chair, wooden floor, large window
1 / 12
Apartment buildings, multiple stories, balconies, surrounded by greenery, mountains in the background
3 multi-story residential buildings, with multiple windows and balconies, modern architecture
Aerial view of a construction site with several houses under construction. Some houses have metal scaffolding, others have roofing materials installed. In the background are a tractor and various construction vehicles. The site is surrounded by rural gree
6.5 rooms185m²CHF 980,000.–
Obermattli 7, 1736 St. Silvester

Neubau Doppeleinfamilienhäuser mit herrlicher Aussicht / Haus B2

Herzlich Willkommen im Haus B2, am Obermattli in St. Silvester (FR) entsteht ein Neubauprojekt mit drei modernen Doppeleinfamilienhäusern, insgesamt sechs Einfamilienhäusern. Die Architektur ist klar und zeitlos, die Grundrisse sind durchdacht, funktional und auf unterschiedliche Lebenssituationen ausgerichtet.Besonders die Raumaufteilung über drei Ebenen macht das Projekt für Familien sehr attraktiv. Gleichzeitig überzeugt die ruhige Wohnlage auch Paare oder Einzelpersonen mit erhöhtem Platzbedarf, die Wert auf Wohnqualität, Rückzug und ein angenehmes Umfeld legen. Die Häuser verfügen über eine Wohnfläche von rund 185 m², verteilt auf drei Etagen.Das Erdgeschoss bildet das Zentrum des Hauses. Der offene Wohn- und Essbereich mit integrierter Küche wird durch grosszügige Fensterflächen optimal belichtet und schafft eine helle, freundliche Wohnatmosphäre. Auf der Nordseite befindet sich eine überdachte Loggia, während sich auf der Südseite eine Terrasse mit eigenem Garten anschliesst – ideal für den Alltag wie auch für gesellige Stunden im Freien.Im Obergeschoss stehen vier Zimmer zur Verfügung, darunter ein Elternzimmer mit direkt angeschlossener Dusche und WC (Elternsuite) sowie weitere Schlaf- oder Arbeitsräume. Ergänzt wird diese Etage durch ein zusätzliches Badezimmer mit Badewanne. Der zentral angeordnete Flur sorgt für eine angenehme Erschliessung und klare Raumstruktur.Das Untergeschoss profitiert dank der Hanglage von grosszügigen Fensterflächen und hervorragendem Tageslichteinfall. Dadurch entsteht ein vollwertiger, beheizter Raum mit hoher Aufenthaltsqualität, der sich deutlich von einem klassischen Keller abhebt. Dieser Bereich eignet sich ideal als Hobbyraum, Homeoffice oder Gästezimmer. Ergänzt wird das Untergeschoss durch den Technikraum sowie eine separate Waschküche.Jede Einheit ist mit einer Photovoltaikanlage sowie einer energieeffizienten Luft-Wasser-Wärmepumpe ausgestattet. Die Bodenheizung in allen Wohnräumen sorgt für ein angenehmes Raumklima und einen nachhaltigen, wirtschaftlichen Betrieb.Im Aussenbereich stehen pro Haus zwei gedeckte Parkplätze mit Vorbereitung für eine E-Ladestation zur Verfügung. Zusätzlich ist ein Besucherparkplatz pro Doppeleinfamilienhaus vorgesehen. Die Gartenflächen sind pflegeleicht gestaltet und fügen sich harmonisch in die natürliche Umgebung ein.Der Innenausbau kann in weiten Teilen mitbestimmt werden. Für Küche, Bodenbeläge und Sanitärausstattung stehen entsprechende Budgets zur Verfügung, sodass Käuferinnen und Käufer ihr zukünftiges Zuhause nach eigenen Vorstellungen gestalten können.St. Silvester liegt eingebettet in die Natur und dennoch in angenehmer Nähe zu Freiburg. Die Lage verbindet Ruhe, Sonne und Alltagstauglichkeit auf überzeugende Weise.KaufpreiszusammenstellungKaufpreis Reihen-Einfamilienhaus: CHF 980’000Zuzüglich: 2 × Carport à CHF 15’000Die Carports sind verbindlich zum Haus zu erwerben und werden aus Transparenzgründen separat ausgewiesen.Verlangen Sie unsere ausführliche Verkaufsdokumentation für weitere interessante Informationen.Bienvenue dans la maison B2À l’Obermattli à St. Silvester (FR) se réalise un projet de construction neuve composé de trois villas jumelées modernes, soit six maisons individuelles au total. L’architecture est claire et intemporelle, les plans sont réfléchis, fonctionnels et adaptés à différentes situations de vie.La répartition des espaces sur trois niveaux rend ce projet particulièrement attractif pour les familles. Par ailleurs, la situation calme séduit également les couples ou les personnes seules avec un besoin accru d’espace, qui attachent de l’importance à la qualité de vie, au calme et à un environnement agréable. Les maisons disposent d’une surface habitable d’environ 185 m², répartie sur trois étages.Le rez-de-chaussée constitue le cœur de la maison. L’espace séjour et salle à manger ouvert, avec cuisine intégrée, bénéficie de larges surfaces vitrées assurant une excellente luminosité et une atmosphère de vie claire et agréable. Du côté nord se trouve une loggia couverte, tandis qu’au sud une terrasse avec jardin privatif prolonge harmonieusement l’espace de vie – idéale tant pour le quotidien que pour des moments conviviaux en plein air.À l’étage, quatre pièces sont à disposition, dont une suite parentale avec douche et WC attenants, ainsi que d’autres chambres ou pièces pouvant servir de bureau. Cet étage est complété par une salle de bains supplémentaire avec baignoire. Le couloir central assure une circulation fluide et une structure claire des espaces.Le sous-sol bénéficie, grâce à la situation en pente, de larges fenêtres et d’un excellent apport en lumière naturelle. Il en résulte un espace chauffé entièrement habitable, avec une grande qualité de séjour, bien loin d’un sous-sol classique. Cet espace se prête idéalement à une salle de loisirs, un bureau à domicile ou une chambre d’amis. Le sous-sol est complété par le local technique ainsi qu’une buanderie séparée.Chaque unité est équipée d’une installation photovoltaïque ainsi que d’une pompe à chaleur air-eau performante. Le chauffage au sol dans toutes les pièces de vie assure un climat intérieur agréable ainsi qu’une exploitation durable et économique.À l’extérieur, deux places de parc couvertes par maison, avec pré-équipement pour borne de recharge électrique, sont prévues. Une place de parc visiteurs par villa jumelée est également à disposition. Les jardins sont aménagés de manière facile d’entretien et s’intègrent harmonieusement dans l’environnement naturel.L’aménagement intérieur peut être personnalisé dans une large mesure. Des budgets sont prévus pour la cuisine, les revêtements de sol et les équipements sanitaires, permettant aux acquéreurs d’aménager leur futur logement selon leurs goûts et leurs souhaits.St. Silvester est niché au cœur de la nature tout en restant à une distance confortable de Fribourg. L’emplacement allie calme, ensoleillement et praticité au quotidien de manière convaincante.Composition du prix d'achatPrix d’achat de la maison mitoyenne : CHF 980’000En sus : 2 × carports à CHF 15’000Les carports sont obligatoirement liés à la maison et doivent être acquis conjointement. Ils sont indiqués séparément pour des raisons de transparence.N’hésitez pas à demander notre documentation de vente détaillée pour obtenir de plus amples informations.

Travel time
-
1 / 13
6.5 rooms164m²CHF 1,090,000.–
Rain 18, 3175 Flamatt

Unique single-family house with separate 2-room apartment and stunning views

In a quiet and sunny residential area in Flamatt, this charming single-family house with a separate 2-room apartment awaits you. The property impresses with its spacious layout, stunning views over Flamatt to the Jura, and versatile usage possibilities, whether for families, multi-generational living, or generating attractive additional income. The approximately 164.7 m² heated living space is distributed over a spacious house with bright rooms and a separate apartment with its own entrance. The latter is currently rented out for CHF 1,000 per month and covers a significant part of the financing costs. The heart of the house is the bright living and dining room with a cozy fireplace and direct access to the balcony and the spacious terrace. From here, you can enjoy an unobstructed view over Flamatt to the Jura - an ideal place to spend the evening or cozy hours with family and friends. The house has three spacious bedrooms, a functional kitchen, a spacious bathroom with a bathtub and double sink, and a separate guest toilet. In the basement, there is a fully independent apartment with a kitchen, living and dining area, bedroom, and bathroom. The room offer is complemented by practical auxiliary rooms such as a laundry room, shelter, and heating and tank room. The property has been continuously maintained. In 2019, various renovations were carried out. Particular mention should be made of the replacement of all windows in 2016. Modern triple-glazed soundproof windows were installed, which significantly increase the living comfort and at the same time provide excellent thermal insulation. Although the house is in a good and immediately habitable condition, it also offers the new owner the opportunity to adapt it to their own ideas with targeted modernization measures and create additional value.Living in Flamatt Flamatt belongs to the municipality of Wünnewil-Flamatt in the canton of Fribourg and enjoys great popularity due to its excellent location. The municipality combines natural living with excellent accessibility to the cities of Bern and Fribourg. Thanks to Flamatt train station, commuters can reach Bern or Fribourg in a short time. Shopping facilities, restaurants, schools, kindergartens, and numerous leisure and sports facilities are located directly in the village or in the immediate vicinity. The proximity to the Sense, extensive local recreation areas, and various hiking trails also makes Flamatt an attractive place to live for nature lovers and families.

Korhan Ak

Korhan Ak

Inhaber

Travel time
-

Suggested properties for you based on search results

Other interesting objects