


































Quick Filters for your search

Quick-filters

We show you quick-filters based on the most used filters by location.

By using these, you can enhance your search experience by finding new and interesting properties to your likings.

206 results - Properties for sale: District la Veveyse

  • Two-story house with beige walls, red-tiled roof, and a covered patio area with outdoor furniture.
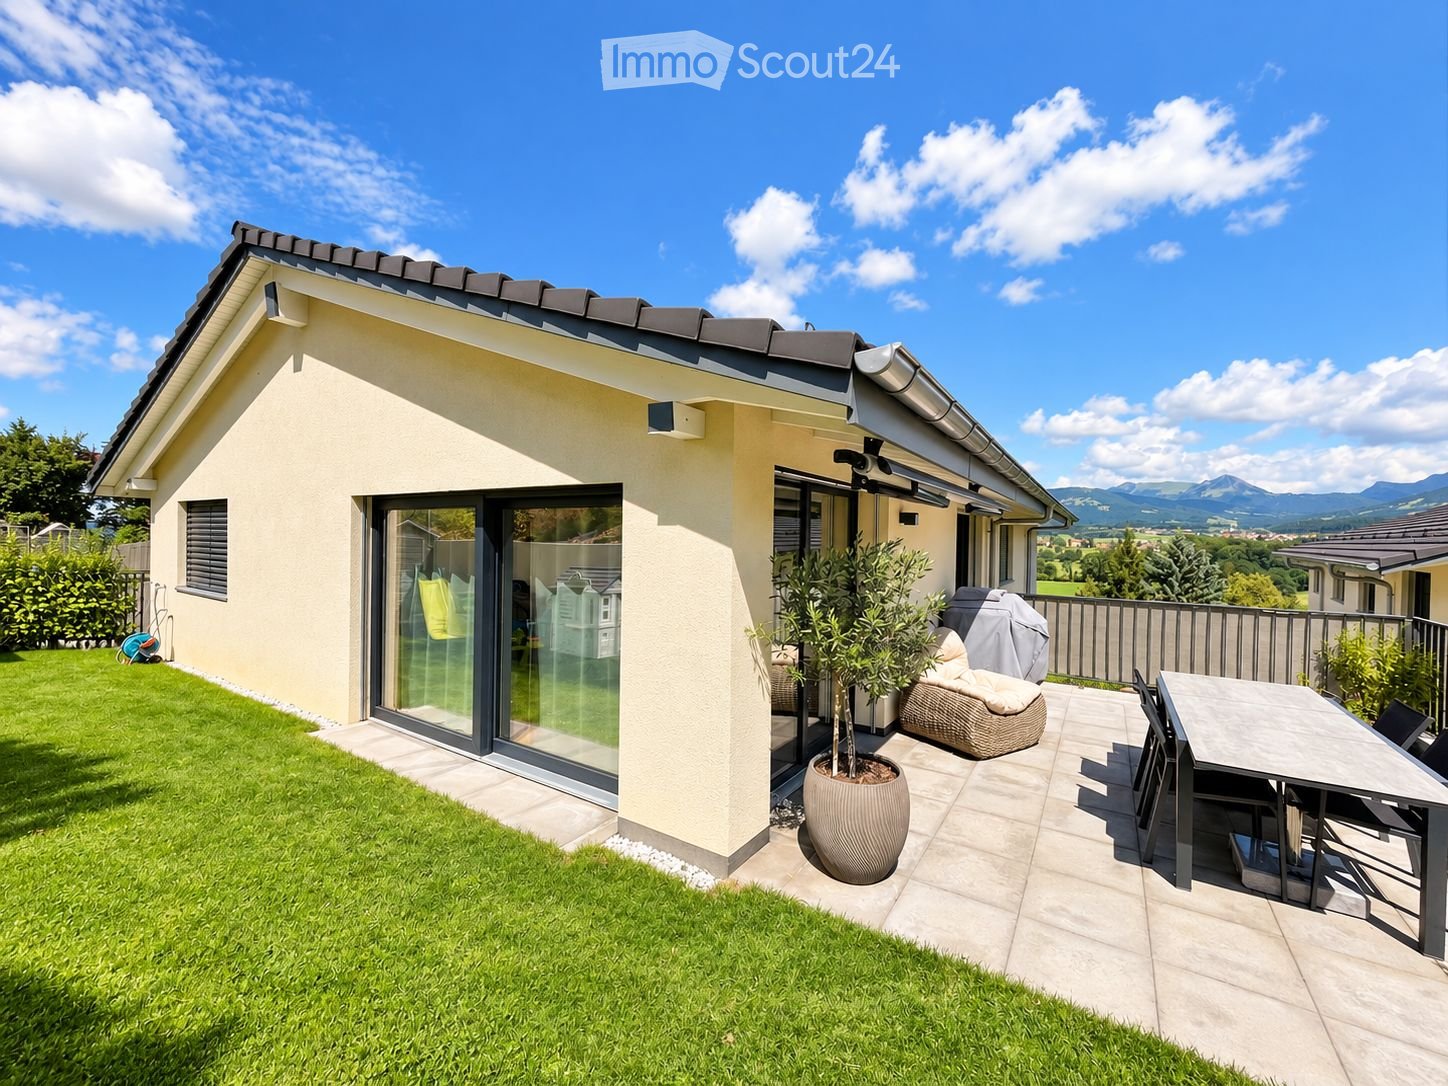
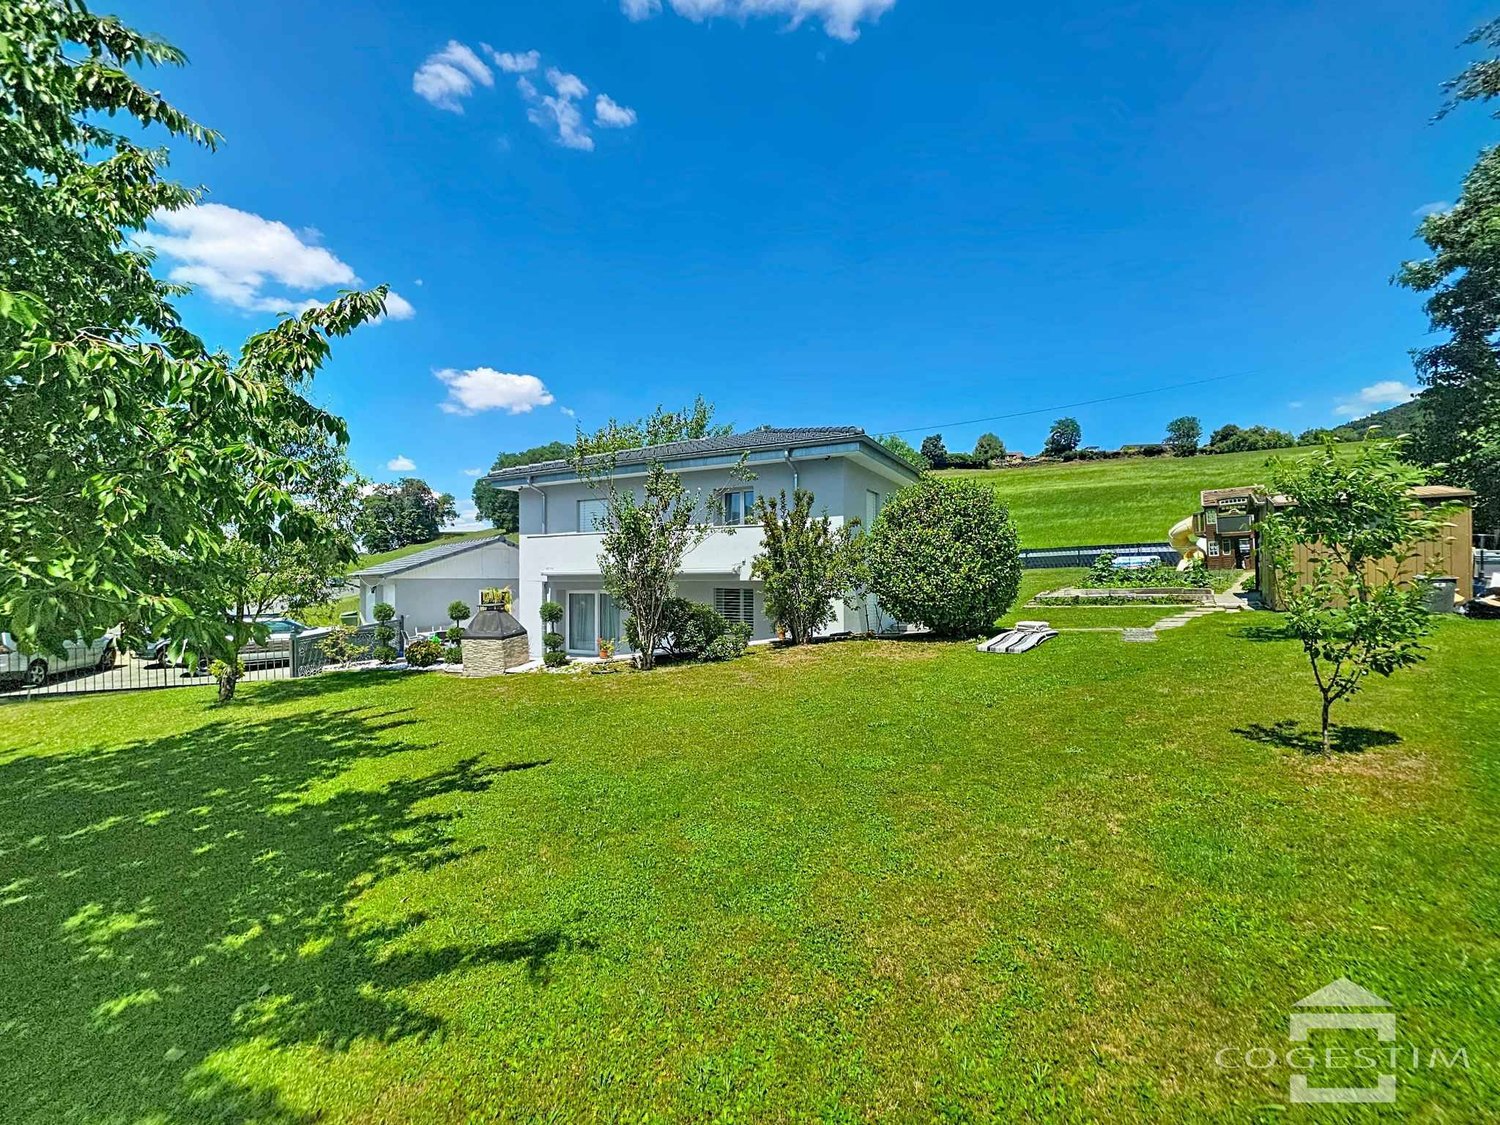
  • A well-maintained garden with a covered patio area, outdoor furniture, and a barbecue. The house has a modern design with large windows and a tiled roof.
  • Two-story house with a red-tiled roof, beige walls, and a wooden garage door. The house features a small porch with a wooden door and flower boxes, surrounded by a well-maintained lawn and a large weeping willow tree.
  • A wooden outdoor dining area with a table, chairs, and a grill, overlooking a scenic valley with mountains in the background.
  • Hallway with tiled floor, wooden doors, staircase, small table with chair, decorative plants, and vases.
  • Open-plan living and dining area with a black leather sofa, coffee table, dining table with chairs, and a kitchen area with cabinets and a counter.
  • Bright kitchen with white cabinets, tiled floor, and a dining area featuring a round table with six chairs. The kitchen includes an oven, a refrigerator, and various small appliances on the counter.
  • A well-organized home office with a wooden desk, ergonomic chair, computer setup, and a large window providing natural light.
  • Bright, modern bathroom with white tiles, a bathtub, toilet, double sink, and a large mirror. Features include a shower area, towel racks, and decorative items.
  • Cozy bedroom with a large bed, mirrored wardrobe, dresser, and decorative items on a small table. Natural light filters through sheer curtains.
  • Cozy bedroom with a single bed, a small table with a TV, a mirror, and a cabinet. The room features a slanted wooden ceiling, a window with white curtains, and a carpeted floor.
  • Cozy bedroom with slanted wooden ceiling, bed with pink bedspread, nightstand with lamp, wooden shelves with toys and a globe, and a window with white curtains.
  • Laundry room with white tiled floor, washing machine, dryer, small table with baskets, radiator, and a door leading to another area.
  • Utility room with two water heaters, control panel, exposed pipes, and coiled cable on wall.
1 / 14
A well-maintained garden with a covered patio area, outdoor furniture, and a barbecue. The house has a modern design with large windows and a tiled roof.
Two-story house with a red-tiled roof, beige walls, and a wooden garage door. The house features a small porch with a wooden door and flower boxes, surrounded by a well-maintained lawn and a large weeping willow tree.
A wooden outdoor dining area with a table, chairs, and a grill, overlooking a scenic valley with mountains in the background.
6.5 rooms150m²CHF 1,390,000.–
Premium
Rue de l'Eglise 30, 1611 Le Crêt-près-Semsales

Magnificent 6.5-room villa in Le Crêt-près-Semsales – Panoramic view and idyllic setting

Discover this superb character villa, built in 1997, ideally located in the heart of the charming village of Le Crêt-près-Semsales, in the canton of Fribourg. With its 248 m² of living space spread over 3 levels, this property offers an exceptional living space for the whole family, in a quiet and sunny environment.From the terrace, enjoy an breathtaking view of the pre-Alps — a panoramic view that takes your breath away, summer and winter. The house benefits from beautiful sunlight and a particularly quiet environment.The villa features notably: • Living and dining room in open space: bright living area • Bright kitchen: equipped with a granite countertop • Guest toilet with shower • Office • Covered terrace and garden: carefully maintained outdoor space with a beautiful weeping willow • 4 comfortable bedrooms • Bathroom with double sink and bathtub • Full basement under the living area • Garage and parking: garage with small workshop • Floor heating with a recent air-water heat pump Technical characteristics: • Living area: 248 m² • Land area: 867 m² • Number of rooms: 6.5 • Number of floors: 3 • Year of construction: 1997 • Height under ceiling: 2.4 m • Access for people with reduced mobility • Suitable for families with children Location and accessibility: The villa is served by the Crêt-près-Semsales bus stop

Travel time
-
1 / 1
2.5 rooms52m²CHF 434,000.–
Premium
1699 Bouloz

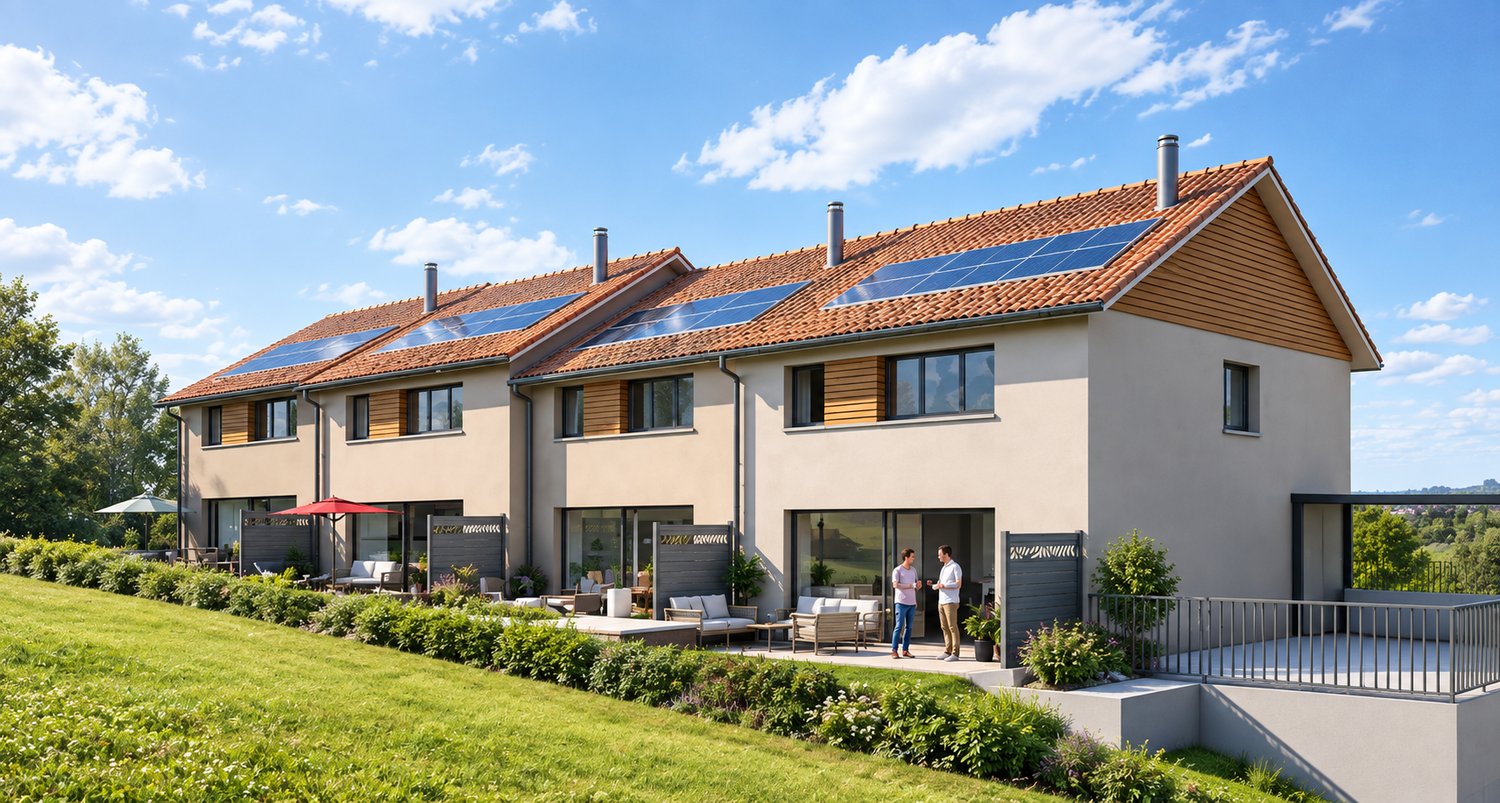
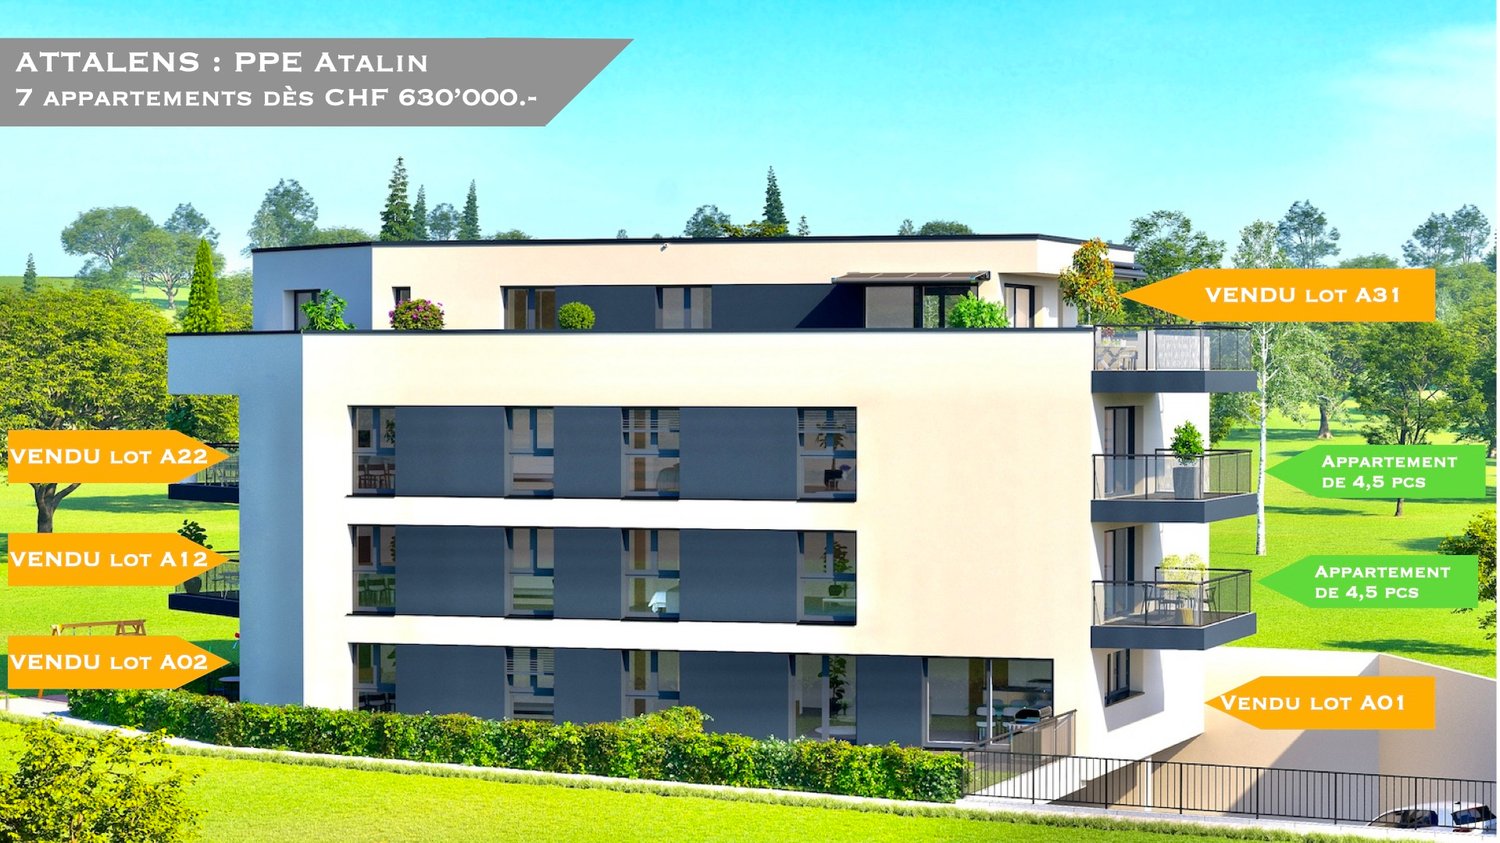
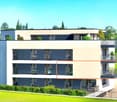
Beautiful new apartments in Bouloz – Very beautiful Residence - From 2.5 to 4.5 rooms

Discover this magnificent project of new apartments with 2.5 to 4.5 rooms from CHF 429'000.00 to CHF 749'000.00 + additional costs CHF 29'000.00 located on the ground floor, first and second floor of a contemporary residence in Bouloz - Le Flon, in the canton of Fribourg. The expected delivery is in autumn 2027, and these apartments are available for reservation now.Designed according to current energy standards, these apartments combine comfort, energy performance, and accessibility in a peaceful and green living environment.The highlights of this apartment: • Private balcony: Enjoy a pleasant outdoor space with a beautiful view and a garden on the ground floor. • Garage and parking: Underground parking spaces are included for your comfort. • Elevator: Easy access to all levels of the residence. • New construction: Contemporary residence with private gardens, balconies, and modern, high-quality finishes. • Family-friendly: An ideal environment for children, calm and secure. Environment and situation: Nestled in the charming village of Bouloz, these apartments benefit from a very quiet environment, both day and night. The sunshine is generous in summer and pleasant in winter, offering appreciable brightness throughout the year. The Bouloz bus stop is just 1 minute walk away, ensuring good accessibility to public transportation.Whether you are a family, a couple, or a person looking for tranquility, these new apartments with current standards represent a rare opportunity in an authentic village in the canton of Fribourg. Don't miss this chance to acquire your future home in a modern and high-quality residence.

1 / 1
4.5 rooms95m²CHF 714,000,000.–
Premium
1699 Bouloz

Beautiful new apartments in Bouloz – Very beautiful Residence - From 2.5 to 4.5 rooms

Discover this magnificent project of new apartments with 2.5 to 4.5 rooms from CHF 429'000.00 to CHF 749'000.00 + pl.p. CHF 29'000.00 located on the ground floor, first and second floor of a contemporary residence in Bouloz - Le Flon, in the canton of Fribourg. Delivery is planned for autumn 2027, and these apartments are available for reservation now.Designed according to current energy standards, these apartments combine comfort, energy performance, and accessibility in a peaceful and green living environment.The highlights of this apartment: • Private balcony: Enjoy a pleasant outdoor space with a beautiful open view and a garden on the ground floor. • Garage and parking: Underground parking spaces are included for your comfort. • Elevator: Easy access to all levels of the residence. • New construction: Contemporary residence with private gardens, balconies, and modern, high-quality finishes. • Family-friendly: An ideal environment for children, calm and secure. Environment and situation: Nestled in the charming village of Bouloz, these apartments benefit from a very quiet environment, both day and night. The sunlight is generous in summer and pleasant in winter, offering appreciable brightness throughout the year. The Bouloz bus stop is just 1 minute walk away, ensuring good accessibility to public transportation.Whether you are a family, a couple, or a person seeking tranquility, these new apartments to current standards represent a rare opportunity in an authentic village in the canton of Fribourg. Do not miss this chance to acquire your future home in a modern and high-quality residence.

1 / 14
3.5 rooms70m²CHF 535,000.–
Top
Ruelle du Petit-Paradis 12, 1618 Châtel-Saint-Denis

Charming 3.5 to 4.5 room apartments renovated in Châtel-Saint-Denis

Discover these charming 3.5 to 4.5 room apartments located in a character building in the heart of Châtel-Saint-Denis. A small PPE with 8 apartments, fully renovated in 2026, ideally located in the city center, these bright apartments combine the charm of the old with modern comfort.The apartments offer you: • Modern and bright living room: The living room offers a pleasant living space • One to two comfortable bedrooms • Modern bathroom • Equipped kitchen: Functional and well-planned, with a dishwasher included. • Balcony and outdoor terrace: Some apartments have an outdoor space, ideal for enjoying the beautiful days. • Elevator in the building for easy access • One cellar per apartment Ideal situation: This apartment enjoys a privileged location in Châtel-Saint-Denis, with all amenities within reach: • Châtel-Saint-Denis train station just 7 minutes on foot • Châtel-St-Denis Centre bus stop just 4 minutes on foot • Migros just 7 minutes on foot • Pharmacie Pédiatrie Châtel just 1 minute on foot • École du Bourg just 4 minutes on foot Price from 535,000 CHF.Available from spring 2027, these apartments are a rare opportunity combining quality of life, modernity, and central location. This ad is offered by the agency SOPH-IMMO. Don't miss this beautiful opportunity to settle in one of the most pleasant neighborhoods of Châtel-Saint-Denis!

Travel time
-
1 / 13
5.5 rooms150m²CHF 1,490,000.–
Top
1618 Châtel-St-Denis

Beautiful contemporary chalet with panoramic view in Châtel-St-Denis

Bright contemporary chalet with 5.5 rooms, 150 m² living area, on a 1'217 m² plot, offering a spectacular view of the mountains and surrounding nature. It features a large living area with open kitchen and suspended fireplace, a veranda overlooking the garden, three comfortable bedrooms, two bathrooms, and a large basement. 5 minutes from the highwayYear of construction 2006Wood and concrete construction,Insulation with wood woolLiving area 150 m²Usable area 220 m²Plot area 1'217 m²Volume 1'044 m³Pellet heatingRadiatorsWindows and doors with double glazing Large living area with open kitchenThree bedrooms of 11, 16 and 21 m²Large balconyGallery of 22 m² (possibility of creating an additional bedroom)Bathroom with double sink, bathtub and WCBathroom with shower and WCBuilt-in wardrobesSuspended fireplaceLarge basementLaundry roomWine cellar with constant humidity and temperatureTechnical roomPergola with electrically opening roof and fully opening glass surfacesBeautiful gardenJacuzziDouble carport Parking spacesCommunity of La Frasse (transport...) Schools and shops within 5-7 minutesSchool bus at 100 m Availability to be agreedACCESS5 minutes from the highway8 minutes from Vevey,25 minutes from Bulle35 minutes from FribourgSHOPSAll amenities within 5-7 minutes: shops, doctors, pharmacy, restaurantsTRANSPORT7 minutes from Châtel-St-Denis train stationCommunity of La Frasse (transport...)GROUND FLOORA generous entrance hall welcomes the visitor and introduces a warm living area. The large living area combines the living room and dining area, both with an elegant suspended fireplace. The kitchen opens onto the dining area. The veranda, an extension of the living room, offers a breathtaking view of the mountains and the garden. An office/bedroom and a bathroom with WC complete this areaUPPER FLOORA large gallery of 22 m² (which can be converted into a bedroom or creative space) distributes the rooms, a master bedroom of 21.5 m² benefits from a breathtaking panoramic view of the mountains through large windows, a second bedroom of 17 m² also has a panoramic view and a beautiful bathroom with double sink, bathtub The two bedrooms have a view of a covered balcony of about 10 m²ATTICAccessible via the carportBASEMENTA basement of 35 m², a laundry room, a wine cellar with constant humidity and temperature, a technical room, and the pellet heatingOUTDOOR FACILITIESBeautiful bucolic garden with terrace, a pergola with electrically opening roof and fully opening glass surfaces, balcony on the upper floor with view of the mountains, double carport and parking spaces (3 to 5 spaces)

  • Bright, airy living and dining area with large windows and a balcony overlooking a scenic countryside view. Features a beige sofa, wooden coffee table, dining table with chairs, side table, and decorative plants.
  • 3 bedrooms, 2 bathrooms, living room, kitchen, balcony
  • 2-story apartment with living room, kitchen, 1 bedroom, bathroom, and a balcony. There is also a garage and parking space.
  • Modern living room with a sectional sofa, coffee table, armchair, and large window. Features wooden floors, built-in shelving, and decorative plants.
  • Cozy bedroom with a large window offering a view of greenery, featuring a bed with pillows and a blanket, nightstand with lamp, drawer, picture frames, and plants.
  • 3-story modern house with a gray roof, white exterior walls, and large balconies. The house is surrounded by a lush garden with trees and flowers. There is a parking space in front of the house.
  • 3-story modern house with gray exterior, large balconies, and a patio area with outdoor furniture. The house is surrounded by lush greenery and mountains in the background.
1 / 7
5.5 rooms162m²CHF 1,320,000.–
Top
Chemin de la Bovery 9, 1614 Granges (Veveyse)

RÉSIDENCE BOVERY 9 - 5.5 room attic - Construction site open - Only 2 units left!

RÉSIDENCE BOVERY 9Choosing Granges (Veveyse) means opting for a peaceful and natural living environment. This charming municipality in the canton of Fribourg is ideally located between Vevey, Châtel-Saint-Denis, and the Tour-de-Trême, in the heart of a green and hilly landscape. At an altitude of 753 meters, Granges offers a remarkable panorama of the Fribourg Pre-Alps, while remaining close to major roads: just 10 minutes from Châtel-Saint-Denis, 15 minutes from Vevey, and 20 minutes from Fribourg.Thanks to its proximity to the A12 motorway and Châtel-Saint-Denis train station, the municipality benefits from rapid access to urban centers while preserving its rural and authentic character. In recent years, the quality of life offered by Granges has attracted many inhabitants seeking tranquility and nature.Located in the village area of Granges (Veveyse), this small building with 3 apartments in PPE and modern design, prioritizes well-being, each apartment has been designed to make its interior a special place, ideal for relaxation.Pleasant duplex with 5.5 rooms, terrace, and open view: With a gross floor area of 162 m², this duplex offers harmonious volumes distributed over 2 levels as follows: Ground floor: Entrance hall with guest toilet, open kitchen to living/dining room with pantry, which extends to a terrace for relaxing moments with family or friends. A parental bedroom with shower and laundry room.Upper floor: Two bedrooms, a bathroom with separate toilet, and a third bedroom with private shower complete this floor.It is worth noting that each property also has two parking spaces (CHF 40,000.- in addition to the sale price), located directly in front of the building entrance, for practical and secure access to daily life.We remain at your disposal for any questions or information about this promotion.

Travel time
-
  • Modern two-story house with balconies, large windows, and a well-maintained garden. Features include a raised ground floor, outdoor seating area, and a parking space.
  • Open-plan living and dining area with light wood flooring, large windows, a sofa, coffee table, dining table, and chairs.
  • Modern living and dining area with a round wooden dining table, four chairs, a sofa, a vase with a plant, a television, and a sleek wall-mounted entertainment unit.
  • Modern hallway with light wooden flooring, beige walls, recessed ceiling lights, and a woven runner. Features a small table with a lamp, a shelf with a plant, and framed artwork on the walls.
  • The image shows a floor plan of a residential property. It includes a living room, kitchen, 3 bedrooms, 2 bathrooms, an elevator, and a garage with parking spaces.
1 / 5
4.5 rooms128m²CHF 1,060,000.–
Top
Chemin de la Bovery 9, 1614 Granges (Veveyse)

RÉSIDENCE BOVERY 9 - 4.5 rooms with garden - CONSTRUCTION SITE OPEN - Only 2 units left

RÉSIDENCE BOVERY 9Choosing Granges (Veveyse) means opting for a peaceful and natural living environment. This charming municipality in the canton of Fribourg is ideally located between Vevey, Châtel-Saint-Denis, and the Tour-de-Trême, in the heart of a green and hilly environment. At an altitude of 753 meters, Granges offers a remarkable panorama of the Fribourg Pre-Alps, while remaining close to major roads: just 10 minutes from Châtel-Saint-Denis, 15 minutes from Vevey, and 20 minutes from Fribourg.Thanks to its proximity to the A12 motorway and the Châtel-Saint-Denis train station, the municipality benefits from rapid access to urban centers while preserving its rural and authentic character. In recent years, the quality of life offered by Granges has attracted many inhabitants seeking tranquility and nature.Located in the village area of the municipality of Granges (Veveyse), this small building of 3 apartments in PPE with modern design, prioritizes well-being, each apartment has been designed to make its interior a special place, ideal for relaxation.Pleasant 4.5-room apartment with terrace/garden and open view:With a gross floor area of 128 m², this apartment offers harmonious volumes distributed over 1 level as follows: Entrance with integrated closet, guest toilet, cellar/laundry room, 2 bedrooms with closets, 1 main bathroom, 1 parental bedroom with private shower room, 1 bright living room with open kitchen leading to the living room and access to the terrace and garden.Entry into the apartment directly with the elevator.It is noted that each property also has two parking spaces (CHF 40,000.- in addition to the sale price), located directly in front of the building entrance, for practical and secure access to daily life.We remain at your disposal for any questions or information about this promotion.

Travel time
-
1 / 10
  • Balcony / Terrace
  • Garage
  • Elevator
  • +2
2.5 rooms54m²CHF 495,000.–
Chemin des Erables 64, 1617 Tatroz

2.5 rooms new build with garden, close to train station, bus, attalens, châtel-st-denis

votrecourtier.ch SA I your real estate agency in Veveyse and Fribourg I proposes for sale in the municipality of Attalens, in the heart of the hamlet of Tatroz, a residential project of 9 PPE apartments with 2.5 and 4.5 rooms, located just a few minutes from the center of Châtel-St-Denis, 17 minutes on foot from the Raumefens train station and 4 minutes on foot from the bus stop. Real estate project in contemporary architectural style, ideal for families and anyone looking for a peaceful living environment while being close to amenities. Tomorrow's housing is modular, comfortable and eco-responsible in terms of energy consumption. Each unit of 55 m2 to 99 m2 of living space has an underground parking space. The 4.5-room apartments can also have an outdoor parking space. Indoor and outdoor parking spaces are not included in the price. Particular care has been taken to ensure the intimacy of each property. You will appreciate the private garden or your large balcony while listening to the song of the birds and the tranquility of a dead-end street. Modern amenities with high-end finishes to choose from for the buyer. The budget for finishes is generous, allowing you to personalize your tastes.The construction will be carried out with high-quality materials, the installation of solar panels and an air-water heat pump.Outdoor parking spaces are available for the 4.5-room units.Distribution of the 2.5-room apartments: • Entrance with wardrobe • Spacious room of 14 m2 • Bathroom with bathtub, shower and space for washing machine • Terrace or balcony depending on the floor, south-facing • Cellar Price of unit 02 with 2.5 rooms, ground floor terrace garden: CHF 495'000.- 1 indoor parking space: CHF 30'000.- Total sale price: CHF 525'000.- Price of the bond of CHF 377'000, transferred at cost price: CHF 4'336

  • Balcony / Terrace
  • Garage
  • Elevator
  • +2
Alexandre Mirfassihi

Alexandre Mirfassihi

Expert en estimations immobilières avec brevet fédéral

Travel time
-
1 / 10
  • Parking space
  • Balcony / Terrace
  • Garage
  • +4
4.5 rooms99m²CHF 815,000.–
Chemin des Erables 64, 1617 Tatroz

New apartment close to Attalens and Châtel-St-Denis, with bus or train

votrecourtier.ch SA I your real estate agency in Veveyse and Fribourg I proposes for sale in the municipality of Attalens, in the heart of the Tatroz hamlet, a residential project of 9 PPE apartments with 2.5 and 4.5 rooms, located just a few minutes from the center of Châtel-St-Denis, 17 minutes on foot from the Raumefens train station and 4 minutes on foot from the bus stop. Real estate project in a contemporary architectural style, ideal for families and anyone looking for a peaceful living environment while being close to amenities. Tomorrow's housing is modular, comfortable, and eco-responsible in terms of energy consumption. Each lot of 55 m2 to 99 m2 of living space benefits from an underground parking space. The 4.5-room apartments can also have an outdoor parking space. Indoor and outdoor parking spaces are in addition to the price. Particular care has been taken to guarantee the intimacy of each property. You will appreciate the private garden or your large balcony while listening to the song of the birds and the tranquility of a dead-end street. Modern amenities with high-end finishes to the buyer's choice. The budget for finishes is generous, allowing you to personalize your tastes.The construction will be carried out with quality materials, including the installation of solar panels and an air-water heat pump.Outdoor parking spaces are available for the 4.5-room apartments.Distribution of the 4.5-room apartments: • Entrance with wardrobe • Spacious parental bedroom with its own bathroom • Bathroom with bathtub, shower, and space for the washing machine • Terrace or balcony depending on the floor, south-facing • Cellar Price of lot 101 or 103 with 4.5 rooms: CHF 815,000.- 1 indoor parking space mandatory: CHF 30,000.-1 outdoor parking space not mandatory for lot 101: CHF 15,000 (limited number) Total sales price for lot 101 (southeast): CHF 860,000.-Total sales price for lot 103 (southwest): CHF 845,000.- (without outdoor parking) Price of the mortgage of CHF 654,000, transferred at cost price: CHF 7,521

  • Parking space
  • Balcony / Terrace
  • Garage
  • +4
Alexandre Mirfassihi

Alexandre Mirfassihi

Expert en estimations immobilières avec brevet fédéral

Travel time
-
1 / 8
  • Parking space
  • Balcony / Terrace
  • Garage
  • +4
4.5 rooms99m²CHF 850,000.–
Chemin des Erables 64, 1617 Tatroz

Attic lot 203 - new project close to Attalens and Châtel-St-Denis

votrecourtier.ch SA I your real estate agency in Veveyse and Fribourg I proposes for sale in the municipality of Attalens, in the heart of the Tatroz hamlet, a residential project of 9 PPE apartments with 2.5 and 4.5 rooms, located just a few minutes from the center of Châtel-St-Denis, 17 minutes on foot from the Raumefens train station and 4 minutes on foot from the bus stop. The real estate project in contemporary architectural style is ideal for families and anyone looking for a peaceful living environment while being close to amenities. Tomorrow's housing is modular, comfortable, and eco-responsible in terms of energy consumption. Each unit from 55 m2 to 99 m2 of living space benefits from an underground parking space. The 4.5-room apartments can also have an outdoor parking space. The indoor and outdoor parking spaces are in addition to the price. Particular care has been taken to ensure the intimacy of each property. You will appreciate the private garden or your large balcony while listening to the song of the birds and the tranquility of a dead-end street. Modern amenities with high-end finishes chosen by the buyer. The budget for finishes is generous, allowing you to personalize your tastes.The construction will be carried out with quality materials, the installation of solar panels, and an air-water PAC heating system.Distribution of 4.5-room apartments: • Entrance with wardrobe • Spacious parental bedroom with private bathroom • Bathroom with bathtub, shower, and space for the washing column • Terrace or balcony depending on the floor, south-facing • Cellar Price of the attic, lot 203 (southwest), 4.5 rooms with balcony of 28 m2: CHF 850'000.-Orientation: balcony and living room southwest1 indoor parking space mandatory: CHF 30'000.-1 outdoor parking space: CHF 15'000 (limited number)Total sale price: CHF 895'000.- + price of the cédula à CHF 8'073.-Price of the cédula of CHF 702'000, transferred at cost price: CHF 8'073

  • Parking space
  • Balcony / Terrace
  • Garage
  • +4
Alexandre Mirfassihi

Alexandre Mirfassihi

Expert en estimations immobilières avec brevet fédéral

Travel time
-
1 / 13
  • Parking space
  • Balcony / Terrace
  • Garage
  • +1
5 rooms120m²CHF 1,250,000.–
A Attalens, 1616 Attalens

Renovated individual villa with large plot and open view

Located on a generous plot of 1'276 m², this individual villa benefits from a green and peaceful environment, with a lovely open view of the surrounding fields, forest, and mountains. It is situated close to the center of the village of Attalens.Completely renovated in 2022, the villa offers careful finishes, excellent living comfort, and optimal sunlight. It constitutes an ideal property for a family.Although recently renovated, the property also presents a potential for extension, allowing to increase the volume and living area (subject to the usual authorizations).The house develops over two levels, currently arranged in two communicating apartments, offering great flexibility of use. It can easily be rearranged into a 5.5-room family villa.Main characteristics- Individual villa of 5.5 rooms- Plot of 1'276 m²- Complete renovation in 2022- Possibility of extension (subject to authorizations)- Attic- Large garden and terrace- Double garage + 4 outdoor parking spaces- Proximity to amenities and communication axesThe attic accommodates a large, non-habitable attic, offering appreciable storage and storage space.Outdoor spacesOne of the major assets of this property lies in its carefully maintained large garden, a true haven of peace. The terrace allows you to fully enjoy the beautiful days, in an intimate and convivial setting, ideal for receiving family and friends.The villa has a double garage as well as four outdoor parking spaces.The city center of Vevey is accessible in about 10 minutes by car.

  • Parking space
  • Balcony / Terrace
  • Garage
  • +1
1 / 19
  • Garage
  • Mountain view
  • Quiet neighborhood
4.5 roomsCHF 1,100,000.–
1619 Les Paccots

Chalet in Les Paccots

Charming chalet with 5.5 rooms Located in a privileged natural environment, this chalet with 4.5 rooms, built in 1974, benefits from a sought-after location on a flat plot of 1'334 m². The property enjoys a peaceful and green setting, while offering direct access to mountain leisure activities.With a living area of approximately 120 m², the chalet offers a functional layout and bright spaces. The roof and insulation were completely renovated in 2010, ensuring a good level of comfort and better energy performance.The heating system consists of a pellet and wood stove, as well as electric radiators, offering a flexible and adaptable solution for the different seasons.The location is particularly attractive due to its immediate proximity to the ski lift, allowing for ski-in/ski-out access, as well as to the hiking trails, ideal for outdoor activities throughout the year.This chalet represents an interesting opportunity for a main or secondary residence, combining calm, nature, and direct access to leisure infrastructure.Two garages with automatic doors complement this property, which also includes a charging point for electric vehicles.Distribution:Ground floor: • Entrance hall • Corner room/game room with wood stove • Bedroom • Shower/WC • Cellar/laundry room • Workshop • Garage 1st floor: • Spacious living room with pellet stove • Dining room with large windows leading to the garden • Equipped kitchen • Pantry • Two bedrooms • Bathroom/WC A rare property to visit without delay!

  • Garage
  • Mountain view
  • Quiet neighborhood
Sandra Shipley

Sandra Shipley

Courtière en immobilier – Agence de Montreux

1 / 13
  • Parking space
  • Balcony / Terrace
  • Garage
3.5 rooms109m²CHF 595,000.–
Attalens, 1616 Attalens

Large bright and well-appointed 3.5 room duplex

Discover this superb 3.5 room duplex offering 105 m² of living space, renovated with taste and benefiting from excellent maintenance. Spread over two levels, this property immediately seduces with its beautiful volumes, exceptional brightness thanks to its south-west exposure, and modern, functional layout. Initially designed as a 4.5 room apartment, it has been transformed into a spacious 3.5 room apartment to prioritize generous living spaces and optimal comfort in daily life. This configuration, however, offers the possibility of easily recreating a third bedroom according to the future needs of the buyers. The apartment currently has two beautiful bedrooms, two bathrooms, and comfortable, perfectly designed living spaces for a pleasant daily life. The renovations carried out bring a contemporary, warm atmosphere, allowing you to move in without any work to be done. In addition, this property benefits from a pleasant 180 m² private garden-terrace, a real asset to enjoy the outdoors in complete tranquility. Located in the immediate vicinity of amenities and schools, this duplex represents an ideal opportunity for families, couples, or anyone looking for a spacious, turnkey property offering excellent living comfort. A visit is a must to discover the full potential and charm of this property.Exact address available after registration on neho.ch.DO YOU WANT TO VISIT? PLEASE REGISTER FIRST: https://neho.ch/b/1616-26-2

  • Parking space
  • Balcony / Terrace
  • Garage
Manu Wolf

Manu Wolf

Agent immobilier

1 / 13
  • Parking space
  • Balcony / Terrace
  • Garage
  • +1
8.5 rooms220m²CHF 1,690,000.–
1619 Les Paccots

Family chalet with 8.5 rooms, modernized and perfectly maintained

This spacious chalet with 8.5 rooms, located in a green and peaceful environment, will seduce you with its natural setting, its sunshine, and its warm atmosphere. It is situated in a chalet neighborhood and benefits from absolute calm while remaining close to amenities, offering an ideal balance between nature and comfort.The chalet has been carefully maintained and regularly improved over the years. Its structure was completely redone in 1981, ensuring a healthy and durable base. More recently, the facade was refreshed, a rear terrace was created, and photovoltaic panels were installed, contributing to better energy efficiency. Comfort is ensured by a modern heating system combining air/air heat pumps and wood/pellet stoves, all of which can be controlled remotely thanks to a complete domotics system. The technical installations have been updated, guaranteeing safety and peace of mind.Spread over several levels, the chalet offers beautiful volumes and a functional distribution, ideal for a family or for receiving guests. The living areas are bright and open to the outside, while the numerous bedrooms allow for great flexibility in layout. The double and triple glazing windows ensure excellent insulation and optimal comfort in every season.The outdoor areas, with terraces and garden, invite relaxation and conviviality in a preserved natural setting.The chalet is distributed as follows: Lower floor: • Entrance hall • Living room of 30 m2 with bathroom and independent entrance • Cellar and storage room • PC shelter • Technical room and laundry room Upper floor: • Entrance hall with storage • Large and bright living room of 42 m2 with open kitchen and wood/pellet stove • Additional living area of 24 m2 • Magnificent parental bedroom of 26 m2 with bathroom • Guest toilet Upper floor: • 4 bedrooms between 10 and 17 m2 • Bathroom • Access to the attic Outdoor area: • Plot of 1'018 m2, fully fenced with electric gate. • Large, paved terrace of over 160 m2 with south orientation and electric awnings • Garage of 60 m2 This property is located in a chalet neighborhood in Les Paccots, just a few minutes from the village center. Public transportation is accessible nearby and allows for quick connections to Châtel-St-Denis and the Riviera. The Les Paccots station offers an exceptional natural setting, ideal for skiers, hikers, and outdoor activities in every season. As a family-friendly station, Les Paccots offers ski slopes, snowshoe trails, mountain bike trails, and an authentic, convivial atmosphere.Just a few minutes away, Châtel-St-Denis has numerous shops, schools, sports facilities, and restaurants. The immediate proximity to Vevey, Montreux, and the A9 highway allows for easy access to Lausanne or Geneva, making it a strategic location between mountains and plains. Les Paccots are accessible in about 20 minutes from Vevey and less than 40 minutes from Lausanne. Its privileged location between Fribourg and the Vaud Riviera makes it a popular destination for local and international clients seeking calm, nature, and quality of life.Would you like to obtain more information or visit it? Please contact me by phone, email, or visit us in one of our agencies in the Chablais (Collombey-Muraz, Torgon, and Aigle) and we will be happy to advise you. Find all our properties on www.valimmobilier.ch - free valuation of your property,...

  • Parking space
  • Balcony / Terrace
  • Garage
  • +1
Dany Morel

Dany Morel

Courtier agréé et responsable de l'agence d'Aigle

1 / 12
  • Parking space
  • Balcony / Terrace
  • View
5.5 rooms466m²CHF 1,250,000.–
St-Martin FR, 1609 St-Martin FR

Renovated old farm with exceptional volume and privileged setting

In the heart of a peaceful environment and without vis-à-vis, this magnificent fully renovated old farm combines authentic charm and contemporary comfort. Located on a generous plot of 2'422 m², it offers a rare additional potential, ideal for realizing your future projects. From the entrance, the volumes impress: vast spaces bathed in natural light, generously proportioned rooms, and a fluid circulation that highlights the unique character of the place. The carefully chosen materials respect the soul of the building while bringing a current and elegant touch. The property has several large living rooms, offering a convivial and warm living space, perfect for accommodating family and friends. The spacious carnotzet, a true asset, invites you to share privileged moments in a typically Swiss atmosphere. Outside, the unobstructed view and surrounding tranquility create an idyllic setting, conducive to relaxation. The total absence of vis-à-vis guarantees appreciable intimacy in daily life. Designed to combine comfort and sustainability, the house is equipped with a geothermal probe and photovoltaic panels, ensuring excellent energy efficiency. A rare property, combining character, space, and potential, to be discovered without delay. Exact address available after registration on neho.ch. YOU WANT TO VISIT? PLEASE REGISTER FIRST: https://neho.ch/b/1609-26-1

  • Parking space
  • Balcony / Terrace
  • View
David Damiano

David Damiano

Agent local

Suggested properties for you based on search results

Other interesting objects