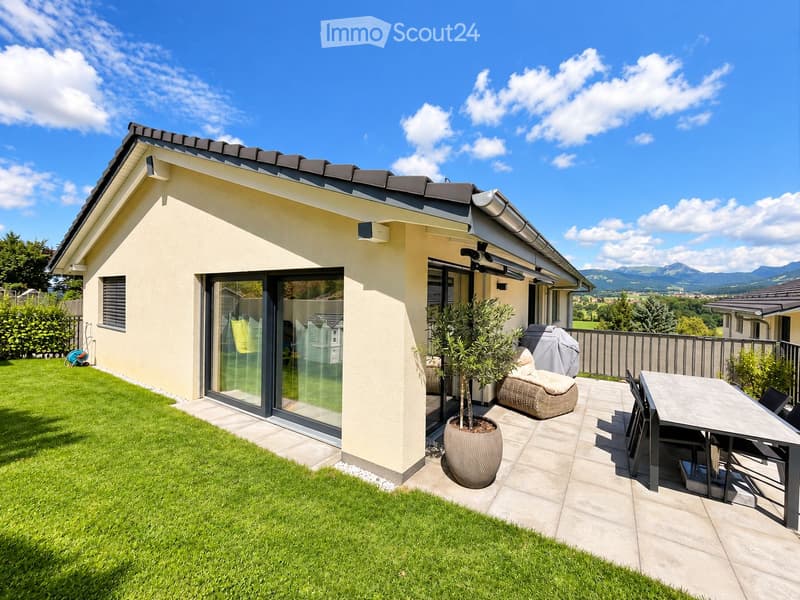
• Modern house with a well-maintained garden and a patio area featuring a table, chairs, a wicker sofa, and a potted plant. The house has large glass doors and a clean, contemporary design.
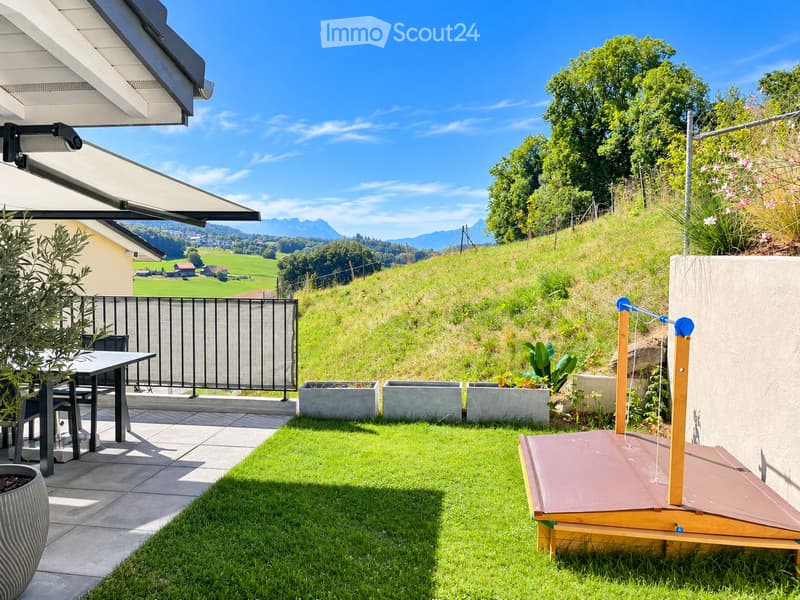
  • Garden with a patio area, outdoor furniture, and a scenic view of green fields and mountains.
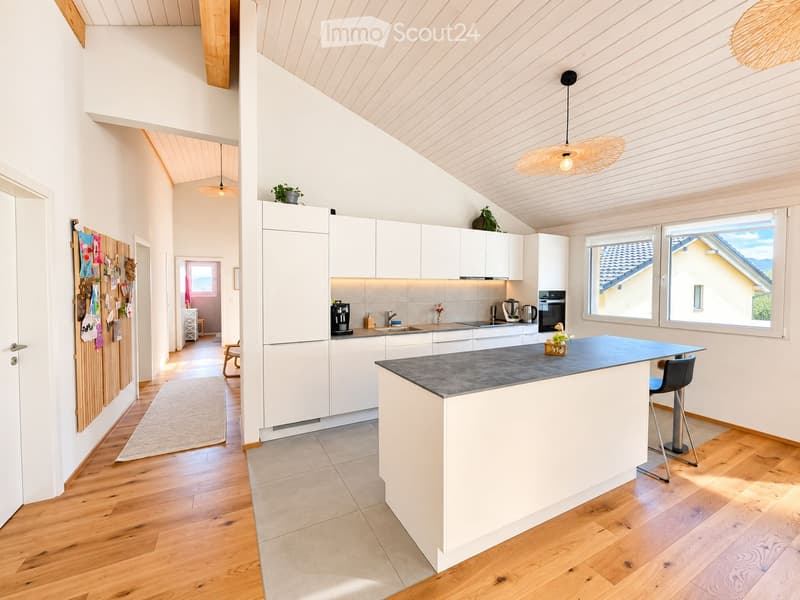
  • Modern kitchen with white cabinets, a central island, and wooden flooring. Features include a coffee maker, sink, oven, and a hanging wicker pendant light.
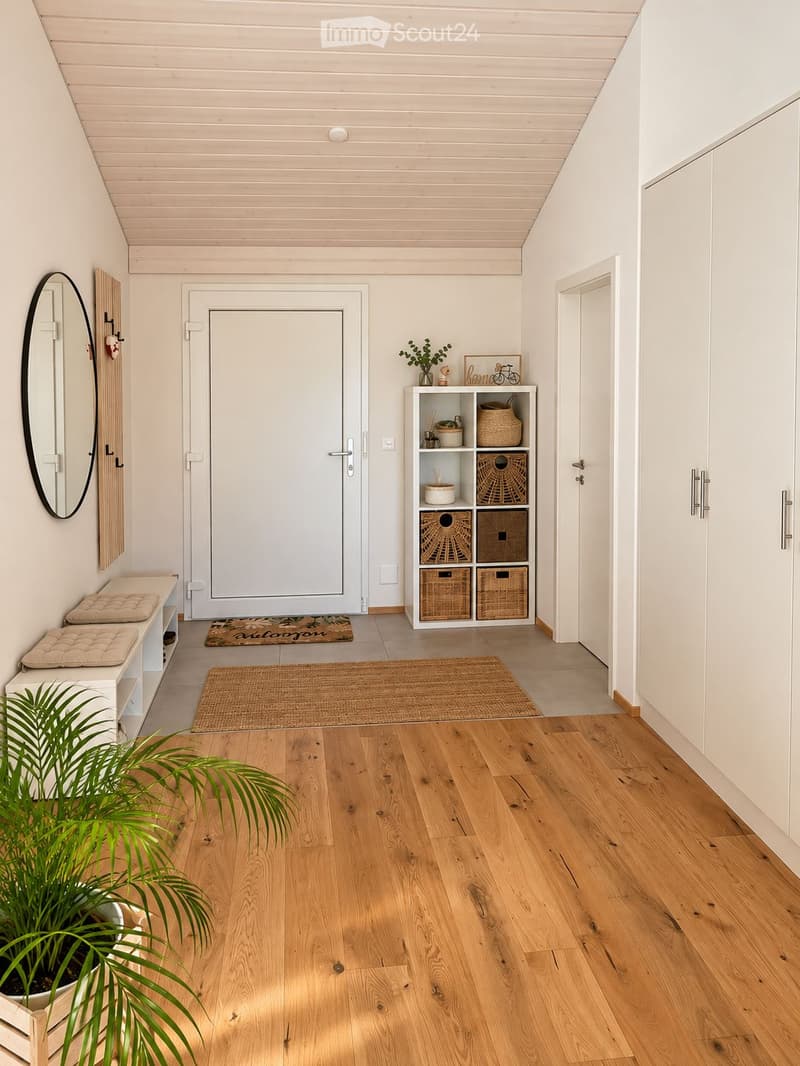
  • Bright hallway with wooden flooring, white walls, and a slanted ceiling. Features include a large mirror, a small shelf with decorative items, a potted plant, and a white bench with cushions.
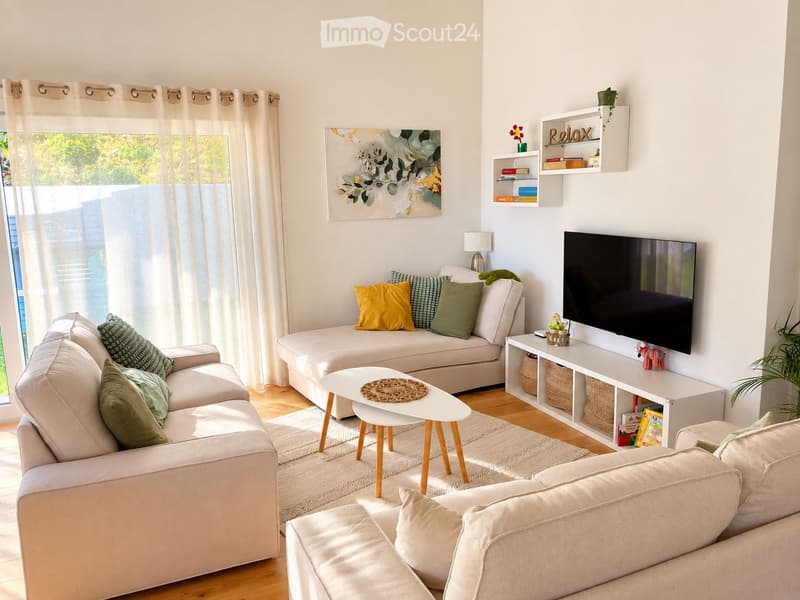
  • Modern living room with light-colored furniture, a large window with sheer curtains, a television mounted on the wall, and decorative shelves.
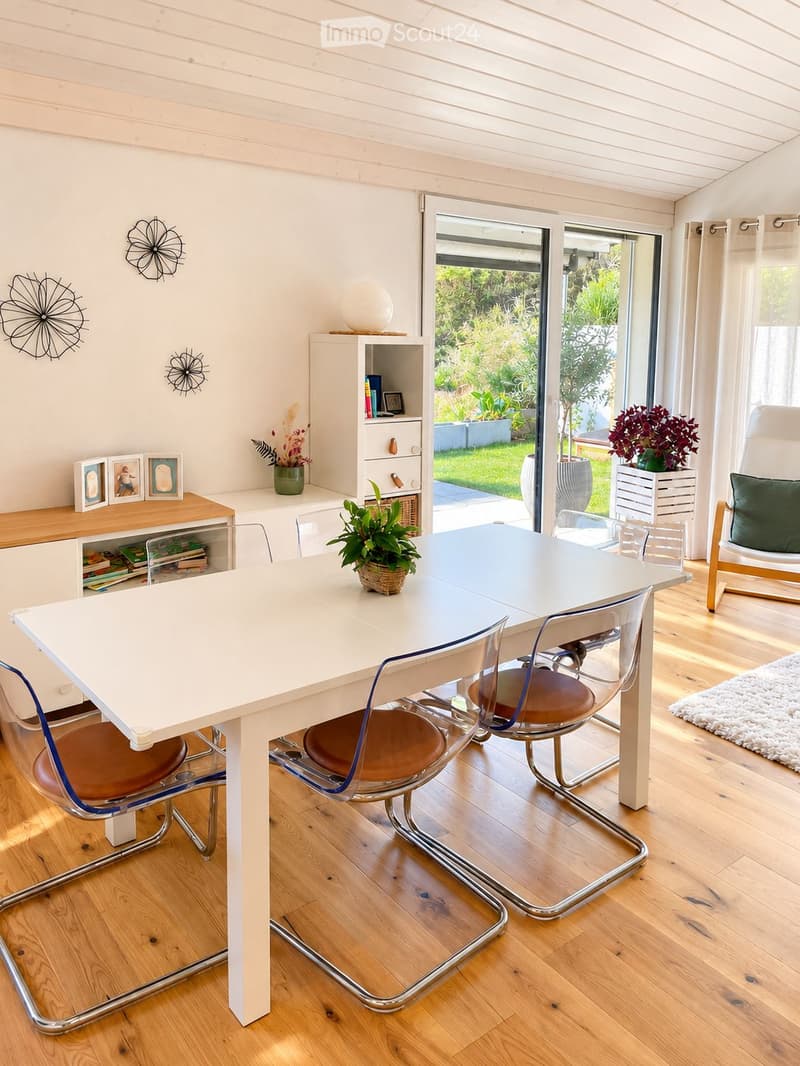
  • Bright dining area with a white table, modern chairs, a cabinet, and a view to the garden through large glass doors.
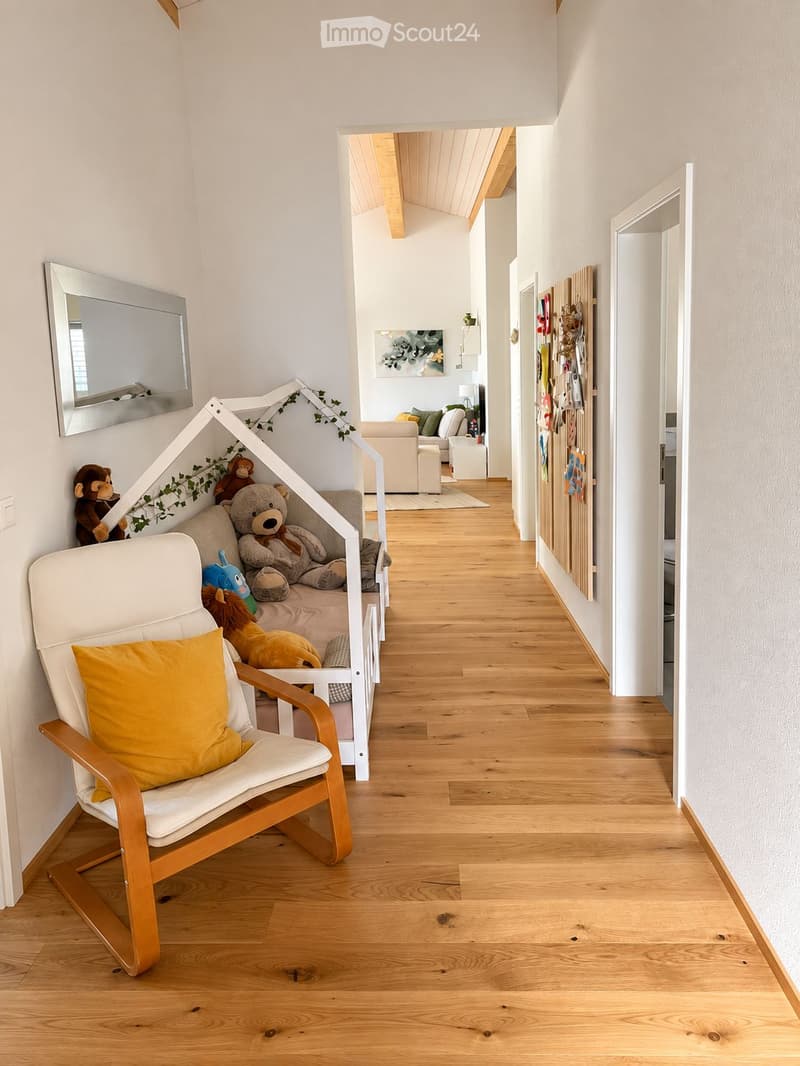
  • Bright hallway with wooden flooring, white walls, and a small seating area with a rocking chair and stuffed animals. A mirror is mounted on the wall, and a living room is visible at the end of the hallway.
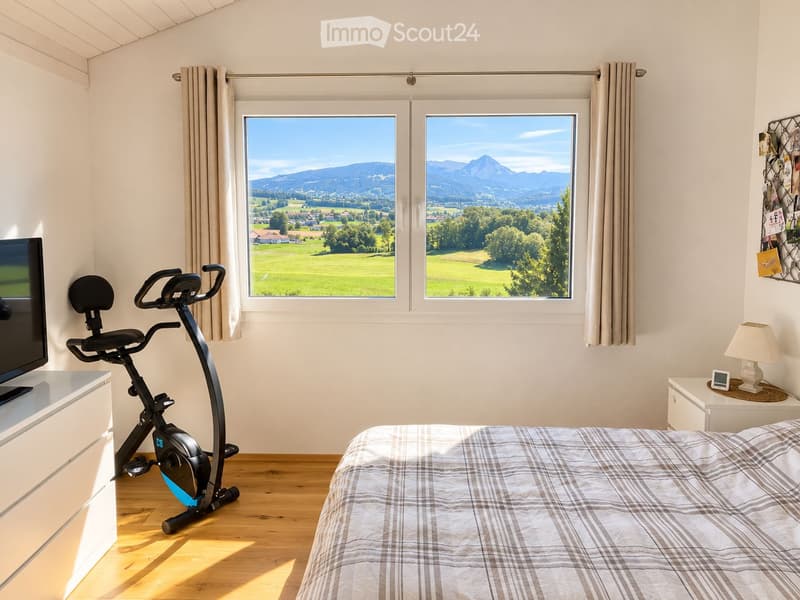
  • Bright bedroom with wooden flooring, large windows offering scenic mountain views, a neatly made bed with a plaid blanket, an exercise bike, a nightstand with a lamp, and a TV on a white cabinet.
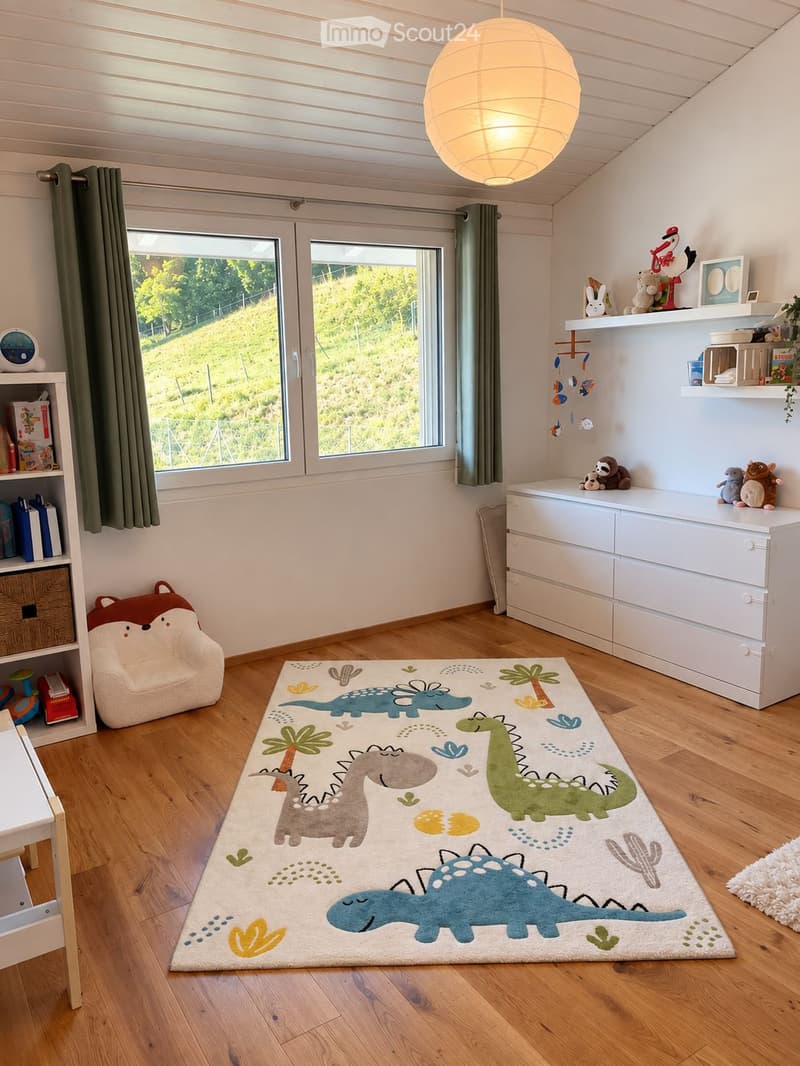
  • Brightly lit children's bedroom with wooden flooring, large windows, a dinosaur-themed rug, a plush chair, shelves with toys and books, and a hanging mobile.
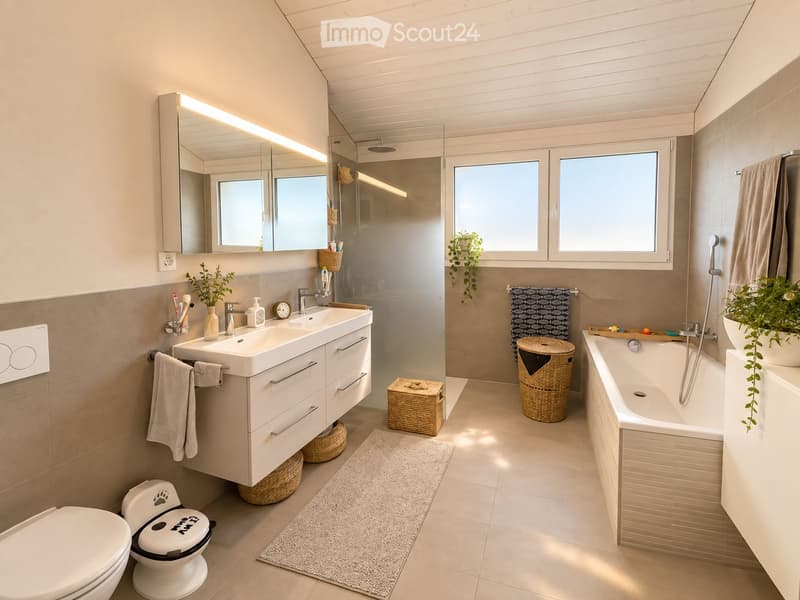
  • Modern bathroom with a double sink, large mirror, bathtub, toilet, and shower area. Features include wicker baskets, towels, and plants, with natural light from windows.
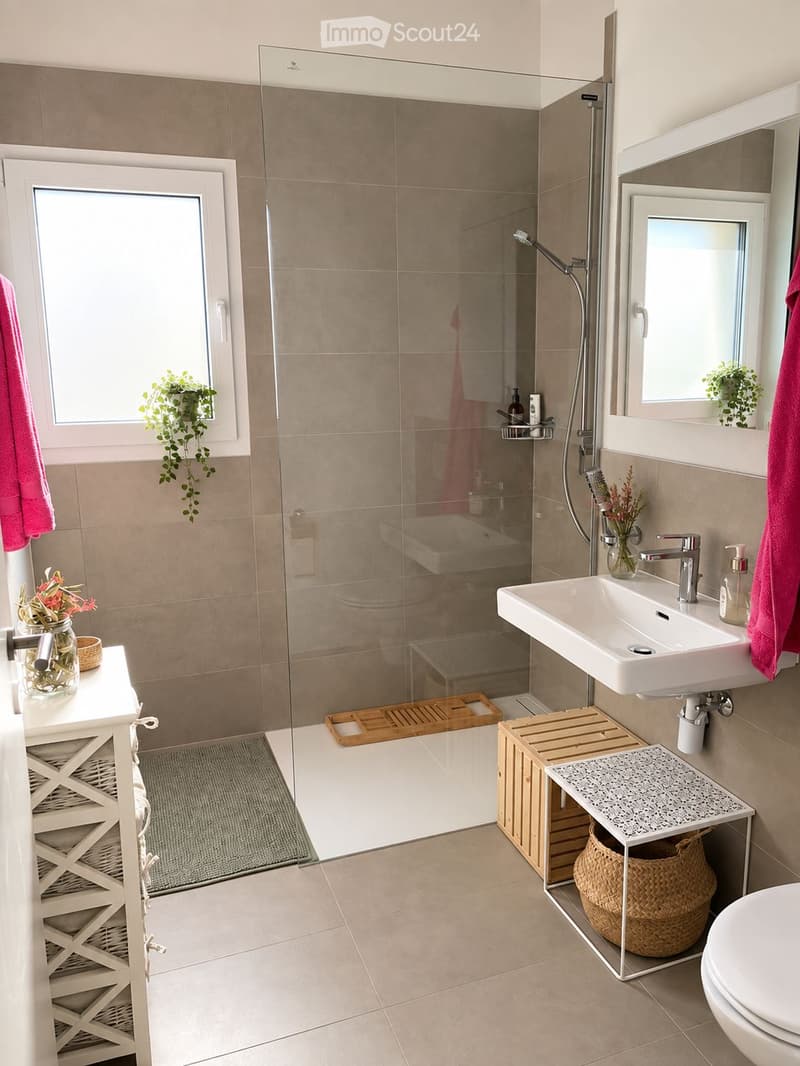
  • Modern bathroom with a glass-enclosed shower, white sink, mirror, and a small wooden shelf holding a basket. The space features beige tiles, a grey rug, and decorative plants.
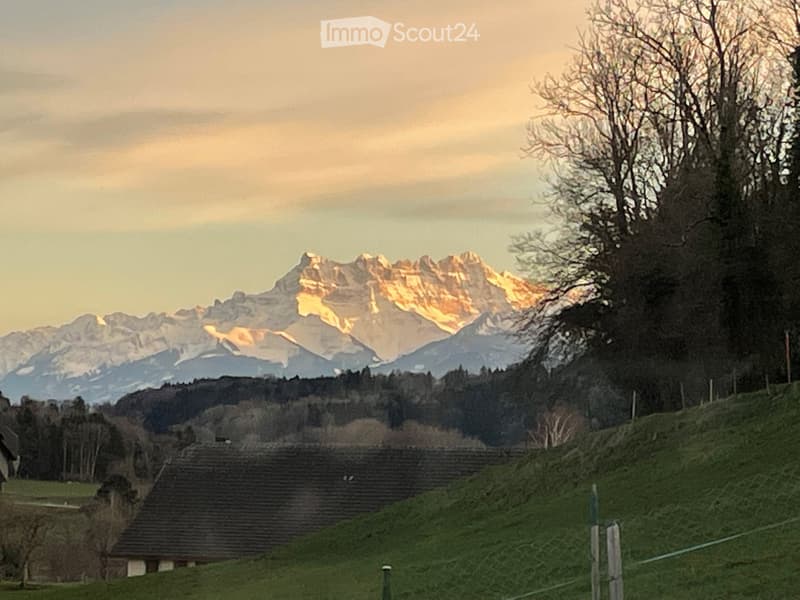
  • A serene outdoor scene featuring a grassy hillside, a small house, and a stunning mountain range with snow-capped peaks in the background.
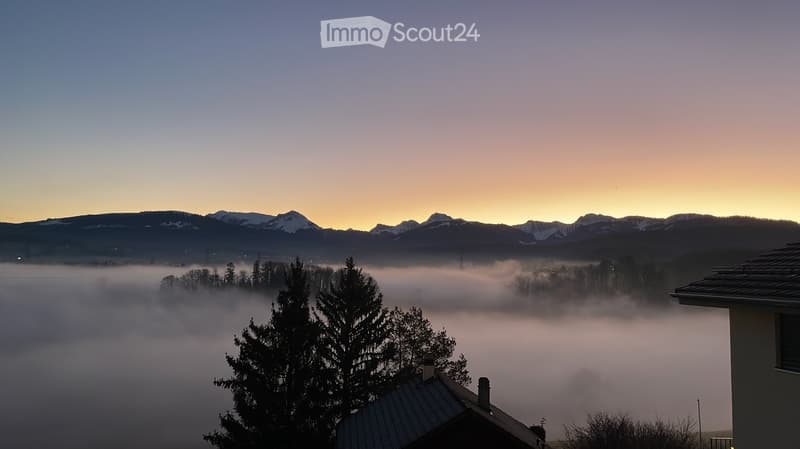
  • A serene view of a house with a metal roof, surrounded by trees, overlooking a misty valley and snow-capped mountains at sunrise.
  • Get full property details

    Contact the advertiser for the exact address, floor plans and additional documents.

1 / 14
Rooms
5.5
Living space
150 m2
Selling price
CHF 1,300,000.–

"Magnificent 5.5-room attic apartment with stunning views in Granges (Veveyse)/Rep. C. h. with interest rate at 1.05 ->2031"

Find the right mortgage for your new home

The advertiser has not provided the exact address.

Address

1614 Granges (Veveyse)

Price

Purchase price:
CHF 1,300,000.–

Main information

Availability:
By agreement
Type:
Attic flat
No. of rooms:
5.5
Floor:
2
Surface living:
150 m2
Year built:
2022

Characteristics

  • Balcony / Terrace

  • View

  • Child-friendly

  • Parking space

Documents (0)

Description

Nestled in the charming village of Granges (Veveyse) (30 minutes from Lausanne and 23 minutes from Vevey), this property benefits from a green and quiet environment. The bus stop Granges Village is accessible on foot in just 5 minutes, making your daily commutes easier (CFF Palézieux station in 5 minutes). The region offers a preserved natural environment, ideal for nature lovers.

Discover this exceptional 5.5-room attic apartment, located on the 2nd floor of a modern building constructed in 2022. This property offers an exceptional living space, combining contemporary spirit, comfort, and a superb unobstructed view of the Fribourg Pre-Alps and the Dents du Midi.

In perfect condition (almost new), this property was designed to maximize space and light. From the entrance, you will be seduced by its spectacular ceiling height of 4 meters, which gives an unparalleled sense of space, magnified by a beautiful solid wood parquet that creates a warm atmosphere.

Covering a living area of 143.3 m², this bright living space includes:

  • A spacious living room with a fully equipped open kitchen

  • A private laundry room integrated into the apartment, offering optimal logistical comfort for daily life

  • 3 spacious bedrooms benefiting from airy volumes and the charm of wooden flooring

  • 1 office

  • 2 modern bathrooms with refined finishes

  • 1 pantry

  • 1 cellar

The advantages:

  • Heat pump with geothermal energy

  • Triple-glazed windows ensuring absolute calm and excellent energy efficiency

  • Daily comfort: integrated custom-made insect screens

  • Breathtaking view

  • The countryside near major cities (CFF station in 5 minutes)

The living space opens onto a 20 m² terrace extended by a 40 m² garden with an unobstructed view. The garden also has its own small cabin, ideal for storing your tools or leisure equipment.

THE BIG FINANCIAL PLUS: Takeover of the interest rate at 1.05%! Become an owner while escaping the current market conditions. This property offers the unique opportunity to take over an existing mortgage at an exceptional fixed interest rate of 1.05% until spring 2031.

Annexes included in the price: 2 covered parking spaces.

Availability: To be agreed

A rare property combining space, modernity, and quality of life — an opportunity not to be missed in this idyllic setting in the canton of Fribourg.

If you are interested, do not hesitate to contact us for a visit and request the sales brochure.

Mortgage Calculator

From dream house to home ownership: the mortgage calculator can help you estimate the affordability of this property.

Purchase price
Household income

Annual gross income of all persons applying for the mortgage (including 13th month salary or bonus payment).

The mortgage is affordable if the living costs do not exceed one third (33%) of your income.

Equity capital

You must finance at least 20% of the property value with your own funds. This includes savings, advance inheritance, gifts, all retirement assets (3a, 3b) and pension fund assets. You may withdraw a maximum of 10% of the purchase price from the pension fund.

Create your account
Free

Create an account for more options

Create your account to manage your favorites across all devices, keep track of your search alerts, and never miss an update. Everything you need for your home search, all in one place!

Listing ID
4003476082
Object ref.
re06p.y1na2

Contact the advertiser

Equity capital (optional)

By continuing, I declare that I accept the GTC and acknowledge the privacy policy, and that personal aggregated data related to my interests may be shared with the advertiser.

* By selecting “Yes”, I agree that ImmoScout24 may process this information as described here.

Similar properties which might be interesting for you

Fraud prevention: a few useful tips

  • Never transfer money in advance
  • Be careful if the price appears too low
  • Never share personal data such as bank details or copies of ID upfront
  • Do not sign a contract before you have visited the property

Tips and services