15 results - Single house buy: District la Veveyse

Swen Zapla

Swen Zapla

1 / 13
Swen Zapla

Swen Zapla

5.5 rooms130m²CHF 1,490,000.–
Chemin de la Vignetta 49, 1617 Remaufens

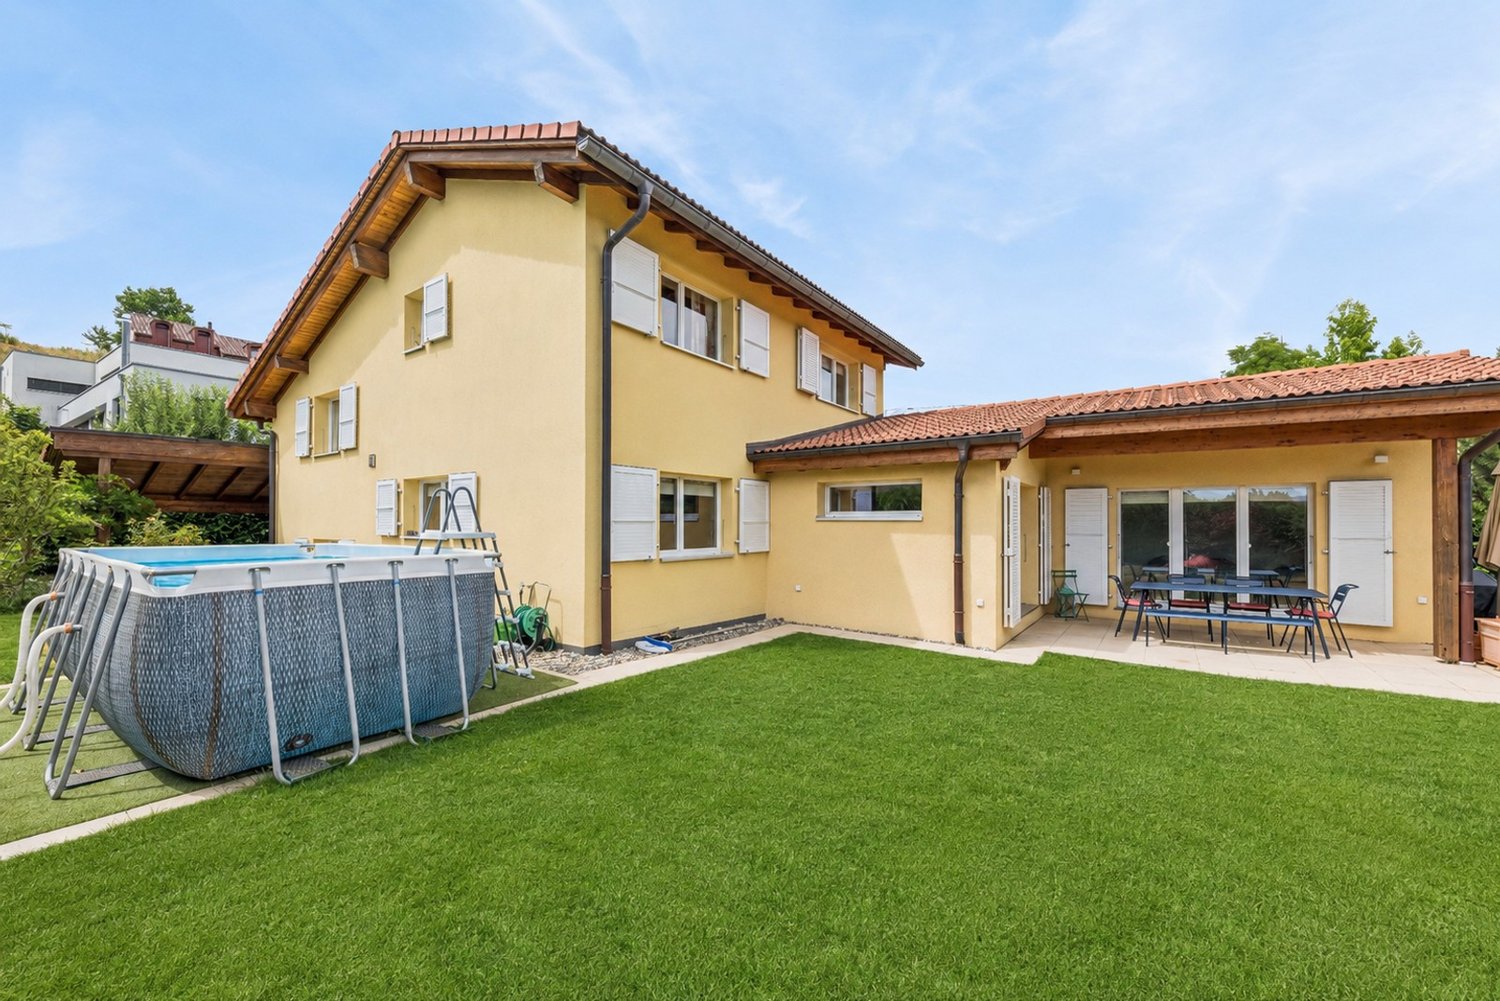
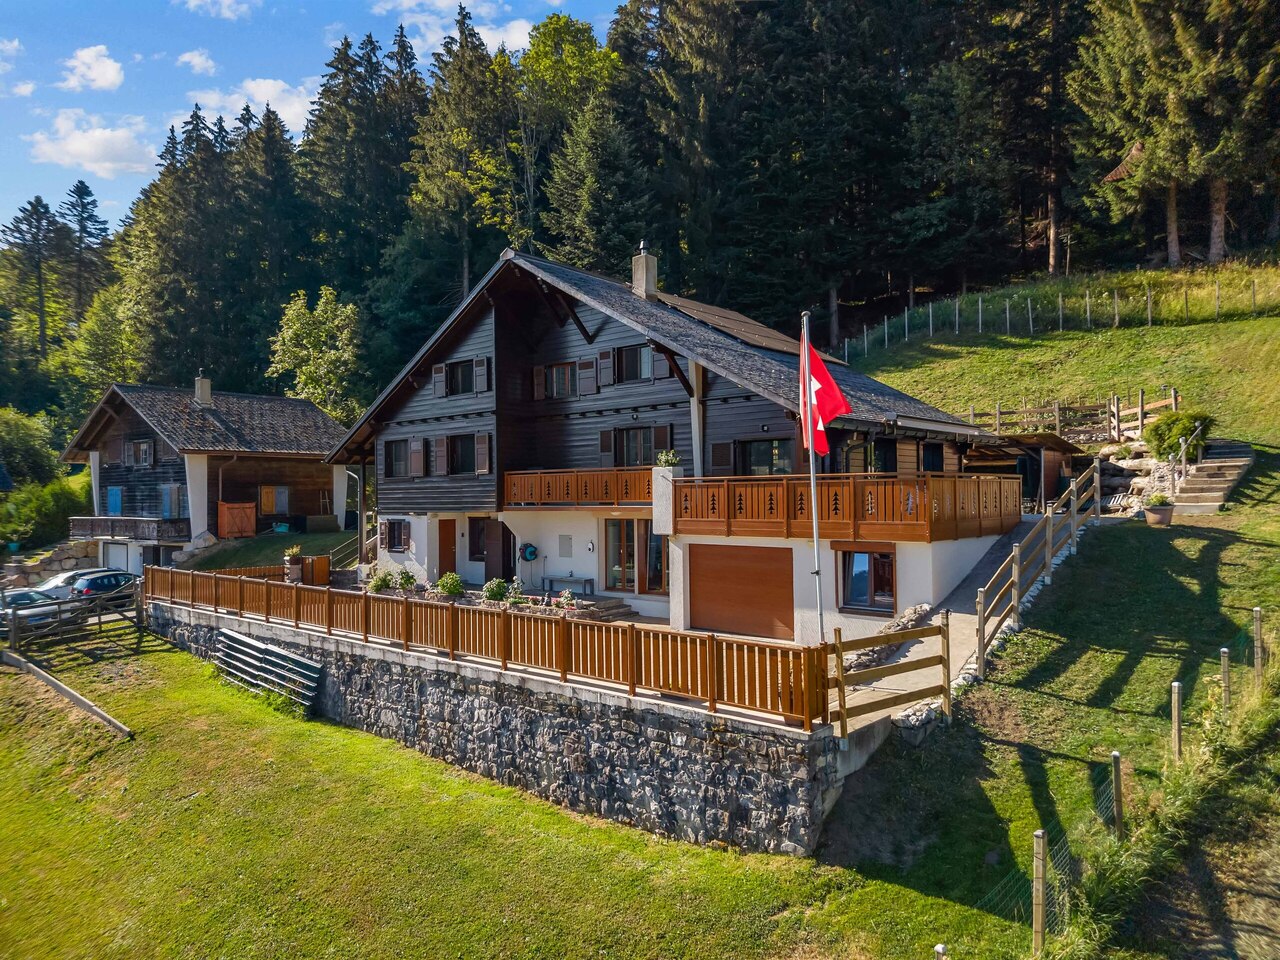
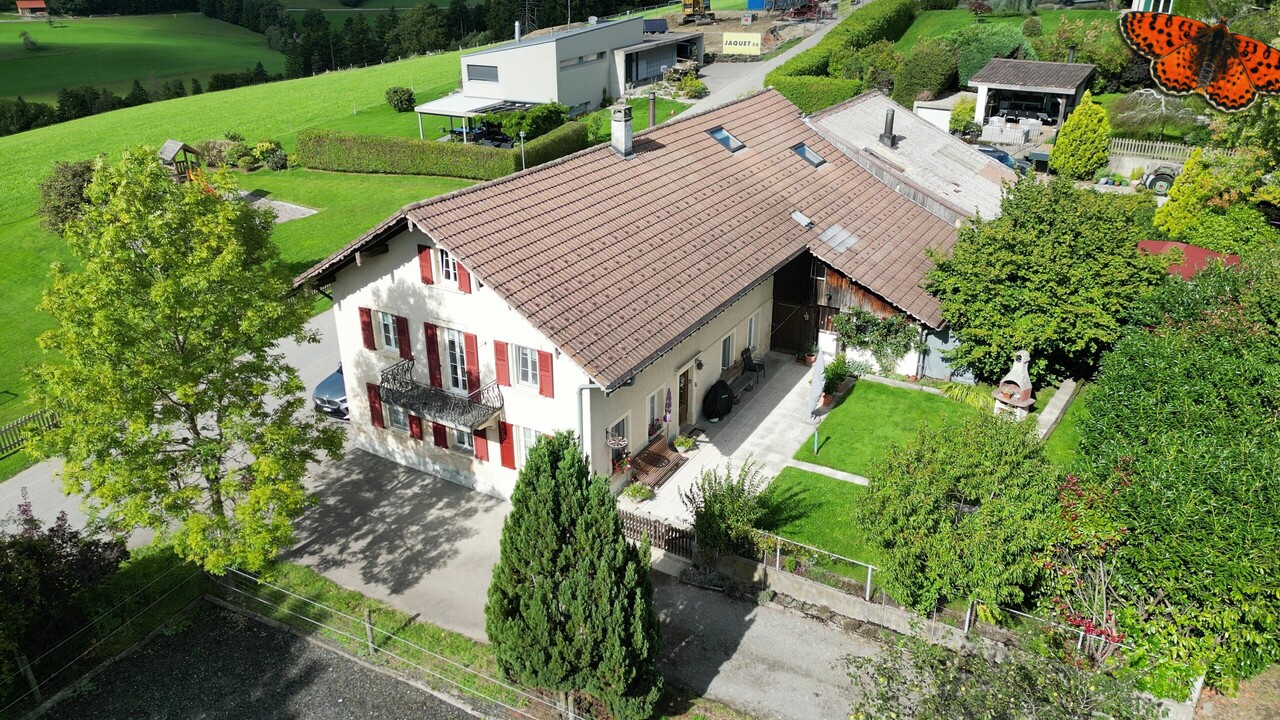
Beautiful villa ideally located and carefully maintained

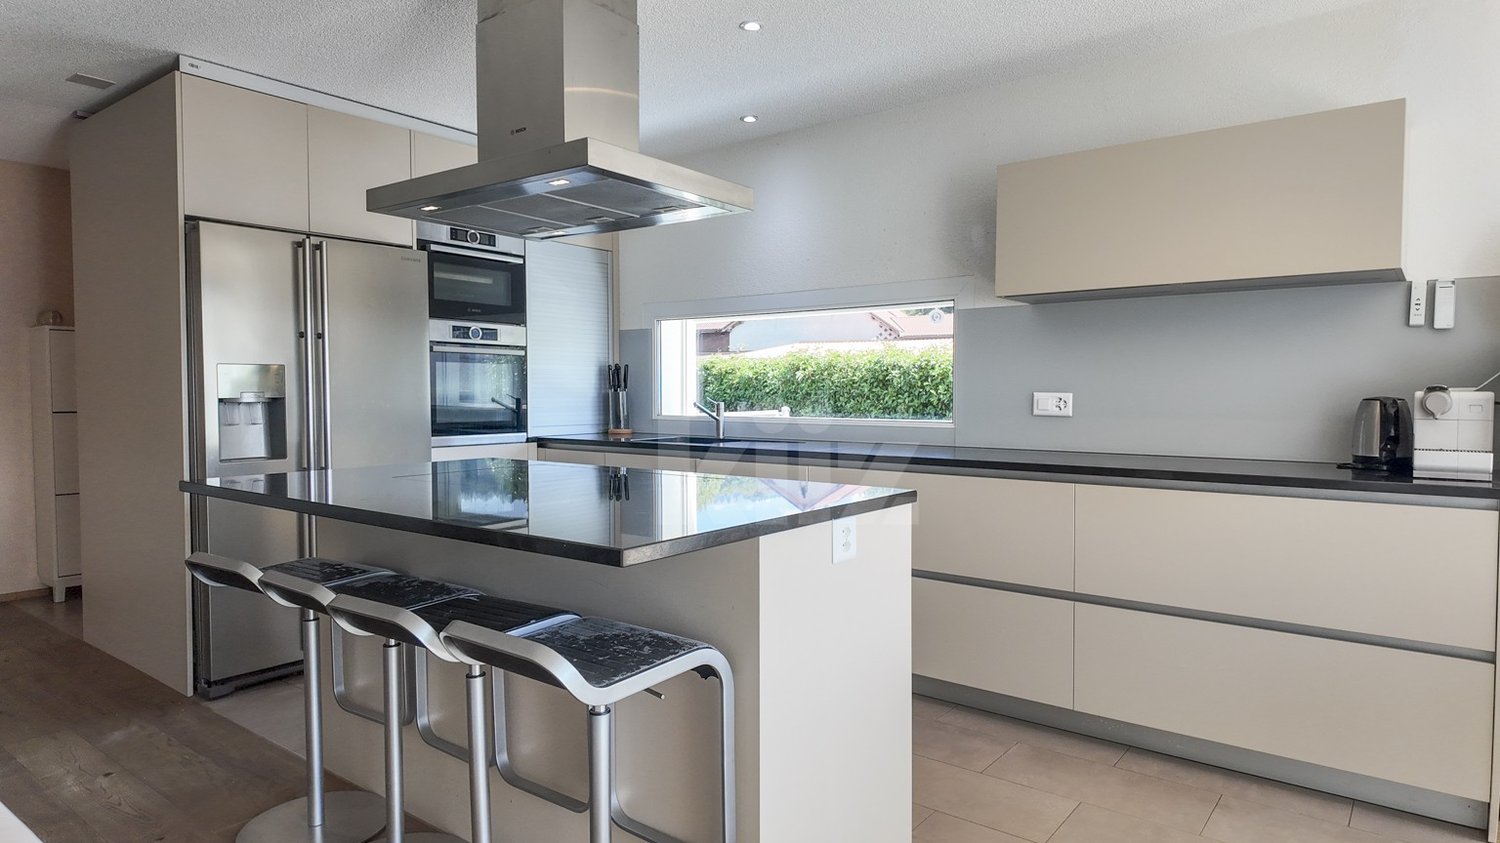
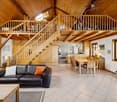
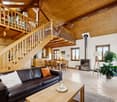
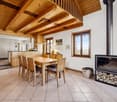
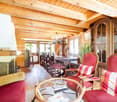
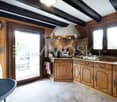
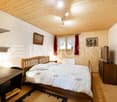
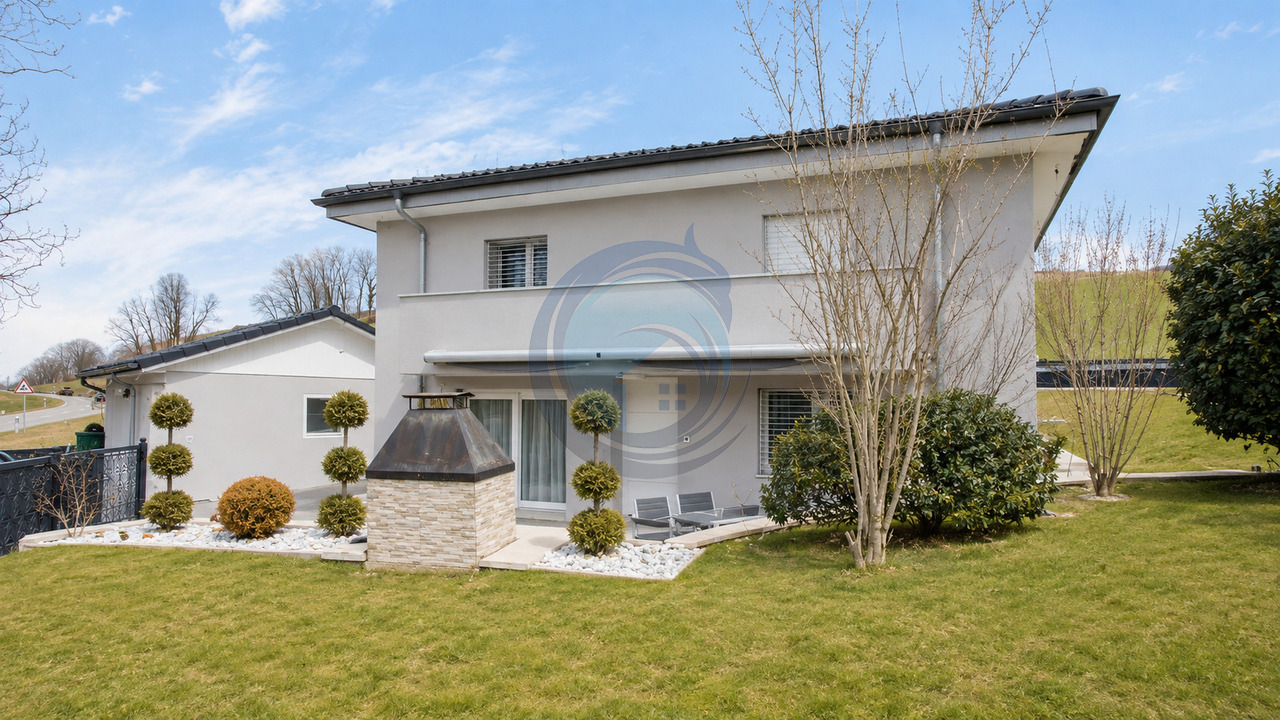
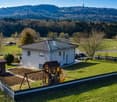
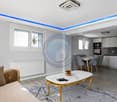
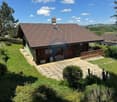
This beautiful villa offers a pleasant and privileged living environment. Ideally located in a quiet neighborhood, it allows you to reach Bulle, Vevey, and Palézieux in just 20 minutes, while Lausanne and Fribourg are accessible in about 40 minutes. Two train stations are nearby, and a school is established directly in the heart of the village.The spaces are distributed as follows:Upper ground floor:- Entrance hall with wall cabinets and storage space- Living/dining room with wood stove and access to the terrace- Open, fully equipped kitchen with an additional American fridge- Bedroom/office- Shower room with WCFirst floor:- Two bedrooms- Master bedroom with dressing room and access to a private shower room with WC- Bathroom with WC - Space currently used as a reading cornerLower ground floor:- Jacuzzi/wellness area, which can accommodate up to 3-4 people, with adjustable lighting according to the desired atmosphere- Technical room/laundry room- Office with independent entrance and window.- Covered parking for two vehicles with charging station for electric vehicles- Outdoor storage room. Ideal for bicycles, garden equipment, and other.Good to know:- The terrace is equipped with an electric awning.- The fully fenced, tree-lined garden has an automatic irrigation system, and the lawn is maintained by a Gardena lawn mower robot.- The outdoor area is enhanced by a bioclimatic pergola with an automatic protection system against sun and wind, including integrated lighting.- The mountains and their numerous hiking and other opportunities are just 15 minutes away.- The Remaufens and Châtel-Saint-Denis train stations are accessible in a few minutes.

Travel time
-
Fred Varenne

Fred Varenne

1 / 13
Fred Varenne

Fred Varenne

  • View
5 rooms188m²CHF 1,695,000.–
1623 Semsales

Beautiful architect-designed house, modular, designed for one or two independent homes.

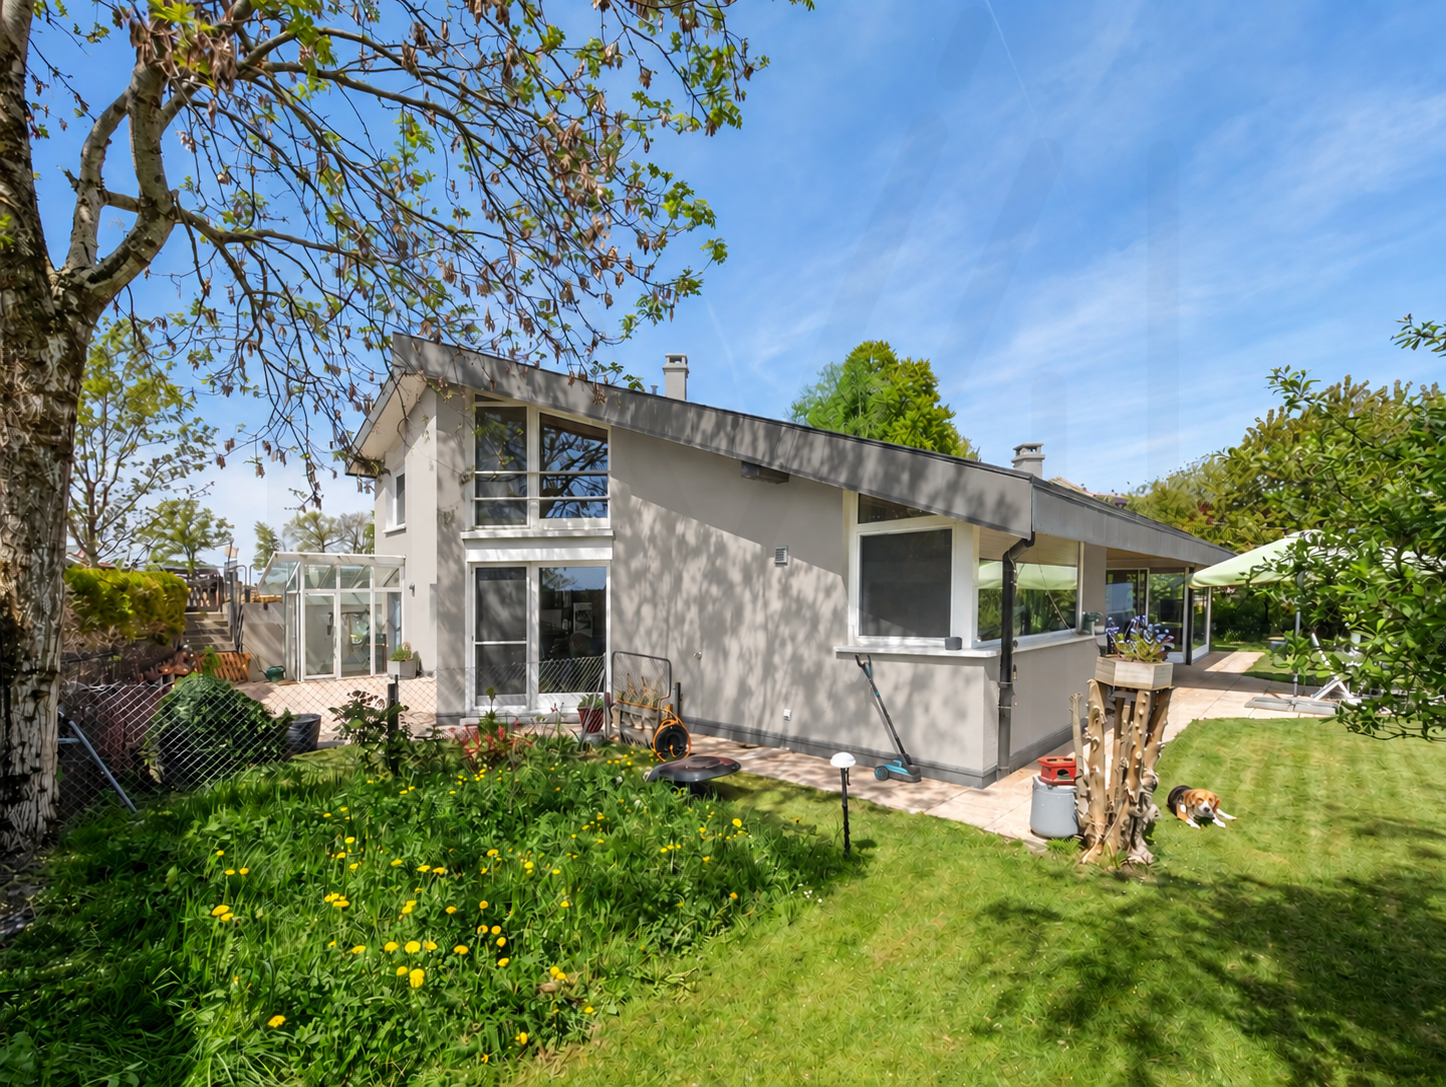
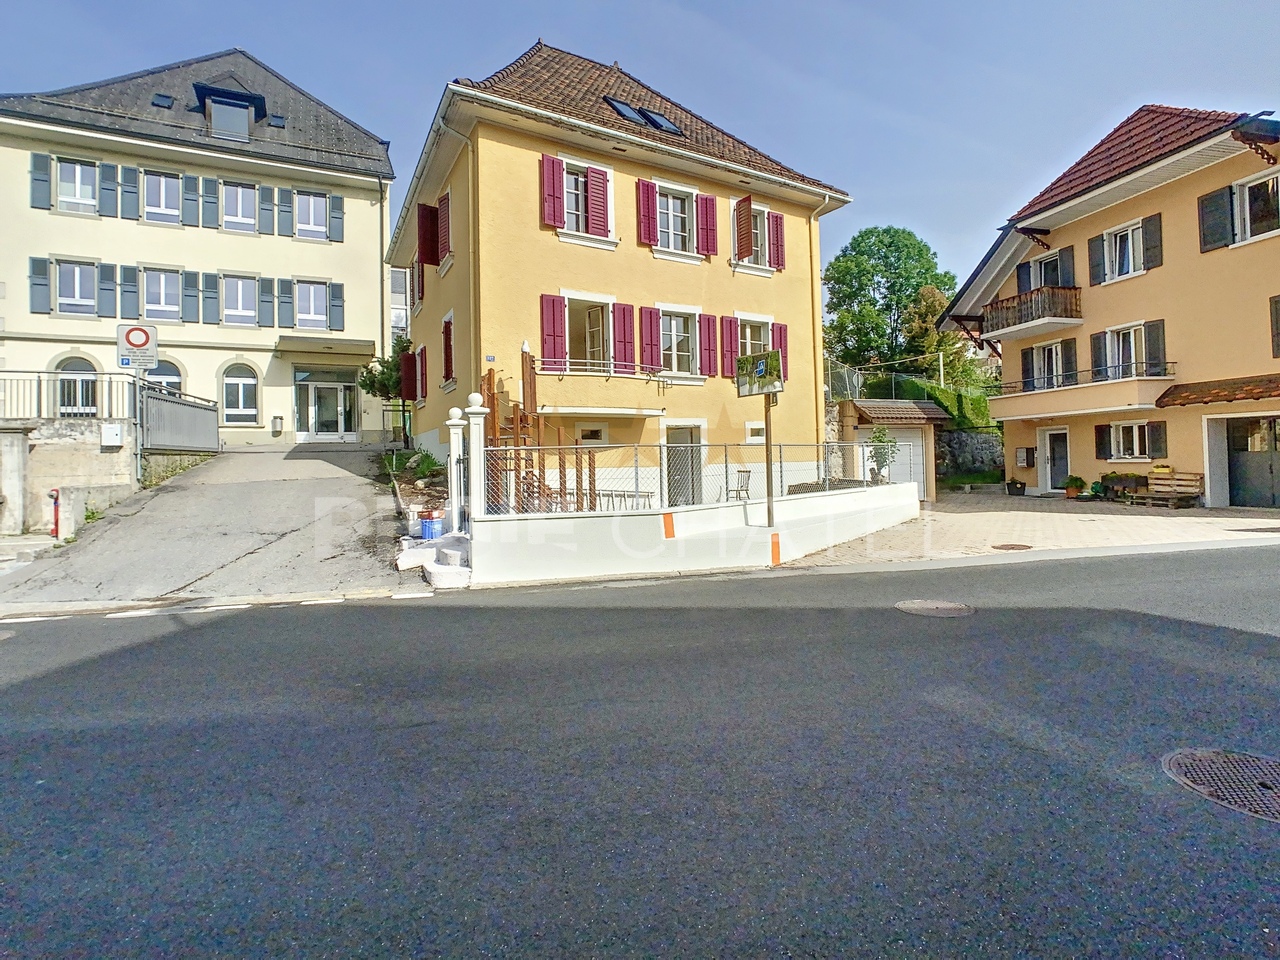
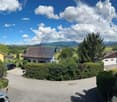
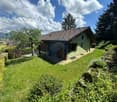
This architect's villa reveals itself as a rare work, designed to sublimate the art of living.Built in 1993 in the version 2 independent homes and then renovated and remodeled (2019 and 2022) into a single large home with plenty of volume, but easily adaptable to two homes (for subletting, au pair, making available to a family member, independent activity...).This individual 5.5-room house is located in a sought-after residential area, on the edge of an agricultural zone, and offers a parenthesis of absolute serenity, sheltered from any agitation.As soon as you arrive, your gaze is irresistibly drawn to the dominant position of the property, placed with taste on its 949 m² plot.The panorama is breathtaking: the Freiburg Alps stretch out as far as the eye can see, dominated by the iconic Moléson, while on clear days the Mont Blanc can be guessed on the horizon.Designed by an architect for himself, the house embodies an intimate and bold vision of housing. The spacious, light-filled rooms dialogue with a unique architecture where each space seems to tell a story.Located at 915 meters above sea level and surrounded by vegetation, Le Crêt naturally benefits from a cooler climate in summer. During the hot periods, the temperatures here generally remain 3 to 5 degrees lower than in the Riviera, with particularly pleasant and cool nights.An advantage in the face of increasingly hot summersIn an era where summers are getting hotter, this tree-lined environment and summer freshness constitute a real comfort advantage for future owners.We present this beautiful house from a new perspective, with a proposal for facades in light tones.A way to project yourself into this property and imagine all its potential, if the current red facades do not suit your taste.Because sometimes a simple change of color can reveal all the charm of a house.LAYOUT OF THE ACCOMMODATIONUpper floor- Spacious entrance hall with wardrobe.<- 2 inviting bedrooms offer calm and softness- Shower, toilet- 2 gallery-like areas invite imagination: one can become a sumptuous parental suite with dressing room and bathroom, the other an additional refuge, inspiring office or intimate bedroomLower floor- The house unfolds with fluidity and generosity. The living areas are connected in a natural harmony:- Bright living room opening onto a convivial kitchen and a large dining room- Salon, more subdued, invites relaxation, rocked by the surrounding quiet.- Parental suite, designed as a cocoon with dressing room and private bathroom.ADDITIONAL INFORMATION- Large cellar- Reduced space- Technical roomOriginally designed as an independent apartment, this level retains a separate entrance, offering a rare and precious freedom of use.The technical areas, discreet and perfectly integrated, testify to a modern, mastered comfort: heat pump, solar panels, reversible air conditioning, and quality equipment participate in a living experience that is both pleasant and efficient.Outside, the property reveals itself as a secret garden.Fully fenced, delicately tree-lined, and without vis-à-vis, it offers a rare framework for life where time seems to stand still.Terraces, vegetable garden, garden shed, and carefully maintained lawns invite you to savor each season.A double garage with direct access,A carport3 to 4 outdoor spaces complete this picture with practicality.The situation, finally, combines nature and accessibility with a rare elegance: just a few steps from the schools, near the warm Café de la Croix Fédérale, and surrounded by leisure facilities, the property allows you to quickly reach Bulle, Vevey, or Lausanne while preserving a lifestyle resolutely turned towards the essential.This exceptional home is aimed at those who are looking for more than just a house: an inspiring place to live, an architectural signature, a lasting emotion.Request our complete brochure and let yourself be guided towards a personalized visit:info@murith-immobilier.ch079 474 64 09

  • View
1 / 9
10 rooms193m²CHF 1,650,000.–
Auf Anfrage 1, 1619 Les Paccots

Unique Opportunity: Housing and Investment

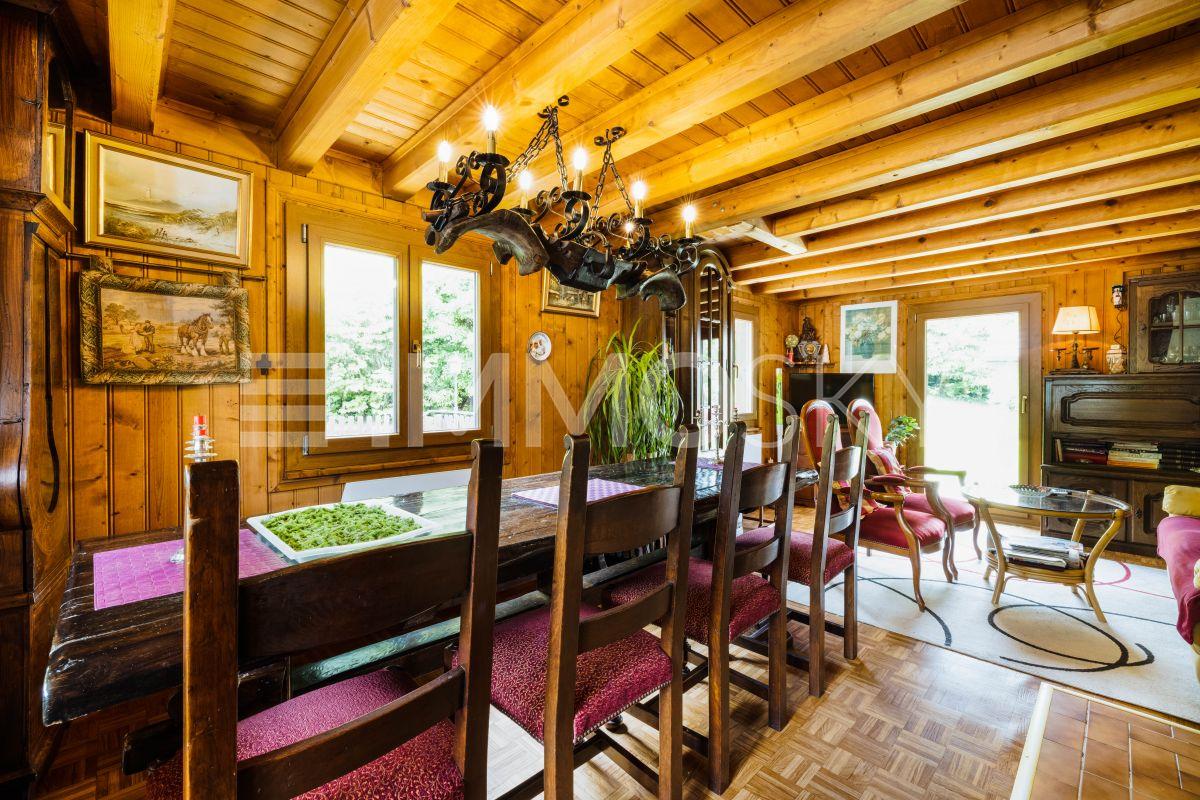
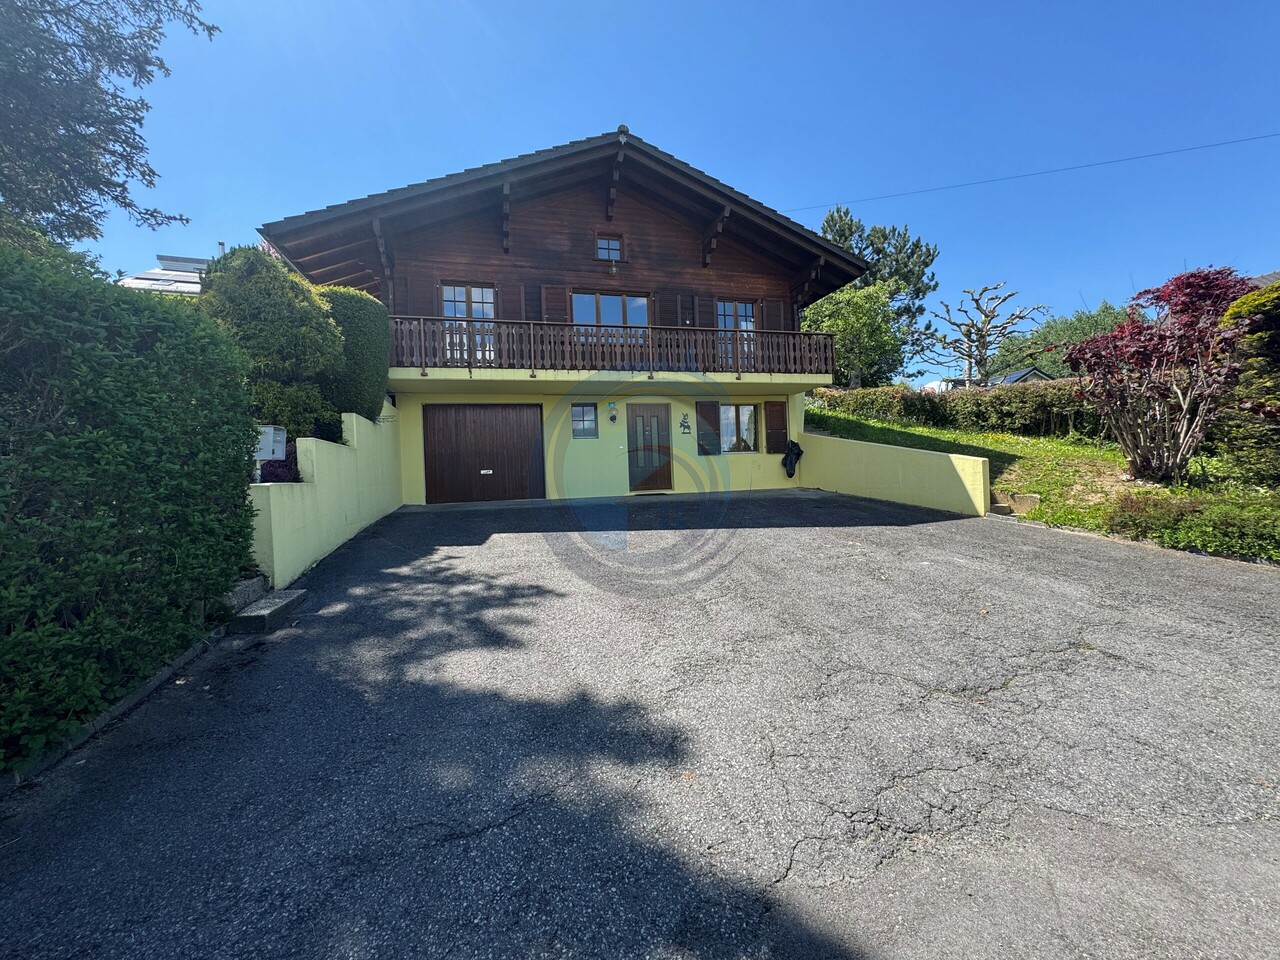
FOR SALE: Character chalet with panoramic views and high investment potentialIdeally located on the edge of the forest, just 5 minutes from the A9 motorway, this chalet built in 1957 and regularly renovated benefits from a unique setting: generous sunshine, absolute tranquility, and an unobstructed view of the mountains.It is currently divided into 3 separate apartments:- A bright duplex of 4½ rooms comprising a fitted kitchen, a large living room with dining area, 3 bedrooms, a bathroom, as well as direct access to a beautiful terrace and a garden with barbecue area.- A 2½-room apartment on the ground floor with a large terrace, fitted kitchen, living room, bedroom, bathroom, as well as a cellar and storage room.- A 20 m² studio on the lower floor, perfectly equipped with kitchen, living room, and bathroom.A garage, 3 outdoor parking spaces, as well as cellars and common areas complete this property. The chalet is equipped with 24 photovoltaic panels, a valuable asset for energy consumption.This chalet offers the ideal opportunity to combine family life and rental investment: live comfortably in the duplex and generate income through the other two apartments.Note: For investors looking to expand their real estate portfolio, the adjacent plot is also for sale, with a rental property.A rare opportunity for those looking for a charming property with returns and development potential!Contact me today for more information and to organize a visit at +41 79 178 61 23 or vesa.jusufi@immosky.com

1 / 13
8.5 rooms220m²CHF 1,500,000.–
1618 Châtel-St-Denis

Splendide chalet de 8.5 pièces aux Paccots

Spacieux chalet de 8.5 pièces situé dans un quartier de chalets à proximité immédiate des commodités ,offrant un cadre de vie unique au coeur de la nature et à l'abri de toutes nuisances. Bâti sur une parcelle de 1018m2, ce bien dispose d'une surface habitable de 220m2 et d'une surface utile de 330m2.Construit sur trois niveaux, il est organisé comme suit:Rez Inférieur avec entrée indépendante:Hall d'entrée avec rangementsUne grande pièce d'environ 30 m² dotée d'un accès séparé, offrant un excellent potentiel pour la création d'un studio indépendant, d'un bureau pour le télétravail ou d'une activité à domicile.Une salle de douche et wcUne cave Un cellier Une cave abri PC Une buanderieUn local techniqueUn local à bois et stockageUn grand garage de 60m2Rez-Supérieur avec entrée indépendante :Hall d'entrée avec armoires de rangementUn wc visiteurUn grand séjour avec poêle à bois - salle à manger et accès à la terrasse sudUne cuisine ouverte sur le séjour Un deuxième salon avec accès à la terrasse ouest Une grande chambre à coucher avec salle de douche en suite1er étage :Quatre chambres à coucher Une salle de bains et wcUn accès galetasParfaitement entretenu et amélioré au fil des ans, ce chalet dispose de tout le confort moderne et des techniques actuelles, chauffage par pompe à chaleur, poêle à bois et pellets, panneaux photovoltaïques, fenêtres double et triple vitrage et d'un système de domotique à distance. Une grande terrasse de 160m2 orienté sud un large balcon et un jardin privatif vous permettront de profiter pleinement des extérieurs en toute tranquillité.Un grand garage de 60m2 et plusieurs places de parc complètent ce bien de qualité.Geräumiges 8,5-Zimmer-Chalet in einer Chalet-Siedlung in unmittelbarer Nähe zu allen Annehmlichkeiten, das ein einzigartiges Wohnambiente im Herzen der Natur und fernab jeglicher Belästigungen bietet. Die auf einem 1.018 m² großen Grundstück errichtete Immobilie verfügt über eine Wohnfläche von 220 m² und eine Nutzfläche von 330 m².Sie erstreckt sich über drei Ebenen und ist wie folgt aufgeteilt:Untergeschoss mit separatem Eingang:Eingangsbereich mit StauraumEin großer Raum von ca. 30 m² mit separatem Zugang, der hervorragendes Potenzial für die Einrichtung eines eigenständigen Ateliers, eines Homeoffice oder einer gewerblichen Nutzung bietet.Ein Duschbad mit WCEin Keller Eine Vorratskammer Ein Schutzraum im Keller Eine WaschkücheEin TechnikraumEin Holz- und AbstellraumEine große Garage von 60 m²Obergeschoss mit separatem Eingang:Eingangsbereich mit EinbauschränkenEin Gäste-WCEin großes Wohnzimmer mit Holzofen - Essbereich und Zugang zur SüdterrasseEine zum Wohnzimmer hin offene Küche Ein zweites Wohnzimmer mit Zugang zur Westterrasse Ein großes Schlafzimmer mit eigenem Duschbad1. Stock:Vier Schlafzimmer Ein Badezimmer und ein WCZugang zum DachbodenDieses Chalet wurde im Laufe der Jahre perfekt gepflegt und modernisiert und verfügt über allen modernen Komfort sowie die neuesten technischen Einrichtungen: Wärmepumpenheizung, Holz- und Pelletofen, Photovoltaikmodule, doppelt und dreifach verglaste Fenster sowie ein ferngesteuertes Hausautomationssystem. Eine große, nach Süden ausgerichtete Terrasse von 160 m², ein breiter Balkon und ein eigener Garten ermöglichen es Ihnen, den Außenbereich in aller Ruhe in vollen Zügen zu genießen.Eine große Garage von 60 m² und mehrere Parkplätze runden dieses hochwertige Objekt abSpacious 8.5-room chalet located in a chalet neighborhood in close proximity to amenities, offering a unique living environment in the heart of nature and free from any disturbances. Built on a 1,018 m² lot, this property features 220 m² of living space and 330 m² of usable space.Spanning three levels, it is laid out as follows:Lower Ground Floor with separate entrance:Entrance hall with storageA large room of approximately 30 m² with a separate entrance, offering excellent potential for creating...

1 / 13
5 roomsCHF 995,000.–
1618 Châtel-St-Denis

Charming individual house

Ideally located in close proximity to all amenities and right next to the school, this individual town house is perfect for a family looking for a practical and pleasant living environment.Spread over three levels, complemented by a small basement, it offers a functional layout and beautiful living spaces.The upper ground floor includes an entrance hall, an open kitchen leading to a spacious living room, as well as direct access to a pleasant small terrace, A guest toilet with laundry space completes this level.On the first floor, a hallway leads to two large bedrooms and a bathroom equipped with a shower and bathtub.The top floor offers a gallery that can accommodate a home office or reading area, a third bedroom, and a shower room.This house has undergone renovation in 2023, with significant work aimed at improving its comfort and energy performance. The improvements include interior insulation, the creation of a second bathroom, and the installation of an air-water heat pump. These renovations were carried out while preserving the charm and character of this town house.Outside, you will benefit from two parking spaces made available in accordance with an agreement with the municipality.A small storage room provides additional storage space.Thanks to its privileged location, close to shops, transportation, and schools, this house represents a great opportunity for a family wishing to settle in a practical and convivial environment.

1 / 11
5.5 rooms120m²CHF 1,250,000.–
1616 Attalens

Beautiful renovated individual villa with large plot and open view

Individual villa with large garden, open view, and two apartments. Located on a generous agricultural plot of 1'276 m², this charming individual villa enjoys a green and peaceful setting, with a pleasant open view of the surrounding fields, forest, and mountains. Its situation, close to the center of the village of Attalens, allows for a combination of residential tranquility and quick access to amenities.Renovated in 2022, the house seduces with its careful finishes, excellent living comfort, and optimal sunlight throughout the day. It represents an ideal place to live for a family looking for space, calm, and quality.Currently divided into two levels with two communicating apartments, the house offers great flexibility of use and can easily be rearranged into a 5.5-room family villa.Main characteristicsIndividual villa with 5.5 roomsPlot of 1'276 m²Complete renovation in 2022Possibility of extension (subject to authorization)Large attic for storage and storageLarge garden and terraceDouble garage4 outdoor parking spacesProximity to amenities and communication axesOutdoor spacesOne of the true strong points of this property is its magnificent carefully maintained garden, a true haven of peace. The terrace allows you to fully enjoy the beautiful days, in an intimate and convivial atmosphere, ideal for sharing moments with family or friends.SituationThe center of the village of Attalens, with its shops, schools, and amenities, is just a few minutes away, as are public transportation and main road axes. The center of Vevey is accessible in about 10 minutes by car, offering quick access to the shores of Lake Geneva and all urban infrastructure.

1 / 12
3.5 rooms85m²CHF 990,000.–
1614 Granges (Veveyse)

Charming chalet-style villa with 3.5 rooms and a view of the Alps

Halfway between Attalens and Palézieux-Gare, this charming individual chalet-style villa is ideal for those seeking to combine tranquility and accessibility to urban areas, just 5 minutes by car from Palézieux-Gare and Attalens, 10 minutes from Châtel-St-Denis or 20 minutes from Vevey and the shores of Lake Geneva. Located in the charming village of Granges (Veveyse), in the heart of a pleasant residential area of villas, calm and without nuisance, in a low-traffic zone, while being close to the village center and all its amenities. Situated on a beautiful plot of 810 m2, it enjoys optimal sunshine throughout the day thanks to its south and west orientation, as well as a beautiful view of the Fribourg Alps and the surrounding countryside.Welcoming, warm, and bright, spread over 2 levels and attic (Galetas), it consists of the following:On the lower floor:- A large entrance hall with a staircase leading to the upper floor.- A shower room/WC with a window.- A room that can be used as a cellar, office, or other purposes, which benefits from natural light through a skylight.- A laundry room with a window.- A storage room under the stairs.- A garage with direct access to the entrance hall.On the upper floor:- 2 bedrooms.- A spacious living room with a fireplace and access to the balcony of approximately 20 m2, the terrace of approximately 30 m2, and the garden.- An open kitchen to the living area.- A bathroom with an angled bathtub, sink, WC, and a window.In the attic:- A galetas.Outdoor amenities:- A beautifully landscaped plot with various trees and shrubs.- A beautiful, paved terrace, oriented south and west, offering a beautiful view of the countryside and the Fribourg Alps.- Possibilities for parking several vehicles.Notes:- Some refurbishment work, possibly even partial renovation, should be considered to bring the property up to date.

1 / 13
7.5 rooms250m²CHF 1,590,000.–
1624 La Verrerie

Charming village house with 2 apartments

This charming village house in Progens will seduce lovers of calm and nature. Nestled in a peaceful and green setting, it is located just 10 minutes from Châtel-St-Denis and the Bulle highway exit, as well as 7 minutes from the Vaulruz highway access. Built on a beautiful, tree-lined plot of 1'759 m², this rare property on the market consists of two independent apartments, offering numerous possibilities for use: family home, intergenerational project, rental investment or independent activity requiring space.The main apartment, a 4.5-room apartment renovated with care in several stages, stands out for its beautiful volumes and brightness. The large living area of over 65 m², surmounted by a mezzanine that can serve as an office or play area, is equipped with an elegant stove that brings warmth and conviviality to the whole. The accommodation also includes a large parental bedroom of 26 m², two other bedrooms of 14 m², two bathrooms as well as an entrance hall with integrated storage. A large attic and a laundry room complete this unit.The terrace adjacent to the living room harmoniously extends the living space to the outside and offers an unobstructed view. The carefully designed exterior spaces invite relaxation and convivial moments: covered terrace with pizza oven, lounge area, natural pool adorned with vegetation and green space bordered by large trees offering shade and freshness.The property has a single garage as well as a second building comprising two additional garages and several outbuildings. These spaces are perfectly suited for DIY enthusiasts, mechanics or creative projects. Several outdoor parking spaces complete the offer.The second apartment, a 3.5-room apartment located on the lower floor, includes a kitchen, a living room, two bedrooms, a storage room and a private outdoor area with barbecue. It also benefits from several annexed surfaces: two small workshops, an independent laundry room and a room that can be arranged as a cellar or leisure space.This property stands out for the quality of its fittings, the generosity of its volumes and the rarity of its environment without vis-à-vis. A charming property offering comfort and potential, to be discovered quickly. For any additional information and/or to organize a visit, do not hesitate to contact us.. Highlights :- Two apartments (including one 4.5-room apartment renovated) - Large plot of 1'759 m²: a true corner of paradise- Large, sunny terraces, perfect for relaxing or receiving- Covered terrace with pizza oven and barbecue: a true additional living space!- Balcony with unobstructed view- Private garages and numerous parking possibilities- Various outbuildings - Without vis-à-vis

1 / 13
7.5 rooms250m²CHF 1,590,000.–
1624 Progens

Charming Village House with 2 Apartments

This charming village house in Progens will seduce lovers of calm and nature. Nestled in a peaceful and green setting, it is located just 10 minutes from Châtel-St-Denis and the Bulle highway exit, as well as 7 minutes from the Vaulruz highway access. Built on a beautiful, tree-lined plot of 1'759 m², this rare property on the market consists of two independent apartments, offering numerous possibilities for use: family home, intergenerational project, rental investment, or independent activity requiring space.The main apartment, a 4.5-room apartment carefully renovated in several stages, stands out for its beautiful volumes and good lighting. The large living area of over 65 m², overlooked by a mezzanine that can serve as an office or play area, is equipped with an elegant stove that brings warmth and conviviality to the entire space. The accommodation also includes a large parental bedroom of 26 m², two other bedrooms of 14 m², two bathrooms, and an entrance hall with integrated storage. A large attic and a laundry room complete this unit.The terrace adjacent to the living room harmoniously extends the living space outdoors and offers an unobstructed view. The carefully designed outdoor areas invite relaxation and convivial moments: covered terrace with pizza oven, lounge area, natural pond with vegetation, and green space bordered by tall trees offering shade and freshness.The property has a single garage as well as a second building comprising two additional garages and several outbuildings. These spaces are perfectly suited for DIY enthusiasts, mechanics, or creative projects. Several outdoor parking spaces complete the offer.The second apartment, a 3.5-room apartment located on the lower floor, includes a kitchen, a living room, two bedrooms, a storage room, and a private outdoor area with a barbecue. It also benefits from several annexed surfaces: two small workshops, an independent laundry room, and a room that can be converted into a cellar or leisure space. It is currently rented out. This income significantly contributes to the financing of the overall operating costs of the building.This property stands out for the quality of its fittings, the generosity of its volumes, and the rarity of its environment without vis-à-vis. A charming property offering comfort and potential, to be discovered quickly. For any additional information and/or to organize a visit, do not hesitate to contact us.Highlights:- Two apartments (the 4.5-room apartment has been renovated)- Large plot of 1'759 m²: a true paradise corner- Large, sunny terraces, perfect for relaxing or receiving- Covered terrace with pizza oven and barbecue: a true additional living space!- Balcony with unobstructed view- Private garages and numerous parking possibilities- Various outbuildings- Without vis-à-vis


Suggested properties for you based on search results
Other interesting objects