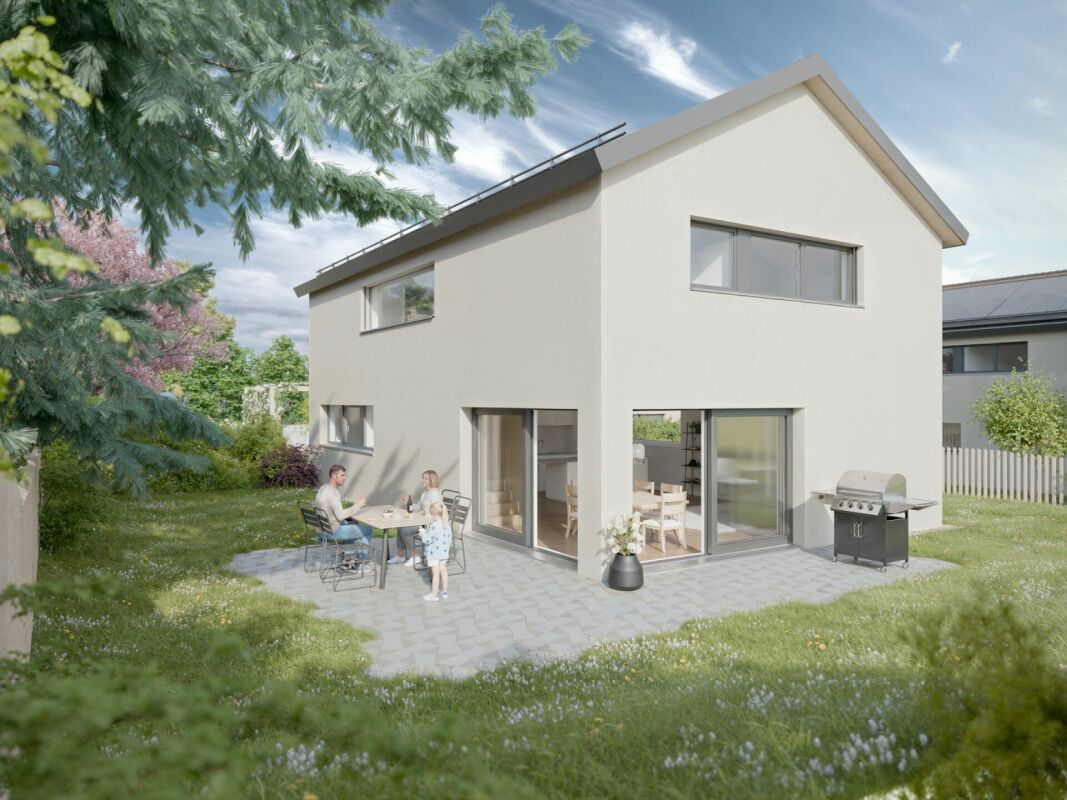
Porsel - Single house buy

We recommend expanding your search criteria to get similar results. The current filters didn’t return any matches.

If you don’t want to change your current search criteria, we recommend creating a search alert, so you’ll be notified when matching offers become available.

More objects in your automatically expanded search area
117 results - Radius: + 10km
1 / 16
5.5 rooms, 130m², CHF 1,150,000.–
Premium
1680 Berlens

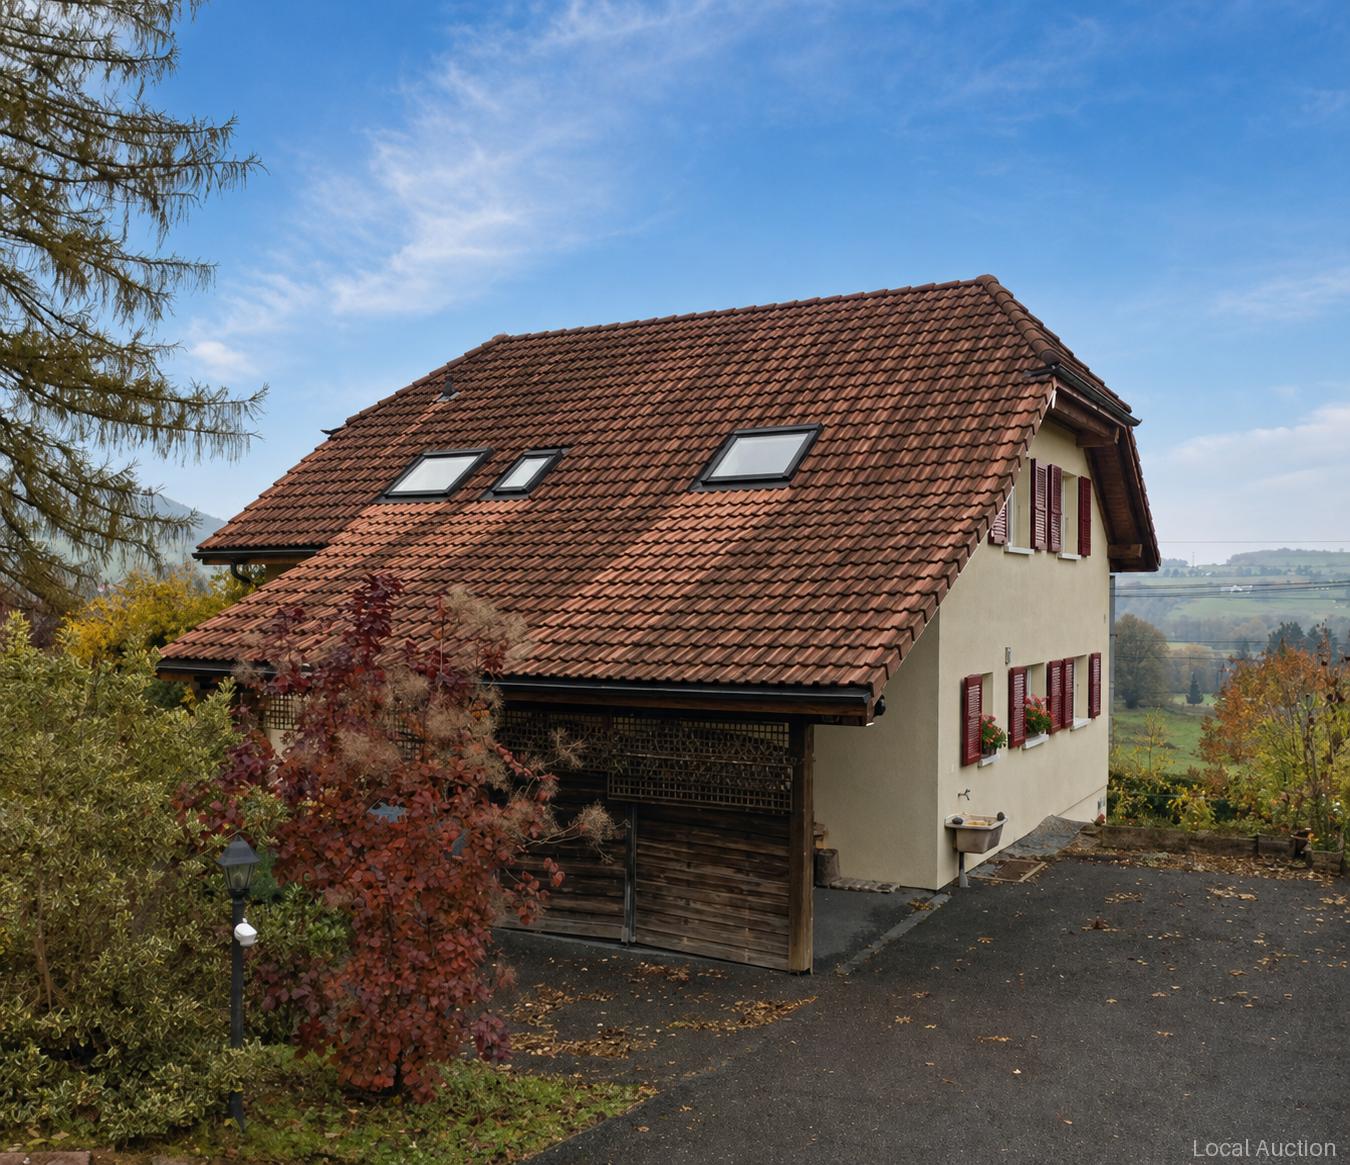
Individual villa with large garden and recent renovations

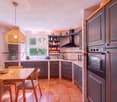
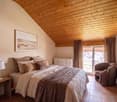
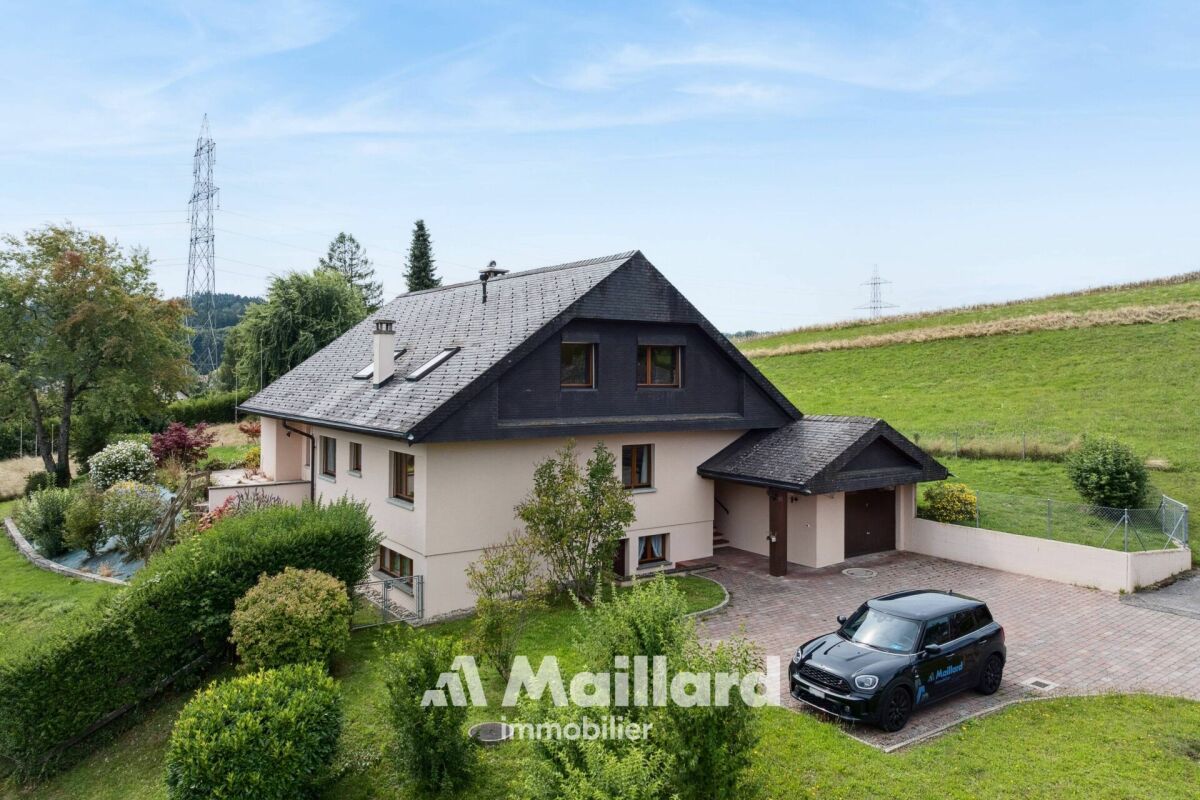
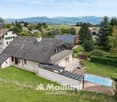
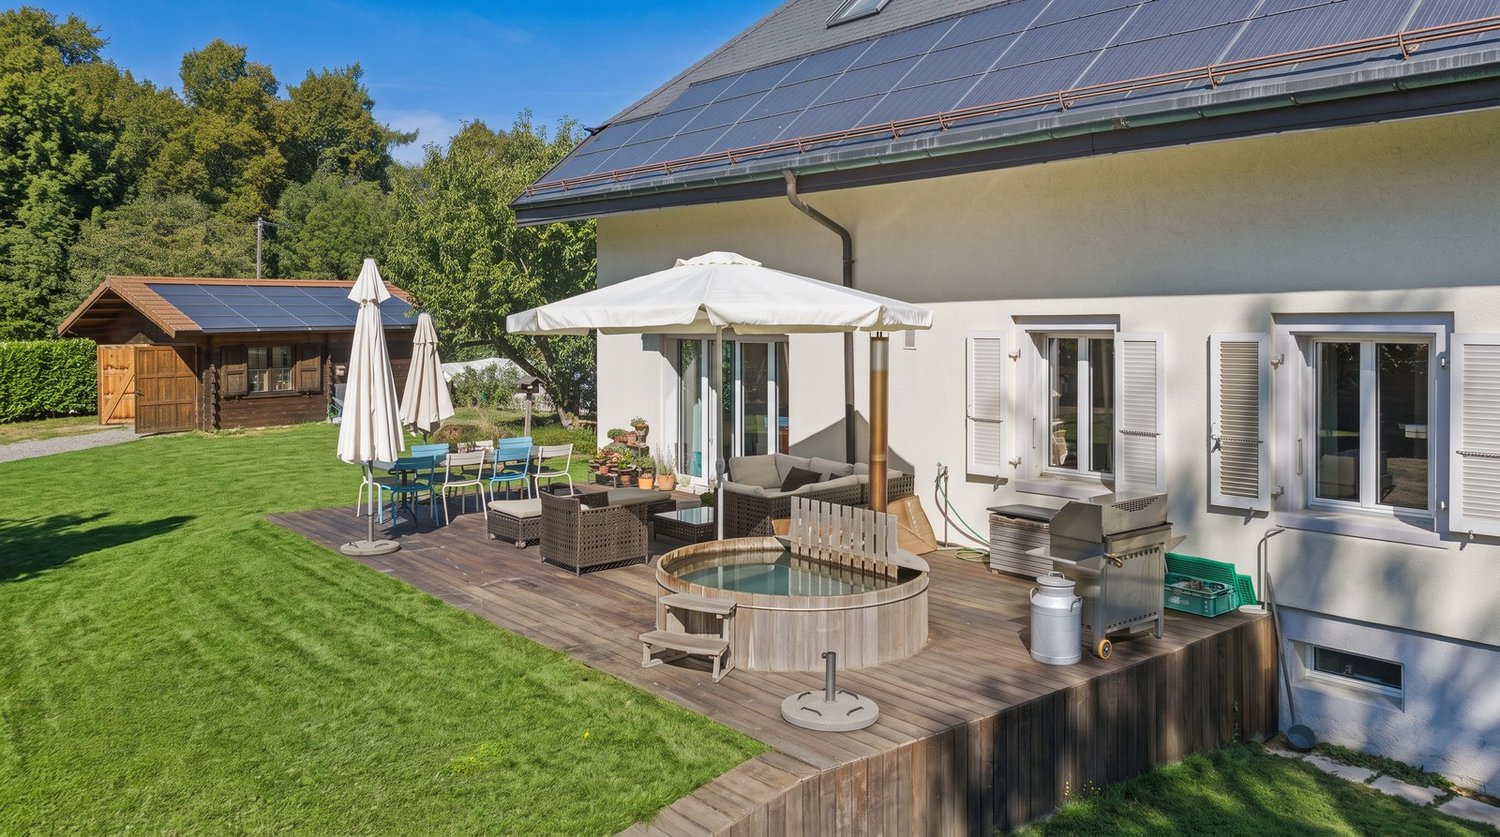
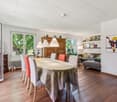
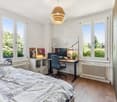
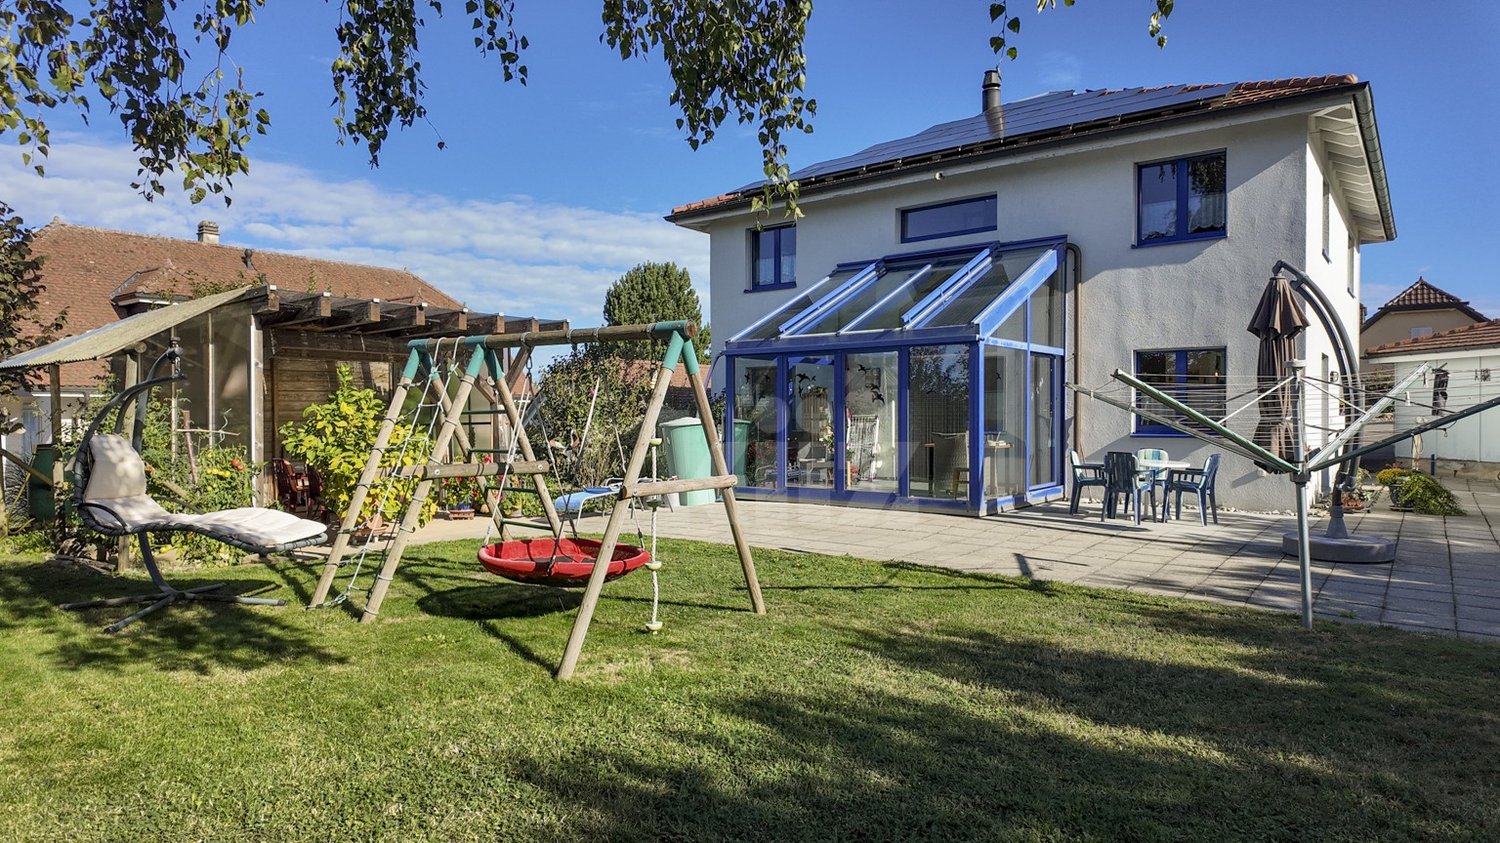
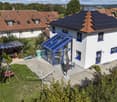
In Berlens, near Romont, enjoy the space and calm of the Fribourg countryside in a house that has benefited from regular improvements. Situated on a generous plot of 1'305 m², this 5.5-room individual villa offers approximately 130 m² of living space and 220 m² of usable space, with a covered terrace and a carefully maintained garden. Built in 1998, it combines a functional layout and recently renewed equipment: the bathroom was renovated in 2020, a heat pump was installed in 2024, the kitchen was renewed in 2025, and the facades were redone in October 2026. AN OPEN LIVING CONCEPT WITH GARDEN ACCESS On the ground floor, the living room and dining room develop approximately 37 m². The exterior openings bring pleasant light and allow direct access to the covered terrace and garden. Outdoor meals, children's games, or relaxation: the outdoor areas naturally extend the life of the house. The open kitchen of approximately 11 m² allows you to cook while staying in contact with your loved ones. An entrance, a hall, and a shower room with WC complete this level. THREE BEDROOMS UPSTAIRS AND AN ADDITIONAL ROOM IN THE BASEMENT The upstairs area accommodates three bedrooms of approximately 12 to 16 m², as well as a bathroom equipped with a bathtub, shower, and WC. In the basement, an additional room offers space for an office, leisure, or other uses. This level also includes a laundry room and a technical room. The independent external access, served by a recently renovated staircase, is a valuable advantage in daily life. UPDATED EQUIPMENT The house has a 2024 air-water heat pump, photovoltaic panels with battery storage, double glazing, and an alarm system. A LARGE PLOT JUST MINUTES FROM ROMONT The 1'305 m² plot leaves ample space for outdoor activities and gardening in a rural setting. An independent, closed garage for two vehicles, an adjacent storage room, and three outdoor parking spaces complete the property. Located in Berlens, in the municipality of Mézières, the house benefits from the proximity of Romont for shopping, services, and the train station. THE HIGHLIGHTS • Individual villa with 5.5 rooms • Approximately 130 m² of living space and 220 m² of usable space • Plot of 1'305 m² with garden and covered terrace • Three bedrooms upstairs and an additional room in the basement • Independent external access to the basement • Kitchen, bathroom, and facades recently renovated • 2024 heat pump and photovoltaic panels with batteries • Closed garage for two vehicles and three outdoor parking spaces Selling price: CHF 1'150'000.– Availability: from March 30, 2027. Contact La Pierre Immobilier to receive the complete dossier and organize a visit.

Matthieu Zannier

Matthieu Zannier

1 / 6
Matthieu Zannier

Matthieu Zannier

  • Balcony / Terrace
  • Child-friendly
  • Quiet neighborhood
5.5 rooms, 138m², CHF 1,535,000.–
Top
1000 Lausanne

In Montpreveyres, calm and fresh, 10 minutes from M2 metro - Aurora: Villa D

FULL DOSSIER ON REQUESTVilla DBrief info:Price: 1'535'000 CHF + 50'000 CH (2 parking spaces) = 1'585'000 CHFArea: 138 m² living area - 169 m² usable area Rooms: 5.5 rooms (3 bedrooms, 2 bathrooms)Parking: 2 covered parking spacesOrientation: Triple (South - East - West), optimal sunlightEnvironment: Family-friendly, quiet neighborhood on the edge of the agricultural zone and near the forestUrban connections: Lausanne (M2) in 10 minutes by car, 15 minutes by bus - Lausanne city center in 20 minutesEcology & energy savings: Low charges thanks to heat pump and solar panelsOutdoor space: terrace, balcony, beautiful garden and exit.------------------------------------------------At the gates of Lausanne, on the heights of Montpreveyres, the Aurora project offers four contemporary villas with 5.5 rooms, designed to provide a rare living environment between nature, comfort, and modernity. Located on the edge of the agricultural zone and just two steps from the Jorat forest, they benefit from a green, peaceful, and sustainably preserved environment with the freshness so sought after near Lausanne.Each villa seduces with its elegant architecture, its wooden cladding with warm charm, and its generous volumes. The living area of over 50 m², bathed in light thanks to the large openings, opens onto beautiful outdoor areas with a terrace, balcony, and garden. The finishes, at the discretion of the buyer, allow for the creation of a carefully designed and personalized interior.Eco-friendly and economical, the project integrates a reversible geothermal heat pump, solar panels, and triple glazing. Just 18 minutes from Lausanne city center, 9 minutes from the M2 metro, and 10 minutes from the A9 highway, Aurora also benefits from a bus stop less than 100 meters away, directly connecting the Lausanne region. An ideal balance between green living, family comfort, and urban connection.------------------------------------------------You will particularly appreciate: • Its large, open living area to the outdoors. • The high level of finishes • Its beautiful brightness thanks to its south-facing orientation • The proximity to public transportation • The quiet and rural environment • Its low charges and energy efficiency • Lausanne and Epalinges nearby

  • Balcony / Terrace
  • Child-friendly
  • Quiet neighborhood
1 / 6
  • Parking space
9.5 rooms, 300m², Price on request
Top
1521 Curtilles

In a nature reserve with stables!

Welcome to this beautiful farm located in Curtilles, a true haven of peace just a few minutes from the city. With its 9 spacious rooms, this property is perfect for accommodating a large family. The large 1981 m² plot of land offers many possibilities, especially for those who want to have horses. The garden with its pool and pond will offer you unforgettable moments of relaxation. The convertible attic is a real asset for creating two additional apartments. Don't miss this unique opportunity to become the owner of this little corner of paradise.This offer from BETTERHOMES is characterized by the following advantages: - large plot of land that can accommodate horses- 9 rooms ideal for a large family- beautiful garden with pool and pond- convertible attic ideal for creating two additional apartments- many parking spaces available- 100 m2 are still available for construction- etc., etc., etc. ...Interested? Contact us for a non-binding visit - online visits are also possible!Nothing that matches your expectations? You will find over 1,900 other objects on: www.betterhomes.ch - The Swiss specialist for real estate transactions.Do you have a property to market?Take advantage of our expertise: https://www.betterhomes.ch/en/benefitDo you want to know the value of your property?Discover its value now with our free, non-binding, and immediate estimate!https://www.betterhomes.ch/en/knowledge/estimationMore detailsLocation: goodBuilding condition: goodBathrooms: 3 (1 x shower / WC / sink, 1 x bathtub / WC / sink, 1 x WC / sink)Public transport: train, 950 mSchool: Primary school, 1.7 kmShops: Coop, 1.2 km

  • Parking space
1 / 13
5.5 rooms, 140m², CHF 1,270,000.–
Top
1680 Romont FR

Detached villa with 5.5 rooms and panoramic view of the Moléson

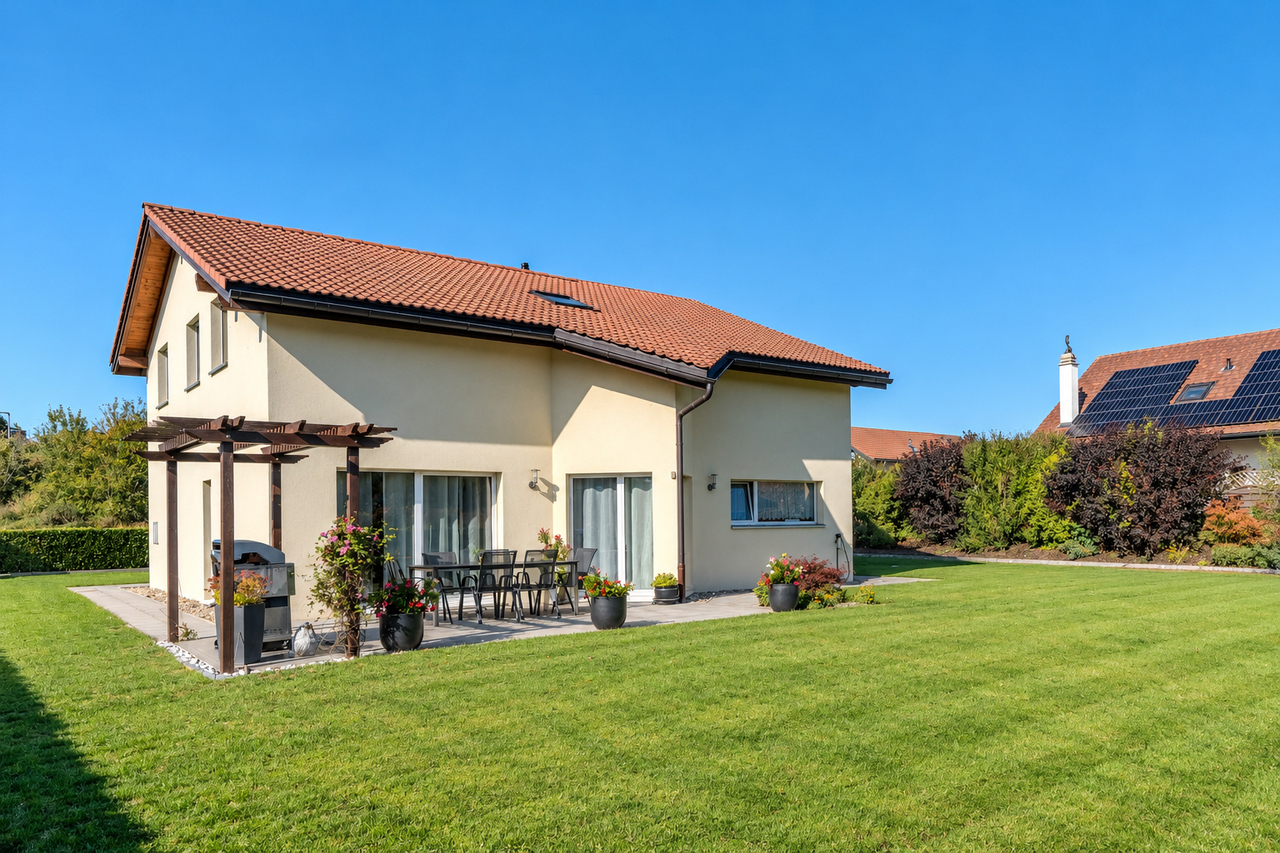
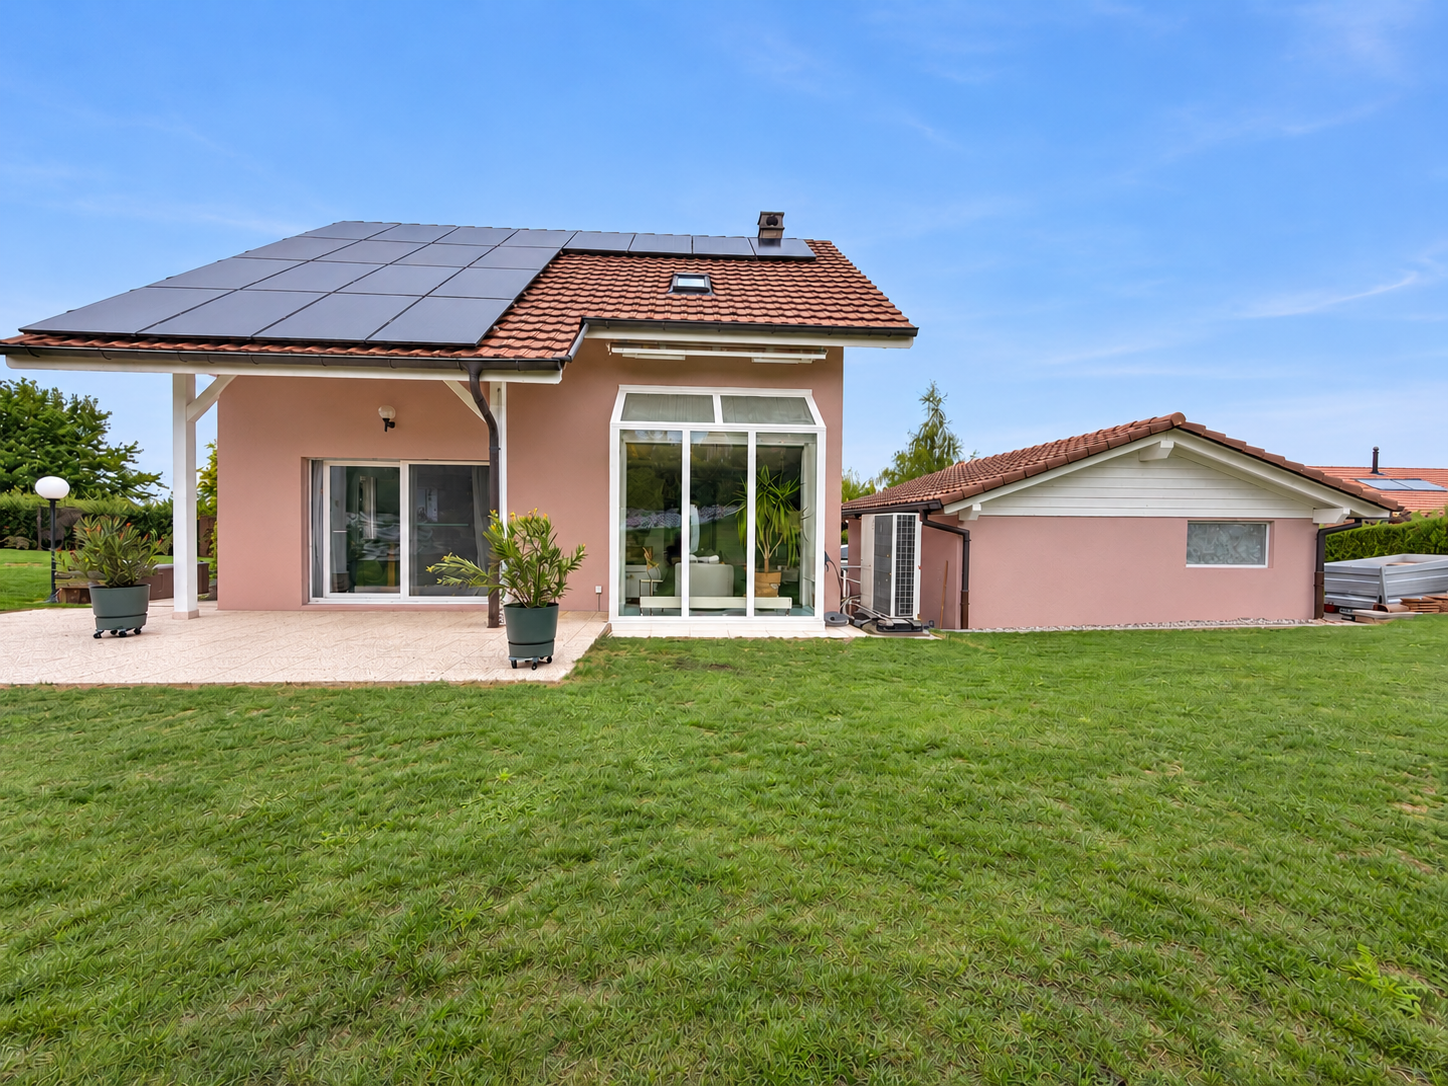
Bright detached villa with 5.5 rooms, 140 m² living area, on a plot of 1031 m² with panoramic view of the Moléson, the old town and without vis-à-vis, offering a living room with open kitchen, four bedrooms, one with dressing room, an office, a large bathroom with bathtub, shower and double sink, a beautifully maintained garden, a nice garden shed, a garage and several parking spaces.15 minutes from the highwayYear of construction 2005Living area approx. 140 m²Usable area approx. 185 m²Plot area approx. 1031 m²Volume 780 mUnderfloor heating (heat pump)Living room with open kitchenGuest toiletFour bedrooms of 11, 11, 12 and 20 m², one with dressing roomOfficeLarge bathroom with bathtub, shower and double sinkCentral vacuum cleaner Water softenerLaundry room Large, ground-level storage roomGarage Outdoor parking spacesClose to all amenities, train station and schoolsAvailability by agreementACCESSHighway in 15 minutesBulle in 20-25 minutesFribourg in 25-30 minutesSHOPSShops within 10 minutes on footTRANSPORTBus within 2 minutes on foot, Romont train station within 10 minutes on foot, school bus within 2 minutes on footGROUND FLOOREntrance hall, guest toilet, living room with open kitchen with access to the terrace, laundry room and large, ground-level storage roomUPPER FLOORFour bedrooms of 11, 11, 12 and 20 m², one with dressing room, an office and a large bathroom with bathtub, shower and double sinkOUTDOOR ARRANGEMENTSBeautiful, flat, south-facing garden, very well maintained, a paved terrace with pergola, a garden shed placed on a slab, a garage with direct access to the house and several parking spaces
1 / 9
6.5 rooms, 200m², CHF 1,790,000.–
Top
1618 Châtel-St-Denis

The best for your family

Family villa with 200 m², 5 minutes from Châtel-St-DenisLocated in a pleasant and residential area in Attalens, this spacious family house with 6.5 rooms offers approximately 200m2 of living space on a plot of about 890 m² in an ideal living environment for a family looking for comfort, space, and tranquility.Spread over beautiful volumes, the house offers bright and cozy rooms, including a fireplace that creates a convivial and cozy atmosphere in the living room. The living areas are perfectly adapted to daily life and to shared moments with family or friends.Outside, you can enjoy two beautiful terraces, one of which is covered, and a large garden, a real asset of this property. This generous space offers many possibilities: playground for children, gardening, or simply relaxation and conviviality on beautiful days.The house thus benefits from an excellent balance between spacious interior spaces and outdoor life in a calm and pleasant environment.A carport for two cars and several outdoor parking spaces complete this magnificent property.It is also worth noting that this property is equipped with a geothermal heat pump and solar panels, ensuring comfort and efficiency in daily life.By choosing this property, you benefit from all the advantages of a recent construction with excellent energy performance and low maintenance costs.Renovation and value-enhancing work: • 2022: Roof renovation, including insulation, roof edges, and copper gutters • 2022: Attic development and renovation (including insulation and extension) • 2022: Solar panels 17 kW/year and electric vehicle charging station • 2022: Interior painting ceiling and wall / carport painting • 2023: Geothermal heat pump and boiler replacement • 2023-2024: Garden development (paving, terrace enlargement, wall washing) • 2026: Staircase renovation to the mezzanine • 2026: New multifunction oven with air fryer For further information or to receive the sales dossier, please contact me!Cédric Bovey +41 79 436 01 06

1 / 9
6.5 rooms, 200m², CHF 1,790,000.–
Top
1616 Attalens

The best for your family

Located in a pleasant and residential environment in Attalens, this spacious family house of 6.5 rooms offers approximately 200m2 of living space on a plot of around 890 m² in an ideal setting for a family looking for comfort, space, and tranquility.The house is spread over beautiful volumes, offering bright and cozy rooms, including a fireplace that creates a convivial and cozy atmosphere in the living room. The living areas are perfectly adapted to daily life and to shared moments with family or friends.Outside, you can enjoy two beautiful terraces, one of which is covered, and a large garden, a real asset of this property. This spacious area offers many possibilities: play area for children, gardening, or simply relaxation and conviviality on beautiful days.The house thus benefits from an excellent balance between generous interior spaces and outdoor life in a calm and pleasant environment.A carport for two cars and several outdoor parking spaces complete this magnificent property.Note that this property is also equipped with a geothermal heat pump and solar panels, ensuring comfort and efficiency in daily life.By choosing this property, you benefit from all the advantages of a recent construction with excellent energy performance and low maintenance costs.Renovention and enhancement works: • 2022: Roof renovation, including insulation, roof edges, and copper gutters • 2022: Attic development and renovation (including insulation and extension) • 2022: Solar panels 17 kW/year and electric vehicle charging station • 2022: Interior painting of ceiling and walls / carport painting • 2023: Geothermal heat pump and boiler replacement • 2023-2024: Garden development (paving, terrace extension, wall washing) • 2026: Mezzanine staircase renovation • 2026: New multifunction oven with air fryer For any additional information or to receive the sales dossier, please contact me!Cédric Bovey +41 79 436 01 06

New building
1 / 15
5.5 rooms, 150m², CHF 1,650,000.–
Chemin des Moures 34, 1080 Les Cullayes

THE CONSTRUCTION SITE IS OPEN - COME AND DISCOVER YOUR FUTURE VILLA

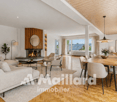
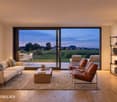
Exclusive - New "NOA" project in Les Cullayes In Les Cullayes, just 15 minutes from Lausanne, the NOA project is entering a new phase: the construction site is now underway!Out of the 5 individual villas that make up the project, 2 have already found their future owners. Today, there are still 2 villas available.This is the ideal time to come and discover the project directly on site, appreciate its location, and project yourself concretely into your future home.A REAL FAMILY HOMEEach villa offers approximately 150 m² of living space and benefits from amenities designed for a comfortable daily life: • 4 bedrooms • A large, bright living room • A fully equipped kitchen • 2 bathrooms • A complete excavation offering generous storage spaces • A terrace • A private garden All in a residential, quiet, and green setting, just a few minutes from Épalinges and Lausanne.YOUR HOME, YOUR CHOICESSince the construction site has started, you still have the opportunity to personalize your interior according to the choices provided in the construction description.Kitchen, bathrooms, floors, tiles, colors, and finishes: create an interior that suits you and make this villa your true home.NOW, COME AND DISCOVER IT ON SITEImages allow you to imagine a project.The construction site now allows you to discover it concretely.We offer you a personalized visit on site to discover the location of the villas, their environment, and the 2 remaining available plots.CONSTRUCTION SITE OPEN | 2 VILLAS AVAILABLE | DELIVERY PLANNED FOR SPRING 2028Are you looking for a new house, quiet, close to Lausanne, with the possibility of personalizing your finishes?Come and discover NOA in Les Cullayes.Contact Maillard Immobilier to organize your visit.

Travel time
-
New building
1 / 15
5.5 rooms, 150m², CHF 1,630,000.–
Chemin des Moures 34, 1080 Les Cullayes

THE CONSTRUCTION SITE IS OPEN - COME AND DISCOVER YOUR FUTURE VILLA

Exclusive - New "NOA" project in Les Cullayes In Les Cullayes, just 15 minutes from Lausanne, the NOA project is entering a new phase: the construction site is now underway!Out of the 5 individual villas that make up the project, 2 have already found their future owners. Today, there are still 2 villas available.It's the ideal time to come and discover the project directly on site, appreciate its location, and project yourself concretely into your future home.A REAL FAMILY HOMEEach villa offers approximately 150 m² of living space and benefits from amenities designed for a comfortable daily life: • 4 bedrooms • A spacious, bright living room • A fully equipped kitchen • 2 bathrooms • A complete basement offering generous storage space • A terrace • A private garden All in a residential, calm, and green setting, just a few minutes from Épalinges and Lausanne.YOUR HOME, YOUR CHOICESSince the construction site has started, you still have the opportunity to personalize your interior according to the choices provided in the construction description.Kitchen, bathrooms, floors, tiles, colors, and finishes: create an interior that suits you and make this villa your true home.NOW, COME AND DISCOVER IT ON SITEImages allow you to imagine a project.The construction site now allows you to discover it concretely.We offer you a personalized visit on site to discover the location of the villas, their environment, and the 2 lots still available.CONSTRUCTION SITE OPEN | 2 VILLAS AVAILABLE | DELIVERY SCHEDULED FOR SPRING 2028Are you looking for a new house, calm, close to Lausanne, with the possibility of personalizing your finishes?Come and discover NOA in Les Cullayes.Contact Maillard Immobilier to organize your visit.

Travel time
-
New building
1 / 11
5.5 rooms, 145m², CHF 1,375,000.–
Route du Vieux-Collège 9, 1077 Servion

Promotion "Servion !"

Exclusively - New project "Servion !" NEW at Maillard Immobilier - Semi-detached houses in Servion Located in the heart of the charming village of Servion, in a peaceful residential area surrounded by greenery, we have the pleasure of presenting this new exclusive promotion consisting of 4 semi-detached houses with contemporary architecture, designed to offer a pleasant living environment, combining modernity, comfort, and functionality. Developing a living area of approximately 145 m², each house benefits from spacious and bright spaces, perfectly adapted to family life. The ground floor accommodates a large living area, consisting of a light-filled living room with optimal sunlight and direct access to the outdoors. The fully equipped kitchen, as well as the various fittings and finishes, can be personalized according to the preferences of the future owners. Upstairs, the sleeping area consists of three spacious and bright bedrooms, two functional bathrooms, and a study, offering an ideal distribution to meet the needs of everyday life. Each house also benefits from a fully excavated basement of approximately 40 m², offering numerous possibilities for layout according to the desires and needs of each individual. The outdoor spaces, including a terrace and a private garden, invite you to fully enjoy a calm and green environment. In order to offer more flexibility, a variant of the layout has also been studied, allowing the creation of an additional bedroom on the ground floor. This space can particularly suit a bedroom with level access or a study. A plan illustrating this alternative has been produced and is included in the annex of the file. Designed to combine family comfort and construction quality, these houses stand out for the careful choice of materials and a contemporary architecture that integrates harmoniously into their environment. The promotion also has a communal underground car park, including two parking spaces allocated to each house. Finally, the immediate proximity to the primary school constitutes a real asset for families wishing to settle in a practical and privileged living environment. Practical information Building permit issuedConstruction period: approximately 18 monthsExpected delivery: end of 2028 With this new promotion, Maillard Immobilier has thought of you, simply. Do not hesitate to consult our dedicated website for the promotion to discover more information about the project: servion.maillard-immo.ch.

Travel time
-
New building
1 / 11
5.5 rooms, 145m², CHF 1,375,000.–
Route du Vieux-Collège 9, 1077 Servion

Promotion "Servion !"

Exclusively - New project "Servion !"NEW at Maillard Immobilier - Semi-detached houses in ServionLocated in the heart of the charming village of Servion, in a peaceful residential area surrounded by greenery, we have the pleasure of presenting this new exclusive promotion consisting of 4 semi-detached houses with contemporary architecture, designed to offer a pleasant living environment, combining modernity, comfort, and functionality.With a living area of approximately 145 m², each house benefits from spacious and bright rooms, perfectly adapted to family life.The ground floor features a large living area, consisting of a light-filled living room with optimal sunlight and direct access to the outdoors. The fully equipped kitchen, as well as the various fittings and finishes, can be personalized according to the preferences of the future owners.Upstairs, the sleeping area consists of three spacious and bright bedrooms, two functional bathrooms, and a study, offering an ideal distribution to meet the needs of everyday life.Each house also has a fully excavated basement of approximately 40 m², offering many possibilities for customization according to individual wishes and needs.The outdoor spaces, including a terrace and a private garden, invite you to fully enjoy a calm and green environment.To offer more flexibility, a variant of the layout has also been studied, allowing for the creation of an additional bedroom on the ground floor. This area can particularly suit a ground-floor guest bedroom or a study. A plan illustrating this alternative has been prepared and is included in the annex of the dossier.Designed to combine family comfort and construction quality, these houses stand out for their careful choice of materials and contemporary architecture that integrates harmoniously into their environment.The promotion also features a shared underground parking garage with two parking spaces allocated to each house.Finally, the immediate proximity to the primary school constitutes a real advantage for families wishing to settle in a practical and privileged living environment.Practical informationBuilding permit issuedConstruction time: approximately 18 monthsExpected delivery: end of 2028With this new promotion, Maillard Immobilier has thought of you, simply.Do not hesitate to consult our dedicated website for the promotion to discover more information about the project: servion.maillard-immo.ch.

Travel time
-
New building
1 / 11
5.5 rooms, 145m², CHF 1,395,000.–
Route du Vieux-Collège 9, 1077 Servion

Promotion "Servion!"

Exclusively - New project "Servion!" NEW at Maillard Immobilier - Semi-detached houses in Servion Located in the heart of the charming village of Servion, in a peaceful residential area surrounded by greenery, we have the pleasure of presenting this new exclusive promotion consisting of 4 semi-detached houses with contemporary architecture, designed to offer a pleasant living space combining modernity, comfort, and functionality. With a living area of approximately 145 m², each house benefits from spacious and bright rooms, perfectly adapted to family life. The ground floor features a large living area, consisting of a light-filled living room with optimal sunlight and direct access to the outdoors. The fully equipped kitchen, as well as the various fittings and finishes, can be personalized according to the preferences of the future owners. On the first floor, the sleeping area consists of three spacious and bright bedrooms, two functional bathrooms, and a study, offering an ideal distribution to meet the needs of daily life. Each house also has a fully excavated basement of approximately 40 m², offering numerous possibilities for customization according to individual desires and needs. The outdoor spaces, including a terrace and a private garden, invite you to fully enjoy a calm and green environment. To offer more flexibility, a variant of the layout has also been studied, allowing for the creation of an additional bedroom on the ground floor. This area is particularly suitable for a ground-floor guest bedroom or a study. A plan illustrating this alternative has been produced and is included in the annex of the dossier. Designed to combine family comfort and construction quality, these houses are distinguished by the careful choice of materials and a contemporary architecture that integrates harmoniously into their environment. The promotion also has a communal underground parking garage, including two parking spaces allocated to each house. Finally, the immediate proximity to the primary school is a real advantage for families wishing to settle in a practical and privileged living environment. Practical information Building permit issuedConstruction time: approximately 18 monthsExpected delivery: end of 2028 With this new promotion, Maillard Immobilier has thought of you, simply. Do not hesitate to consult our dedicated website for the promotion to discover more information about the project: servion.maillard-immo.ch.

Travel time
-
New building
1 / 11
5.5 rooms, 145m², CHF 1,395,000.–
Route du Vieux-Collège 9, 1077 Servion

Promotion "Servion !"

Exclusively - New project "Servion !" NEW at Maillard Immobilier - Semi-detached houses in ServionLocated in the heart of the charming village of Servion, in a peaceful residential area and surrounded by greenery, we have the pleasure of presenting this new exclusive promotion consisting of 4 semi-detached houses with contemporary architecture, designed to offer a pleasant living space, combining modernity, comfort and functionality.Developing a living area of approximately 145 m², each house benefits from spacious and bright spaces, perfectly adapted to family life.The ground floor accommodates a large living area, consisting of a light-filled living room and benefiting from optimal sunlight, with direct access to the outdoors. The fully equipped kitchen, as well as the various layouts and finishes, can be personalized according to the preferences of the future owners.Upstairs, the sleeping area consists of three spacious and bright bedrooms, two functional bathrooms, and a study, offering an ideal distribution to meet the needs of daily life.Each house also benefits from a fully excavated basement of approximately 40 m², offering many possibilities for layout according to the desires and needs of each.The outdoor spaces, including a terrace and a private garden, invite you to fully enjoy a calm and green environment.In order to offer more flexibility, a variant of the layout has also been studied, allowing the creation of an additional bedroom on the ground floor. This space can notably be used as a ground-floor bedroom for guests or a study. A plan illustrating this alternative has been realized and is included in the appendix of the file.Designed to combine family comfort and construction quality, these houses stand out for the careful choice of materials and a contemporary architecture that integrates harmoniously into their environment.The promotion also has a communal underground parking lot, including two parking spaces allocated to each house.Finally, the immediate proximity to the primary school is a real asset for families wishing to settle in a practical and privileged living environment.Practical informationBuilding permit issuedConstruction time: approximately 18 monthsExpected delivery: end of 2028With this new promotion, Maillard Immobilier has thought of you, simply.Do not hesitate to consult our website dedicated to the promotion to discover more information about the project: servion.maillard-immo.ch.

Travel time
-
Jean-Ephrem Ody

Jean-Ephrem Ody

1 / 16
Jean-Ephrem Ody

Jean-Ephrem Ody

7.5 rooms, 250m², CHF 1,700,000.–
1077 Servion

Elegant family property in the heart of nature

Nestled in a green oasis on a generous plot of 1'561 m², with exclusive use of 400 m² of additional garden, this rare property seduces with its spacious volumes, quality amenities, and warm atmosphere.From the entrance, the tone is set: a welcoming hall leads to a vast, bright living room with a dining area, offering direct access to several terraces and the garden. The open, fully equipped, and functional kitchen is ideal for sharing convivial moments with family or friends.This level also features a large bedroom, a study (or child's room), and a bathroom.Upstairs, the sleeping area consists of three bedrooms, including a parental suite with exceptional dimensions, easily divisible according to needs, and a study that can serve as an additional bedroom.The fully developed basement includes several cellars, a shower room, a convivial carnotzet, and a large, versatile space that can accommodate an independent studio with a private entrance.The outdoors have been designed for well-being and relaxation: a spa area, a garden shed, a garage, as well as several parking spaces complete this property.The advantages of this property:Wooded plot of over 1'500 m²Generous volume and functional layoutPossibility of independent studioQuiet environment, close to amenitiesGarden, terraces, spa, and parking spaces An exceptional property, ideal for a family seeking space, comfort, and nature, just a few minutes from amenities and main axes.
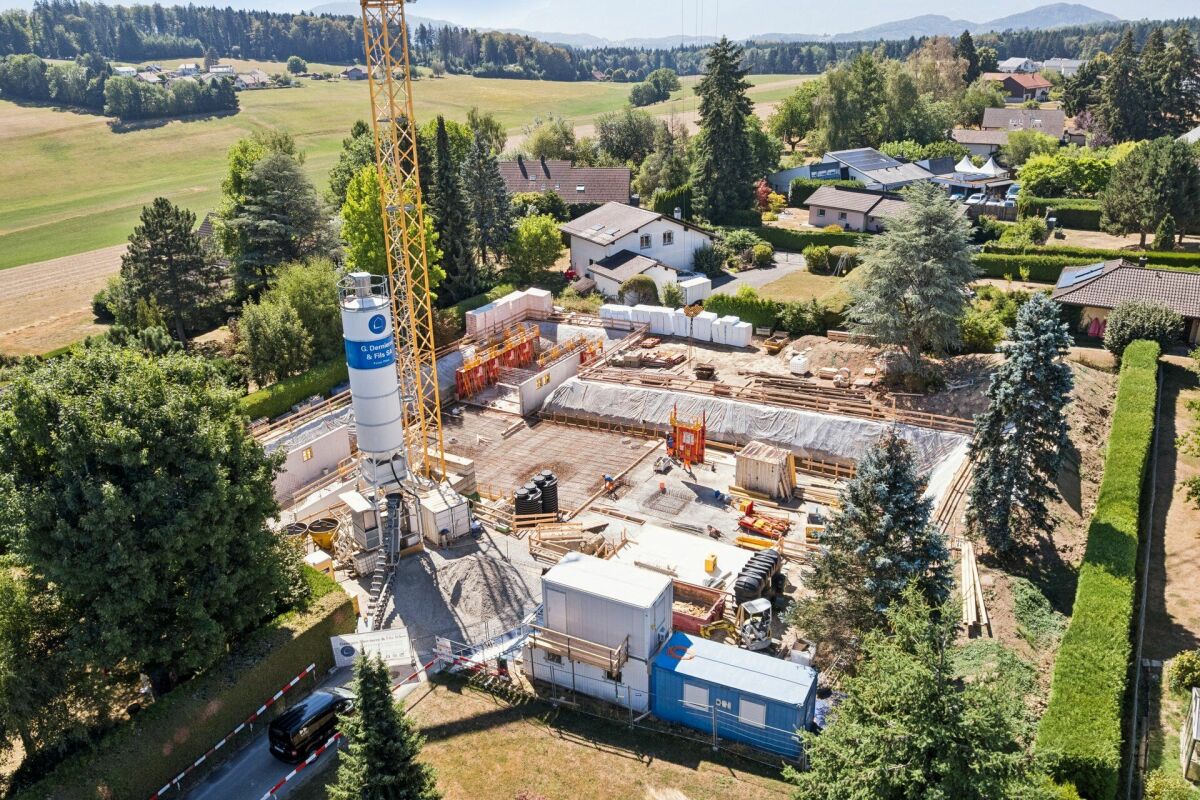
Simon Goumaz

Simon Goumaz

1 / 13
Simon Goumaz

Simon Goumaz

  • Garage
  • View
  • Quiet neighborhood
5.5 rooms, 143m², CHF 1,130,000.–
Impasse du Jordil 21, 1687 Vuisternens-devant-Romont

A rare, individual villa, with the countryside as its horizon [Villa 1]

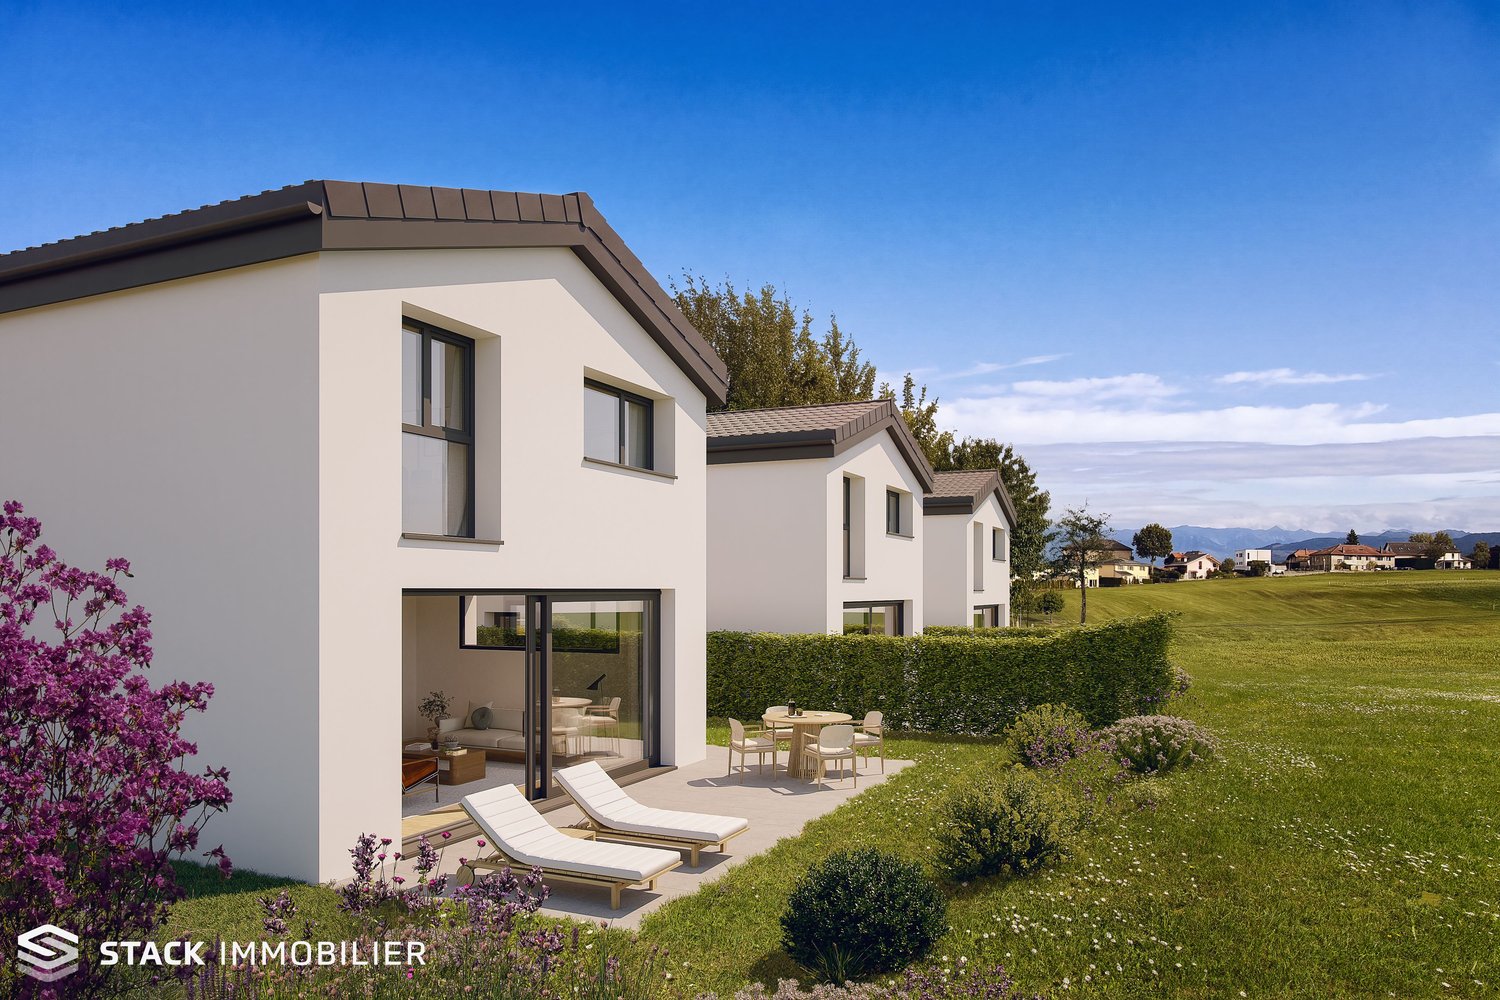
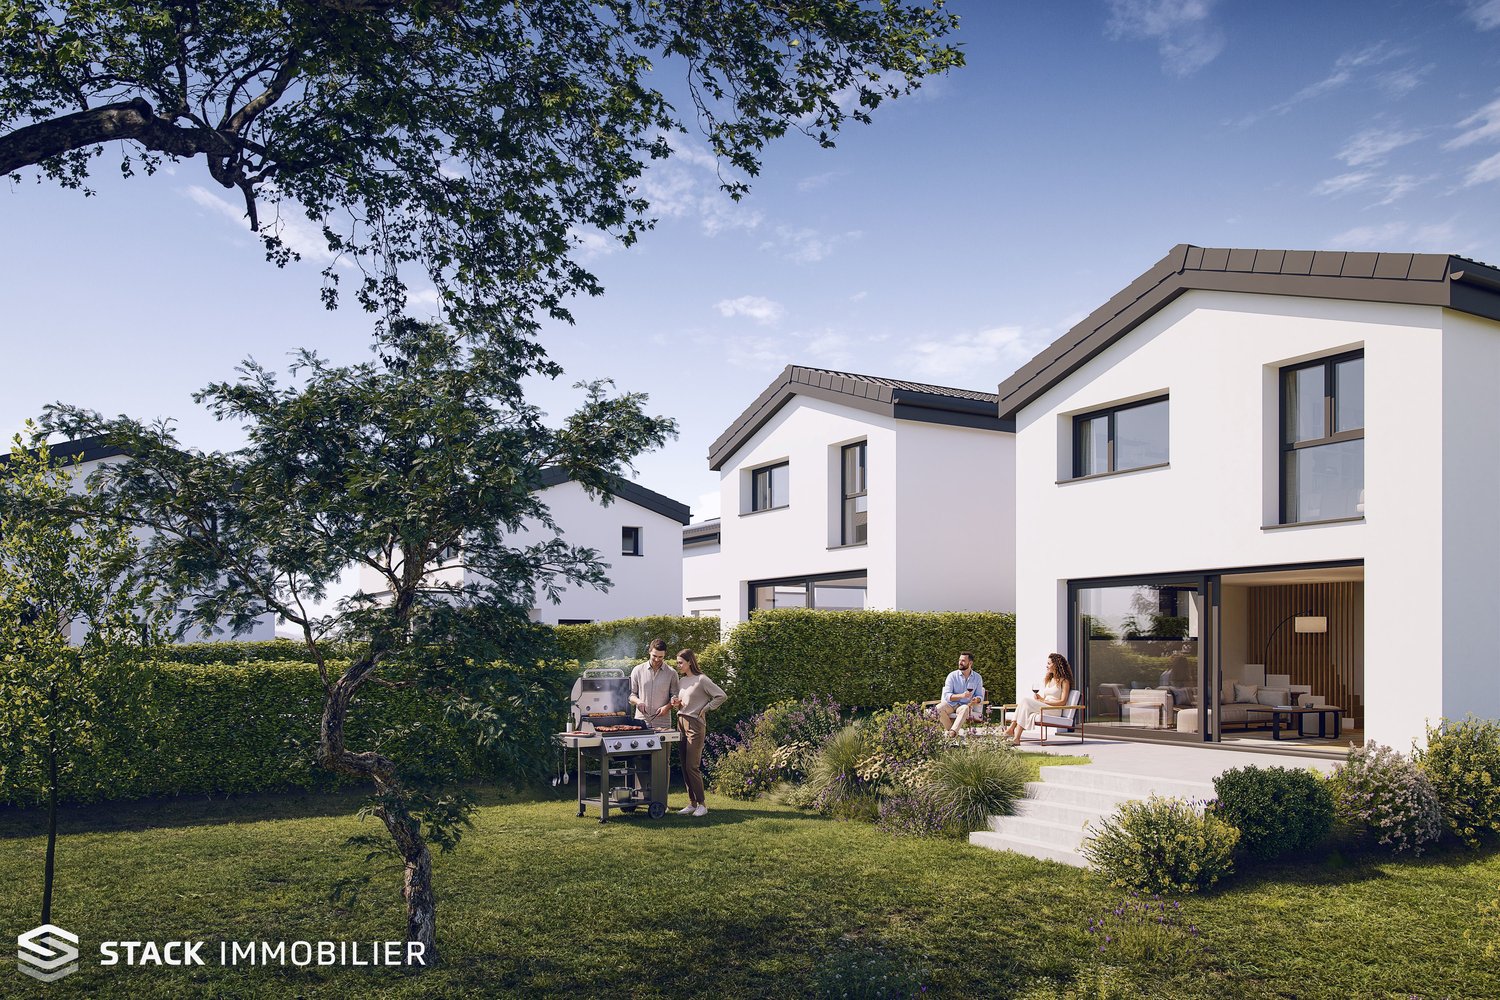
STACK Real Estate exclusivityAnd what if your next home offered you independence, calmness, and a true horizon over the countryside?In Vuisternens-devant-Romont, La Colline du Jordil brings together five individual villas in a preserved environment, on the edge of an agricultural area.Villa 4 benefits from a terrace and a private garden, offering a pleasant setting for outdoor meals, relaxation, and family life. From the house, the view extends over the surrounding countryside and towards the Moléson.With its 5.5 rooms and approximately 143 m² of living space, plus a heated basement, this villa offers generous volumes and an organization designed to accompany its occupants over the years.On the ground floor, the kitchen, dining area, and living room form a bright living space of over 50 m², directly extended by the terrace and garden.Upstairs, four bedrooms, a bathroom, and a shower offer an ideal distribution for family life.The basement offers additional surfaces that can become, according to your desires, a playroom, a fitness room, a workshop, or a home cinema.The main advantages • a new, individual villa with 5.5 rooms; • approximately 143 m² of living space, excluding the basement; • a terrace and a private garden; • a very quiet environment on the edge of an agricultural area; • beautiful views of the countryside and the Moléson; • two covered parking spaces; • possibilities for adaptation in consultation with the architect. The quality of construction is reflected, among other things, in the domotics, the wood-metal windows, the electric shutters, and the heated basement. The amount allocated for the kitchen is CHF 30,000.–.The villa aims for an energy efficiency class CECB A. This good performance can, according to the criteria of each bank, provide access to preferred mortgage terms.The building permit is in force, and the future owners still have many possibilities to personalize the interior spaces.Discover the entire project on www.villas-vuisternens.chTo receive the complete dossier, ask questions, or discover the future plots directly on the plot, contact us or schedule a meeting on www.calendly.com/stack-immobilier/jordil

  • Garage
  • View
  • Quiet neighborhood
Travel time
-
Simon Goumaz

Simon Goumaz

1 / 13
Simon Goumaz

Simon Goumaz

  • Garage
  • View
  • Quiet neighborhood
5.5 rooms, 142m², CHF 1,195,000.–
Impasse du Jordil 21, 1687 Vuisternens-devant-Romont

A rare individual villa, with the countryside as a horizon [Villa 1]

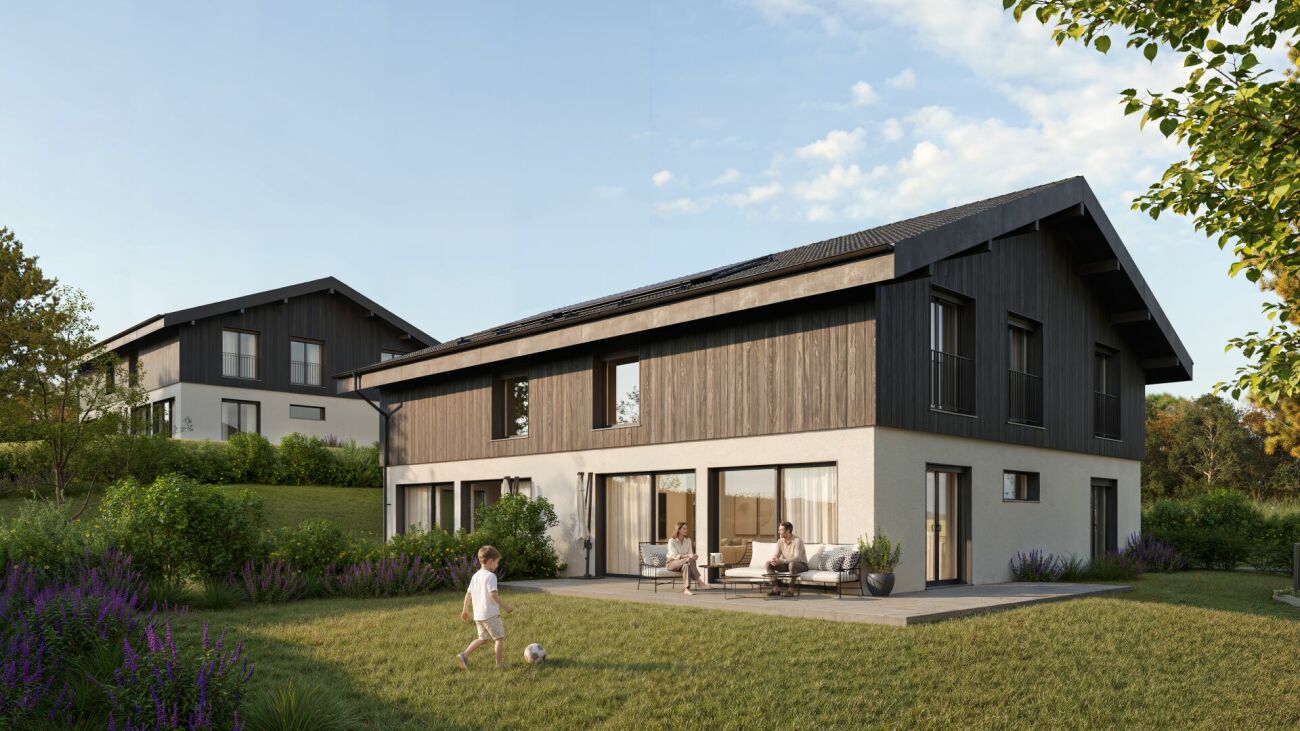
STACK Real Estate exclusivityAnd what if your next home finally offered you space, calmness, and a real horizon?In Vuisternens-devant-Romont, La Colline du Jordil brings together five individual villas in a preserved environment, on the edge of an agricultural area.Villa 1 occupies the largest plot in the project, with 638 m² of land and approximately 332 m² of private garden. From the house, the view extends over the surrounding countryside and towards the Moléson.With its 5.5 rooms and approximately 142 m² of living space, plus a heated basement, this villa has been designed to accompany family life over the years.On the ground floor, the kitchen, dining area, and living room form a bright living space of over 50 m², directly extended by the terrace and garden.Upstairs, four bedrooms, a bathroom, and a shower offer an ideal distribution for family life.The basement offers additional surfaces that can become, according to your desires, a playroom, a fitness room, a workshop, or a home cinema.The main advantages • a real new individual villa; • approximately 142 m² of living space, excluding the basement; • a plot of 638 m² with a private garden of approximately 332 m²; • a very quiet environment on the edge of an agricultural area; • beautiful views of the countryside and the Moléson; • two covered parking spaces; • possibilities for adaptation in consultation with the architect. The quality of construction is reflected, among other things, in the domotics, wood-metal windows, electric blinds, and heated basement. The amount allocated for the kitchen is CHF 30,000.–.The villa aims for an energy efficiency class CECB A. This excellent performance can, according to the criteria of each bank, provide access to preferred mortgage conditions.The building permit is in force, and the future owners still have possibilities to personalize the interior fittings.Discover the entire project on www.villas-vuisternens.chTo receive the complete dossier, ask questions, or discover the future plots directly on the plot, contact us or schedule a meeting on www.calendly.com/stack-immobilier/jordil
  • Garage
  • View
  • Quiet neighborhood
Travel time
-

Other interesting objects