St-Martin FR - Single house buy

We recommend expanding your search criteria to get similar results. The current filters didn’t return any matches.

If you don’t want to change your current search criteria, we recommend creating a search alert, so you’ll be notified when matching offers become available.

More objects in your automatically expanded search area
85 results - Radius: + 10km
Michel Fontana

Michel Fontana

1 / 22
Michel Fontana

Michel Fontana

  • Parking space
  • Balcony / Terrace
  • Garage
  • +1
6 rooms135m²CHF 1,850,000.–
Top
Chemin du Clos de Leyterand 5, 1806 St-Légier-La Chiésaz

Detached house

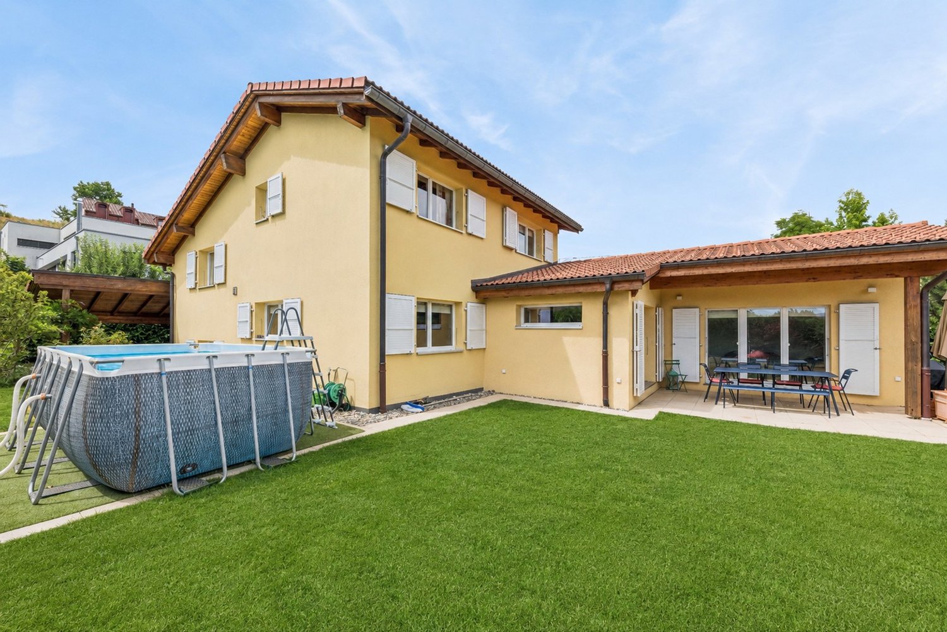
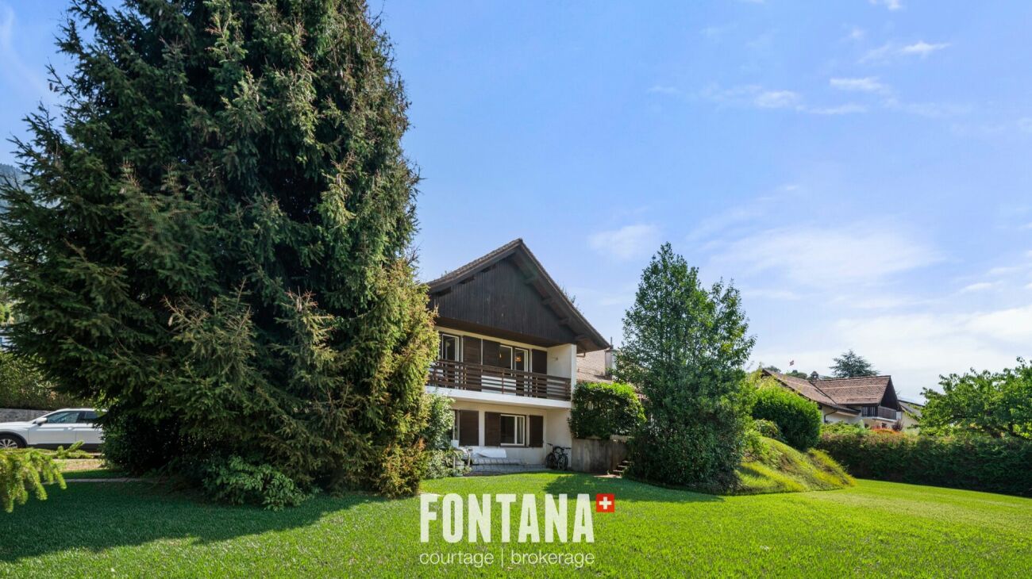
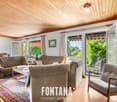
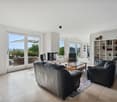
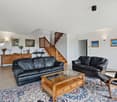
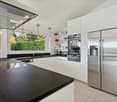
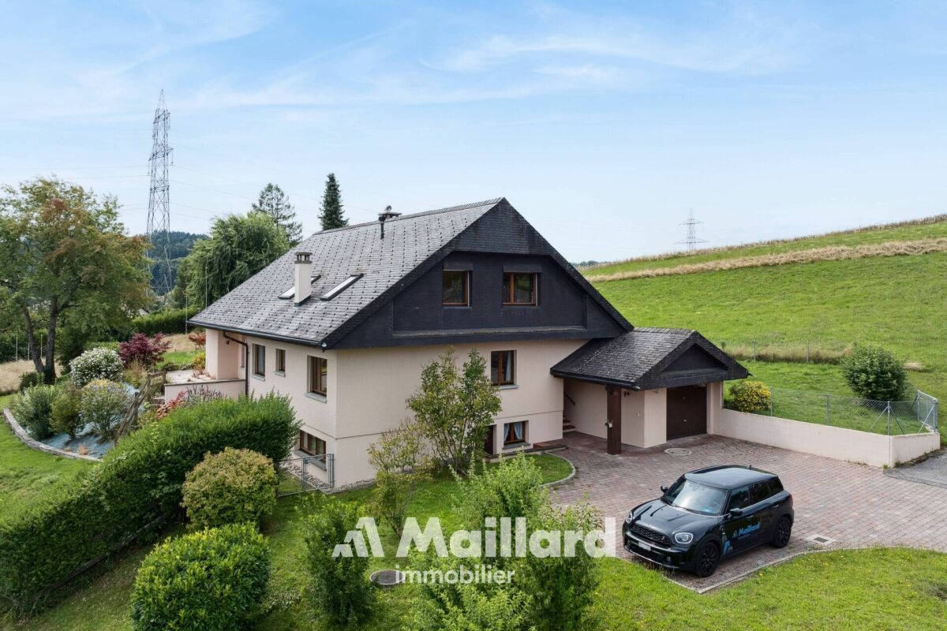
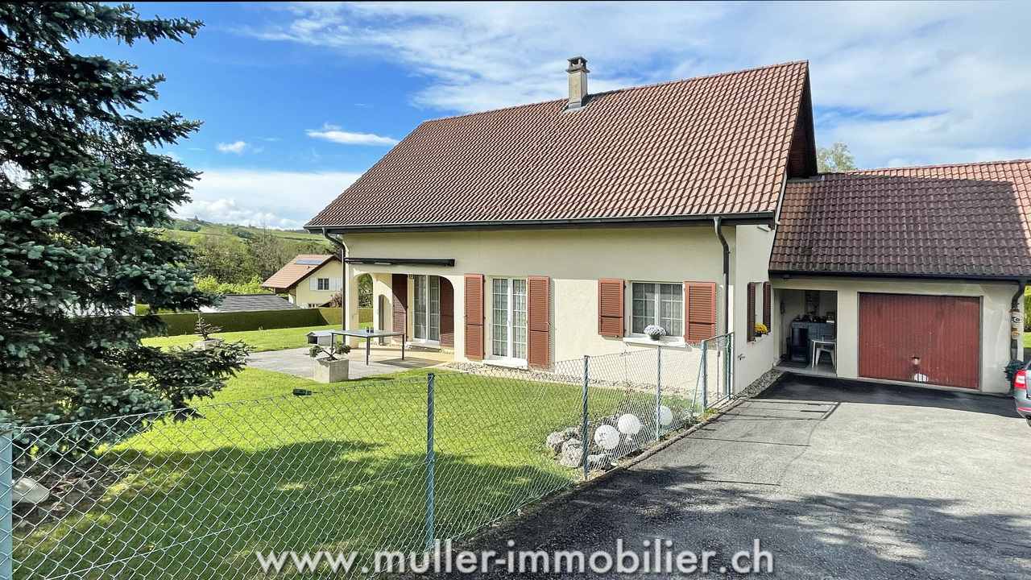
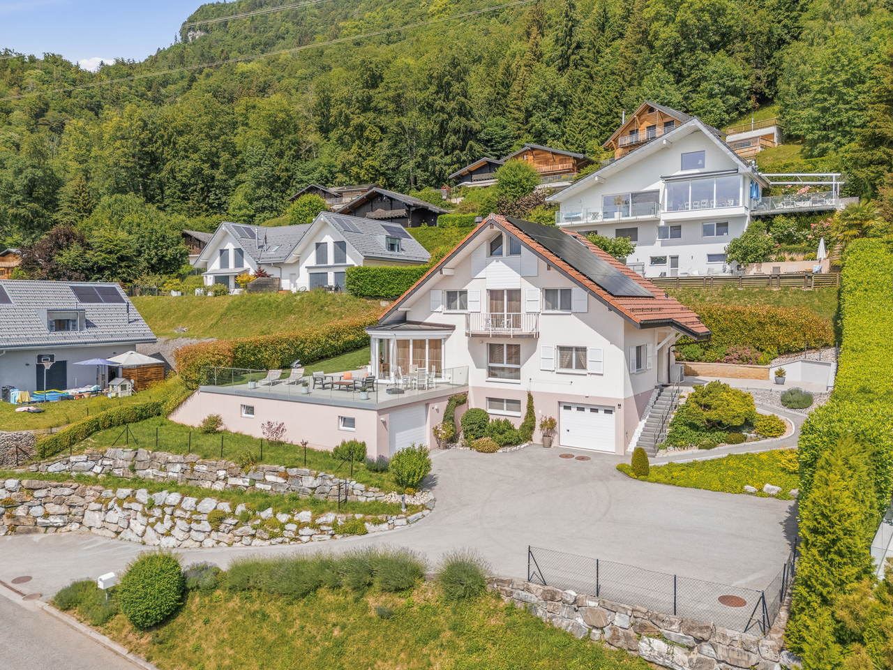
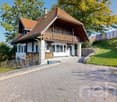
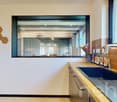
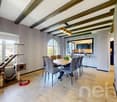
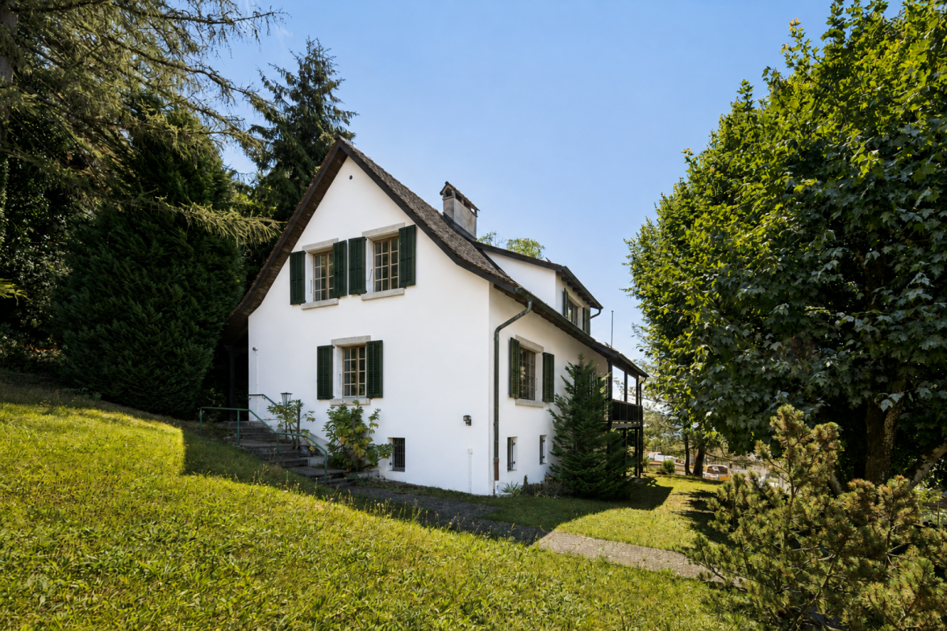
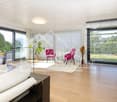
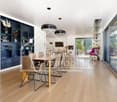
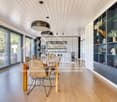
Blonay - Saint-Légier 1806 St-Légier-La Chiésaz is located in district Riviera-Pays-d'Enhaut, in Canton Vaud. The population of the political community of Blonay - Saint-Légier has changed an average of +1.8% yearly over the last 5 years, reaching 12,464 inhabitants (as of 31. Dec. 2024). The tax charge is 13.6% (Canton: 13.7%). The ongoing residential construction activity of the municipality has recorded an average 1.4% per year over the last 5 years, while the current vacancy rate stands at 0.2% (as of 1. Jun. 2025). Property prices have changed by +17.8% over the last 5 years (Canton: +20.1%). A property to reinvent in a sought-after residential setting of Saint-Légier In the heart of Saint-Légier, in a particularly quiet and sought after residential area, this property built in 1972 takes place on a generous wooded plot of about 1,239 m 2.The house develops a living area of about 135 m2 and a useful area of about 185 m 2, spread over two levels. Of traditional construction and habitable in the state, it has retained the character of its time and today offers a beautiful potential for modernization and customization.The main floor is organized around a generous living room combining living and dining room, particularly bright thanks to its many openings. It has direct access to the garden, creating a pleasant continuity between indoor and outdoor spaces. The wood-clad ceiling brings warmth and character to this friendly space.The independent kitchen, adjacent to the living room, also benefits from a beautiful natural light and offers many possibilities for redevelopment as part of a future renovation.The sleeping area includes three bedrooms, some of which have built-in storage, as well as a bathroom and a separate visitor toilet. A balcony pleasantly completes this level.The lower level offers several complementary and versatile spaces that can meet the different needs of future owners. It includes a bedroom, a shower room with toilet and sink, a laundry room, a cellar, a technical room, as well as various storage spaces.A closed garage directly integrated into the house, complemented by three outdoor parking spaces, offers a particularly comfortable parking solution.Beyond the existing house, the plot of about 1,239 m2 is one of the main assets of this property. Its dimensions make it possible to consider different perspectives of development: conservation and renovation of the villa, possible expansion of the existing or study of a larger real estate project. Any development is naturally subject to the regulations in force and to obtaining the necessary authorizations from the competent authorities.This versatility allows the property to meet both the expectations of a family wishing to create a home in its image and those of a buyer, investor or real estate professional sensitive to the heritage potential and prospects for development of the property.In order to facilitate the projection of future buyers, a virtual Matterport visit carried out without furniture allows you to discover with precision the distribution and volumes of the house, while offering a clear view of the different possibilities of development.A rare opportunity combining location, tranquility, accessibility and potential, in the heart of the Vaud Riviera.Contact us to arrange a visit.Immediate availability.Situation:Saint-Légier offers a particularly pleasant balance between gentleness of the village, nature and urban proximity. Located on the heights of the Vaud Riviera, between Lake Geneva and the Pre-Alps, the town benefits from a green environment composed of vineyards, meadows, forests and high pastures.The local life is dynamic, with many shops, schools, restaurants, sports facilities and local companies. Travel is facilitated by the Vevey-Les Pléiades railway line, which serves Saint-Légier and Blonay, as well as regional bus networks.For leisure, the surroundings offer many opportunities for walks and activities in nature. The site of the Pléiades, the railway-museum Blonay-Chamby and the castle of Blonay also contribute to the charm and identity of the region.A sought-after living environment, allowing you to enjoy the peace and nature while remaining close to Vevey, Montreux and the main roads.Situation: • Vevey: approx. 10 min • Montreux: approx. 15 min • Lausanne: approx. 30 min • Fribourg: approx. 45-50 min • Bern: approx. 1h10-1h20 • Geneva: approx. 1h10-1h20 • Geneva International Airport: approx. 1h15-1h25 Amenities: • Autoroute A9: about 5 min • Centre de Saint-Légier: about 3-5 min • St-Légier-Village station: about 3-5 minShops and supermarket: approx. 4-5 min • Pharmacy: about 4-5 min • Schools and reception facilities: about 5 minutes • International Bilingual School Haut-Lac: about 5 min • Restaurants and services: about 5 min • Sports and leisure facilities: approx. 5 min Heating: • Oertli 24 KW oil-fired boilerheating distributed by radiators Parking and annexes: • 3 outdoor parking spaces • 1 closed garage for one car

  • Parking space
  • Balcony / Terrace
  • Garage
  • +1
Travel time
-
Thibault Groux

Thibault Groux

1 / 13
Thibault Groux

Thibault Groux

  • Parking space
  • Garage
7.5 rooms202m²CHF 1,345,000.–
Top
Vaud, 1512 Chavannes-sur-Moudon

Family villa with 7.5 rooms and independent studio of 1.5 rooms, with a view

In Chavannes-sur-Moudon, this individual villa offers a true family lifestyle. Its main asset: an open view of the surrounding reliefs and snow-capped peaks, without any vis-à-vis. A house designed for family life, ideal for a young family looking for space as well as for a couple wishing to welcome children and grandchildren. Situation and environmentLocated in Chavannes-sur-Moudon, between Lausanne (35 minutes) and Payerne, this individual villa benefits from a preserved rural setting near Moudon and its services. The view opens widely onto the surrounding reliefs and snow-capped peaks, the main asset of the property. Orientation and topography guarantee generous sunlight and a total absence of vis-à-vis. The plot, flat and easy to maintain, extends over 891 m², fully fenced. General presentationBuilt in 1990 and partially renovated until 2017, the villa develops over three levels for 202 m² of living space (293 m² of usable space). It consists of 7.5 rooms, complemented by an independent studio of 1.5 rooms in the basement. Ground floorThrough lounge with fireplace, extended by the terrace, open kitchen to the dining room, two rooms arranged as offices, one of which can be converted into a bedroom, entrance hall with cloakroom and guest toilet. First floorParental suite with private bathroom, three bedrooms, and a family bathroom. Large windows, unobstructed view, and beautiful light, an ideal setting for children. BasementIndependent studio of 49 m² with equipped kitchen, shower room, private entrance, and dedicated parking space. Perfect for welcoming a loved one, a teenager seeking autonomy, grandparents passing through, or an independent activity at home. It also offers rental potential (estimated at 950 CHF/month) for those who want additional income. In addition, there are two multipurpose rooms, a sauna, a laundry room, storage spaces, and a PC hideaway arranged as a music and recording space. Exterior35 m² wooden terrace oriented towards the view, tree-lined garden with a brazier, garage, and three parking spaces (in addition to that of the studio). A true outdoor living space for family moments. Technical featuresGeothermal heat pump with underfloor heating: efficient, economical, and stable all year round. In summaryA family house with a privileged environment: open view of the reliefs, flat plot without vis-à-vis, economical geothermal heating, and an independent studio offering flexibility for the family as well as potential additional income.Visit by appointment and complete dossier on request.

  • Parking space
  • Garage
New building
1 / 15
5.5 rooms150m²CHF 1,650,000.–
Chemin des Moures 34, 1080 Les Cullayes

THE CONSTRUCTION SITE IS OPEN - COME AND DISCOVER YOUR FUTURE VILLA

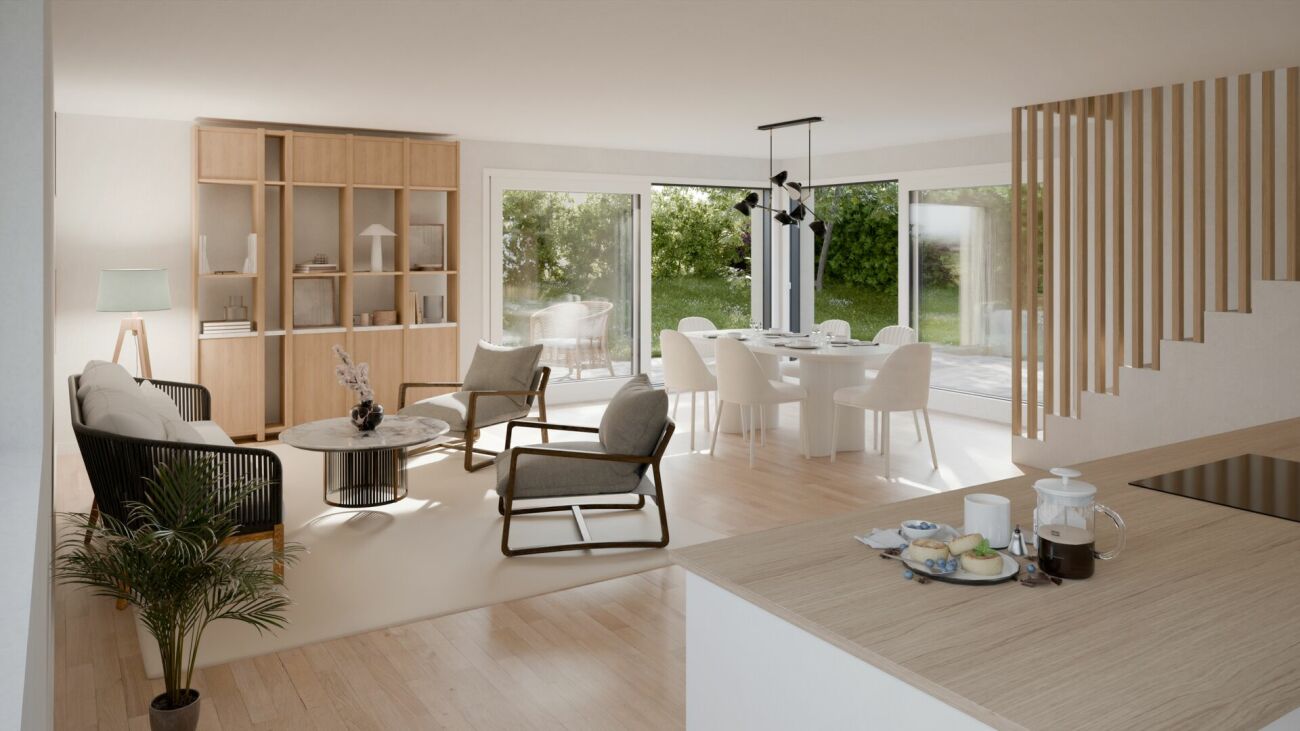
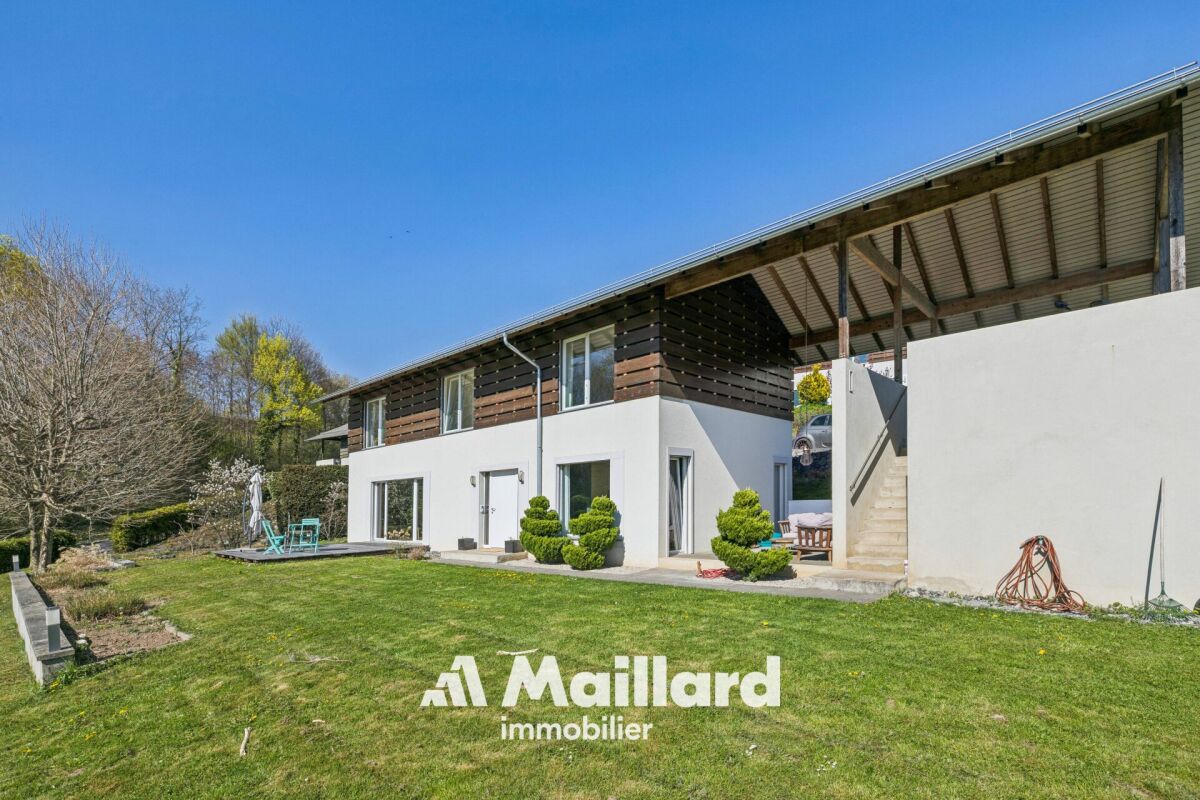
Exclusive - New "NOA" project in Les Cullayes In Les Cullayes, just 15 minutes from Lausanne, the NOA project is entering a new phase: the construction site is now underway!Out of the 5 individual villas that make up the project, 2 have already found their future owners. Today, there are still 3 villas available.It's the ideal time to come and discover the project directly on site, appreciate its location, and project yourself concretely into your future home.A REAL FAMILY HOMEEach villa offers approximately 150 m² of living space and benefits from amenities designed for a comfortable daily life: • 4 bedrooms • A spacious, bright living room • A fully equipped kitchen • 2 bathrooms • A full basement offering generous storage spaces • A terrace • A private garden All in a residential, quiet, and green setting, just a few minutes from Épalinges and Lausanne.YOUR HOME, YOUR CHOICESSince the construction site has started, you still have the opportunity to personalize your interior according to the choices provided in the construction description.Kitchen, sanitary, floors, tiles, colors, and finishes: create an interior that suits you and make this villa your true home.NOW, COME AND DISCOVER IT ON SITEImages allow you to imagine a project.The construction site now allows you to discover it concretely.We offer you a personalized visit on site to discover the location of the villas, their environment, and the 3 lots still available.And to extend the experience, prolong it thanks to our virtual visit in our Lausanne offices.CONSTRUCTION SITE OPEN | 3 VILLAS AVAILABLE | DELIVERY EXPECTED SPRING 2028You're looking for a new house, quiet, close to Lausanne, with the possibility of personalizing your finishes?Come and discover NOA in Les Cullayes.Contact Maillard Immobilier to organize your visit.

Travel time
-
New building
1 / 15
5.5 rooms150m²CHF 1,650,000.–
Chemin des Moures 34, 1080 Les Cullayes

THE CONSTRUCTION SITE IS OPEN - COME AND DISCOVER YOUR FUTURE VILLA

Exclusive - New "NOA" project in Les Cullayes In Les Cullayes, just 15 minutes from Lausanne, the NOA promotion is entering a new phase: the construction site is now underway!Out of the 5 individual villas that make up the project, 2 have already found their future owners. Today, there are still 3 villas available.This is the ideal time to come and discover the project directly on site, appreciate its location, and project yourself concretely into your future home.A REAL FAMILY HOMEEach villa offers approximately 150 m² of living space and benefits from amenities designed for a comfortable daily life: • 4 bedrooms • A spacious, bright living room • A fully equipped kitchen • 2 bathrooms • A full basement offering generous storage spaces • A terrace • A private garden All in a residential, quiet, and green setting, just a few minutes from Épalinges and Lausanne.YOUR HOME, YOUR CHOICESSince the construction site has started, you still have the possibility to personalize your interior according to the choices provided in the construction description.Kitchen, bathrooms, floors, tiles, colors, and finishes: Create an interior that suits you and make this villa your true home.NOW, COME AND DISCOVER IT ON SITEImages allow you to imagine a project.The construction site now allows you to discover it concretely.We offer you a personalized visit on site to discover the location of the villas, their environment, and the 3 remaining plots.And to extend the experience, prolong it with our virtual visit in our Lausanne offices.CONSTRUCTION SITE OPEN | 3 VILLAS AVAILABLE | DELIVERY EXPECTED SPRING 2028You are looking for a new house, quiet, close to Lausanne, with the possibility of personalizing your finishes?Come and discover NOA in Les Cullayes.Contact Maillard Immobilier to organize your visit.

Travel time
-
New building
1 / 15
5.5 rooms150m²CHF 1,630,000.–
Chemin des Moures 34, 1080 Les Cullayes

THE CONSTRUCTION SITE IS OPEN - COME AND DISCOVER YOUR FUTURE VILLA

Exclusive - New "NOA" project in Les Cullayes In Les Cullayes, just 15 minutes from Lausanne, the NOA project is entering a new phase: the construction site is now underway!Out of the 5 individual villas that make up the project, 2 have already found their future owners. Today, there are still 3 villas available.This is the ideal time to come and discover the project on site, appreciate its location, and project yourself concretely into your future home.A true family homeEach villa offers approximately 150 m² of living space and benefits from amenities designed for a comfortable daily life: • 4 bedrooms • A spacious, bright living room • A fully equipped kitchen • 2 bathrooms • A full basement offering generous storage space • A terrace • A private garden All in a residential, quiet, and green setting, just a few minutes from Épalinges and Lausanne.Your home, your choicesSince the construction site has started, you still have the opportunity to personalize your interior according to the choices provided in the construction description.Kitchen, bathrooms, floors, tiles, colors, and finishes: create an interior that suits you and make this villa your true home.Now, come and discover it on siteImages allow you to imagine a project.The construction site now allows you to discover it concretely.We offer you a personalized visit on site to discover the location of the villas, their environment, and the 3 remaining lots.And to extend the experience, prolong it with our virtual visit in our Lausanne offices.CONSTRUCTION SITE OPEN | 3 VILLAS AVAILABLE | DELIVERY SCHEDULED FOR SPRING 2028Are you looking for a new house, quiet, close to Lausanne, with the possibility of customizing your finishes?Come and discover NOA in Les Cullayes.Contact Maillard Immobilier to organize your visit.

Travel time
-
Jonathan Pfister

Jonathan Pfister

1 / 25
Jonathan Pfister

Jonathan Pfister

  • Parking space
  • Balcony / Terrace
  • Garage
  • +4
6.5 rooms175m²CHF 1,495,000.–
1084 Carrouge VD

Family villa, Moléson view, double garage, serenity and panorama, in the heart of Jorat

Nestled on an exceptional plot of 1'200 m², this individual house of 1985 offers a rare living space, between family comfort and generous reception areas, with an unobstructed view of the Moléson and the Dents du Midi.From the entrance, a welcoming vestibule sets the tone for this house, designed for receiving and rejuvenating. It opens on one side to a bright living-dining room with beautiful ceiling heights, oriented to the right side of the house and extended by direct access to the terrace. On the other side, a fully equipped kitchen serves two bedrooms as well as a complete bathroom with bath/shower, sink, and toilet.A large mezzanine, easily convertible into an additional closed room, completes two other bedrooms - both with built-in closets. A bathroom with shower and toilet, as well as access to a generous balcony, completes this sleeping area.The basement offers remarkable potential: a shelter, a large wine cellar with a beaten earth floor, a supplementary kitchen designed for reception, and a spacious, soundproof multipurpose room, ideal as a playroom for children or for other activities.The house is surrounded on its entire perimeter by a beautiful terrace of about 100 m², oriented east and south, with a pergola on the south side, complemented by a paved entrance on the west side of about 100 m² and a large double garage offering a total of four parking spaces. The exceptional garden of about 900 m² is planted with trees of various species, remarkably maintained - a true natural setting around the property.In summary, this house develops a living area of 185 m², divided between 117 m² on the ground floor and 68 m² on the upper floor, on a plot of 1'200 m². It has seven rooms outside the kitchen, entrance hall, corridor, central hall, and bathrooms, including four bedrooms and two bathrooms, as well as four parking spaces between the double garage and outdoor spaces. Built in 1985 and remarkably maintained, it benefits from an unobstructed view of the Moléson and the Dents du Midi.A rare house, combining space, light, and nature, ideal for a family seeking quality of life and tranquility, just a few steps from all amenities.Availability: To be agreed

  • Parking space
  • Balcony / Terrace
  • Garage
  • +4
Jean-Ephrem Ody

Jean-Ephrem Ody

1 / 16
Jean-Ephrem Ody

Jean-Ephrem Ody

7.5 rooms250m²CHF 1,700,000.–
1077 Servion

Elegant family property in the heart of nature

Nestled in a green oasis on a generous plot of 1'561 m², with exclusive use of 400 m² of additional garden, this rare property seduces with its spacious volumes, quality amenities, and warm atmosphere.From the entrance, the tone is set: a welcoming hall leads to a vast, bright living room with dining area, offering direct access to several terraces and the garden. The open, fully equipped, and functional kitchen is ideal for sharing convivial moments with family or friends.This level also features a large bedroom, an office (or child's room), and a bathroom.Upstairs, the sleeping area consists of three bedrooms, including a parental suite with exceptional dimensions, easily divisible according to needs, and an office that can serve as an additional bedroom.The fully developed basement includes several cellars, a shower room, a convivial carnotzet, and a large, versatile space that can accommodate an independent studio with private entrance.The outdoor areas have been designed for well-being and relaxation: a spa area, garden shed, garage, and several parking spaces complete this property.The advantages of this property:Wooded plot of over 1'500 m²Generous volumes and functional layoutPossibility of independent studioQuiet environment, close to amenitiesGarden, terraces, spa, and parking spaces An exceptional property, ideal for a family seeking space, comfort, and nature, just a few minutes from amenities and main axes.

Swen Zapla

Swen Zapla

1 / 13
Swen Zapla

Swen Zapla

5.5 rooms130m²CHF 1,490,000.–
Chemin de la Vignetta 49, 1617 Remaufens

Beautiful villa ideally located and carefully maintained

This beautiful villa offers a pleasant and privileged living environment. Ideally located in a quiet neighborhood, it allows you to reach Bulle, Vevey, and Palézieux in just 20 minutes, while Lausanne and Fribourg are accessible in about 40 minutes. Two train stations are nearby, and a school is established directly in the heart of the village.The spaces are distributed as follows:Upper ground floor:- Entrance hall with wall cabinets and storage space- Living/dining room with wood stove and access to the terrace- Open, fully equipped kitchen with an additional American fridge- Bedroom/office- Shower room with WCFirst floor:- Two bedrooms- Master bedroom with dressing room and access to a private shower room with WC- Bathroom with WC - Space currently used as a reading cornerLower ground floor:- Jacuzzi/wellness area, which can accommodate up to 3-4 people, with adjustable lighting according to the desired atmosphere- Technical room/laundry room- Office with independent entrance and window.- Covered parking for two vehicles with charging station for electric vehicles- Outdoor storage room. Ideal for bicycles, garden equipment, and other.Good to know:- The terrace is equipped with an electric awning.- The fully fenced, tree-lined garden has an automatic irrigation system, and the lawn is maintained by a Gardena lawn mower robot.- The outdoor area is enhanced by a bioclimatic pergola with an automatic protection system against sun and wind, including integrated lighting.- The mountains and their numerous hiking and other opportunities are just 15 minutes away.- The Remaufens and Châtel-Saint-Denis train stations are accessible in a few minutes.

Travel time
-
Karyl Chabloz

Karyl Chabloz

1 / 13
Karyl Chabloz

Karyl Chabloz

  • Balcony / Terrace
  • Garage
  • View
  • +1
5.5 rooms233m²CHF 2,550,000.–
Chenaux 7, 1807 Blonay

Architect's Villa - a haven of peace overlooking Lake Geneva

Detached house with panoramic views of Lake Geneva and the Alps - BlonayLocated in a quiet and sought-after residential area of Blonay, this elegant detached house benefits from a dominant position offering a spectacular view of Lake Geneva, the Alps, and the Vaudois Riviera.Built on a beautiful carefully landscaped plot, the property seduces with its generous outdoor spaces, excellent maintenance, and exceptional brightness.Upon arrival, a large courtyard allows for parking several vehicles in addition to the double garage. The entrance opens onto pleasant and perfectly maintained volumes.The main level accommodates a spacious living room bathed in light thanks to large windows oriented towards the lake. The living and dining area benefits from direct access to an immense panoramic terrace, a true extension of the living space. The fully equipped kitchen offers a functional layout and numerous storage spaces.Outside, the over 100 m² terrace constitutes a major asset of the property. Its glass balustrade fully preserves the view of Lake Geneva, while the various relaxation areas invite you to fully enjoy the exceptional setting.The upper floor includes several comfortable bedrooms, some of which have a magnificent unobstructed view of the lake and the mountains. A large bathroom with a bathtub completes this level.The lower ground floor offers additional surfaces that are particularly appreciated: multipurpose room, storage, technical rooms, and a cellarThis property represents a rare opportunity for buyers looking for a privileged living environment that combines tranquility, comfort, and exceptional views of one of the most beautiful panoramas of the Vaudois Riviera.

  • Balcony / Terrace
  • Garage
  • View
  • +1
Travel time
-
Sandra Shipley

Sandra Shipley

1 / 14
Sandra Shipley

Sandra Shipley

  • Mountain view
  • Quiet neighborhood
5.5 rooms164m²CHF 1,895,000.–
1806 St-Légier-La Chiésaz

Villa individuelle contemporaine de 5.5 pièces

Située dans un quartier résidentiel prisé de Saint-Légier, cette maison individuelle de 5.5 pièces de style contemporain séduit par son environnement calme, son excellente exposition Sud-Ouest et son cadre de vie idéal pour une famille.Très bien entretenue, la propriété offre un spacieux séjour baigné de lumière grâce aux grandes baies vitrées, s'ouvrant harmonieusement sur le jardin et créant une belle continuité entre les espaces intérieurs et extérieurs. Cette conception apporte une belle luminosité naturelle à l'ensemble des espaces de vie. La cuisine, entièrement agencée et de généreuse dimension, allie fonctionnalité et convivialité.L'espace nuit se compose de quatre chambres à coucher confortables, adaptées aux besoins d'une famille. Une salle de bain, une salle de douche ainsi qu'un WC visiteurs complètent la distribution, garantissant un confort optimal au quotidien.Implantée sur une magnifique parcelle à faible pente de 1'442 m², potentiellement piscinable, la maison bénéficie d'un vaste extérieur offrant de nombreuses possibilités d'aménagement. Une terrasse couverte permet de profiter pleinement des beaux jours à l'abri des regards et des journées pluvieuses.Un local non chauffé vient compléter ce bien et peut aisément être utilisé comme atelier, espace de rangement ou salle de jeux selon les besoins. Un couvert à voitures pour deux voitures complète avantageusement l'ensemble.Cette propriété représente une opportunité rare pour les acquéreurs à la recherche d'un bien de qualité, alliant confort, espace et cadre de vie privilégié.-------------------------------------------------------------Situated in a sought-after residential area of Saint-Légier, this contemporary 5.5-room detached house stands out for its peaceful surroundings, excellent south-west exposure, and ideal living environment for a family.Very well maintained, the property offers a spacious, light-filled living room thanks to large bay windows, opening harmoniously onto the garden and creating a seamless connection between indoor and outdoor spaces. This design ensures abundant natural light throughout the living areas. The generously sized, fully fitted kitchen combines functionality and conviviality.The sleeping area comprises four comfortable bedrooms, perfectly suited to a family's needs. A bathroom, a shower room, and a guest WC complete the layout, ensuring optimal day-to-day comfort.Set on 1,442 m² plot with a gentle slope and potential for a swimming pool, the house benefits from a vast outdoor space offering numerous layout possibilities. A covered terrace allows you to fully enjoy sunny days while being sheltered from view and protected during rainy weather.An unheated room completes the property and can easily be used as a workshop, storage space, or playroom, depending on your needs. A double carport further enhances the property.This property represents a rare opportunity for buyers seeking a high-quality home combining comfort, space, and a privileged living environment.

  • Mountain view
  • Quiet neighborhood
1 / 18
5 rooms180m²CHF 1,950,000.–
Chemin de Vers-chez-Cottier 26, 1807 Blonay

5-room single-family house on a large plot in Blonay VD with lake and mountain views

A gem with potential for modernization - on a spacious plot with building land reserve This charming single-family house from 1973 is located in a privileged, elevated position in Blonay - Saint-Légier in the canton of Vaud and offers a rare combination of panoramic views, tranquility, and development opportunities.The property includes a spacious plot of 1,581 m², which not only provides a lot of privacy but also offers a valuable building land reserve - a decisive advantage for buyers who think long-term or want to realize additional living space.Already upon arrival, the view opens up over the surrounding hills, the mountain ranges of the Vaudois Alps, and the glittering Lake Geneva. The orientation on the sunny south slope provides light and warmth throughout the day. The surroundings are characterized by well-maintained single-family homes, nature, and a pleasant residential tranquility - an ideal location for families, nature lovers, or people who appreciate a high quality of life.Room layout - living on three floorsThe property has a net living area of 180 m², spread over three floors, which offer a clear structure and diverse usage possibilities.Ground floor - living with a viewThe ground floor forms the heart of the house. The spacious living area with a fireplace and stone oven creates a warm, inviting atmosphere.Large window fronts open up the view of the lake and the mountains and let in plenty of daylight. The access to the balcony (25 m²) and the sunny terrace (17 m²) expands the living space outdoors and invites you to relax with a panorama.The kitchen and dining area are functionally arranged and can be ideally combined into an open living concept during modernization.Upper floor - retreat and privacyThe attic floor has several rooms that can be used as bedrooms, offices, or hobby rooms. The sloping ceilings give the rooms a cozy character, while the elevated location once again offers a beautiful view.Basement - versatileThe basement offers additional rooms, storage space, and practical ancillary rooms. Thanks to separate access, this area is also suitable for guests, home offices, or as a studio. The freestanding garage and additional parking spaces round off the offer.Plot & building land reserve - a real plus for the futureWith 1,581 m² of plot area, the property belongs to the spacious properties in the region. The area is developed building land, which represents a valuable reserve - whether for an extension, a separate small building, or a later expansion. Buyers thus receive not only an existing home but also a piece of future potential.Character & potentialThe house is partially in need of renovation, which is an advantage for many buyers: they can design and modernize the rooms according to their own ideas without paying for already made investments. The solid building substance, the spacious plot, and the location quality form an excellent basis for a contemporary, stylish home.Conclusion This single-family house is a rare offer: a large plot with a building land reserve, a house with charm and expansion potential, a location with lake and mountain views, and a region with high quality of life and stable value development. An ideal object for buyers who are looking for a combination of tranquility, views, nature, and future prospects.


Travel time
-
1 / 13
  • Balcony / Terrace
  • View
  • Swimming pool
  • +1
8.5 rooms386m²CHF 3,950,000.–
Chemin de la Tuilière 2C, 1805 Jongny

Propriété contemporaine d'exception avec vue panoramique sur le lac

UNE ADRESSE PRIVILÉGIÉE SUR LES HAUTEURS DE LA RIVIERANichée dans un environnement résidentiel recherché de Jongny, cette remarquable propriété contemporaine offre un cadre de vie privilégié, où volumes généreux, architecture moderne et panorama sur le Léman et les montagnes se rencontrent.Édifiée en 2018 sur une parcelle de 1'002 m², la villa développe environ 386 m² habitables et 498 m² utiles, répartis sur quatre niveaux. Ses espaces ont été pensés pour offrir à la fois confort, lumière et intimité, avec de vastes pièces de réception et six chambres permettant d'accueillir famille et invités dans d'excellentes conditions. Les généreuses baies vitrées prolongent naturellement les espaces de vie vers l'extérieur et mettent en scène le paysage environnant. L'exposition sud-ouest assure un ensoleillement optimal tout au long de la journée, tandis que la propriété profite d'une vue dégagée et imprenable sur le lac, les montagnes et la Riviera.DES ESPACES DE VIE AUX PRESTATIONS HAUT DE GAMMELe coeur de la maison se distingue par ses volumes ouverts et sa belle luminosité. Cuisine contemporaine entièrement équipée, généreux séjour, salle à manger et espaces de réception composent un ensemble élégant et convivial, pensé aussi bien pour la vie quotidienne que pour recevoir.La propriété compte 8.5 pièces, dont 6 chambres et 3 sanitaires. Elle dispose également de nombreux espaces complémentaires, notamment une salle de fitness, une cave, un économat et de nombreux rangements intégrés. Cheminée, parquet, triple vitrage et équipements de sécurité viennent compléter les prestations.UN EXTÉRIEUR DÉDIÉ À L'ART DE VIVREÀ l'extérieur, le jardin d'environ 722 m² forme un véritable prolongement de la maison. La piscine constitue l'un des points forts de la propriété et bénéficie d'un environnement particulièrement agréable, complété par les terrasses et les espaces de détente.Une terrasse avec jacuzzi permet de profiter pleinement du panorama et des beaux jours dans un cadre préservé. Un garage double ainsi que quatre places de stationnement extérieures complètent l'ensemble. La propriété conjugue par ailleurs standing et performance énergétique : pompe à chaleur, chauffage au sol, panneaux solaires, triple vitrage et borne de recharge pour véhicule électrique participent au confort quotidien. Le bâtiment bénéficie d'une classification énergétique CECB B/B.JONGNY, UNE COMMUNE PRISÉE DE LA RIVIERASur les hauteurs de Vevey, Jongny séduit par son caractère résidentiel, son calme et sa situation dominante au-dessus du Léman. La commune offre un équilibre particulièrement recherché entre qualité de vie, proximité de la nature et accès rapide aux centres de la Riviera.La propriété profite ainsi d'un environnement paisible tout en restant proche des commodités : les transports publics se trouvent à seulement 82 mètres, les commerces à environ 1,4 km et l'accès autoroutier à un peu plus de 2 km. Vevey et les principaux pôles de la Riviera restent ainsi facilement accessibles. Cette situation privilégiée, associée au panorama sur le lac et les Alpes, confère à cette propriété une adresse particulièrement attractive pour celles et ceux qui recherchent discrétion, espace et qualité de vie sur la Riviera vaudoise.Une propriété de caractère destinée à une clientèle exigeante, à découvrir lors d'une visite privée.EINE PRIVILEGIERTE ADRESSE OBERHALB DER WAADTLÄNDER RIVIERAIn einer begehrten und ruhigen Wohnlage von Jongny präsentiert sich diese aussergewöhnliche zeitgenössische Liegenschaft als exklusiver Rückzugsort, an dem grosszügige Raumverhältnisse, moderne Architektur und ein beeindruckendes Panorama auf den Genfersee und die Berge harmonisch miteinander verschmelzen.Die 2018 auf einem 1'002 m² grossen Grundstück erbaute Villa verfügt über...


  • Balcony / Terrace
  • View
  • Swimming pool
  • +1
Travel time
-
1 / 13
4.5 rooms178m²CHF 1,300,000.–
Faveyre 5, 1509 Vucherens

Renovated farm combining authenticity and comfort in 4.5 rooms

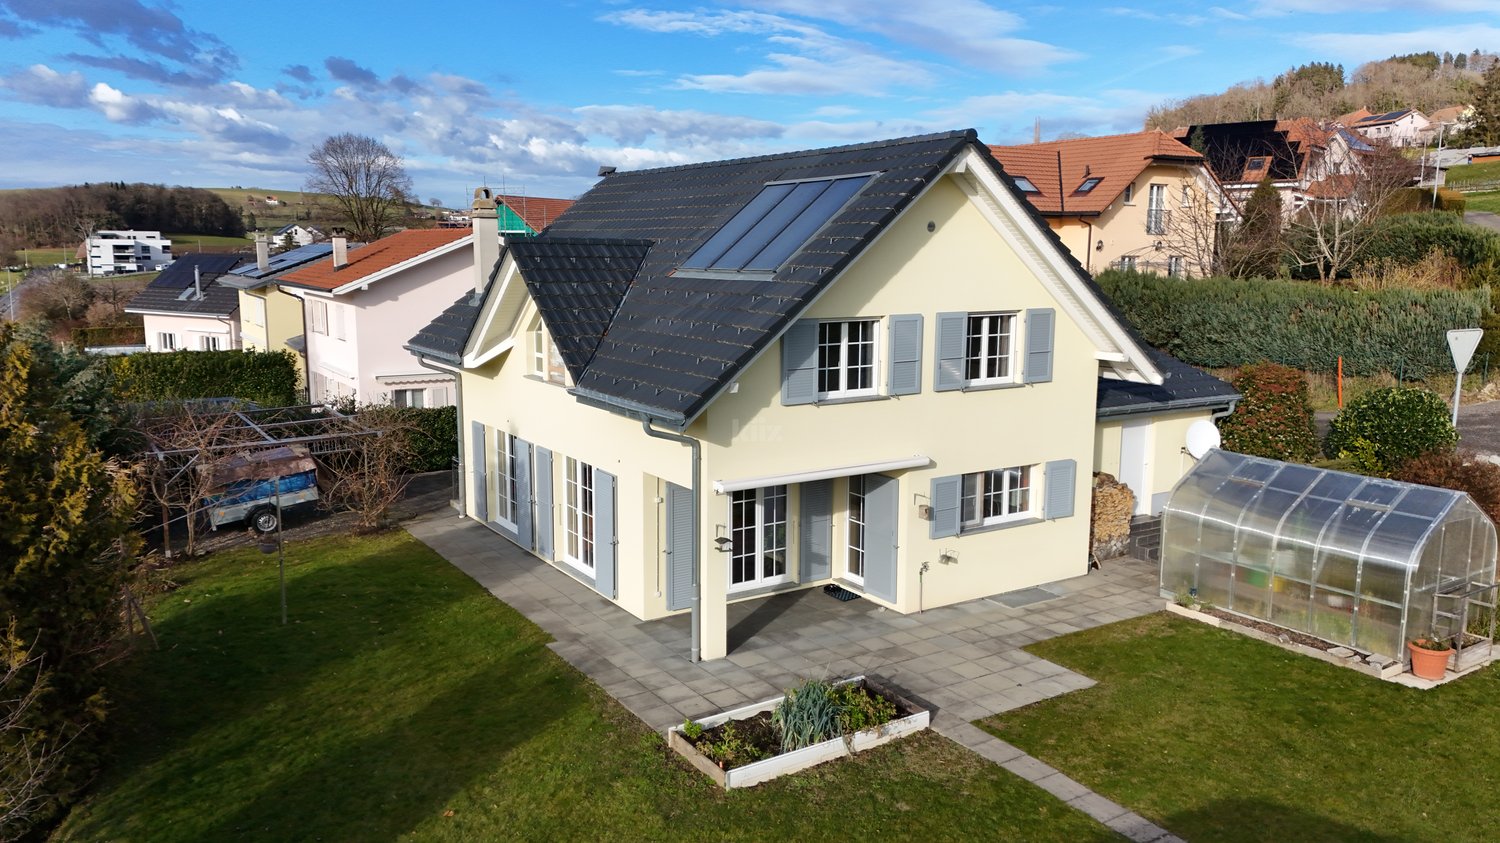
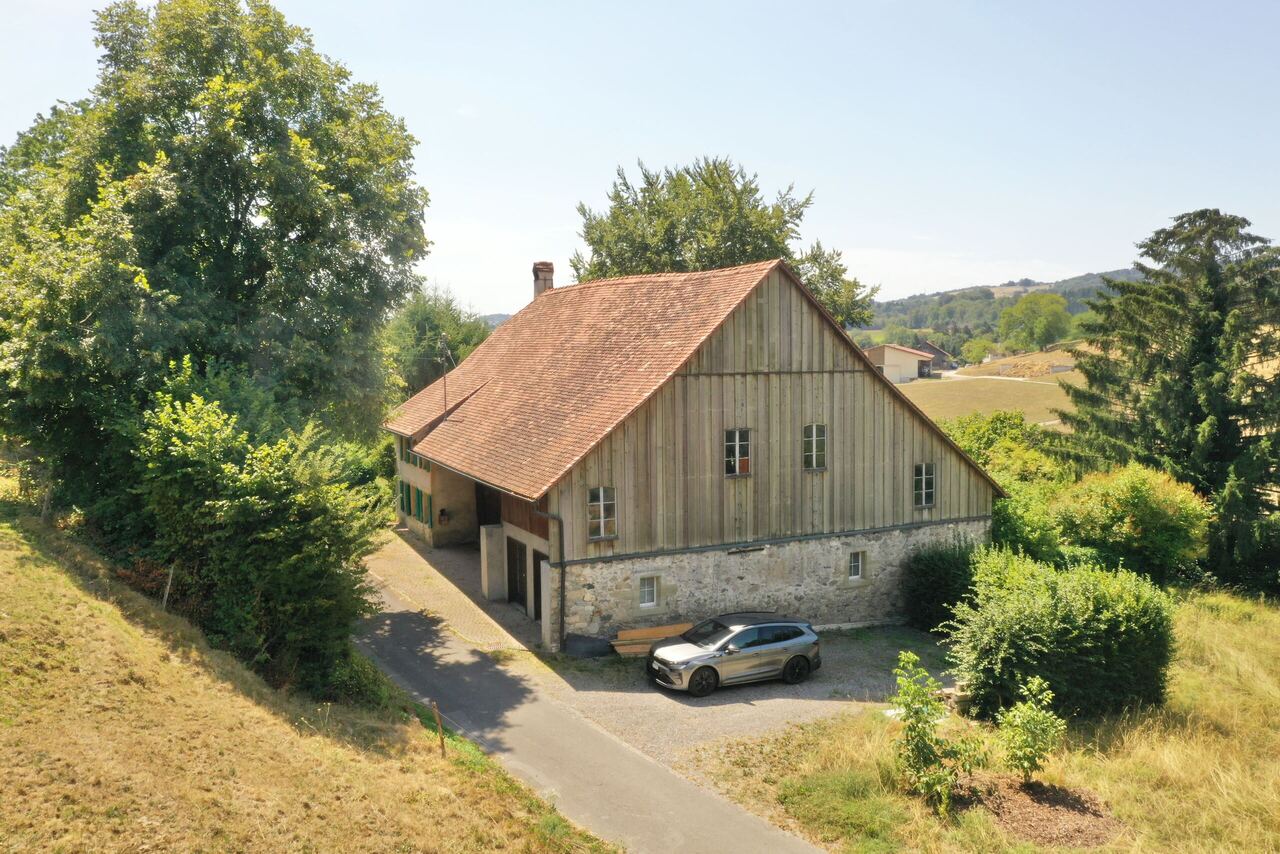
This beautiful farm dating back to 1820, entirely transformed in 2009, offers a rare living environment, combining the charm of the old with contemporary comfort.Located on a plot in the agricultural zone of 2'911 m² outside the LDFR, the property benefits from a particularly peaceful and green environment. It is situated at the end of a border path serving only three houses, guaranteeing a residential atmosphere and pleasant tranquility, while also enjoying immediate access to the Route de Bern, passing behind the property (bus stop nearby).The living area of approximately 178 m² currently offers a configuration of 4.5 rooms. The generous volumes and layout of the spaces also offer the possibility of considering a slight extension or adaptation of the spaces according to the needs of the future owners.The property also preserves an important rural part, a true testament to its history. The ground floor has a large available space, while a large barn occupies the upper floor, offering numerous possibilities for use or development according to the projects: workshop, storage, leisure space, etc.Outside, the garden, particularly tree-lined, constitutes a true green oasis. The numerous trees and vegetation offer intimacy, shade, and character to the property, creating a bucolic and preserved atmosphere.This property will seduce lovers of character homes looking for a property that offers both authenticity, volume, tranquility, and potential for evolution, while also benefiting from excellent accessibility.A rare property just a few steps from Lausanne, where the charm of an old farm meets the possibilities of a contemporary life project.Distribution- Entrance hall (wall cabinets)- Guest toilet- Living room (fireplace with insert)- Open kitchen- 1 bedroom- 1 heated veranda- 1 laundry room- 1 shower room1st floor- 1 bedroom- 1 bedroom- 1 dressing room or office- 1 bathroom: 1 sink, 1 bathtub, 1 WC, 1 sinkBasement- 1 vaulted cellar Rural part:- 1 large available space- 1 barn Outdoor areas- Covered terrace- Outdoor terrace- Vegetable garden- Petanque court- Chicken coop- 6 parking spaces- Garden- Orchard

Travel time
-
1 / 13
  • Parking space
  • Balcony / Terrace
  • Garage
7.5 rooms200m²CHF 1,430,000.–
Champ du Pâquier 5, 1627 Vaulruz

Individual villa with 7.5 rooms in Vaulruz

Family individual villa with 7.5 rooms, 5 bedrooms, an office and garages for 3 vehiclesAre you looking for a spacious villa that offers enough space for your whole family?Located in a quiet and residential area of Vaulruz, this individual villa has approximately 200 m² of living space andbenefits from a generous plot of 930 m².Its main advantages:- 7.5 rooms offering beautiful volumes- 5 bedrooms, including 4 on the first floor- an office with a window in the basement- two large, bright living rooms with a closed fireplace- a fully renovated bathroom from 2021- terraces whose slabs and awnings were replaced in 2026- 58 m² of photovoltaic panels installed in 2016- windows and shutters replaced in 2008- a double garage, a single garage and 3 outdoor parking spaces- many storage spacesThe villa has undergone several major improvements: complete renovation of the bathroom on the upper floor, refreshing of interior paints, complete facade painting, replacement of the electric water heater in 2026 as well as renewal of several radiators.DistributionBasement:- double garage in a row with a motorized door- storage room- office with window- game room- shower with WC- technical room with laundry room- large cellar- additional cellar and PC hiding place- distribution corridorGround floor:- one bedroom- two large living rooms with a closed fireplace- kitchen- shower with WC- terrace equipped with a fabric awning- distribution corridor- single garageFirst floor:- four bedrooms, including one with a balcony- fully renovated bathroom with bathtub, shower and WC from 2021- atticThanks to its generous volumes, five bedrooms, an office, many parking possibilities and significant recent improvements, this villa constitutes a beautiful opportunity for a family wishing to settle permanently in Vaulruz.Information and visits at +41/79/355.45.91 Eric Heyd

  • Parking space
  • Balcony / Terrace
  • Garage
Travel time
-

Other interesting objects