St-Martin FR - Chalet buy

We recommend expanding your search criteria to get similar results. The current filters didn’t return any matches.

If you don’t want to change your current search criteria, we recommend creating a search alert, so you’ll be notified when matching offers become available.

More objects in your automatically expanded search area
7 results - Radius: + 10km
Aurélie Dal Pont

Aurélie Dal Pont

1 / 25
Aurélie Dal Pont

Aurélie Dal Pont

  • Parking space
  • Balcony / Terrace
  • Garage
  • +3
4.5 rooms, CHF 1,950,000.–
Top
1807 Blonay

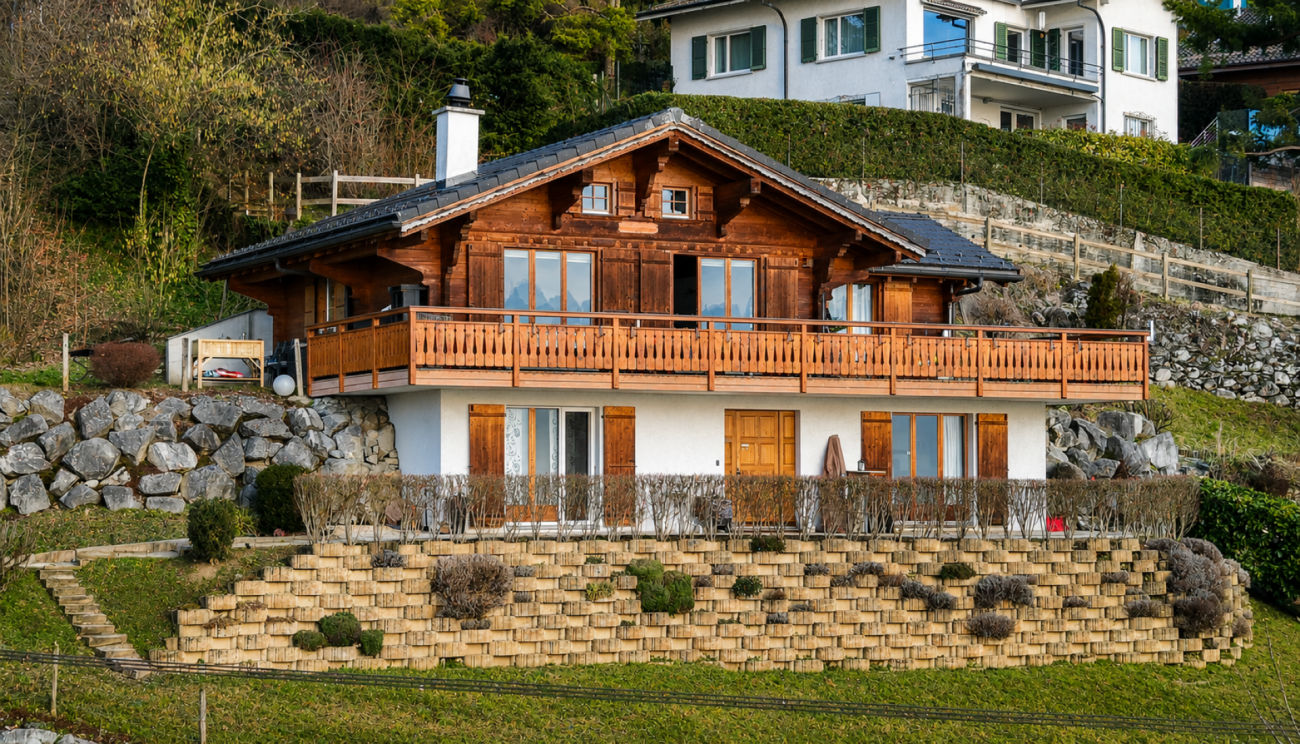
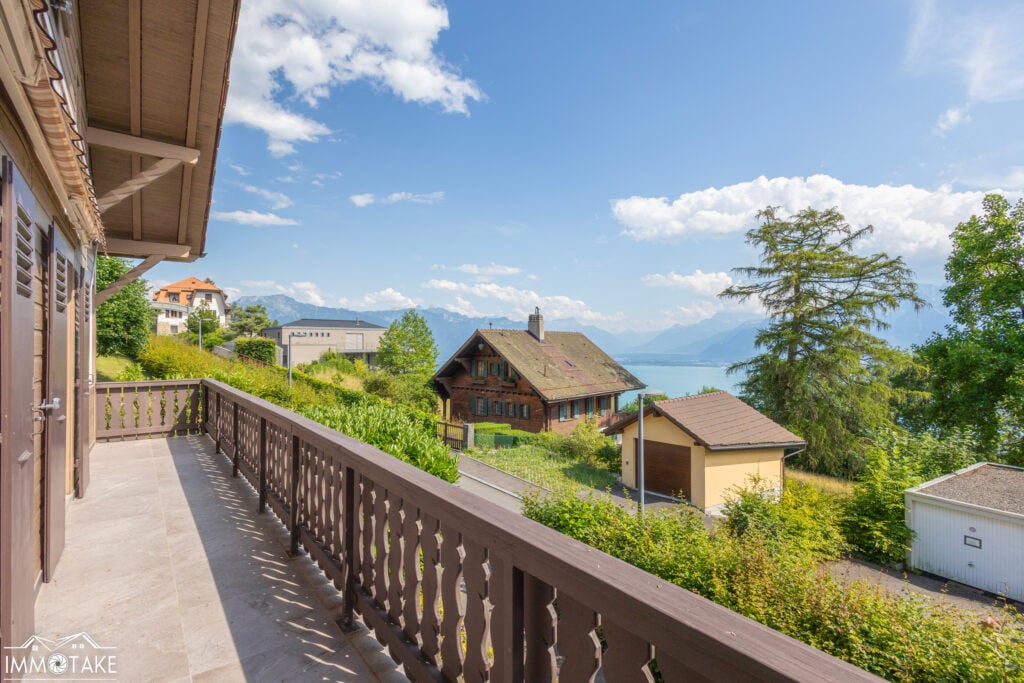
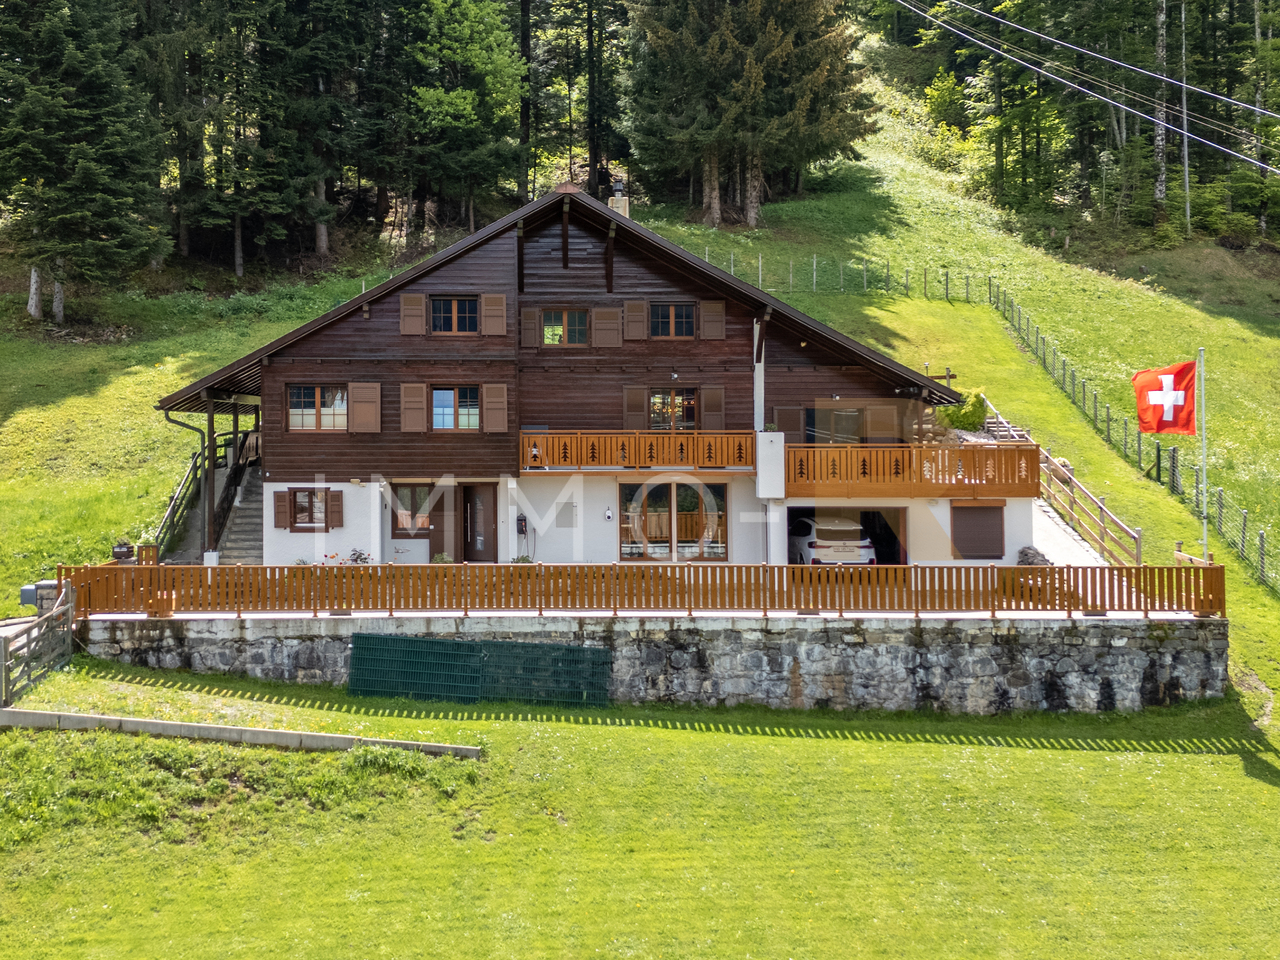
Magnificent chalet with a view of the lake and the mountains

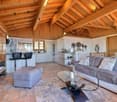
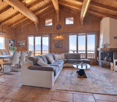
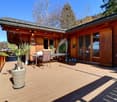
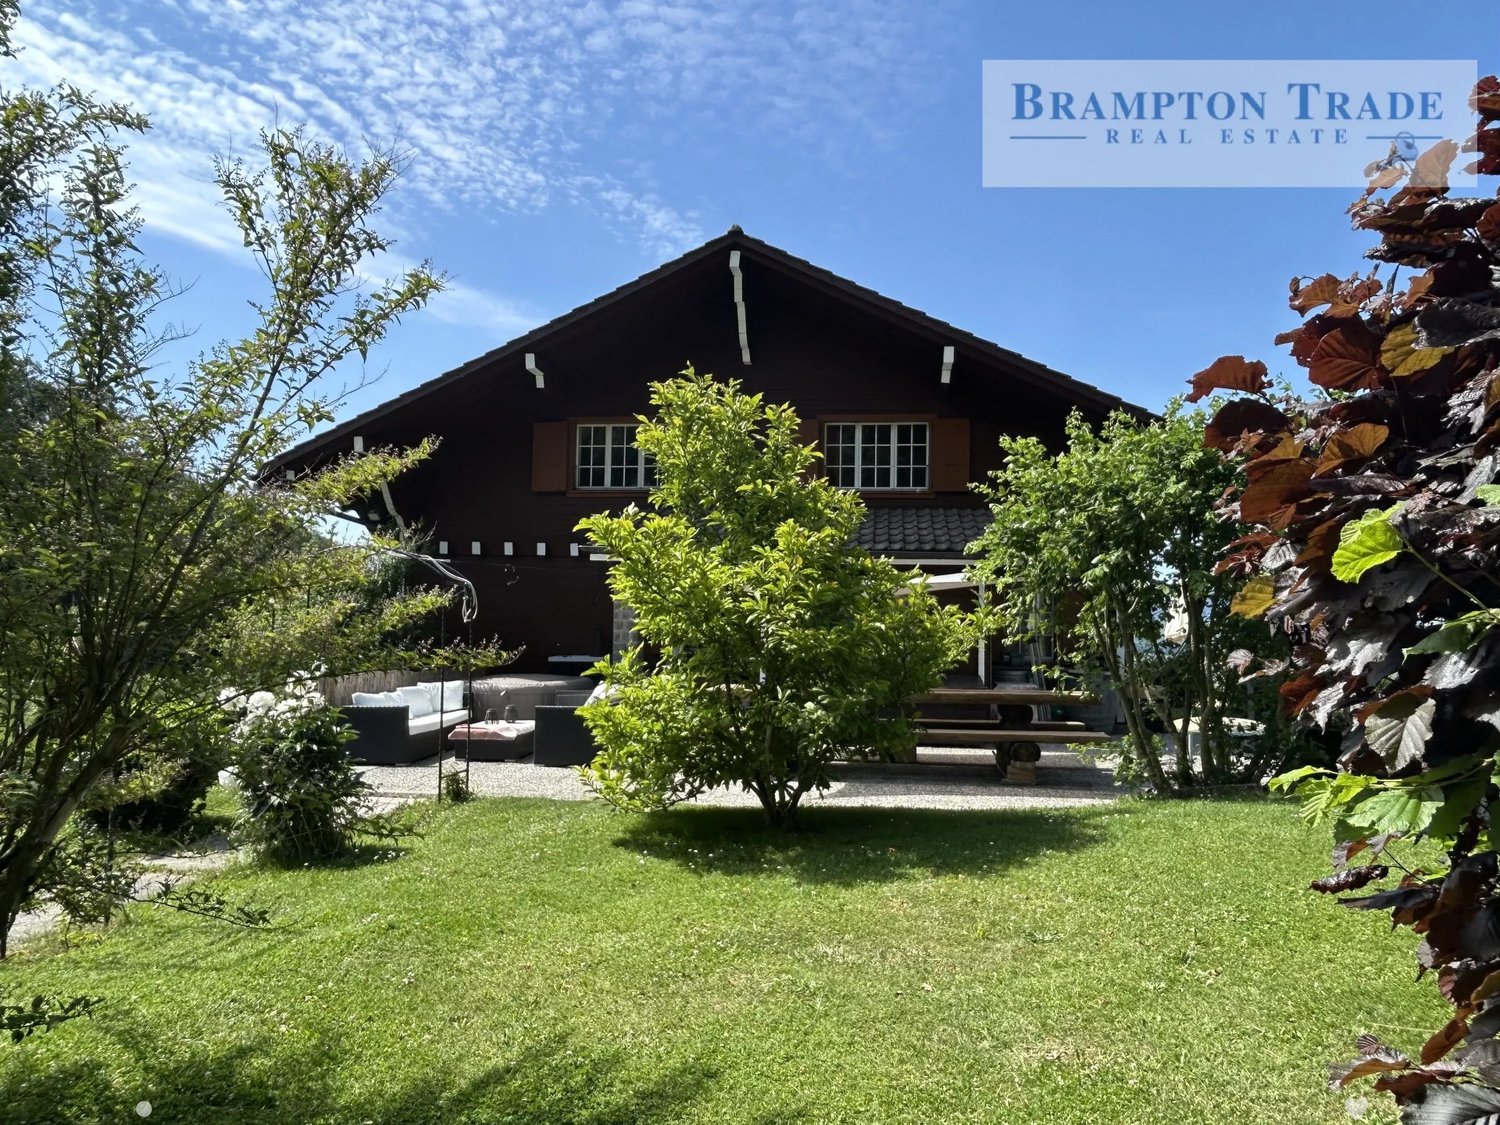
Magnificent chalet with lake and mountain view Located in Blonay, in a peaceful environment while being in immediate proximity to a train stop, this individually built chalet from 1999 offers a privileged living space, just 14 minutes from the center and all amenities. Situated on a plot with a south-facing orientation, it benefits from optimal sunlight and a spectacular view of the lake and mountains, a panorama that truly takes your breath away and accompanies your daily life through the seasons.With a usable area of approximately 165 m² (131 m² living area), the property charms with its generous volumes and warm atmosphere. The lower floor opens onto a spacious and functional entrance hall. This level includes two comfortable bedrooms, a shower room with WC, as well as a room that can easily serve as a playroom, gym, or storage space according to needs. A laundry room / technical room and a cellar complete this floor, offering practical and well-thought-out spaces.On the upper floor, the main living area reveals a bright and convivial ambiance. The living room with a fireplace invites relaxation in a cozy and authentic setting, extended by a dining area ideal for receiving family and friends. The kitchen, replaced in 2015, combines functionality and modernity while integrating harmoniously into the overall picture. A large bedroom with a private shower room completes this level, guaranteeing comfort and intimacy. All living areas have access to the outside.The outdoor amenities are a real asset. A large wooden terrace allows you to fully enjoy sunny days, while a stone terrace offers a second relaxation area with a mineral character. A garden is accessible on the west side of the chalet.A double garage and two outdoor parking spaces complete this property, ideal for a family or for anyone looking for a pleasant living space, comfort, and relaxation, without renouncing proximity to infrastructure. Description of the property Lower floor: • Spacious entrance hall • 2 bedrooms of approximately 17 m² and 14 m² • Shower room • Available room • Laundry room / technical room • Cellar • Wine cellar Upper floor: • Living / dining room with fireplace and terrace access and a fitted kitchen from 2015 of approximately 48 m² • Parental bedroom with private shower room and terrace access Annex: • Terrace / balcony of approximately 53 m² • Double garage • 2 outdoor parking spaces

  • Parking space
  • Balcony / Terrace
  • Garage
  • +3
1 / 20
4.5 rooms, 189m², CHF 1,415,000.–
1801 Chardonne

Luxury chalet with panoramic view in Chardonne

1. Detailed description • Number of rooms : 4.5 rooms • Number of bedrooms : 3 bedrooms + small office at the entrance • Number of bathrooms : 1 bathroom and 2 toilets • Floor : 3 floors 2. Exterior & annexes • Balcony / Terrace : 1 balcony + 1 terrace • Garden : yes (748 m2) • Parking / Garage : 2 parking spaces for cars + 2 motorcycle parking spaces • Basement / Attic : yes 3. Technical characteristics • Heating : centralized with radiators, hot water by natural gas • Equipment : kitchen and laundry room 4. Location & amenities • Orientation : south or southwest • View : partially unobstructed view of Lake Geneva Proximity :Grocery store : Volg Chardonne, Rue du Village 14Bakery : Bread delivery – À la Demi-Lune, community centerPharmacy : Pharmacie Plus, Rue du Village 5Restaurant / Panoramic terrace : Hotel Mirador, 5 minutes on footFitness / Spa : Hotel Mirador, 5 minutes on footParking / Viewpoint : Mont-Pèlerin parking with access to panoramic towerPublic transportation : Funicular (+ bus stop line Vevey–Châtel)Highway : A9 approximately 5–6 minutes by carSchools : Primary school on site, secondary schools in the surrounding areaNearest train station : Vevey-Funi train station (CFF stop), next to the funicular stationFunicular VCP : From Vevey-Funi to Mont-Pèlerin in ~10-11 minutes, every 20 minutesTaxi : Approximately 13 minutes from Vevey train station, estimated cost 26-32 CHFBus (line 201/213) : Bus to funicular, then on foot or continue by taxi/funicularOther shops/local life : Food, post, restaurants, library in Chardonne, large shops in Vevey

1 / 13
7.5 rooms, 186m², CHF 860,000.–
Route des Paccots 61, 1619 Les Paccots

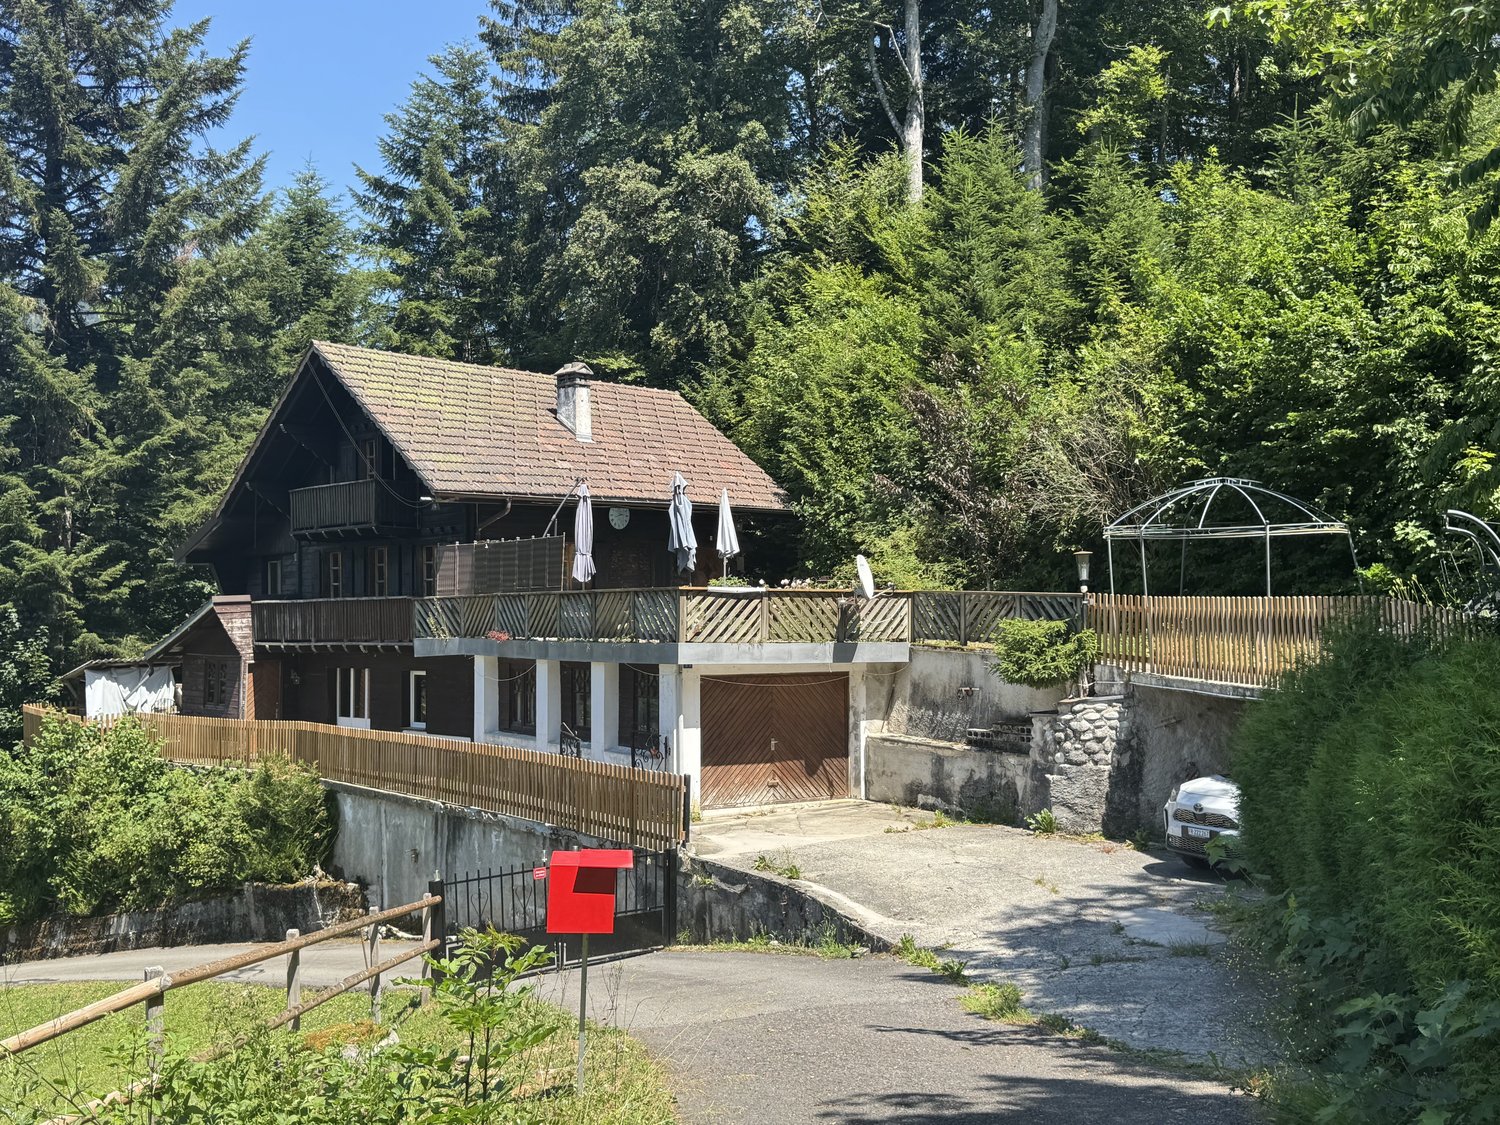
Chalet consisting of 2 apartments

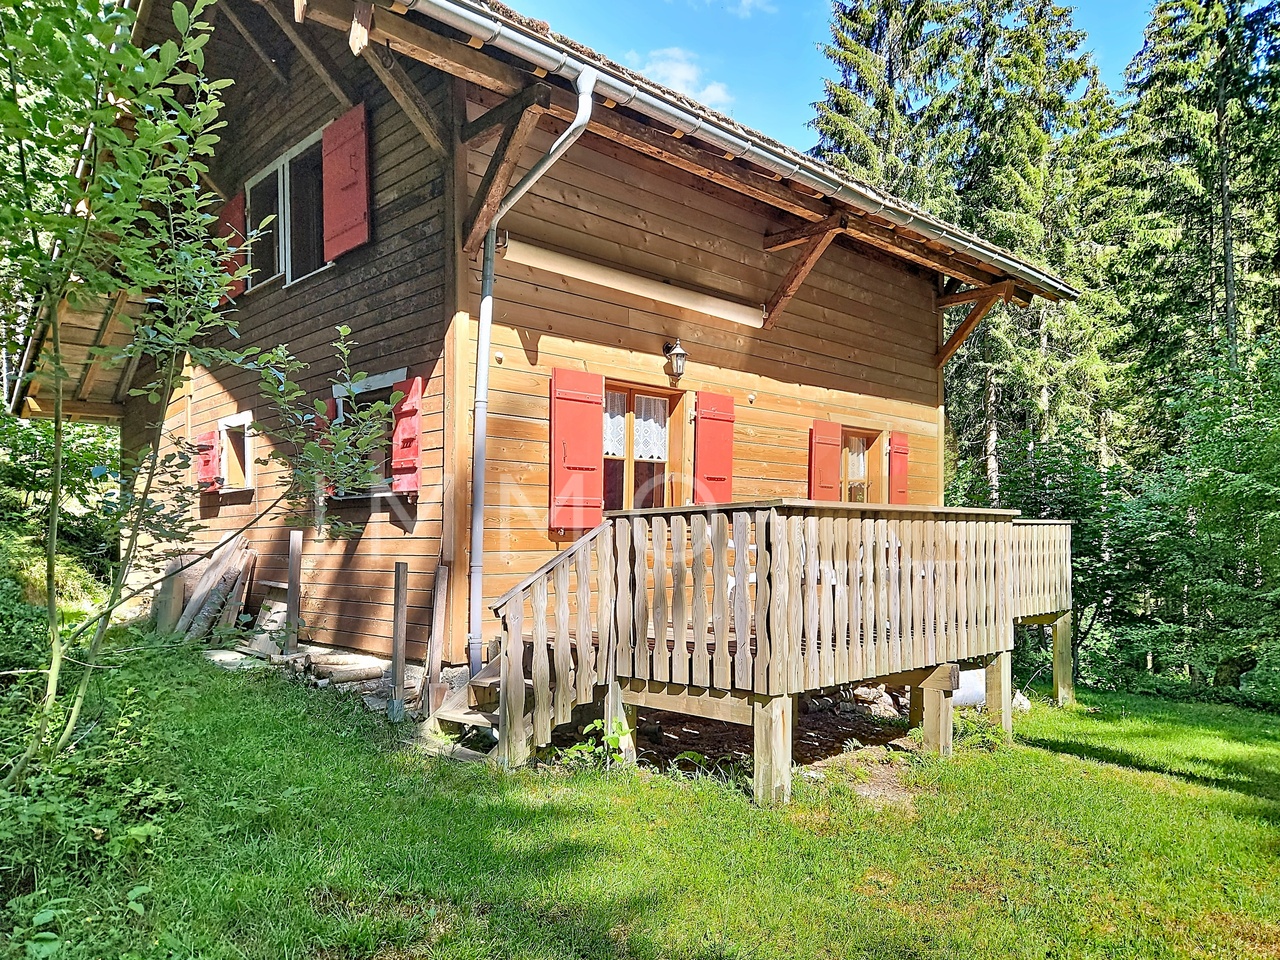
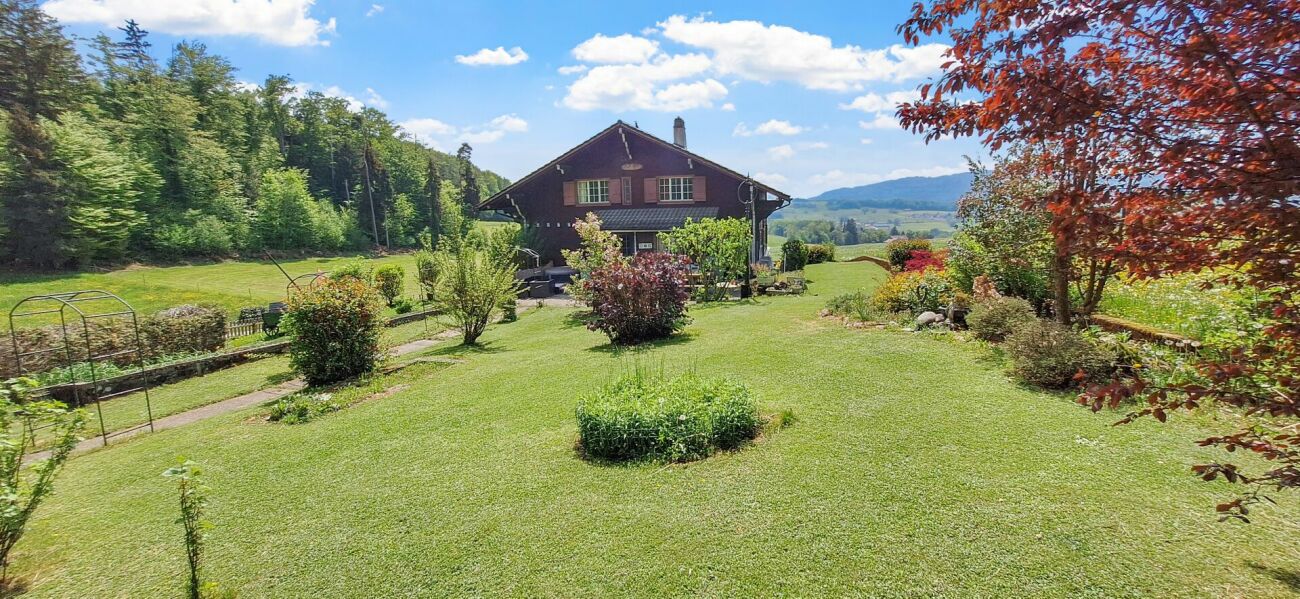
Located on a generous plot of 1'350 m², this chalet seduces above all by its privileged environment and its exceptional living space. Nestled in a preserved clearing, it benefits from a rare situation, surrounded by nature and sheltered from any nuisance. The total absence of direct views guarantees absolute intimacy, while its south-west exposure ensures optimal sunshine and magnificent brightness throughout the day, also offering exceptional sunsets.The property benefits from a remarkable calm. Only two houses are located in this green setting, offering a peaceful and exclusive atmosphere, ideal for lovers of tranquility and authenticity.The chalet consists of two entirely independent apartments: a spacious 5.5-room apartment (approx. 115 m² gross) on the ground floor and a pleasant 2.5-room apartment (approx. 70 m² gross) on the lower ground floor. This configuration offers numerous possibilities for use, whether as a family home, a rental investment or a space dedicated to an independent activity.The 2.5-room apartment includes a kitchen, a bathroom, a bedroom, and a "living area" with a "office corner". The apartment benefits from an exit to the terrace and the garden.The main 5.5-room apartment, in duplex form, consists of a recently renovated kitchen, a bathroom, a large living area with a dining corner, benefiting from a fireplace with heat recovery, access to a terrace and the garden. On the upper floor, there are 4 bedrooms, two of which have access to a balcony.Renovations have been carried out over the years, including the kitchen and a bathroom, which are the most recent. The chalet has good potential for valorization.Heating is provided by two oil-fired boilers with two separate tanks, as well as by wood-burning fireplaces.Wastewater disposal is via a septic tank. A connection to the communal sewer system will be required in the future.The house has a garden shed, a garage, and a carport.The plot also benefits from a part of the forest.The surfaces are approximate and are indicated for information purposes only. There are no plans available.Location and amenitiesLes Paccots, a locality of the municipality of Châtel-St-Denis in the district of Veveyse, benefits from a privileged natural environment in the heart of the Freiburg Pre-Alps.Châtel-St-Denis is located about 5 minutes by car and offers shopping, services, schools, and sports infrastructure.Les Paccots are served by regional public transport. Bus lines ensure the connection to the Châtel-St-Denis train station, which allows easy access to Vevey, Lausanne, Fribourg, and Bern via the rail connections.Families benefit from the school infrastructure in Châtel-St-Denis, which includes primary schools and the orientation cycle, while the institutions for post-obligatory education are easily accessible in the region.

Travel time
-
1 / 10
8.5 rooms, 220m², CHF 1,500,000.–
1619 Les Paccots

Individual chalet with 1018m2 land and potential for creating an independent apartment

Aux Paccots, properties that offer both real volumes, a large plot of land, and such flexibility of use are rare.Located in a chalet neighborhood, in immediate proximity to amenities while maintaining a peaceful and green setting, this individual chalet offers approx. 220 m² of living space on a plot of over 1'018 m² that is fully fenced.Spread over three levels, it proposes an organization designed to accommodate different life projects: large family, independent activity, housing for a loved one, or additional space to be arranged according to needs.The lower ground floor benefits from an independent entrance, with the necessary volumes for creating an autonomous apartment, a rare and concrete asset.The main living areas offer a warm atmosphere, faithful to the chalet spirit, with beautiful volumes, fluid circulation, and real conviviality in everyday life.Outside, the property benefits from a particularly pleasant setting with a 160 m² paved terrace oriented south, ideal for extending the living spaces as soon as the weather is fine.Perfectly maintained and recently improved, the property also integrates current technical services: photovoltaic panels, domotics, heat pump, and pellet heating, for optimized comfort.A garage of over 60 m² completes the set.All facades have been restoredA rare property for those seeking space, flexibility, and a true living environment in Aux Paccots.

Other interesting objects