Grattavache - Chalet buy

We recommend expanding your search criteria to get similar results. The current filters didn’t return any matches.

If you don’t want to change your current search criteria, we recommend creating a search alert, so you’ll be notified when matching offers become available.

More objects in your automatically expanded search area
11 results - Radius: + 10km
1 / 13
  • Parking space
  • Balcony / Terrace
  • Garage
  • +1
8.5 rooms220m²CHF 1,690,000.–
1619 Les Paccots

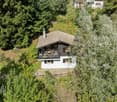
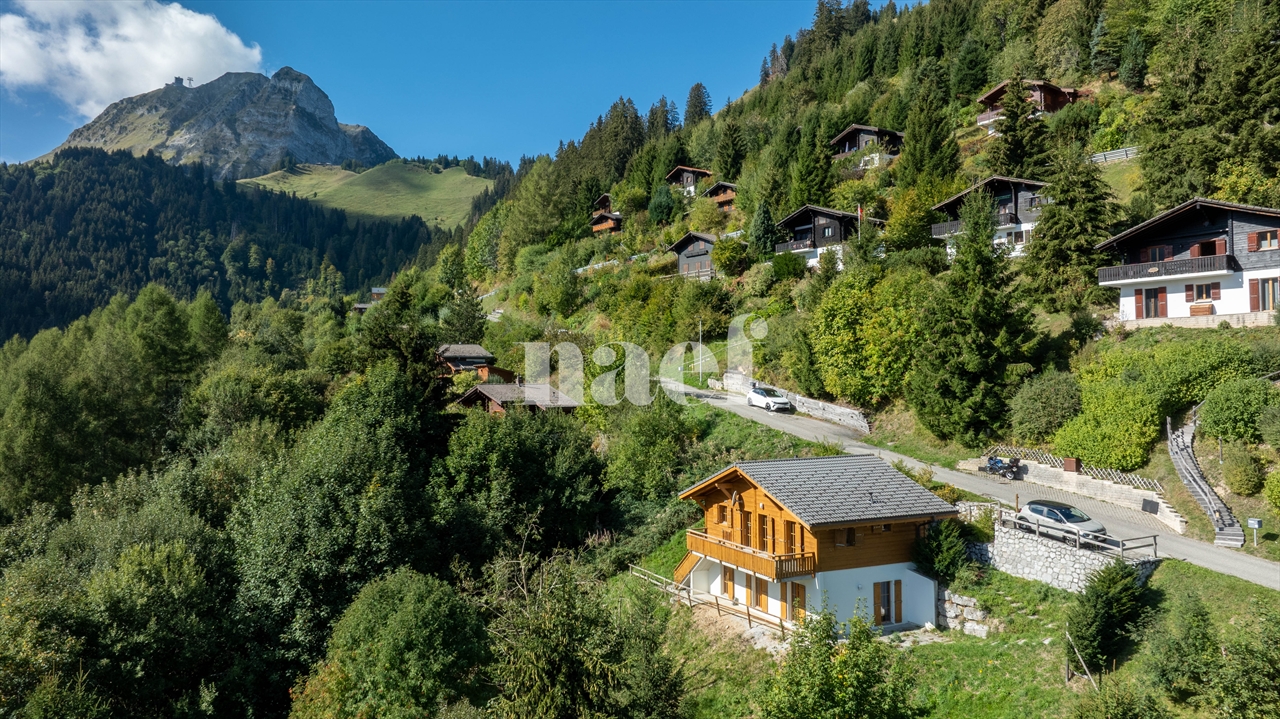
Family chalet with 8.5 rooms, modernized and perfectly maintained

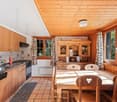
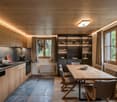
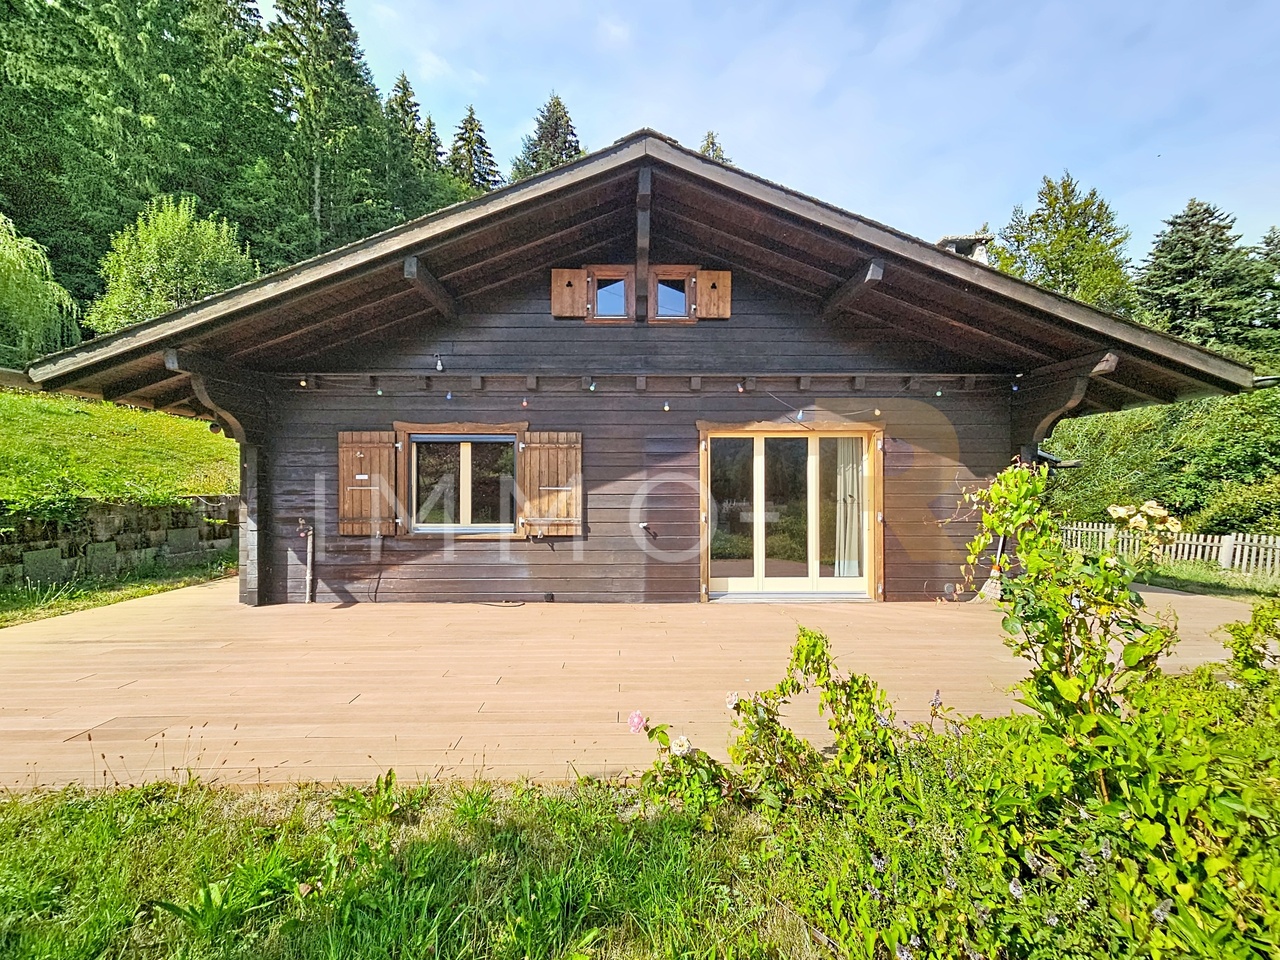
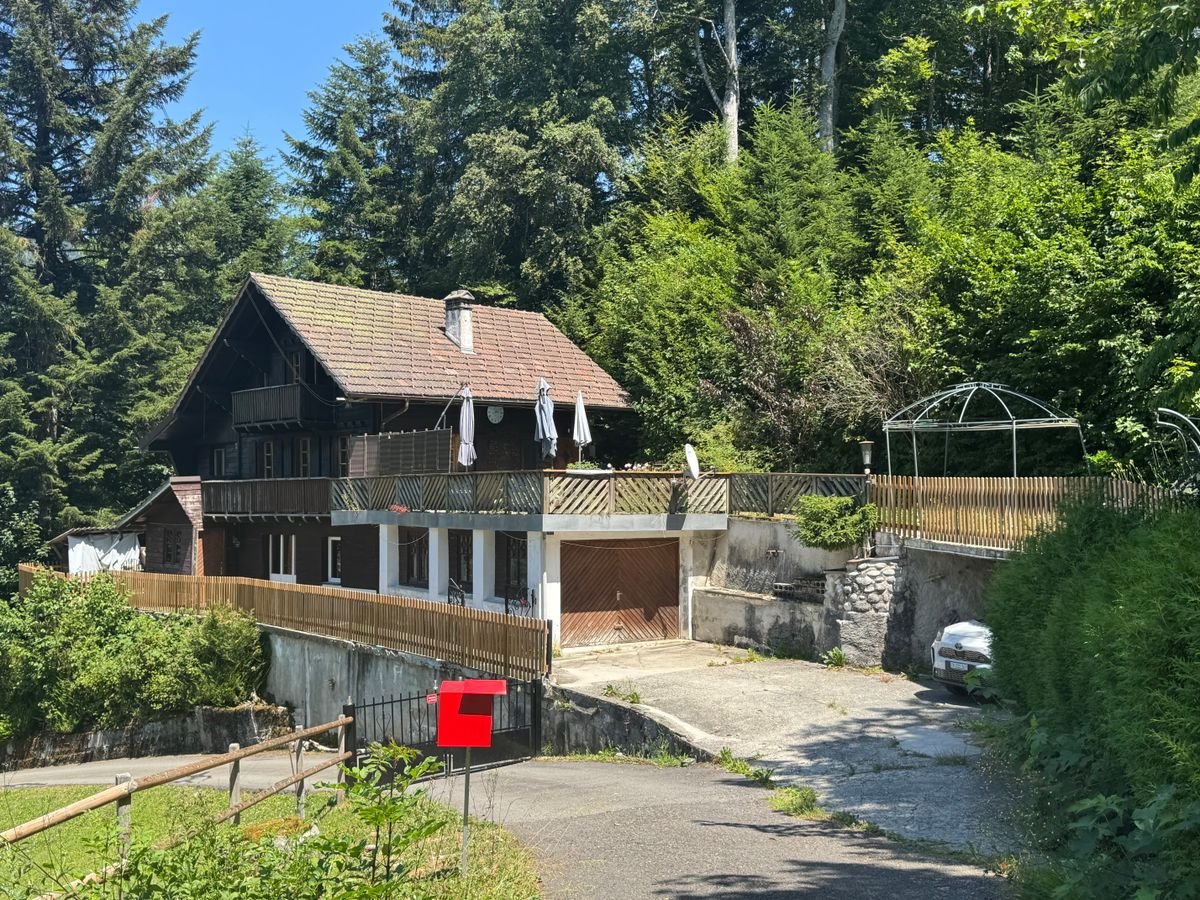
This spacious chalet with 8.5 rooms, located in a green and peaceful environment, will seduce you with its natural setting, its sunshine, and its warm atmosphere. It is situated in a chalet neighborhood and benefits from absolute calm while remaining close to amenities, offering an ideal balance between nature and comfort.The chalet has been carefully maintained and regularly improved over the years. Its structure was completely redone in 1981, ensuring a healthy and durable base. More recently, the facade was refreshed, a rear terrace was created, and photovoltaic panels were installed, contributing to better energy efficiency. Comfort is ensured by a modern heating system combining air/air heat pumps and wood/pellet stoves, all of which can be controlled remotely thanks to a complete domotics system. The technical installations have been updated, guaranteeing safety and peace of mind.Spread over several levels, the chalet offers beautiful volumes and a functional distribution, ideal for a family or for receiving guests. The living areas are bright and open to the outside, while the numerous bedrooms allow for great flexibility in layout. The double and triple glazing windows ensure excellent insulation and optimal comfort in every season.The outdoor areas, with terraces and garden, invite relaxation and conviviality in a preserved natural setting.The chalet is distributed as follows: Lower floor: • Entrance hall • Living room of 30 m2 with bathroom and independent entrance • Cellar and storage room • PC shelter • Technical room and laundry room Upper floor: • Entrance hall with storage • Large and bright living room of 42 m2 with open kitchen and wood/pellet stove • Additional living area of 24 m2 • Magnificent parental bedroom of 26 m2 with bathroom • Guest toilet Upper floor: • 4 bedrooms between 10 and 17 m2 • Bathroom • Access to the attic Outdoor area: • Plot of 1'018 m2, fully fenced with electric gate. • Large, paved terrace of over 160 m2 with south orientation and electric awnings • Garage of 60 m2 This property is located in a chalet neighborhood in Les Paccots, just a few minutes from the village center. Public transportation is accessible nearby and allows for quick connections to Châtel-St-Denis and the Riviera. The Les Paccots station offers an exceptional natural setting, ideal for skiers, hikers, and outdoor activities in every season. As a family-friendly station, Les Paccots offers ski slopes, snowshoe trails, mountain bike trails, and an authentic, convivial atmosphere.Just a few minutes away, Châtel-St-Denis has numerous shops, schools, sports facilities, and restaurants. The immediate proximity to Vevey, Montreux, and the A9 highway allows for easy access to Lausanne or Geneva, making it a strategic location between mountains and plains. Les Paccots are accessible in about 20 minutes from Vevey and less than 40 minutes from Lausanne. Its privileged location between Fribourg and the Vaud Riviera makes it a popular destination for local and international clients seeking calm, nature, and quality of life.Would you like to obtain more information or visit it? Please contact me by phone, email, or visit us in one of our agencies in the Chablais (Collombey-Muraz, Torgon, and Aigle) and we will be happy to advise you. Find all our properties on www.valimmobilier.ch - free valuation of your property,...

  • Parking space
  • Balcony / Terrace
  • Garage
  • +1
Dany Morel

Dany Morel

Courtier agréé et responsable de l'agence d'Aigle

1 / 13
5.5 rooms150m²CHF 1,490,000.–
1618 Châtel-St-Denis

Beautiful contemporary chalet with panoramic views in Châtel-St-Denis

Bright contemporary chalet with 5.5 rooms, 150 m² living area, on a plot of 1'217 m², with spectacular views of the mountains and surrounding nature. It offers a large living area with open kitchen and suspended fireplace, a veranda overlooking the garden, three comfortable bedrooms, two of which have a spectacular view, two bathrooms and a large basement. 5 minutes from the highwayYear of construction 2006Wood and concrete construction,Insulation with wood woolLiving area 150 m²Usable area 220 m²Plot area 1'217 m²Volume 1'044 m³Pellet heatingRadiatorsDouble glazing windows and doors Large living area with open kitchenThree bedrooms with 11, 16 and 21 m²Large balconyGallery of 22 m² (possibility to create an additional bedroom)Bathroom with double sink, bathtub and WCBathroom with shower and WCBuilt-in wardrobesSuspended fireplaceLarge available spaceLaundry roomWine cellar with constant humidity and temperatureTechnical roomPergola with electric retractable roof and fully openable glass surfacesBeautiful gardenJacuzzi garden houseDouble carport Parking spacesLa Frasse aid community (transport...)Schools and shops within 5-7 minutesSchool bus in 100 m Availability by arrangementACCESS5 minutes from the highway8 minutes from Vevey,25 minutes from Bulle35 minutes from FribourgSHOPSAll amenities within 5-7 minutes: shops, doctors, pharmacy, restaurantsTRANSPORT7 minutes from Châtel-St-Denis train stationLa Frasse aid community (transport...)GROUND FLOORA generous entrance hall welcomes the visitor and introduces a warm living area. The large living area combines the living room and dining area, both with an elegant suspended fireplace. The kitchen opens onto the dining area. The veranda, an extension of the living room, offers a breathtaking view of the mountains and the garden. A study/bedroom and a bathroom with WC complete this areaUPPER FLOORA large gallery of 22 m² (which can be converted into a bedroom or creative space) distributes the rooms, a master bedroom of 21.5 m² offers a spectacular panoramic view of the mountains through large windows, a second bedroom of 17 m² also has a panoramic view and a beautiful bathroom with double sink, bathtub. The two bedrooms have access to a covered balcony of approximately 10 m²ATTICAccessible via the carportBASEMENTAn available space of 35 m², a laundry room, a wine cellar with constant humidity and temperature, a technical room and the pellet heating systemOUTDOOR FACILITIESBeautiful bucolic garden with terrace, a pergola with electric retractable roof and fully openable glass surfaces, balcony on the upper floor with view of the mountains, double carport and parking spaces (3 to 5 spaces)

1 / 13
7.5 rooms186m²CHF 960,000.–
1619 Les Paccots

Chalet consisting of 2 apartments

Located on a generous plot of 1'350 m², this chalet seduces above all by its privileged environment and exceptional living space. Nestled in a preserved clearing, it benefits from a rare situation, surrounded by nature and sheltered from any nuisance. The total absence of direct views guarantees absolute intimacy, while its southwest exposure ensures optimal sunshine and magnificent brightness throughout the day, also offering exceptional sunsets. The property benefits from a remarkable calmness. Only two houses are located in this green setting, offering a peaceful and exclusive atmosphere, ideal for lovers of tranquility and authenticity. The chalet consists of two completely independent apartments: a spacious 5.5-room apartment (approx. 115 m2) on the ground floor and a pleasant 2.5-room apartment (approx. 70 m2) on the lower ground floor. This configuration offers numerous possibilities for use, whether as a family home, a rental investment, or a space dedicated to an independent activity. The 2.5-room apartment has a kitchen, a bathroom, a bedroom, and a "living area" with a "office space". The apartment benefits from access to the terrace and garden. The main apartment with 5.5 rooms, in a duplex style, consists of a recently renovated kitchen, a bathroom, a large living area with a dining area, benefiting from a fireplace with heat recovery, access to the terrace, and the garden. On the upper floor, there are 4 bedrooms, two of which have access to a balcony. Renovations have been made over the years, including the kitchen and a bathroom, which are the most recent. The chalet has good potential for valorization. Heating is provided by two oil-fired boilers, with two separate tanks, as well as wood-burning fireplaces as a supplement. Wastewater disposal is via a septic tank. Connection to the municipal sewer system will be required in the future. The house has a garden shed, a garage, and a carport. The plot also benefits from a part of the forest. The surfaces are approximate and are indicated for information purposes only.Location and amenities Les Paccots, a locality of the municipality of Châtel-St-Denis in the district of Veveyse, benefits from a privileged natural environment in the heart of the Freiburg Pre-Alps. Châtel-St-Denis is located about 5 minutes by car and offers shopping, services, schools, and sports infrastructure. Les Paccots are served by regional public transport. Bus lines ensure the connection to the Châtel-St-Denis train station, allowing easy access to Vevey, Lausanne, Fribourg, and Bern. Families benefit from the school infrastructure in Châtel-St-Denis, which includes primary schools and the orientation cycle, while post-obligatory training institutions are easily accessible in the region.
1 / 13
4.5 rooms139m²CHF 2,300,000.–
1661 Le Pâquier-Montbarry

Chalet exclusif, entièrement rénové et meublé, dans un coin de paradis

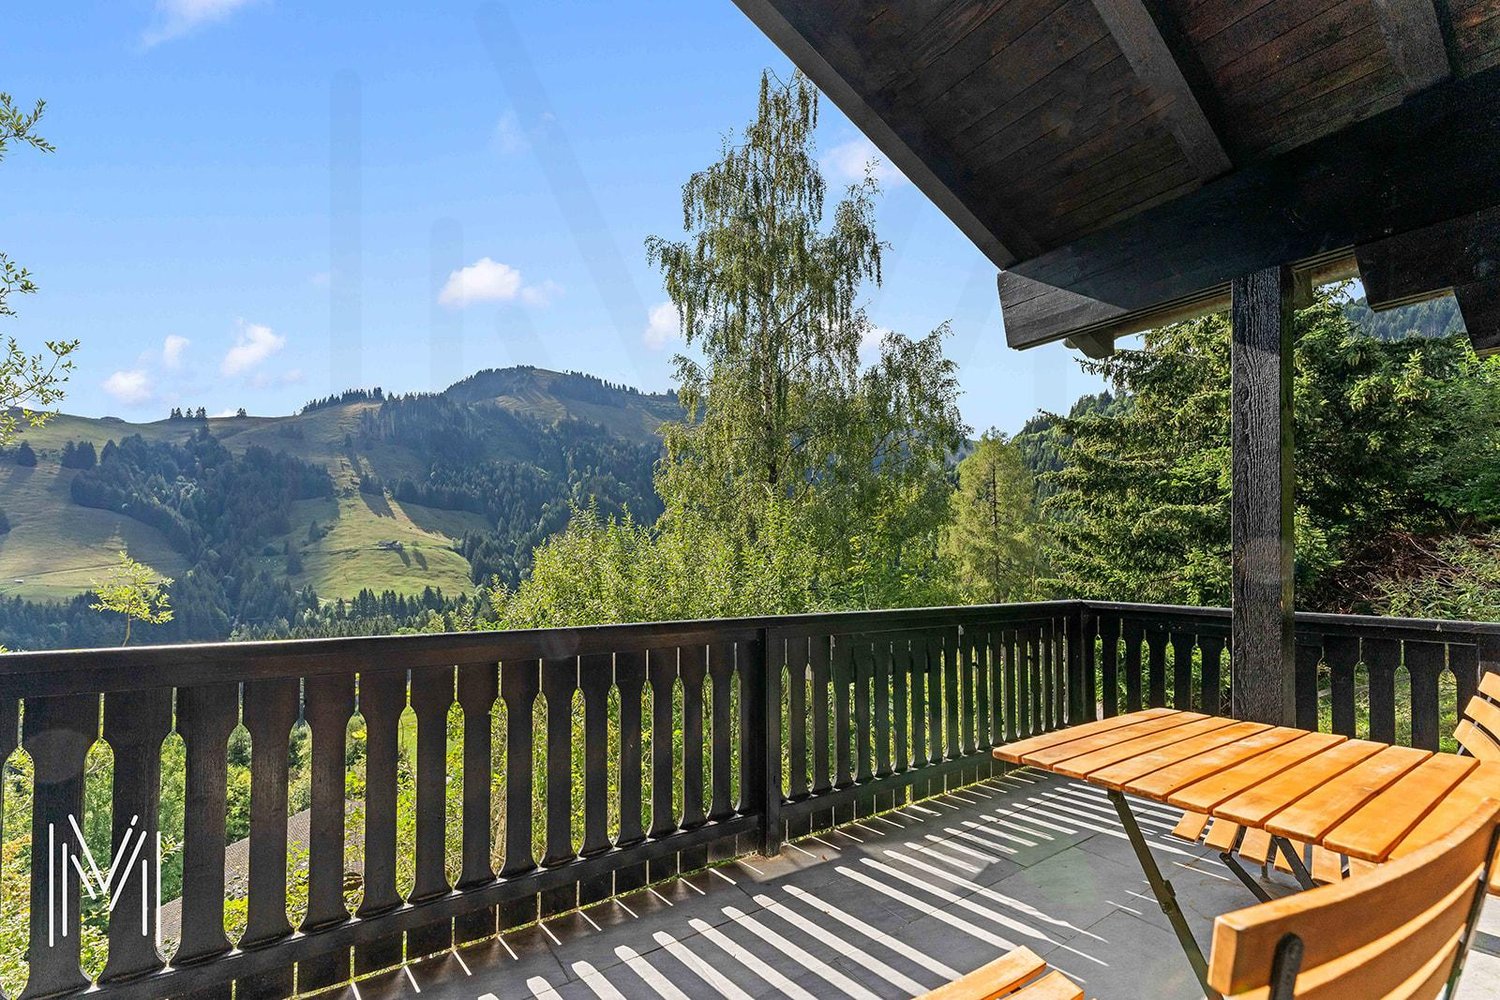
Au coeur d'un environnement exceptionnellement préservé, ce chalet entièrement réinventé incarne une vision rare au coeur de la Gruyère.Sans aucun vis-à-vis et bordée par la zone agricole, la propriété bénéficie d'une vue panoramique spectaculaire sur les montagnes gruériennes ainsi que d'un calme absolu, à seulement quelques minutes de Bulle.Bois noble, matières naturelles, volumes baignés de lumière, cheminée, ouvertures vitrées et finitions sur mesure composent une atmosphère aussi chaleureuse que raffinée. Chaque détail a été pensé avec une exigence remarquable afin de créer un lieu profondément élégant, intime et intemporel.Entièrement rénové et vendu décoré et meublé, le chalet offre une expérience prête à vivre et pensée dans les moindres détails.Une propriété rare, destinée à une clientèle en quête d'une situation exceptionnelle et recherchée sur le marché."Certains biens ne se visitent qu'une fois"Im Herzen einer außergewöhnlich geschützten Umgebung verkörpert dieses vollständig neu interpretierte Chalet eine seltene Wohnqualität im Herzen der Greyerzer Region.Ohne jegliches Gegenüber und angrenzend an die Landwirtschaftszone genießt die Liegenschaft einen spektakulären Panoramablick auf die Freiburger Voralpen sowie absolute Ruhe - nur wenige Minuten von Bulle entfernt.Edle Hölzer, natürliche Materialien, lichtdurchflutete Räume, ein Kamin, großzügige Fensterfronten sowie maßgefertigte Ausführungen schaffen eine ebenso warme wie elegante Atmosphäre. Jedes Detail wurde mit höchstem Anspruch durchdacht, um einen Ort mit zeitlosem Charakter zu schaffen.Vollständig renoviert und möbliert verkauft, bietet das Chalet ein sofort bezugsbereites Wohnkonzept, das bis ins kleinste Detail durchdacht wurde.Eine seltene Immobilie für Menschen, die eine außergewöhnliche und begehrte Lage suchen.,,Manche Immobilien besichtigt man nur einmal."

1 / 10
8.5 rooms220m²CHF 1,690,000.–
1619 Les Paccots

Individual chalet with 1018m2 land and potential for creating an independent apartment

In Aux Paccots, properties offering both real volumes, a large plot, and such flexibility of use remain rare.Located in a chalet neighborhood, in immediate proximity to amenities while preserving a peaceful and green setting, this individual chalet offers approx. 220 m² of living space on a plot of over 1'018 m² entirely fenced.Spread over three levels, it proposes an organization designed to accommodate different life projects: large family, independent activity, housing for a loved one, or complementary space to be arranged according to needs.The lower ground floor benefits from an independent entrance, with the necessary volumes for creating an autonomous apartment, a rare and concrete asset.The main living areas offer a warm atmosphere, faithful to the chalet spirit, with beautiful volumes, fluid circulation, and real conviviality in everyday life.Outside, the property benefits from a particularly pleasant setting with a 160 m² paved terrace oriented south, ideal for extending the living spaces as soon as the weather is fine.Perfectly maintained and recently improved, the property also integrates current technical features: photovoltaic panels, domotics, heat pump, and pellet heating, for optimized comfort.A garage of over 60 m² completes the set.All facades have been restored A rare property for those seeking space, flexibility, and a true living environment in Aux Paccots.

Other interesting objects