St-Martin FR - Bifamiliar house buy

We recommend expanding your search criteria to get similar results. The current filters didn’t return any matches.

If you don’t want to change your current search criteria, we recommend creating a search alert, so you’ll be notified when matching offers become available.

More objects in your automatically expanded search area
20 results - Radius: + 10km
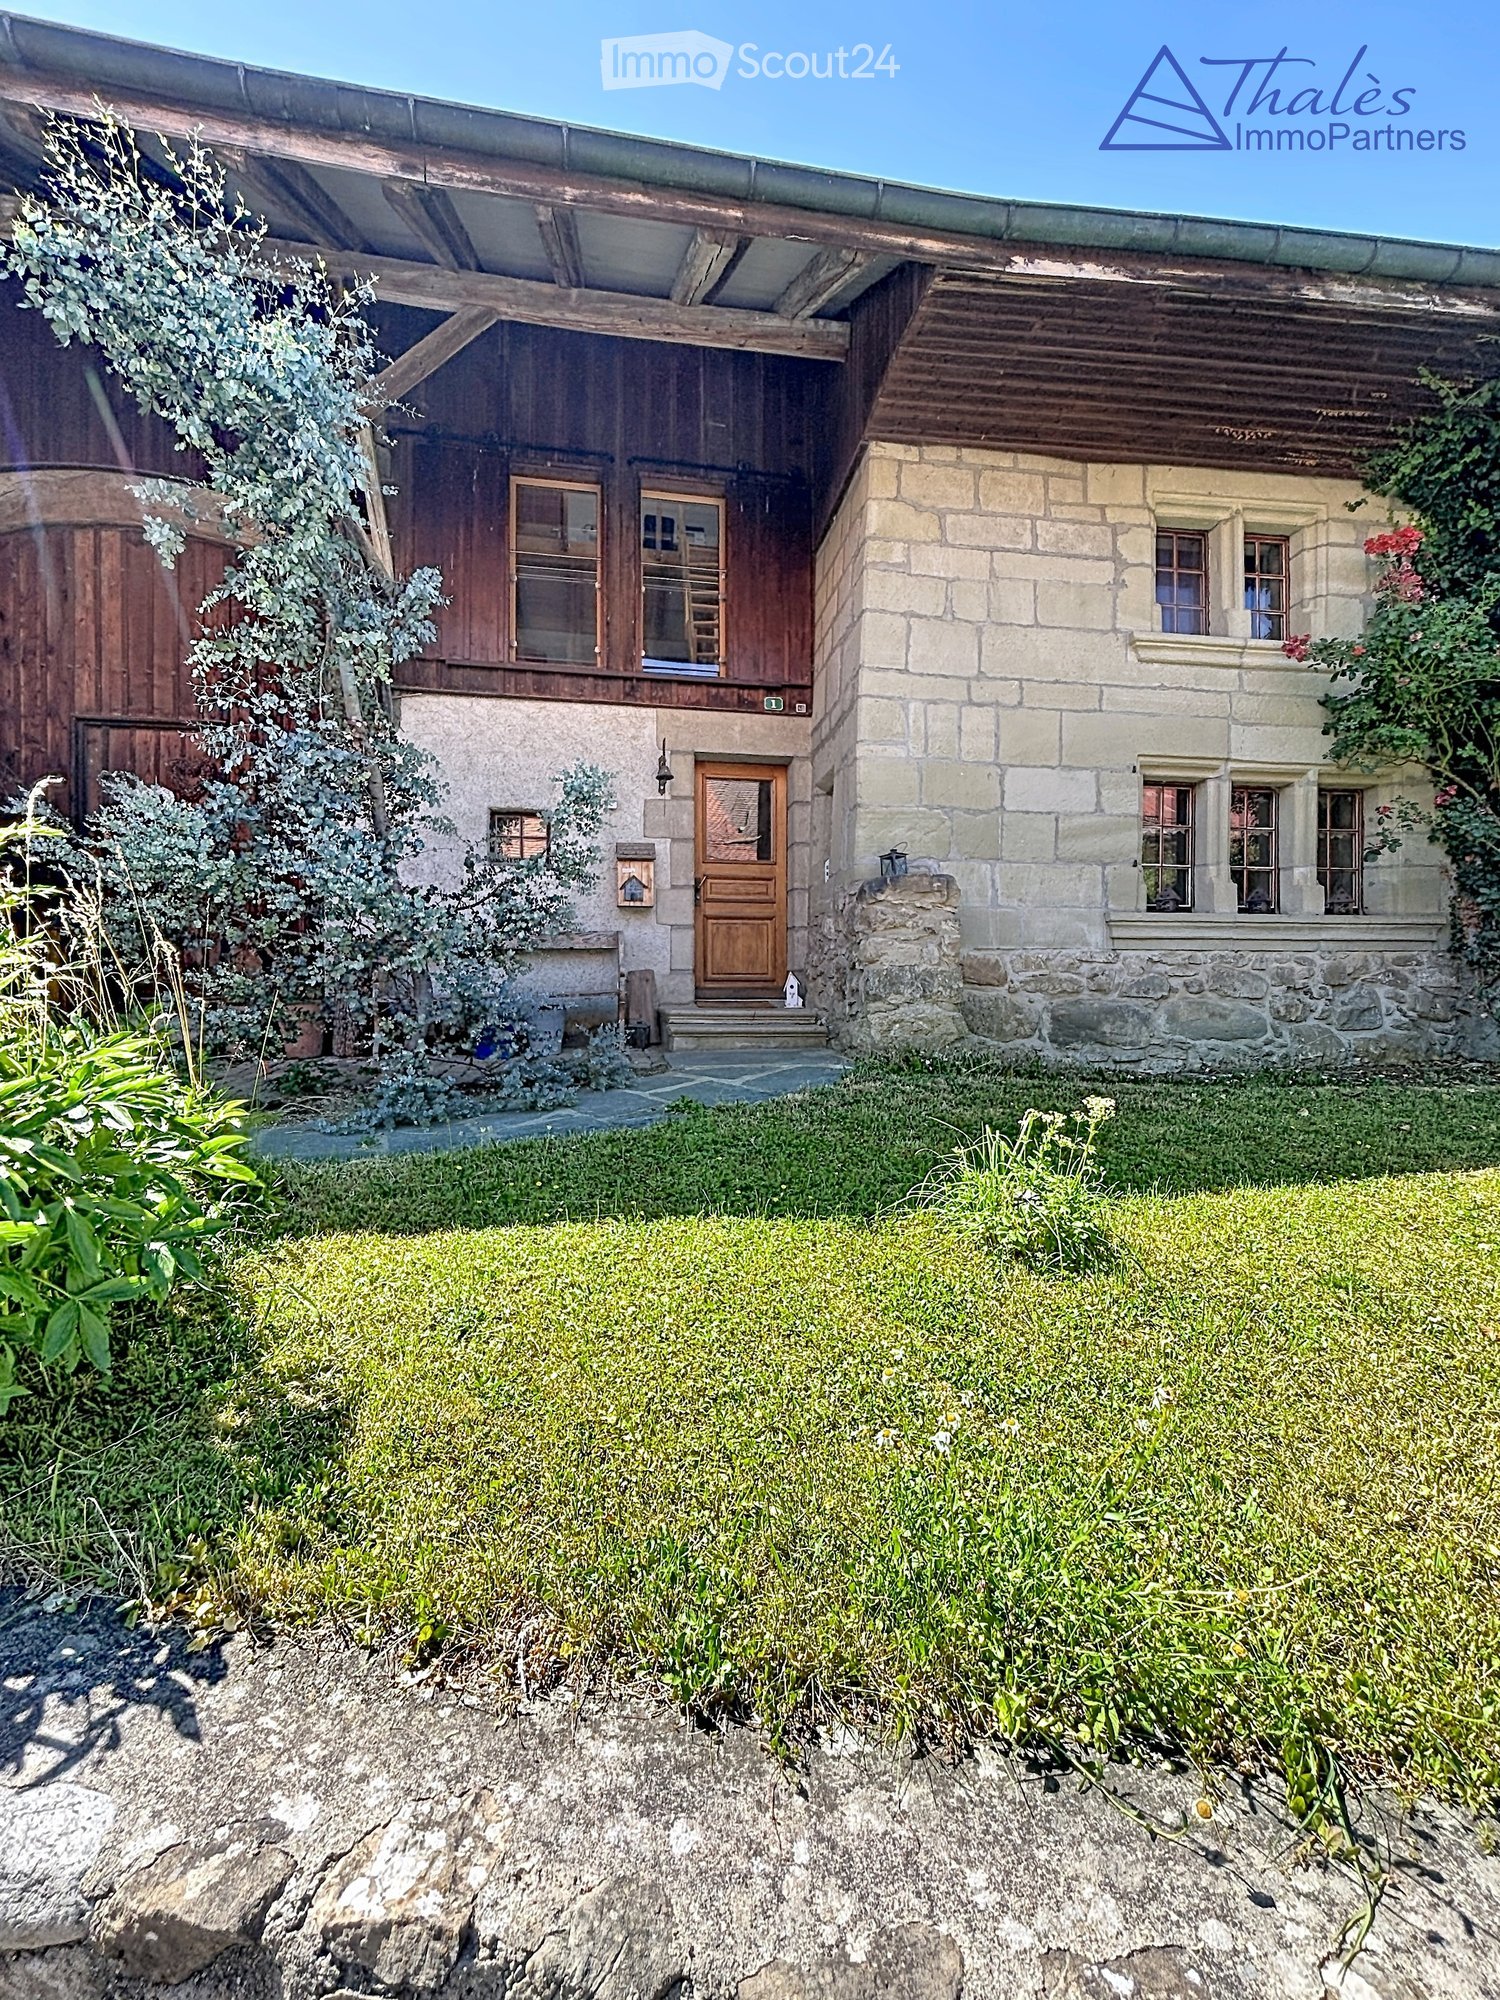
  • Two-story house with stone and wooden exterior, multiple windows, and a wooden front door. The house is surrounded by a well-maintained lawn and climbing plants.
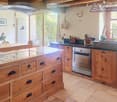
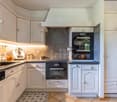
  • Bright kitchen with wooden island, induction cooktop, oven, sink, and cabinets. Features a vase with flowers and a hanging light fixture.
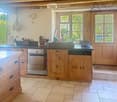
  • Bright kitchen with wooden cabinets, stainless steel appliances, and a large sink. Features a tiled floor, natural light from windows, and decorative elements like a flower vase and hanging herbs.
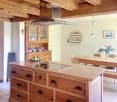
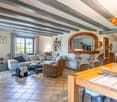
  • A rustic kitchen with a wooden island, cabinets, a dining table, and hanging pendant lights.
  • Narrow hallway with stone walls, wooden ceiling beams, tiled floor, small window, wooden chair, and a small wooden cabinet with drawers.
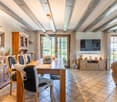
  • Cozy room with tiled floor, wooden ceiling, and large windows. Features a sofa, chairs, a small table, and a radiator.
  • Living room with exposed wooden beams, tiled floor, and large windows. Features a sofa, two armchairs, and a small table.
  • Cozy, wooden-floored room with a lofted workspace area, a bed, bookshelf, and cabinet.
  • Modern bathroom with a bathtub, sink, toilet, and a towel hanging on the wall. The walls are tiled in a wood-like pattern, and the floor is tiled in white.
  • Modern bathroom with a white sink, chrome faucet, mirror, and pink towels hanging on the glass shower enclosure.
  • Entrance to a rustic building with a large wooden door adorned with heart-shaped decorations, a lantern, potted plants, and a cobblestone pathway.
  • A small window with a wooden frame, showing a view of a room inside. The window sill has decorative miniature houses and a bird nest with eggs.
  • A rustic stone house with wooden shutters and a covered wooden porch, surrounded by greenery and a gravel driveway.
  • Traditional two-story house with a stone facade, wooden garage door, and ivy-covered walls. The roof is covered with red tiles, and there is a chimney on the left side.
  • A two-story house with beige stone walls, wooden doors and windows, a balcony with metal railings, and a well-maintained lawn.
  • Lush garden with a large tree, a small table and chairs, and a house in the background.
1 / 16
Bright kitchen with wooden island, induction cooktop, oven, sink, and cabinets. Features a vase with flowers and a hanging light fixture.
Bright kitchen with wooden cabinets, stainless steel appliances, and a large sink. Features a tiled floor, natural light from windows, and decorative elements like a flower vase and hanging herbs.
A rustic kitchen with a wooden island, cabinets, a dining table, and hanging pendant lights.
6.5 rooms, CHF 1,190,000.–
Premium
Ch. des Crochets 1, 1683 Brenles

A charming home in the heart of a preserved hamlet

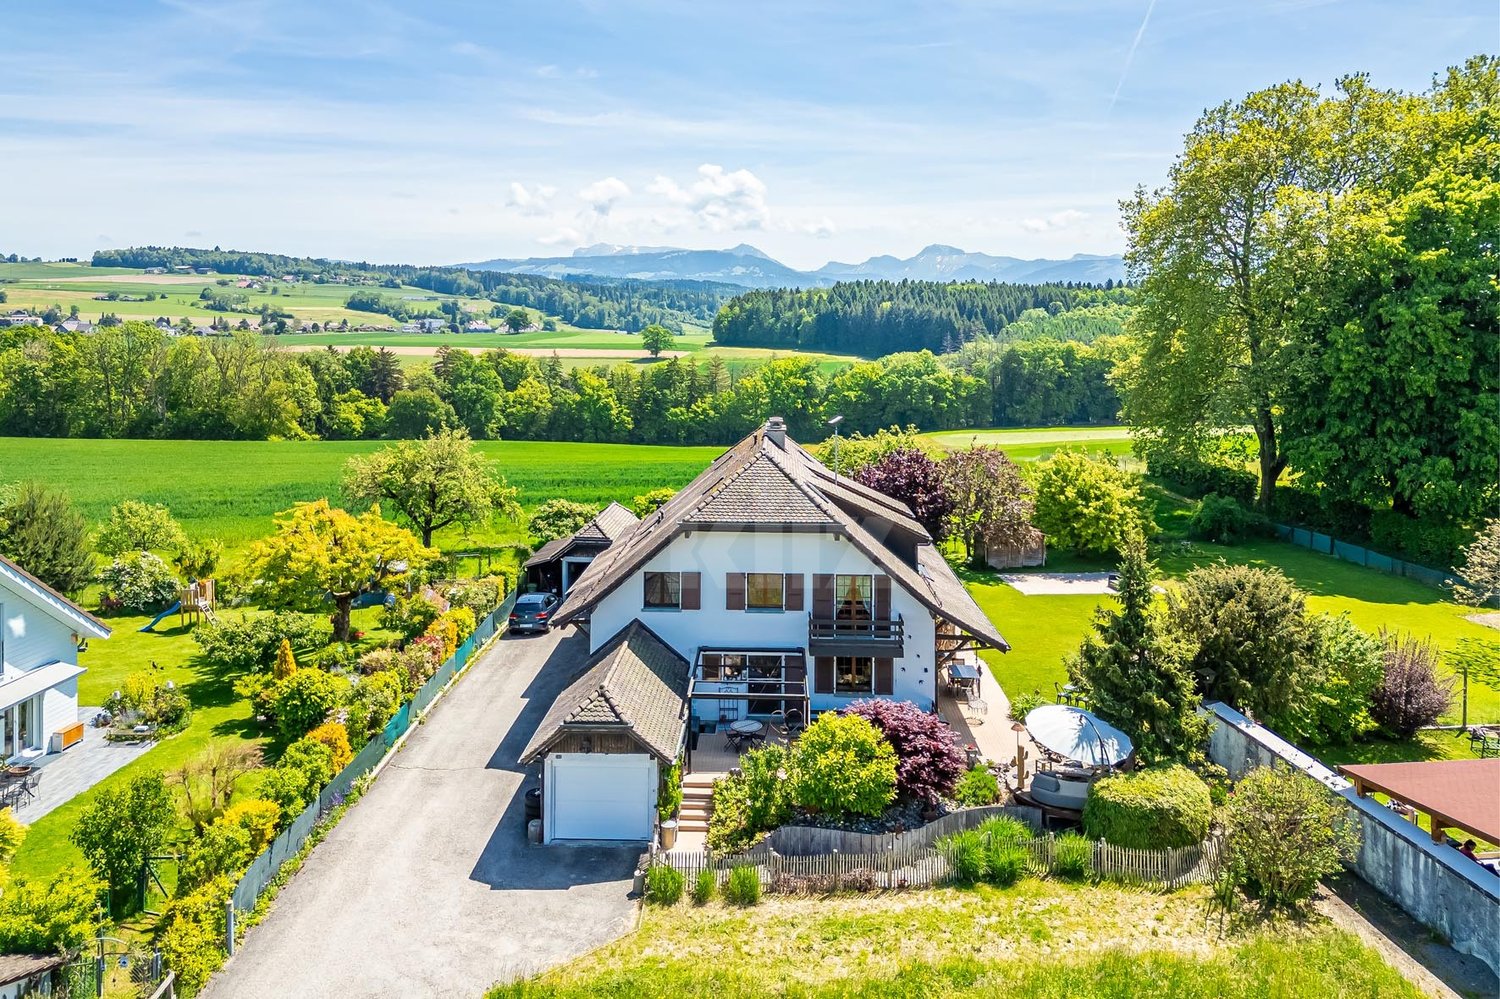
HOME SWEET HOME ...Let yourself be seduced by this characterful home with a remarkable charm, where every detail has been carefully thought out in a perfect balance between elegance and comfort. The refined choice of materials, the high-quality finishes, and the warm atmosphere of the place give it a rare and authentic personality. It is a unique place, designed for those who are looking for more than just a simple home: a true art of living.Outside, the garden seems to have come straight out of a fairy tale. Richly planted and delicately flowered, it is adorned with small fruits, intimate corners, and spaces conducive to relaxation. A true green jewel inviting you to fully enjoy each season in a peaceful and enchanting environment.The property is located in the heart of a charming hamlet in the Broye-Vully district, where it is good to live. A true village spirit reigns here, far from the hustle and bustle and urban noise, where human beings really count. Each house has its own character, creating a harmonious, living, and preserved ensemble.More than just a house, this property offers a place imbued with serenity, authenticity, and poetry; a unique place, intended for lovers of beautiful homes, in respect of the built heritage and nature ... a privileged environment.5 minutes from Moudon and Romont, all current amenities are available.Built in 1565, this farmhouse has undergone numerous transformations and renovations, while preserving as many original elements as possible.The layout is organized as follows:In the basement:A cellarOn the ground floor:- A welcoming entrance hall with a large vestibule and wall cupboards- A large, through lounge with a fireplace and heat recovery- A very well-equipped kitchen. The choice of materials was carefully considered, integrating unusual elements. Direct access to the garden.- A very bright dining room- A shower room- A laundry room- An annex – workshopOn the first floor:- 4 bedrooms, including one with a mezzanine- A bathroom with a shower and bathtub- An annex with a toilet and sink- The boiler room- A storage room for wood pellets of 25 m3.In the attic:- A large, developable space (possibly a second apartment**). **subject to investigationOther amenities:- A garage with access to the apartment- A space in the barn for storing garden toolsOther information: • Heat source: wood pellets • Heat distribution: radiators • CECB: overall efficiency: C

Travel time
-
New building
1 / 11
5.5 rooms, 145m², CHF 1,375,000.–
Route du Vieux-Collège 9, 1077 Servion

Promotion "Servion !"

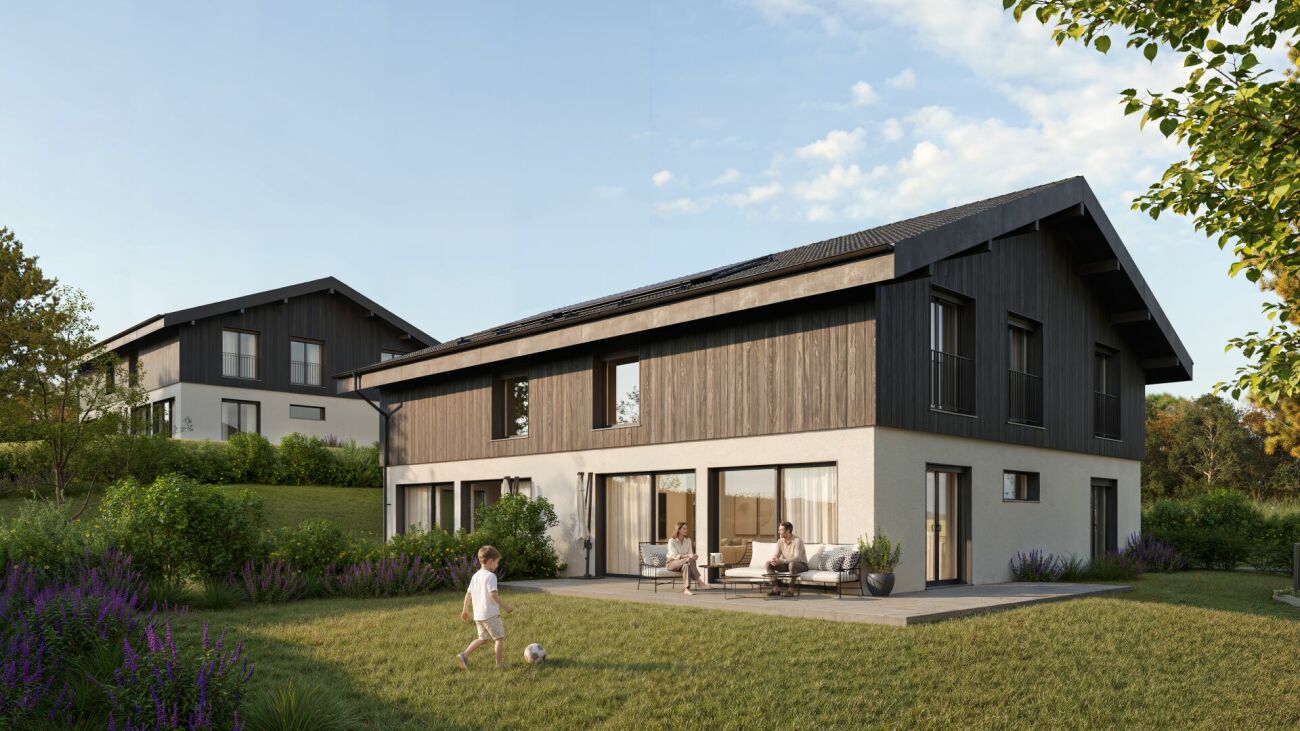
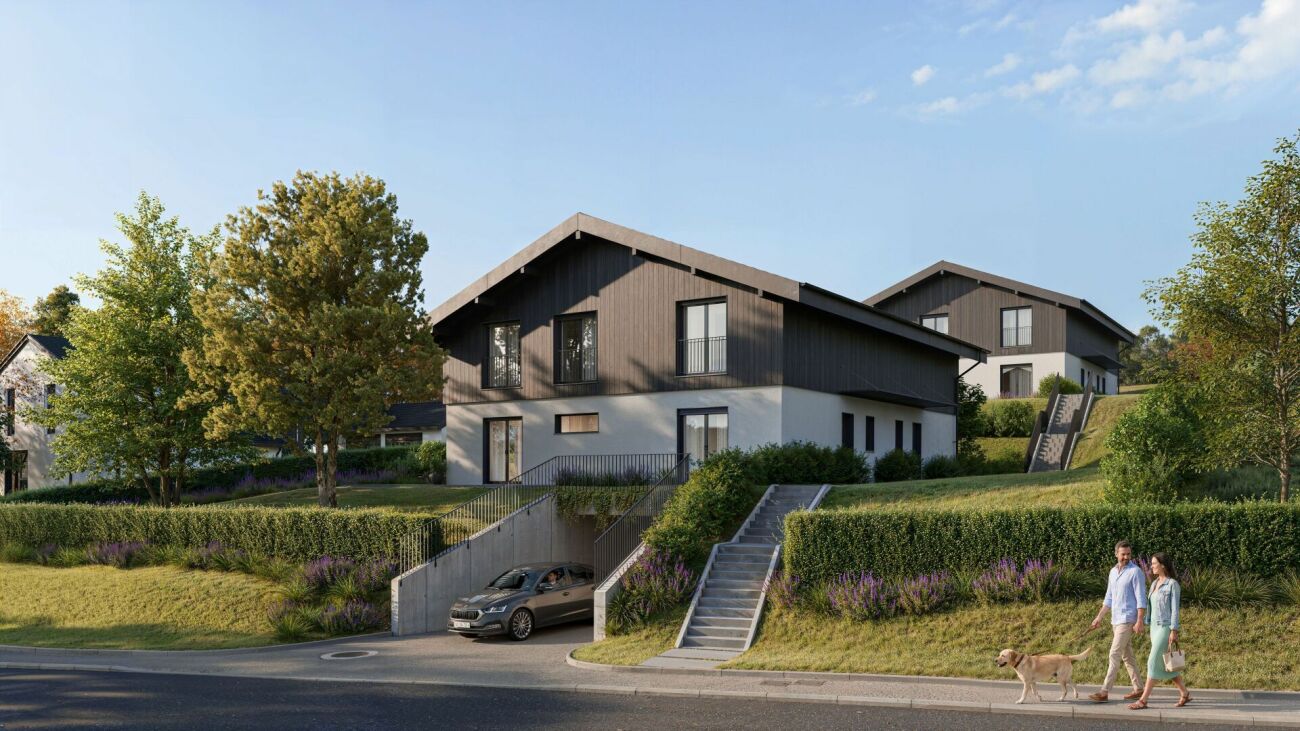
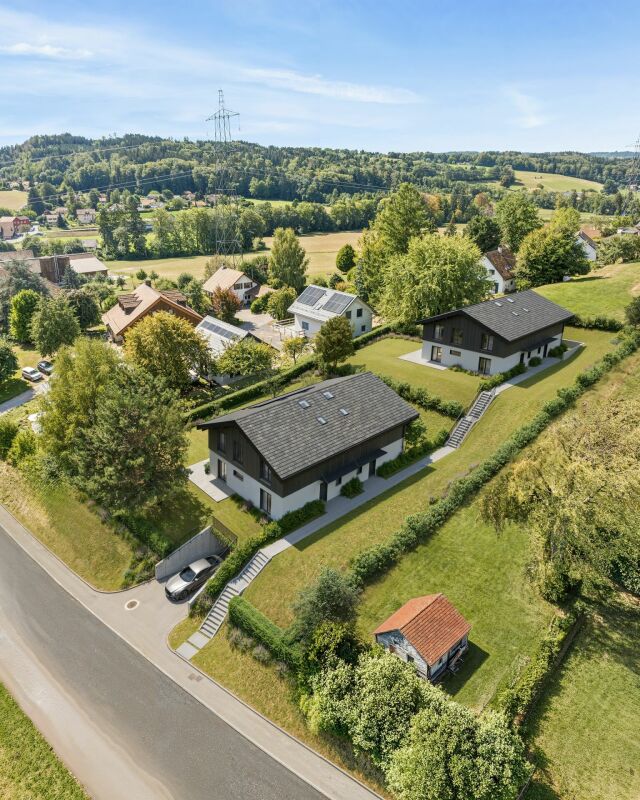
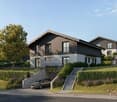
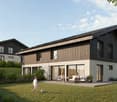
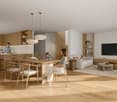
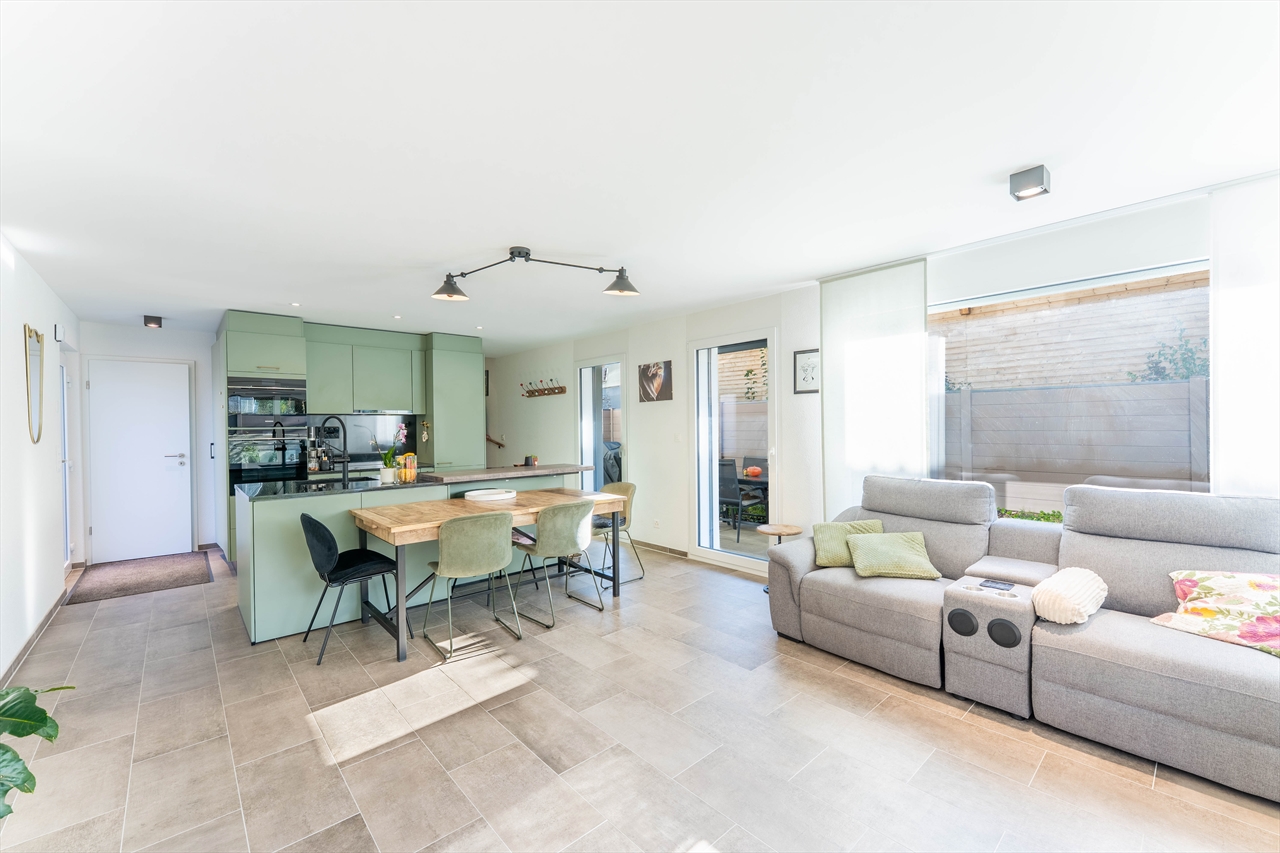
Exclusively - New project "Servion !" NEW at Maillard Immobilier - Semi-detached houses in Servion Located in the heart of the charming village of Servion, in a peaceful residential area surrounded by greenery, we have the pleasure of presenting this new exclusive promotion consisting of 4 semi-detached houses with contemporary architecture, designed to offer a pleasant living environment, combining modernity, comfort, and functionality. Developing a living area of approximately 145 m², each house benefits from spacious and bright spaces, perfectly adapted to family life. The ground floor accommodates a large living area, consisting of a light-filled living room with optimal sunlight and direct access to the outdoors. The fully equipped kitchen, as well as the various fittings and finishes, can be personalized according to the preferences of the future owners. Upstairs, the sleeping area consists of three spacious and bright bedrooms, two functional bathrooms, and a study, offering an ideal distribution to meet the needs of everyday life. Each house also benefits from a fully excavated basement of approximately 40 m², offering numerous possibilities for layout according to the desires and needs of each individual. The outdoor spaces, including a terrace and a private garden, invite you to fully enjoy a calm and green environment. In order to offer more flexibility, a variant of the layout has also been studied, allowing the creation of an additional bedroom on the ground floor. This space can particularly suit a bedroom with level access or a study. A plan illustrating this alternative has been produced and is included in the annex of the file. Designed to combine family comfort and construction quality, these houses stand out for the careful choice of materials and a contemporary architecture that integrates harmoniously into their environment. The promotion also has a communal underground car park, including two parking spaces allocated to each house. Finally, the immediate proximity to the primary school constitutes a real asset for families wishing to settle in a practical and privileged living environment. Practical information Building permit issuedConstruction period: approximately 18 monthsExpected delivery: end of 2028 With this new promotion, Maillard Immobilier has thought of you, simply. Do not hesitate to consult our dedicated website for the promotion to discover more information about the project: servion.maillard-immo.ch.

Travel time
-
New building
1 / 11
5.5 rooms, 145m², CHF 1,375,000.–
Route du Vieux-Collège 9, 1077 Servion

Promotion "Servion !"

Exclusively - New project "Servion !"NEW at Maillard Immobilier - Semi-detached houses in ServionLocated in the heart of the charming village of Servion, in a peaceful residential area surrounded by greenery, we have the pleasure of presenting this new exclusive promotion consisting of 4 semi-detached houses with contemporary architecture, designed to offer a pleasant living environment, combining modernity, comfort, and functionality.With a living area of approximately 145 m², each house benefits from spacious and bright rooms, perfectly adapted to family life.The ground floor features a large living area, consisting of a light-filled living room with optimal sunlight and direct access to the outdoors. The fully equipped kitchen, as well as the various fittings and finishes, can be personalized according to the preferences of the future owners.Upstairs, the sleeping area consists of three spacious and bright bedrooms, two functional bathrooms, and a study, offering an ideal distribution to meet the needs of everyday life.Each house also has a fully excavated basement of approximately 40 m², offering many possibilities for customization according to individual wishes and needs.The outdoor spaces, including a terrace and a private garden, invite you to fully enjoy a calm and green environment.To offer more flexibility, a variant of the layout has also been studied, allowing for the creation of an additional bedroom on the ground floor. This area can particularly suit a ground-floor guest bedroom or a study. A plan illustrating this alternative has been prepared and is included in the annex of the dossier.Designed to combine family comfort and construction quality, these houses stand out for their careful choice of materials and contemporary architecture that integrates harmoniously into their environment.The promotion also features a shared underground parking garage with two parking spaces allocated to each house.Finally, the immediate proximity to the primary school constitutes a real advantage for families wishing to settle in a practical and privileged living environment.Practical informationBuilding permit issuedConstruction time: approximately 18 monthsExpected delivery: end of 2028With this new promotion, Maillard Immobilier has thought of you, simply.Do not hesitate to consult our dedicated website for the promotion to discover more information about the project: servion.maillard-immo.ch.

Travel time
-
New building
1 / 11
5.5 rooms, 145m², CHF 1,395,000.–
Route du Vieux-Collège 9, 1077 Servion

Promotion "Servion!"

Exclusively - New project "Servion!" NEW at Maillard Immobilier - Semi-detached houses in Servion Located in the heart of the charming village of Servion, in a peaceful residential area surrounded by greenery, we have the pleasure of presenting this new exclusive promotion consisting of 4 semi-detached houses with contemporary architecture, designed to offer a pleasant living space combining modernity, comfort, and functionality. With a living area of approximately 145 m², each house benefits from spacious and bright rooms, perfectly adapted to family life. The ground floor features a large living area, consisting of a light-filled living room with optimal sunlight and direct access to the outdoors. The fully equipped kitchen, as well as the various fittings and finishes, can be personalized according to the preferences of the future owners. On the first floor, the sleeping area consists of three spacious and bright bedrooms, two functional bathrooms, and a study, offering an ideal distribution to meet the needs of daily life. Each house also has a fully excavated basement of approximately 40 m², offering numerous possibilities for customization according to individual desires and needs. The outdoor spaces, including a terrace and a private garden, invite you to fully enjoy a calm and green environment. To offer more flexibility, a variant of the layout has also been studied, allowing for the creation of an additional bedroom on the ground floor. This area is particularly suitable for a ground-floor guest bedroom or a study. A plan illustrating this alternative has been produced and is included in the annex of the dossier. Designed to combine family comfort and construction quality, these houses are distinguished by the careful choice of materials and a contemporary architecture that integrates harmoniously into their environment. The promotion also has a communal underground parking garage, including two parking spaces allocated to each house. Finally, the immediate proximity to the primary school is a real advantage for families wishing to settle in a practical and privileged living environment. Practical information Building permit issuedConstruction time: approximately 18 monthsExpected delivery: end of 2028 With this new promotion, Maillard Immobilier has thought of you, simply. Do not hesitate to consult our dedicated website for the promotion to discover more information about the project: servion.maillard-immo.ch.

Travel time
-
New building
1 / 11
5.5 rooms, 145m², CHF 1,395,000.–
Route du Vieux-Collège 9, 1077 Servion

Promotion "Servion !"

Exclusively - New project "Servion !" NEW at Maillard Immobilier - Semi-detached houses in ServionLocated in the heart of the charming village of Servion, in a peaceful residential area and surrounded by greenery, we have the pleasure of presenting this new exclusive promotion consisting of 4 semi-detached houses with contemporary architecture, designed to offer a pleasant living space, combining modernity, comfort and functionality.Developing a living area of approximately 145 m², each house benefits from spacious and bright spaces, perfectly adapted to family life.The ground floor accommodates a large living area, consisting of a light-filled living room and benefiting from optimal sunlight, with direct access to the outdoors. The fully equipped kitchen, as well as the various layouts and finishes, can be personalized according to the preferences of the future owners.Upstairs, the sleeping area consists of three spacious and bright bedrooms, two functional bathrooms, and a study, offering an ideal distribution to meet the needs of daily life.Each house also benefits from a fully excavated basement of approximately 40 m², offering many possibilities for layout according to the desires and needs of each.The outdoor spaces, including a terrace and a private garden, invite you to fully enjoy a calm and green environment.In order to offer more flexibility, a variant of the layout has also been studied, allowing the creation of an additional bedroom on the ground floor. This space can notably be used as a ground-floor bedroom for guests or a study. A plan illustrating this alternative has been realized and is included in the appendix of the file.Designed to combine family comfort and construction quality, these houses stand out for the careful choice of materials and a contemporary architecture that integrates harmoniously into their environment.The promotion also has a communal underground parking lot, including two parking spaces allocated to each house.Finally, the immediate proximity to the primary school is a real asset for families wishing to settle in a practical and privileged living environment.Practical informationBuilding permit issuedConstruction time: approximately 18 monthsExpected delivery: end of 2028With this new promotion, Maillard Immobilier has thought of you, simply.Do not hesitate to consult our website dedicated to the promotion to discover more information about the project: servion.maillard-immo.ch.

Travel time
-
1 / 14
  • Parking space
  • Balcony / Terrace
  • Pets allowed
  • +4
5.5 rooms, 120m², CHF 1,490,000.–
1805 Jongny

Guaranteed crush, Magnificent 5.5-room villa in Jongny

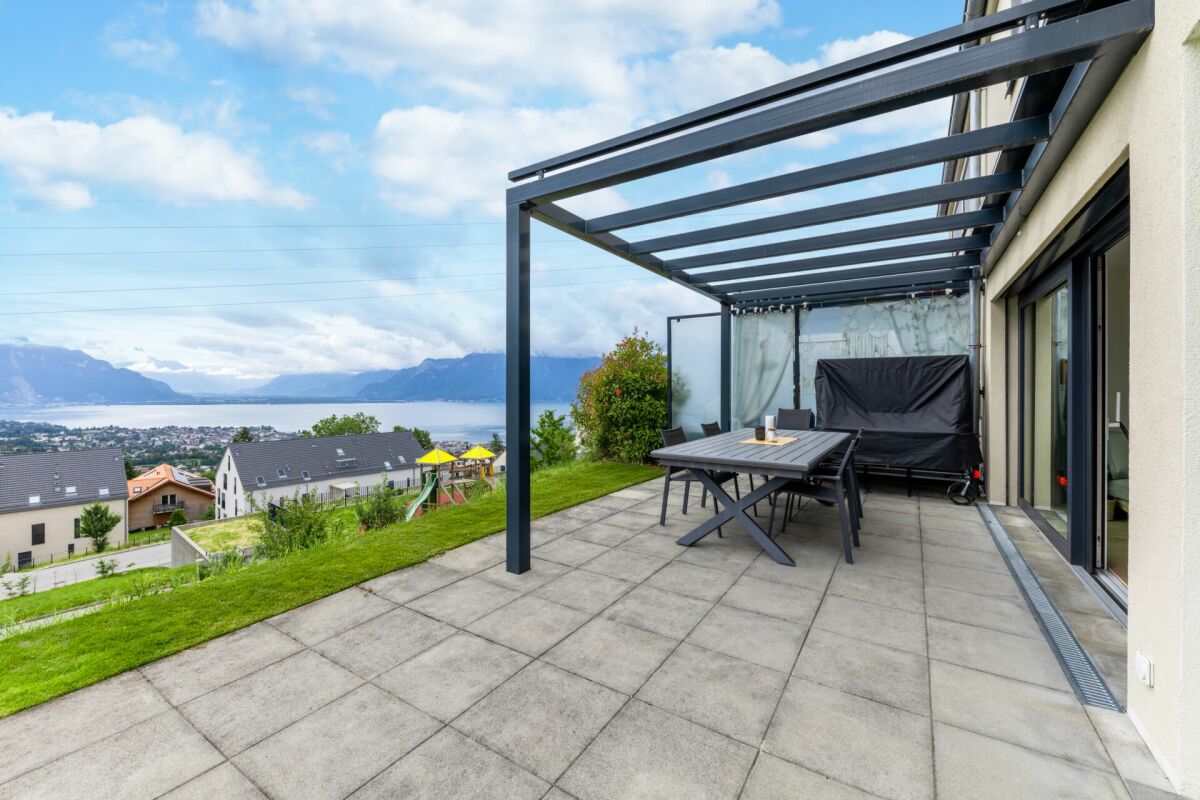
Privileged location in a quiet and family-friendly neighborhood in Jongny Exclusively with Destimmo, this magnificent house is located in a quiet and family-friendly residential area in Jongny, just 5 minutes from Vevey. This superb semi-detached house of 5.5 rooms seduces with its brightness, its generous spaces, and its magnificent view of the lake.Thanks to its large windows, the living areas benefit from abundant natural light, creating a warm and pleasant atmosphere. From the entrance, a built-in wardrobe with hanging space offers a practical and functional storage space. The ground floor includes a large living room with open kitchen and dining room, a pantry, a guest toilet, as well as a technical room equipped with a washing column.Upstairs, you will discover four bedrooms and a bathroom. The current configuration also offers the possibility of creating a real parental suite with dressing room and private bathroom by combining two bedrooms, allowing the house to be adapted to the needs of each person.Outside, this property benefits from a spacious garden, ideal for moments of relaxation with the family, a beautiful terrace with a pergola, as well as a garden shed allowing easy storage of maintenance equipment. The plot also offers the possibility of installing a swimming pool, an additional asset to fully enjoy the beautiful days.Designed to offer optimal comfort on a daily basis, the house is equipped with mosquito nets and has two outdoor parking spaces. It also benefits from solar panels, contributing to excellent energy efficiency and allowing control of charges while reducing the property's environmental footprint.

  • Parking space
  • Balcony / Terrace
  • Pets allowed
  • +4
1 / 9
5.5 rooms, 130m², CHF 975,000.–
Clos du Vernay, 1677 Siviriez

More than 3 villas available in Prez-vers-Siviriez – 5.5 rooms

Already 3 villas reserved out of 6 – Reservations open!MAV Real Estate presents a new promotion of 6 contemporary villas with 5.5 rooms in Prez-vers-Siviriez, in a region appreciated for its green environment, calmness, and quality of life.The villas D, E, and F are already reserved!The villas A, B, and C are still available.By reserving now, you still have the opportunity to choose the materials and interior finishes according to your tastes, within the planned budgets.SPACIOUS AND BRIGHT ROOMSThe villas B and C develop approximately 130 m² of living space and 160 m² of usable space, to which is added a carport of approximately 20 m².Spread over three levels, they offer spacious, bright, and functional rooms, perfectly designed to meet the needs of modern family life.Each villa benefits from a private plot with a terrace and garden, allowing you to fully enjoy the outdoor spaces.Their location on the edge of an agricultural area offers a pleasant and green environment.INTERIOR DISTRIBUTIONBasement • Entrance hall • Large cellar • Technical room / laundry room • Storage room • Direct access to the carport Ground floor • Entrance hall • Guest toilet • Spacious living room of approximately 50 m² • Open kitchen opening onto the dining room • Bright living room with direct access to the terrace and garden • Multipurpose room that can be arranged as an office, playroom, or guest room First floor • Distribution hall • Parental suite with dressing room and bathroom • Two bedrooms • Bathroom with bathtub MODERN COMFORT AND QUALITY SERVICESParticular attention has been paid to comfort, energy performance, and equipment of the villas: • Air-water heat pump • Photovoltaic installation • Floor heating with free-cooling system • High-performance triple glazing • Electric shutters • Individual thermostats • Carport with electric charging station • Outdoor parking space • Private terrace and garden • Choice of materials and interior finishes by the buyers PLEASANT LIVING ENVIRONMENTLocated in a quiet and green residential area, this new promotion offers an ideal setting for families and people looking for tranquility, comfort, and modernity.The private outdoor spaces allow you to enjoy the beautiful days, while the modern technical equipment ensures optimal comfort in everyday life.MORE THAN 3 VILLAS AVAILABLE!Villa A: CHF 995’000.–Villa B: CHF 995’000.–Villa C: CHF 975’000.–With already 3 villas reserved, this new promotion is generating great interest.Take advantage of this opportunity to become the owner of a new, modern, and personalized villa in a privileged environment.Contact us today to receive the complete dossier, consult the plans, and discover the still available villas.

Travel time
-
1 / 9
5.5 rooms, 130m², CHF 995,000.–
Clos du Vernay, 1677 Prez-vers-Siviriez

New 5.5-room villa in Prez-vers-Siviriez "A"

MAV Immobilier presents Villa A, part of a new promotion of 6 contemporary villas in Prez-vers-Siviriez, in a region with full development, offering a pleasant life between nature, tranquility, and proximity to amenities.Construction start – bookings are open!The project is in its realization phase. It's the ideal time to reserve your future villa and take advantage of the possibility to choose the materials and interior finishes according to your taste, within the planned budgets.Villa A develops approximately 130 m² of living space and 160 m² of usable surface, to which is added a carport of approximately 20 m².Spread over three levels, it offers spacious, bright, and functional spaces, perfectly thought out to meet the needs of modern family life.The villa benefits from a plot of approximately 300 m² with a private terrace and garden, in a pleasant environment on the edge of an agricultural area.Basement • Entrance hall • Large cellar • Technical room / laundry room • Storage room • Direct access to the carport Ground floor • Entrance hall • Guest toilet • Magnificent living room of approximately 50 m² • Open kitchen • Dining room • Bright living room with direct access to the terrace and garden • Multipurpose room that can be used as an office, playroom, or guest room First floor • Hall • Parental suite with dressing room and bathroom • Two bedrooms • Bathroom with bathtub Modern amenitiesThe villa benefits from an air-water heat pump, photovoltaic panels, underfloor heating, triple glazing, and electric shutters.A covered parking space as well as an external parking space complete the property.

Travel time
-
1 / 10
7.5 rooms, CHF 1,450,000.–
Route de la Laiterie 10, 1082 Corcelles-le-Jorat

CORCELLES-LE-JORAT, new semi-detached villa with 7.5 rooms

CORCELLES-LE-JORAT: Very spacious semi-detached villas with nice clearance.In Corcelles-le-Jorat, this new project will seduce you with space and light in each room and the idyllic location on the edge of an agricultural area without vis-à-vis.This villa offers a particularly pleasant living environment, both due to the ideal size of the garden, which does not require too much maintenance, and its living space, which is intended for nature lovers. The total area of the plot is 340m2.The distribution of its 230m2 of net living space allows for a large living/dining room, 6 bedrooms, and several bathrooms.Finishes to the tenant's likingLarge fully excavated basementHeating by floor heat pumpBalcony and large terrace1 outdoor parking space and 1 covered parking spaceCorcelles-le-Jorat1082 Corcelles-le-Jorat is located in the district of Broye-Vully, in the canton of Vaud. The population in the political commune of Corcelles-le-Jorat has varied over the last five years with an average annual change of +1.8%, totaling 499 inhabitants (as of December 31, 2024). The tax rate is 14.1% (canton: 13.8%). Over the last five years, the construction of housing in the commune has averaged 1.7% per year, while the current vacancy rate is 3.5% (as of June 1, 2025). Real estate prices have changed by +17.9% over the last five years (canton: +22.0%).

Travel time
-
1 / 7
5.5 rooms, CHF 1,195,000.–
Route de la Prela 223, 1609 Fiaugères

Spacious semi-detached villa with 5.5 rooms (223b)

In a quiet environment and close to all amenities, this semi-detached villa with 5.5 rooms offers a generous surface area of approximately 164 m², ideal for accommodating your family life in a harmonious and comfortable setting.Upon entering, you will appreciate a large living room bathed in natural light. The true heart of the house, this spacious area invites sharing moments, convivial meals, and relaxation times in a warm atmosphere. The open volumes will bring a very pleasant feeling of space and a fluid circulation between the rooms.The villa will offer four bedrooms, including an elegant master suite with dressing room and private bathroom, creating an intimate and peaceful space. A second bathroom will complement the night floor with comfort and functionality.Outside, a magnificent terrace of approximately 55 m² will extend the living room and become a true outdoor living space. You will enjoy the beautiful days, summer meals, and relaxation times in a peaceful setting.The basement will offer additional modular space according to your needs. The heat pump and solar panels will ensure modern comfort and optimal energy performance. The finishes will be carried out according to the wishes of the buyers, allowing for a personalized and bespoke interior design.A spacious, bright, and ideally located living space, ready to welcome your projects and your future.

Travel time
-
1 / 7
5.5 rooms, CHF 1,175,000.–
Route de la Prela 219, 1609 Fiaugères

Beautiful semi-detached villa with 5.5 rooms (219a)

In a calm environment and close to all amenities, this semi-detached villa with 5.5 rooms will offer a generous surface area of approximately 164 m², ideal for hosting your family life in a harmonious and comfortable setting.From the entrance, you will appreciate a large living room bathed in natural light. A true heart of the house, this spacious area will invite sharing moments, convivial meals, and relaxation in a warm atmosphere. The open volumes will bring a very pleasant feeling of space and a fluid circulation between the rooms.The villa will have four bedrooms, including an elegant master suite with dressing room and private bathroom, creating an intimate and peaceful space. A second bathroom will complement the night floor with comfort and functionality.Outside, a magnificent terrace of approximately 21 m² will extend the living room and become a true outdoor living space. You will enjoy the beautiful days, summer meals, and moments of relaxation in a peaceful setting.The basement will offer additional space that can be modified according to your needs. The heat pump and solar panels will ensure modern comfort and optimal energy performance. The finishes will be carried out according to the wishes of the buyers, allowing to create a personalized and tailored interior.A spacious, bright, and ideally located living space, ready to welcome your projects and your future.

Travel time
-
1 / 7
5.5 rooms, CHF 1,220,000.–
Route de la Prela 221, 1609 Fiaugères

Spacious semi-detached villa with 5.5 rooms (221a)

In a calm environment and close to all amenities, this semi-detached villa with 5.5 rooms will offer a generous surface area of approximately 164 m², ideal for hosting your family life in a harmonious and comfortable setting.Upon entering, you will appreciate a large living room bathed in natural light. A true heart of the house, this spacious area will invite sharing moments, convivial meals, and relaxation times in a warm atmosphere. The open volumes will bring a very pleasant feeling of space and a fluid circulation between the rooms.The villa will offer four bedrooms, including an elegant master suite with dressing room and private bathroom, creating an intimate and peaceful space. A second bathroom will complement the night floor with comfort and functionality.Outside, a magnificent terrace of approximately 55 m² will extend the living room and become a true outdoor living space. You will enjoy the beautiful days, summer meals, and relaxation times in a peaceful setting.The basement will offer an additional space that can be modulated according to your needs. The heat pump and solar panels will ensure modern comfort and optimal energy performance. The finishes will be carried out according to the wishes of the buyers, allowing to create a personalized and tailored interior.A spacious, bright, and ideally located living space, ready to welcome your projects and your future.

Travel time
-
1 / 7
5.5 rooms, CHF 1,175,000.–
Route de la Prela 219, 1609 Fiaugères

Beautiful semi-detached villa with 5.5 rooms (219b)

In a calm environment and close to all amenities, this semi-detached villa with 5.5 rooms will offer a generous surface area of approximately 164 m², ideal for hosting your family life in a harmonious and comfortable setting.From the entrance, you will appreciate a large living room bathed in natural light. The true heart of the house, this spacious area will invite sharing moments, convivial meals, and relaxation times in a warm atmosphere. The open volumes will bring a very pleasant feeling of space and a fluid circulation between the rooms.The villa will have four bedrooms, including an elegant master suite with dressing room and private bathroom, creating an intimate and peaceful space. A second bathroom will complement the night floor with comfort and functionality.Outside, a magnificent terrace of approximately 21 m² will extend the living room and become a true outdoor living space. You will enjoy the beautiful days, summer meals, and relaxation times in a peaceful setting.The basement will offer additional modular space according to your needs. The heat pump and solar panels will ensure modern comfort and optimal energy performance. The finishes will be carried out according to the buyers' wishes, allowing for a personalized and tailored interior.A spacious, bright, and ideally located living space, ready to welcome your projects and your future.

Travel time
-
1 / 7
5.5 rooms, CHF 1,195,000.–
Route de la Prela 223, 1609 Fiaugères

Spacious semi-detached villa with 5.5 rooms (223a)

In a quiet environment and close to all amenities, this semi-detached villa with 5.5 rooms offers a generous surface area of approximately 164 m², ideal for accommodating your family life in a harmonious and comfortable setting.From the entrance, you will appreciate a large living room bathed in natural light. The true heart of the house, this spacious area invites sharing moments, convivial meals, and relaxation in a warm atmosphere. The open volumes will bring a very pleasant feeling of space and a fluid circulation between the rooms.The villa will offer four bedrooms, including an elegant master suite with dressing room and private bathroom, creating an intimate and soothing space. A second bathroom will complete the night floor with comfort and functionality.Outside, a magnificent terrace of approximately 55 m² will extend the living room and become a true outdoor living space. You will enjoy the beautiful days, summer meals, and moments of relaxation in a peaceful setting.The basement will offer additional modular space according to your needs. The heat pump and solar panels will ensure modern comfort and optimal energy performance. The finishes will be carried out according to the wishes of the buyers, allowing to create a personalized and tailored interior.A spacious, bright, and ideally located living space, ready to welcome your projects and your future.

Travel time
-
1 / 11
4.5 rooms, 145m², CHF 1,290,000.–
1073 Mollie-Margot

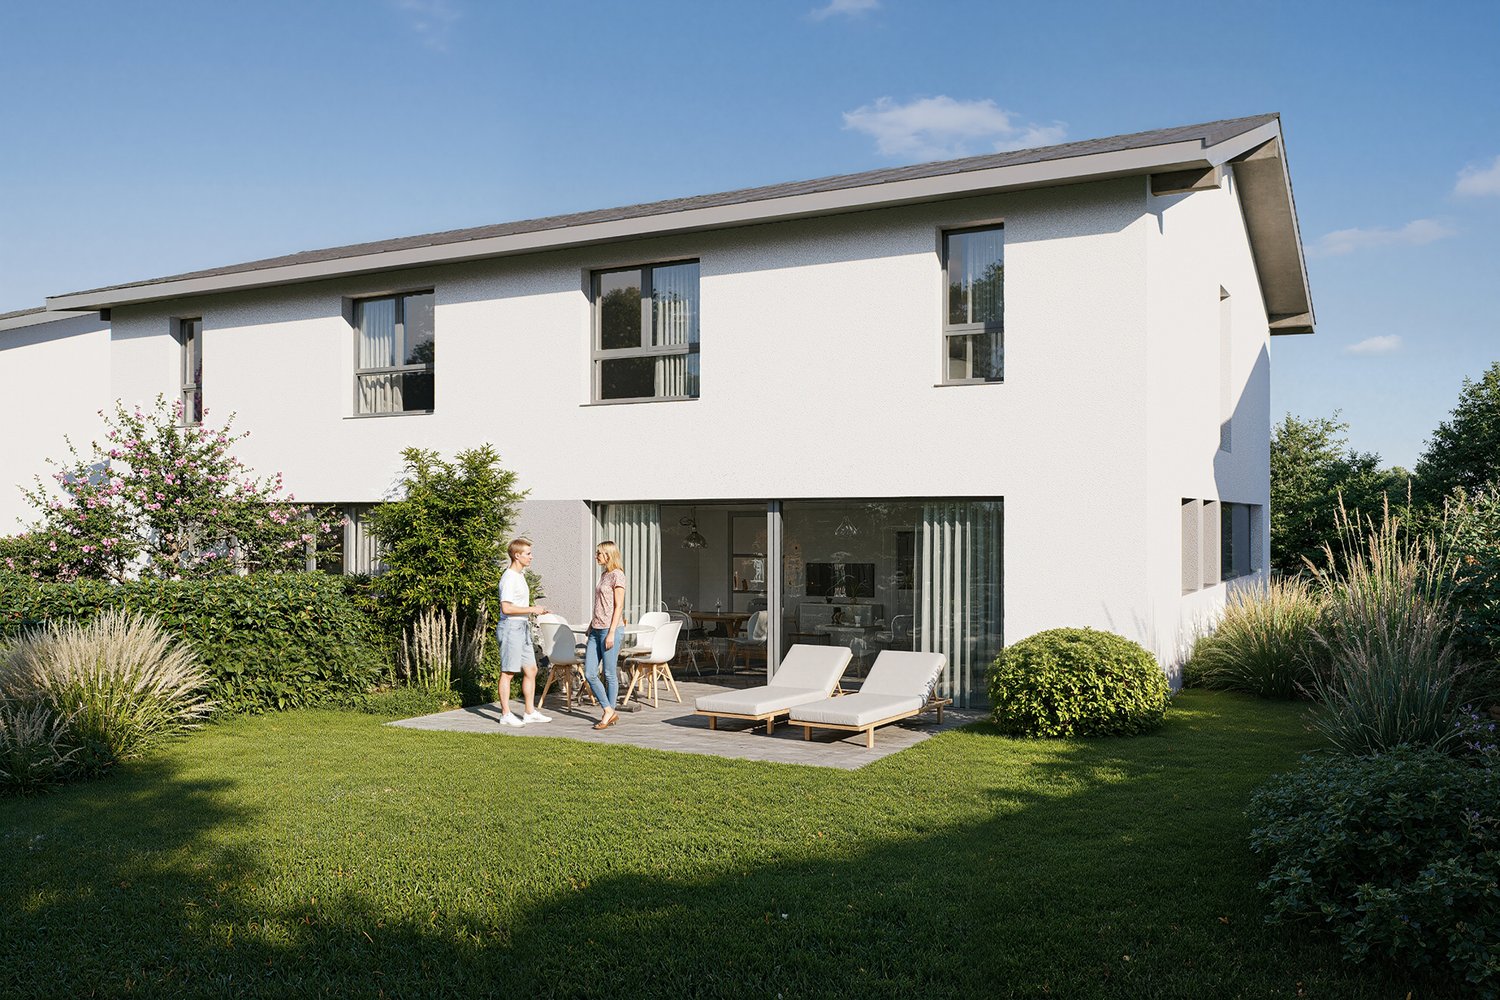
Villa jumelle contemporaine 4,5 pces avec jardin à Mollie-Margot

Villa jumelle contemporaine 4,5 pièces avec jardin privatif à Mollie-Margot dès 1528 CHF/mois !*Située dans le hameau de Mollie-Margot, cette villa jumelle de 4,5 pièces séduit par sa luminosité, son confort et son cadre de vie paisible. Elle constitue une opportunité idéale pour celles et ceux qui recherchent un équilibre parfait entre nature, tranquillité et proximité des commodités.La partie habitable propose un agencement fonctionnel avec trois chambres à coucher, deux salles d'eau ainsi qu'un vaste espace de vie réunissant une cuisine ouverte entièrement équipée et un séjour chaleureux. Les baies vitrées inondent les pièces de lumière naturelle et créent une belle continuité entre l'intérieur et l'extérieur. Le séjour bénéficie d'un accès direct à la terrasse, un jardin privatif, offrant un espace privilégié pour profiter des beaux jours, se détendre ou partager des moments en famille.Le sous-sol aménageable offre un potentiel supplémentaire selon vos envies : espace loisirs, bureau, salle de sport, atelier ou espace de rangement.La villa dispose également d'un local technique complet comprenant une colonne de lavage, un boiler, une pompe à chaleur air-eau ainsi que des panneaux photovoltaïquesÀ l'extérieur, deux places de parc privatives viennent compléter ce bien.Une propriété qui conjugue avec harmonie architecture contemporaine, confort, efficacité énergétique et qualité de vie, dans un environnement recherché aux portes de Lausanne.Nos villas ont été pensées afin d'offrir un confort de vie optimal dans un environnement résidentiel calme et harmonieux.Ce projet est une opportunité unique de vivre dans une villa alliant confort moderne et situation exceptionnelle.Contactez-nous dès aujourd'hui pour organiser une rencontre dans nos villas d'exposition à Oron-la-Ville !021 908 00 50Construction de logements en Suisse romande | PrologisVotre villa lumineuse et spacieuse s'adapte à vos besoins tant au niveau des surfaces que des choix de finition.Le chauffage par pompe à chaleur constitue une solution à la fois écologique et économique. Il est complété par l'apport d'énergies renouvelables grâce à des panneaux solaires photovoltaïques. Cet équipement s'inscrit dans notre Label ECO-lomique, qui associe respect de l'environnement et maîtrise des coûts.Parce qu'une visite est bien plus parlante que des plans ou des images, venez visiter nos villas d'exposition à Oron-la-Ville ou à Aproz pour découvrir concrètement les espaces, les matériaux et la qualité de nos réalisations.Spécialisée dans la construction de villas clé-en-mains depuis 1997, notre équipe vous accompagne à chaque étape de votre projet : recherche de financement, personnalisation de vos plans avec notre architecte, choix des finitions, suivi administratif (banque, notaire, prévoyance) et construction.Parlez-nous de votre projet et venz visiter nos villas d'exposition !Frais de notaire à prévoir en sus*Calcul basé sur un taux SARON négocié le 16.07.2026 pour Prologis à 0,80 % et 1 % d'amortissement, constituant une épargne forcée.(Textes, images et calculs non contractuels)Contemporary 4.5-room semi-detached villa with a private garden in Mollie-Margot starting at 1,528 CHF/month!*Located in the hamlet of Mollie-Margot, this 4.5-room semi-detached villa charms with its brightness, comfort, and peaceful setting. It's an ideal opportunity for those seeking the perfect balance between nature, tranquility, and proximity to amenities.The living area features a functional layout with three bedrooms, two bathrooms as well as a spacious living area combining a fully equipped open kitchen...
1 / 8
5.5 rooms, 165m², CHF 1,239,000.–
1610 Vuibroye

Semi-detached villa with 5.5 rooms and garage in Oron-la-Ville

Project of semi-detached villas with garage in the peaceful village of Vuibroye"Your villa in Oron-la-Ville: A tailored project in a green oasis!" from 1548 CHF/month!*We present to you a project of 3 magnificent individual semi-detached villas with garage, 5.5 rooms, on a plot of approximately 600 m² each. These properties offer a beautiful unobstructed view in an idyllic living environment, where comfort and tranquility meet.Located on the edge of the construction zone, these plots benefit from a privileged location. The southern part of the plot is cleared, guaranteeing an optimal view and sun exposure throughout the year. A rare opportunity to enjoy a peaceful and preserved environment.These villas are located in the peaceful village of Vuibroye, which has been part of Oron-la-Ville since January 1, 2012. The municipality merged with those of Bussigny-sur-Oron, Châtillens, Chesalles-sur-Oron, Écoteaux, Les Tavernes, Les Thioleyres, Oron-le-Châtel, and Palézieux to form the new large municipality of Oron. Just 2 minutes from the center of Oron, this village combines tranquility, nature, and practicality, ideal for families and lovers of serenity.Our villas have been designed to offer optimal living comfort in a quiet and harmonious residential area.This project is a unique opportunity to live in a villa that combines modern comfort and an exceptional location.Contact us today to organize a visit to our show houses in Oron-la-Ville!021 908 00 50Construction of homes in French-speaking Switzerland | PrologisYour bright and spacious villa adapts to your needs, both in terms of surfaces and choice of finishes.Heating with a heat pump is an ecological and economical solution. It is complemented by the use of renewable energies thanks to photovoltaic panels. This equipment is part of our ECO-lomique label, which combines environmental respect and cost control.Because a visit is more telling than plans or pictures, come and visit our show houses in Oron-la-Ville or Aproz to discover the spaces, materials, and quality of our achievements.Specialized in the construction of turnkey houses since 1997, our team accompanies you at every stage of your project: financing, personalization of your plans with our architect, choice of finishes, administrative follow-up (bank, notary, providence) and construction.Tell us about your project and come visit our show houses!Notary fees are to be expected in addition* Calculation based on a SARON rate negotiated on 16.07.2026 for Prologis at 0.80% and 1% amortization, constituting a forced savings.(Texts, images, and calculations are non-contractual)
New building
1 / 5
5.5 rooms, 136m², CHF 1,090,000.–
Chemin de la Grangette 14, 1628 Vuadens

Vuadens – Magnificent new semi-detached villa with 5.5 rooms and west view

Aventis Immobilier presents « La Grangette », a project of two semi-detached villas of high standing, ideally located in a quiet and family-friendly residential area in Vuadens, just a few minutes from Bulle.Conceived with quality materials and excellent energy efficiency (CECB certificate B), these villas combine comfort, modernity, and low operating costs.Characteristics of the property • 5.5 rooms – 136 m² living area • 180 m² usable area • 17 m² terrace • Beautiful west orientation, ideal for enjoying the evenings • 2 parking spaces available at CHF 20'000.– per unit (in addition), with the possibility of installing an electric vehicle charging station Construction and equipment • New construction with wooden structure and peripheral insulation • PVC windows and doors, triple glazing • Aluminum blinds • Air-water heat pump, underfloor heating • Photovoltaic panels on the roof • Very generous finishing budgets: kitchen CHF 30'000.– / sanitary facilities CHF 25'000.– • Personalizable finishing according to the progress of the construction site Location • Vuadens primary school: approx. 850 m • Bus stop: approx. 900 m • Access to highway A12 (Bulle exit): approx. 5 minutes • Bulle city center: approx. 7 minutes by car Availability The completion is planned for spring 2028.A rare opportunity to acquire a new, energy-efficient, and personalized property in a green and sought-after environment. Do not hesitate to contact us to receive the complete sales dossier or organize a project presentation.

Travel time
-

Other interesting objects