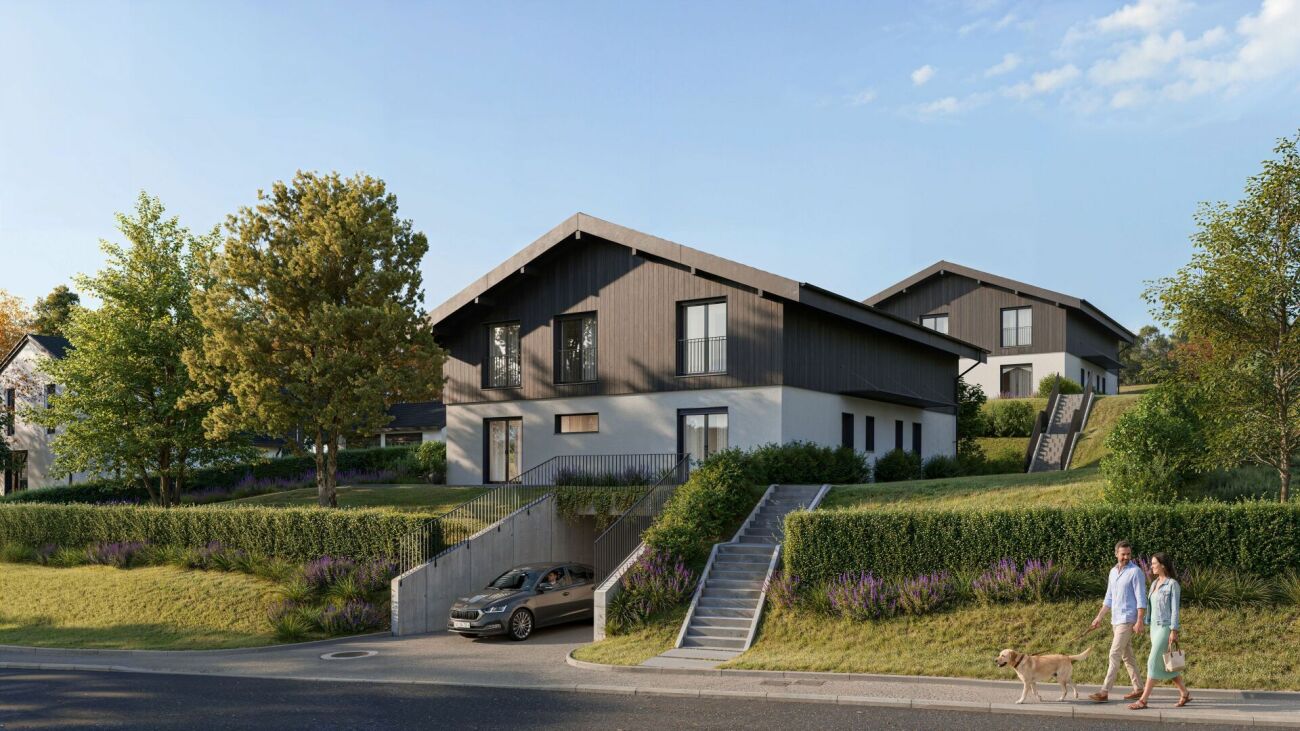
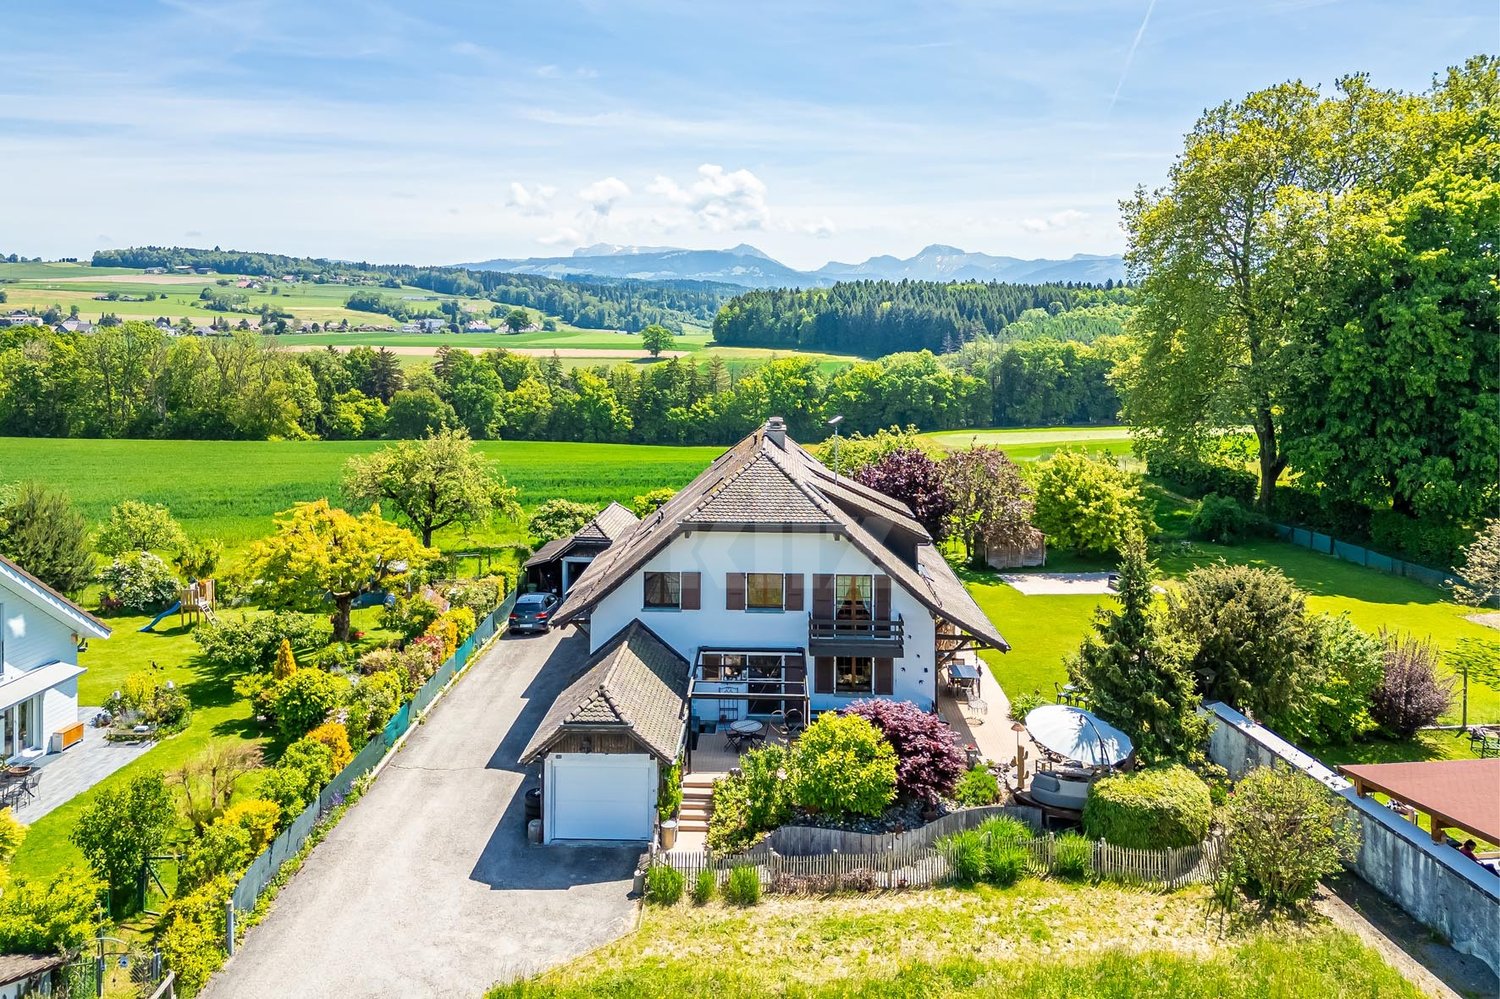
Châtel-St-Denis - Bifamiliar house buy

We recommend expanding your search criteria to get similar results. The current filters didn’t return any matches.

If you don’t want to change your current search criteria, we recommend creating a search alert, so you’ll be notified when matching offers become available.

More objects in your automatically expanded search area
33 results - Radius: + 10km
New building
1 / 5
5.5 rooms136m²CHF 1,090,000.–
Premium
Chemin de la Grangette 14, 1628 Vuadens

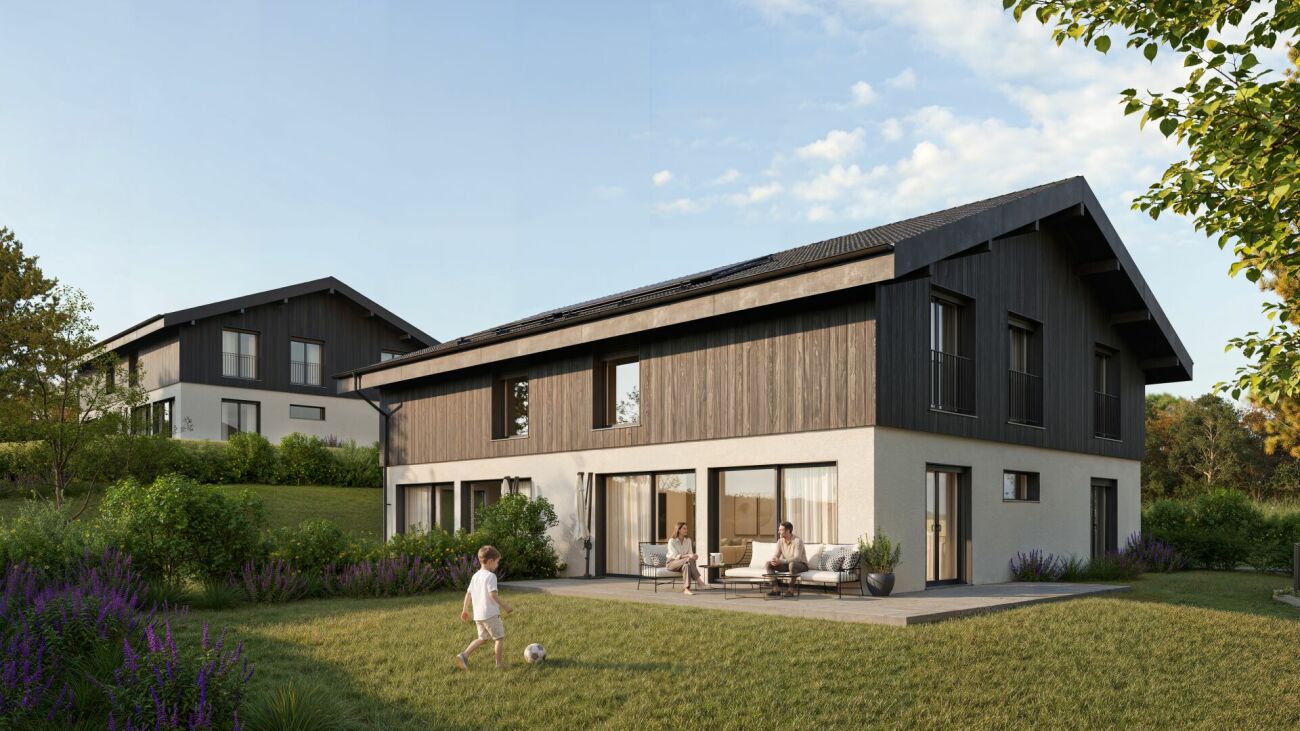
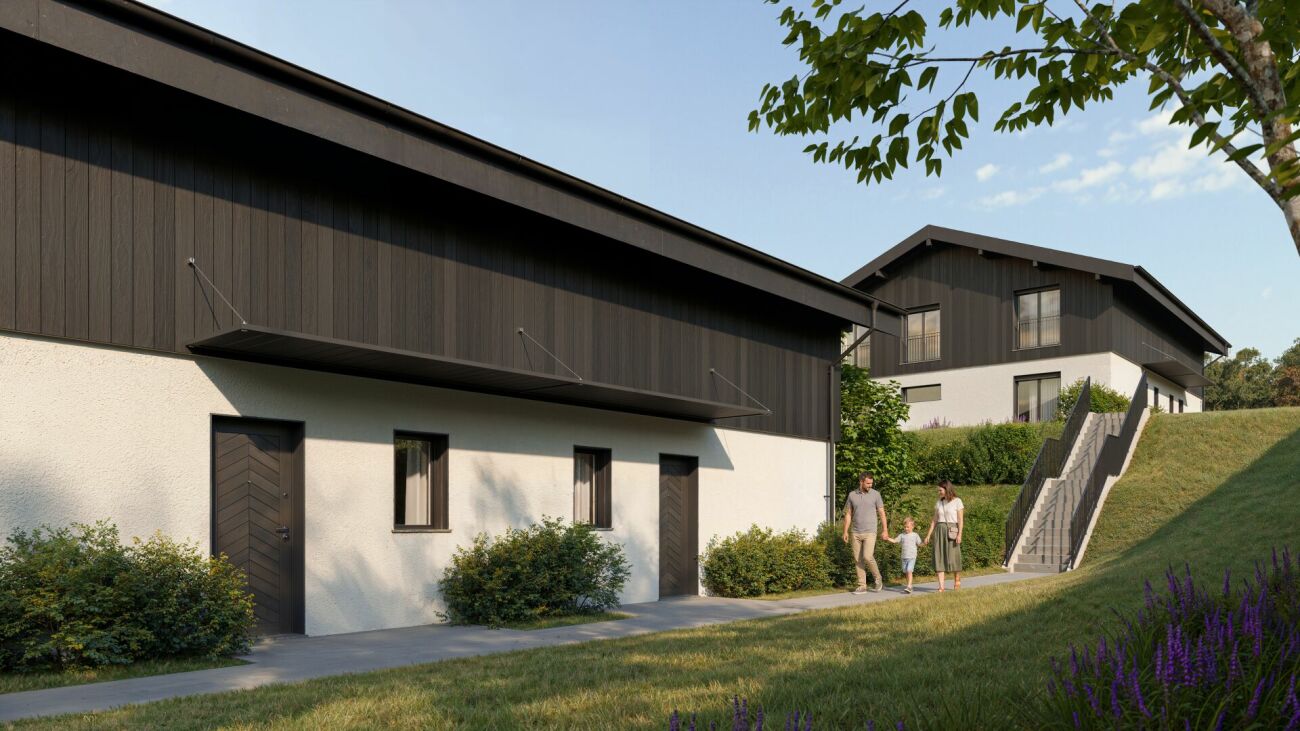
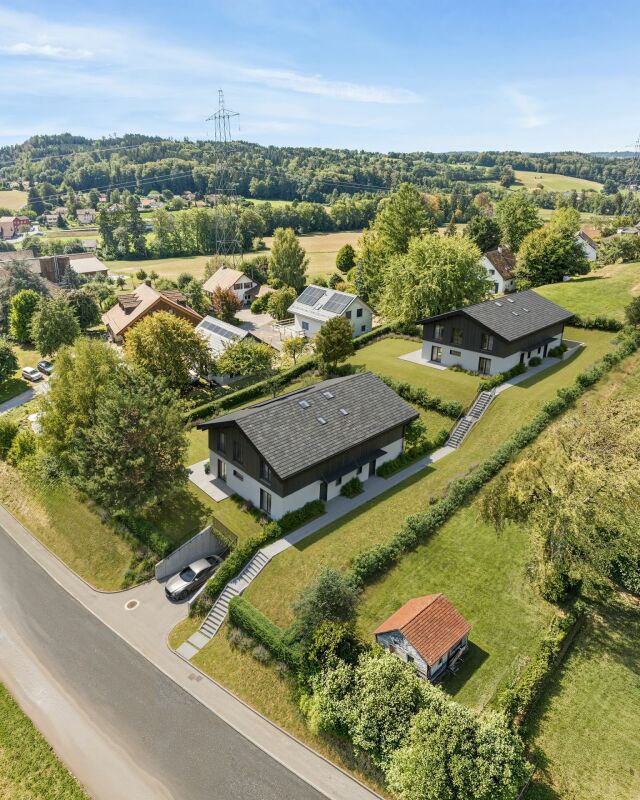
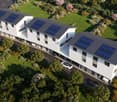
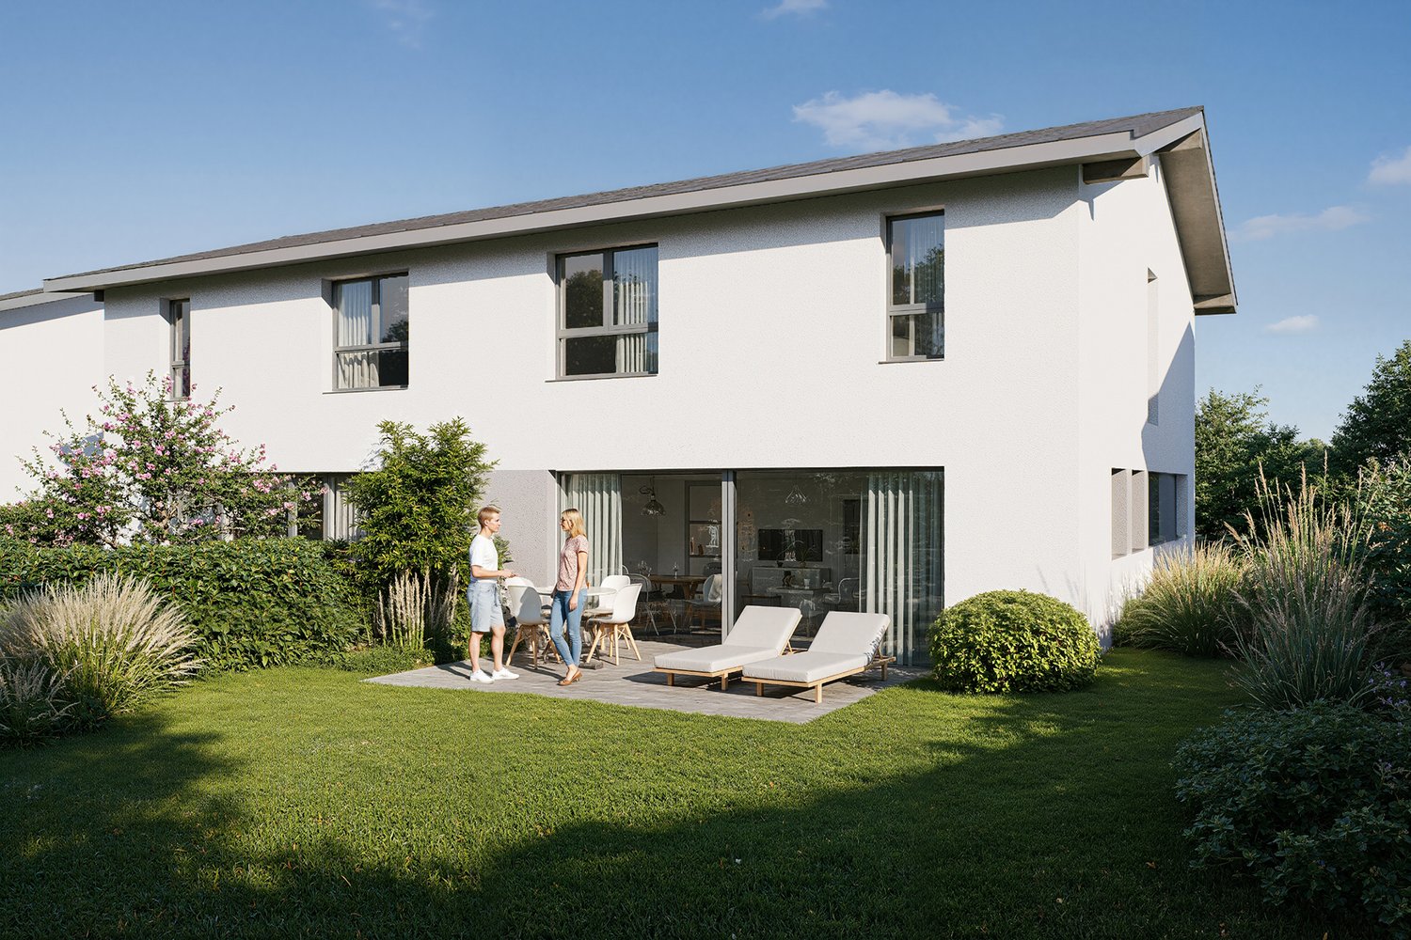
Vuadens – Magnificent new semi-detached villa with 5.5 rooms and west view

Aventis Immobilier presents « La Grangette », a project of two semi-detached villas of high standard, ideally located in a quiet and family-friendly residential area in Vuadens, just a few minutes from Bulle.Designed with high-quality materials and excellent energy efficiency (CECB certificate B), these villas combine comfort, modernity, and low operating costs.Property features • 5.5 rooms – 136 m² living area • 180 m² usable area • 17 m² terrace • Beautiful west orientation, ideal for enjoying the evenings • 2 parking spaces available at CHF 20'000.– per unit (in addition), with possibility of installing an electric vehicle charging station Construction and equipment • New building with wooden structure and peripheral insulation • PVC windows and doors, triple glazing • Aluminium blinds • Air-water heat pump, underfloor heating • Photovoltaic panels on the roof • Very generous finishing budgets: kitchen CHF 30'000.– / sanitary CHF 25'000.– • Personalization of finishes possible according to construction progress Location • Vuadens primary school: approx. 850 m • Bus stop: approx. 900 m • A12 motorway access (Bulle exit): approx. 5 minutes • Bulle city center: approx. 7 minutes by car Availability Handover of the property expected in spring 2028.A rare opportunity to acquire a new, energy-efficient, and customizable property in a green and sought-after environment. Do not hesitate to contact us to receive the complete sales dossier or organize a project presentation.

Travel time
-
1 / 14
  • Balcony / Terrace
  • Garage
  • Child-friendly
  • +1
5.5 rooms140m²CHF 1,100,000.–
Route de la Parqueterie 12, 1635 La Tour-de-Trême

Contemporary new villa with gable and garden - available immediately

votrecourtier.ch SA I your real estate agency in Gruyère and Fribourg I sells on the banks of the La Trême river in the municipality of Bulle, in the heart of a new residential area in full residential transformation, which will be particularly sought after, the project «Trême 12 » which offers 7 modern villas of 5.5 rooms.Real estate project in contemporary architectural style, well located, ideal for families and anyone looking for a peaceful living environment seeking comfort and well-being while being close to amenities. The home of tomorrow is modular, comfortable and eco-responsible in terms of energy consumption.Each plot of 163 m2 to 172 m2 PPE interior, with 2 underground parking spaces, has its own separate and private entrance. The spacious rooms allow for easy layout.Special care has been taken to ensure the intimacy of each property. You will appreciate the private garden while listening to the song of the birds and the tranquility of a dead-end street. Modern amenities with high-end finishes.Price of the villa PPE no D with private garden: CHF 1'100'000.-2 large indoor parkings: CHF 60'000.-Total sale price: CHF 1'160'000.-Interior PPE area without terrace: 165 m2Finished villa, available immediatelyDedicated project website: https://latreme12.ch/

  • Balcony / Terrace
  • Garage
  • Child-friendly
  • +1
Alexandre Mirfassihi

Alexandre Mirfassihi

Expert en estimations immobilières avec brevet fédéral

Travel time
-
1 / 17
  • Balcony / Terrace
  • Lake view
  • Mountain view
  • +1
5.5 roomsCHF 1,490,000.–
Quartier Calme 1, 1820 Montreux

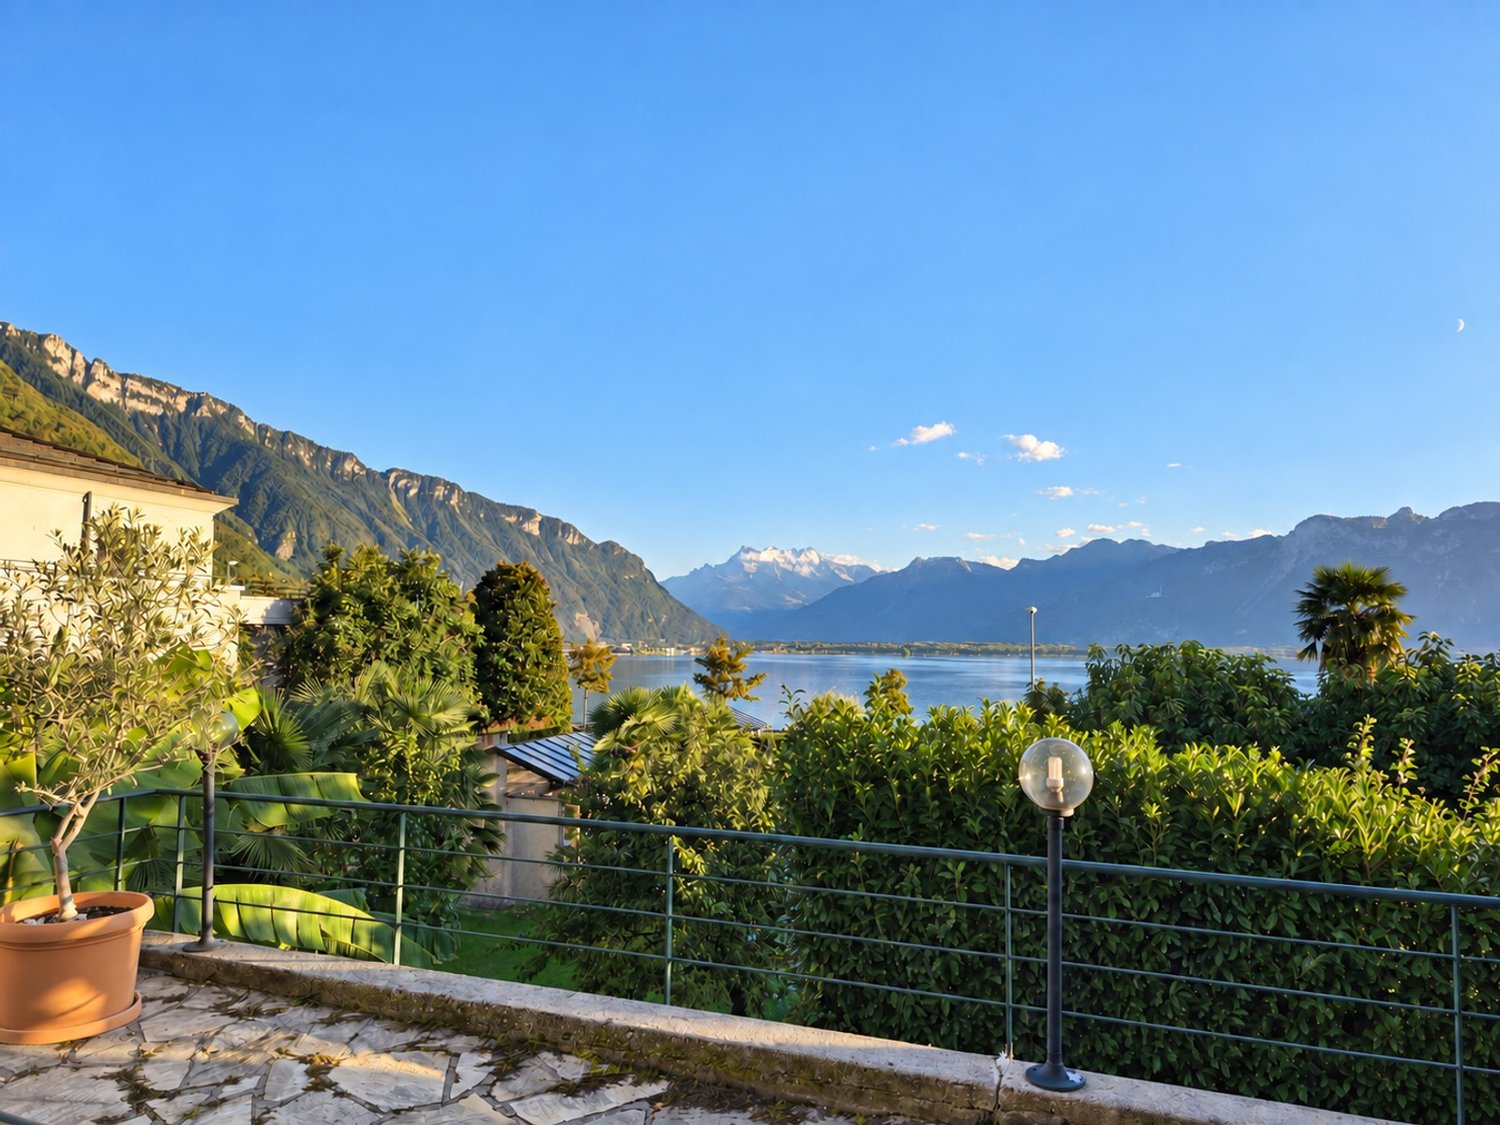
Panoramic view and absolute calm, 5 minutes from the center of Montreux

FULL FILE AVAILABLE UPON REQUESTInfo at a glance: • Area: 130 m² living area - 145 m² - 780 m² land. • 5.5 rooms: 4 bedrooms, 2 bathrooms • Parking: 3 outdoor spaces • Orientation: West • Access to amenities: MOB and Funi just a few steps away, offering access to the city center in just a few minutes • Ecology and energy savings: PAC + Solar panels + Battery = low charges • Outdoor spaces: Tree-lined garden, pleasant terraces. • Bonus: A breathtaking view from all rooms ------------------------------------------------Nestled in the heights of Montreux, in the sought-after village of Glion, this charming semi-detached house offers a rare living environment where tranquility, nature, and proximity to the city come together. Here, you enjoy a calm and green environment, while being just a few minutes away from Montreux thanks to MOB and Funi.Nature lovers will be delighted by the many walks and hikes accessible directly from the village, while amenities are just a few minutes away.------------------------------------------------You will particularly appreciate: • Its calm and green environment • Its panoramic lake and mountain view • Its outdoor spaces: 2 pleasant terraces and a tree-lined garden. • Its energy-efficient renovation: PAC, Solar panels, Battery... • Its low charges. • Its many bedrooms: ideal for a family. • Its "turnkey" principle: thanks to a renovation over the years. • The proximity of public transportation (MOB, Funi) • The center of Montreux is 5 minutes away by car, 13 minutes by public transportation
  • Balcony / Terrace
  • Lake view
  • Mountain view
  • +1
Matthieu Zannier

Matthieu Zannier

Courtier et Associé

Travel time
-
1 / 17
  • Balcony / Terrace
  • Lake view
  • Mountain view
  • +1
5.5 roomsCHF 1,490,000.–
Quartier calme 1, 1823 Glion

Villa in Glion: A family-friendly living environment between nature and Montreux

FULL FILE AVAILABLE UPON REQUESTInfo at a glance: • Area: 130 m² living area - 145 m² - 780 m² land. • 5.5 rooms: 4 bedrooms, 2 bathrooms • Parking: 3 outdoor spaces • Orientation: West • Access to amenities: MOB and Funi just a few steps away, offering access to the city center in just a few minutes • Ecology and energy savings: PAC + solar panels + battery = low fees • Outdoor spaces: Tree-lined garden, pleasant terraces. • Bonus: A breathtaking view from all rooms ------------------------------------------------Nestled in the heights of Montreux, in the sought-after village of Glion, this charming semi-detached villa offers a rare living environment where tranquility, nature, and proximity to the city come together. Here, you can enjoy a calm and green environment, while being just a few minutes away from Montreux thanks to MOB and Funi.Nature lovers will be delighted by the numerous hikes and walks accessible directly from the village, while amenities are just a few minutes away.------------------------------------------------You will particularly appreciate: • Its calm and green environment • Its panoramic lake and mountain view • Its outdoor spaces: 2 pleasant terraces and a tree-lined garden. • Its energy-efficient renovation: PAC, solar panels, battery... • Its low fees. • Its numerous bedrooms: ideal for a family. • Its "turnkey" principle: thanks to a renovation over the years. • The proximity to public transportation (MOB, Funi) • Montreux city center in 5 minutes by car, 13 by public transportation
  • Balcony / Terrace
  • Lake view
  • Mountain view
  • +1
Matthieu Zannier

Matthieu Zannier

Courtier et Associé

Travel time
-
1 / 13
4 rooms115m²CHF 990,000.–
., 1699 Porsel

Modernity, comfort and performance in the heart of Porsel

PEPPER PROPERTIES has the pleasure of presenting to you exclusively this beautiful semi-detached house, ideally located in Porsel, within the municipality of Flon. A contemporary house, almost new and particularly complete Built in 2020, the house seduces with its excellent condition, the quality of its amenities and its level of equipment. It develops approximately 165 m² of net usable surface and offers a functional configuration, designed for daily comfort and optimal use of spaces. It benefits from a heat pump, a photovoltaic installation (approximately 40 m²) and a CECB rated B/A/A, highlighting the very high energy performance of the house. Ground floor: a bright living space, open to the outdoors An entrance hall with cupboards leads to an open kitchen with island/bar, a living/dining room equipped with a stove, extended by a small conservatory, as well as a guest toilet. The living areas open onto the terrace and garden, which enjoy a beautiful view of the surroundings, the Fribourg Pre-Alps (notably the Moléson), as well as the Alps and even Mont Blanc. First floor: space, comfort and functionality The sleeping area includes a distribution hall with office space and integrated wardrobe, a shower room/WC, as well as a parental suite comprising a bedroom, dressing room and shower room/WC, totaling approximately 23.42 m².A second very large bedroom with mezzanine also completes this level, offering very beautiful volumes and totaling approximately 23.70 m². Basement: real additional spaces The basement includes a distribution hall with integrated wardrobe and storage space under the stairs, a heated room with access to the underground parking, a technical room/laundry room, a cellar as well as a second room of the type cellar/boiler room. Outdoor areas and parking The property includes a garden, a terrace and a garden shed. The property also benefits from the use of an underground parking space and an outdoor parking space, included in the price. Location The house, located in Porsel, benefits from a dominant position in the village, good regional accessibility as well as the various amenities offered by the surroundings. Public transport, primary school and shops are within a short distance; as an indication, it takes approximately 25 minutes to Bulle, 30 minutes to Vevey and Lausanne, and 40 minutes to Fribourg. A great opportunity not to be missed. Do not hesitate to contact us to obtain more information or to organize a visit on site.

1 / 13
5.5 rooms120m²CHF 1,490,000.–
Suchet 56, 1805 Jongny

JOLIE VILLA JUMELLE DE 5.5 PIECES AVEC VUE SUR LE LAC

Située dans un quartier calme et résidentiel de Jongny, cette charmante villa jumelle offre un cadre de vie idéal pour une famille. Bénéficiant d'une superbe vue sur le lac et les montagnes, elle allie confort moderne, sérénité et proximité des commodités.La maison dispose d'un chauffage au gaz ainsi que de panneaux solaires, garantissant une excellente efficacité énergétique. Le jardin, piscinable, permet d'imaginer un espace extérieur parfaitement adapté à vos envies de détente.Les transports publics sont aisément accessibles : un arrêt de bus pour Vevey se situe à quelques pas avec une liaison toutes les 15 minutes, et le funiculaire se rejoint en seulement 10 minutes à pied.Rez-de-chaussée- Séjour et salle à manger lumineux, avec accès direct à la terrasse et au jardin- Cuisine ouverte entièrement équipée- WC visiteurs- Local technique avec buanderie- RéduitÉtage- 4 chambres confortables- Salle de douche avec WCAnnexes- Cave indépendante à l'extérieurDeux places de parc extérieures, avec la possibilité de les équipées d'une borne de recharge électriqueCette villa représente une opportunité rare dans un cadre privilégié, offrant à la fois tranquillité, vue exceptionnelle et efficacité énergétique. Un bien à découvrir sans tarder.Contactez-nous dès maintenant pour une visite.Diese charmante Doppelhaushälfte liegt in einem ruhigen Wohnviertel von Jongny und bietet ein ideales Wohnumfeld für eine Familie. Mit ihrem herrlichen Blick auf den See und die Berge vereint sie modernen Komfort, Ruhe und die Nähe zu allen Annehmlichkeiten.Das Haus verfügt über eine Gasheizung sowie Sonnenkollektoren, die eine hervorragende Energieeffizienz gewährleisten. Der Garten, der sich für den Bau eines Pools eignet, bietet einen Außenbereich, der perfekt auf Ihre Entspannungswünsche zugeschnitten ist.Die öffentlichen Verkehrsmittel sind leicht erreichbar: Eine Bushaltestelle nach Vevey liegt nur wenige Schritte entfernt und bietet alle 15 Minuten eine Verbindung, und die Standseilbahn ist in nur 10 Minuten zu Fuß zu erreichen.Erdgeschoss- Helles Wohn- und Esszimmer mit direktem Zugang zur Terrasse und zum Garten- Voll ausgestattete offene Küche- Gäste-WC- Technikraum mit Waschküche- AbstellraumObergeschoss- 4 komfortable Schlafzimmer- Duschbad mit WCNebengebäude- Separater Keller im AußenbereichZwei Außenparkplätze mit der Möglichkeit, diese mit einer Ladestation für Elektroautos auszustattenDiese Villa ist eine seltene Gelegenheit in einer privilegierten Lage, die sowohl Ruhe, eine außergewöhnliche Aussicht als auch Energieeffizienz bietet. Eine Immobilie, die Sie sich unverzüglich ansehen sollten.Kontaktieren Sie uns jetzt für eine BesichtigungLocated in a quiet, residential neighborhood in Jongny, this charming semi-detached villa offers an ideal living environment for a family. Boasting stunning views of the lake and mountains, it combines modern comfort, tranquility, and proximity to amenities.The home features gas heating and solar panels, ensuring excellent energy efficiency. The garden, which is suitable for a pool, offers an outdoor space perfectly suited to your desire for relaxation.Public transportation is easily accessible: a bus stop for Vevey is just a few steps away, with service every 15 minutes, and the funicular is only a 10-minute walk away.Ground Floor- Bright living and dining room, with direct access to the terrace and garden- Fully equipped open-concept kitchen- Guest restroom- Utility room with laundry area- Storage roomUpper Floor- 4 comfortable bedrooms- Shower room with toiletOutbuildings- Separate outdoor cellarTwo outdoor parking spaces, with the option to install an electric vehicle charging stationThis villa represents a rare opportunity in a privileged setting, offering tranquility, exceptional views, and energy efficiency. A property you'll want to see right away.Contact us today to schedule a tour

Travel time
-
1 / 23
5.5 rooms145m²CHF 1,490,000.–
1823 Glion

Semi-detached villa with breathtaking view

A rare semi-detached villa in Glion - space, comfort, and panoramic views Nestled in the heart of the charming village of Glion, this 5.5-room semi-detached villa seduces with its idyllic setting and privileged situation. Located in a quiet and green cul-de-sac, it offers the tranquility of a residential area while remaining close to amenities. The "Collège" station of the Montreux - Rocher-de-Naye line is accessible on foot in a few minutes, as are the main roads that allow quick access to Montreux and the rest of the Riviera.Spacious and bright spaces:With approximately 145 m² of living space, the house stands out for its well-thought-out volumes and brightness. The spacious living room, with direct access to the garden, is the heart of the house: a convivial and warm place, ideal for sharing moments with family or friends. The kitchen, on the other hand, opens onto two terraces, allowing you to enjoy a breathtaking view of Lake Geneva, the Jura, and the Alps.A renovated and perfectly maintained house:Built in 1974 on a 780 m² plot, the property has benefited from continuous renovations over the years, ensuring comfort and serenity for future occupants.In 2024, significant investments were made, including the installation of a modern heat pump and solar panels, guaranteeing optimal energy performance and reduced consumption.An exterior designed for well-beingThe 541 m² garden, carefully planted and flowered, is a true haven of peace. Its different spaces invite both relaxation and outdoor activities. The terraces, oriented to capture light and views, are ideal for sharing a summer meal or admiring the sunsets over the lake.Three parking spaces complete this rare property on the market, combining practicality and comfort in everyday life. Technical • Air-water heat pump 2024 • Photovoltaic panels 2023 • Bathrooms renovated in 2013 and 2015 Room distribution FLOOR: • Entrance hall • 4 bedrooms, including three with access to the balcony and panoramic views of the lake • One bathroom with window • Heating room GROUND FLOOR: • Entrance hall • Spacious living room / dining room with access to the terrace • Kitchen with access to the terrace • One shower room • Cellar 3 outdoor parking spaces

1 / 13
5.5 rooms128m²CHF 1,595,000.–
Vaud, 1802 Corseaux

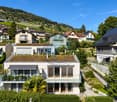
Beautiful bright and contemporary semi-detached house of 5.5 rooms for sale in Corseaux

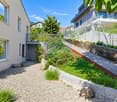
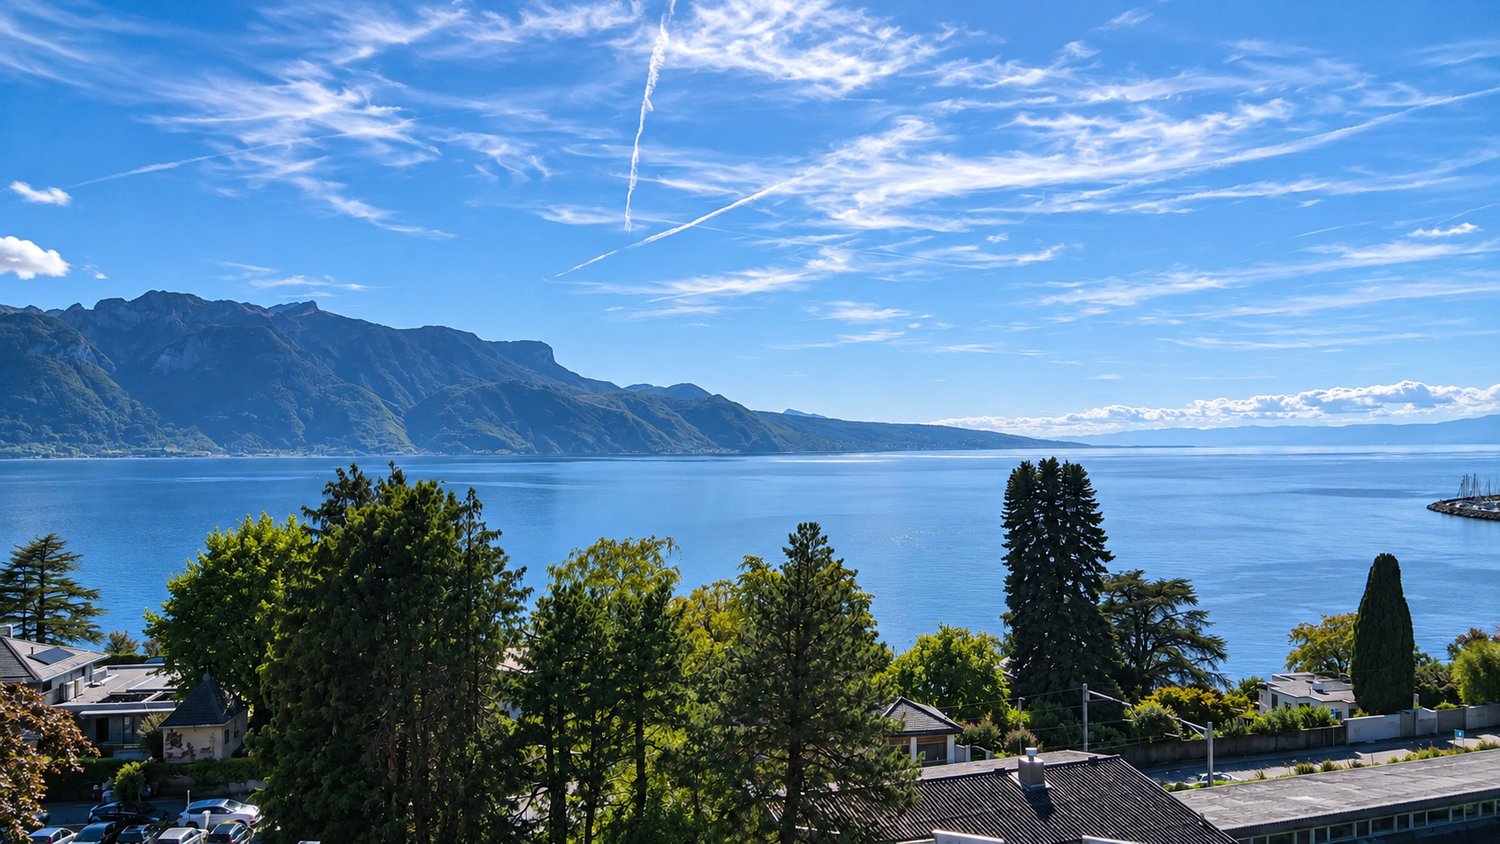
This contemporary semi-detached house of 5.5 rooms, built in 2014, offers 127.80 m² of living space spread over several levels and carefully designed bright spaces. From the entrance, the balcony highlights a spectacular panoramic view of Lake Geneva and the mountains, a true asset of the property. The large openings bring a beautiful brightness and reinforce the feeling of space.The living area opens directly onto a terrace and garden of 163 m² on the ground floor, ideal for enjoying the fine days, receiving guests or sharing moments outdoors. On the entrance floor, a second terrace/garden completes the outdoor spaces and offers different atmospheres depending on the exposure and seasons.The house currently has three bedrooms and three bathrooms. However, the configuration of the upper floor allows for the creation of a fourth bedroom according to needs. The pellet heating, remotely controlled and distributed through the floor, ensures optimal thermal comfort and efficient energy management.Two indoor parking spaces with direct access to the house (in addition to the sale price) complete this property, with the possibility of installing an electric vehicle charging station. Located in Corseaux, on the Vaud Riviera, the property benefits from a sought-after location close to public transport, schools, shops as well as the centers of Vevey and Montreux.

  • Raised single story house, concrete floor, glass entrance, large windows, pathway
  • Empty room with large sliding glass doors leading to a balcony and a lake view
  • Balcony with glass railings, view of mountains and a body of water
  • sliding doors, balcony, wooden floor, view of the sea and mountains
  • Glass railing, floor tiles, unobstructed view of the lake
  • Entrance with wooden floor, white walls, and two doors, with large windows.
  • entrance with steel gates, glass door, wooden stairs, paved entrance
  • tiled floor, white bathtub, wall-mounted sink, mirror, toilet, showerhead, faucet
  • Open room with wooden floors, sliding doors leading to balcony, white walls, ceiling lamp
  • Empty room with hardwood floor, large windows, sliding door, and ceiling lamp
  • hardwood floor, white walls, two open doors, two rooms
  • empty room, wooden floors, large window, sink, toilet
  • Modern kitchen with wooden cabinets, black countertops, stainless steel sink, window with view, under cabinet lighting
  • kitchen, wooden cabinets, granite countertops, stainless steel sink, faucet, electrical outlet, built-in oven, large window
  • Modern house with two floors, glass balcony, glass doors, beige facade, concrete walkway, trees and plants
  • House overlooking mountains and sea, with green roof, surrounded by trees and plants.
  • concrete walls, yellow parking lines, white door, metal storage box
  • modern architectural house, raised ground floor, large windows, balcony with glass railing, surrounded by gravel pathway and plants
1 / 18
5 rooms135m²CHF 1,595,000.–
Route de Lavaux 26, 1802 Corseaux

Modern 5-Room Bifamiliar House with Stunning Lake and Mountain Views in Corseaux

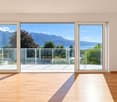
Discover this exceptional 5-room bifamiliar house built in 2014, offering 135m² of contemporary living space across three floors in the charming village of Corseaux. This property combines modern comfort with breathtaking natural beauty, featuring stunning views of both Lake Geneva and the surrounding mountains.The house features: • Spacious Living Areas: Open-plan rooms with beautiful wooden floors and large windows that flood the space with natural light • Private Balcony: Accessible through elegant sliding glass doors, perfect for enjoying the spectacular mountain and lake views • Modern Amenities: Two well-appointed bathrooms and a fully equipped kitchen with dishwasher • Garage: Convenient parking inside the garage (2 spots @ 40'000chf each) • Green Surroundings: The property is beautifully surrounded by trees and plants, creating a peaceful natural environment Location Benefits: This quiet and child-friendly home enjoys an ideal location with excellent connectivity. The Corseaux-Cornalles train station is just a 5-minute walk away, while the Cerisiers bus stop is 6 minutes on foot. Families will appreciate the proximity to Collège de Corseaux, reachable in 11 minutes walking. The property benefits from high sunshine exposure in summer and is situated close to both the railway and beautiful Lake Geneva.Perfect for families seeking a modern home in a tranquil setting, this property offers the ideal balance between peaceful village life and convenient access to transportation links. The combination of contemporary design, natural surroundings, and spectacular views makes this an exceptional opportunity in the sought-after Lavaux region.

Travel time
-
1 / 10
5.5 roomsCHF 1,060,000.–
Chemin de la Jonquille 2, 1607 Palézieux

Semi-detached house with garden

Located in a calm and green environment, this four-level family house charms with its functionality and careful renovations. It combines the charm of a traditional construction with the comfort of a modern interior.The house is situated just a few minutes' walk from Palézieux train station and local shops. Complete school facilities, from kindergarten to the end of the orientation cycle, spread across the municipalities of Palézieux and Oron-la-Ville.Basement • Private cellar • 1 parking space in the garage • Basement with PPE, each owner has their own private areas and additional shared spaces. Ground floor • Entrance hall with closet • Guest toilet • Open kitchen to the living room • Bright living room with fireplace and direct access to the outside 1st floor • Three bedrooms • One bathroom with shower and bathtub Top floor • A multi-purpose space: office, playroom or storage, adaptable to your needs Outdoor • Two terraces • A beautiful, tree-lined garden 2022: Floors and interior painting, main bathroom, windows on the upper floors, installation of a water softener, terrace2023: Ground floor windows, installation of electric shutters, creation of an open kitchen2024: Replacement of the boiler2025: Replacement of radiators2026: Guest toiletThe PPE has numerous solar panels for electricity productionElectric heating, complemented by the fireplaceAt your disposal for a visit or any additional information.

Travel time
-
1 / 14
5.5 rooms120m²CHF 1,490,000.–
1800 Vevey

Guaranteed to impress, Magnificent 5.5-room villa in Jongny

Privileged location in a quiet and family-friendly neighborhood in Jongny Located in a quiet and family-friendly residential area in Jongny, just 5 minutes by car from Vevey, this superb semi-detached house of 5.5 rooms seduces with its brightness, its generous spaces, and its magnificent view of the lake.Thanks to its large windows, the living areas benefit from abundant natural light, creating a warm and pleasant atmosphere. Upon entering, a built-in closet with wardrobe offers a practical and functional storage space. The ground floor includes a vast living room with open kitchen and dining room, a pantry, a guest toilet, as well as a technical room equipped with a washing column.Upstairs, you will discover four bedrooms and a bathroom. The current configuration also offers the possibility of creating a true parental suite with dressing room and private bathroom by combining two bedrooms, allowing the house to be adapted to the needs of each person.Outside, this property benefits from a spacious garden, ideal for family relaxation moments, a beautiful terrace with a pergola, as well as a garden shed allowing easy storage of maintenance equipment. The land also offers the possibility of installing a swimming pool, an additional asset to fully enjoy the beautiful days.Designed to offer optimal comfort in everyday life, the house is equipped with mosquito nets and has two outdoor parking spaces. It also benefits from solar panels, contributing to excellent energy efficiency and allowing control of charges while reducing the property's environmental footprint.

1 / 13
6.5 rooms152m²CHF 1,490,000.–
1805 Jongny

JOLIE VILLA CONTIGUË DE 6.5 PIÈCES AVEC VUE SUR LE LAC

Un cadre de vie privilégié au coeur de la Riviera vaudoiseSituée dans un quartier résidentiel calme et particulièrement recherché de Jongny, cette agréable maison contiguë de 6,5 pièces sur trois niveaux construite en 1996 bénéficie d'un environnement verdoyant et paisible, ainsi que d'une vue imprenable sur le lac Léman et les Préalpes.Offrant une atmosphère chaleureuse et familiale, cette propriété séduit par ses espaces de vie lumineux et fonctionnels. Le grand séjour, baigné de lumière naturelle traversante, s'ouvre sur une cuisine conviviale et un espace repas avec accès direct à la terrasse. Cet agencement favorise une agréable fluidité entre les espaces intérieurs et extérieurs, idéale pour partager des moments privilégiés en famille ou entre amis.À l'extérieur, la terrasse et le jardin privatif offrent un véritable havre de paix où profiter pleinement des belles journées en toute tranquillité.L'accès à la propriété s'effectue par des marches, lui permettant de bénéficier d'une position dominante et d'un dégagement remarquable sur le paysage environnant.Distribution intérieure : Hall d'entrée avec armoires murales Vaste séjour lumineuxCuisine ouverteEspace repas avec accès direct à la terrasse4 chambres à coucher1 bureau, idéal pour le télétravail ou comme chambre d'appoint1 salle de bains1 salle de doucheExtérieurs : TerrasseBalconJardin privatifConfort et équipements : Chauffage au gaz avec distribution par radiateursNombreux espaces de rangementGaletas offrant un espace de stockage supplémentaireMaison régulièrement entretenueAnnexes :Cabanon de jardinGarage box ferméDeux places de parc extérieuresUne vue à couper le souffleLe véritable atout de cette propriété réside dans son dégagement. Depuis les pièces de vie et les extérieurs, vous profiterez quotidiennement d'une vue dégagée sur le lac Léman et les montagnes avoisinantes, offrant un spectacle changeant au fil des saisons.Situation : Très appréciée pour sa qualité de vie, Jongny séduit par son cadre résidentiel préservé, sa proximité avec la nature et son accès rapide aux centres de Vevey et Montreux. Les écoles, infrastructures sportives, commerces et principaux axes de communication se trouvent à seulement quelques minutes.Réunissant calme, confort, espaces généreux et vue exceptionnelle, cette maison représente une belle opportunité pour une famille souhaitant s'établir dans l'une des communes les plus prisées de la Riviera vaudoise.Contactez-nous dès aujourd'hui afin d'organiser une visite et découvrir tout le potentiel de ce bien.Ein privilegiertes Lebensumfeld im Herzen der Waadtländer RivieraIn einem ruhigen und besonders gesuchten Wohnviertel von Jongny gelegen, profitiert dieses angenehme Reihenhaus mit 6,5 Zimmern auf drei Ebenen, das 1996 gebaut wurde, von einer grünen und friedlichen Umgebung sowie von einem atemberaubenden Blick auf den Genfersee und die Voralpen.Diese Immobilie bietet eine warme und familiäre Atmosphäre und besticht durch ihre hellen und funktionalen Wohnräume. Das große Wohnzimmer, das von natürlichem Licht durchflutet wird, öffnet sich zu einer geselligen Küche und einem Essbereich mit direktem Zugang zur Terrasse. Diese Anordnung begünstigt einen angenehmen Fluss zwischen Innen- und Außenbereich, ideal, um besondere Momente mit der Familie oder Freunden zu teilen.Im Außenbereich bieten die Terrasse und der Privatgarten eine wahre Oase der Ruhe, in der Sie die schönen Tage in aller Ruhe genießen können.Der Zugang zum Anwesen erfolgt über Stufen, wodurch es von einer dominanten Position und einer bemerkenswerten Aussicht auf die umliegende Landschaft profitiert.Innere Aufteilung :Eingangshalle mit WandschränkenGroßes, helles WohnzimmerOffene KücheEssbereich mit direktem Zugang zur Terrasse4 Schlafzimmer1 Büro, ideal für Telearbeit oder als zusätzliches Schlafzimmer1 Badezimmer1 DuschraumAußenanlagen :TerrasseBalkonPrivater GartenKomfort und...
Other interesting objects