"New 5.5-room villas in Prez-vers-Siviriez"
Address
Clos du Vernay, 1677 Prez-vers-SiviriezTravel time
- 34 min.Station: Vauderens
Surrounding information
Public Transport
11 min.Prez-vers-Siviriez
Times refer to the route on foot.
Price
- Purchase price:
- CHF 975,000.–
- Notify on price drop
Main information
- Availability:
- Immediately
- Type:
- Bifamiliar house
- No. of rooms:
- 5.5
- Number of bathrooms:
- 2
- Surface living:
- 130 m2
- Floor space:
- 160 m2
- Land area:
- 230 m2
- Year built:
- 2027
Documents (0)
Description
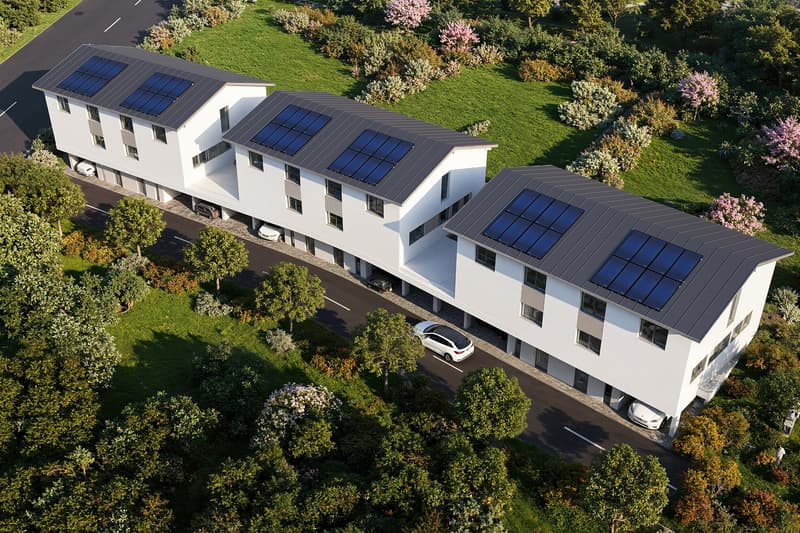
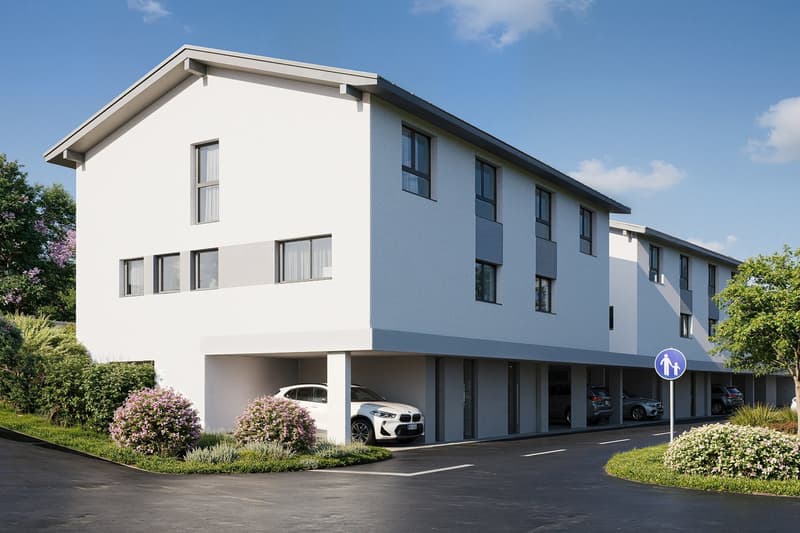
MAV Immobilier presents a new promotion of 6 contemporary villas in Prez-vers-Siviriez, in a region with full development, appreciated for its green environment, calm and quality of life.
Construction launch – Reservations are open!By reserving now, you still have the possibility to choose the materials and interior finishes according to your tastes, within the planned budgets.
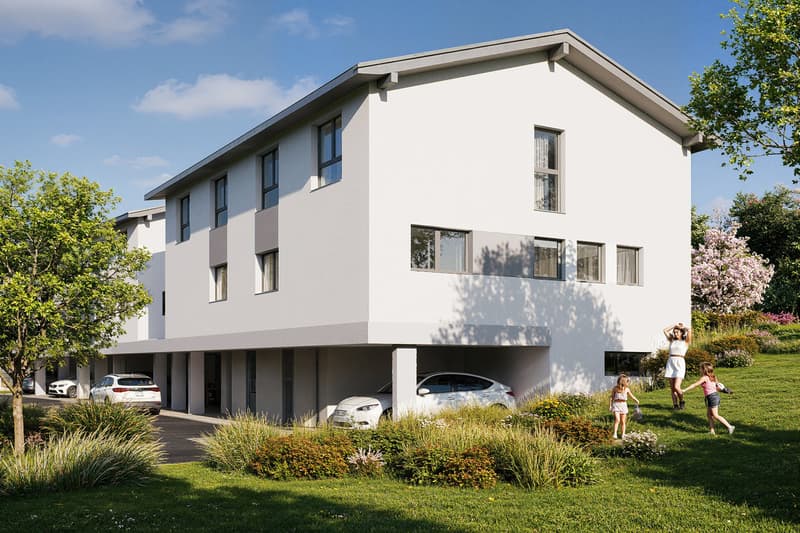
Villa B-C-D-E develops approximately 130 m² of living space and 160 m² of useful surface, to which is added a carport of approximately 20 m².
Spread over three levels, it offers spacious, bright and functional spaces, perfectly designed to meet the needs of modern family life.
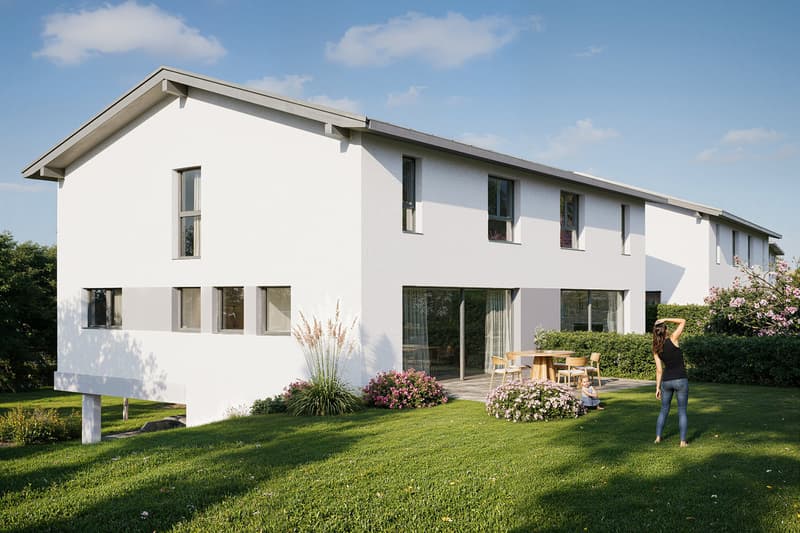
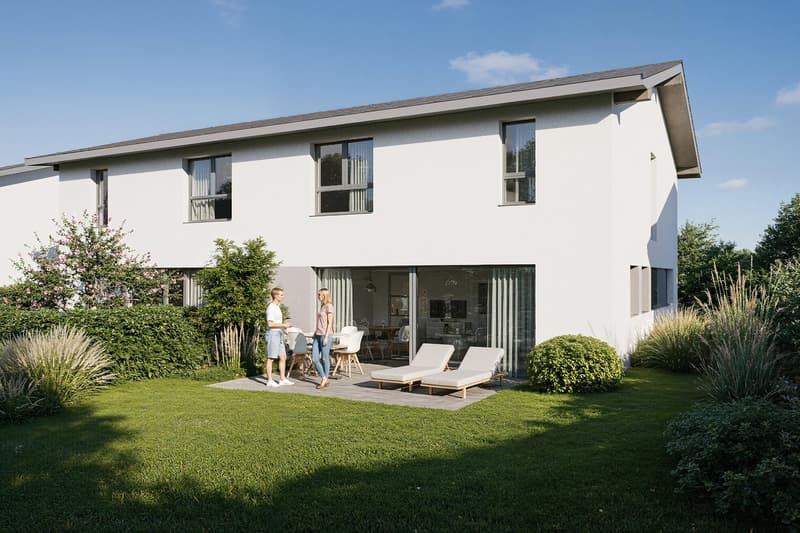
The villa benefits from a plot of approximately 230 m², with a private terrace and garden. Its location on the edge of an agricultural area gives it a pleasant and green environment.
Basement
Entrance hall
Large cellar
Technical room / laundry room
Storage room
Direct access to the carport
Ground floor
Entrance hall
Guest toilet
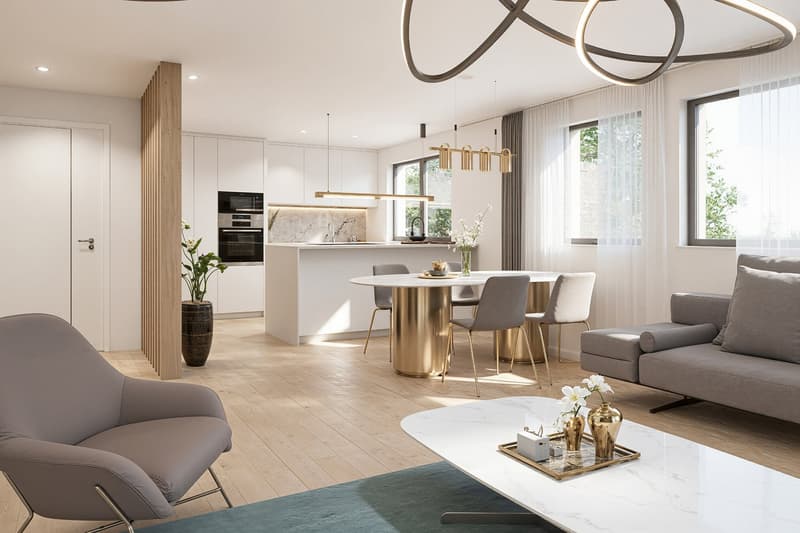
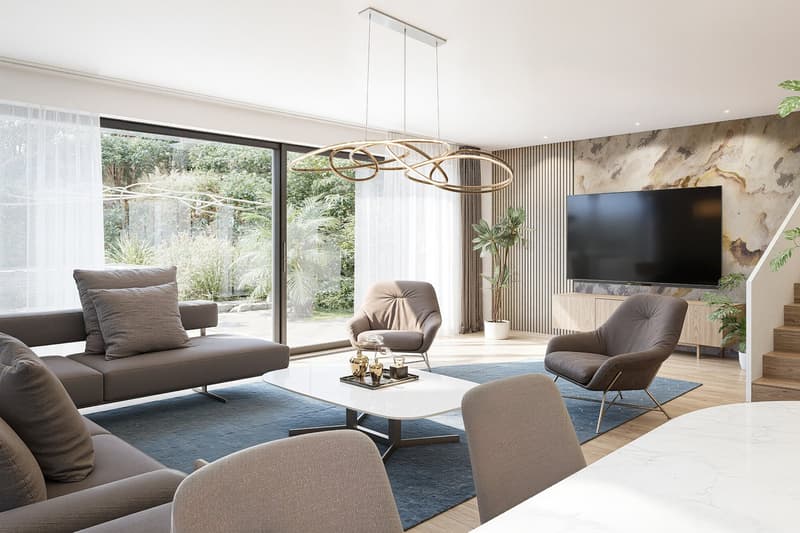
Large living room of approximately 50 m²
Open kitchen
Dining room
Bright living room with direct access to the terrace and garden
Multipurpose room that can be arranged as an office, playroom or guest room
First floor
Hall
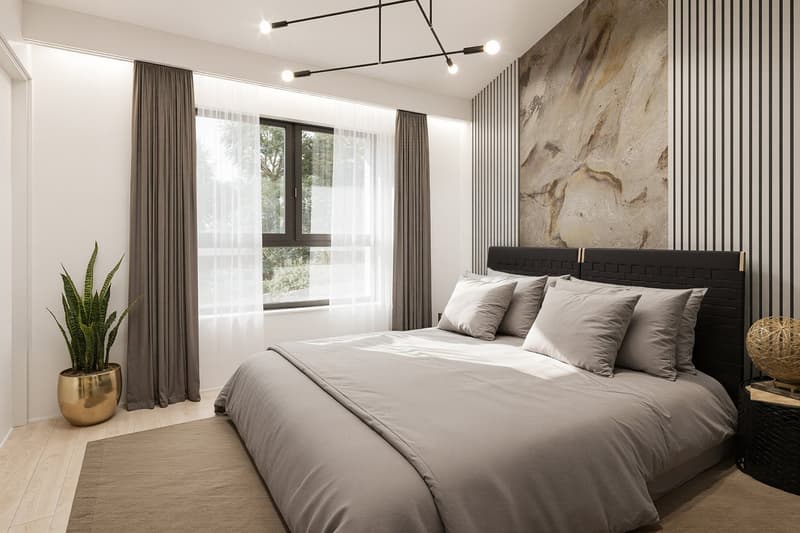
Parental suite with dressing room and bathroom
Two bedrooms
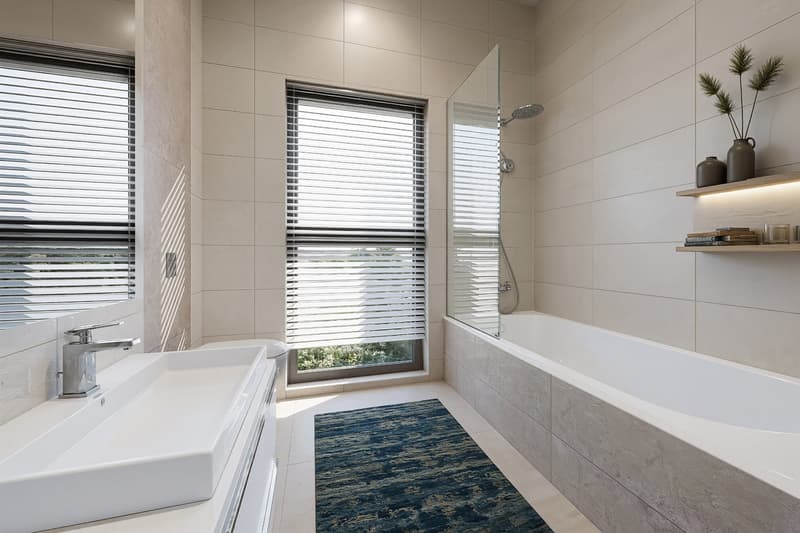
Bathroom with bathtub
Particular attention has been paid to the comfort and equipment of the villa:
Air-water heat pump
Photovoltaic panels
Underfloor heating
Triple glazing
Electric shutters
1 carport
1 outdoor parking space
Private terrace and garden
Still possible: choice of materials and interior finishes
Villa F is already reserved.
Take advantage of the launch of this new promotion to reserve your villa and personalize your future interior.
Complete file, plans and information on request.
Mortgage Calculator
From dream house to home ownership: the mortgage calculator can help you estimate the affordability of this property.

Create an account for more options
Create your account to manage your favorites across all devices, keep track of your search alerts, and never miss an update. Everything you need for your home search, all in one place!


Contact
MAV Immobilier
- Listing ID
- 4003521683
- Object ref.
- ufua0.3unj2