- New building
- New building
- New building
- New building
- New building
- New building
- New building
- New building
- New building
- New building
- New building
"Promotion "Servion!""
Address
Route du Vieux-Collège 9, 1077 ServionTravel time
- 43 min.Station: Châtillens
Surrounding information
Public Transport
3 min.Servion-Poste/croisée
Times refer to the route on foot.
Price
- Purchase price:
- CHF 1,395,000.–
- Notify on price drop
Main information
- Availability:
- By agreement
- Type:
- Bifamiliar house
- No. of rooms:
- 5.5
- Number of bathrooms:
- 2
- Surface living:
- 145 m2
- Year built:
- 2027
Characteristics
New building
Documents (1)
Description
Exclusively - New project "Servion!"
NEW at Maillard Immobilier - Semi-detached houses in Servion
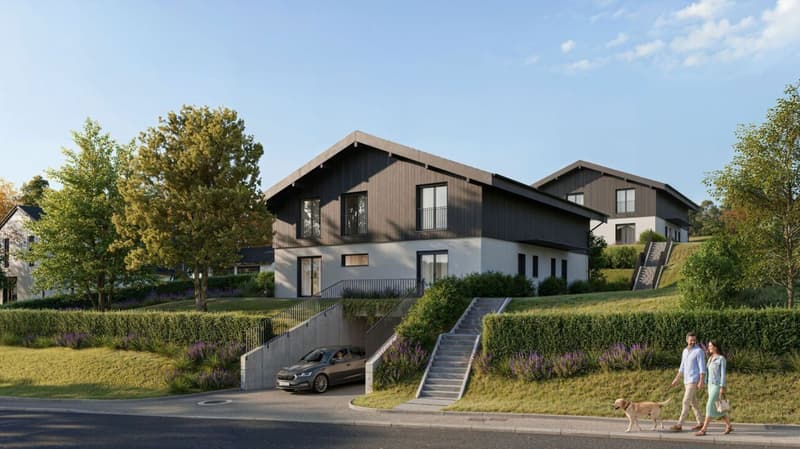
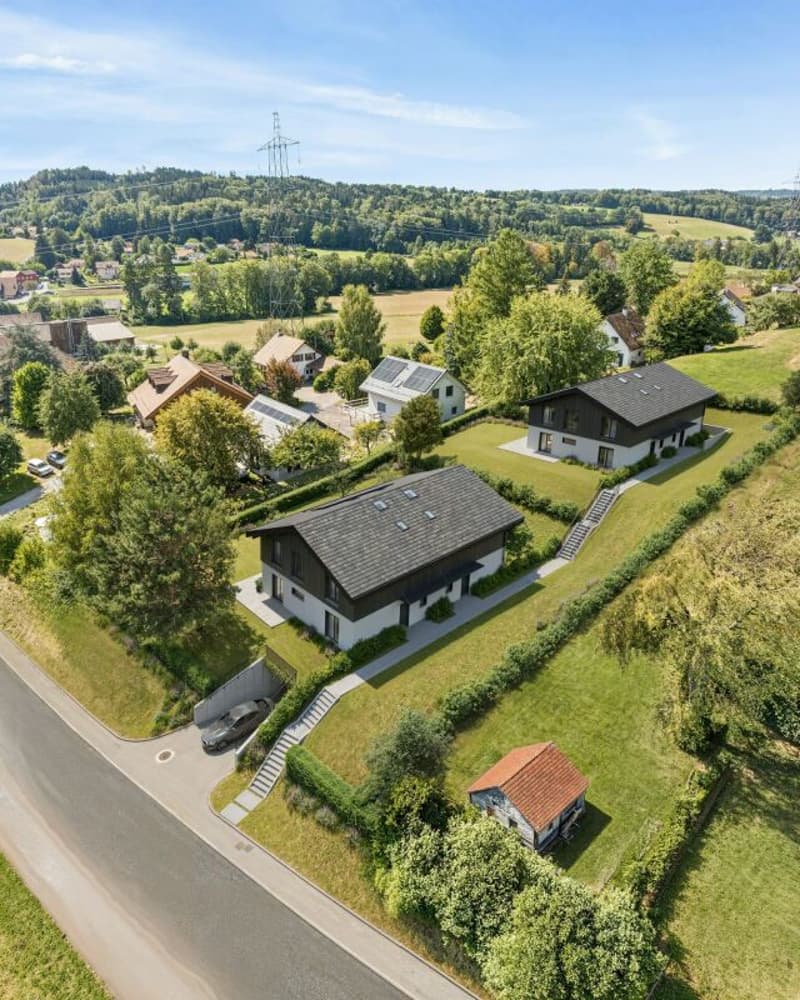
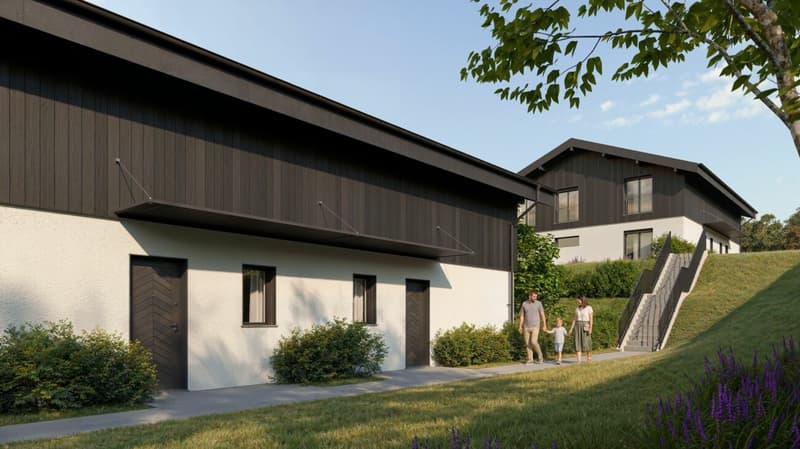
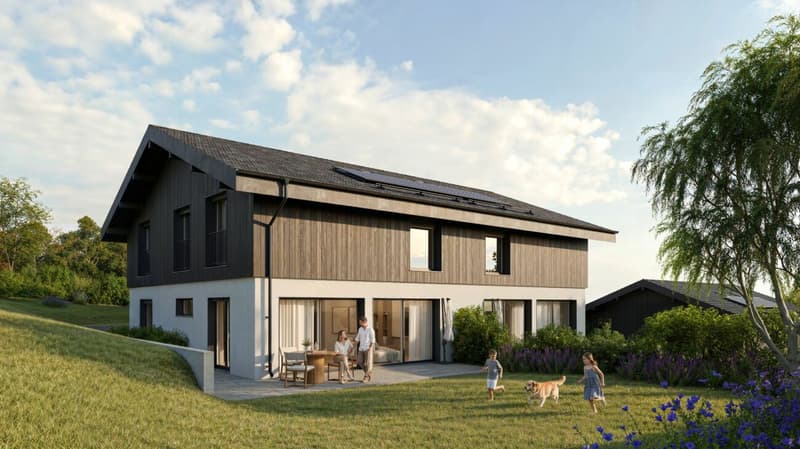
Located in the heart of the charming village of Servion, in a peaceful residential area surrounded by greenery, we have the pleasure of presenting this new exclusive promotion consisting of 4 semi-detached houses with contemporary architecture, designed to offer a pleasant living space combining modernity, comfort, and functionality.
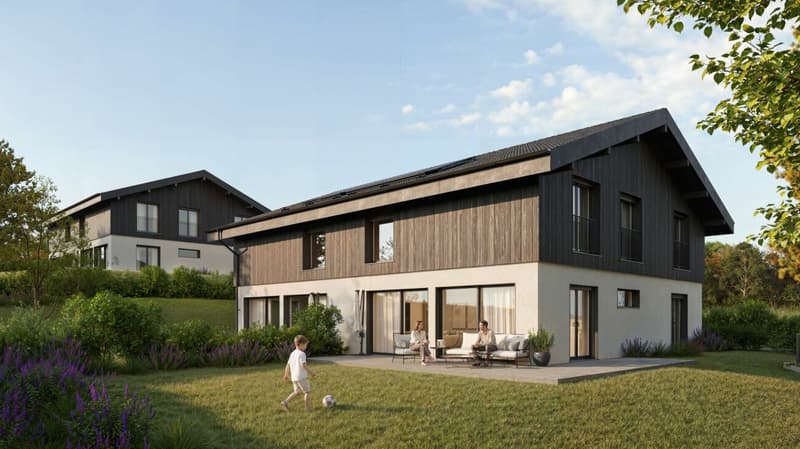
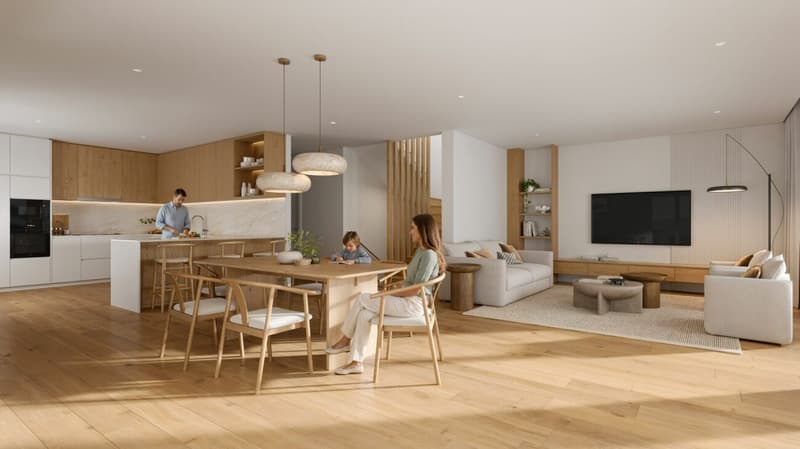
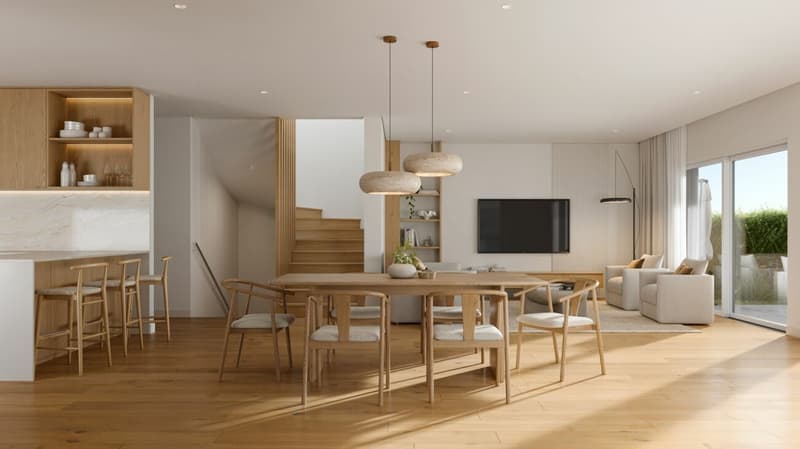
With a living area of approximately 145 m², each house benefits from spacious and bright rooms, perfectly adapted to family life.
The ground floor features a large living area, consisting of a light-filled living room with optimal sunlight and direct access to the outdoors. The fully equipped kitchen, as well as the various fittings and finishes, can be personalized according to the preferences of the future owners.
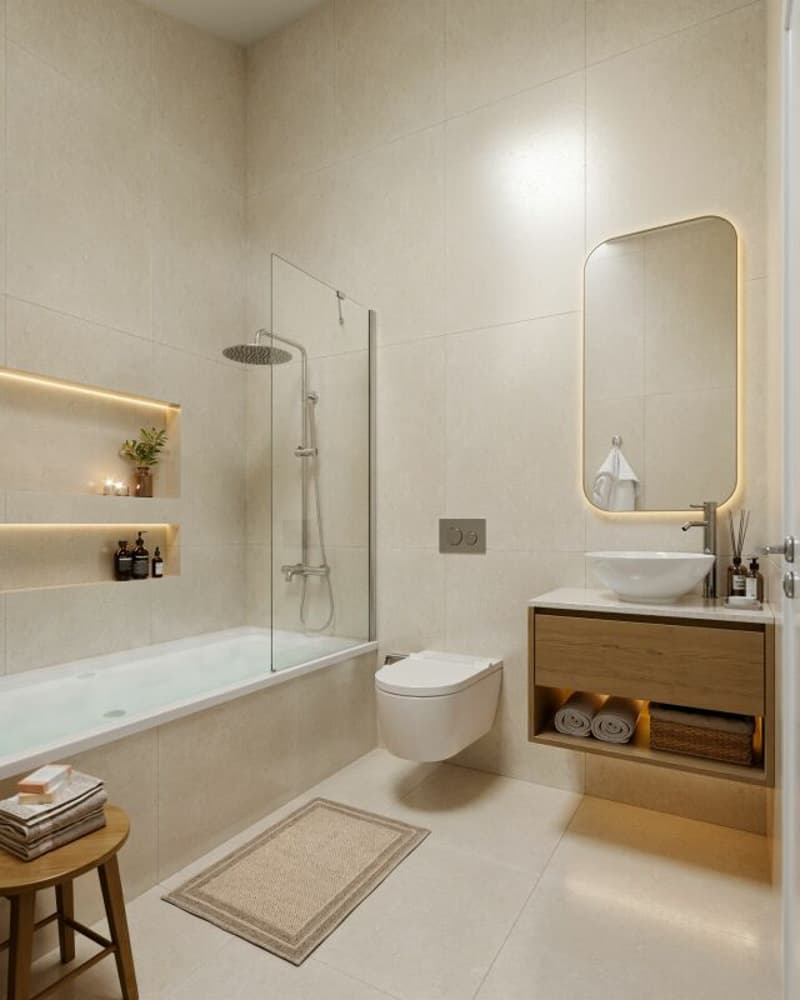
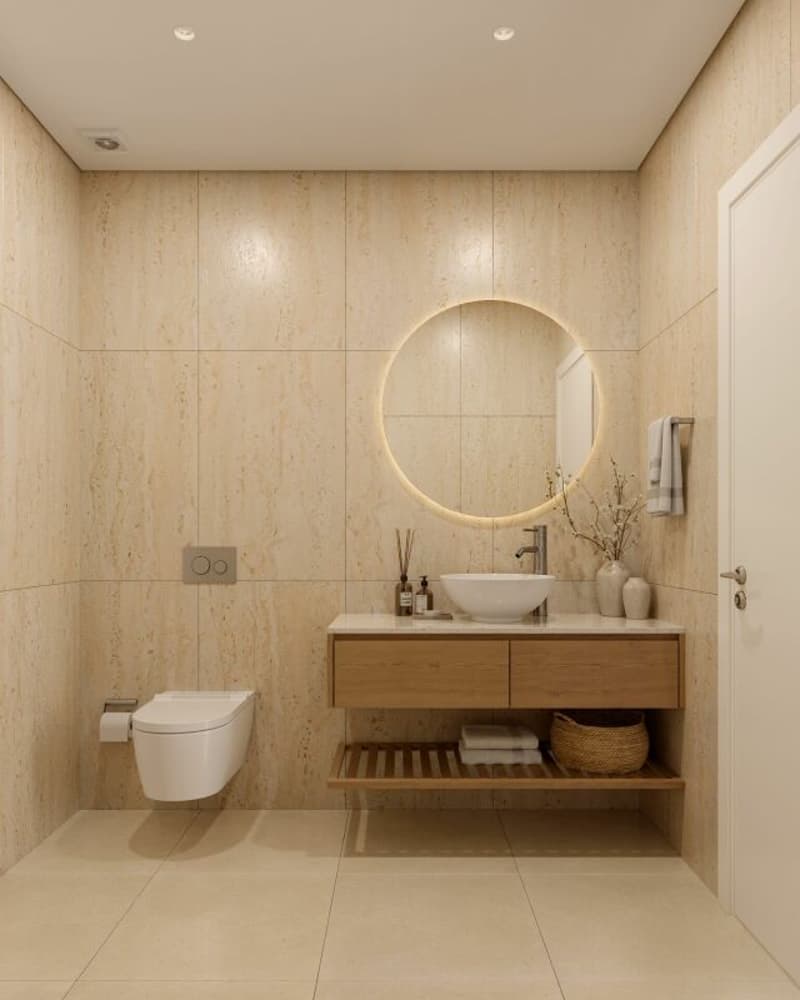
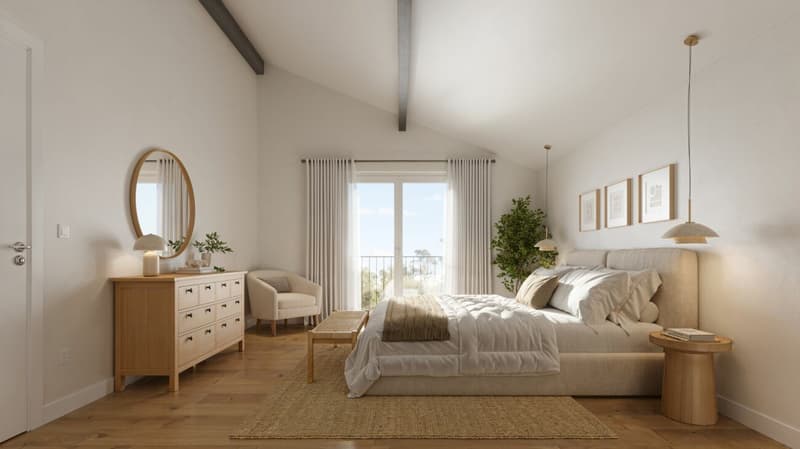
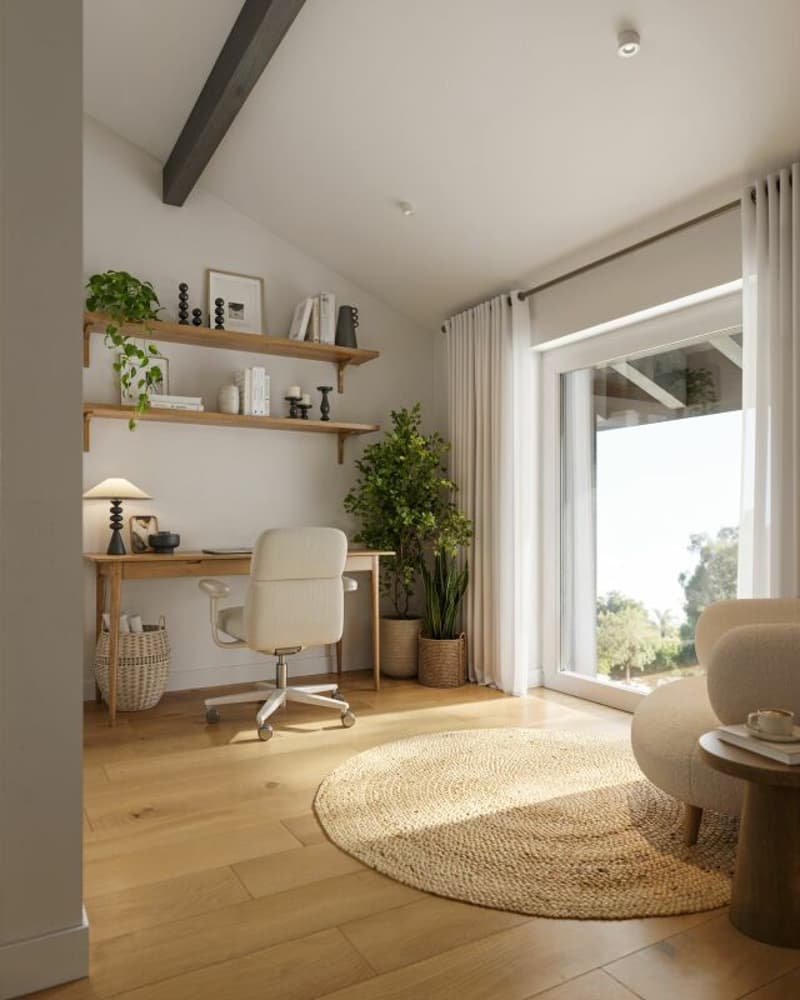
On the first floor, the sleeping area consists of three spacious and bright bedrooms, two functional bathrooms, and a study, offering an ideal distribution to meet the needs of daily life.
Each house also has a fully excavated basement of approximately 40 m², offering numerous possibilities for customization according to individual desires and needs.
The outdoor spaces, including a terrace and a private garden, invite you to fully enjoy a calm and green environment.
To offer more flexibility, a variant of the layout has also been studied, allowing for the creation of an additional bedroom on the ground floor. This area is particularly suitable for a ground-floor guest bedroom or a study. A plan illustrating this alternative has been produced and is included in the annex of the dossier.
Designed to combine family comfort and construction quality, these houses are distinguished by the careful choice of materials and a contemporary architecture that integrates harmoniously into their environment.
The promotion also has a communal underground parking garage, including two parking spaces allocated to each house.
Finally, the immediate proximity to the primary school is a real advantage for families wishing to settle in a practical and privileged living environment.
Practical information
Building permit issued
Construction time: approximately 18 months
Expected delivery: end of 2028
With this new promotion, Maillard Immobilier has thought of you, simply.
Do not hesitate to consult our dedicated website for the promotion to discover more information about the project: servion.maillard-immo.ch.
Mortgage Calculator
From dream house to home ownership: the mortgage calculator can help you estimate the affordability of this property.

Create an account for more options
Create your account to manage your favorites across all devices, keep track of your search alerts, and never miss an update. Everything you need for your home search, all in one place!
Advertiser


Contact
Lausanne Agence
- Listing ID
- 4003556334
- Object ref.
- Villa A2 - Lot 2