








8 results - Properties for sale: Servion

New building
1 / 11
5.5 rooms, 145m², CHF 1,375,000.–
Premium
Route du Vieux-Collège 9, 1077 Servion

Promotion "Servion !"

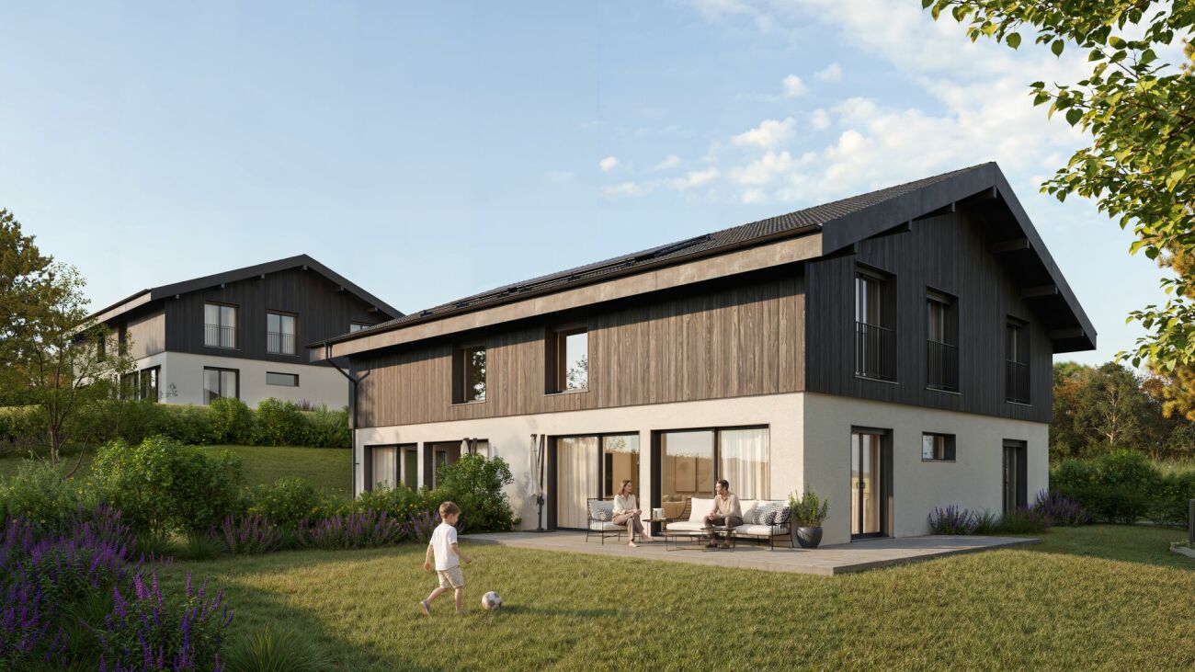
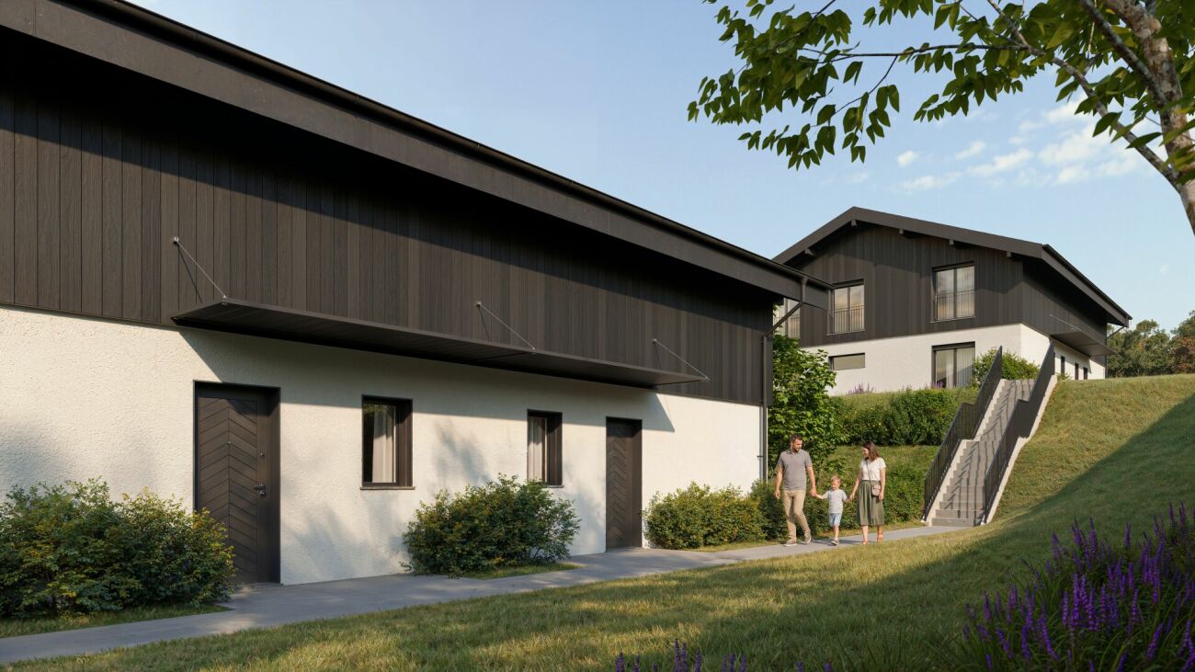
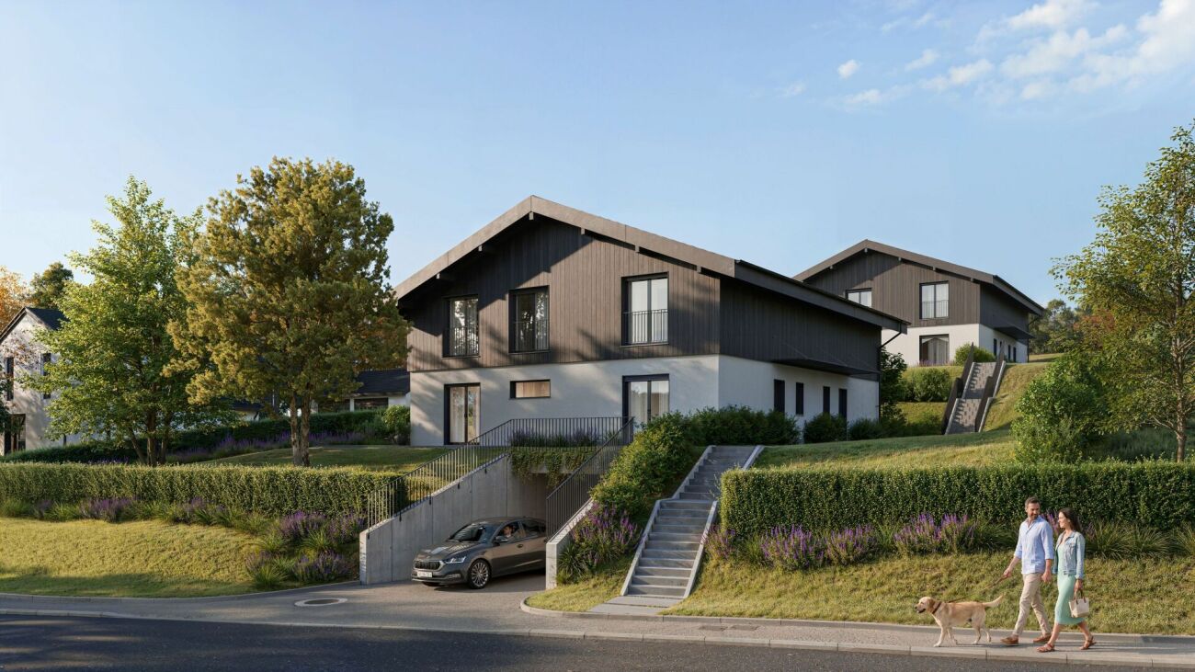
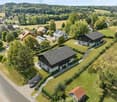
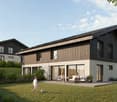
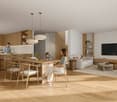
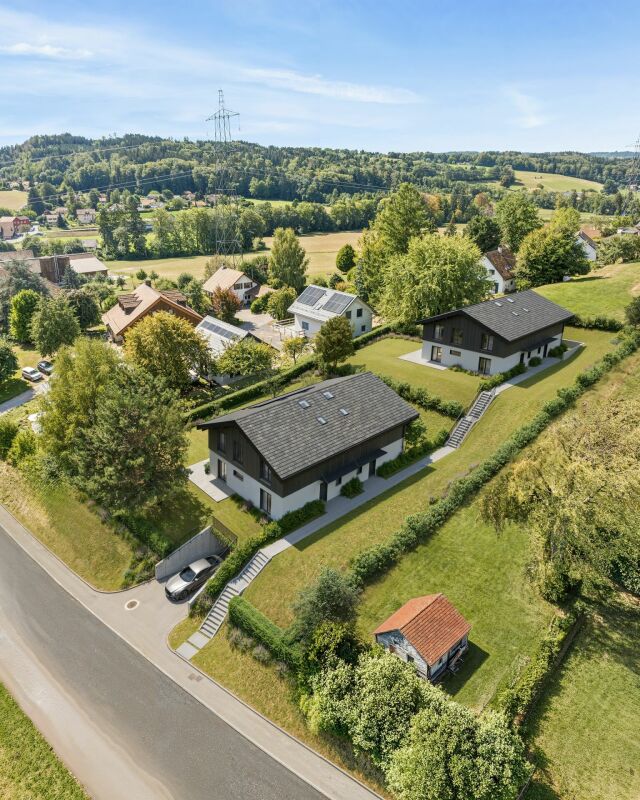
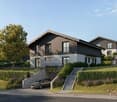
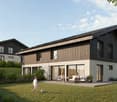
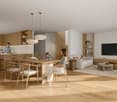
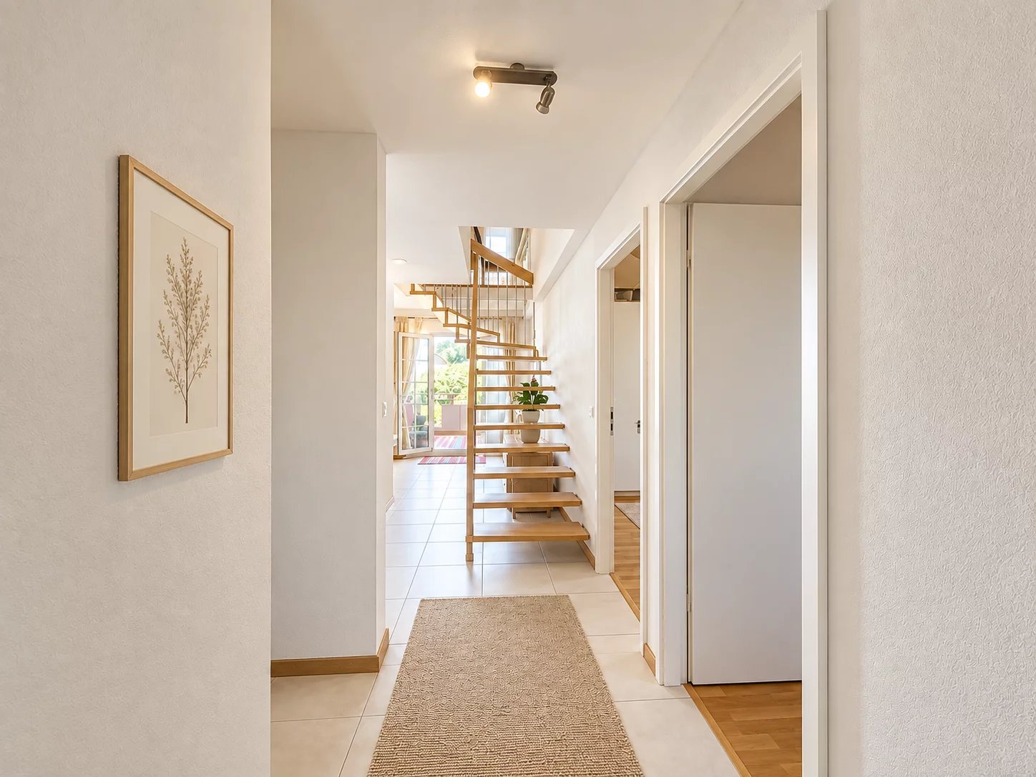
Exclusively - New project "Servion !" NEW at Maillard Immobilier - Semi-detached houses in Servion Located in the heart of the charming village of Servion, in a peaceful residential area surrounded by greenery, we have the pleasure of presenting this new exclusive promotion consisting of 4 semi-detached houses with contemporary architecture, designed to offer a pleasant living environment, combining modernity, comfort, and functionality. Developing a living area of approximately 145 m², each house benefits from spacious and bright spaces, perfectly adapted to family life. The ground floor accommodates a large living area, consisting of a light-filled living room with optimal sunlight and direct access to the outdoors. The fully equipped kitchen, as well as the various fittings and finishes, can be personalized according to the preferences of the future owners. Upstairs, the sleeping area consists of three spacious and bright bedrooms, two functional bathrooms, and a study, offering an ideal distribution to meet the needs of everyday life. Each house also benefits from a fully excavated basement of approximately 40 m², offering numerous possibilities for layout according to the desires and needs of each individual. The outdoor spaces, including a terrace and a private garden, invite you to fully enjoy a calm and green environment. In order to offer more flexibility, a variant of the layout has also been studied, allowing the creation of an additional bedroom on the ground floor. This space can particularly suit a bedroom with level access or a study. A plan illustrating this alternative has been produced and is included in the annex of the file. Designed to combine family comfort and construction quality, these houses stand out for the careful choice of materials and a contemporary architecture that integrates harmoniously into their environment. The promotion also has a communal underground car park, including two parking spaces allocated to each house. Finally, the immediate proximity to the primary school constitutes a real asset for families wishing to settle in a practical and privileged living environment. Practical information Building permit issuedConstruction period: approximately 18 monthsExpected delivery: end of 2028 With this new promotion, Maillard Immobilier has thought of you, simply. Do not hesitate to consult our dedicated website for the promotion to discover more information about the project: servion.maillard-immo.ch.

Travel time
-
New building
1 / 11
5.5 rooms, 145m², CHF 1,375,000.–
Premium
Route du Vieux-Collège 9, 1077 Servion

Promotion "Servion !"

Exclusively - New project "Servion !"NEW at Maillard Immobilier - Semi-detached houses in ServionLocated in the heart of the charming village of Servion, in a peaceful residential area surrounded by greenery, we have the pleasure of presenting this new exclusive promotion consisting of 4 semi-detached houses with contemporary architecture, designed to offer a pleasant living environment, combining modernity, comfort, and functionality.With a living area of approximately 145 m², each house benefits from spacious and bright rooms, perfectly adapted to family life.The ground floor features a large living area, consisting of a light-filled living room with optimal sunlight and direct access to the outdoors. The fully equipped kitchen, as well as the various fittings and finishes, can be personalized according to the preferences of the future owners.Upstairs, the sleeping area consists of three spacious and bright bedrooms, two functional bathrooms, and a study, offering an ideal distribution to meet the needs of everyday life.Each house also has a fully excavated basement of approximately 40 m², offering many possibilities for customization according to individual wishes and needs.The outdoor spaces, including a terrace and a private garden, invite you to fully enjoy a calm and green environment.To offer more flexibility, a variant of the layout has also been studied, allowing for the creation of an additional bedroom on the ground floor. This area can particularly suit a ground-floor guest bedroom or a study. A plan illustrating this alternative has been prepared and is included in the annex of the dossier.Designed to combine family comfort and construction quality, these houses stand out for their careful choice of materials and contemporary architecture that integrates harmoniously into their environment.The promotion also features a shared underground parking garage with two parking spaces allocated to each house.Finally, the immediate proximity to the primary school constitutes a real advantage for families wishing to settle in a practical and privileged living environment.Practical informationBuilding permit issuedConstruction time: approximately 18 monthsExpected delivery: end of 2028With this new promotion, Maillard Immobilier has thought of you, simply.Do not hesitate to consult our dedicated website for the promotion to discover more information about the project: servion.maillard-immo.ch.

Travel time
-
New building
1 / 11
5.5 rooms, 145m², CHF 1,395,000.–
Premium
Route du Vieux-Collège 9, 1077 Servion

Promotion "Servion!"

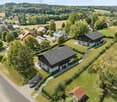
Exclusively - New project "Servion!" NEW at Maillard Immobilier - Semi-detached houses in Servion Located in the heart of the charming village of Servion, in a peaceful residential area surrounded by greenery, we have the pleasure of presenting this new exclusive promotion consisting of 4 semi-detached houses with contemporary architecture, designed to offer a pleasant living space combining modernity, comfort, and functionality. With a living area of approximately 145 m², each house benefits from spacious and bright rooms, perfectly adapted to family life. The ground floor features a large living area, consisting of a light-filled living room with optimal sunlight and direct access to the outdoors. The fully equipped kitchen, as well as the various fittings and finishes, can be personalized according to the preferences of the future owners. On the first floor, the sleeping area consists of three spacious and bright bedrooms, two functional bathrooms, and a study, offering an ideal distribution to meet the needs of daily life. Each house also has a fully excavated basement of approximately 40 m², offering numerous possibilities for customization according to individual desires and needs. The outdoor spaces, including a terrace and a private garden, invite you to fully enjoy a calm and green environment. To offer more flexibility, a variant of the layout has also been studied, allowing for the creation of an additional bedroom on the ground floor. This area is particularly suitable for a ground-floor guest bedroom or a study. A plan illustrating this alternative has been produced and is included in the annex of the dossier. Designed to combine family comfort and construction quality, these houses are distinguished by the careful choice of materials and a contemporary architecture that integrates harmoniously into their environment. The promotion also has a communal underground parking garage, including two parking spaces allocated to each house. Finally, the immediate proximity to the primary school is a real advantage for families wishing to settle in a practical and privileged living environment. Practical information Building permit issuedConstruction time: approximately 18 monthsExpected delivery: end of 2028 With this new promotion, Maillard Immobilier has thought of you, simply. Do not hesitate to consult our dedicated website for the promotion to discover more information about the project: servion.maillard-immo.ch.

Travel time
-
New building
1 / 11
5.5 rooms, 145m², CHF 1,395,000.–
Premium
Route du Vieux-Collège 9, 1077 Servion

Promotion "Servion !"

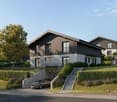
Exclusively - New project "Servion !" NEW at Maillard Immobilier - Semi-detached houses in ServionLocated in the heart of the charming village of Servion, in a peaceful residential area and surrounded by greenery, we have the pleasure of presenting this new exclusive promotion consisting of 4 semi-detached houses with contemporary architecture, designed to offer a pleasant living space, combining modernity, comfort and functionality.Developing a living area of approximately 145 m², each house benefits from spacious and bright spaces, perfectly adapted to family life.The ground floor accommodates a large living area, consisting of a light-filled living room and benefiting from optimal sunlight, with direct access to the outdoors. The fully equipped kitchen, as well as the various layouts and finishes, can be personalized according to the preferences of the future owners.Upstairs, the sleeping area consists of three spacious and bright bedrooms, two functional bathrooms, and a study, offering an ideal distribution to meet the needs of daily life.Each house also benefits from a fully excavated basement of approximately 40 m², offering many possibilities for layout according to the desires and needs of each.The outdoor spaces, including a terrace and a private garden, invite you to fully enjoy a calm and green environment.In order to offer more flexibility, a variant of the layout has also been studied, allowing the creation of an additional bedroom on the ground floor. This space can notably be used as a ground-floor bedroom for guests or a study. A plan illustrating this alternative has been realized and is included in the appendix of the file.Designed to combine family comfort and construction quality, these houses stand out for the careful choice of materials and a contemporary architecture that integrates harmoniously into their environment.The promotion also has a communal underground parking lot, including two parking spaces allocated to each house.Finally, the immediate proximity to the primary school is a real asset for families wishing to settle in a practical and privileged living environment.Practical informationBuilding permit issuedConstruction time: approximately 18 monthsExpected delivery: end of 2028With this new promotion, Maillard Immobilier has thought of you, simply.Do not hesitate to consult our website dedicated to the promotion to discover more information about the project: servion.maillard-immo.ch.

Travel time
-
Jean-Ephrem Ody

Jean-Ephrem Ody

1 / 16
Jean-Ephrem Ody

Jean-Ephrem Ody

7.5 rooms, 250m², CHF 1,700,000.–
1077 Servion

Elegant family property in the heart of nature

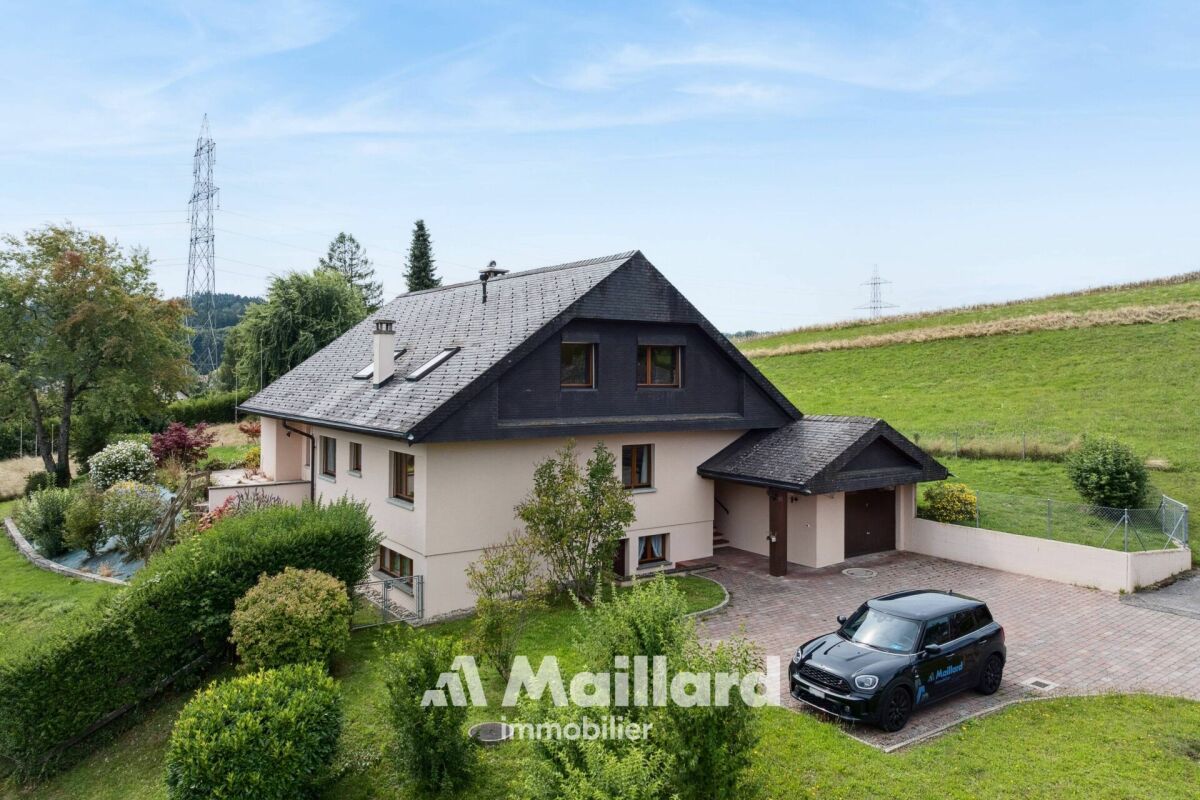
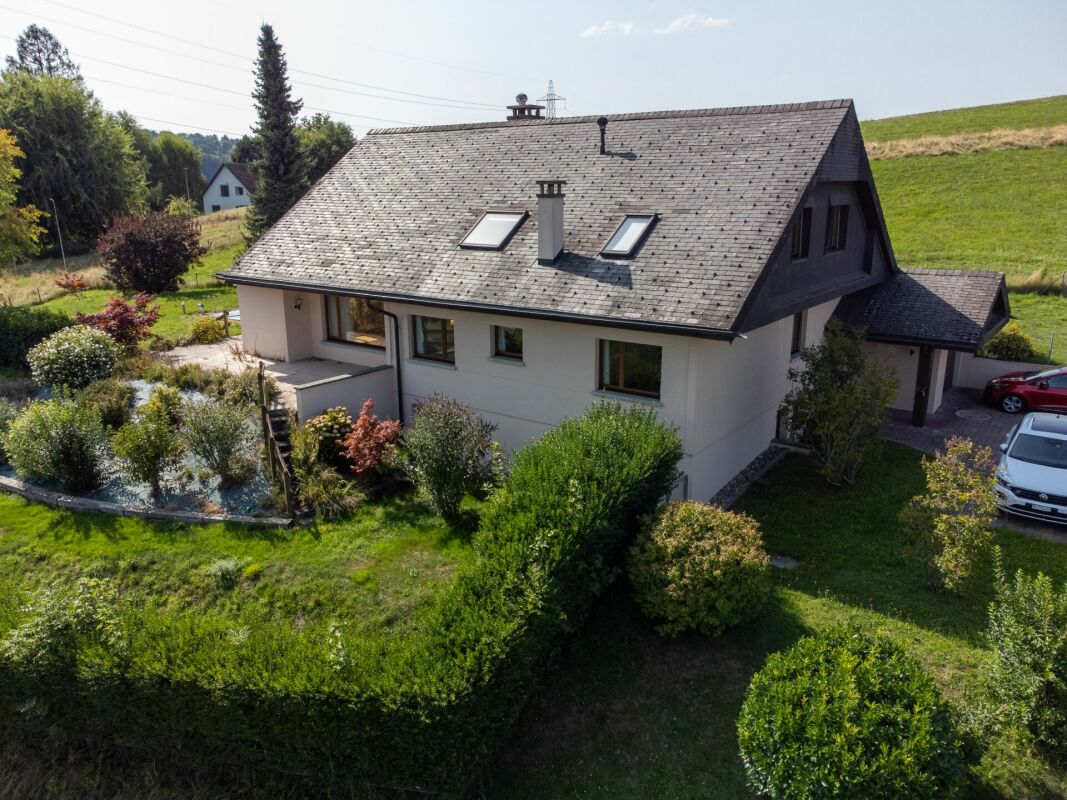
Nestled in a green oasis on a generous plot of 1'561 m², with exclusive use of 400 m² of additional garden, this rare property seduces with its spacious volumes, quality amenities, and warm atmosphere.From the entrance, the tone is set: a welcoming hall leads to a vast, bright living room with a dining area, offering direct access to several terraces and the garden. The open, fully equipped, and functional kitchen is ideal for sharing convivial moments with family or friends.This level also features a large bedroom, a study (or child's room), and a bathroom.Upstairs, the sleeping area consists of three bedrooms, including a parental suite with exceptional dimensions, easily divisible according to needs, and a study that can serve as an additional bedroom.The fully developed basement includes several cellars, a shower room, a convivial carnotzet, and a large, versatile space that can accommodate an independent studio with a private entrance.The outdoors have been designed for well-being and relaxation: a spa area, a garden shed, a garage, as well as several parking spaces complete this property.The advantages of this property:Wooded plot of over 1'500 m²Generous volume and functional layoutPossibility of independent studioQuiet environment, close to amenitiesGarden, terraces, spa, and parking spaces An exceptional property, ideal for a family seeking space, comfort, and nature, just a few minutes from amenities and main axes.

Simon Barth

Simon Barth

1 / 13
Simon Barth

Simon Barth

  • Parking space
5.5 rooms, 164m², CHF 1,540,000.–
., 1077 Servion

Exclusive 15 minutes from Lausanne!

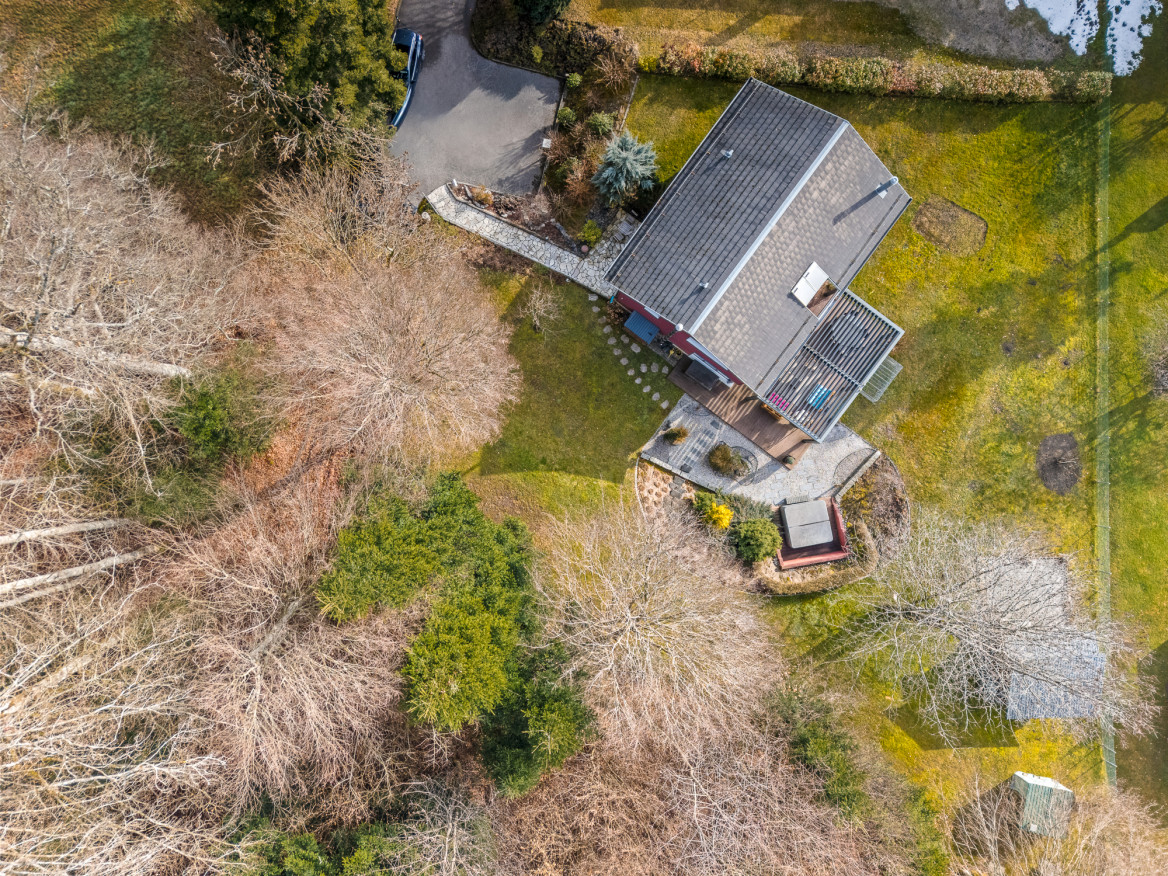
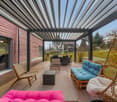
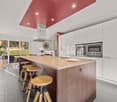
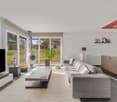
Family house with 5.5 rooms on the forest edge in ServionLocated in a quiet and green residential area, this house offers a privileged living environment, immediately adjacent to the forest while remaining close to amenities.The ground floor features a beautiful, bright living space with an open kitchen to the living room and dining room. The large south-facing windows bring abundant natural light and extend the space to the garden. This level also includes an ideal home office and a guest toilet.Upstairs, the house has three bedrooms, including a master bedroom with an en-suite bathroom. A second bathroom with a jacuzzi bathtub completes the upper floor and offers additional comfort. The other two bedrooms are perfectly suited for children, guests, or a multipurpose room.The carefully designed garden is a true relaxation area with its pergola with electric louvers and jacuzzi. The location on the forest edge guarantees calm, intimacy, and quality of life.The pellet heating provides a efficient and economical solution.Amenities and access: • Primary schools in the municipality, accessible in a few minutes • Local shops and restaurants in less than 5 minutes • Bus stops nearby • Access to the highway in about 10 minutes • Lausanne city center in about 20 minutes by car An ideal property for a family seeking modern comfort, natural environment, and excellent accessibility.-------Files, information, and visits on request by sending us your complete contact details by email.Simon Barthsimon@proximmo.ch079 915 89 31PROXIMMOReal Estate Agency SàrlPlace Bel-Air 1CH - 1003 Lausanne021 351 08 080840 111 222info@proximmo.ch

  • Parking space
Garance LABBE

Garance LABBE

1 / 11
Garance LABBE

Garance LABBE

  • Parking space
  • Balcony / Terrace
  • View
5.5 rooms, 155m², CHF 1,120,000.–
1077 Servion

Bright duplex with generous volumes in the heart of Jorat

Located under the attic of a small joint ownership, this 155 m² habitable duplex benefits from remarkable exposure and a friendly atmosphere right at the door. The main living room, with a generous pitched ceiling, enjoys abundant natural light and hosts a Swedish stove that warms the atmosphere summer and winter. A mezzanine overlooks this space and is suitable for a desk, reading corner, or relaxation area. On the sleeping side, the property includes four spacious bedrooms, complemented by two bathrooms (one with a bathtub, the other with a shower) and a separate WC, in which an additional shower could be installed. An 11 m² balcony extends the living spaces outdoors. The property also includes one underground parking space and one outside parking space. Located in the municipality of Servion, at the edge of the Jorat forests, this residence benefits from a quiet and wooded residential setting, close to everyday amenities: school and bakery nearby, Lausanne city center accessible in 20 minutes by car or 40 minutes by public transport, and Palézieux station served in 9 minutes offering a practical connection to the regional railway network. The Servion Zoo and a children's play area are just next to the residence. A rare find for a family seeking space, tranquility, and practicality, close to Lausanne.

  • Parking space
  • Balcony / Terrace
  • View

Suggested properties for you based on search results

Other interesting objects