20 results - Properties for sale: Belmont-sur-Lausanne

Alec Byrde

Alec Byrde

1 / 13
Alec Byrde

Alec Byrde

  • Parking space
  • Balcony / Terrace
  • Pets allowed
  • +8
3.5 rooms, 140m², CHF 1,690,000.–
1092 Belmont-sur-Lausanne

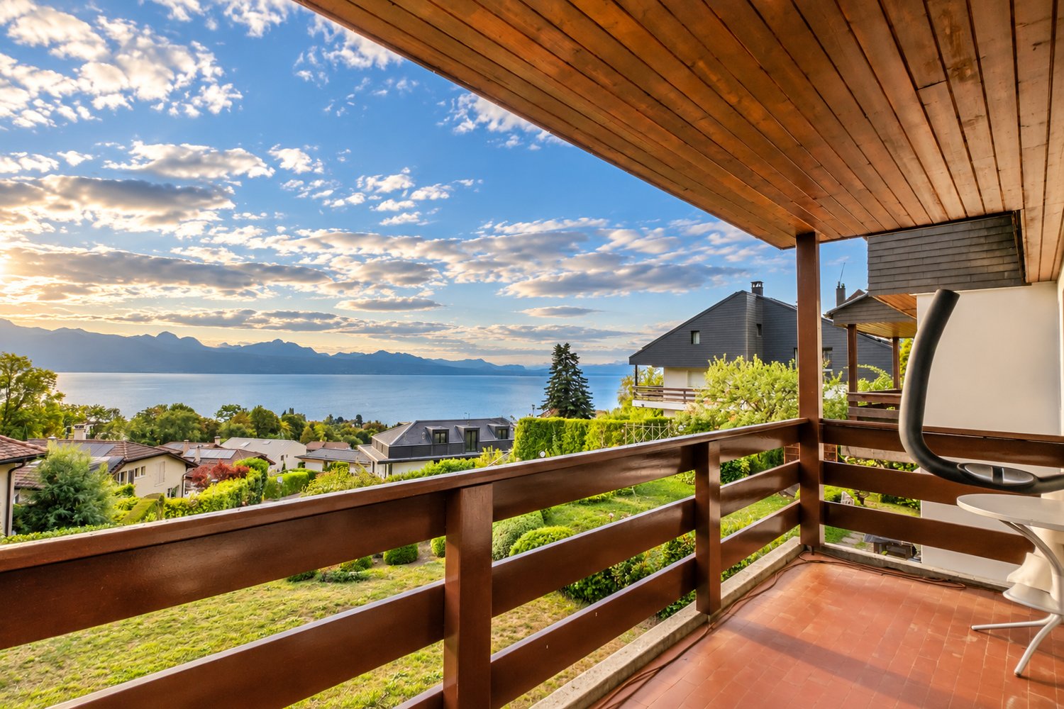
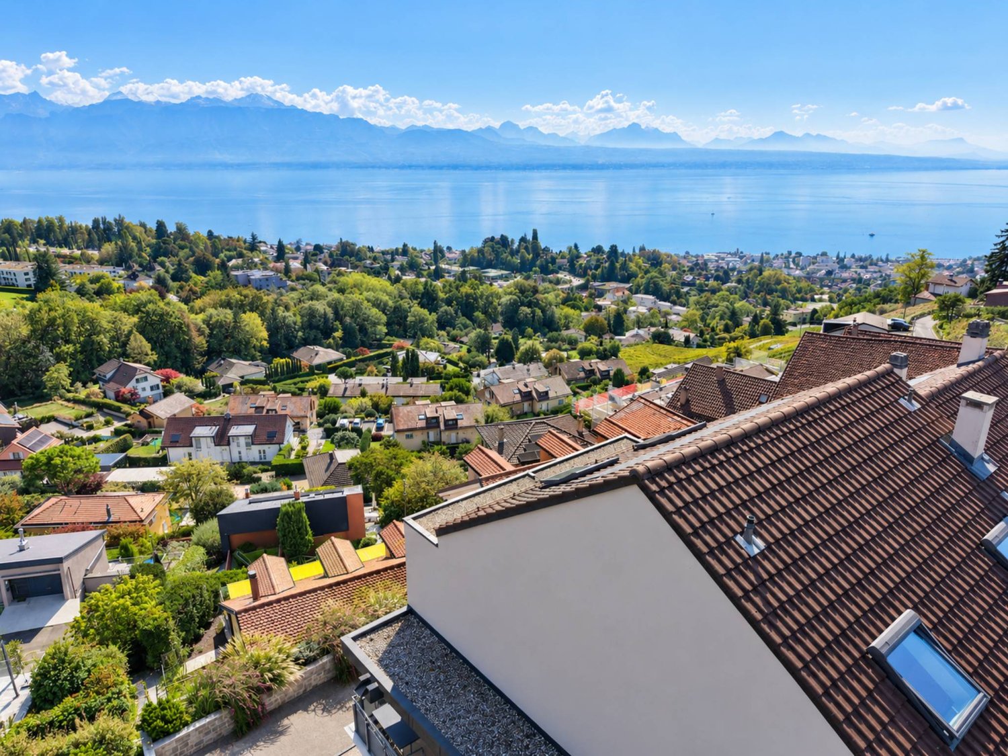
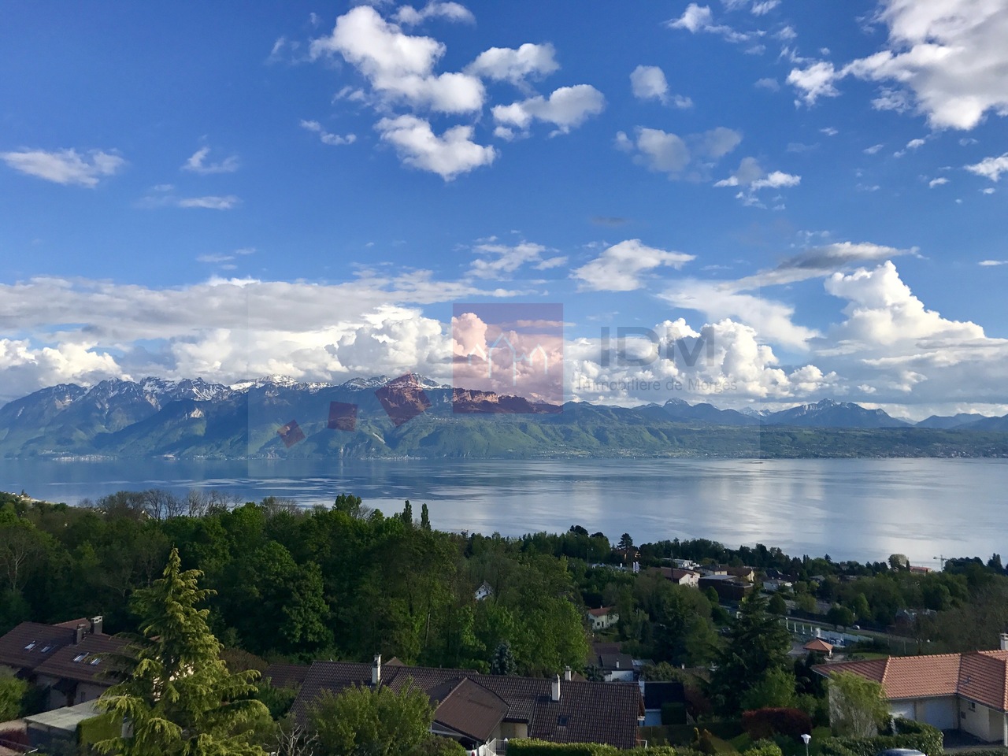
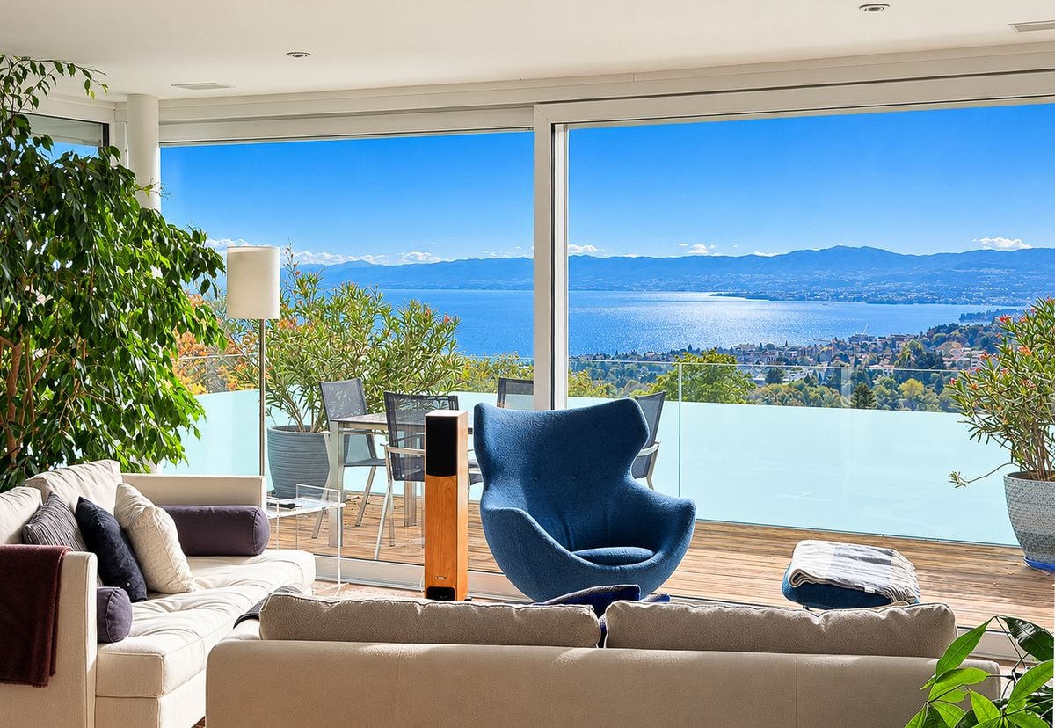
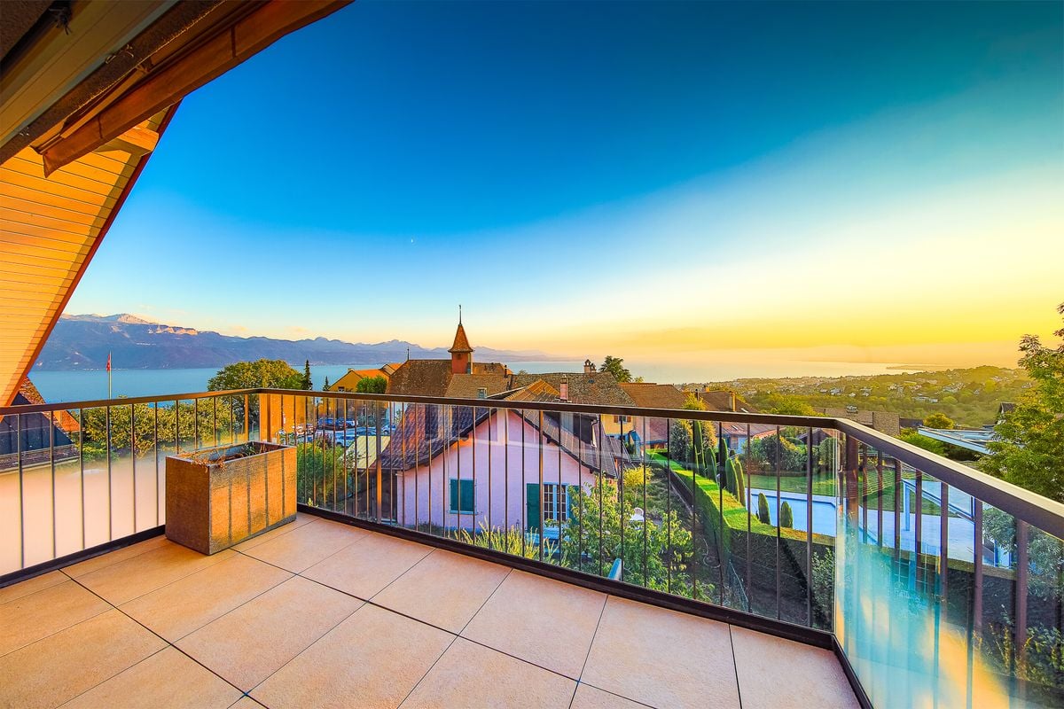
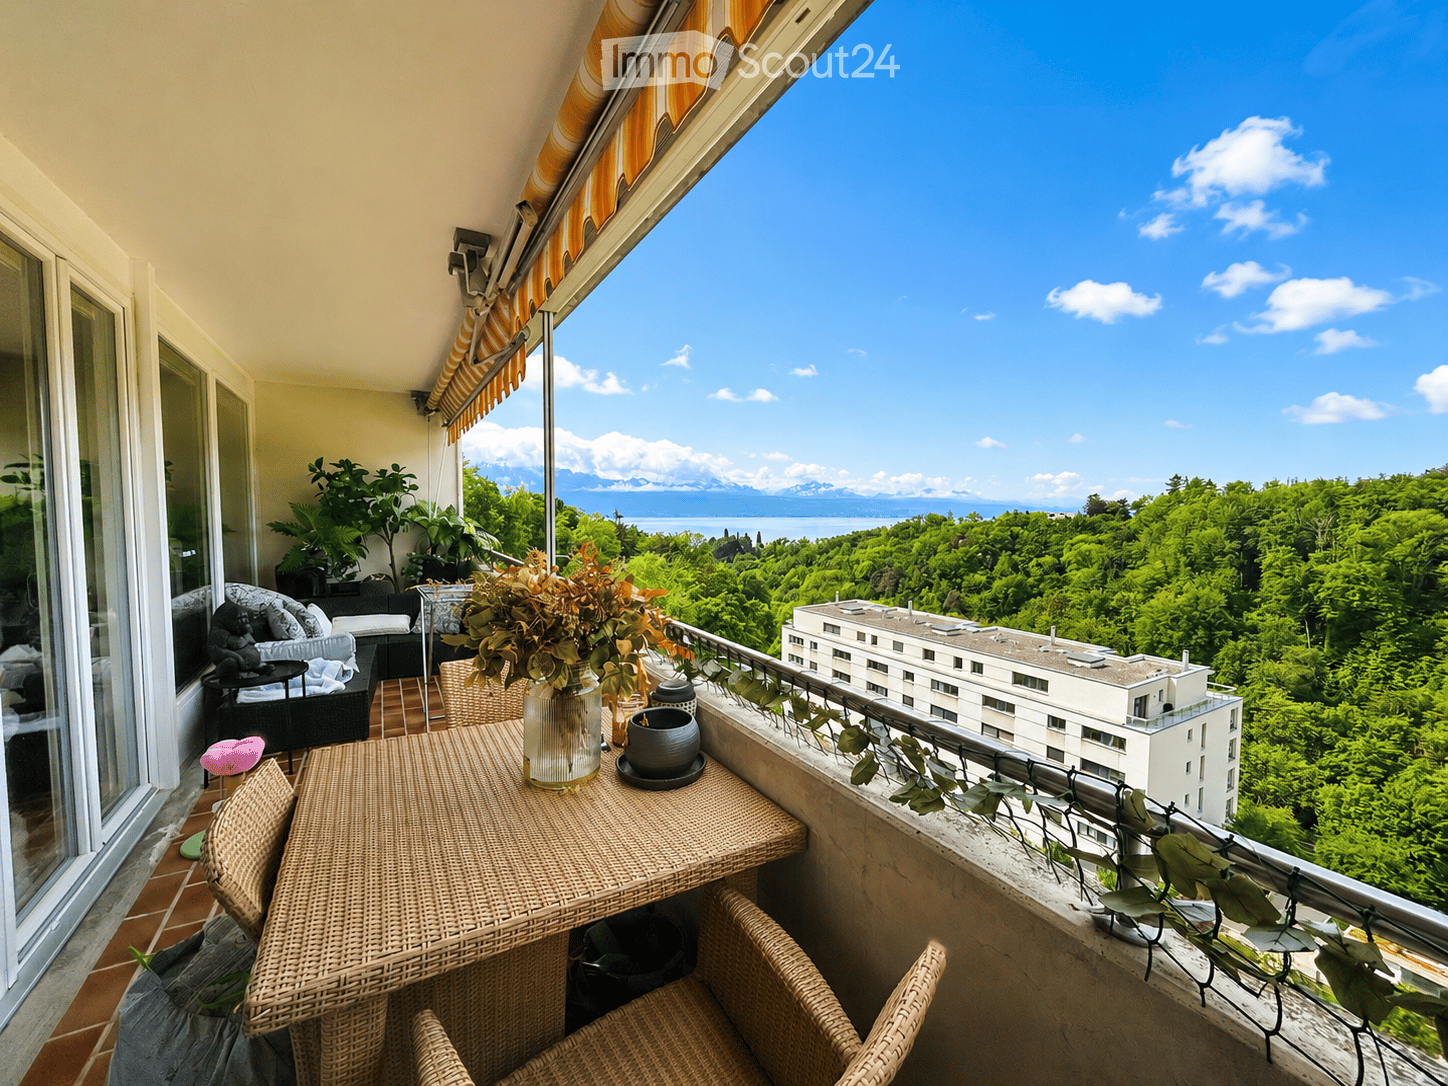
Magnificent duplex with a house spirit, direct elevator, garden and breathtaking view of the lake!

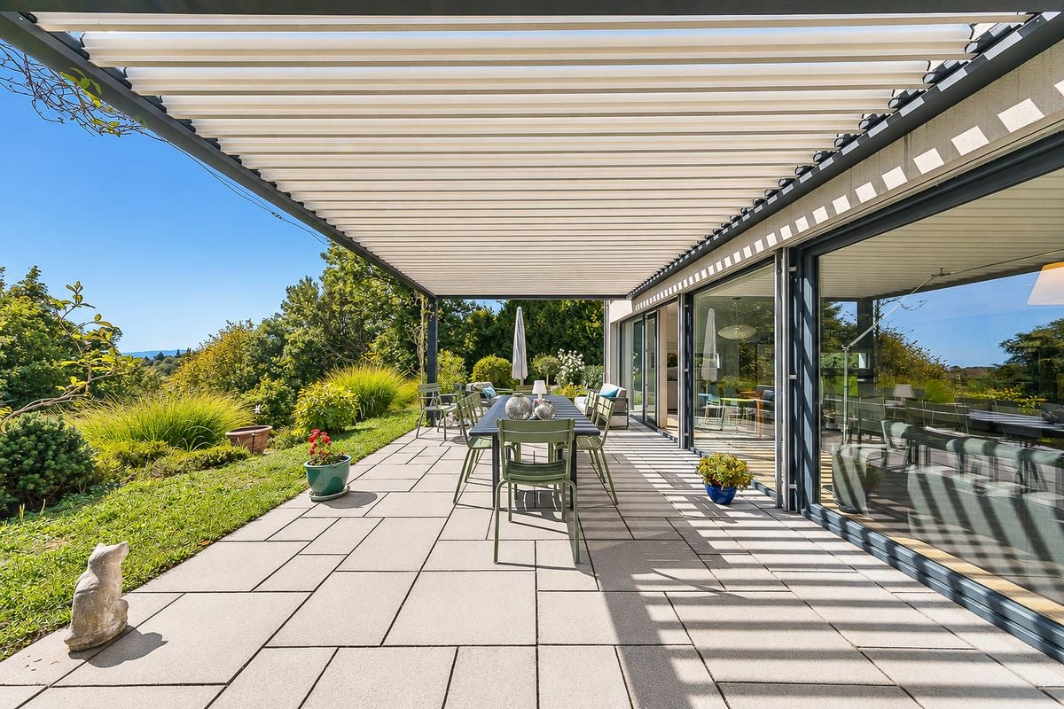
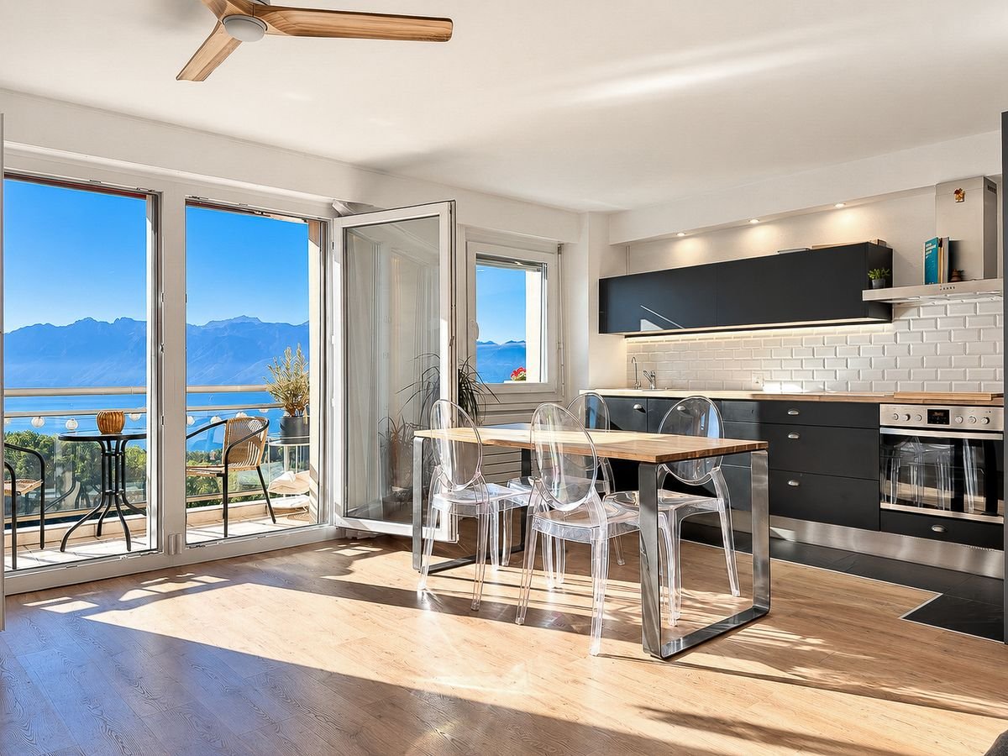
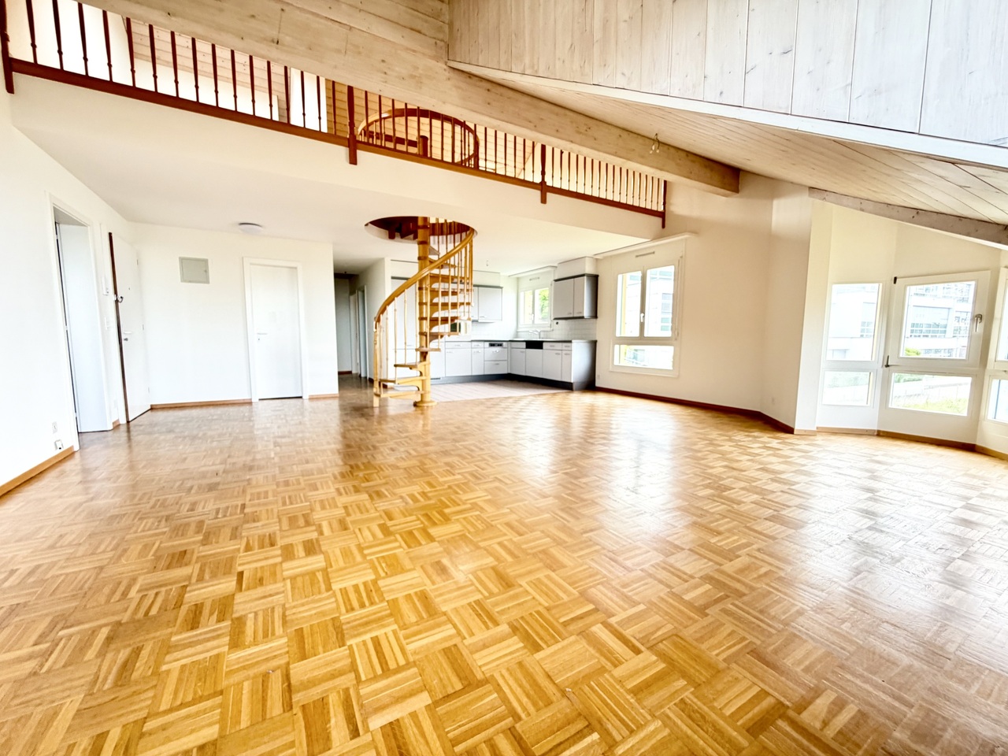
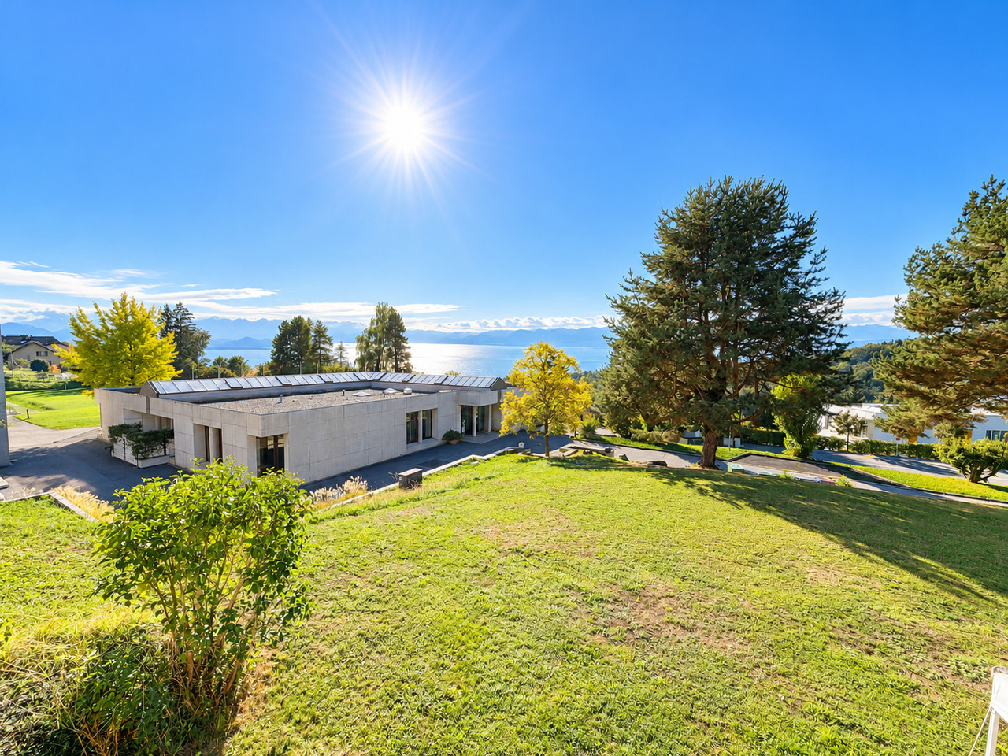
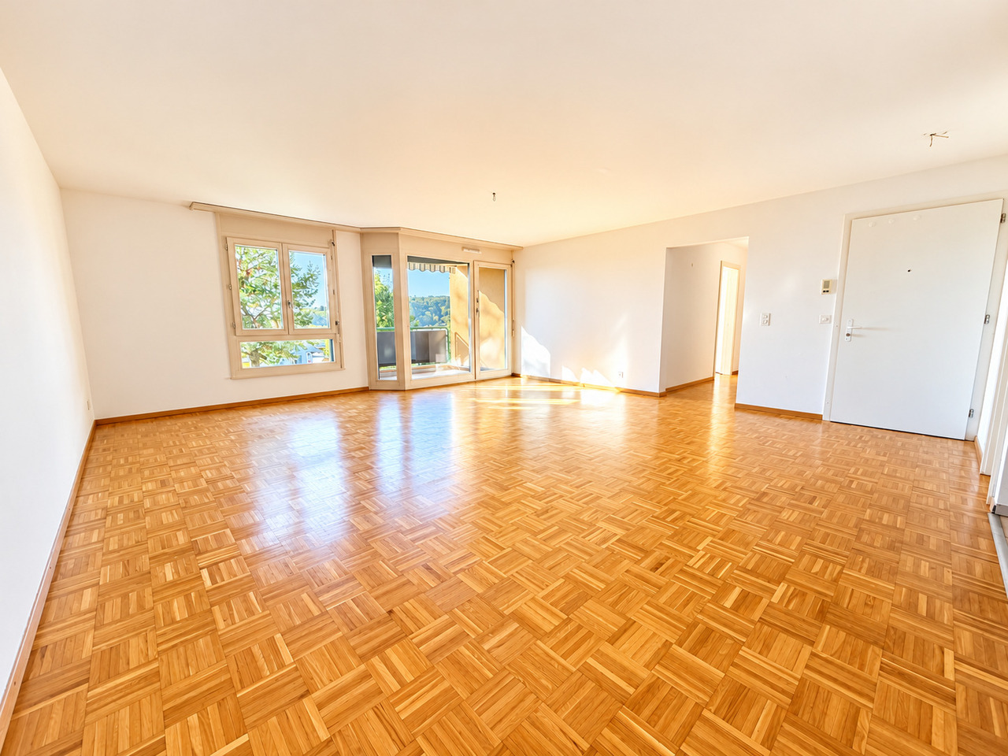
Full file available upon requestBrief info: • 3.5 to 4.5 rooms: 2 large bedrooms (easily convertible into 3 bedrooms) • Surfaces: approx. 140 m² living area, approx. 61 m² furnished basement • Exteriors: balcony-terrace of 18 m² and garden of 88 m² • Breathtaking view: panoramic view of Lake Geneva and the Alps, southwest orientation • Comfort and accessibility: private elevator with key serving each level (direct access for people with disabilities) • Energy: CECB B-A-B, Minergie-P, geothermal heat pump, solar thermal collectors, triple glazing • Parking: 2 indoor parking spaces (CHF 60,000.- extra) Located in the heart of the village of Belmont-sur-Lausanne, this duplex occupies the two upper floors of an exclusive condominium with only three apartments.Thanks to its southwest orientation, it offers a bright and warm living space that combines the spirit of a house with the comfort of a recent apartment.The property has a private garden, an 18 m² terrace with an unobstructed view of Lake Geneva and the Alps, as well as direct access to the private elevator on each level, starting from the basement.The first floor opens onto an entrance hall with custom-made storage, a guest toilet, and a laundry room. The contemporary kitchen, equipped with a central island and fully equipped, integrates into a spacious living room with a wood stove, which naturally opens onto the terrace.The upper floor, dedicated to the sleeping area, includes a very large, convertible bedroom (easily divisible into two), a second spacious bedroom, a shower room, and a separate toilet.In addition, a private area of beautiful dimensions located in the basement (CHF 50,000.- extra) is divided into three parts: a leisure or fitness room, a cellar, and a wine cellar. A common bicycle room completes these amenities.Finally, built in 2013 under the Minergie-P label, the building guarantees optimal energy efficiency thanks to its geothermal heat pump, solar thermal collectors, and triple glazing.Do not hesitate to contact us at 079 573 87 67 for more information and to organize a visit!

  • Parking space
  • Balcony / Terrace
  • Pets allowed
  • +8
1 / 13
  • Parking space
  • Balcony / Terrace
  • Garage
  • +3
6.5 rooms, CHF 1,800,000.–
1092 Belmont-sur-Lausanne

Beautiful semi-detached villa with 6.5 rooms and breathtaking view of the lake in Belmont-sur-Lausanne

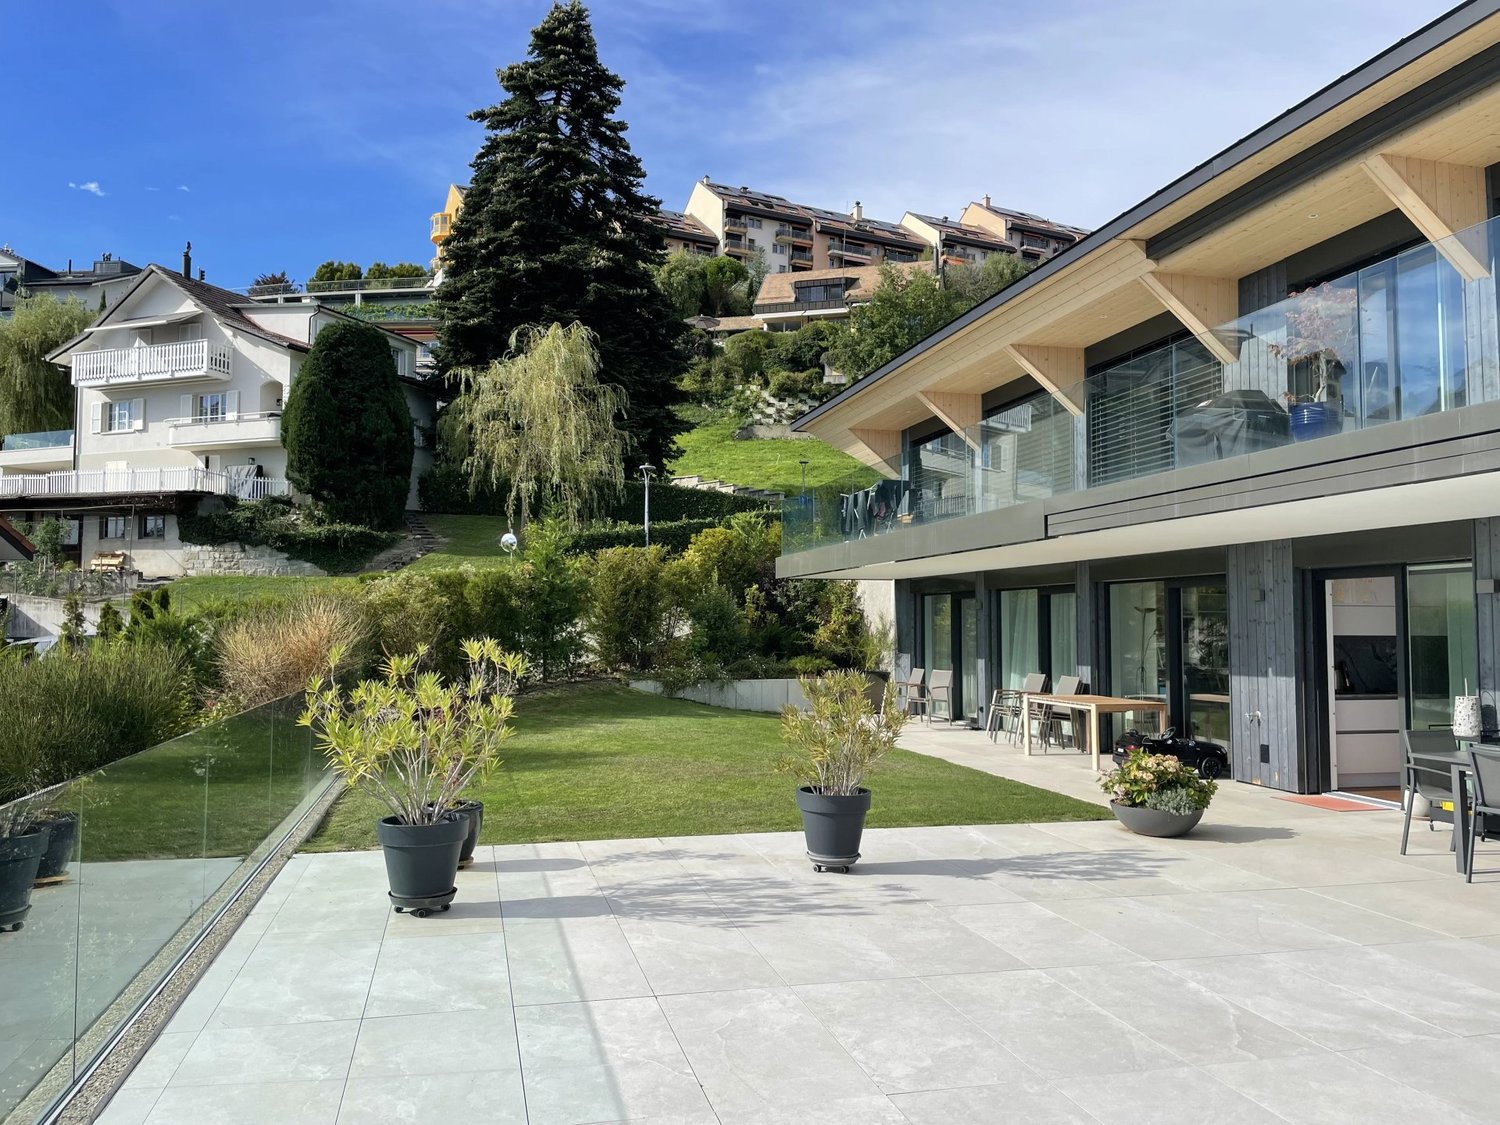
Discover this magnificent semi-detached villa with 6.5 rooms situated in the peaceful and green surroundings of Belmont-sur-Lausanne. Set on a generous plot of 1'304 m², this character property offers a living area of 120 m² and a total area of 210 m², spread over 3 levels. Built in 1977, it combines the charm of traditional architecture with modern comforts.The highlights of this house: • Number of rooms: 6.5 rooms • 4 half-floors • Living area: 120 m2 • Plot: 1’304 m2 • Bedrooms: 5 • Bathrooms: 2 • Separate toilet: 1 • Lounge: 1 • Dining room: 1 • Garage under the villa: 2 • Garage in the basement: 2 • Cellar: 1 • Bomb shelter: 1 • Laundry room: 1 • Heat source: electric • Distribution: radiators • Solar panels Environment and situation: This house benefits from a quiet and peaceful location, protected from railway and road noise. Very sunny in summer, it also enjoys good sunshine in winter. Ideal for families, it is located just 4 minutes on foot from the Belmont-s.-Lausanne bus stop, ensuring excellent access to public transport.This rare property, suitable for families and offering an exceptional living environment, is an opportunity not to be missed in one of the most sought-after municipalities in the Lausanne region. A true haven of peace combining nature, comfort, and lake panorama.Selling price: CHF 1'800'000.-

  • Parking space
  • Balcony / Terrace
  • Garage
  • +3
1 / 6
  • Balcony / Terrace
  • Garage
  • Elevator
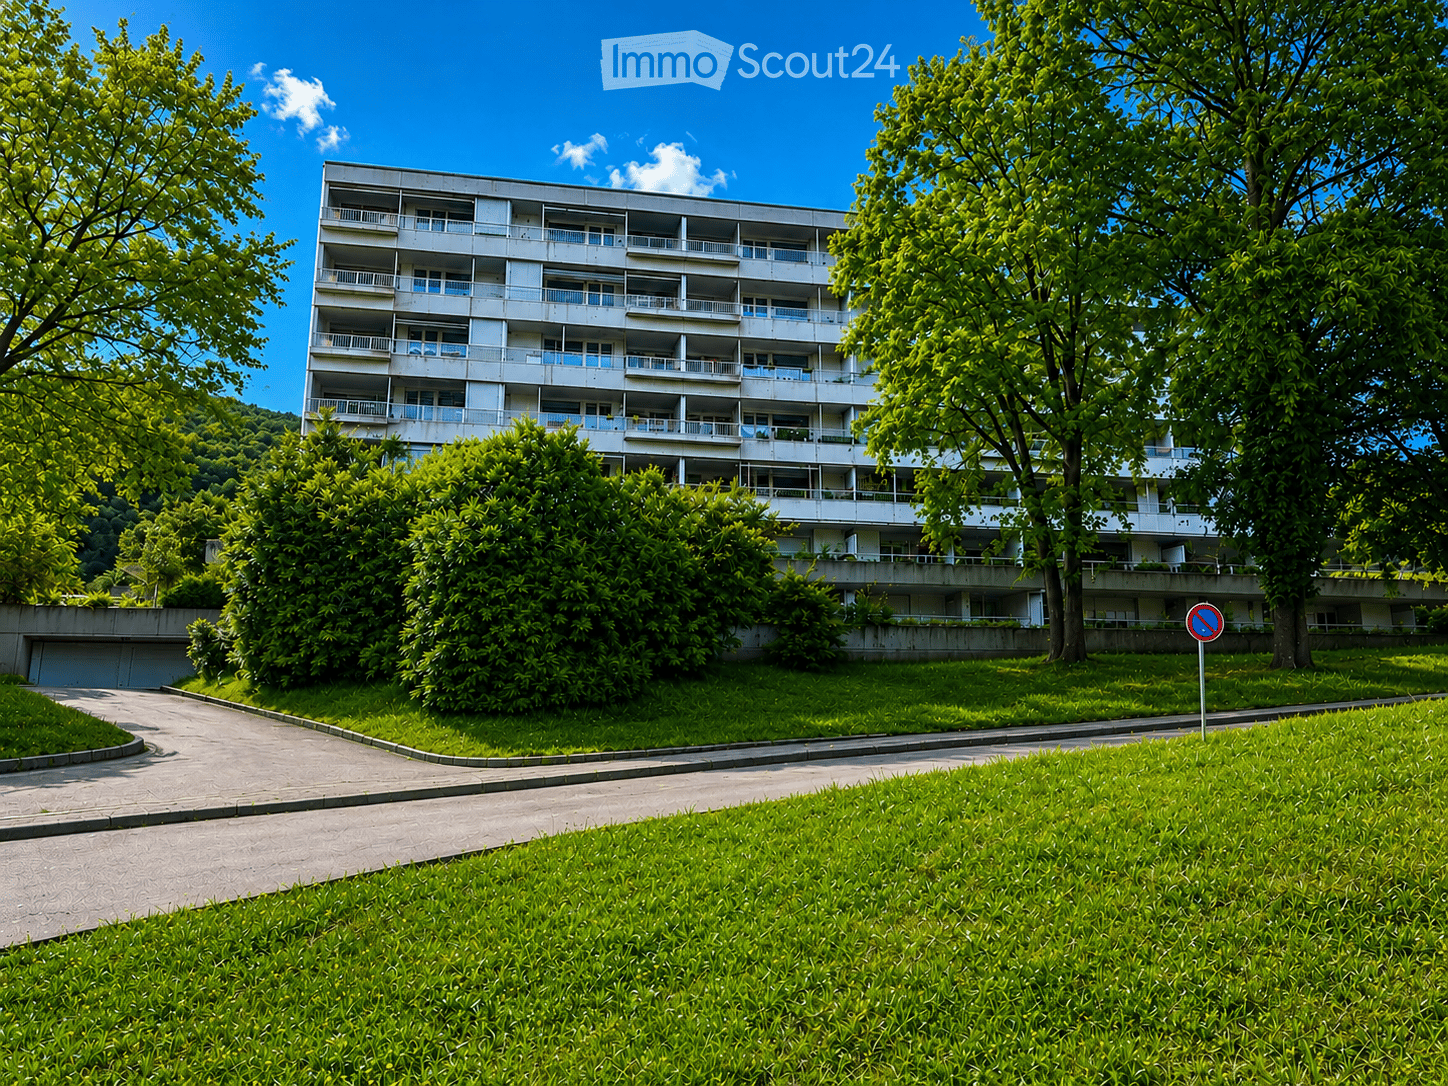
2.5 rooms, 62m², CHF 645,000.–
route d'Arnier 18, 1092 Belmont-sur-Lausanne

Potentiel de rendement locatif - libre de locataire

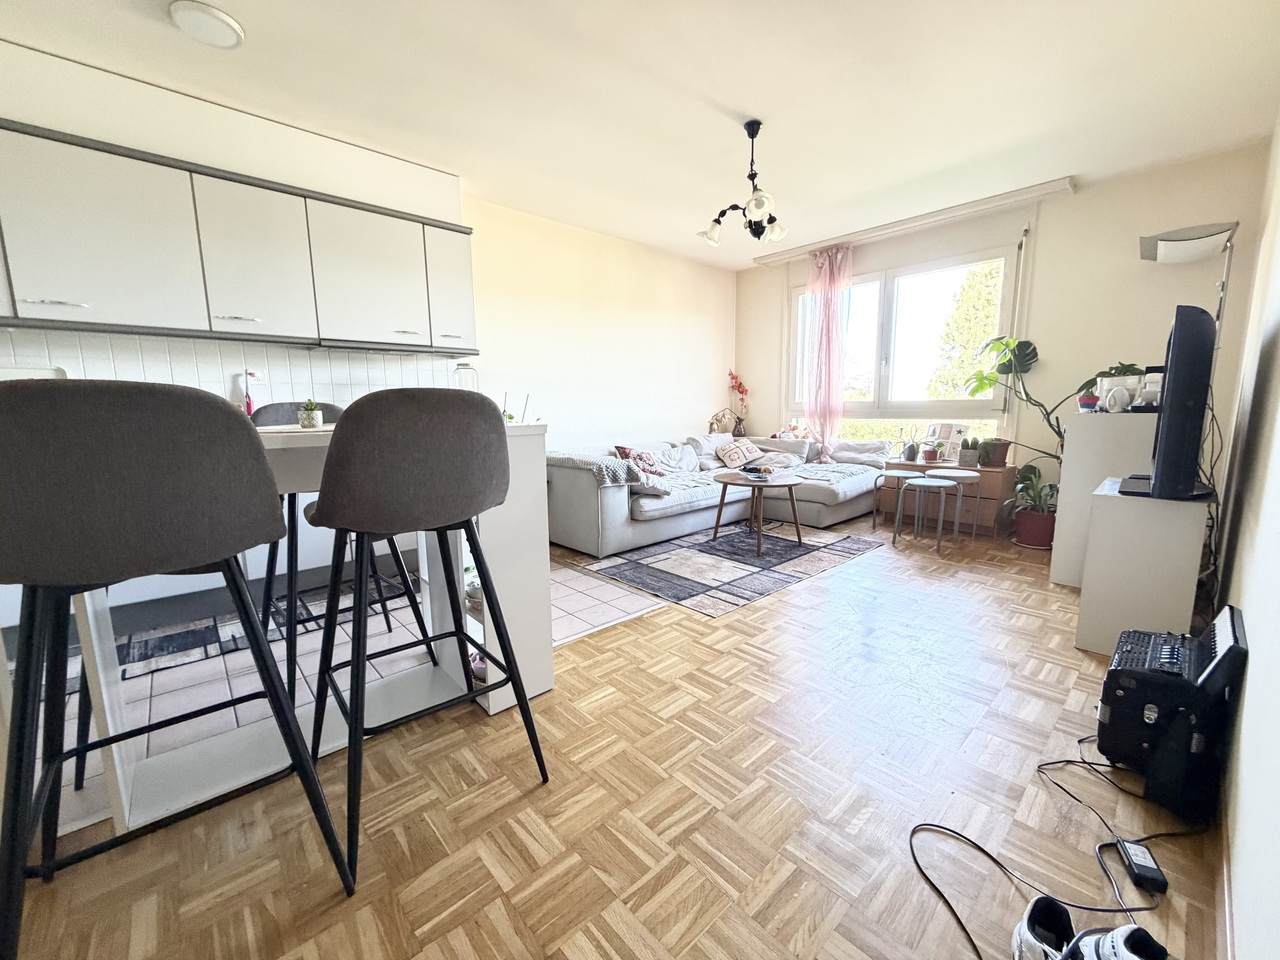
Situé au rez-de-chaussée d'une copropriété bien entretenue de 12 logements, cet appartement de 2,5 pièces offre une surface habitable d'environ 62 m². Son excellent état d'entretien et sa disponibilité immédiate en font une opportunité particulièrement intéressante, tant pour un investissement locatif que pour une acquisition en résidence principale. Les peintures viennent d'être entièrement refaites. Aucun travaux n'est à prévoir avant une mise en location ou une occupation personnelle.Le logement comprend un hall d'entrée avec rangements, une chambre à coucher, une salle d'eau ainsi qu'une agréable pièce de vie avec cuisine ouverte donnant accès au balcon.L'immeuble bénéficie d'un ascenseur et a fait l'objet d'investissements récents, notamment le remplacement de la chaudière en 2025. À ce jour, aucun important travaux n'est prévu au sein de la copropriété.Hypothèses de rendement locatifSur la base d'un prix de vente de CHF 645'000.- pour l'appartement et CHF 40'000.- pour la place de parc intérieure (prix total : CHF 685'000.-), les hypothèses* de rendement brut suivantes peuvent être envisagées : • Rendement brut à 3.00% (Revenu locatif mensuel CHF 1'590 + CHF 120 parking = CHF 1'710) • Rendement brut à 3.20% (Revenu locatif mensuel CHF 1'735 + CHF 120 parking = CHF 1'885) • Rendement brut à 3.50% (Revenu locatif mensuel CHF 1'880 + CHF 120 parking = CHF 2'000) *Hypothèses indicatives, hors charges.Situé dans le quartier résidentiel d'Arnier à Belmont-sur-Lausanne, l'appartement bénéficie d'un environnement calme tout en offrant une excellente proximité avec les commodités du quotidien.Une supérette (Denner), une pharmacie, la poste ainsi qu'un restaurant sont accessibles en quelques minutes à pied.Les arrêts des lignes TL n 47, 49 et 67 se trouvent à moins de 500 mètres, assurant une liaison rapide avec Lausanne et les communes voisines.Les accès autoroutiers (A9, sorties Belmont et Lutry) sont atteignables en environ cinq minutes en voiture.Commune particulièrement appréciée de l'Est lausannois, Belmont-sur-Lausanne conjugue qualité de vie, infrastructures modernes et forte attractivité résidentielle.Cette acquisition constitue une opportunité aussi bien pour un investisseur recherchant un bien offrant un rendement attractif que pour un acquéreur souhaitant s'établir dans un environnement de qualité, sans travaux à entreprendre.Certaines photographies ont été optimisées à l'aide de l'intelligence artificielle afin d'illustrer différentes possibilités d'aménagement intérieur.Located on the ground floor of a well-maintained 12-unit condominium, this 2.5-room apartment offers approximately 62 m² of living space. Its excellent condition and immediate availability make it a particularly attractive opportunity, whether as a rental investment or as a primary residence. The walls have just been completely repainted. No work is needed before renting it out or moving in yourself.The apartment features an entryway with storage, a bedroom, a bathroom, and a pleasant living area with an open kitchen leading out to the balcony.The building has an elevator and has undergone recent upgrades, including the replacement of the boiler in 2025. As of now, no major work is planned within the condominium.Rental yield assumptionsBased on a sale price of CHF 645,000 for the apartment and CHF 40,000 for the indoor parking space (total price: CHF 685,000.-), the following gross yield assumptions* can be considered: • Gross yield at 3.00% (Monthly rental income CHF 1,590 CHF 120 for parking = CHF 1,710) • Gross yield of 3.20% (Monthly rental income CHF 1,735 CHF 120 for parking = CHF 1,885) • Gross yield at 3.50% (Monthly rental...

  • Balcony / Terrace
  • Garage
  • Elevator
Travel time
-
Christopher Janin

Christopher Janin

1 / 13
Christopher Janin

Christopher Janin

  • View
  • Swimming pool
11.5 rooms, 480m², Price on request
CH, 1092 Belmont-sur-Lausanne

Symphony of Glass and Silence

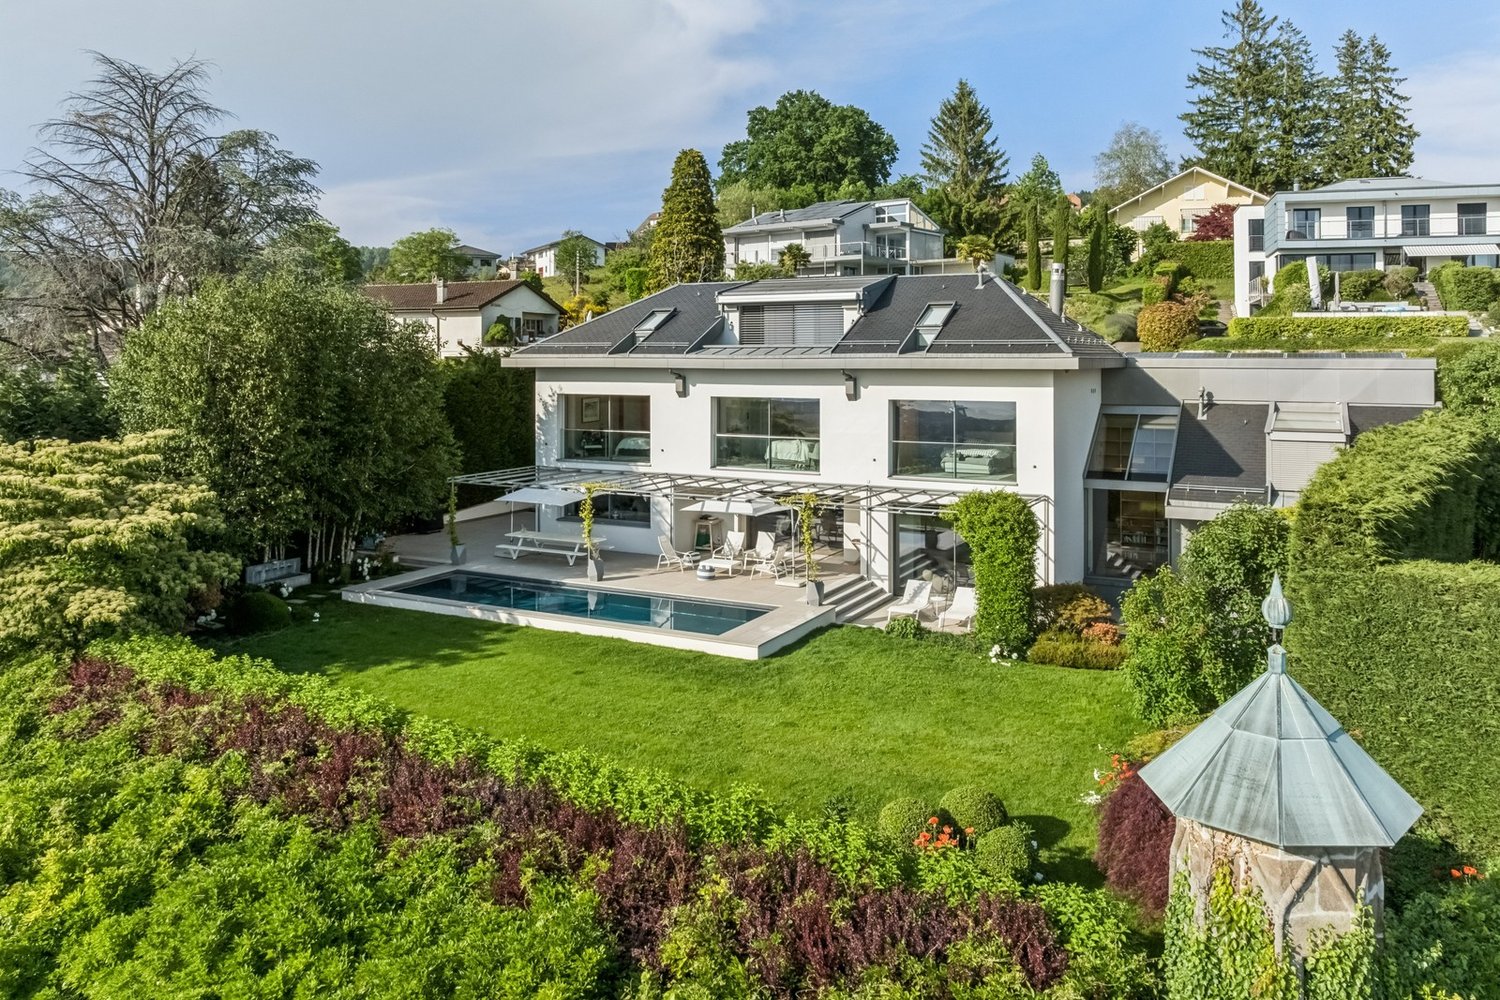
Nestled in a paradise corner between Lutry, Pully and Belmont on a 1890m2 plot, in one of the most sought-after and peaceful neighborhoods in the region, this sumptuous contemporary residence of 480 m² offers an exceptional living space where serenity, discretion, and absolute refinement reign.Built in a quiet residential area, sheltered from prying eyes, the property benefits from a spectacular and unobstructed view of the lake, a living picture that accompanies every moment of the day.Completely renovated in 2021, the house was rethought by renowned architects and craftsmen, using materials of irreproachable quality, selected for their elegance, durability, and exclusive character. The generous volumes, contemporary architectural lines, and highly refined finishes give each space a luxurious and harmonious atmosphere.The vast living areas bathed in natural light, the spacious suites, as well as the perfectly designed outdoor spaces invite calm, contemplation, and absolute comfort.Ideally located, the property benefits from a strategic address, in close proximity to international schools, high-end shops, and main axes allowing quick access to surrounding urban centers.A rare place, where discreet luxury meets the beauty of the landscape, offering an unparalleled quality of life in the heart of Belmont.Lacanche cooktopBoffi bathroomAcomet Sky-Frame windowsLaurent lighting

  • View
  • Swimming pool
1 / 13
3.5 rooms, 158m², CHF 1,690,000.–
1092 Belmont-sur-Lausanne

The elegance of a luxurious duplex with a view

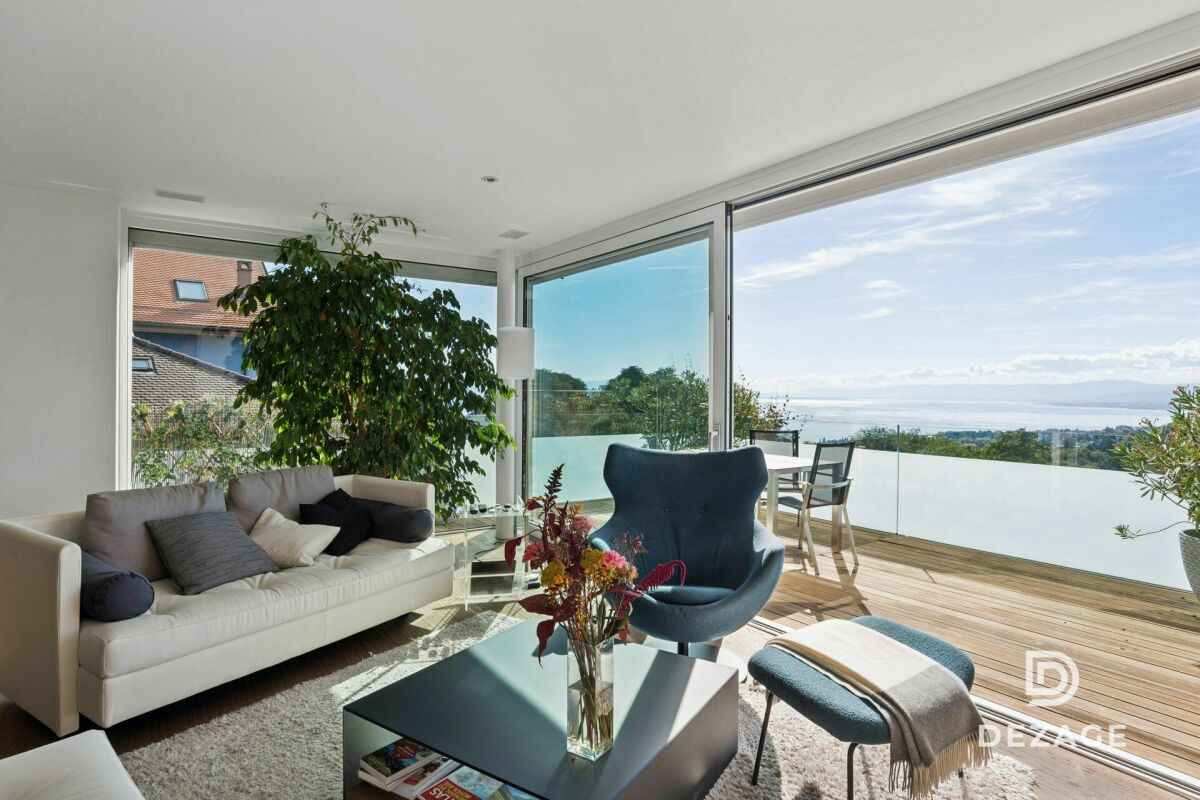
A panorama of exception, an exclusive address, a unique way of life.Dominating Lake Geneva and the Alps from the heights of Belmont-sur-Lausanne, this rare duplex offers an exceptional residential experience.Spread over the two last levels of a confidential co-ownership of only three apartments, it combines generous volumes, private outdoor spaces, contemporary comfort, and a spectacular view.Brief info:- Typology: 3.5 to 4.5 rooms- Living area: approx. 140 m²- Floor area in the basement: approx. 61 m²- Bedrooms: 2 large bedrooms, with the possibility of easily creating a third bedroom- Terrace: approx. 18 m²- Private garden: approx. 88 m²- Orientation: Southwest- View: exceptional panorama of Lake Geneva and the Alps- Access: private elevator with key serving each level- Energy: CECB B-A-B, Minergie-P, geothermal heat pump, thermal solar collectors, and triple glazing- Parking: 2 indoor parking spaces included in the global price- Private area in the basement: approx. 61 m² included in the global priceThanks to its southwest orientation, the property benefits from remarkable brightness and an unobstructed view of Lake Geneva and the Alps. From the terrace and garden, the view becomes a real extension of the living spaces and accompanies everyday life throughout the seasons.The main level includes an entrance hall with custom-made storage, a guest toilet, and a laundry room. The contemporary, fully equipped kitchen with a central island opens onto a large, cozy living room with a wood stove. As a natural extension of the living area, the terrace constitutes a privileged space to fully enjoy the view and outdoor areas.The upper level is dedicated to the sleeping area. A first, particularly spacious bedroom can be easily divided to create a third bedroom. A second, spacious bedroom, a shower room, and a separate toilet complete this level. The configuration can thus easily evolve from 3.5 to 4.5 rooms according to needs.One of the major advantages of this property lies in its private elevator with a key, serving each level directly from the basement. A rare feature that provides additional comfort in everyday life and facilitates access for people with reduced mobility.In addition, approximately 61 m² of private, developed areas are available in the basement.These are divided into several areas and can accommodate a playroom, a fitness area, or an office, as well as a cellar and a wine cellar. A common bicycle room completes the amenities.Built in 2013 according to the Minergie-P standard, the building offers excellent energy performance thanks to its geothermal heat pump, thermal solar collectors, and triple glazing. The building has a CECB B-A-B energy certificate.The global price of CHF 1,800,000.- includes the two indoor parking spaces and the private, developed area in the basement.Due to its privileged location, intimate environment, generous volumes, private outdoor spaces, and above all, its exceptional view, this duplex represents a rare opportunity in Belmont-sur-Lausanne.A property that combines what is rarely found in the same place: the intimacy and independence of a house, the comfort of a contemporary apartment, and a view of Lake Geneva that never tires.Contact me at +41 78 873 74 59 for more information and to visit this gem.


1 / 13
6.5 rooms, 203m², CHF 2,350,000.–
1092 Belmont-sur-Lausanne

Très belle villa familiale

Tout en étant à proximité immédiate des écoles et de deux lignes de bus (l'arrêt du 49 pour se rendre à Pully Clergère et l'arrêt du 47 direction Lutry-Landar ou Pully port), cette superbe villa construite en 2011 au bout d'un chemin sans issue et en lisière de forêt bénéficie d'un environnement résidentiel particulièrement calme et verdoyant et offre un cadre de vie privilégié à Belmont-sur-Lausanne.Répartie sur trois niveaux, la propriété développe 182 m² habitables pour 203 m² de surface utile et propose quatre chambres dont une suite parentale avec dressing-room et salle de bain attenante ainsi qu'un espace bureau. Grâce à des espaces généreux et une configuration optimale la maison permet de profiter pleinement des volumes tout en offrant à chacun son espace et son intimité.À l'extérieur, la propriété est idéalement orientés vers un environnement verdoyant et paisible. La parcelle de 970 m² renforce cette agréable sensation d'espace et de tranquillité, rare à proximité de Lausanne.La maison est en très bon état et dispose de deux places de stationnement extérieures ainsi que d'un garage box (porte automatique).Une propriété familiale offrant un bel équilibre entre espace, confort et qualité de vie, dans un cadre naturel particulièrement recherché.Le prix de vente comprend: • La villa • Deux places de parc extérieures • un garage box (porte automatique) Superb family villaWhile being in the immediate vicinity of schools and two bus lines (the No. 49 stop providing access to Pully Clergère, and the No. 47 stop serving the Lutry-Landar or Pully Port directions), this superb villa, built in 2011 at the end of a quiet cul-de-sac and bordering the forest, enjoys an exceptionally peaceful and green residential setting, offering a privileged quality of life in Belmont-sur-Lausanne.Spread over three levels, the property offers 182 m² of living space and 203 m² of total usable floor area. It features four bedrooms, including a master suite with a dressing room and en-suite bathroom, as well as a dedicated home office. With its generous living spaces and well-designed layout, the house makes the most of its volumes while providing each member of the household with their own space and privacy.Outside, the property enjoys an ideal orientation towards its peaceful and beautifully green surroundings. The 970 m² plot further enhances the wonderful sense of space and tranquillity, a rare quality so close to Lausanne.The house is in very good condition and benefits from two outdoor parking spaces as well as a lock-up garage with an automatic door.A wonderful family home offering an ideal balance of space, comfort and quality of life, set in a highly sought-after natural environment.The sale price includes: • The villa • Two outdoor parking spaces • A lock-up garage with an automatic door

1 / 13
5.5 rooms, 135m², CHF 1,490,000.–
1092 Belmont-sur-Lausanne

Attic with calm and splendid view in Belmont-sur-Lausanne

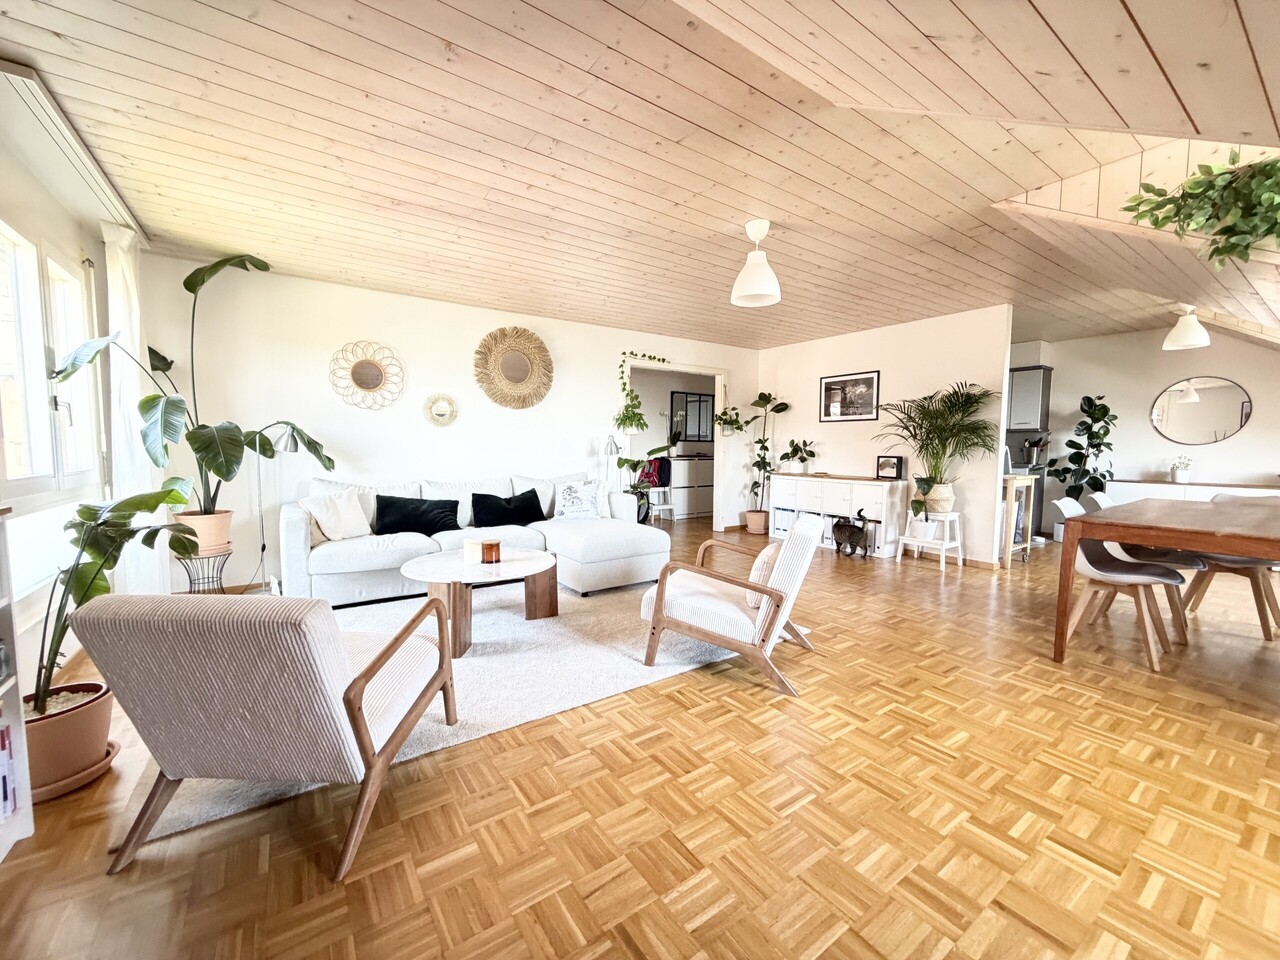
Belmont-sur-Lausanne | Attic 5.5 rooms | Lake view | SunsetsIn the heart of an exclusive PPE with only 7 units, this attic of 135 m² weighted area benefits from a calm environment and a beautiful, unobstructed view of Lake Geneva and the Alps.The living area offers over 4 meters of ceiling height and a beautiful sense of space. The large, open kitchen has numerous storage spaces, a large work surface, a central island, and a bar.The living room opens onto a balcony with an orientation that allows you to enjoy breathtaking sunsets over the lake and the Alps every evening.The apartment includes 4 bedrooms, including a parental suite with private bathroom, a bathroom, and a laundry room with washing machine. Custom-made built-in closets are present in the bedrooms, living room, and hallway, with integration up to the ceiling height.Features- 135 m² weighted area | 129 m² interior- 4 bedrooms- Over 4 meters of ceiling height in the living areas- 11 m² balcony- PPE with 7 units, built in 2015- Pellet heating and solar panels- Water softener- Energy certificate classes A and B- Renovation fund + CHF 30,000.-- PPE fees CHF 341.10/month, excluding heating costs- Washing machine in the apartment- Private cellar- 2 indoor parking spacesPrice: CHF 1,570,000.-, apartment and 2 indoor parking spaces included. (CHF 80,000.- for the 2 parking spaces)A rare address in Belmont-sur-Lausanne with a peaceful environment and a panorama that can be fully enjoyed throughout the year.Contact us to visit it, it's worth it!Rockwell Properties exclusivity

1 / 13
2.5 rooms, 74m², CHF 890,000.–
1092 Belmont-sur-Lausanne

Elegant 2.5-room renovated apartment, panoramic view of the lake and the Alps

EXCLUSIVE TO ROCKWELL PROPERTIES!Ideally located in Belmont-sur-Lausanne, just a few minutes from the center of Lausanne, this 74 m² apartment seduces from the first glance with its exceptional panorama over Lake Geneva and the Alps.Renovated in 2023, it stands out for its particularly rare layout for this type of apartment: a true 2.5 rooms offering two complete bathrooms, a comfort usually reserved for much larger surfaces.The apartment is organized around a spacious entrance hall serving an open fully equipped kitchen, widely open to the living room and extended by a balcony. The bedroom benefits from direct access to the private terrace, a true outdoor living space oriented southeast, bathed in light throughout the day.The property benefits from a privileged exposure and a totally panoramic view of the lake and the Alps. A private cellar as well as a parking space in the building's underground garage complete this set.A building maintained and turned towards the future - the roof was renovated in 2022 and the building equipped with photovoltaic panels, ensuring controlled costs and a reduced energy footprint.A sought-after living environment - Belmont-sur-Lausanne, which takes its name from "beautiful mountain", is a municipality in the Lavaux-Oron district renowned for its quality of life and attractive taxation. Local shops, restaurants, schools, and public transport are just a few steps away, while highway access is reached in five minutes.

1 / 14
6.5 rooms, 160m², CHF 1,585,000.–
1092 Belmont-sur-Lausanne

Large adjacent villa with 6.6 rooms, quiet neighborhood

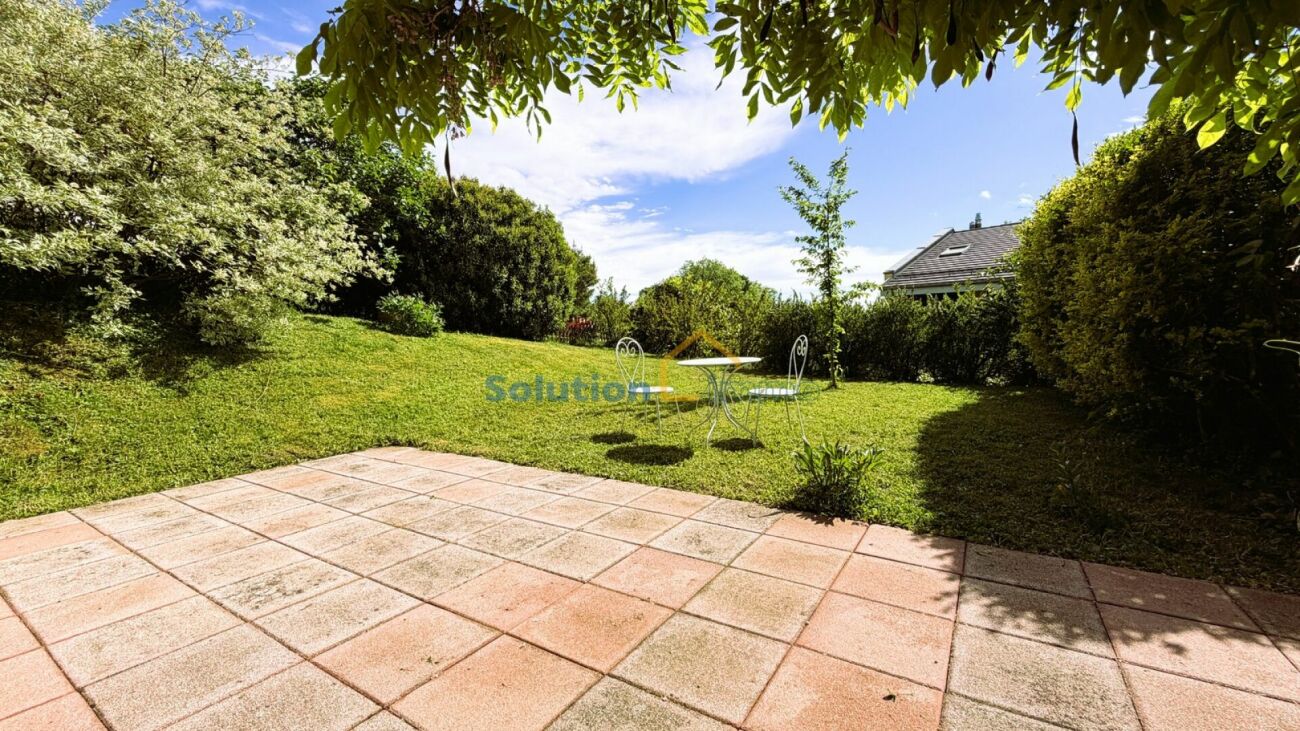
Large adjacent villa with 6.5 rooms, quiet, close to the center of Belmont-sur-Lausanne, schools and public transport. Large adjacent villa with 6.5 rooms of approximately 160 m² living space, located about 10 minutes' walk from the center of Belmont-sur-Lausanne.Built in 2003, it is situated in a quiet and green neighborhood and benefits from easy access by communal road in a 30 km/h zone, close to public transport and schools.The house has recently been renovated: complete renovation of the facades, replacement of the wooden cladding, as well as replacement of the heating system with an air-water heat pump in 2024. These works offer the property excellent thermal comfort and better energy efficiency. Distribution. Ground floor. (Painting work in 2024) • Protected entrance • Garage with one space and direct access to the house • Shower/WC • Open kitchen with bar • Pantry • Dining area • Living room with fireplace (insert) and access to the garden 1st floor. (Painting work in 2024) • Bedroom I • Bedroom II • Parental bedroom with balcony • Bathroom/WC Attic. • 2 large rooms • 3 skylights (replaced in 2022 with integrated blinds) Basement. • Laundry room • Central vacuum system (motor replaced in 2026) • Boiler room with heat pump (new installation in 2023) • Large storage room Exterior. • 1 garage for car, integrated into the house • Fenced terrace-garden with wooden fences, with several shrubs • 1 outdoor parking space, additional CHF 15,000.- Work carried out in recent years (according to invoices CHF 115,000.-) • The facades of the house were insulated and repainted. • The individual heating system was replaced by a heat pump. • Interior painting work was carried out on the ground floor and first floor. • The 3 skylights (Velux) of the roof were replaced, with integrated blinds, and a new seal was created around the openings. • Replacement of outdoor terrace slabs

Suggested properties for you based on search results

Other interesting objects