








Quick Filters for your search

Quick-filters

We show you quick-filters based on the most used filters by location.

By using these, you can enhance your search experience by finding new and interesting properties to your likings.

11 results - Properties for sale: Paudex

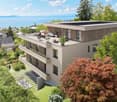
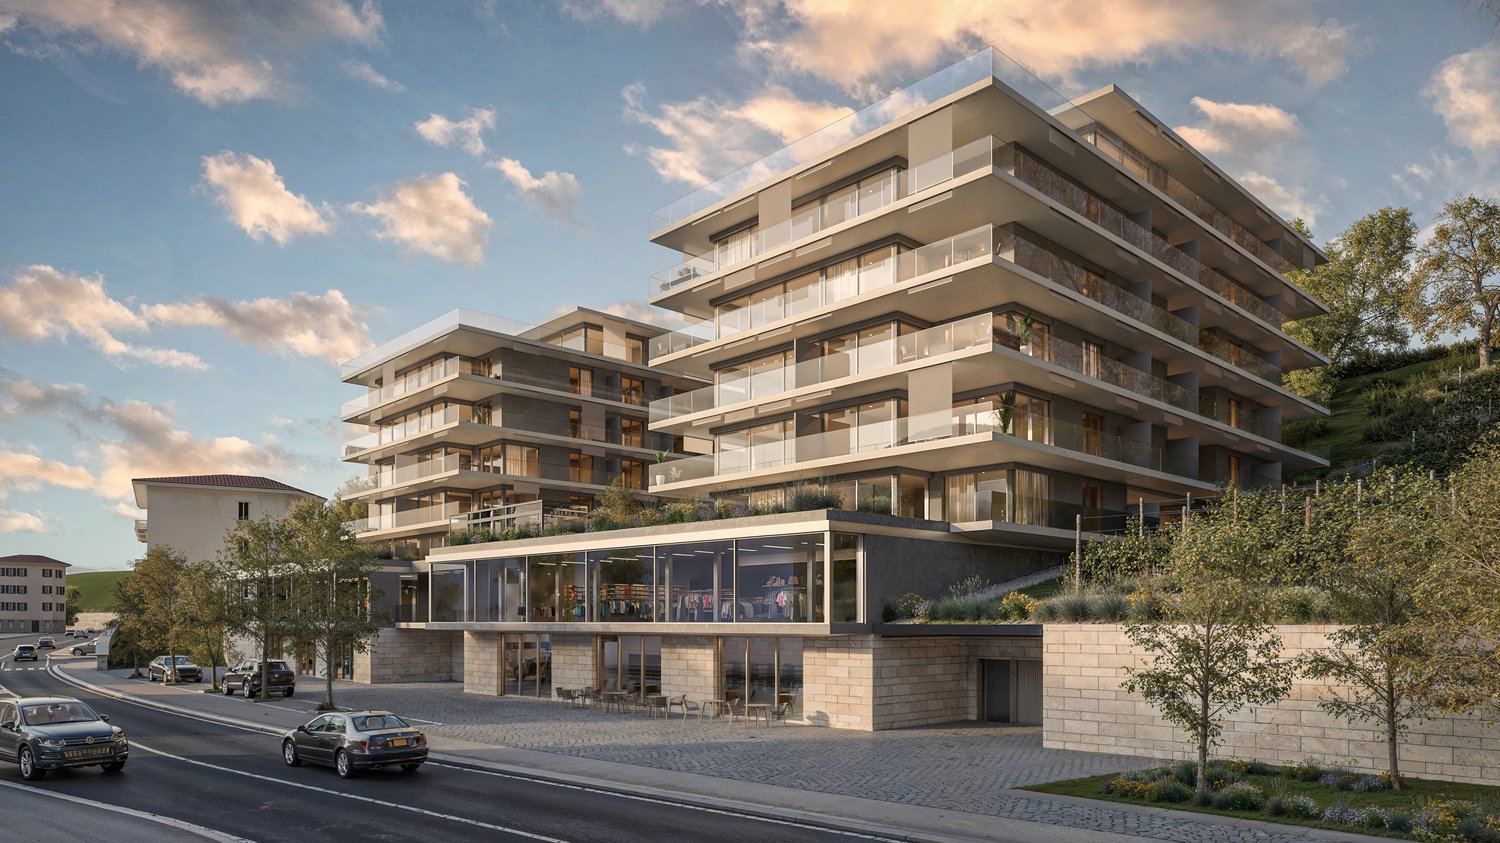
  • Modern two-story brick building with large windows and a flat roof, situated on a raised ground floor with a stone retaining wall and greenery around.
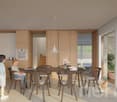
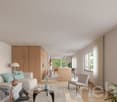
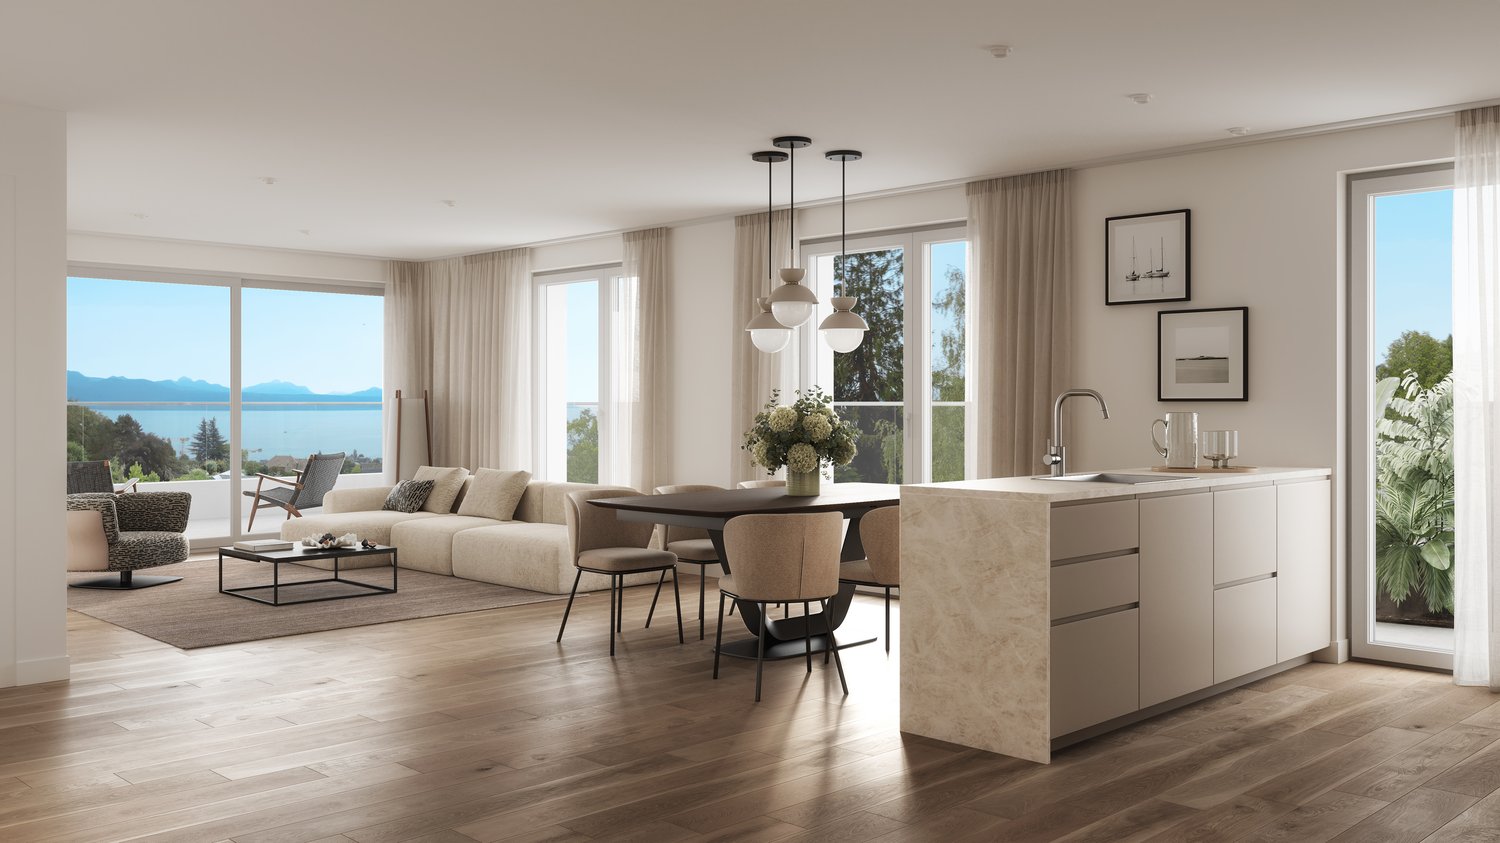
  • Modern living room with light-colored walls, wooden flooring, and large windows. Features a white sofa with blue cushions, a glass coffee table, a white armchair, a table lamp, a rocking chair, and a kitchen area with a wooden island.
  • Modern kitchen with light wood cabinets, a central island, and large windows offering a scenic view. Includes a sink, pendant light, and a small seating area with a table and chairs.
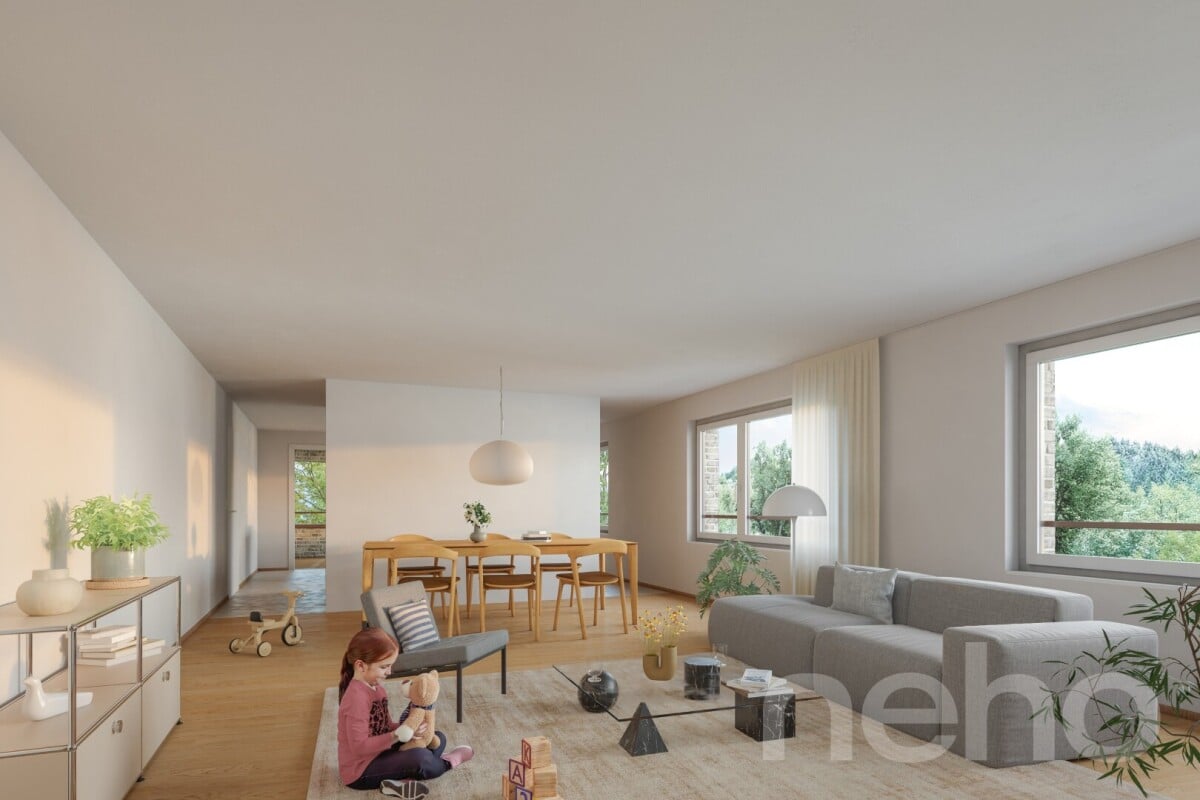
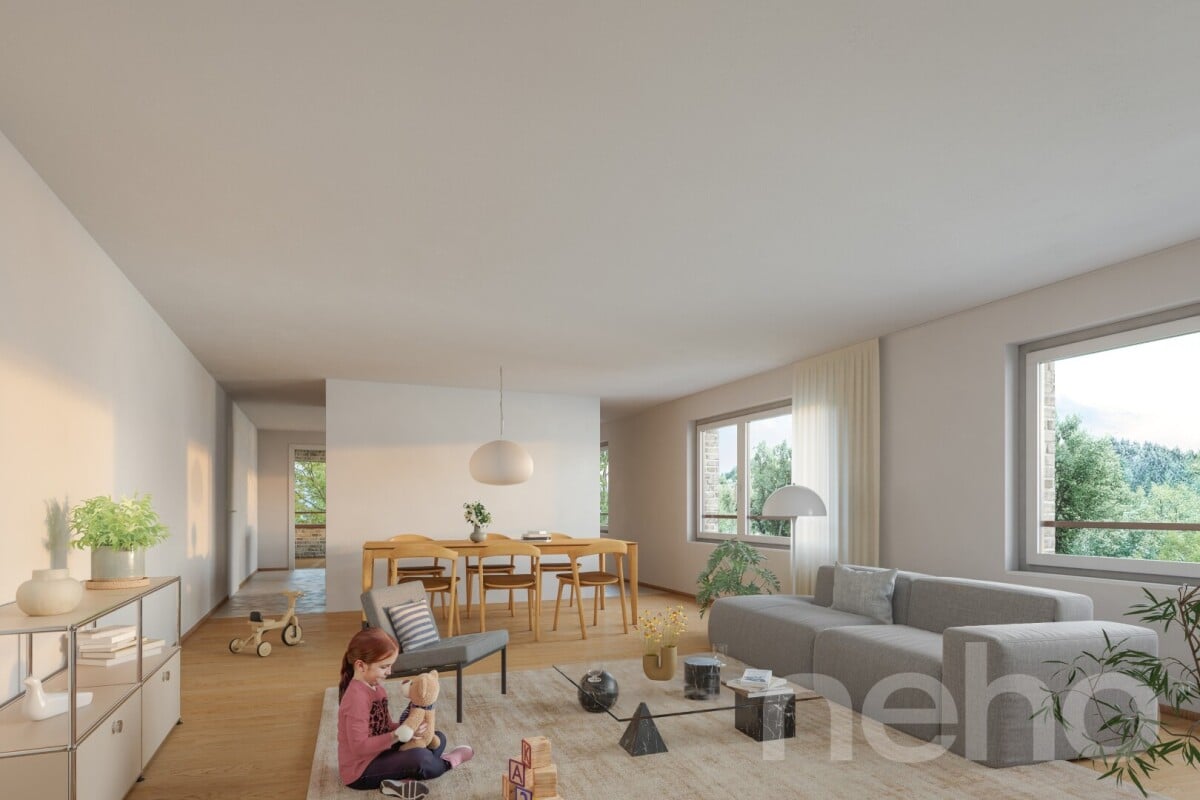
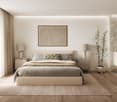
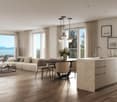
  • Bright living room with large windows, grey sectional sofa, coffee table, dining area with wooden table and chairs, and decorative plants.
1 / 4
4.5 rooms133m²CHF 1,995,000.–
Top
Chemin de la Paudèze 8, 1094 Paudex

2 new apartments with 4.5 and 5.5 rooms in Paudex

Located in the heights of Paudex, the two apartments are part of the "Résidence la Paudèze" project.Sales brochure can be downloaded from the website www.stephanecottet.chThe project of 5 dwellings (PPE) is part of a fine integration into the natural landscape. The residence benefits from an intimate and preserved natural environment, offering a true haven of peace. It opens widely onto the landscape, forest, viaduct, and underlines a character of exception. The carefully selected materials reflect a high level of finish: stone cladding, metal in natural color, contrast with a strong presence of nature, affirming a contemporary and sustainable architecture.Located downstream of the site and independent of the common parking of the residence, volume A, composed of lots 1 & 2, develops over three levels and welcomes two superimposed apartments. Access is via the lower level, where four private and closed parking spaces are located - two per apartment. For the first typology with choice, the living areas, living room, and dining room open onto the west and are separated from the kitchen by an entrance/WC/dressing block. The kitchen opens onto the south onto a beautiful protected loggia oriented towards the forest. The night area is oriented towards the viaduct and the river. For the second typology, the kitchen, dining, and living area is totally open. A closed entrance hall and a storage room are proposed in this plan.2 covered parking spaces per apartmentLoggia 14.5m210 minutes' walk from La Conversion train station and 2 minutes' walk from bus line 49. Highway in 7 minutesApartment with 4.5 rooms, 133 m2: 1'995'000Apartment with 5.5 rooms, 151 m2: 2'050'000Availability: 2028-2029

Travel time
-
  • Modern two-story house with a raised ground floor, brick exterior, large windows, and a rooftop terrace with seating and greenery.
  • Modern kitchen with wooden cabinets, island, sink, and stools. Features pendant lights, potted plants, and a view of greenery outside.
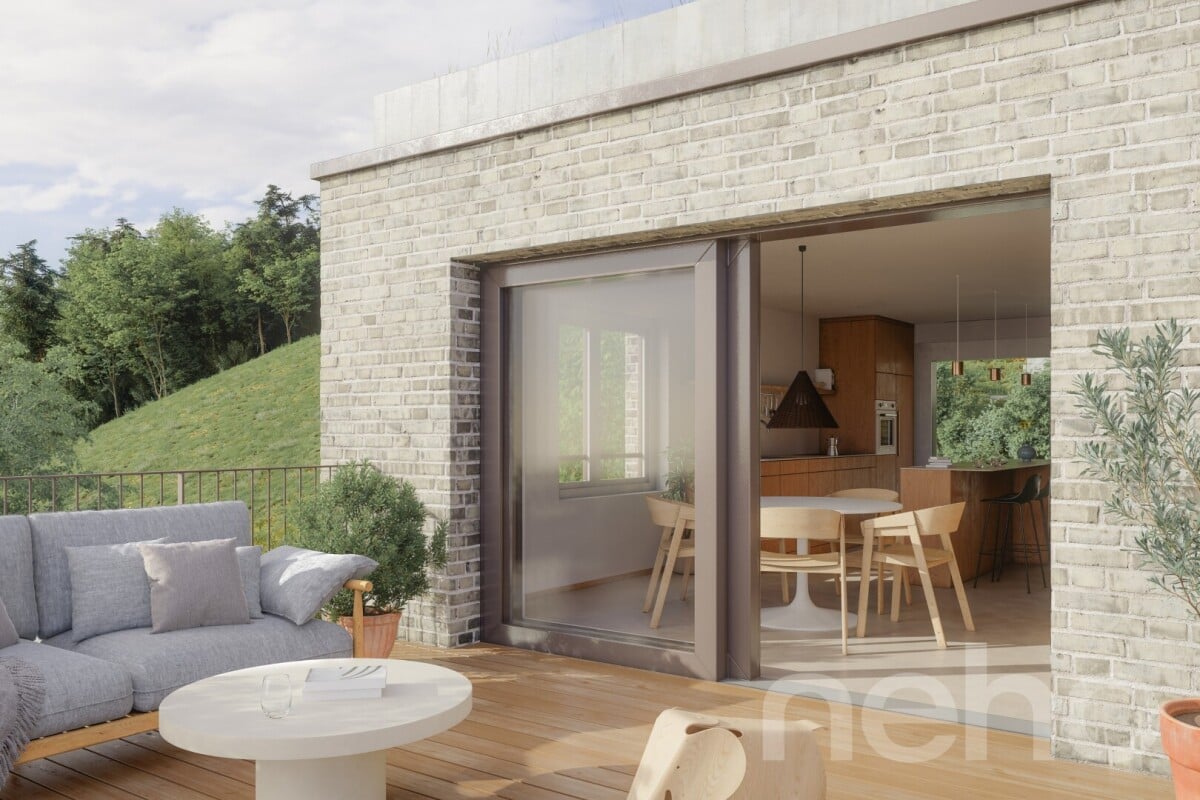
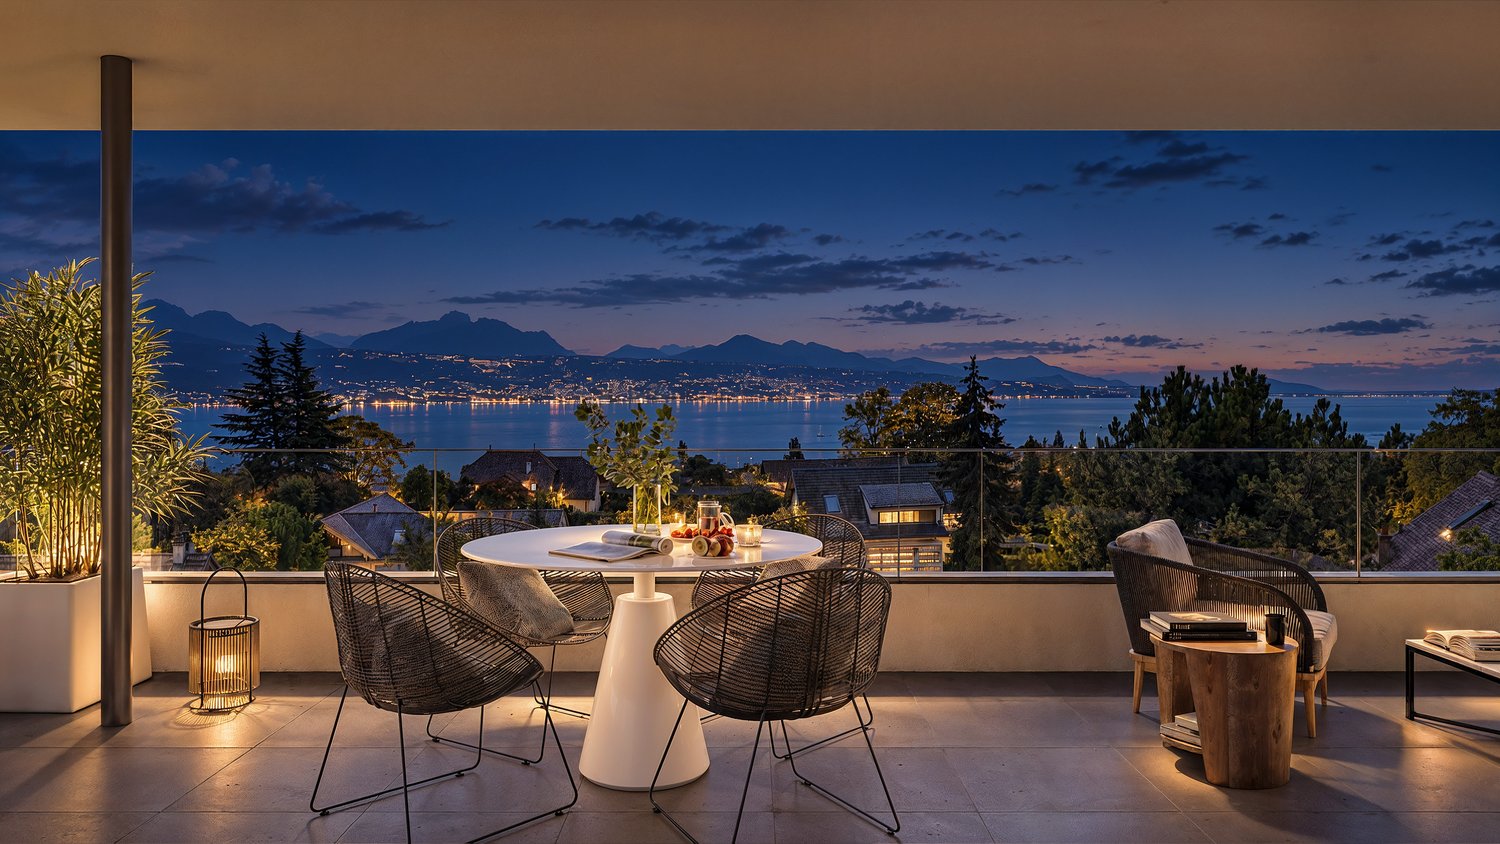
  • Modern balcony with wooden decking, grey sofa, white coffee table, small wooden stool, and potted plants. Open sliding doors lead to a dining area with a round table and chairs.
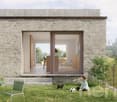
  • A modern house with a brick exterior and large open doorway leading to a bright interior. The outdoor area features a green lawn with a small table, chairs, a child, a small dog, and a soccer ball.
1 / 4
5.5 rooms167m²CHF 2,300,000.–
Top
Chemin de la Paudèze 6, 1094 Paudex

New semi-detached house with 5.5 rooms in Paudex – Garden and terrace

Located in the heights of Paudex, the semi-detached villa is part of the "Résidence la Paudèze" project.Sales brochure can be downloaded from the website www.stephanecottet.chThe project of 5 apartments (PPE) is part of a fine integration approach into the natural landscape. The residence benefits from an intimate and preserved natural environment, offering a true haven of peace. It opens widely onto the landscape, fields, viaduct, and underlines an exceptional character, with maximum sunshine. The west-facing terrace also offers a glimpse of the lake. The carefully selected materials reflect a high level of finish: stone cladding, metal in a natural tone, contrasting with a strong presence of nature, affirming a contemporary and sustainable architecture.The building consists of two semi-detached villas, with an entrance located on the top floor, at the level of the attic, allowing a high arrival, overlooking the landscape. At this level, the kitchen and dining room are cross-through and open onto a generous west-facing terrace and an east-facing garden, ideal for enjoying the sun and the view. The living room, more intimate, unfolds on the lower floor, in connection with the parental suite, in a logic of soft vertical transition between active life and relaxation. The children's bedrooms are located on the first floor.1 covered parking space + 1 uncoveredTerrace and garden 57 m210 minutes walk from La Conversion train station and 2 minutes walk from bus line 49. Highway at 7 minutesAvailability: 2028-2029

Travel time
-
  • Modern two-story house with a raised ground floor, brick facade, large windows, and a spacious balcony with outdoor furniture.
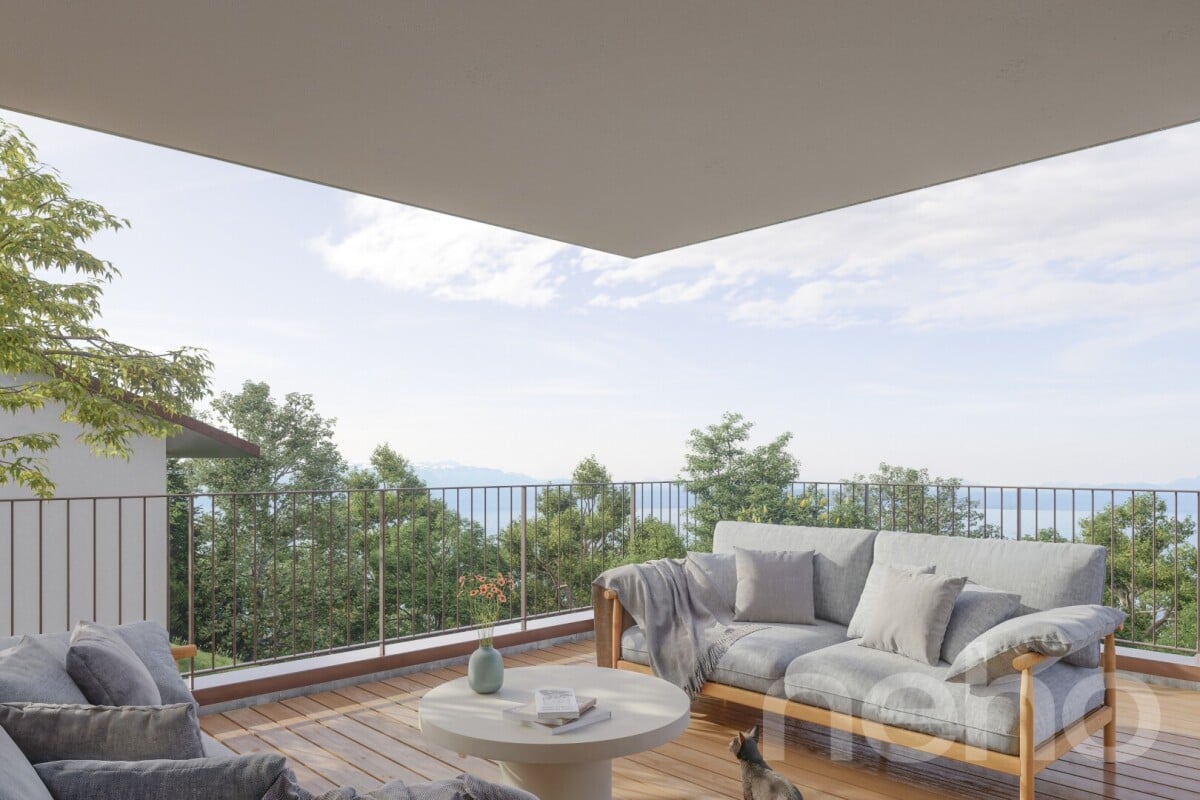
  • Balcony with wooden decking, grey sofa, coffee table, vase with flowers, books, and a small cat figurine. Offers scenic views of trees and mountains.
  • Modern kitchen with light wooden cabinets, a central island, and a sink. There are stools, a chair, and a cat visible. Large windows and sliding doors lead to a balcony.
  • Modern dining area with a wooden dining table, six chairs, a vase with flowers, and a cat near the window. The kitchen area features wooden cabinets, an oven, and a countertop with a potted plant.
  • Modern living room with large windows overlooking a pool and garden, featuring a sofa, coffee table, armchair, floor lamp, and decorative plants.
1 / 5
8 rooms260m²CHF 3,500,000.–
Top
Chemin de la Paudèze 6, 1094 Paudex

Magnificent new 8-room villa in Paudex – View, calm and high-end amenities

Located in the heights of Paudex, the villa with a view of the lake is part of the "Résidence la Paudèze" project.Sales brochure can be downloaded from the website www.stephanecottet.chThe project of 5 apartments (PPE) is part of a fine integration into the natural landscape. The residence benefits from an intimate and preserved natural environment, offering a true haven of peace. It opens widely to the landscape, lake, fields, viaduct, and emphasizes an exceptional character with maximum sunlight. The carefully selected materials reflect a high level of finish: cladding stone, metal in natural color, contrast with a strong presence of nature, affirming a contemporary and sustainable architecture.The villa develops a net area of 260 m2 inside and 360 m2 of terrace and garden. It opens widely to the landscape, lake, fields, viaduct, and emphasizes an exceptional character. Spacious balconies and terraces to the west and south accompany the living areas and offer a continuity of outdoor spaces to the garden to the east. Inside, the spaces are generous and carefully thought out. The living area, kitchen, and dining room are separated by a wooden element in natural color from a more intimate area with the reception lounge and access to the night area on the upper floor. The villa also includes a wine cellar, outdoor room for the garden, cinema room or staff room, three spacious bedrooms for children, playroom, and a parental suite. The optional heated pool is located to the east, oriented towards the fields, and ensures calm and tranquility.2 covered parking spacesOptional: pool (approximately 7m x 3m)10 minutes' walk from La Conversion train station and 2 minutes' walk from bus line 49. Highway in 7 minutesAvailability: 2028-2029

Travel time
-
1 / 13
  • Balcony / Terrace
  • Garage
  • Swimming pool
12.5 rooms500m²CHF 10,200,000.–
1094 Paudex

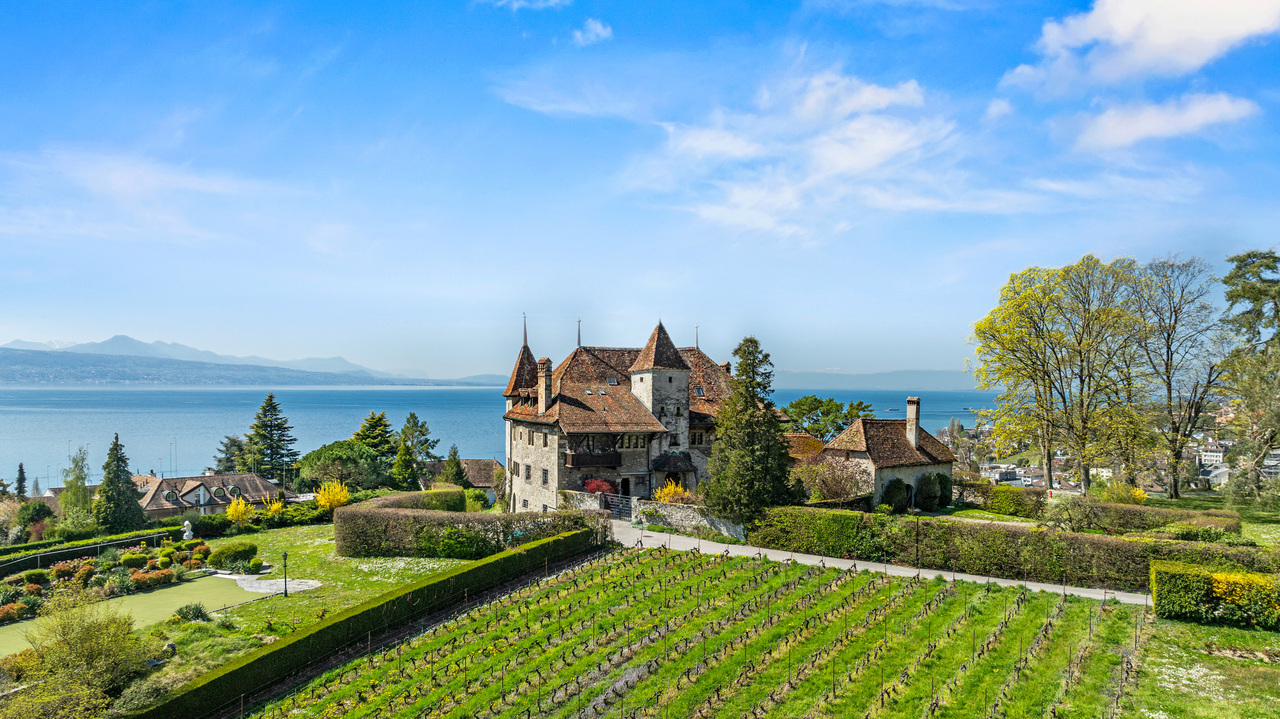
Château de Bochat Authentique et de nature familiale

Aux portes de Lausanne et de Lavaux,le Château de Bochat s'incrit dans un environnement au panorama d'exception.Avec plus d'un hectare sur le coteau de Paudex, cet écrin de verdure, dominant le lac, est à quelques minutes de la ville tout en offrant intimité et repos.L'accès s'effectue par une cour en gravier bordée d'arbustes et de plates-bandes fleuries. Elle dessert d'un côté la dépendance principale, qui comprend un garage et un espace de festivités (carnotzet), et de l'autre un second garage.La parcelle, avec plus de 100 arbres d'essences majeures plantés hors du champ de vue, abrite une allée romantique. À cela s'ajoute une piscine avec un pool-house, offrant un environnement digne d'une carte postale; un espace privilégié pour des moments uniques. La terrasse de la piscine sublime le parc de charme, propice au ressourcement et à des moments privilégiés.Le château développe ses 12.5 pièces sur une surface habitable de plus de 500 m2 (pour surface utile d'environ 700 m2; les combles n'étant que partiellement aménagées). Les volumes sont généreux avec un espace de réception d'environ 180 m² qui se prolonge harmonieusement sur une grande terrasse.La cuisine, au charme vintage, bénéficie d'une belle lumière matinale. Elle dispose d'une entrée de service, d'un carré à manger et d'un office. La cheminée monumentale du salon, les escaliers en pierre, les poutres et certaines portes rappellent que nous sommes dans un château. Les pièces de réception réunies dans un espace lumineux offrent une ambiance conviviale renforcée par l'exposition sud-ouest, les hauteurs sous plafond et les ouvertures panoramiques.Le château comprend 8 chambres, 3 salles d'eau et 4 toilettes séparées répartis entre le 1er étage et la partie aménagée des combles. Le vaste hall du 1er étage est une pièce de vie à part entière. Le sous-sol, occupant le tiers de l'empreinte de la bâtisse, complète pratiquement les aménagements actuels.Une rénovation de l'ensemble est à prévoir.Technique Le château est répertorié en note 1 (d'intérêt national), tandis que la dépendance ainsi que le garage sont eux en note 2 (d'intérêt régional).Le bien est situé dans une zone de faible densité, les parties sud et ouest de la parcelle se trouvent en zone de verdure.Le dénivelé naturel de ce coteau assure que les constructions futures sur la parcelle en contrebas au sud-ouest, sous le rideau d'arbres, ne porteront pas atteinte à la vue sur le lac et les montagnes. Les constructions au sud-est auront quant à elles un impact, limité, en fonction des axes de vue et du dénivelé de ces parcelles.Propriété d'exception transformée en demeure familiale depuis près d'un siècle !Les premières traces du château remontent à 1233 et son volume actuel date probablement du milieu du XVe siècle. Cette bâtisse, à l'origine ferme fortifiée, a longtemps été liée à la vigne qui l'entourait.Le pressoir, qui occupait la surface de plain-pied du château, a été transformé en habitation il y a presque un siècle, en 1928. A cette époque, le nouveau propriétaire, un Argentin enthousiasmé par le point de vue, entreprit de restaurer le château pour en faire une confortable demeure, tout en valorisant son authenticité.Les façades furent alors débarrassées de leur crépi pour laisser apparaître les pierres de taille.Les finitions de la salle à manger ont été réalisées avec minutie par le réputé menuisier de Montreux Albert Held.Depuis lors, le château est avant tout devenu une très grande maison de famille.En 75 ans, ce bien a vu passer cinq générations d'une même famille.At the gateway to Lausanne and Lavaux,le Château de Bochat is set in an environment with an exceptional panorama .With over a hectare on the Paudex hillside, this green setting, overlooking the lake, is just minutes...

  • Balcony / Terrace
  • Garage
  • Swimming pool
Lorenzo Poli

Lorenzo Poli

Directeur

1 / 5
  • Parking space
  • Balcony / Terrace
  • Garage
  • +1
8.5 rooms460m²Price on request
1094 Paudex

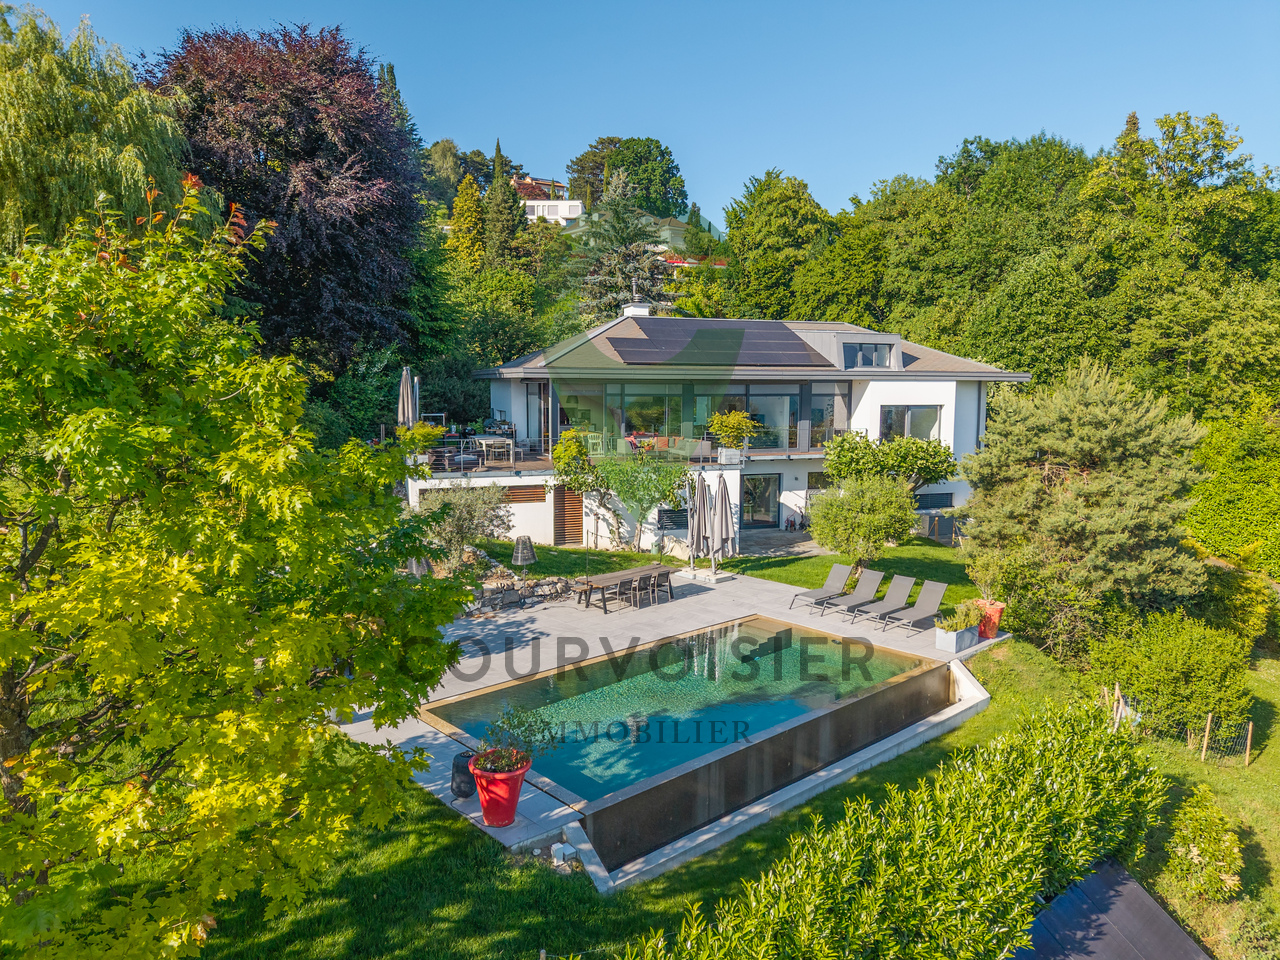
Stunning contemporary villa with panoramic views and mirror pool

Dominating Lake Geneva in a privileged residential environment, this elegant contemporary property combines architecture, light, and quality of life with finesse. Nestled in the heart of a magnificent landscaped plot, it benefits from a spectacular view of the lake and the Alps, offering a serene and inspiring living environment.From the entrance, the generosity of the volumes is revealed naturally. The reception rooms benefit from a beautiful ceiling height and large glass openings that bathe the spaces in light throughout the day. Organized around a through fireplace with purified lines, the living room articulates fluidly around the dining room and kitchen, creating a convivial and harmonious ensemble.The contemporary kitchen, designed around a vast central island, has been conceived as a true place of sharing. Its sober lines, quality equipment, and opening onto the living spaces make it a functional and pleasant place for everyday life.In the natural extension of the main rooms, a beautiful wooden terrace accommodates different areas for relaxation and reception. At any time of day, it offers a privileged setting for receiving guests, sharing meals, or simply enjoying the calm and unobstructed views that stretch to the horizon.The night area has been designed to preserve the intimacy of each person. The parental suite benefits from a privileged situation with its private balcony, unobstructed perspectives, and a vast bathroom including a bathtub, Italian shower, and double sink. The other bedrooms are comfortable and bright, perfectly meeting the needs of family life.The lower level accommodates three additional bedrooms opening onto the garden, as well as a pleasant game room with a wood stove. This warm space constitutes a true complementary living area, conducive to moments of sharing with family or friends.On the upper floor, a vast volume currently arranged as a fitness room and office offers remarkable flexibility of use. Wellness area, workshop, leisure room, or independent office: the possibilities of arrangement easily adapt to the needs and desires of its future occupants.A carefully designed wine cellar, numerous storage spaces, as well as technical rooms perfectly integrated, complete the interior services.Outside, the landscaped garden composes a particularly preserved plant frame. The mirror pool, realized in 2022, integrates elegantly into the ensemble and naturally prolongs the contemporary lines of the property. Several reception areas, a petanque court, and different terraces allow you to fully enjoy the sweetness of the beautiful days in an atmosphere that is both convivial and refined.Concerned with combining comfort and energy efficiency, the property has also benefited from the installation of solar panels, contributing to optimizing its operation while reducing its energy consumption.Rare in its construction quality, location, and balance of its spaces, this property is aimed at a clientele seeking a contemporary family residence offering a true quality of life, in one of the most prized sectors of the Lausanne region.

  • Parking space
  • Balcony / Terrace
  • Garage
  • +1
Loic Dentan

Loic Dentan

Courtier

Suggested properties for you based on search results

Other interesting objects