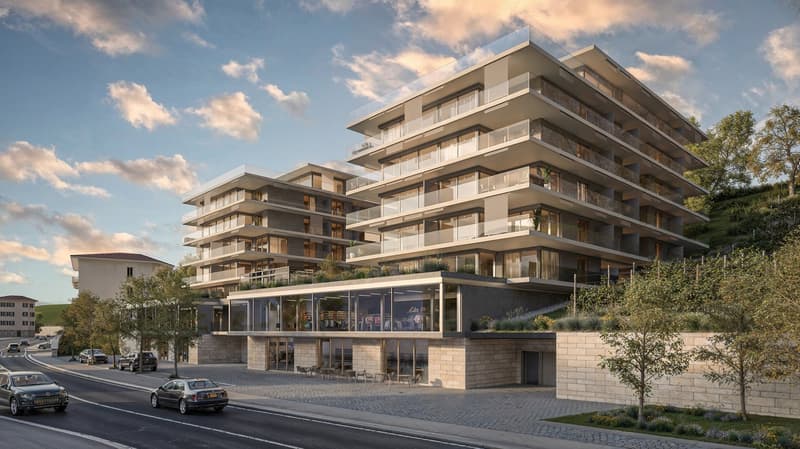
• Multi-story modern apartment building with balconies, ground-level retail space, and parking area in front
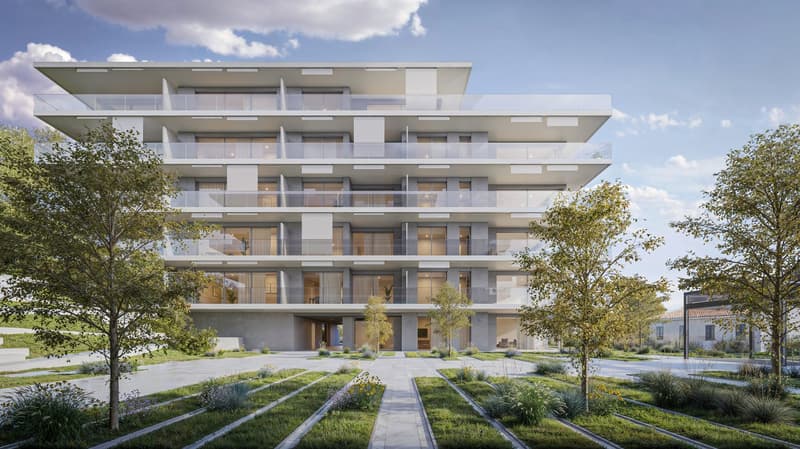
  • A modern, multi-story apartment building with a clean, minimalist design. The building features large windows and balconies on each floor, providing ample natural light and outdoor space for the residents. The exterior is predominantly white with some gra
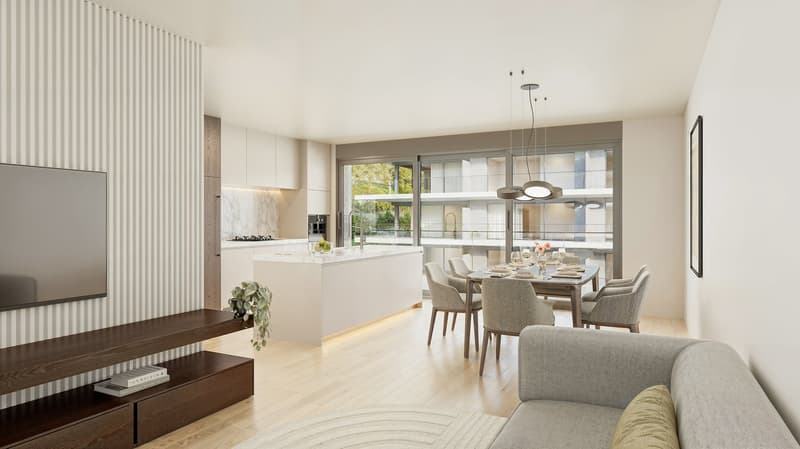
  • The image shows an open concept living room and kitchen area with large windows providing a view of the outdoors. The kitchen features white cabinets and countertops, with a central island. The living room has a TV stand and a sofa, and the dining area ha
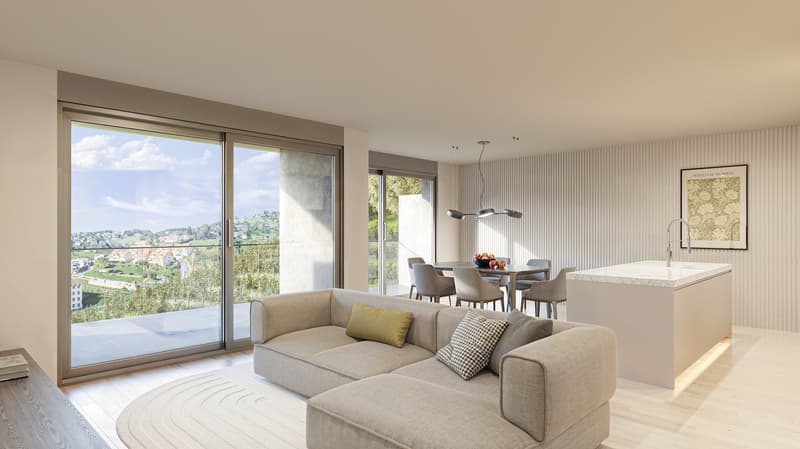
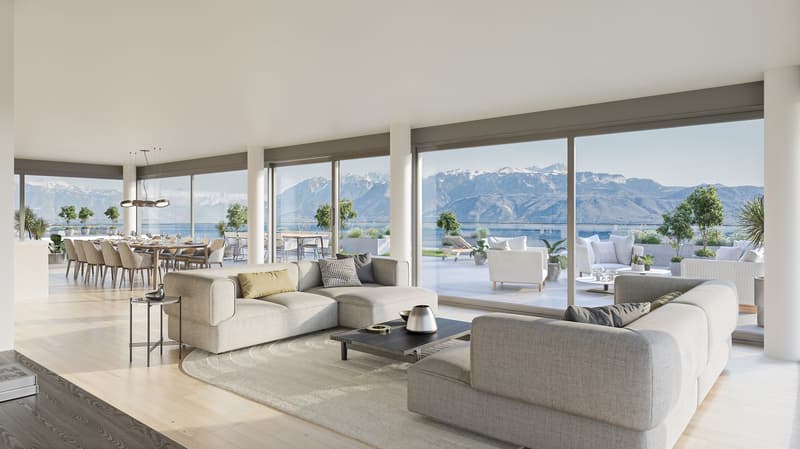
  • Spacious open-plan living area with large windows offering a scenic view, a comfortable gray sectional sofa, a dining table with chairs, and a modern kitchen with a marble countertop
  • Spacious open-plan living area with large windows offering panoramic views of the mountains and lake. The room features a comfortable seating area with grey sofas and armchairs, a coffee table, and a dining area with a long wooden table and chairs. The de
1 / 5
Rooms
3.5
Selling price
On request

"New construction in the heart of Paudex, Apartments from 1.5 rooms to 5.5 rooms"

Find the right mortgage for your new home

Address

Route du Simplon 21, 1094 Paudex

Travel time

  • 16 min.Station: La Conversion

Surrounding information

Source of this data

The data displayed is provided by one of our third-party suppliers.

Please note that the locations displayed may not be up to date and there may be some deviations.

  • School

    3 min.Collège de Paudex
  • Pharmacy

    4 min.Pharmacie de Paudex
  • Supermarket

    4 min.Denner
  • Public Transport

    2 min.Paudex

Times refer to the route on foot.

Price

Purchase price:
On request

Main information

Availability:
31.08.2028
Type:
Apartment
No. of rooms:
3.5
Number of bathrooms:
0
Floor:
5
Year built:
2028

Characteristics

  • Balcony / Terrace

  • Dishwasher

  • Cable TV

  • Wheelchair access

  • Child-friendly

  • Parking space

  • Elevator

  • New building

  • Minergie certified

  • Minergie construction

Documents (0)

Description

Le Coteau des Vignes is more than just a residence: it's a place of life designed for your well-being. Ideally located, just a few steps from the lake and in close proximity to amenities, it offers a lifestyle that is both peaceful and connected.

Composed of two buildings with contemporary and elegant architecture, the residence welcomes 54 apartments in PPE as well as commercial spaces. Nestled in the heart of Paudex, it harmoniously combines modernity and nature, offering its inhabitants a parenthesis of serenity.

Labeled Minergie, the residence integrates a heating system with geothermal heat pumps, guaranteeing high energy performance while respecting the environment. Because living well is also thinking sustainably.

Delivery is scheduled for late August 2028.

Create your account
Free

Create an account for more options

Create your account to manage your favorites across all devices, keep track of your search alerts, and never miss an update. Everything you need for your home search, all in one place!

Advertiser
Case Postale 108
Claude Chappuis Immobilier SA
Case Postale 108
Chemin de Pallin 4
1009Pully
Listing ID
4002330955
Object ref.
66yaa.5qyt9

Contact the advertiser

Equity capital (optional)

By continuing, I declare that I accept the GTC and acknowledge the privacy policy, and that personal aggregated data related to my interests may be shared with the advertiser.

* By selecting “Yes”, I agree that ImmoScout24 may process this information as described here.

Similar properties which might be interesting for you

Fraud prevention: a few useful tips

  • Never transfer money in advance
  • Be careful if the price appears too low
  • Never share personal data such as bank details or copies of ID upfront
  • Do not sign a contract before you have visited the property

Tips and services