Quick Filters for your search

Quick-filters

We show you quick-filters based on the most used filters by location.

By using these, you can enhance your search experience by finding new and interesting properties to your likings.

4726 results - Properties for sale: Canton Vaud

New building
1 / 13
5.5 rooms150m²CHF 1,630,000.–
Premium
Chemin des Moures 34, 1080 Les Cullayes

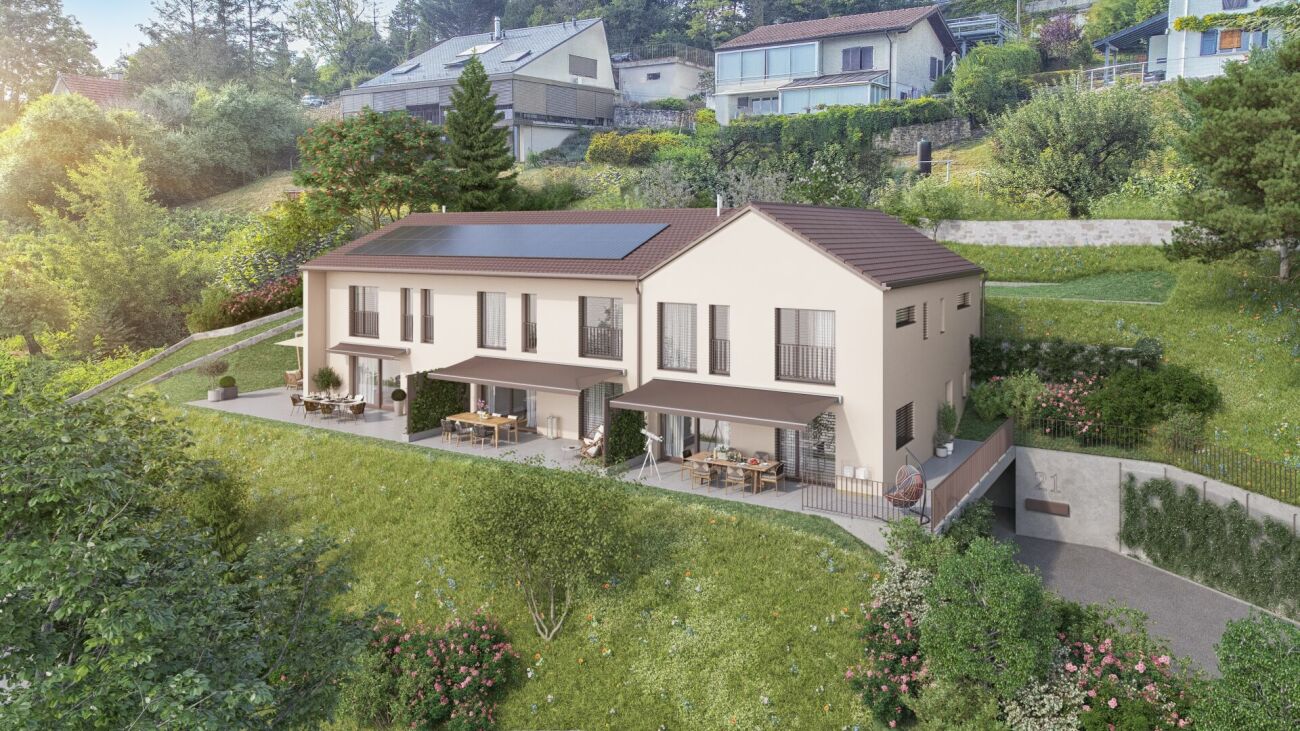
Les Cullayes - "NOA" Promotion

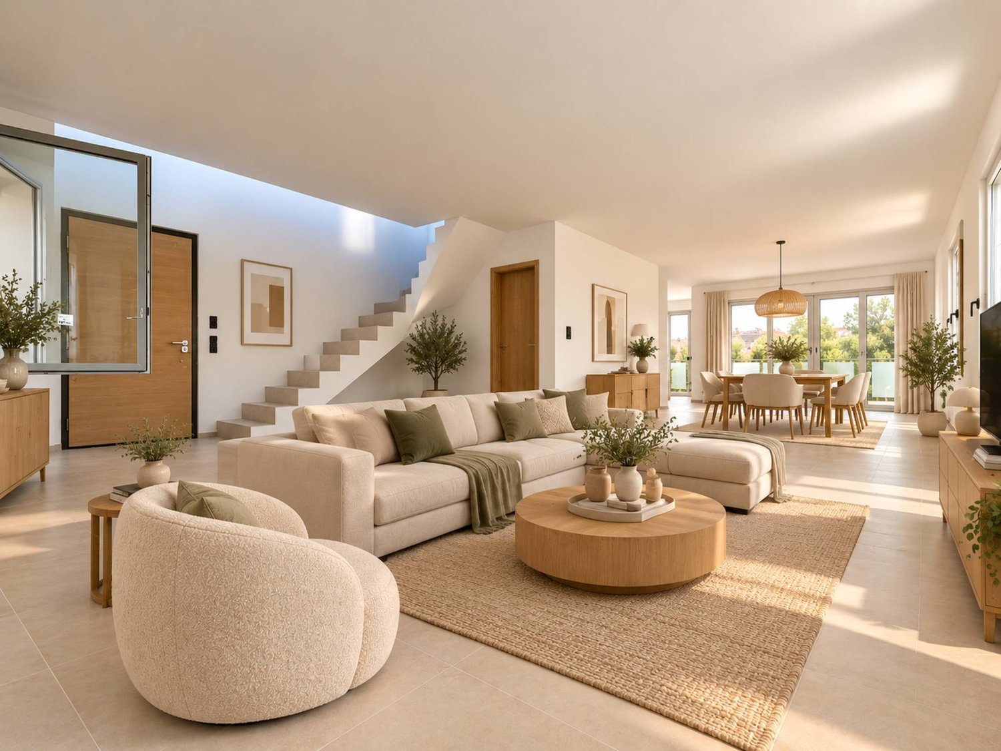
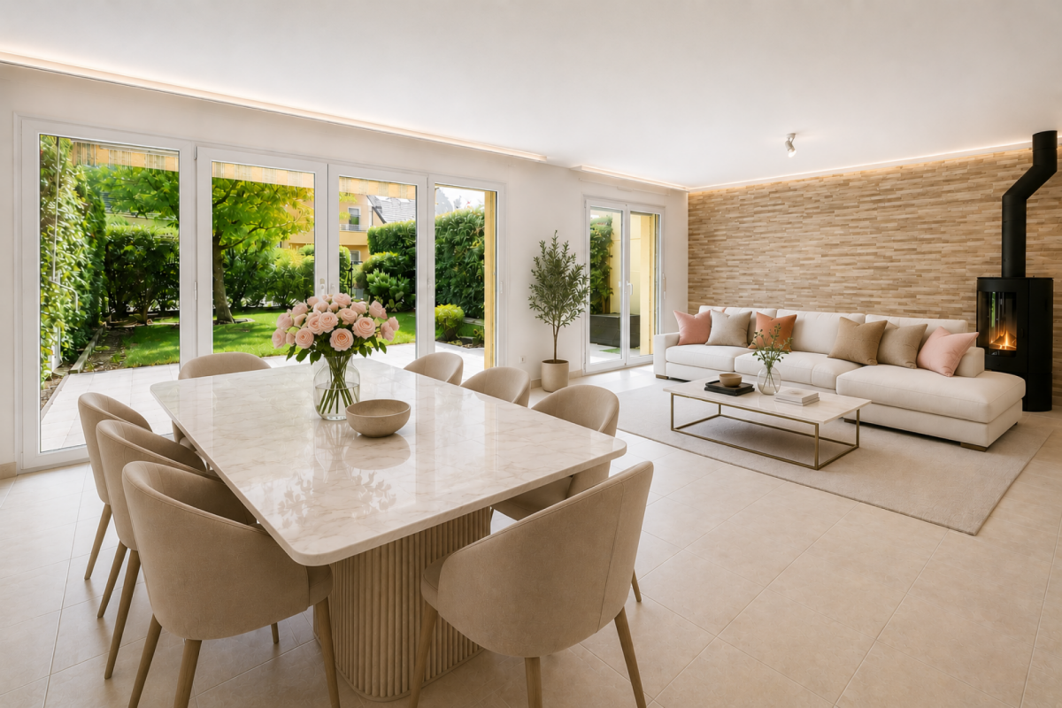
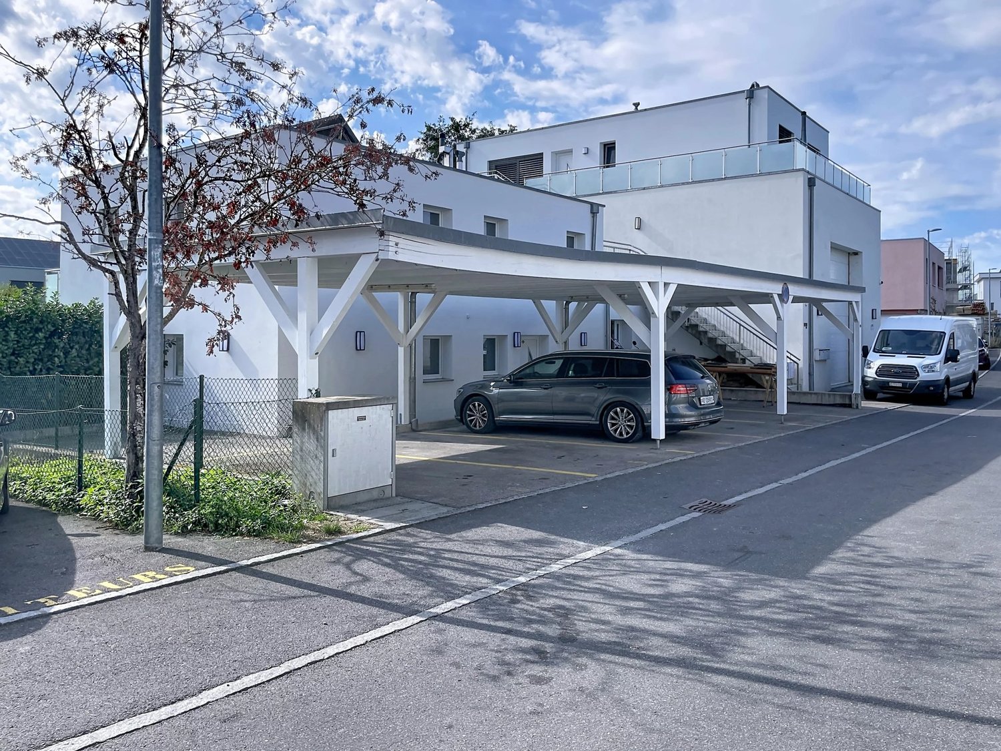
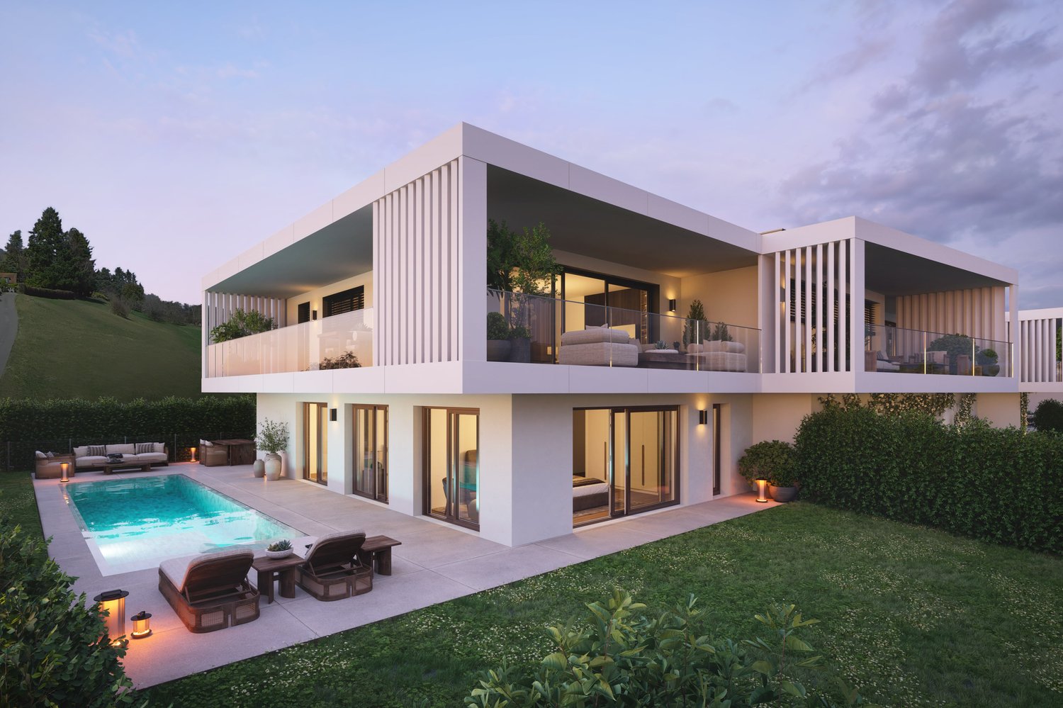
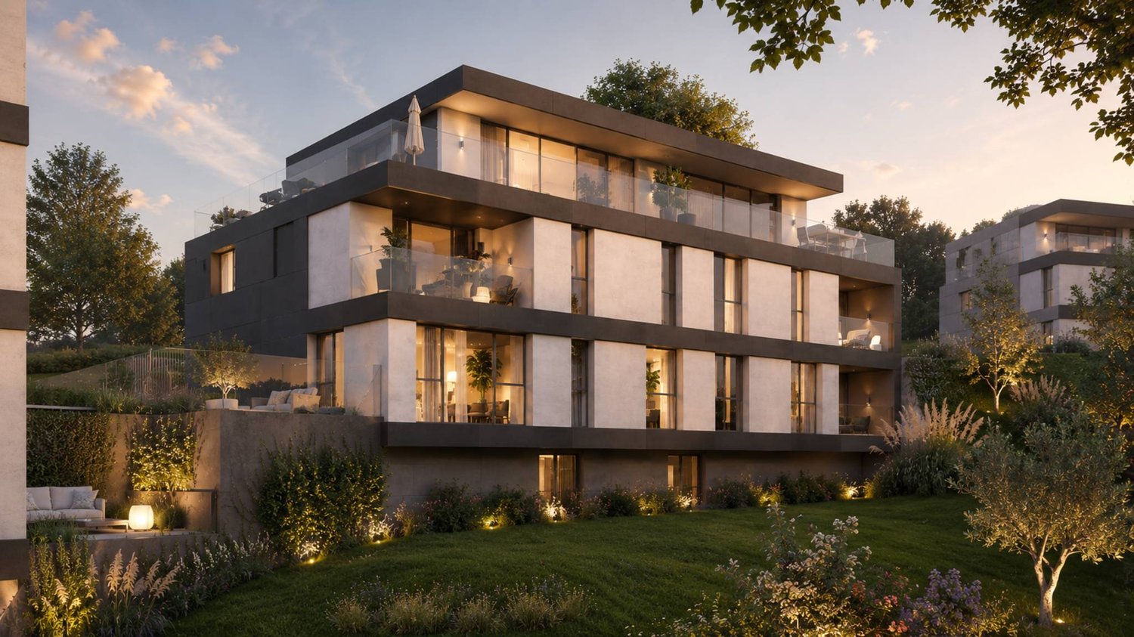
Exclusive - New "NOA" project in Les Cullayes The construction has started, delivery expected in March 2028NEW at Maillard Immobilier - Individual villas in Les CullayesIn the heart of the peaceful and residential village of Les Cullayes, just a few minutes from Epalinges, we have the pleasure of presenting a new exclusive promotion of 5 individual villas, combining contemporary architecture, modern comfort, and preserved intimacy.These villas, with a living area of approximately 150 m², have been designed to offer a family and bright living space.For you, we have created a large living room benefiting from excellent sunlight and a calm and green environment. The four bedrooms are bright, the two bathrooms are spacious, and the kitchen is fully equipped, with the layout and finishes left to the choice of the buyers. Fully excavated, they benefit from large storage spaces. Each villa has a terrace and a private garden, allowing you to fully enjoy the surrounding nature. These villas will be created for you and your children, without compromising on quality, with high-quality materials that integrate perfectly with the surrounding nature. Spacious, they will offer you the comfort of an individual and family home.To project you even better, we have equipped ourselves with the latest technologies and offer you a virtual tour at our office in Lausanne.There is no secret, Maillard Immobilier has thought of you, simply.


Travel time
-
New building
1 / 12
5.5 rooms150m²CHF 1,650,000.–
Premium
Chemin des Moures 34, 1080 Les Cullayes

Les Cullayes - Promotion "NOA"

Exclusive - New project "NOA" in Les Cullayes The construction has started, delivery expected in March 2028NEW at Maillard Immobilier - Individual villas in Les CullayesIn the heart of the peaceful and residential village of Les Cullayes, just a few minutes from Epalinges, we have the pleasure of presenting an exclusive new promotion of 5 individual villas, combining contemporary architecture, modern comfort, and preserved intimacy.These villas, with a living area of approximately 150 m², have been designed to offer a family and bright living space.For you, we have created a large living room benefiting from excellent sunlight and a calm and green environment. The four bedrooms are bright, the two bathrooms are spacious, and the kitchen is fully equipped, with the layout and finishes left to the choice of the buyers. Fully excavated, they benefit from large storage spaces. Each villa has a terrace and a private garden, allowing you to fully enjoy the surrounding nature. These villas will be created for you and your children, without compromising on quality, with high-quality materials that integrate perfectly with the surrounding nature. Spacious, they will offer you the comfort of an individual and family home.To project you even better, we have equipped ourselves with the latest technologies and offer you a virtual tour at our office in Lausanne.There is no secret, Maillard Immobilier has thought of you, simply.


Travel time
-
New building
1 / 19
  • Balcony / Terrace
  • Garage
  • View
  • +4
4.5 rooms120m²CHF 810,000.–
Premium
Route du Simplon, 1852 Roche

4.5-room apartments in a charming residence in Roche

New residence in Roche with 18 apartments.The residence offers apartments with 2.5 / 3.5 and 4.5 rooms.Delivery is scheduled for the end of 2026.Several 3.5 and 4.5 rooms are available on the different floors.Sales price: • 2.5 rooms: Sold • 3.5 rooms: from CHF 660'000.- • 4.5 rooms: from CHF 810'000.- Description: • The interior finishes are of high quality • Floor heating / heat pump • Photovoltaic panels • Bicycle room. One room in the basement and one room on the ground floor • Connection for washing machine in the apartment • Shared laundry room • Electric car charging station possible (option) • One indoor parking space in addition to the sales price; CHF 35’000.- • Option to purchase an outdoor parking space in addition to the sales price; CHF 20’000.- (3 outdoor spaces are available) • Option to purchase an indoor parking space in addition to the sales price; CHF 5’000.- (2 motorcycle spaces are available) Amenities: • Riviera-Chablais hospital and Lake Geneva 5 minutes by car • Schools, Collège de Prés-Clos and Collège des Salines 5 minutes on foot • Train station and bus stop 5 minutes on foot • Highway entrance 5 minutes by car If you need to sell a property to buy your new property, we offer you more than 20 years of experience in the sales field. During these years, we have developed a unique presentation with our Virtual Tours of the properties. Our strengthened presence on the real estate portals makes us an ideal partner.Information and visits with Thierry Lenoir at 079 476 08 11

  • Balcony / Terrace
  • Garage
  • View
  • +4
Travel time
-
1 / 13
5.5 rooms165m²CHF 1,490,000.–
Premium
Chemin des Pâquis 1, 1682 Dompierre (Vaud)

Splendid country house with garden and pool

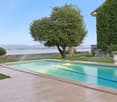
This large 5.5-room house with guest suite offers a vast living space on the ground floor, organized around an open kitchen. Upstairs, there are three large bedrooms, including a parental suite with wardrobe and independent bathroom. This 2007 building has a particular charm thanks to its half-timbered walls.Are you looking for a peaceful haven in the countryside? 35 minutes from Lausanne, this carefully maintained house awaits you and your family.The spaces are divided as follows:Ground floor- Large living room serving as a lounge and dining room with open kitchen and fireplace- Open space up to the roof with mezzanine balcony- Guest suite with shower and WC- Office area- Guest WC- Laundry room and technical room giving access to the garage- French door to the rear garden with vegetable garden and chicken coop- French door to the front with a very large terrace and unobstructed view of the countrysideUpstairs- Parental suite with wardrobe and independent bathroom- Two bedrooms- A bathroom with shower and WC- Mezzanine that can accommodate an office areaOutdoor- Vegetable garden, shed for storage and animals, chicken coop- Large heated pool with removable cover- Covered parking for two cars (in addition to the internal garage)The house has a heat pump (air-water) for heating, which is done through the floor.Good to know:- The pool, built in 2020, measures 370x650m- The town of Romont, with its train station serving Lausanne and Bern, is 7 minutes away by car- The school bus stops 3 minutes from the houseWatch the video to get a precise idea of this apartment!

Swen Zapla

Swen Zapla

Courtier Fribourg & Nord vaudois

Travel time
-
1 / 13
  • Parking space
  • Garage
8 rooms416m²CHF 2,795,000.–
Premium
Burtigny, 1268 Burtigny

Large family house with independent annex

Large village property, carefully maintained over the years, will immediately seduce lovers of old buildings with an affirmed character and generous volumes. It gives off an authentic charm and a warm atmosphere, rare on the market. The view is unobstructed and remarkable on the surrounding countryside, with the Jura in the background. The interior spaces, spacious and comfortable, offer a beautiful freedom of layout and allow each person to find their place, whether for a large family or for a telecommuting activity. The house has a double living room with a fireplace, ideal for convivial and warm moments. The kitchen, modern and functional, opens onto a dining room extended by a beautiful veranda, allowing you to enjoy the light and the seasons all year round. A sunny terrace extends the living areas and provides direct access to the large garden. Upstairs, there are four bedrooms, including a parental suite with a private bathroom. Two other bathrooms complete the sleeping area, as well as an open space that can be arranged as an office or reading corner according to needs. A large upstairs terrace also provides direct access to the outside and reinforces the link with the garden. The attics, for their part, present a very beautiful potential for additional layout according to projects and desires. An independent apartment on two levels completes this property. It constitutes a real opportunity, whether for rental income, to accommodate close relatives in complete autonomy or for independent professional use. The property also has a double garage as well as a courtyard allowing the parking of several vehicles, a non-negligible asset in everyday life. Located in the commune of Burtigny, the property benefits from a calm and green environment while remaining close to amenities. The towns of Gland and Nyon are in immediate proximity, offering shops, schools, restaurants, and sports infrastructure. A bus service effectively connects the village to the Gland and Nyon stations, facilitating daily travel by public transport. Access to the highway is quick, about 10 minutes by car, allowing you to easily reach the main road axes and the urban centers of the region.Exact address available on request.DO YOU WANT TO VISIT? PLEASE REGISTER FIRST: https://neho.ch/b/1268-26-3

  • Parking space
  • Garage
Anthony Mangone

Anthony Mangone

Agent immobilier

1 / 13
  • Balcony / Terrace
  • Garage
  • View
7 rooms206m²CHF 2,900,000.–
Premium
Pully, 1009 Pully

Bien d?exception à Pully : duplex spacieux avec vue imprenable

Découvrez ce bien d'exception offrant une vue imprenable sur le lac et les montagnes.Niché dans un environnement paisible et privilégié, ce lumineux duplex situé à Pully saura séduire les familles à la recherche d'espace, de confort et de qualité de vie.Bénéficiant d'une position dominante et d'une proximité immédiate avec les transports ainsi que toutes les commodités, ce superbe attique développe une surface d'environ 195 m² répartie en 5,5 pièces. Il propose notamment une spacieuse pièce de vie orientée plein sud, comprenant un vaste séjour agrémenté d'une cheminée, un espace repas convivial et une cuisine contemporaine entièrement équipée.L'espace nuit se compose de trois chambres à coucher ainsi que de deux salles de bains élégantes et fonctionnelles.À l'étage supérieur, une surface supplémentaire d'environ 70 m², actuellement aménagée en bureau et salon, offre de multiples possibilités d'aménagement selon vos besoins et vos envies.Deux places de garage sécurisées complètent ce bien rare sur le marché.Une opportunité unique à découvrir sans tarder : contactez-nous dès aujourd'hui pour organiser une visite et laissez-vous charmer par ce cadre de vie exceptionnel.Adresse exacte disponible après inscription sur neho.ch.VOUS SOUHAITEZ VISITER ? MERCI DE BIEN VOULOIR VOUS INSCRIRE D'ABORD : https://neho.ch/b/1009-26-6Discover this exceptional property offering spectacular views of the lake and mountains. Located in a quiet and privileged environment, this bright duplex in Pully will appeal to families looking for space, comfort and serenity.Occupying a dominant position, this magnificent penthouse apartment benefits from close proximity to transport links and all amenities. With a surface area of approximately 195 m², it comprises 5.5 rooms, including a generous south-facing living area. This includes a large living room with a fireplace, a convivial dining area and a modern, fully equipped kitchen. The sleeping area offers three bedrooms and two elegant and functional bathrooms.On the upper floor, a space of approximately 70 m², currently converted into an office and secondary lounge, offers numerous possibilities for conversion according to your desires and needs.Two secure garage spaces complete this rare property on the market.An opportunity not to be missed: contact us now to arrange a viewing and let yourself be seduced by this unique place.Exact address available upon registration on neho.ch.INTERESTED IN VISITING THE PROPERTY? PLEASE REGISTER FIRST : https://neho.ch/b/1009-26-6

  • Balcony / Terrace
  • Garage
  • View
Frédéric Frachon

Frédéric Frachon

Agent local

1 / 12
  • Parking space
  • Garage
  • View
8 rooms280m²CHF 2,300,000.–
Premium
Gryon, 1882 Gryon

La Bonne Étoile ? Chalet incluant 3 parcelles constructibles

Ce magnifique chalet séduit par son charme alpin, ses volumes généreux et son atmosphère chaleureuse. Idéal pour une grande famille ou pour ceux qui aiment recevoir amis et proches, il offre un cadre de vie paisible dans un environnement naturel préservé. La propriété s'étend sur trois parcelles constructibles, offrant un fort potentiel d'extension ou de développement selon vos projets futurs. Situé dans un quartier résidentiel prisé, à deux pas du centre de Barboleuse, des commerces, des restaurants, des transports et des remontées mécaniques, ce bien bénéficie d'un emplacement privilégié au c?ur des Alpes vaudoises. Son exposition plein sud lui garantit un ensoleillement optimal tout au long de la journée, tandis que ses différents espaces extérieurs ? terrasses, balcon, jardin ? permettent de profiter pleinement de ce décor de carte postale. Une distribution harmonieuse sur trois niveaux : Le rez-de-chaussée inférieurPensé comme un espace autonome et polyvalent, ce niveau accueille un vaste salon/salle à manger ouvrant sur une superbe terrasse de plus de 40 m². Une chambre, une buanderie, une salle de bains, une cave à vin ainsi qu'un espace de rangement complètent cet étage. Il peut facilement être transformé en logement indépendant, salle de jeux, salle de sport ou atelier de création, selon vos besoins. Le premier étage ? pièce maîtresse du chaletBaigné de lumière grâce à ses nombreuses ouvertures, cet étage offre un vaste séjour avec poêle à bois, une salle à manger conviviale et une cuisine semi-ouverte. L'ensemble donne accès à un balcon ensoleillé de plus de 17 m². Un bureau confortable, une chambre avec sa salle d'eau, des toilettes visiteurs et l'entrée principale avec penderie complètent cet espace à la fois fonctionnel et accueillant. Le sas d'entrée avec son perron couvert rendent le tout fonctionnel en toute saison. Le deuxième étage ? espace nuitEntièrement dédié au repos, ce niveau comprend trois grandes chambres avec armoires encastrées, une élégante salle de bains familiale et un balcon supplémentaire avec une vue imprenable sur les montagnes. Calme et intimité sont au rendez-vous. Un cadre extérieur soigné et évolutifUn vaste garage double avec atelier attenant vient compléter l'ensemble. Ce dernier s'ouvre sur un espace de culture comprenant serres et potager, entretenu avec le même soin que l'ensemble du jardin paysager, véritable écrin de verdure rare à cette altitude. La propriété s'étend sur trois parcelles constructibles, offrant un fort potentiel d'extension ou de développement selon vos projets futurs.Adresse exacte disponible après inscription sur neho.ch.VOUS SOUHAITEZ VISITER ? MERCI DE BIEN VOULOIR VOUS INSCRIRE D'ABORD : https://neho.ch/b/1882-26-4This magnificent chalet charms with its Alpine character, generous volumes, and warm atmosphere. Perfect for a large family or for those who love to host friends and loved ones, it offers a peaceful lifestyle in a pristine natural setting. The property extends over three constructible plots, offering significant potential for extension or furt...

  • Parking space
  • Garage
  • View
Adrien Grelaud

Adrien Grelaud

Agent immobilier

1 / 12
  • Parking space
  • Garage
  • View
6.5 rooms337m²CHF 3,599,000.–
Premium
Chernex, 1822 Chernex

Villa de standing avec vue panoramique à 180 sur le lac Léman

Située sur les hauteurs prisées de Montreux, dans le village recherché de Chernex, cette propriété d'exception offre un cadre de vie rare et privilégié. Dès l'entrée, le regard est captivé par une vue spectaculaire à 180 sur le lac Léman et l'arc alpin. Grâce à son exposition plein sud, la villa est baignée d'une lumière naturelle et changeante tout au long de la journée. Séjour cathédrale : Vaste espace de vie chaleureux avec cheminée, s'ouvrant par de grandes baies vitrées sur le panorama.Terrasse de réception : Véritable extension du séjour face au lac, équipée d'un jacuzzi, d'une douche extérieure et d'un espace dédié pour une cuisine d'été & cuisine dînatoire entièrement équipée, séparée et complétée par un cellier attenant très fonctionnel.Suite parentale : Une aile de plain-pied comprenant de nombreux rangements intégrés et une salle de bain complète (douche et baignoire). Espace nuit & Modularité (Niveau inférieur)Ce niveau offre une flexibilité unique, idéale pour toutes les configurations familiales ou pour recevoir :2 grandes suites avec dressings et salles de bains privatives.1 chambre additionnelle avec sa salle de douche indépendante.Espace polyvalent : Très grande pièce idéale pour une salle de jeux, un home cinéma ou un bureau. Pré-équipée pour l'installation d'une cuisine, elle permet de créer instantanément un studio indépendant avec accès privatif.Annexes : Une buanderie, une cave et un grand local technique.Extérieurs & ÉquipementsÉdifiée dans un écrin de verdure préservé, la villa profite d'un jardin arboré.Un garage-box avec borne de recharge pour véhicule électrique, ainsi que plusieurs places de parc dans la cour privée.Adresse exacte disponible sur demande.VOUS SOUHAITEZ VISITER ? MERCI DE BIEN VOULOIR VOUS INSCRIRE D'ABORD : https://neho.ch/b/1822-26-6 Located in the sought-after hills above Montreux, in the desirable village of Chernex, this exceptional property offers a rare and privileged living environment. Upon entering, your gaze is immediately drawn to a spectacular 180 view of Lake Geneva and the Alps. Thanks to its south-facing orientation, the villa is bathed in natural light that shifts throughout the day. Cathedral-Ceiling Living Room: A spacious, inviting living area with a fireplace, opening onto the panoramic view through large floor-to-ceiling windows.Entertainment Terrace: A true extension of the living room facing the lake, equipped with a hot tub, an outdoor shower, and a dedicated area for a fully equipped summer kitchen and dining kitchen, which is separate and complemented by a highly functional adjoining pantry.Master Suite: A single-level wing featuring ample built-in storage and a full bathroom (shower and bathtub). Sleeping Area & Modularity (Lower Level)This level offers unique flexibility, ideal for any family configuration or for entertaining:2 large suites with walk-in closets and private bathrooms.1 additional bedroom with its own separate shower room.Multipurpose Space: A very large room ideal for a game room, home theater, or office. Pre-wired for a kitchen, it can instantly be converted into a separate studio with private access.Annexes: A laundry room, a cellar, and a large utility room.Outdoor Areas & AmenitiesSet in a preserved green setting, the villa features a tree-lined garden.A garage with an electric vehicle charging station, as well as several parking spaces in the private courtyard.Exact address available on request.INTERESTED IN VISITING THE PROPERTY? PLEASE REGISTER FIRST : https://neho.ch/b/1822-26-6Dieses außergewöhnliche Anwesen liegt auf den begehrten Anhöhen von Montreux, im beliebten Dorf Chernex, und bietet ein seltenes und privilegiertes Wohnambiente. Schon beim Betreten wird der Blick von einem spektakulären 180-Panorama auf den Genfer See un...

  • Parking space
  • Garage
  • View
Alexis Del Sale

Alexis Del Sale

Agent

1 / 12
  • Parking space
  • Balcony / Terrace
  • Garage
  • +1
5 rooms124m²CHF 1,290,000.–
Premium
Les Diablerets, 1865 Les Diablerets

Chalet aux Diablerets | Authentic ? Bright ? Peaceful ? Secondary

Discover this magnificent chalet located in a peaceful setting and offering a panoramic view of the mountains. Benefiting from a south-facing exposure, this 124 m² house is ideal for fully enjoying the sunshine. The property is in excellent condition thanks to the use of quality materials. Featuring a garden and a covered terrace, it invites relaxation while admiring the majestic landscape. Inside, you will find three comfortable bedrooms, two welcoming living rooms with a fireplace, a modern open kitchen, and two bathrooms, one of which is equipped with a window for more comfort. The chalet also has a laundry room and a DIY space for your personal projects. In terms of amenities, two outdoor parking spaces and one covered parking space are available. The free shuttle bus located just 300 meters away facilitates access to the slopes of Les Diablerets, where snow is guaranteed thanks to the glacier. Located in a quiet neighborhood, this property offers an exceptional setting for those seeking tranquility and comfort. Don't wait any longer, contact us today to organize a visit and discover the unique charm of this chalet.Exact address available after registration on neho.ch.YOU WISH TO VISIT ? PLEASE REGISTER FIRST : https://neho.ch/b/1865-26-3

  • Parking space
  • Balcony / Terrace
  • Garage
  • +1
Emilien Sommier

Emilien Sommier

Agent immobilier

New building
1 / 13
  • Parking space
  • Balcony / Terrace
  • View
  • +3
2.5 rooms57m²CHF 735,280.–
Premium
1066 Epalinges

2 minutes from EHL

2 minutes from EHL! Discover Les Hauts d'Épalinges, a new modern and elegant real estate promotion ideally located in a sought-after residential area close to Lausanne.This contemporary residence offers:o 8 quality apartments (studios and 2 rooms)o 4 commercial surfaces intended for officeso Spaces designed to offer comfort, light and quality of life on a daily basisThanks to its privileged location, the residence benefits from quick access to public transport, shops, restaurants, schools and the main activity centers of the Lausanne region.HIGHLIGHTS: Sale on term: 20% on signing and 80% on key handovero Heat pump (PAC)o Photovoltaic solar panelso High-performance triple glazingo High-quality peripheral insulationo Electric shutters in all apartmentso Glass balcony railingso Elegant contemporary architectureo Bright and functional spaceso Quality finisheso Secure bike storageo Visitor spaceParking & equipmento 8 outdoor parking spaces available as an option at a price of CHF 25,000.-/unito 15 bike spaces in the basemento Private cellarso Stroller and bike storageAn ideal situationÉpalinges is one of the most sought-after municipalities in the Lausanne agglomeration thanks to its quality of life, green environment and immediate proximity to Lausanne.Amenities nearbyo Bus TL 290mo Metro M2 Croisettes 3kmo Migros 650mo Doctor 150mo Music school 200mo Restaurants and shops in the immediate vicinityo Lausanne station - quick accessThis new promotion represents an ideal opportunity for both a main residence and a real estate investment in a region with high rental demand.Contact us now to receive the complete brochure, plans and availability.

  • Parking space
  • Balcony / Terrace
  • View
  • +3
Cyril Bieckens

Cyril Bieckens

Agent Immobilier

1 / 13
  • Balcony / Terrace
  • Garage
  • Elevator
  • +1
12 rooms260m²CHF 1,960,000.–
Premium
1860 Aigle

Renovated building with 3 apartments - development potential

Renovated building with 3 apartments - development potential - plot 1'705 m² - AigleHighlights* Building with 3 apartments and elevator, fully rented* Rental income: CHF 6'000.-/month (CHF 72'000.-/year) * Significant renovation (~CHF 500'000.-) * Large plot of 1'705 m² * Potential for plot division / new construction * Ideal for investors, families or professional activities * Outdoor parking + garages * Quiet location in immediate proximity to all amenitiesDescriptionThe building is located in Aigle in a sought-after residential area and stands out for its rarity on the market.Currently consisting of three rented apartments, it generates an immediate income of CHF 72'000.- per year, offering a stable return basis.The building has undergone a significant renovation of approximately CHF 500'000.-, allowing for exploitation without major work in the short term.It is situated on a 1'705 m² plot and offers high potential for value enhancement, particularly through the possibility of plot division or complementary development.Building layoutApartment 1 - Basement (3.5 rooms)* Living room * Kitchen * 2 bedrooms * Bathroom * Independent accessApartment 2 - 1st floor (4.5 rooms)* Entrance hall * Bright living room * Separate kitchen * 3 bedrooms * 2 bathroomsApartment 3 - Duplex (4.5 rooms)* Living room * Kitchen * 3 bedrooms * 2 bathrooms* Spread over two levelsOutdoor areas** Tree-lined and spacious plot * Garden / green spaces * Outdoor parking * Garages * Good accessLocationPrivileged location in Aigle, in a quiet environment and yet in immediate proximity to all amenities.Amenities & access* City center / shops: ~3 minutes * Schools & kindergartens: ~3-5 minutes * Bus: ~300 m * Train station: ~4 minutes * Highway A9: ~5 minutes * Leisure / sports: ~5 minutes * Ski resorts (Villars, Diablerets): 15-25 minutesTechnical data* Plot area: 1'705 m² * Low-density residential area * Renovated building * 3 rental unitsPotential & possible usesThis property offers several strategies:* Investors: immediate return * Families: main residence + rental income * Freelancers / medical practice: ideal layout * Real estate development: plot division and new construction possible

  • Balcony / Terrace
  • Garage
  • Elevator
  • +1
Cyril Bieckens

Cyril Bieckens

Agent Immobilier

Suggested properties for you based on search results

Other interesting objects