


























































Quick Filters for your search

Quick-filters

We show you quick-filters based on the most used filters by location.

By using these, you can enhance your search experience by finding new and interesting properties to your likings.

826 results - Properties for sale: District la Riviera-Pays-d'Enhaut

New building
1 / 11
  • Parking space
  • Balcony / Terrace
  • View
4.5 rooms111m²CHF 1,450,000.–
Premium
A La Tour-de-Peilz, 1814 La Tour-de-Peilz

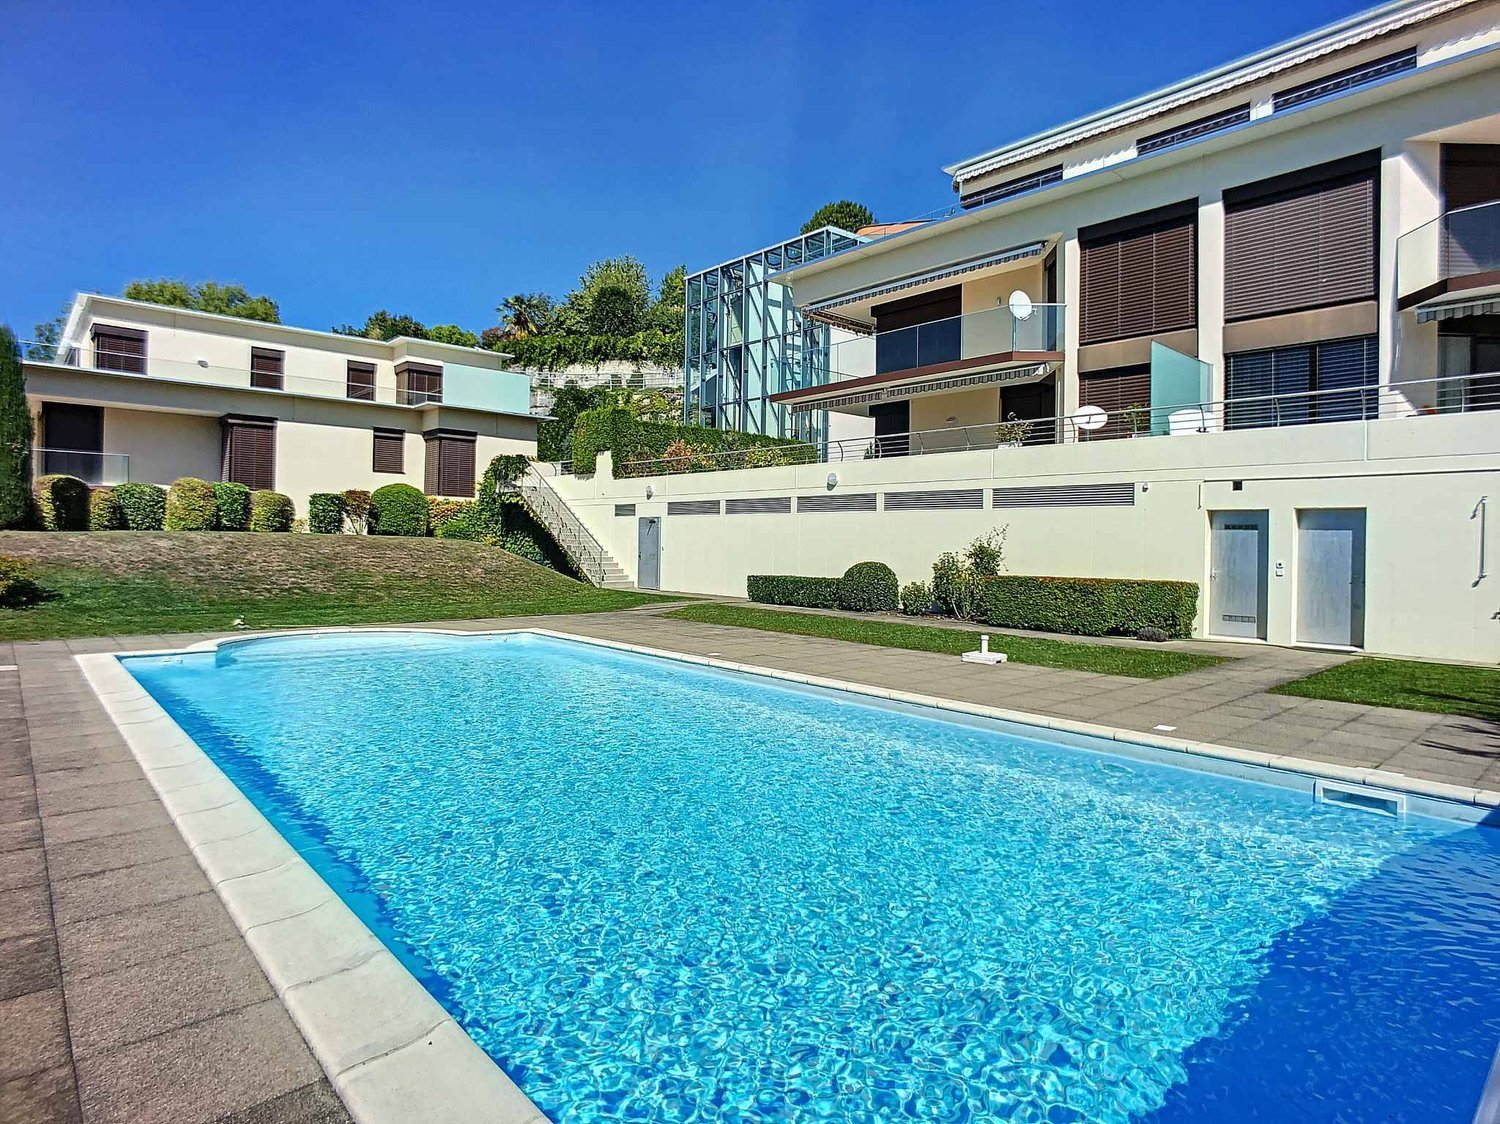
Les Vignes Residence Spacious 4.5 room duplex with garden and terrace

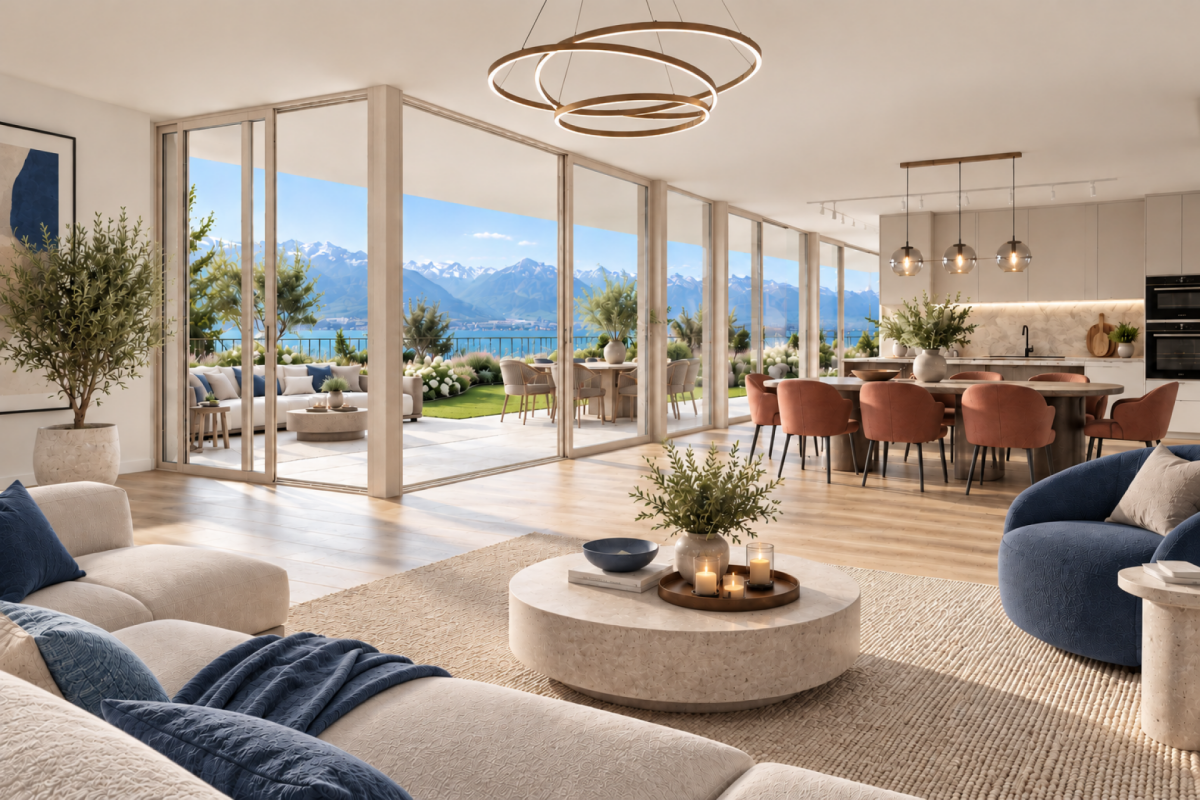
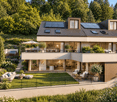
Résidence les Vigneswww.lesvignes.chA highly anticipated project on the heights of La Tour-de-PeilzLot A1 is a magnificent 4.5 room duplex apartment offering a typology similar to that of a contiguous villa, with a fully private basement. The living spaces are generous and ideally distributed to ensure optimal comfort. You will enjoy a beautiful garden with a south-facing terrace, as well as a balcony on the floor of the bedrooms, bringing light and quality of life to your daily life.Located in a dominant position on the heights of La Tour-de-Peilz, at the intersection of the Chemin de Béranges and the Chemin des Vignes, this new promotion benefits from an exceptional situation, combining a panoramic view, optimal sunshine, and a privileged environment.The project consists of two high-standard buildings, each comprising five duplex apartments with garden, terrace, and balcony, distributed in 4.5 and 5.5 rooms, as well as a splendid attic apartment of 4.5 rooms benefiting from an exclusive panorama.New Project Magnificent view of the lake and the surrounding mountainsExceptional atticsDuplex apartments with gardens, terraces, and balconiesQuiet and green residential areaMinergie construction with district heatingCustomizable finishes and high-end servicesLocated in a quiet and green residential area, the apartments enjoy a magnificent view of Lake Geneva and the surrounding mountains. The dominant position guarantees great privacy, an exceptional panorama, and optimal light throughout the day.The balance between tranquility and proximity to the center's amenities makes this address a particularly sought-after location on the Riviera.The construction will meet the Minergie standard, integrating the latest requirements in terms of energy performance. The project will benefit from the most efficient current technologies, including a district heating system and solar panels.The materials and services will be premium, the finishes will be customizable, with defined budgets for each apartment, allowing each owner to personalize their interior according to their tastes.Located in the heart of the Vaud Riviera, between Vevey and Montreux, the commune of La Tour-de-Peilz seduces with its remarkable balance between dynamism and quality of life. Bordered by Lake Geneva, it offers an exceptional natural setting, developed quays, generous green spaces, and direct access to school, sports, and cultural infrastructure.

  • Parking space
  • Balcony / Terrace
  • View
New building
1 / 11
  • Parking space
  • Balcony / Terrace
  • View
4.5 rooms111m²CHF 1,640,000.–
Premium
A La Tour-de-Peilz, 1814 La Tour-de-Peilz

Les Vignes Residence Spacious 4.5 room duplex with garden and terrace

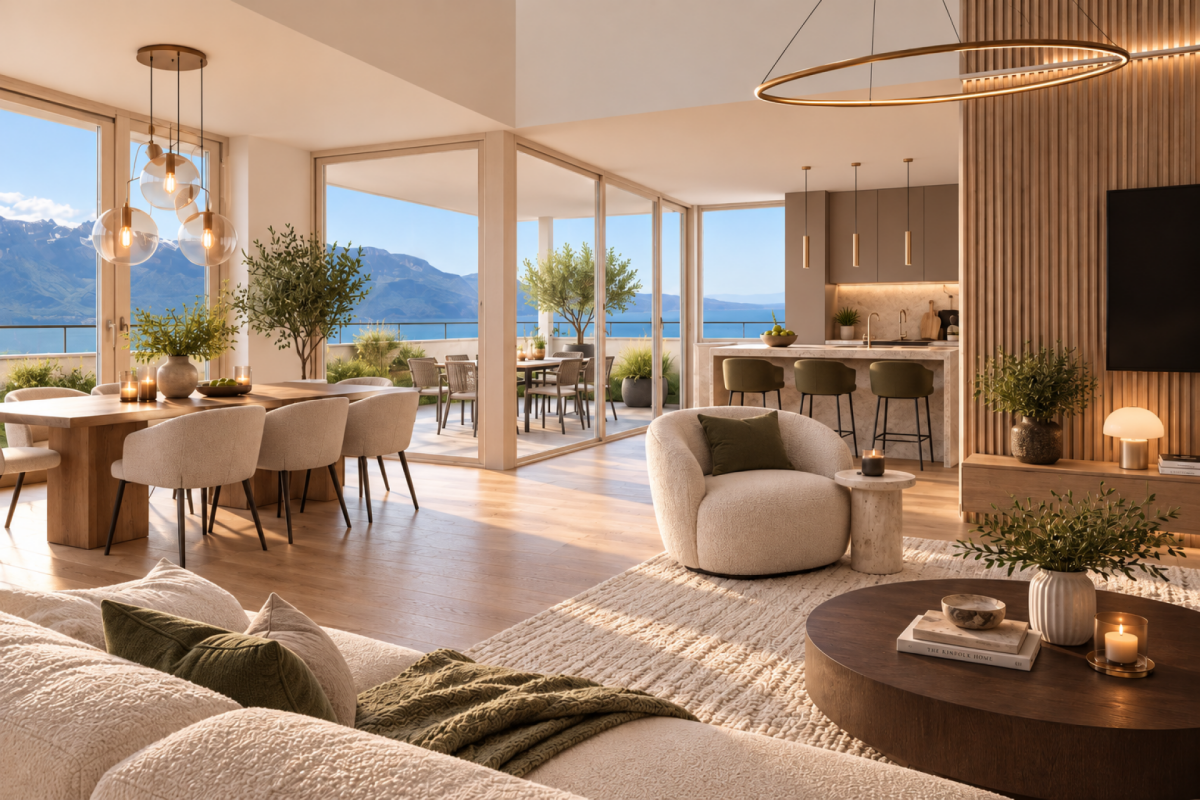
Résidence les Vigneswww.lesvignes.chA highly anticipated project on the heights of La Tour-de-PeilzLot B7 is a beautiful 4.5 room duplex apartment that offers a typology similar to that of a contiguous villa, with a fully private basement. The living spaces are generous and ideally distributed, ensuring optimal comfort. You will enjoy a beautiful garden with a south-facing terrace, as well as a balcony on the bedroom floor, bringing light and quality of life to your daily routine.Located in a dominant position on the heights of La Tour-de-Peilz, at the intersection of the Chemin de Béranges and the Chemin des Vignes, this new development benefits from an exceptional situation, combining a panoramic view, optimal sunlight, and a privileged environment.The project consists of two high-standard buildings, each comprising five duplex apartments with gardens, terraces, and balconies, distributed over 4.5 and 5.5 rooms, as well as a splendid attic apartment with 4.5 rooms benefiting from an exclusive panorama.New Project Magnificent view of the lake and mountainsExceptional atticsDuplex apartments with gardens, terraces, and balconiesQuiet and green residential areaMinergie construction with district heatingCustomizable finishes and high-end servicesLocated in a quiet and green residential area, the apartments enjoy a magnificent view of Lake Geneva and the surrounding mountains. The dominant position guarantees great privacy, an exceptional panorama, and optimal light throughout the day.The balance between tranquility and proximity to the center's amenities makes this address a particularly sought-after location on the Riviera.The construction will meet the Minergie standard, integrating the latest requirements in terms of energy efficiency. The project will benefit from the most advanced technologies, including a district heating system and solar panels.The materials and services will be premium, the finishes will be tailored to the buyers' wishes, with defined budgets for each apartment, allowing each person to personalize their interior according to their tastes.Located in the heart of the Vaud Riviera, between Vevey and Montreux, the town of La Tour-de-Peilz seduces with its remarkable balance between dynamism and quality of life. Bordering Lake Geneva, it offers an exceptional natural setting, designed quays, generous green spaces, and direct access to school, sports, and cultural infrastructure.

  • Parking space
  • Balcony / Terrace
  • View
1 / 12
  • Parking space
  • Garage
  • View
6.5 rooms337m²CHF 3,599,000.–
Premium
Chernex, 1822 Chernex

Villa de standing avec vue panoramique à 180 sur le lac Léman

Située sur les hauteurs prisées de Montreux, dans le village recherché de Chernex, cette propriété d'exception offre un cadre de vie rare et privilégié. Dès l'entrée, le regard est captivé par une vue spectaculaire à 180 sur le lac Léman et l'arc alpin. Grâce à son exposition plein sud, la villa est baignée d'une lumière naturelle et changeante tout au long de la journée. Séjour cathédrale : Vaste espace de vie chaleureux avec cheminée, s'ouvrant par de grandes baies vitrées sur le panorama.Terrasse de réception : Véritable extension du séjour face au lac, équipée d'un jacuzzi, d'une douche extérieure et d'un espace dédié pour une cuisine d'été & cuisine dînatoire entièrement équipée, séparée et complétée par un cellier attenant très fonctionnel.Suite parentale : Une aile de plain-pied comprenant de nombreux rangements intégrés et une salle de bain complète (douche et baignoire). Espace nuit & Modularité (Niveau inférieur)Ce niveau offre une flexibilité unique, idéale pour toutes les configurations familiales ou pour recevoir :2 grandes suites avec dressings et salles de bains privatives.1 chambre additionnelle avec sa salle de douche indépendante.Espace polyvalent : Très grande pièce idéale pour une salle de jeux, un home cinéma ou un bureau. Pré-équipée pour l'installation d'une cuisine, elle permet de créer instantanément un studio indépendant avec accès privatif.Annexes : Une buanderie, une cave et un grand local technique.Extérieurs & ÉquipementsÉdifiée dans un écrin de verdure préservé, la villa profite d'un jardin arboré.Un garage-box avec borne de recharge pour véhicule électrique, ainsi que plusieurs places de parc dans la cour privée.Adresse exacte disponible sur demande.VOUS SOUHAITEZ VISITER ? MERCI DE BIEN VOULOIR VOUS INSCRIRE D'ABORD : https://neho.ch/b/1822-26-6 Located in the sought-after hills above Montreux, in the desirable village of Chernex, this exceptional property offers a rare and privileged living environment. Upon entering, your gaze is immediately drawn to a spectacular 180 view of Lake Geneva and the Alps. Thanks to its south-facing orientation, the villa is bathed in natural light that shifts throughout the day. Cathedral-Ceiling Living Room: A spacious, inviting living area with a fireplace, opening onto the panoramic view through large floor-to-ceiling windows.Entertainment Terrace: A true extension of the living room facing the lake, equipped with a hot tub, an outdoor shower, and a dedicated area for a fully equipped summer kitchen and dining kitchen, which is separate and complemented by a highly functional adjoining pantry.Master Suite: A single-level wing featuring ample built-in storage and a full bathroom (shower and bathtub). Sleeping Area & Modularity (Lower Level)This level offers unique flexibility, ideal for any family configuration or for entertaining:2 large suites with walk-in closets and private bathrooms.1 additional bedroom with its own separate shower room.Multipurpose Space: A very large room ideal for a game room, home theater, or office. Pre-wired for a kitchen, it can instantly be converted into a separate studio with private access.Annexes: A laundry room, a cellar, and a large utility room.Outdoor Areas & AmenitiesSet in a preserved green setting, the villa features a tree-lined garden.A garage with an electric vehicle charging station, as well as several parking spaces in the private courtyard.Exact address available on request.INTERESTED IN VISITING THE PROPERTY? PLEASE REGISTER FIRST : https://neho.ch/b/1822-26-6Dieses außergewöhnliche Anwesen liegt auf den begehrten Anhöhen von Montreux, im beliebten Dorf Chernex, und bietet ein seltenes und privilegiertes Wohnambiente. Schon beim Betreten wird der Blick von einem spektakulären 180-Panorama auf den Genfer See un...

  • Parking space
  • Garage
  • View
Alexis Del Sale

Alexis Del Sale

Agent

1 / 17
  • Balcony / Terrace
  • Lake view
  • Mountain view
  • +1
5.5 roomsCHF 1,490,000.–
Premium
Quartier Calme 1, 1820 Montreux

Panoramic view and absolute calm, 5 minutes from the center of Montreux

FULL FILE AVAILABLE UPON REQUESTBrief info: • Area: 130 m² living area - 145 m² - 780 m² land. • 5.5 rooms: 4 bedrooms, 2 bathrooms • Parking: 3 outdoor spaces • Orientation: West • Access to amenities: MOB and Funi just a few steps away, offering access to the city center in a few minutes • Ecology and energy savings: PAC + solar panels + battery = low charges • Outdoor spaces: Tree-lined garden, pleasant terraces. • Bonus: A breathtaking view from all rooms ------------------------------------------------Nestled in the heights of Montreux, in the sought-after village of Glion, this charming semi-detached house offers a rare living space where tranquility, nature, and proximity to the city come together. Here, you enjoy a calm and green environment, while being just a few minutes away from Montreux thanks to MOB and Funi.Nature lovers will be delighted by the numerous hikes and walks accessible directly from the village, while amenities are just a few minutes away.------------------------------------------------You will particularly appreciate: • Its calm and green environment • Its panoramic lake and mountain view • Its outdoor spaces: 2 pleasant terraces and a tree-lined garden. • Its energy-efficient renovation: PAC, solar panels, battery... • Its low charges. • Its numerous bedrooms: ideal for a family. • Its "turnkey" condition: thanks to a renovation over the years. • The proximity to public transportation (MOB, Funi) • Montreux city center is 5 minutes away by car, 13 minutes by public transportation

  • Balcony / Terrace
  • Lake view
  • Mountain view
  • +1
Matthieu Zannier

Matthieu Zannier

Courtier et Associé

Travel time
-
1 / 17
  • Balcony / Terrace
  • Lake view
  • Mountain view
  • +1
5.5 roomsCHF 1,490,000.–
Premium
Quartier calme 1, 1823 Glion

Villa in Glion: A family-friendly setting between nature and Montreux

FULL FILE AVAILABLE UPON REQUESTBrief info: • Area: 130 m² living area - 145 m² - 780 m² land. • 5.5 rooms: 4 bedrooms, 2 bathrooms • Parking: 3 outdoor spaces • Orientation: West • Access to amenities: MOB and Funi just a few steps away, offering access to the city center in just a few minutes • Ecology and energy savings: PAC + solar panels + battery = low fees • Outdoor spaces: Tree-lined garden, pleasant terraces. • Bonus: A breathtaking view from all rooms ------------------------------------------------Nestled in the heights of Montreux, in the sought-after village of Glion, this charming semi-detached villa offers a rare living environment where tranquility, nature, and proximity to the city come together. Here, you can enjoy a calm and green environment, while being just a few minutes away from Montreux thanks to MOB and Funi.Nature lovers will appreciate the numerous walks and hikes accessible directly from the village, while amenities are just a few minutes away.------------------------------------------------You will particularly appreciate: • Its calm and green environment • Its panoramic lake and mountain view • Its outdoor spaces: 2 pleasant terraces and a tree-lined garden. • Its energy-efficient renovation: PAC, solar panels, battery... • Its low fees. • Its numerous bedrooms: ideal for a family. • Its "turnkey" principle: thanks to a renovation over the years. • The proximity to public transportation (MOB, Funi) • Montreux city center in 5 minutes by car, 13 by public transportation

  • Balcony / Terrace
  • Lake view
  • Mountain view
  • +1
Matthieu Zannier

Matthieu Zannier

Courtier et Associé

Travel time
-
New building
1 / 14
6.5 rooms151m²CHF 1,930,000.–
Premium
Chemin des Roches 8, 1803 Chardonne

More than 2 plots available! AUREA in Chardonne!

A privileged living environment close to the center of Chardonne! Ideally located near the center of Chardonne, public transportation, and amenities, this new high-end development consists of only four large family apartments. Nestled in a preserved environment offering absolute calm, the residence benefits from a privileged situation combining serenity and ease of movement.Enjoying an exceptional unobstructed view of Lake Geneva and the surrounding mountains, each lot has been designed as a true home, with its own individuality and very few common areas, ensuring intimacy and comfort in daily life.The generous living spaces, sublimated by a remarkable cathedral ceiling height, offer rare volumes and exceptional natural light. The design of the apartments has been thought out to adapt to the needs of each, with a living area of 172 m², and it is possible to realize different configurations ranging from 4.5 to 6.5 rooms.The finishes will be entirely carried out according to the buyer's wishes, with comfortable budgets allowing for quality customization according to each person's desires and lifestyle.Each accommodation will have a private basement as well as two parking spaces, sold in addition to the sale price. Designed with a focus on comfort and sustainability, the residence will be equipped with a reversible heat pump also allowing the cooling of the rooms during the summer periods. Triple glazing and solar panels will complete the technical services to ensure excellent energy performance and controlled PPE costs.This confidential realization offers a rare alliance between contemporary architecture, high-end services, and quality of life, in one of the most sought-after areas of the Vaud Riviera.We are at your disposal to provide any additional information, to organize a visit on site, and to present the project in detail in our DESTIMMO SA offices. At the following number: +41 76 606 39 04 www.destimmo.ch The architect's word "I was inspired by the emblematic terraces of Lavaux to design a building that integrates harmoniously into the landscape, by taking up the natural lines of the terrain. The gardens and terraces follow each other fluidly and connect smoothly to the natural terrain, in the spirit of the characteristic vineyard walls of the region.Each detail, from the window embrasures to the roof lines, subtly takes up certain architectural codes of the winemakers' houses, without reproducing them. Mineral tones as well as a terracotta-toned roof were preferred, as an echo of the built heritage of Chardonne.Resolutely contemporary, the architecture is elegantly integrated into its environment and proposes a balanced dialogue between tradition and modernity."JÉRÔME FRACHEBOUD | ARCHITECTE EPF SIA

Travel time
-
New building
1 / 14
6.5 rooms151m²CHF 1,980,000.–
Premium
Chemin des Roches 8, 1803 Chardonne

More than 2 plots available! AUREA in Chardonne!

A privileged living environment close to the center of Chardonne!Ideally located near the center of Chardonne, public transportation, and amenities, this new high-end development consists of only four large family apartments. Nestled in a preserved environment offering absolute calm, the residence benefits from a privileged situation combining serenity and ease of movement.Each apartment boasts an exceptional unobstructed view of Lake Geneva and the surrounding mountains and has been designed like a true home, with its own individuality and very few common areas, ensuring intimacy and comfort in everyday life.The generous living spaces, enhanced by a remarkable cathedral-style ceiling height, offer rare volumes and exceptional natural light. The apartment design has been thought out to meet the needs of each individual, with a living area of 172 m², and offers the possibility of realizing different configurations ranging from 4.5 to 6.5 rooms.The finishes will be entirely carried out according to the buyer's wishes, with comfortable budgets allowing for high-quality personalization according to each person's desires and lifestyle.Each apartment will have a private basement and two parking spaces, sold separately from the sale price. Thought out in a approach of comfort and sustainability, the residence will be equipped with a reversible heat pump also allowing the cooling of the rooms during the summer periods. Triple glazing and solar panels will complete the technical features to ensure excellent energy performance and controlled PPE costs.This confidential development offers a rare alliance between contemporary architecture, high-end amenities, and quality of life, in one of the most sought-after areas of the Vaud Riviera.We are at your disposal to provide further information, to organize a visit on site, and to present the project in detail in our offices of DESTIMMO SA. At the following number: +41 76 606 39 04 www.destimmo.ch The architect's word "I was inspired by the emblematic terraces of Lavaux to design a building that integrates harmoniously into the landscape, by taking up the natural lines of the terrain. The gardens and terraces follow fluidly and connect smoothly to the natural terrain, in the spirit of the characteristic vineyard walls of the region.Each detail, from the window embrasures to the roof lines, subtly takes up certain architectural codes of the winemakers' houses, without copying them. The mineral tones as well as a roof with earthy nuances were preferred, as an echo of the built heritage of Chardonne.The architecture is resolutely contemporary and fits elegantly into its environment, offering a balanced dialogue between tradition and modernity."JÉRÔME FRACHEBOUD | ARCHITECTE EPF SIA

Travel time
-
New building
1 / 10
5.5 rooms142m²CHF 1,590,000.–
Premium
Chemin de la Tuilière 33B, 1805 Jongny

New promotion of four villas in Jongny with a view of Lake Geneva

The La Tuilière residence is set in a peaceful and green environment, ideal for enjoying tranquility while remaining in close proximity to amenities. This human-scale project consists of four semi-detached villas, designed to highlight the view while preserving the intimacy of each home.The architecture is distinguished by modern and purified lines, large windows that favor daylight, and large balconies that harmoniously extend the living areas. Additionally, each villa has terraces and private gardens, creating real open spaces facing nature.Location between lake and mountainsBenefiting from the pure air of the mountains, the villas are nestled on the slopes of Mont-Pèlerin. They offer a sought-after location on the Riviera, close to Vevey and its idyllic walks along the lake shore.Oriented southeast, the homes benefit from generous sunlight throughout the day, reinforcing the feeling of well-being and freedom.Distribution of spacesEach villa spans three levels, organized to promote quality of life in daily life. The lower ground floor accommodates a convivial living room with an open kitchen, extended by a partially covered terrace and a garden.The upper floors are dedicated to rest areas, offering calm and intimacy, with 3 or 4 comfortable bedrooms. A spacious master suite with dressing room and balcony occupies the top floor and enjoys an breathtaking panorama of Lake Geneva.Villa of 4.5-5.5 roomsUsable area: 202 m2Living area: 142 m2Ground floor: • Entrance hall • 2 bedrooms • 1 shower room • Large balcony of 12.5 m2 with a view Lower ground floor: • Open kitchen • Large living room • Dining room with access to the terrace and garden • 1 toilet • Technical room with heat pump and hot water tank • Large storage room • Terrace of 34 m2 1st floor: • Master bedroom of 26 m2 (with or without dressing room)or possibility of having 2 bedrooms of 13 m2 • Large balcony of 12.5 m2 with a view • 1 bathroom Exterior: • Lawn garden of 236 m2, private Annex: • 1 garage and 1 outdoor parking space (55,000 francs extra) • Solar panels Contact us for more information,Sébastien HuberT. 076 456 01 56P.S. this document is not contractual.

Travel time
-
New building
1 / 10
5.5 rooms125m²CHF 1,530,000.–
Premium
Chemin de la Tuilière 33B, 1805 Jongny

New promotion of four villas in Jongny with a view of Lake Geneva

The La Tuilière residence is set in a peaceful and green environment, ideal for enjoying tranquility while being in close proximity to amenities. This human-scale project consists of four semi-detached villas, designed to emphasize the view while preserving the intimacy of each home.The architecture is distinguished by modern and sleek lines, large windows that favor daylight, and large balconies that harmoniously extend the living areas. Additionally, each villa has terraces and private gardens, creating true open spaces in nature.Location between lake and mountainsBenefiting from the pure air of the mountains, the villas are nestled on the slopes of Mont-Pèlerin. They offer a sought-after location on the Riviera, close to Vevey and its idyllic walks along the lake shore.Oriented southeast, the homes benefit from generous sunlight throughout the day, enhancing the feeling of well-being and freedom.Distribution of spacesEach villa spans three levels, organized to promote quality of life in daily life. The lower ground floor features a convivial living area with an open kitchen, extended by a partially covered terrace and a garden.The upper floors are dedicated to rest areas, offering calm and intimacy, with 3 or 4 comfortable bedrooms. A spacious master suite with dressing room and balcony occupies the top floor and enjoys an breathtaking panorama of the Lake Geneva area.Villa of 4.5-5.5 roomsUsable area: 189 m2Living area: 125 m2Ground floor: • Entrance hall • 2 bedrooms • 1 shower room • Large balcony of 12.5 m2 with view Lower ground floor: • Open kitchen • Large living room • Dining room with access to terrace and garden • 1 toilet • Technical room with air-water heat pump and hot water tank • Large storage room 1st floor: • Master bedroom of 26 m2 (with or without dressing room)or possibility of having 2 bedrooms of 13 m2 • Large balcony of 12.5 m2 with view • 1 bathroom Outdoor areas: • Garden of 117 m2 Annex • 1 garage and 1 outdoor parking space (55,000 francs extra) • Solar panels Contact us for more information,Sébastien HuberT. 076 456 01 56P.S. this document is not contractual.

Travel time
-
  • Balcony with tiled floor, small garden area with plants and shrubs, striped awning, and a view of surrounding greenery and buildings.
  • Bright, unfurnished room with wooden herringbone flooring, large windows, and a modern kitchen area with grey cabinets and stainless steel appliances.
  • Modern kitchen with grey cabinets, stainless steel sink, built-in oven, and integrated lighting.
  • Empty room with wooden herringbone flooring, white walls, and a large window with a view of greenery. A radiator is mounted below the window.
  • Empty room with wooden herringbone flooring, white walls, and a single window with white frame. No furniture or equipment present.
  • Modern bathroom with a white sink, dark cabinet, large mirror, glass shower enclosure, and white radiators on both sides.
  • Modern bathroom with a toilet, sink, and a large, round mirror illuminated by ambient lighting. The walls and floor are covered in light beige tiles, and the sink features a sleek, contemporary design with a chrome faucet.
  • Balcony with tiled flooring, large glass sliding doors, and surrounding greenery.
  • Empty room with unfinished concrete walls and floor, exposed wooden framing on one side, and a single wooden door frame leaning against the wall.
  • Balcony with tiled floor, large sliding glass door, view of greenery, and covered roof section.
  • Empty room with light grey walls, wooden herringbone flooring, and a small kitchen area with white cabinets and a sink.
1 / 11
Bright, unfurnished room with wooden herringbone flooring, large windows, and a modern kitchen area with grey cabinets and stainless steel appliances.
Modern kitchen with grey cabinets, stainless steel sink, built-in oven, and integrated lighting.
Empty room with wooden herringbone flooring, white walls, and a large window with a view of greenery. A radiator is mounted below the window.
3.5 rooms68m²CHF 695,000.–
Premium
1822 Chernex

Beautiful 3.5-room apartment completely renovated in the heart of Chernex

Welcome to Chernex, a peaceful and residential village nestled in the heart of the Vaudois Riviera.This beautiful 3.5-room apartment of 68 m² has benefited from a complete and careful renovation, designed to offer an elegant, warm, and functional living space. Here, everything is new: floors, walls, windows, kitchen, and bathroom.From the entrance, the tone is set: high-quality materials and careful finishes. The bespoke Italian kitchen is fully equipped and designed to accommodate a washing machine and dryer, and opens onto a bright living room extended by a pleasant terrace of 11 m², an ideal outdoor space to enjoy the calm and green surroundings that surround the building.On the night side, two beautiful bedrooms invite relaxation. The bathroom, with a carefully designed layout, features a walk-in shower, Duravit sanitary ware, and Gessi faucets. A separate toilet completes the unit.The apartment is located in a well-maintained residential building with a recently renovated elevator and a completely redone roof. It has an indoor parking space (at an extra cost) and an individual cellar.Ideally located, the property is just a few minutes' walk from Chernex station, close to shops and services, and benefits from quick access to Montreux, Vevey, and Lausanne.Available immediately, turnkey.In brief· 3.5 rooms · 68 m² living space · terrace 11 m²· Complete high-end renovation· Bespoke Italian kitchen· 2 bedrooms · shower room · separate WC· Indoor parking space (CHF 15’000.– extra)· Individual cellar· Available immediately

1 / 13
  • Balcony / Terrace
  • Garage
  • View
  • +1
5.5 rooms233m²CHF 2,550,000.–
Top
Chenaux 7, 1807 Blonay

Architect's villa - a haven of peace overlooking Lake Geneva

Detached house with panoramic views of Lake Geneva and the Alps - BlonayLocated in a quiet and sought-after residential area of Blonay, this elegant detached house benefits from a dominant position offering a spectacular view of Lake Geneva, the Alps, and the Vaudois Riviera.Built on a beautiful carefully landscaped plot, the property seduces with its generous outdoor spaces, excellent maintenance, and exceptional brightness.Upon arrival, a large courtyard allows for parking several vehicles in addition to the double garage. The entrance opens onto pleasant and perfectly maintained volumes.The main level accommodates a spacious living room bathed in light thanks to large windows oriented towards the lake. The living and dining area benefits from direct access to an immense panoramic terrace, a true extension of the living space. The fully equipped kitchen offers a functional layout and numerous storage spaces.Outside, the over 100 m² terrace constitutes a major asset of the property. Its glass balustrade fully preserves the view of Lake Geneva, while the various relaxation areas invite you to fully enjoy the exceptional setting.The upper floor includes several comfortable bedrooms, some of which have a magnificent unobstructed view of the lake and the mountains. A large bathroom with a bathtub completes this level.The lower ground floor offers additional surfaces that are particularly appreciated: a multipurpose room, storage spaces, technical rooms, and a cellarThis property represents a rare opportunity for buyers looking for a privileged living environment that combines tranquility, comfort, and exceptional views of one of the most beautiful panoramas of the Vaudois Riviera.

  • Balcony / Terrace
  • Garage
  • View
  • +1
Karyl Chabloz

Karyl Chabloz

Courtière

Travel time
-
1 / 55
  • Parking space
  • Balcony / Terrace
  • Pets allowed
  • +5
10.5 rooms260m²CHF 2,850,000.–
Top
Chemin de Palud, 1800 Vevey

Charming detached villa with two spacious apartments near Vevey town centre

A magnificent detached villa, in excellent condition, comprising two apartments near Vevey town centre CHARACTERFUL DETACHED VILLA WITH TWO APARTMENTS Elegance, comfort and rental potential in a prime locationSituated in a quiet and sought-after residential area of Vevey, close to all amenities, this superb characterful detached villa represents a rare opportunity on the market. Built in 1910 and extended in 1930, the property has been regularly maintained and underwent extensive renovations between 1991 and 2025, now combining old-world charm with modern comfort.Set on a magnificent 1,154 m² plot planted with trees and flowers, the villa comprises two independent apartments with 5 and 5.5 rooms respectively, offering an ideal solution for a family wishing to combine a main residence with rental income.The beautifully landscaped garden, featuring fruit trees, offers a lush and peaceful setting with a lawn and robotic mower, a vegetable patch, a greenhouse, a garden pavilion, a large terrace, an inner courtyard with an electric awning, as well as several heated outbuildings and workshops.Key features:Quiet and sought-after residential neighbourhoodClose to shops, schools and transport linksCharacterful villa in immaculate conditionTwo large independent dwellingsLarge garden with trees and flowersAttractive rental potentialUpper flat currently letNumerous recent renovationsHeated workshops and numerous outbuildings, covered garden pavilion and relaxation areas4 outdoor parking spacesIdeal opportunity for both living and investment GROUND FLOOR APARTMENT - 5 ROOMSFully renovated in 2023 and 2025This spacious 110 m² apartment has recently undergone a complete renovation and features fire-resistant, thermal and sound insulation installed between the two levels.Layout:Entrance hallLarge living room with fireplaceAccess to a charming west-facing verandaFully fitted separate kitchen: dining area, ceramic hob, built-in oven, dishwasher, fridge-freezer, granite worktop and storageSpotlighting3 bedrooms: one bedroom with soundproof and odour-proof door, electric blind2 south-facing bedrooms with electric blinds2 shower rooms: one with walk-in shower, toilet and washbasin; the second with bath, double washbasin, toilet and windowFeatures:Fibre optic broadbandNew double-glazed aluminium windowsElectric blinds in the main roomsWooden shuttersLarge-format tiling in the kitchen and shower rooms.Solid glued-down parquet flooring in the bedrooms and living roomOutdoor spaces:Direct access to the magnificent garden, richly planted with trees and flowers, featuring copses and fruit treesRobotic lawnmowerVegetable patch and greenhouseGarden pavilionLarge terrace with ideal exposureCourtyard with electric awningOutbuildings:2 large heated workshops with sinksLarge storage roomWood store with skylightWine cellarLarge cellar3 outdoor parking spaces UPSTAIRS DUPLEX APARTMENT - 5.5 ROOMSAccessible via a separate external staircase, this charming 150 m² duplex apartment offers spacious rooms and plenty of character thanks to its magnificent exposed beams.Main level:Entrance hallBedroom/study with wardrobeBathroom with bath, double washbasin, WC and windowFully fitted separate kitchen: Induction hob, oven, dishwasher, fridge, ample storageSpacious living/dining room with access to the south-facing balcony2 lovely bedroomsBalcony with awningMezzanine level:Large hall with exposed beams and storage roomLarge bedroom/playroomFitted storage under the roofBalcony with bath and electrical socketShower room with bath, WC, washbasinLaundry columnNew Velux windowsOutbuildings:CellarStorage roomOutdoor parking spaceBicycle shed TECHNICAL INFORMATIONRadiator heatingNew oil-fired boiler9,000-litre tankNumerous renovations between 1991 and 2025Recent soundproofing, thermal insulation and fireproofing RENTAL YIELDThe duplex apartment is currently let:CHF 2,500.- / monthCHF 400.- in service chargesCHF 50.- for the parking spaceLease running until 30 November 2027This arrangement allows you to live in the main residence whilst recouping a significant portion of the investment through rental income.SALE PRICECHF 2,850,000Available immediately Contact and information:Patrick Darbois079 688 91 42 / patrick@pdarboisimmobilier.chwww.darboisrealestate.chWould you like to put your property up for sale?Contact us with no obligation and we will come and meet you to provide a free valuation of your property!to provide a free valuation of your property!

  • Parking space
  • Balcony / Terrace
  • Pets allowed
  • +5
Patrick Darbois

Patrick Darbois

CEO

Travel time
-
1 / 12
  • Parking space
  • Balcony / Terrace
  • Garage
  • +2
5.5 rooms135m²CHF 1,750,000.–
Top
Chemin du Clos-de-Leyterand 5, 1806 St-Légier-La Chiésaz

House with 5.5 rooms and building land in Saint-Légier

Exceptional property in Saint-Légier: Rare building land on the Riviera Located in the prestigious setting of Saint-Légier-La Chiésaz, this single-family house benefits from a unique location within a historic, protected neighborhood (Zone B - Church and Castle), ensuring the quality and sustainability of its environment. Situated on an exceptional plot of 1'239 m², it offers a perfect balance between residential tranquility and strategic development opportunity. The current structure, built in 1972, currently develops approximately 135 m² of living space spread over three levels. It consists of 5.5 rooms, including a character living room with a fireplace, 4 bedrooms, two bathrooms, and a separate toilet. With a built volume of 963 m (ECA), the house rests on a healthy structure with a complete basement (technical spaces, storage) and exploitable attics. Recent work, such as replacing windows with double glazing and refurbishing gutters, constitutes a solid basis for energy renovation or contemporary architectural transformation. The major asset of this property lies in its building land reserve. If the current regulation (coefficient of 12%) already allows for adjustments, the ongoing revision of the Communal Allocation Plan (PACom) plans to switch to a coefficient of 20%. This regulatory development offers exceptional development prospects: - Projected living area: from 135 m² to approximately 215 m². - Volume: potential for extensions allowing to reach a total volume of approximately 1'323 m. - An authorized roof height of 4.00 m The private garden of 1'107 m², a true green lung exposed to the south, offers an unobstructed view and absolute calm. The property also has a closed garage and four outdoor parking spaces. More than a house, this property constitutes a high-quality land asset. It will attract buyers wishing to shape a prestigious family residence on a large plot, while securing a latent patrimonial value thanks to the increase in building rights. A rare opportunity to combine the charm of the old with future development in the heart of the Vaud Riviera.

  • Parking space
  • Balcony / Terrace
  • Garage
  • +2
Travel time
-

Suggested properties for you based on search results

Other interesting objects