71 results - Properties for sale: Blonay

Cordier Baptiste

Cordier Baptiste

1 / 13
Cordier Baptiste

Cordier Baptiste

  • Parking space
  • Garage
6.5 rooms252m²CHF 3,200,000.–
Top
A Blonay, 1807 Blonay

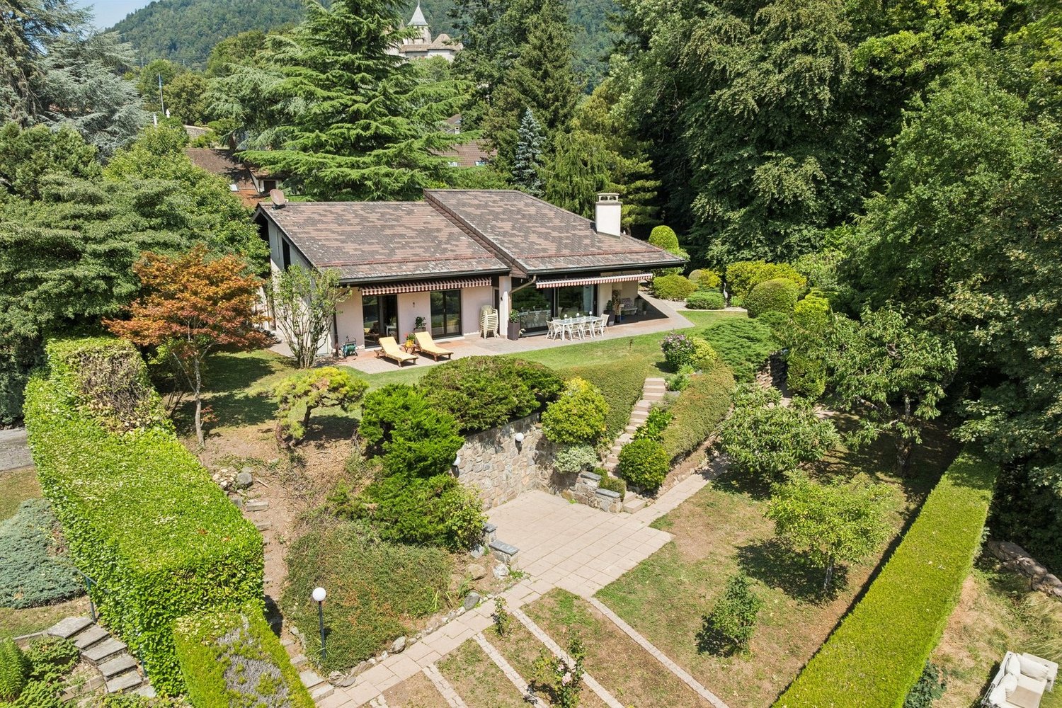
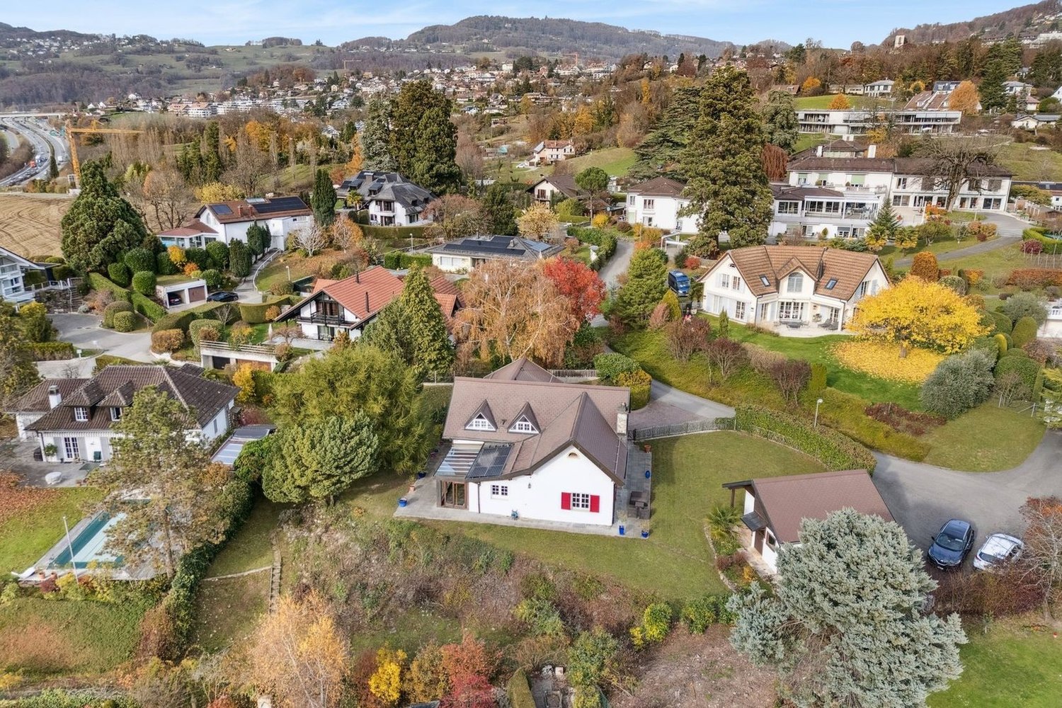
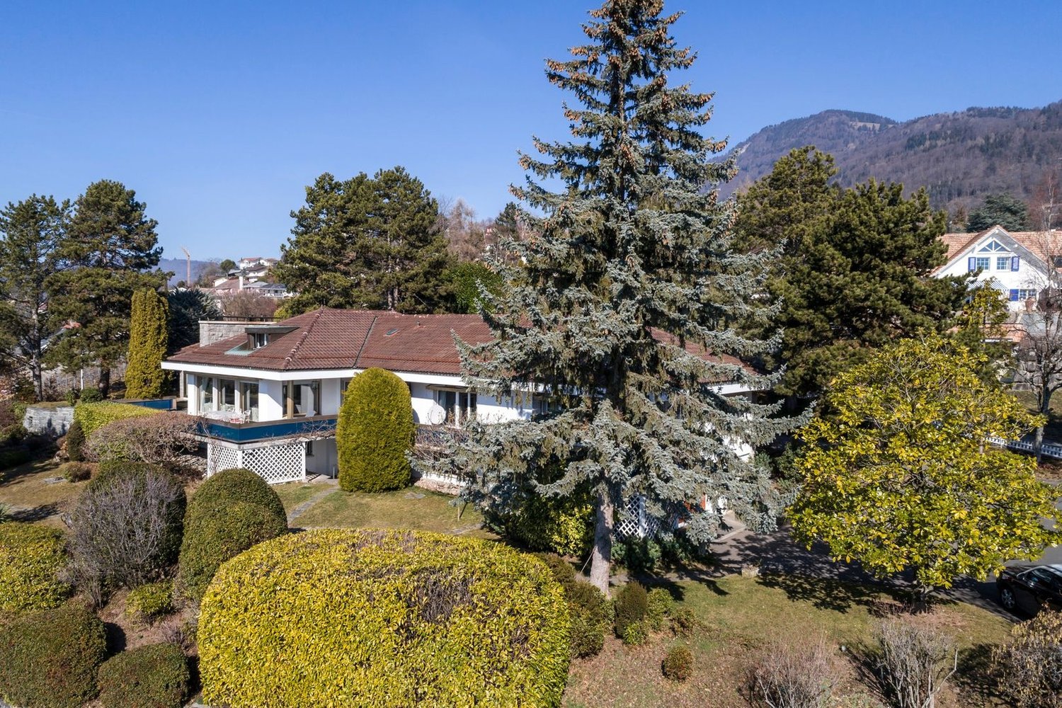
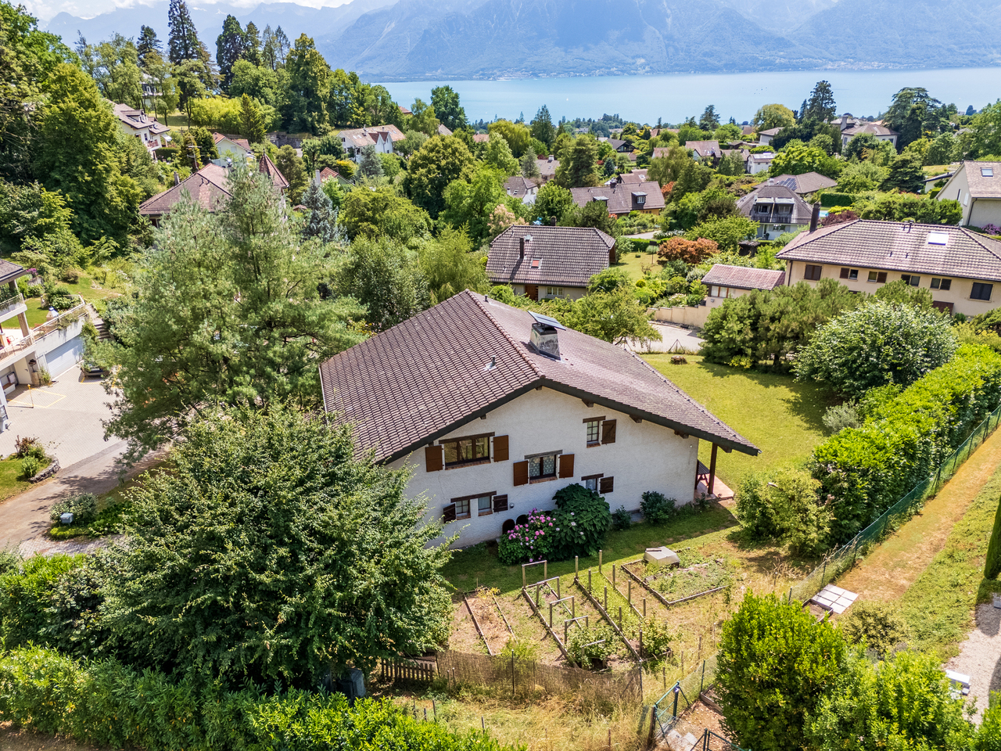
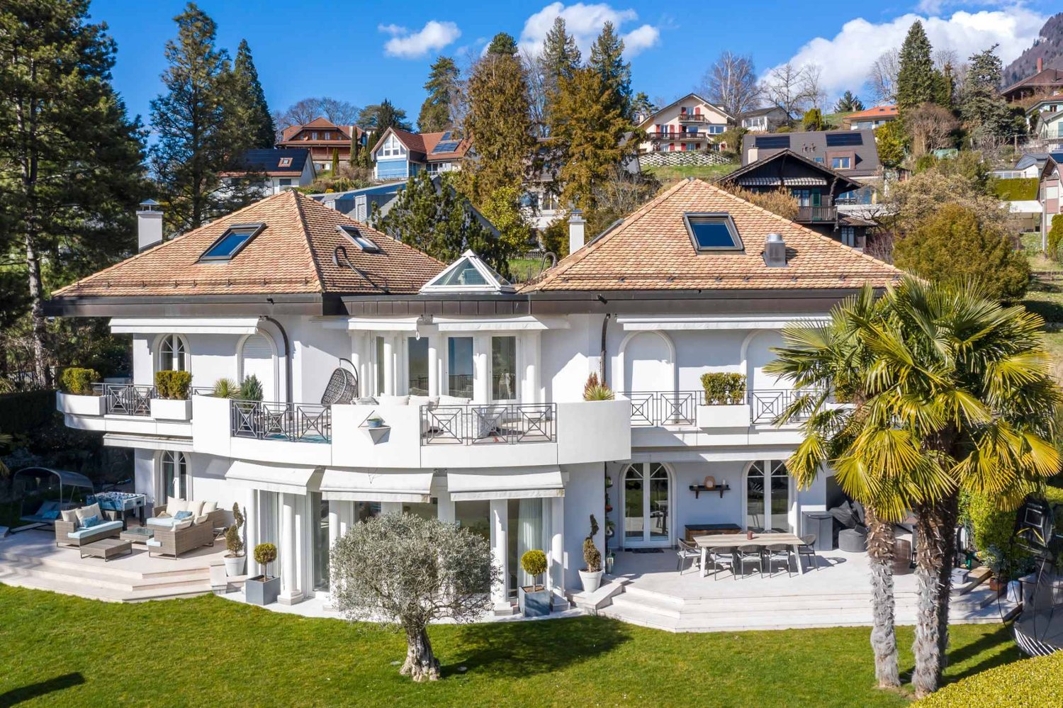
Exceptional villa with lake and Alpine views in a preserved setting

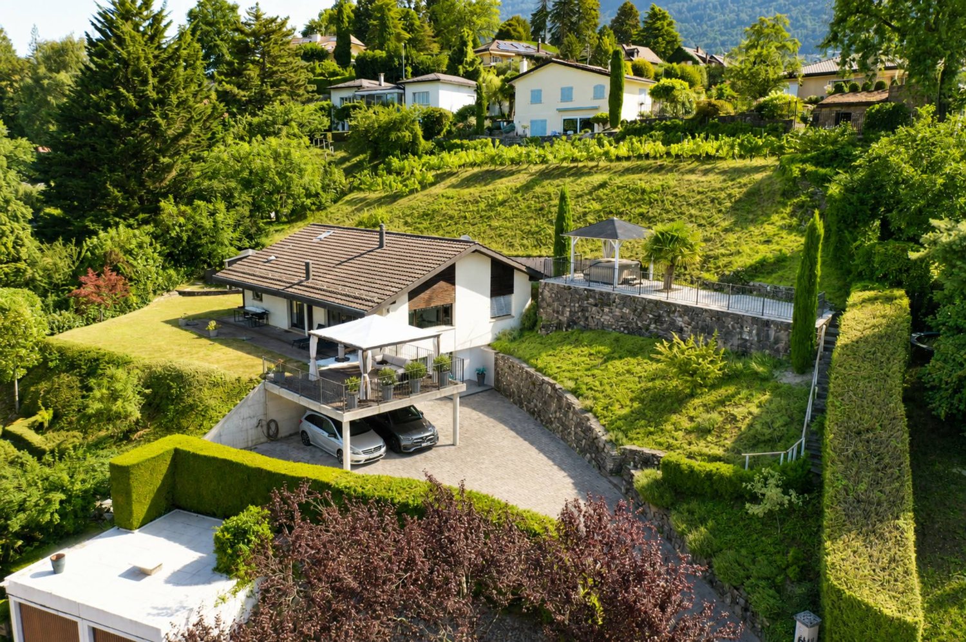
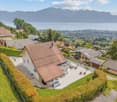
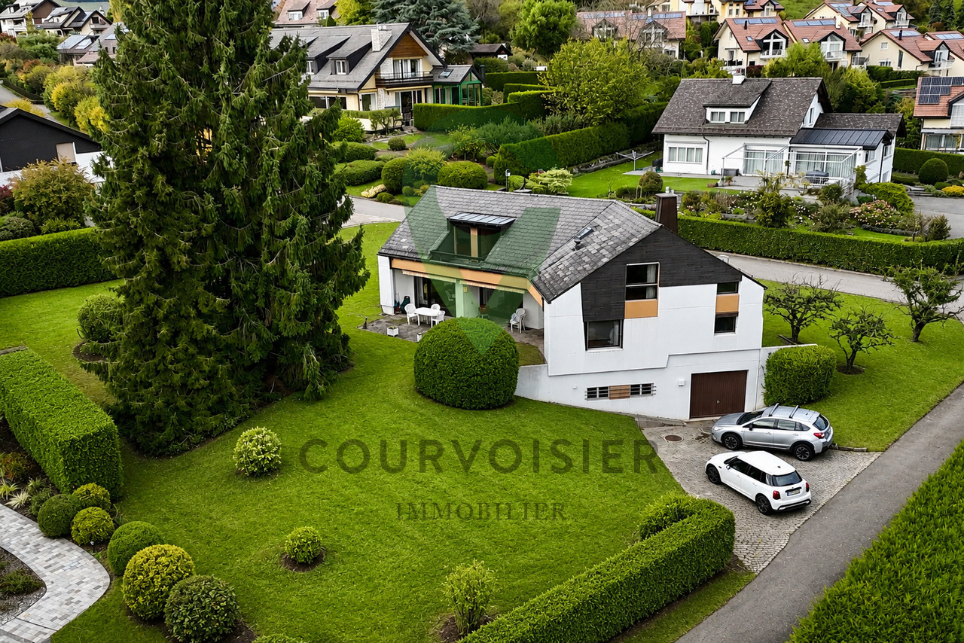
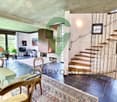
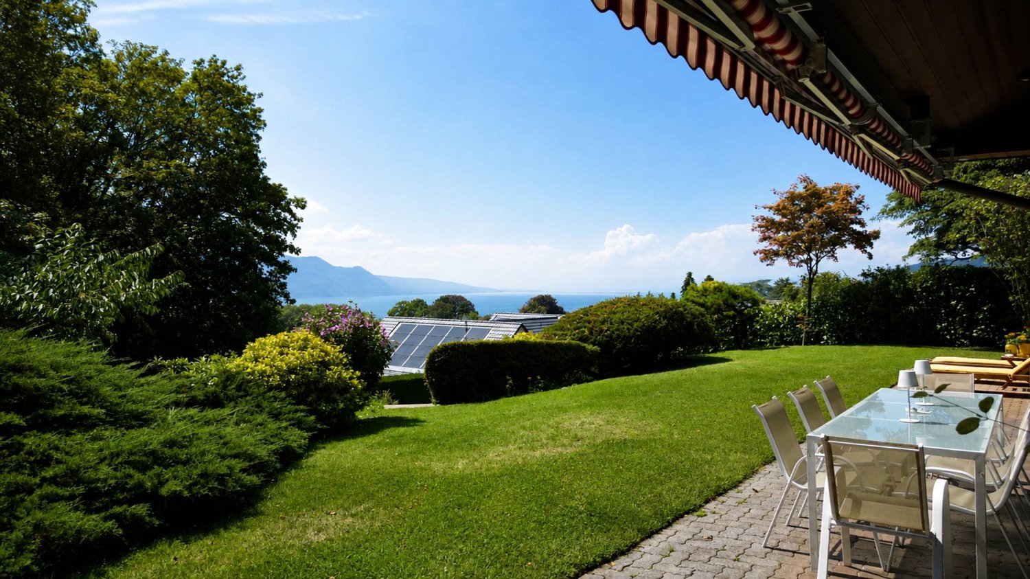
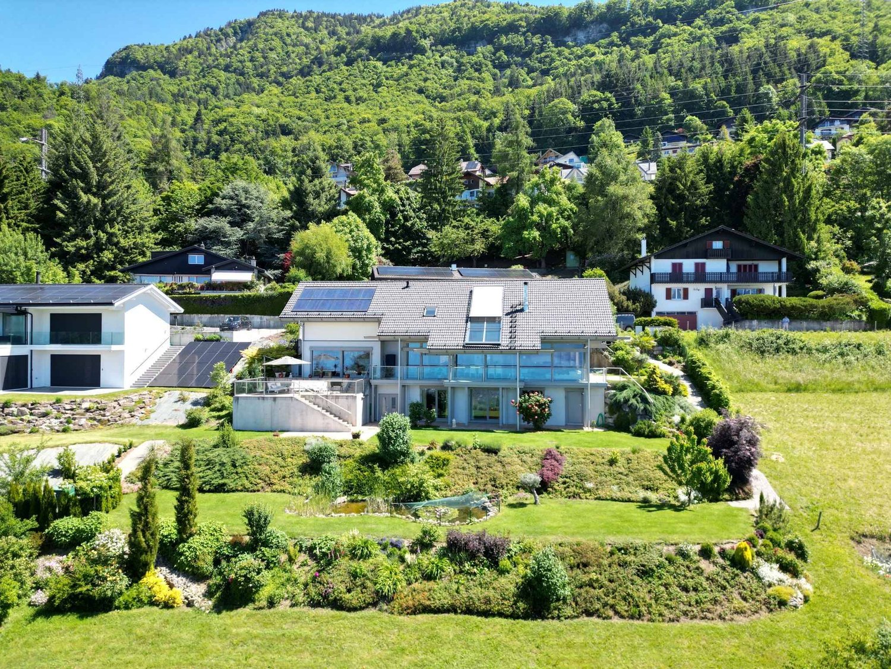
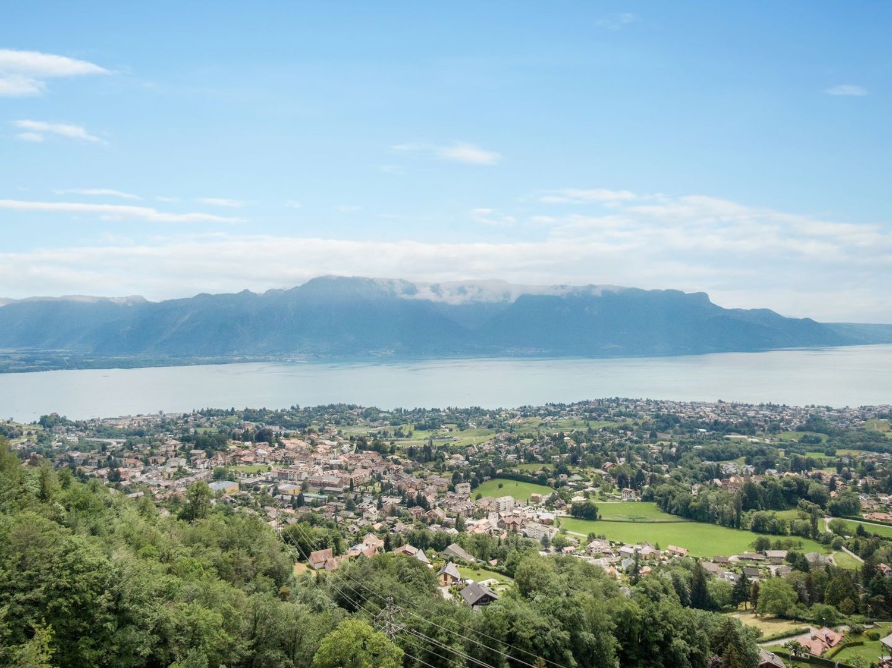
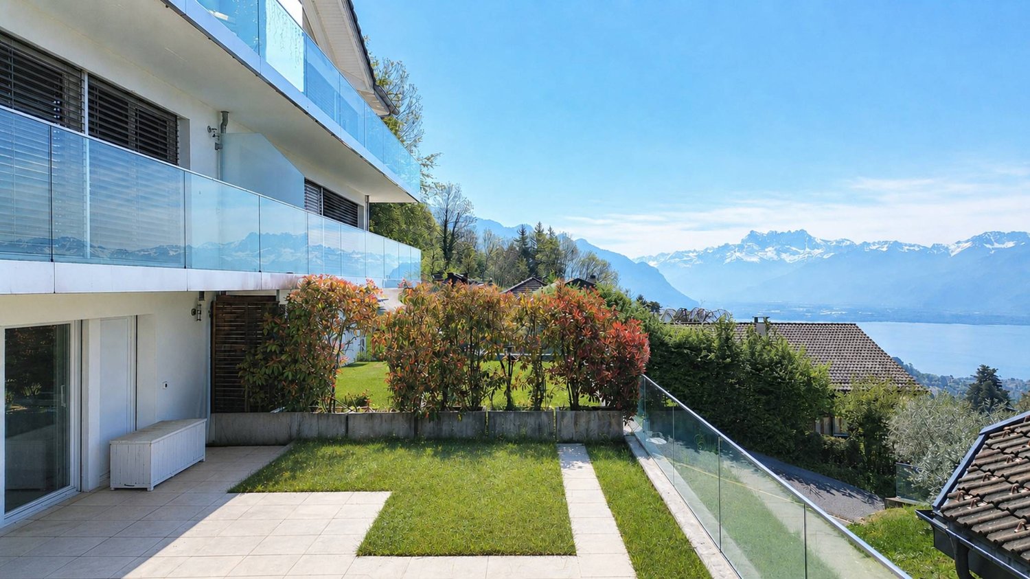
Sheltered from view, in a prized residential cul-de-sac, this character property unfolds a rare art of living, where nature and comfort converse with ease.Built on a 2'467 m² estate, with approximately 1'326 m² of landscaped garden, the villa enjoys an unobstructed view of the lake and the Alps. This magnificent garden offers generous outdoor spaces conducive to relaxation and conviviality. A wooded part of the land, crossed by a stream, gives the property a natural freshness and a precious intimacy, like a discreet refuge over the seasons.The interior volumes impress from the entrance. The cathedral-like living room, sublimated by an exposed beam ceiling and a fireplace, opens widely onto the terraces and the garden, bathed in light thanks to its southwest orientation. The contemporary kitchen, recently renovated with quality materials, harmoniously prolongs this convivial space.The night area accommodates four generously proportioned bedrooms, including an elegant master suite with a dressing room, private bathroom, and access to the balcony. A vast attic room offers rare flexibility, ideal for an office, a library, or a private lounge.Outside, the terraces and the carefully landscaped garden invite relaxation, with an exceptional panorama. The property also features two garages and five outdoor parking spaces. An area is provided for the installation of a vegetable garden, while a garden shed completes the outdoor amenities. A pond, currently out of service, also enhances the outdoor spaces.Maintained with the utmost care and regularly renovated, this villa seduces with its rare balance between volumes, nature, views, and quality of life.

  • Parking space
  • Garage
Karyl Chabloz

Karyl Chabloz

1 / 13
Karyl Chabloz

Karyl Chabloz

  • Balcony / Terrace
  • Garage
  • View
  • +1
5.5 rooms233m²CHF 2,550,000.–
Chenaux 7, 1807 Blonay

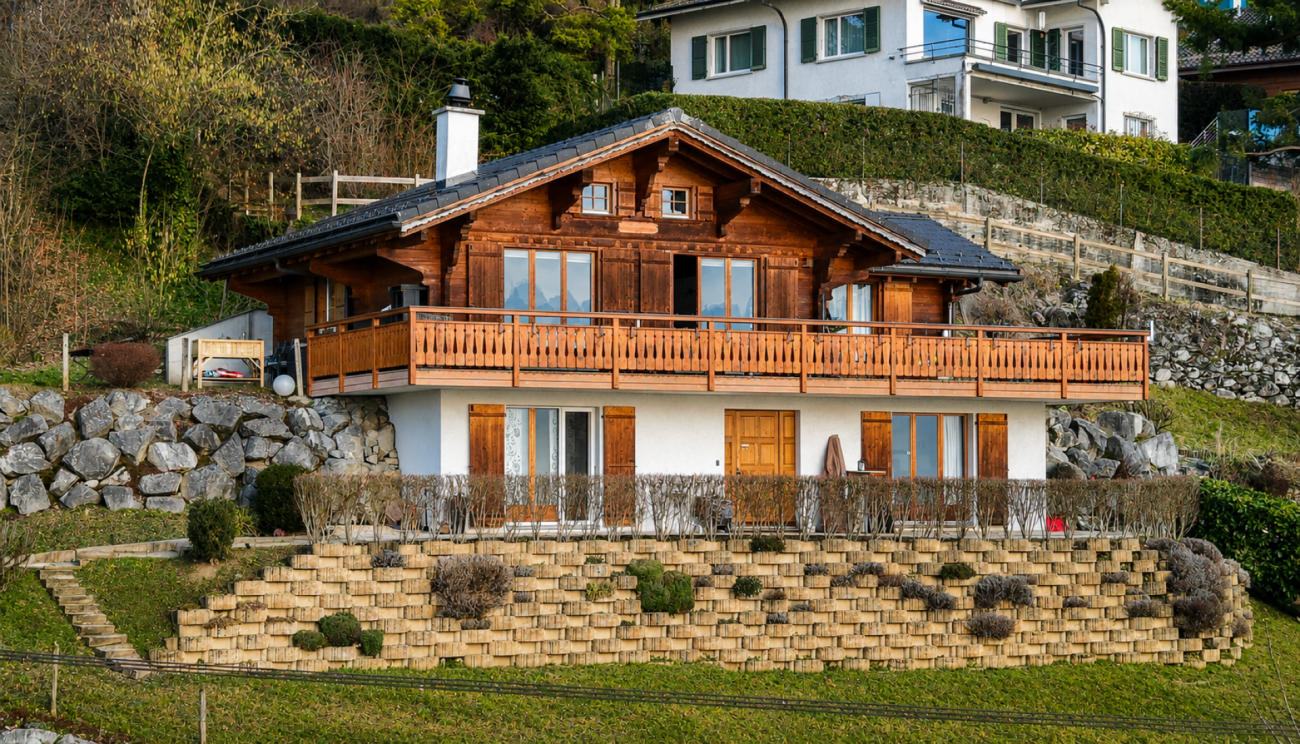
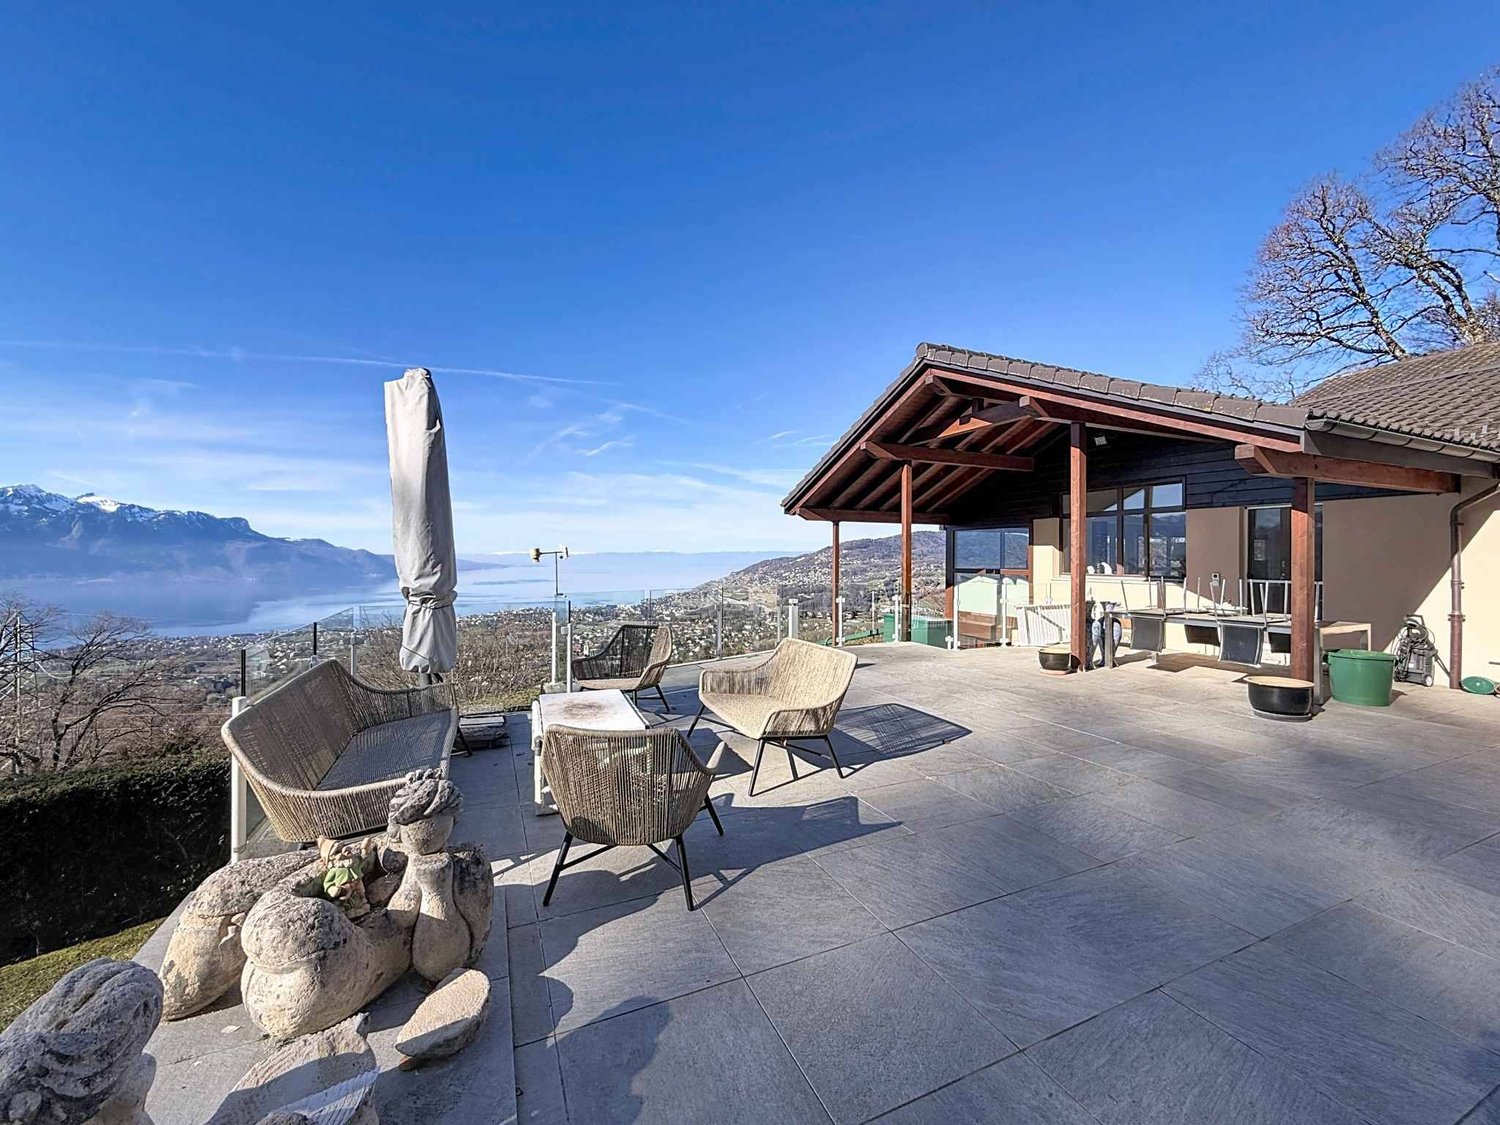
Architect's villa - a haven of peace overlooking Lake Geneva

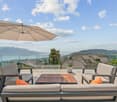
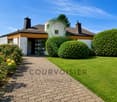
Detached house with panoramic views of Lake Geneva and the Alps - BlonayLocated in a quiet and sought-after residential area of Blonay, this elegant detached house benefits from a dominant position offering a spectacular view of Lake Geneva, the Alps, and the Vaudois Riviera.Built on a beautiful carefully landscaped plot, the property seduces with its generous outdoor spaces, excellent maintenance, and exceptional brightness.From the arrival, a large courtyard allows for parking several vehicles in addition to the double garage. The entrance opens onto pleasant and perfectly maintained volumes.The main level accommodates a spacious living room bathed in light thanks to large windows oriented towards the lake. The living and dining area benefits from direct access to an immense panoramic terrace, a true extension of the living space. The fully equipped kitchen offers a functional layout and numerous storage spaces.Outside, the over 100 m² terrace constitutes a major asset of the property. Its glass balustrade fully preserves the view of Lake Geneva while the different relaxation areas invite you to fully enjoy the exceptional setting.The upper floor includes several comfortable bedrooms, some of which have a magnificent unobstructed view of the lake and the mountains. A large bathroom with a bathtub completes this level.The lower ground floor offers additional surfaces that are particularly appreciated: multipurpose room, storage, technical rooms, as well as a cellarThis property represents a rare opportunity for buyers looking for a privileged living environment combining tranquility, comfort, and exceptional views of one of the most beautiful panoramas of the Vaudois Riviera.

  • Balcony / Terrace
  • Garage
  • View
  • +1
Travel time
-
1 / 13
5.5 roomsCHF 1,450,000.–
1807 Blonay

House for sale in Blonay - 5.5 rooms, 150 m2, beautiful view

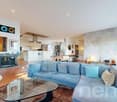
Villa in a residential area with a view of the lake and the mountainsLocated in a quiet residential area, without vis-à-vis, this villa benefits from an unobstructed view of the lake and the mountains. Public transport is accessible on foot in a few minutes, offering a practical living environment while remaining calm.The house has been regularly maintained over the years. Although it is partially adjacent to another property, its design provides good independence: each dwelling has its own roof and its own separation wall. Additionally, the villas are offset laterally and in height, limiting the vis-à-vis.The living room and dining area offer a bright living space thanks to the large windows giving access to the terrace and garden.The kitchen is fully equipped and spacious enough to accommodate a dining area.On the upper floor, the sleeping area includes three bedrooms of beautiful dimensions. Two of them have direct access to the balcony, from which the view of the lake, the mountains, and the surroundings is particularly pleasant. A bathroom with a bathtub and a storage room complete this floor.The basement includes a technical room with laundry, a cellar, and a large renovated room that can be used according to needs (game room, office, leisure space, or cinema).The living room and dining area are equipped with accumulator radiators with a thermostat.DistributionGround floor • Entrance hall • Living room/dining room with access to the terrace and garden • Separate, fully equipped kitchen • Bathroom with shower Upper floor • Three bedrooms • Bathroom with bathtub • Balcony • Storage room Basement • Technical room with laundry • Cellar • Large renovated room Additional information • Plot of 783.5 m² • Garage • Three outdoor parking spaces NearbyPublic transport • Line 207 - La Tour-de-Peilz • Line 208 - La Tour-de-Peilz • Line 215 - Vevey • CarPostal 220 - Chernex SchoolsThe primary and secondary schools of the village are accessible in about 15 minutes on foot.Visits and informationDalila Lugrin 076 530 93 74The information contained in this advertisement is provided for indicative purposes and does not constitute a contractual commitment.Some photos have been improved by artificial intelligenceFind all our properties on www.nideal.ch.Do you want to sell your property? Contact us for a free and non-binding evaluation.

1 / 13
6.5 rooms228m²CHF 2,300,000.–
Chemin de Malaterraz 11, 1807 Blonay

Detached house on large plot with lake view

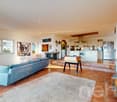
EXCLUSIVEWe have the pleasure of presenting this architect-designed house, conceived by the famous Hans Schüep, with its renowned principles of integration into the landscape. It consists of 6.5 rooms with a large garden, a terrace, and a balcony. It offers a privileged living space between nature and comfort. It is located at the end of a dead-end street, ideal for a family with children.FEATURES AT A GLANCE- Large plot- Close to all amenities- Residential area, calm and green- Sunny terrace and garden- View of Lake Geneva and the mountainsSITUATIONLocated in Blonay in a peaceful neighborhood near the city center, transportation, shops, and very well served, this large house benefits from an exceptional location and a sought-after environment.The commune of Blonay offers an ideal living space for families and enjoys an excellent reputation for the quality of schools, with public schools of the first order and several renowned private establishments nearby.- 5 minutes from Blonay village- 10 minutes from Vevey train station- 25 minutes from Lausanne - 15 minutes from Montreux- 60 minutes from Geneva AirportTHE HOUSEBuilt in 1979, this property has always been well maintained and currently benefits from a generous volume, optimal lighting, and a very sought-after quality of life. The living area of approximately 228 m2 is distributed as follows:GROUND FLOOR:- Entrance hall- Large living room with fireplace- Kitchen- Dining room- 1 Bedroom - 1 Bathroom with bathtub/WC- 1 Shower/WCUPPER FLOOR:- 3 Bedrooms, one with access to the balcony- 1 Bathroom with bathtub / WC- Mezzanine for a possible office or reading corner overlooking the living roomLOWER GROUND FLOOR:- 2 Garages- Room with sauna and shower- Laundry room- Heating- CellarOUTDOOR SPACESThe total area of the plot is approximately 1'703 m2, which offers a remarkable view and is located in a quiet and residential area.Two spacious garages allow you to protect your vehicles, as well as 2 outdoor parking spaces, which complete this property.COMMODITIES- Bus stop: 4 minutes on foot- Shops: 5 minutes by car / 20 minutes on foot- Schools: 5 minutes by car / 12 minutes by bike- Restaurants: 5 minutes by car / 20 minutes on footPLUS- Terrace- Garden- Several parking spaces- Calm and green- Lake view and green spacesMORE PHOTOS ON OUR WEBSITE: www.synergimmo.chAre you already an owner and want to coordinate the purchase of this house with the sale of your current home?Do not hesitate to ask us for a free estimate. We will be happy to meet you to guide you through the right steps.To visit our website: www.synergimmo.ch

Travel time
-
Frédéric Frachon

Frédéric Frachon

1 / 12
Frédéric Frachon

Frédéric Frachon

  • Parking space
  • Balcony / Terrace
  • Garage
  • +2
5.5 rooms245m²CHF 2,600,000.–
Blonay, 1807 Blonay

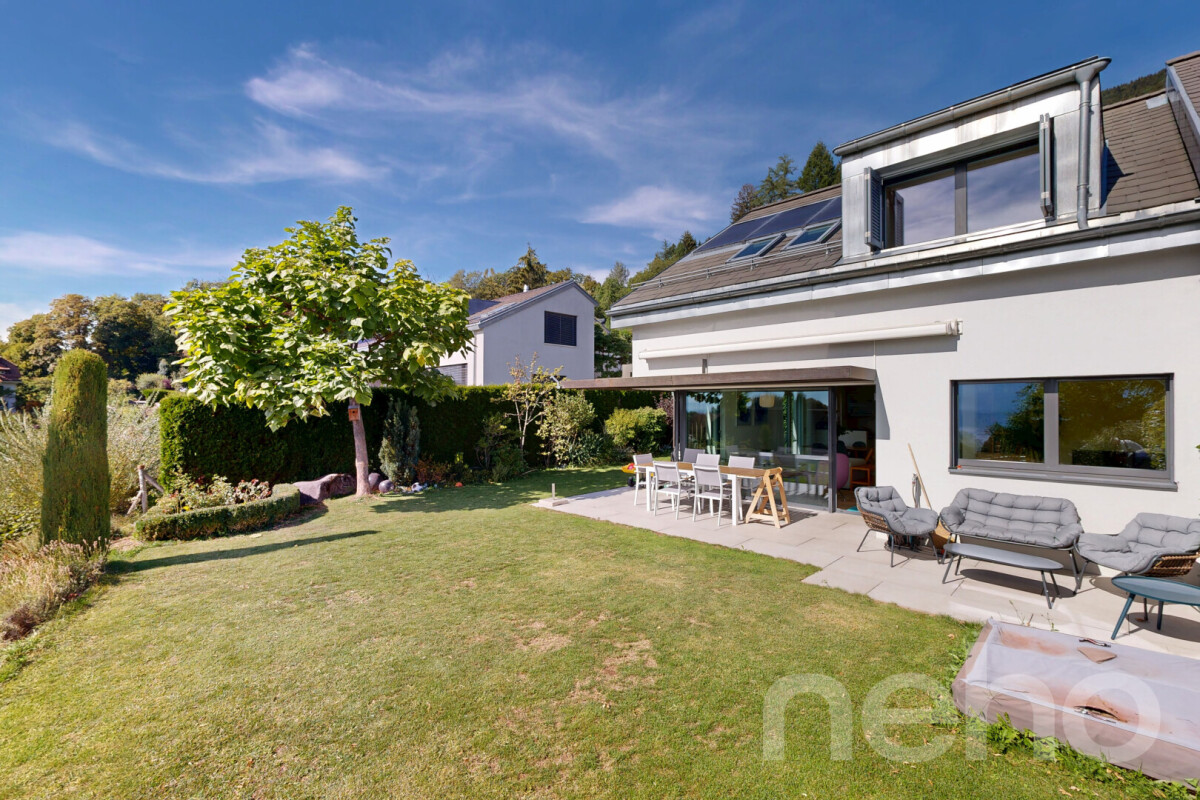
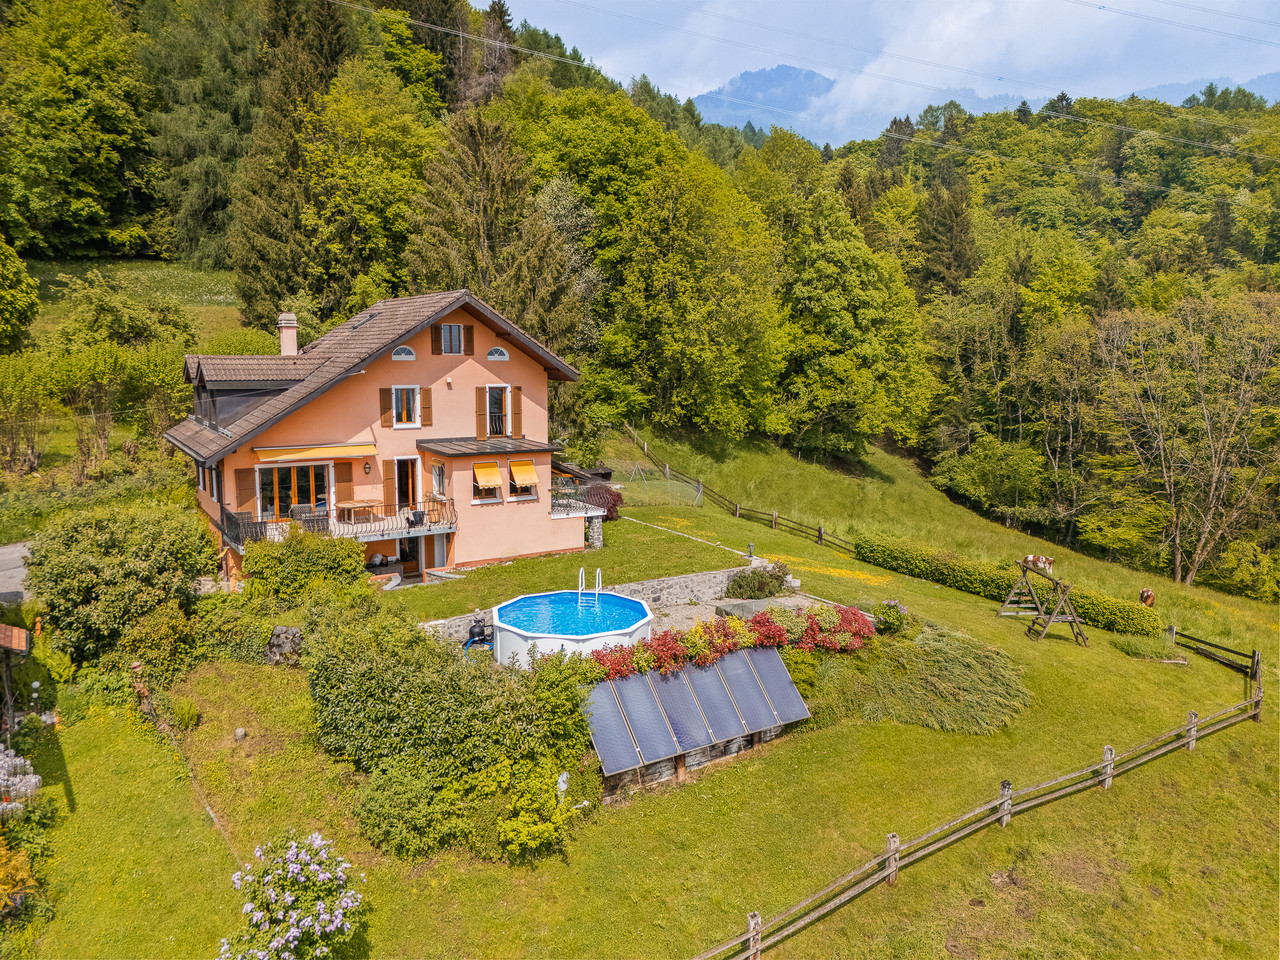
Superbe maison individuelle avec vue panoramique sur le lac à Blonay

Nichée dans un cadre résidentiel particulièrement paisible et recherché sur les hauteurs de Blonay, cette magnifique maison individuelle avec piscine bénéficie d'un environnement privilégié offrant une vue panoramique exceptionnelle sur le lac Léman et les Alpes. Un bien rare, alliant confort, espace et qualité de vie.Répartie sur trois niveaux, la propriété dispose, au rez-de-chaussée, d'un vaste garage pouvant accueillir deux véhicules, d'un bureau confortable, d'une cave à vin ainsi que d'un espace de rangement.Le rez-de-jardin accueille les espaces de vie, généreux et baignés de lumière. Il se compose d'un vaste séjour avec cheminée, d'une salle à manger et d'une cuisine ouverte. L'ensemble profite d'un accès direct aux nombreuses terrasses qui entourent la maison, pour une surface extérieure totale d'environ 200 m². Aménagés avec soin, ces espaces invitent à profiter pleinement des beaux jours, que ce soit autour d'un repas en famille ou entre amis, au bord de la piscine ou dans le carnotzet, tout en contemplant la vue remarquable sur le bassin lémanique.À l'étage, trois belles chambres ainsi que deux salles de bain offrent un espace nuit confortable. La suite parentale, d'environ 30 m², se distingue par ses généreux volumes, son dressing et sa salle de bain privative, créant un véritable espace dédié au bien-être et à l'intimité.À l'extérieur, un abri couvert pour deux voitures ainsi qu'une grande cave viennent compléter les prestations de cette propriété.Un bien d'exception dans un cadre privilégié, qui mérite assurément une visite.Adresse exacte disponible après inscription sur neho.ch.VOUS SOUHAITEZ VISITER ? MERCI DE BIEN VOULOIR VOUS INSCRIRE D'ABORD : https://neho.ch/b/1807-26-6Nestled in a peaceful setting in the hills above Blonay, in a sought-after residential neighbourhood offering spectacular views of Lake Geneva and the Alps, this superb detached house with swimming pool is a rare opportunity not to be missed.Spread over three levels, the ground floor features a large garage with space for two vehicles, as well as a comfortable office, a wine cellar and a storage room.The garden level is dedicated to a generous, light-filled living space, comprising a large, cosy lounge with a fireplace, a dining room and an open-plan kitchen. Each room opens onto the various terraces surrounding the house, which cover a total area of nearly 200 m². These outdoor spaces have been carefully designed to allow you to enjoy special moments with family or friends, around the table, by the pool or in the carnotzet, while admiring the exceptional view of Lake Geneva.Upstairs, the house offers three spacious bedrooms and two bathrooms, including an elegant master suite with a dressing room and private bathroom, offering approximately 30 m² of private space.Outside, a carport for two cars and a large cellar harmoniously complete this property.A visit is a must. Translated with DeepL.com (free version)Exact address available upon registration on neho.ch.INTERESTED IN VISITING THE PROPERTY? PLEASE REGISTER FIRST : https://neho.ch/b/1807-26-6

  • Parking space
  • Balcony / Terrace
  • Garage
  • +2
Adrien Grelaud

Adrien Grelaud

1 / 12
Adrien Grelaud

Adrien Grelaud

  • Parking space
  • Garage
  • View
4.5 rooms144m²CHF 1,390,000.–
Blonay, 1807 Blonay

Maison familiale rénovée au c?ur de Blonay, à deux pas du centre

Située au coeur de Blonay, dans un quartier résidentiel, cette villa de 4.5 pièces séduit par sa distribution fonctionnelle, ses volumes confortables et ses espaces extérieurs appréciables. Érigée sur plusieurs niveaux, elle offre un cadre de vie idéal pour une famille à la recherche de tranquillité tout en restant proche des commodités. Le rez-de-chaussée accueille une entrée, une cuisine semi-ouverte ainsi qu'un agréable espace de vie composé d'un salon et d'une salle à manger. Un poêle à bois agrémente cette pièce de vie baignée de lumière qui s'ouvre directement sur une terrasse d'environ 16 m², parfaite pour profiter des beaux jours et organiser des moments conviviaux en extérieur. Ce niveau est complété par une salle d'eau. À l' étage, l'espace nuit comprend trois chambres de bonnes dimensions, dont une avec accès à un balcon, ainsi qu'une salle de bain. La distribution est optimale et permet d'offrir confort et intimité à chaque membre de la famille. Le sous-sol dispose de plusieurs espaces utiles, dont une buanderie, un abri PC et une pièce polyvalente pouvant se prêter à différents usages selon les besoins. La propriété est complétée par un box de garage et deux places de parc extérieures.Adresse exacte disponible après inscription sur neho.ch.VOUS SOUHAITEZ VISITER ? MERCI DE BIEN VOULOIR VOUS INSCRIRE D'ABORD : https://neho.ch/b/1807-26-4Located in the heart of Blonay, in a residential neighborhood, this 4.5-room villa stands out thanks to its functional layout, comfortable volumes, and pleasant outdoor spaces. Built over several levels, it offers an ideal living environment for a family seeking tranquility while remaining close to everyday amenities. The ground floor features an entrance hall, a semi-open kitchen, and a pleasant living area composed of a living room and a dining room. Bathed in natural light, this living space opens directly onto a terrace of approximately 16 m², perfect for enjoying sunny days and hosting convivial moments outdoors. This level is completed by a shower room. Upstairs, the night area comprises three well-sized bedrooms, one of which has access to a balcony, as well as a bathroom. The layout is optimal and provides comfort and privacy for every member of the family. The basement offers several useful spaces, including a laundry room, a civil protection shelter (PC shelter), and a versatile room that can be adapted to various uses depending on your needs. The property is completed by a garage box and two outdoor parking spaces. Well maintained and...

  • Parking space
  • Garage
  • View
1 / 18
5 rooms180m²CHF 1,950,000.–
Chemin de Vers-chez-Cottier 26, 1807 Blonay

5-room single-family house on a large plot in Blonay VD with lake and mountain views

A gem with potential for modernization - on a spacious plot with building land reserve This charming single-family house from 1973 is located in a privileged, elevated position in Blonay - Saint-Légier in the canton of Vaud and offers a rare combination of panoramic views, tranquility, and development opportunities.The property includes a spacious plot of 1,581 m², which not only provides a lot of privacy but also offers a valuable building land reserve - a decisive advantage for buyers who think long-term or want to realize additional living space.Already upon arrival, the view opens up over the surrounding hills, the mountain ranges of the Vaudois Alps, and the glittering Lake Geneva. The orientation on the sunny south slope provides light and warmth throughout the day. The surroundings are characterized by well-maintained single-family homes, nature, and a pleasant residential tranquility - an ideal location for families, nature lovers, or people who appreciate a high quality of life.Room layout - living on three floorsThe property has a net living area of 180 m², spread over three floors, which offer a clear structure and diverse usage possibilities.Ground floor - living with a viewThe ground floor forms the heart of the house. The spacious living area with a fireplace and stone oven creates a warm, inviting atmosphere.Large window fronts open up the view of the lake and the mountains and let in plenty of daylight. The access to the balcony (25 m²) and the sunny terrace (17 m²) expands the living space outdoors and invites you to relax with a panorama.The kitchen and dining area are functionally arranged and can be ideally combined into an open living concept during modernization.Upper floor - retreat and privacyThe attic floor has several rooms that can be used as bedrooms, offices, or hobby rooms. The sloping ceilings give the rooms a cozy character, while the elevated location once again offers a beautiful view.Basement - versatileThe basement offers additional rooms, storage space, and practical ancillary rooms. Thanks to separate access, this area is also suitable for guests, home offices, or as a studio. The freestanding garage and additional parking spaces round off the offer.Plot & building land reserve - a real plus for the futureWith 1,581 m² of plot area, the property belongs to the spacious properties in the region. The area is developed building land, which represents a valuable reserve - whether for an extension, a separate small building, or a later expansion. Buyers thus receive not only an existing home but also a piece of future potential.Character & potentialThe house is partially in need of renovation, which is an advantage for many buyers: they can design and modernize the rooms according to their own ideas without paying for already made investments. The solid building substance, the spacious plot, and the location quality form an excellent basis for a contemporary, stylish home.Conclusion This single-family house is a rare offer: a large plot with a building land reserve, a house with charm and expansion potential, a location with lake and mountain views, and a region with high quality of life and stable value development. An ideal object for buyers who are looking for a combination of tranquility, views, nature, and future prospects.

Travel time
-
1 / 22
12.5 rooms281m²CHF 2,950,000.–
Route de Châtel-Saint-Denis 16, 1807 Blonay

EXCLUSIVE! 12.5-room villa renovated with lake view and close to Blonay castle

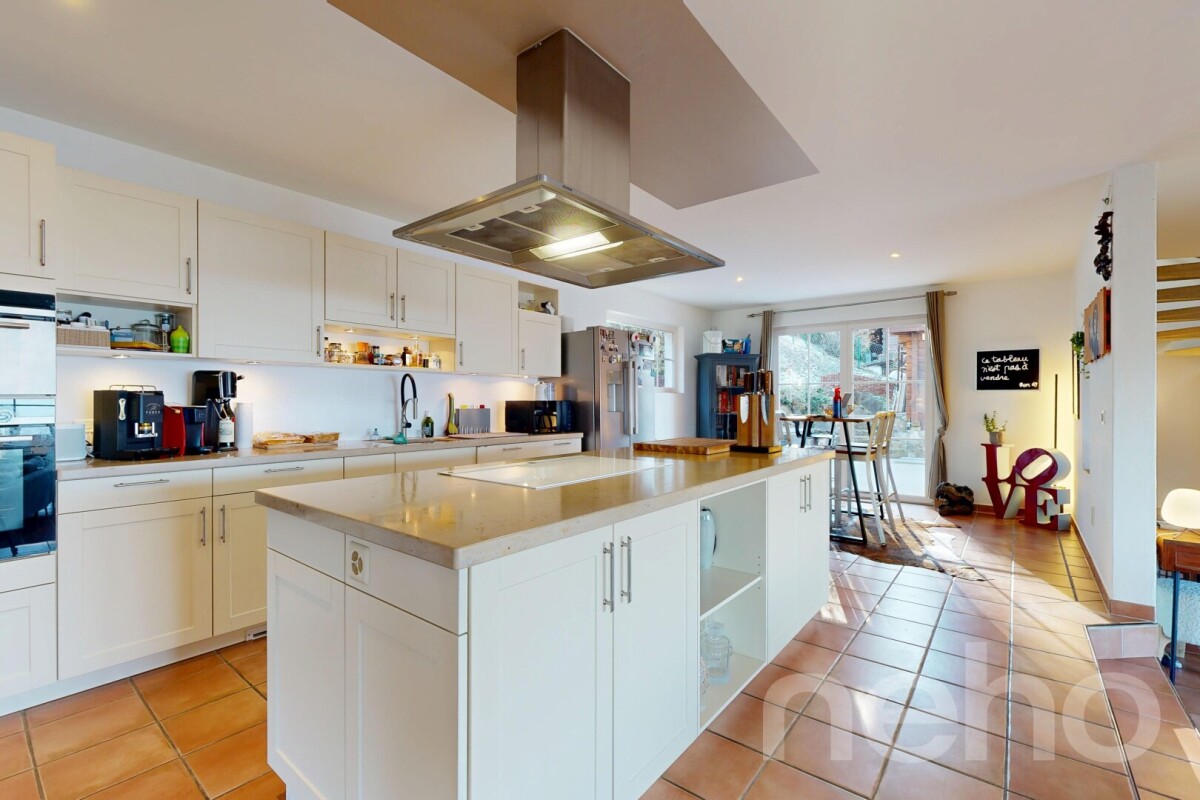
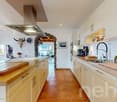
Perched in one of the most beautiful panoramas of the Riviera, this property rare embraces the lake and the castle of Blonay in a setting worthy of a postcard. A place where history meets contemporary elegance, where each space has been designed to offer an exceptional quality of life. Built in 1908 and completely transformed in 2018, the villa unfolds on a plot of over 1,600 m², a true green jewel benefiting from the privileged microclimate of the region.A guest house turned exceptional family home. Designed to receive with refinement, the property offers a rare flexibility:• Independent spaces for guests or visitors• Generous and bright spaces for a harmonious family life• Autonomous studio in the attic, ideal for a young adult or as a rental income• Multifunctional rooms for telework, well-being or creative activities. Each level has been designed to combine intimacy, fluidity and comfort, while sublimating the spectacular view.Elegant and functional distributionGround floor• Entrance hall• Guest toilet• Fully equipped open kitchen• Bright dining room• Winter garden / multipurpose room• Storage room or office• Large living room of 41 m², open to the garden and the view1st floor• Bedroom with private shower room• Family suite with two separate areas and lake view• Northwest bedroom with bathroom• Southwest bedroom• South bedroom with shower room and exceptional panorama2nd floor• South bedroom• North bedroom on a half-level• Bathroom with whirlpool bathtub and showerAtticIndependent studio• 32 m² attic space• Equipped kitchen• Multiple skylights offering light and viewA perfect space for a young adult, an independent office or a rental investment.Basement• Laundry room – boiler room• Two cellars • External cellar• Direct access to the gardenA privileged living environment. The property offers a rare outdoor comfort:• Idyllic garden• Spectacular terrace• Automatic gate• 7 parking spacesIn the immediate vicinity:• Bus stops• Schools• Shops and services• Lake and leisure activities• Highway in less than 5 minutes. A sought-after location, ideal for a serene family life.Technical data• Living area: 281 m²• Plot: 1,654 m²• Garden: 1,291 m²• Forest: 211 m²• Cubage: 1,403 m³• Construction: 1908• Transformation / renovation: 2018• Heating: gas, radiators• Outdoor parking spaces: 7• Electric gate• Energy certificate: Envelope E – Global energy DWork carried out (2018 – approx. CHF 500,000.–) Complete renovation, including: • New piping • Masonry and reinforced concrete • Roofing, carpentry, insulation, skylights • Attic kitchen • Plastering, painting, double glazing • New secure entrance door • Tiling and parquet • Metalwork, Jura tiles, attic insulation • Facades repainted • Electrical compliance • Heating: radiators and thermostats• New sanitary installationsA rare property, for demanding clients. This villa combines historic charm, high-end renovation, generous spaces and spectacular views. A unique property, designed for those seeking an exceptional living space on the Riviera.

Travel time
-
Karyl Chabloz

Karyl Chabloz

1 / 13
Karyl Chabloz

Karyl Chabloz

  • Balcony / Terrace
  • Garage
  • Swimming pool
  • +1
8.5 rooms408m²CHF 4,450,000.–
1807 Blonay

A way of life between elegance, comfort, and serenity Residential neighborhood with preserved intimacy

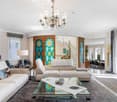
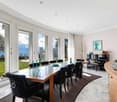
In a privileged residential environment in Blonay, this elegant individual property seduces with its green setting, perfect intimacy, and remarkable quality of its amenities.Built in 2005 and entirely rethought, renovated, and redistributed in 2023, the villa develops a living area of approximately 400 m², implanted on a superb tree-lined and landscaped plot of approximately 1'500 m².Interior ambiance & finishesAs soon as you enter the property, it reveals a warm, refined, and resolutely contemporary universe. The living spaces are distinguished by • a palette of elegant and enveloping tones, subtly worked • noble materials such as solid wood, natural stone from Patagonia for the kitchen, and custom-made elements from Oberflex • an irreproachable quality of execution, testifying to a renovation carried out with extreme care, custom-made furniture made in France, Belgium, and Italy, curtains from large houses such as Dedar, Zimmer Rhode, Ardecorra, Casamance, Ado. The lighting and suspensions are from recognized designers such as Ingo Maurer, Cattelllani and Smith, Terzani, Brooks, Artemide, The kitchen, a true masterpiece, combines design and functionality with high-end equipment and careful finishes, the worktop made of natural stone from Patagonia, the floor with high-end Italian tiles from the Florim Ceramiche Rex and Bijoux range, as well as the tiles from Marazzi. The high-end household appliances from V-Zug.The living and dining rooms offer an atmosphere that is both sophisticated and convivial, sublimated by a contemporary decoration and perfectly studied light effects, the floor is made of solid wood and the integrated furniture from Oberflex.All bedrooms have their own dressing rooms, and three bedrooms have their own shower and WC, two additional bedrooms share a spacious shower. Finally, the attic, spacious and bright, offers an area for sports, relaxation, or play.Exteriors - A haven of serenityThe carefully designed garden offers a peaceful and intimate atmosphere, sheltered from prying eyes. The carefully selected plant species create a harmonious natural setting that extends over the seasons.The property benefits from a heated swimming pool, perfectly integrated into the terraces, inviting relaxation in an exclusive environment.Several outdoor areas allow you to fully enjoy the beautiful days, between conviviality and quietness.This property stands out for its rare balance between elegance, comfort, and discretion in a sought-after residential area of the Vaudois Riviera.Although it does not have a view of the lake, it compensates largely by: • its total intimacy • the exceptional quality of its amenities • its generous volumes and finishing level A character house, thought out in every detail, ideal for a demanding clientele looking for a turnkey property that combines quality of life, aesthetics, and functionality.
  • Balcony / Terrace
  • Garage
  • Swimming pool
  • +1
1 / 13
  • Parking space
  • Garage
  • View
  • +2
7.5 rooms303m²CHF 6,900,000.–
A Blonay, 1807 Blonay

Superb 7.5 room property with swimming pool - development potential

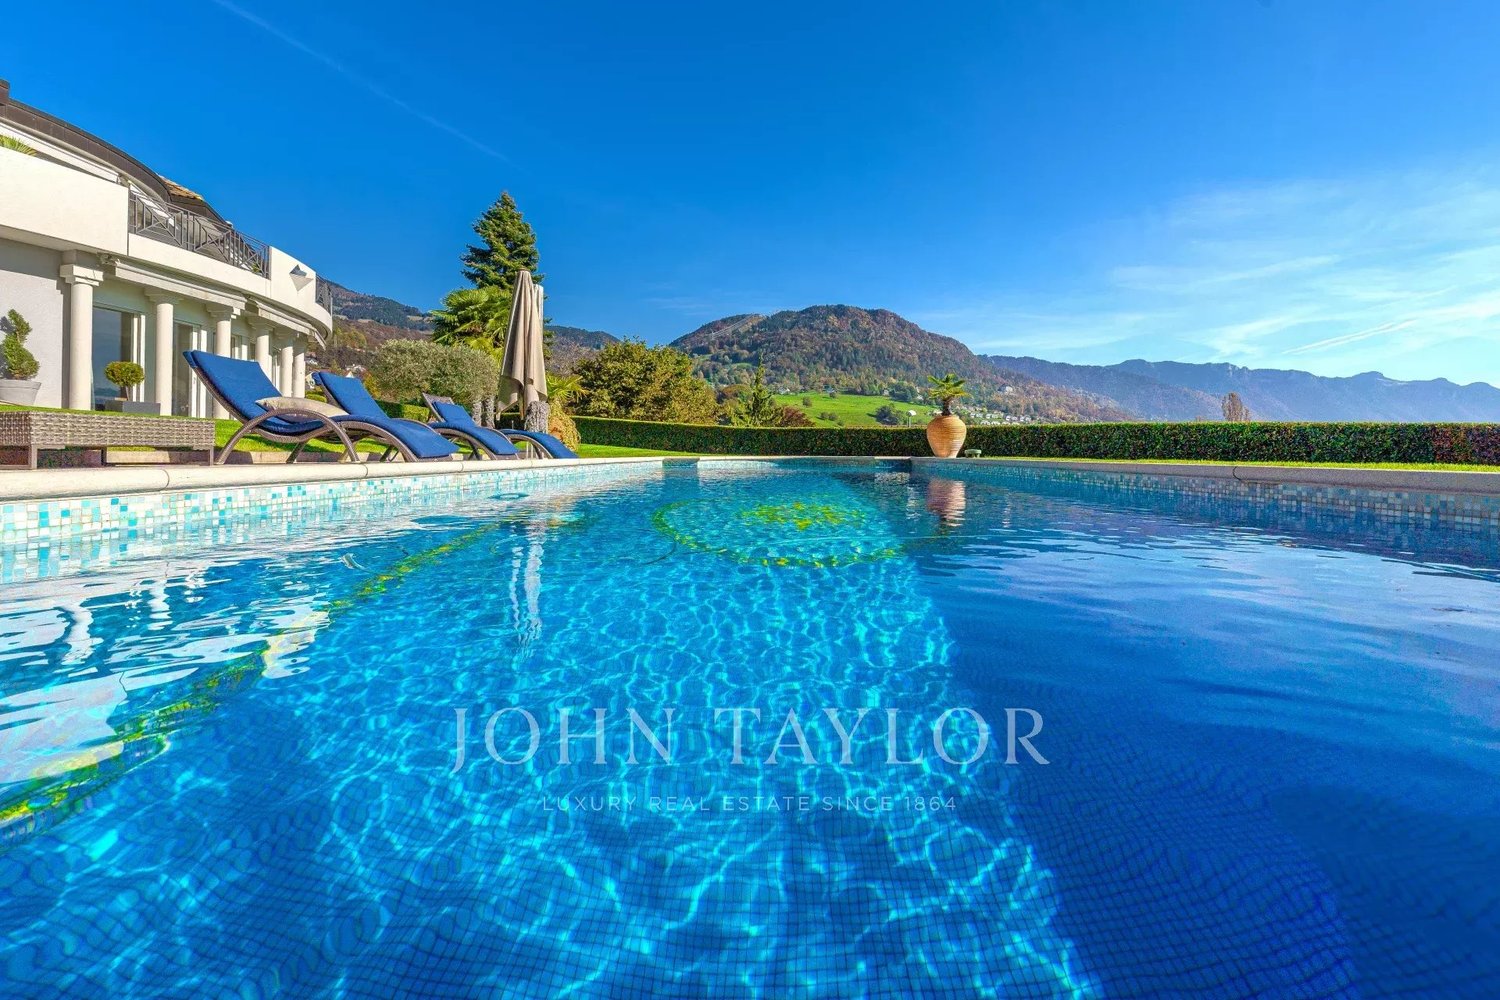
Born from an inspiring dialogue between architecture, light, and nature, this rare property seduces with its contemporary pure style and green surroundings.Built on two richly wooded plots totaling over 6,400 m², with a beautiful heated outdoor pool and a natural forest garden, this sublime property combines comfort, aesthetics, and investment opportunities.The villa, built in 1961, has undergone renovations between 1985 and 1995, and major transformations in 2003-2004, 2005, 2012, and finally in 2019 with the expansion of a magnificent contemporary kitchen of 30 m² and the installation of photovoltaic panels.The house offers over 300 m² spread over two levels. The 7.5 rooms, including 4 bedrooms and 4 bathrooms, are distinguished by their spacious volumes and exceptional brightness thanks to large triple-glazed windows.Its assets are primarily:- Generous interior spaces with a ceiling height of over 3 m- Wellness area with sauna and Jacuzzi and complete bathroom- Very beautiful, unobstructed view of the lake and the Alps, atmosphere of calm and serenity- Fully enclosed, wooded park and ornamental forest offering total privacy- Mosaic pool, heated by heat pump- Ultra-contemporary kitchen of 30 m² open to the outside with large windows with triple glazing.- Ramp from the outdoor courtyard to the house entrance, facilitating access for people with reduced mobility- Double garage as well as numerous outdoor parking spacesIts technical equipment:- Gas heating + photovoltaic panels- Solar installation for hot water- Electric shutters & triple glazing with metal window frames- Reinforced insulation between the slab and the roof.Constructible potential:- Possibility of building 2 additional individual or semi-detached houses (250-300 m² each, COS 1/8 or 1/6)Ideal location:Easy access to bus, village with all shops, train station, and highway.See details below.A complete and detailed brochure is available for interested parties from Mrs. Lucrèce Constantin at +41 79 799 58 90.This brochure is not contractual.

  • Parking space
  • Garage
  • View
  • +2

Suggested properties for you based on search results

Other interesting objects