Quick Filters for your search

Quick-filters

We show you quick-filters based on the most used filters by location.

By using these, you can enhance your search experience by finding new and interesting properties to your likings.

15 results - Properties for sale: Villard-sur-Chamby

1 / 13
  • Parking space
  • Balcony / Terrace
  • Pets allowed
  • +3
15 rooms423m²CHF 990,000.–
1832 Montreux

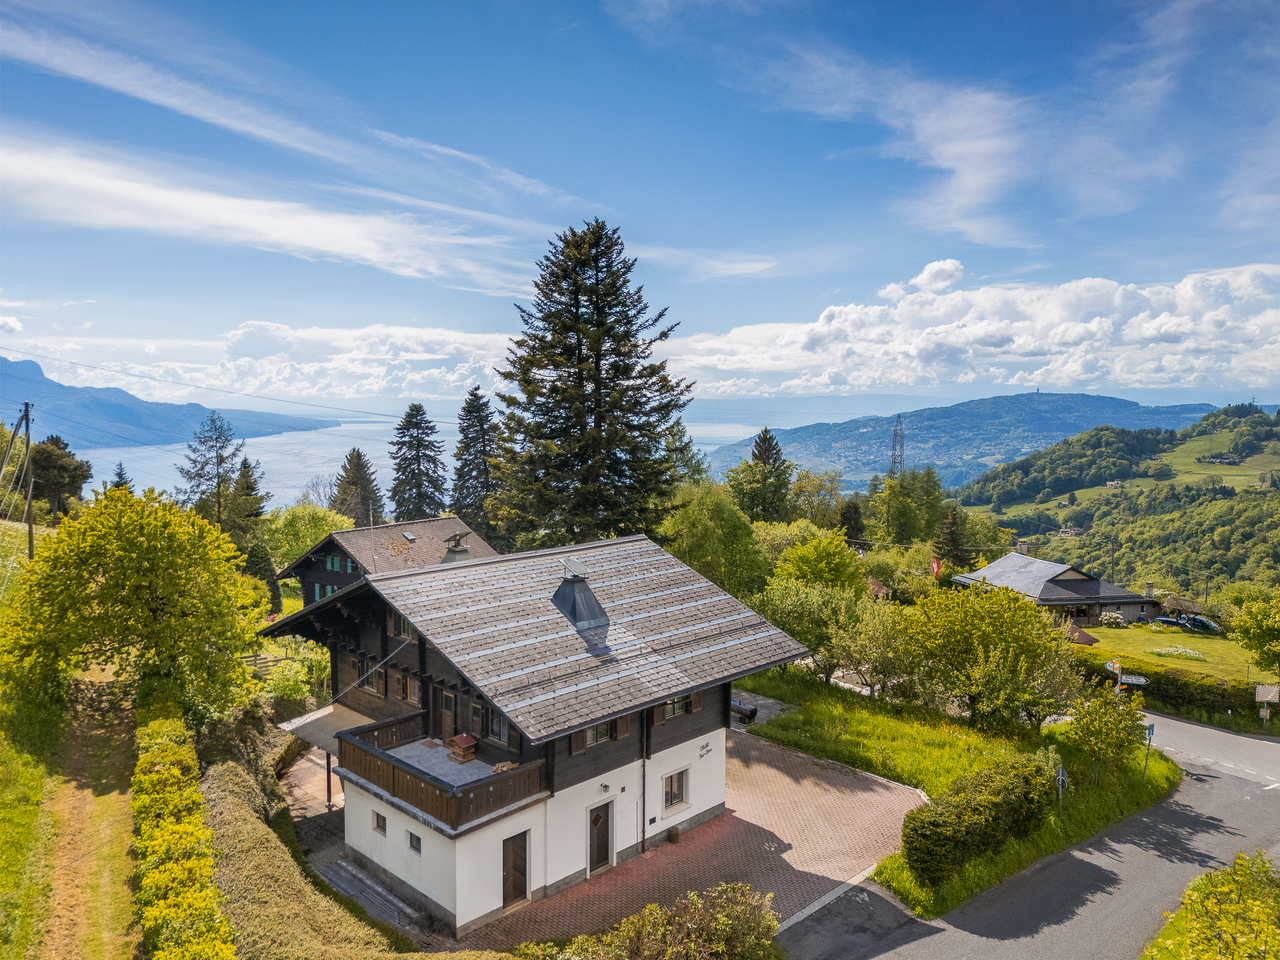
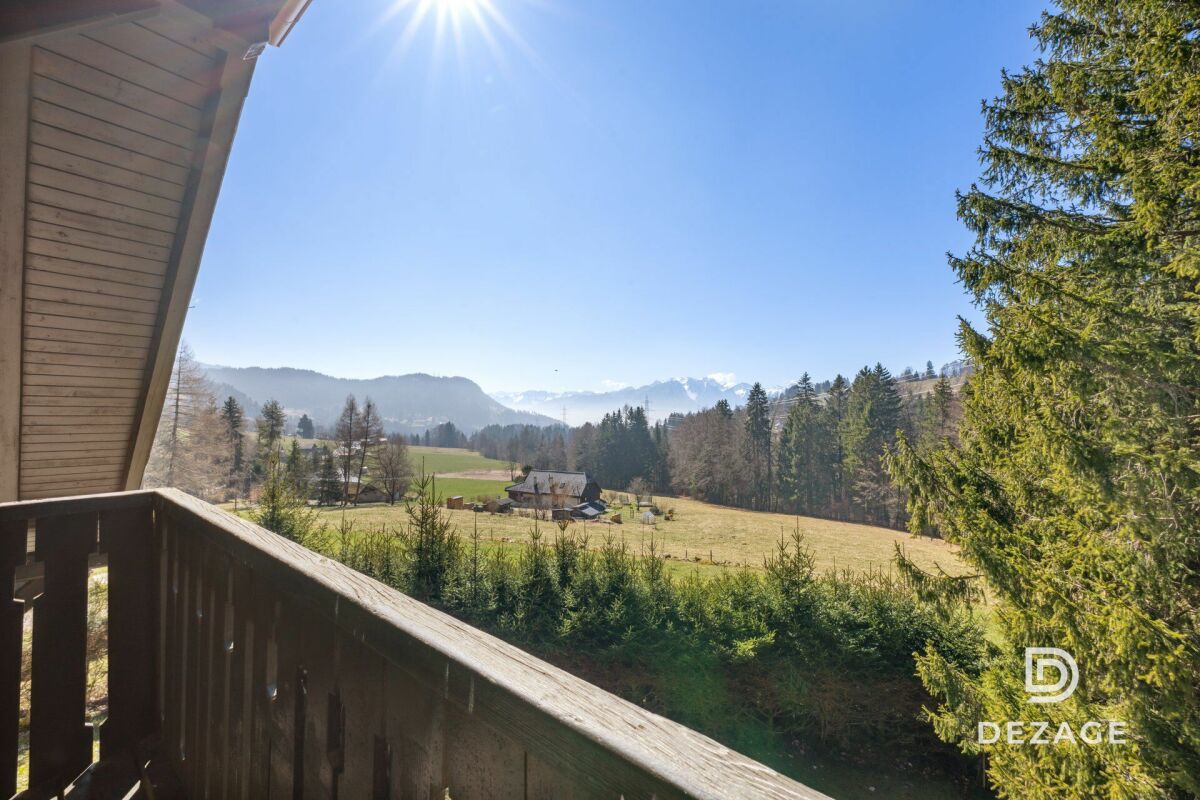
Chalet to be renovated in an idyllic setting

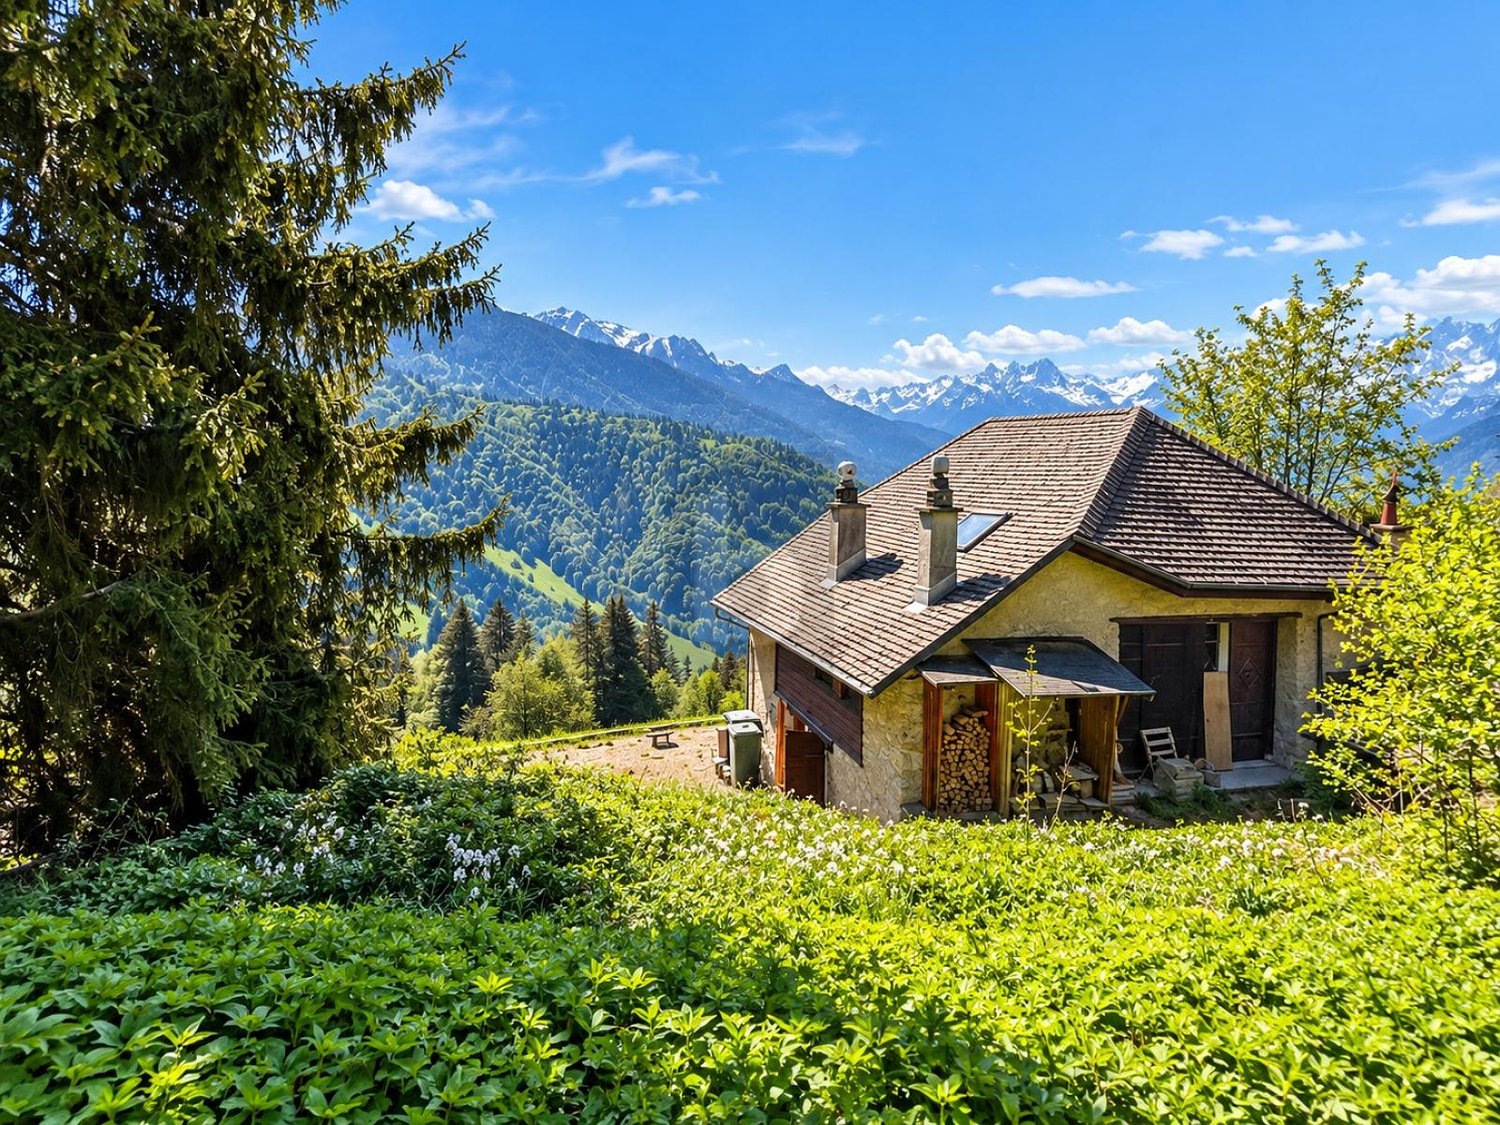
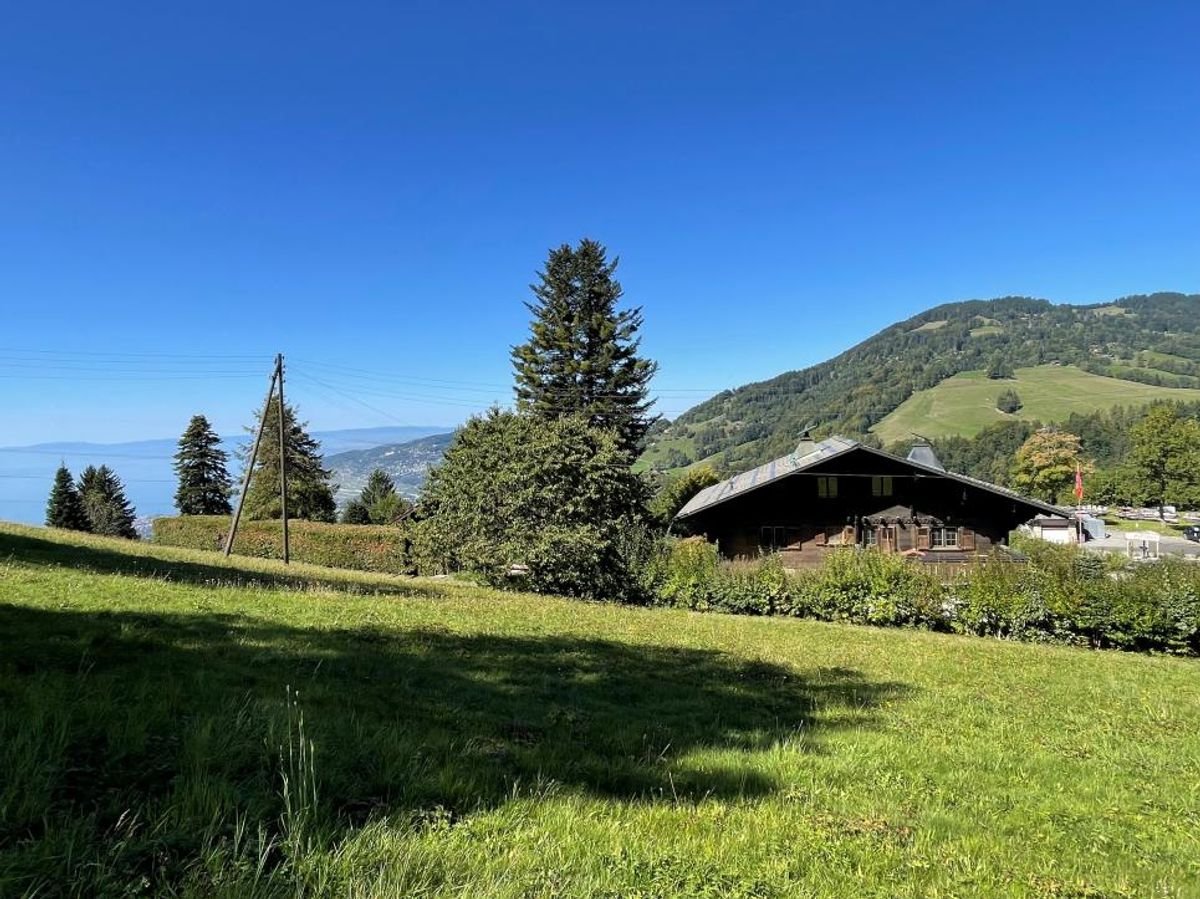
Beautiful historic chalet with great potential for renovationBrief info : • Historic chalet : 462 m² of usable space over 3 levels • Land area : 1'332 m² + 450 m² additional for parking, land offering large outdoor spaces • View : Over the valley and the mountains, with optimal sunshine • Location : Vallon de Villard, near Montreux and Blonay, at about 1,000 m altitude, just a few minutes from the Les Pléiades ski slopes • Renovation : High potential for renovation, currently used to accommodate groups • LAYOUT : 8 bedrooms, 1 office, 2 large dormitories, dining room for 45 people, fully equipped kitchen, several bathrooms/WC • Parking : Space for about 15 vehicles • Accessibility : Easily accessible all year round • Opportunity : Ideal for residential or commercial projects • Habitable and renovable as a main or secondary residence. Located in the Vallon de Villard, near Montreux, this exceptional chalet from 1911 offers a living area of 462 m² over three levels and benefits from a total combined plot of 1'782 m², including a 1'332 m² plot and an additional 450 m² used as a parking lot. The property enjoys an unobstructed view of the valley and the surrounding mountains, and optimal sunshine thanks to its south-facing orientation.Previously used to accommodate groups, this chalet has many advantages for a renovation project into apartments, a large family home, or a residential project. It includes a large refectory for 45 people, a fully equipped kitchen, 8 bedrooms, 1 office, 2 dormitories of 43 and 21 m², and several shower rooms/WC. Whether for a real estate investment, a hosting project, or a family home, this historic chalet offers a unique potential in an exceptional natural setting.Real estate investor : Opportunity to transform it into several apartments.Accommodation manager : Ideal for a community project, a guest house, or a bed and breakfast.A large family looking for a property in a natural setting: a spacious and authentic living space with an unobstructed view and a peaceful environment.It is worth discovering this property soon to seize this unique opportunity in a preserved natural environment, while being close to the major cities of the Vaud Riviera.The building is distributed as follows : • Ground floor: Entrance hall, cloakroom, refectory, kitchen, storeroom, several cellars and storage rooms, dining room, WC, and boiler room with tank room. • First floor: Dormitories, private bedrooms, shower rooms/WC, office, and balcony. • Attic: Additional dormitories and bedrooms. • The outdoor areas include a terrace, a garden with a playground, a woodshed, as well as direct access to the main road. • A parking space for about ten vehicles is available on the additional 450 m² plot. At 1,000 meters above sea level and near the Les Pléiades ski area, this chalet enjoys an exceptional natural environment, while being easily accessible thanks to well-maintained roads and public transportation.This property offers great potential for renovation, ideal for residential or hosting projects, while preserving the charm of its historic architecture.

  • Parking space
  • Balcony / Terrace
  • Pets allowed
  • +3
Samantha Debatty

Samantha Debatty

Courtière et Associée

1 / 17
15 rooms460m²CHF 990,000.–
Route du Vallon 89, 1832 Montreux

Large chalet in the heart of nature and close to Vevey and Montreux

Located in the heart of the Vallon de Villard, just a few minutes from Montreux, this historic chalet of 1911 charms with its authentic character and exceptional potential. Offering 462 m2 of living space over three levels, it is situated on a total plot of 1'782 m2, including a main plot of 1'332 m2 and an additional plot of 450 m2 dedicated to parking. Its south-facing orientation guarantees optimal sunlight and a breathtaking panoramic view of the valley, the lake, and the surrounding mountains. Formerly used for group accommodation, the chalet is ideally suited for a transformation project into apartments, the creation of a large family residence, or a tourist accommodation concept. It features, among other things, a large refectory for 45 people, a fully equipped professional kitchen, 8 bedrooms, an office, two dormitories of approximately 43 m2 and 21 m2, as well as several shower/WC rooms. Whether you are an investor, a manager of an accommodation structure, or a family looking for a unique place, this rare property offers remarkable potential in a preserved natural setting. • Historic chalet: 462 m2 of usable space on 3 levels + attic • Land: 1'332 m2 + 450 m2 for parking • View: Exceptional panoramic view of the lake and mountains, south-facing • Location: Vallon de Villard, close to Montreux and Blonay, at an altitude of about 1'000 m, just a few minutes from the Pléiades • Transformation: Great potential for renovation and conversion • Layout: 8 bedrooms, office, 2 dormitories, refectory for 45 people, equipped kitchen, several bathrooms • Parking: About 15 outdoor parking spaces DESCRIPTION • Accessibility: Easy access all year round • Opportunity: Ideal for residential or commercial projects • Use: Habitable and convertible into a main or secondary residence Interested profiles: • Investors: creation of several apartments • Accommodation managers: guest house, bed and breakfast, community center • Families: spacious, authentic, and peaceful living environment A rare opportunity in a privileged natural environment, in close proximity to the amenities of the Vaud Riviera. ■ DISTRIBUTION Ground floor Entrance hall, cloakroom, large refectory, professional kitchen, pantry, cellars and storage rooms, dining room, WC, heating room with tank room. Direct access to the terrace. First floor Dormitories, private bedrooms, shower/WC rooms, office, balcony. Access to the wood storage areas located behind the building. Attic Dormitories and private bedrooms with several beds, balcony. Terrace, garden with playground, wood storage area, swing, green spaces. Parking for about 15 vehicles on the additional plot of 450 m2. ■ LOCATION At 1'000 meters above sea level, in close proximity to the Pléiades ski area, the chalet benefits from an exceptional natural setting while remaining easily accessible thanks to regularly cleared roads and public transportation. The "Saumont" bus stop, located just 1 minute on foot, connects to the Chamby train station in about 5 minutes (4 trips per day). TECHNICAL DATA Price (CHF) 990'000.- Type: Chalet Number of rooms 15 Living area (m2) - 460 m2 Usable area (m2) - 492 m2 Total land area (m2) 1'332 m2 Additional land area (m2) - 450 m2 (about 150 m from the chalet, can accommodate about 10 parking spaces) Volume (m3) 1'205 m3 Year of construction 1911 Transformation/renovation 2011 - Heating: Oil heating with radiators (4'000 l) - Wood stove: yes - Fiber optic: yes - CECB: Envelope efficiency: G Global energy efficiency: E

Travel time
-
1 / 13
11 roomsCHF 990,000.–
Route du Vallon 89, 1832 Montreux

Chalet with 11 rooms on the Riviera

Chalet with 11 rooms in the heart of Vallon de Chamby DESCRIPTIONDubimo presents this individual chalet in Montreux, located in the charming hamlet of Villard-sur-Chamby, in a protected natural environment, just 15 minutes from the city center.Built in 1911 on a 1'332 m² plot, the property offers an exceptional open view of the valley and the surrounding mountains. Formerly a chalet of the "Club Alpin" type, it has hosted many hikers and nature lovers, which explains its generous volumes and important hosting capacity.The chalet offers nearly 300 m² of living space spread over several levels. It includes a large dining room open to the outside that can accommodate more than 30 people, a kitchen equipped with several cooking stations, as well as 9 bedrooms, an office, and a large attic dormitory.The property has strong potential for transformation. It is possible to reorganize the spaces to create a main or secondary residence of standing, with a parental suite, leisure areas, or an office. A project to divide the chalet into two adjacent dwellings has also been studied and would be feasible.The chalet is sold with a plot located 100 meters away, including 12 outdoor parking spaces.MAIN CHARACTERISTICS: • Living area: 294 m² • Total ECA living area: 462 m² • Total land area: 1'782 m² • Number of rooms: 11 • Number of bedrooms: 9 • Bathrooms: 2 • Separate toilets: 2 • Parking spaces: 12 (100 meters away) • Year of construction: 1911 • Last renovation: 2012 • Heating: oil boiler, radiators LAYOUT:Ground floor: • Large dining room open to the outside that can accommodate more than 30 people • Equipped kitchen with several cooking stations and a convivial dining area • Large entrance hall with cloakroom and toilet • Cellar, storage room, and technical room • Woodshed/storage space Floors: • 9 bedrooms, some with balconies and a magnificent view of the Alps • An office • Sanitary facilities with shower cubicles and toilets • Large attic dormitory Attic: • Additional storage space Outdoor areas: • Large south- and west-facing terrace • Play area with swing • Pétanque court • 1'332 m² plot with open views • Adjacent plot with 12 parking spaces STRONG POINTS:Exceptional natural settingLocated in a protected valley, the chalet benefits from a calm environment, without nuisance, with an open view of the surrounding nature.Rare volumes and large hosting capacityWith its 294 m² of living space, its numerous bedrooms, and its communal areas, the property offers a unique hosting capacity.Strong potential for transformationPossibility of creating a main or secondary residence of standing, reorganizing the spaces, or dividing the chalet into two separate dwellings.Close to MontreuxA privileged location combining nature and accessibility, just 15 minutes from the city center and amenities.DUBIMO'S EXCLUSIVE OFFER:Dubimo, in collaboration with its sister company Paragon Studio, an interior architecture agency, offers you 2 hours of consultation to realize your real estate project.SITUATION:The Vallon de Chamby, located on the municipality of Montreux, is a protected natural site recognized for the richness of its fauna and flora. Nestled between 1'000 and 1'300 meters above sea level, the hamlet of Villard-sur-Chamby offers a peaceful and preserved living environment, ideal for nature lovers.The region is renowned for its numerous hiking trails, its Alpine landscapes, and the narcissus bloom in spring. The Les Pléiades ski station is nearby, offering quickly accessible winter activities.Despite its isolated location, the center of Montreux is accessible in just 15 minutes, allowing you to enjoy the amenities, schools, shops, and infrastructure of the Riviera.The Vallon de Chamby seduces with its rare balance between nature, tranquility, and accessibility, offering a privileged living environment all year round.

Travel time
-
1 / 18
15 roomsCHF 1,290,000.–
Route du Vallon 89, 1832 Montreux

Beautiful Chalet

Beautiful chalet in nature Located in an exceptional natural setting between lake and mountain, this large chalet from the era, nestled in the charming Vallon de Villard near Montreux, is a rare property for sale. It offers a haven of peace and tranquility, combining the authenticity of a character building with exceptional potential for renovation and redevelopment. With a current capacity of over 40 beds, dormitories, private rooms, a large refectory, and a fully equipped kitchen, this space is ideal for collective use, such as a guest house, a reception area for groups, or for holiday stays. Distributed over three habitable levels and complemented by convertible attic spaces, the building offers the possibility of being converted into several apartments, making this property interesting for both an investor and a family looking to create a large residence. The main plot of 1'332 m² is complemented by an additional plot of 450 m² used as a parking lot, which is a rare asset in this popular region. The property enjoys a spectacular view of the valley and the mountains, is south-facing, and benefits from optimal sunlight. At an altitude of 1'000 meters, the chalet is close to the Les Pléiades ski area and is well served by public transport and well-maintained communal roads, ensuring easy access all year round. Space distribution: Ground floor: Entrance hall, cloakroom, large refectory, spacious kitchen with pantry, several cellars and storage rooms, dining room, WC, and boiler room with tank room, as well as direct access to a terrace. First floor: Dormitories and private rooms, showers/WC, office, and a balcony with an unobstructed view. Access to the woodsheds located behind the building. Attic: Dormitories and additional rooms, perfect for maximizing capacity or considering a transformation into private spaces. Outdoor areas: Terrace, woodshed, garden with swings and playground, a direct access path to the main road, and a parking area for about ten cars, providing comfortable access and reception. Advantages of the property: Redefinition potential: This chalet offers an ideal basis for being converted into several apartments or developed as a charming residence while preserving its historic character. Unique location: Its natural setting between lake and mountains, its proximity to the Les Pléiades slopes and the city of Montreux, as well as its absolute calm, make this chalet an exceptional place to live. Accessibility and services: Close to public transport, easy access all year round thanks to the snow-cleared roads by the commune, and a short distance from all the amenities of the Vaudois Riviera. Additional details: Year of construction: 1911 Property area: 1'782 m² (combined plots) Availability: On request This exceptional property will seduce lovers of authentic places, investors, or those who want to undertake a comprehensive real estate project in an unparalleled natural setting.

Travel time
-
1 / 6
  • Parking space
4 rooms94m²CHF 720,000.–
1832 Chamby

AUTHENTICITY, VIEW AND ABSOLUTE SERENITY

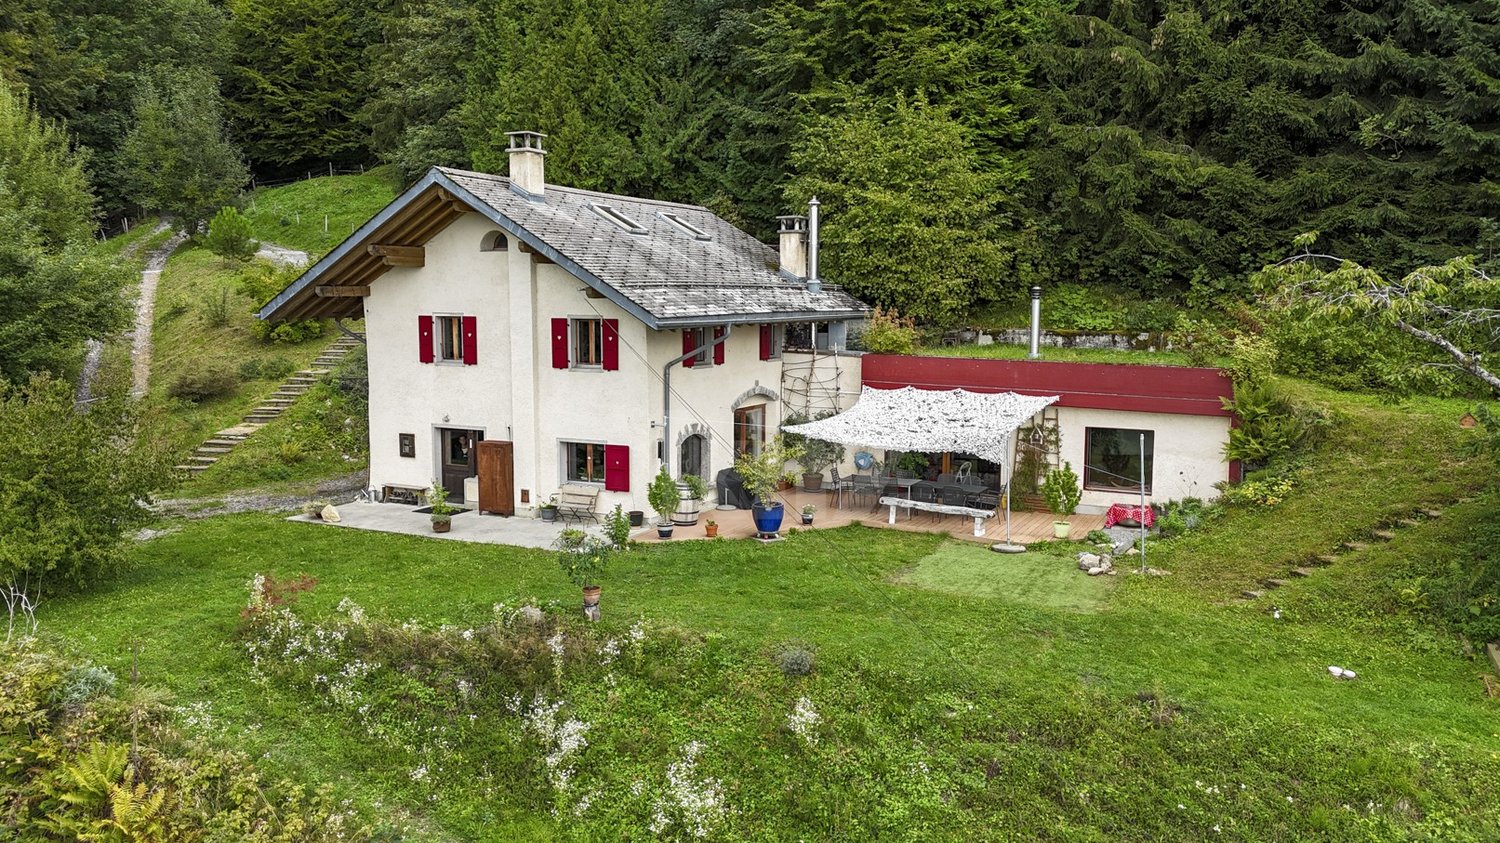
For nature and authenticity lovers, this semi-detached chalet of 1850 in Chamby offers a unique refuge on the heights of Montreux. Exposed beams and stones, a living room warmed by a modern fireplace, and a covered terrace with a spectacular panoramic view of the Alps and the valley. On 1577 m² of land with a garden shed, you can enjoy absolute calm. New double glazing, connected drinking water, solar panels with batteries for real energy autonomy.This offer from BETTERHOMES is characterized by the following advantages: - spectacular panoramic view of the Alps and the valley- authentic chalet of 1850 with exposed beams and stones- covered terrace with unobstructed view- modern fireplace in the living room- solar panels with batteries, energy autonomy- connected drinking water- new double glazing and doors- large plot of 1577 m² with garden shed- preserved natural environment, absolute calm- unique location on the heights of Montreux- etc., etc., etc. ...Interested? Contact us for a free visit!Not the right one? You will find over 2,000 other objects on: www.betterhomes.ch - The Swiss specialist in real estate transactions.Do you have a property to market?Take advantage of our expertise: https://www.betterhomes.ch/en/take-advantageDo you want to know the value of your property?Discover its value now with our free, immediate and non-binding estimate!https://www.betterhomes.ch/en/knowledge/estimationMore detailsLocation: isolated and panoramicBuilding condition: goodBathrooms: 1 (1x shower / bathtub / sink)Public transport: Sendy-Sollard bus, 1.6 km School: primary school, 5.6 km Shops: Denner, 4.1 km

  • Parking space
1 / 15
15 rooms462m²CHF 990,000.–
1832 Villard-sur-Chamby

Former holiday colony with panoramic views in Villard-sur-Chamby

Discover this magnificent chalet, a holiday colony that can be transformed into several homesComposed of 15 rooms nestled in the picturesque village of Villard-sur-Chamby, offering an unbeatable view of the Swiss Alps. Built in 1911 and entirely renovated in 2016, this chalet perfectly combines the charm of yesteryear with modern amenities.This is a holiday home or holiday colony. It can be converted into several homes and is habitable all year round. So, it has great potential.Main features: • A generous living area of 462 m² spread over 3 floors • 15 spacious rooms, including 6 bathrooms • A 1800 m² plot offering intimacy and outdoor space • High ceilings of 2.60 m adding to the sense of space • A living volume of 1205 m³ • Balconies offering panoramic views of the Alpine landscape • A fireplace for cozy evenings • A dishwasher for more comfort • Available parking spaces Environment: • A quiet and peaceful environment, ideal for recharging • Generous sunshine in summer • Proximity to the "Saumont" bus stop (1 minute on foot) • Surrounded by lush nature with breathtaking views of the mountains Interior:The interior of the chalet exudes authenticity with its exposed beams, wooden walls, and warm atmosphere. The large dining room with its panoramic windows offers a spectacular view of the surrounding nature. The bedrooms, with their sloping ceilings and windows overlooking the landscape, create a cozy and restful atmosphere.Exterior:The chalet is surrounded by a green garden and majestic trees, offering an idyllic setting to enjoy nature. The balconies and terraces allow you to fully appreciate the Alpine panorama and the pure mountain air.This exceptional chalet is perfect for nature lovers, families seeking space and tranquility, or as a prestigious second home. Available from May 16, 2025, do not miss this unique opportunity to acquire a true gem in the Swiss Alps.

1 / 13
10 rooms440m²Price on request
1832 Chamby

Charming property with panoramic view on the heights of Montreux

Former small family hotel and station buffet, this splendid building dating from 1810 is ideally perched on a promontory, offering a breathtaking view of Lake Geneva and the Alps. Its exceptional location in Chamby allows it to benefit from a dream setting, halfway between the city and the mountains, perfectly connected by train. A unique place for lovers of nature and tranquility. Renovated with care, the property has preserved all its period charm while offering generous volumes. With an approx. 262 m² of living space, it extends over three habitable levels, supplemented by a cellar. Thanks to its generous volumes and modular configuration, it can adapt equally well to a large family home or a hospitality project, with several independent entrances allowing to create distinct spaces. Inside, the reception rooms, bathed in light, retain a warm and authentic atmosphere, while the professional kitchen, equipped with a cold room, meets the most demanding needs. Each bedroom has its own bathroom, guaranteeing comfort and privacy for all occupants, whether for private use or to host guests. The basement offers numerous storage spaces, a technical room, and sanitary facilities, perfectly completing the overall layout. Outside, the 1,254 m² land extends with a large terrace with a covered space, ideal for outdoor meals or moments of relaxation, and a jacuzzi from which you can contemplate the grandiose landscape that stretches to the horizon. Several outdoor parking spaces are available. This property is ideal for a large family, a holiday home, or a hospitality project (bed and breakfast, gîte).

Suggested properties for you based on search results

Other interesting objects