










5 results - Properties for sale: Les Monts-de-Corsier

Frédéric Frachon

Frédéric Frachon

1 / 12
Frédéric Frachon

Frédéric Frachon

  • Parking space
  • Balcony / Terrace
  • Garage
  • +1
5.5 rooms212m²CHF 1,995,000.–
Les Monts-de-Corsier, 1808 Les Monts-de-Corsier

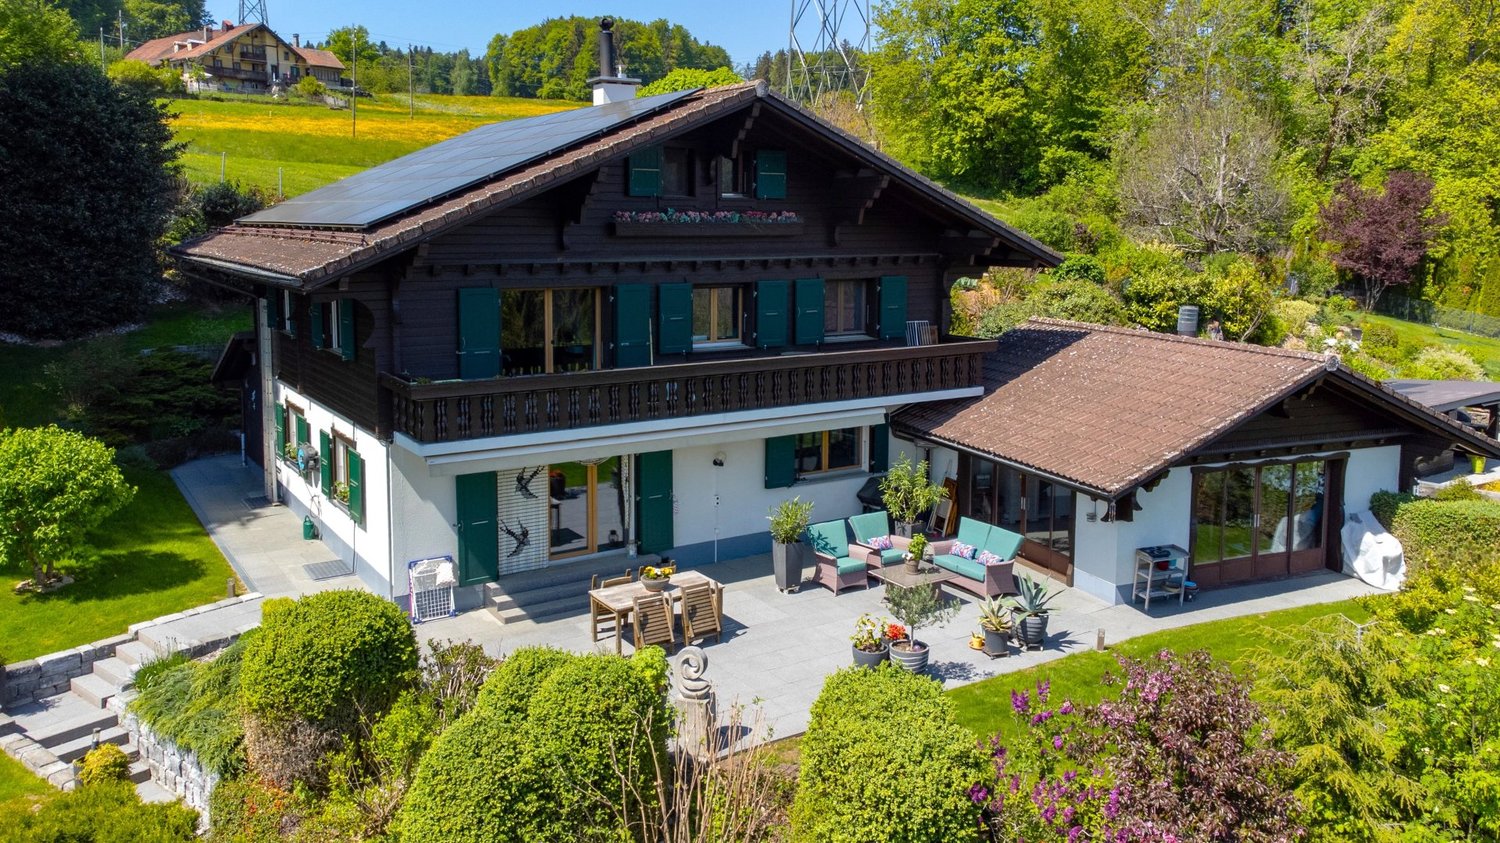
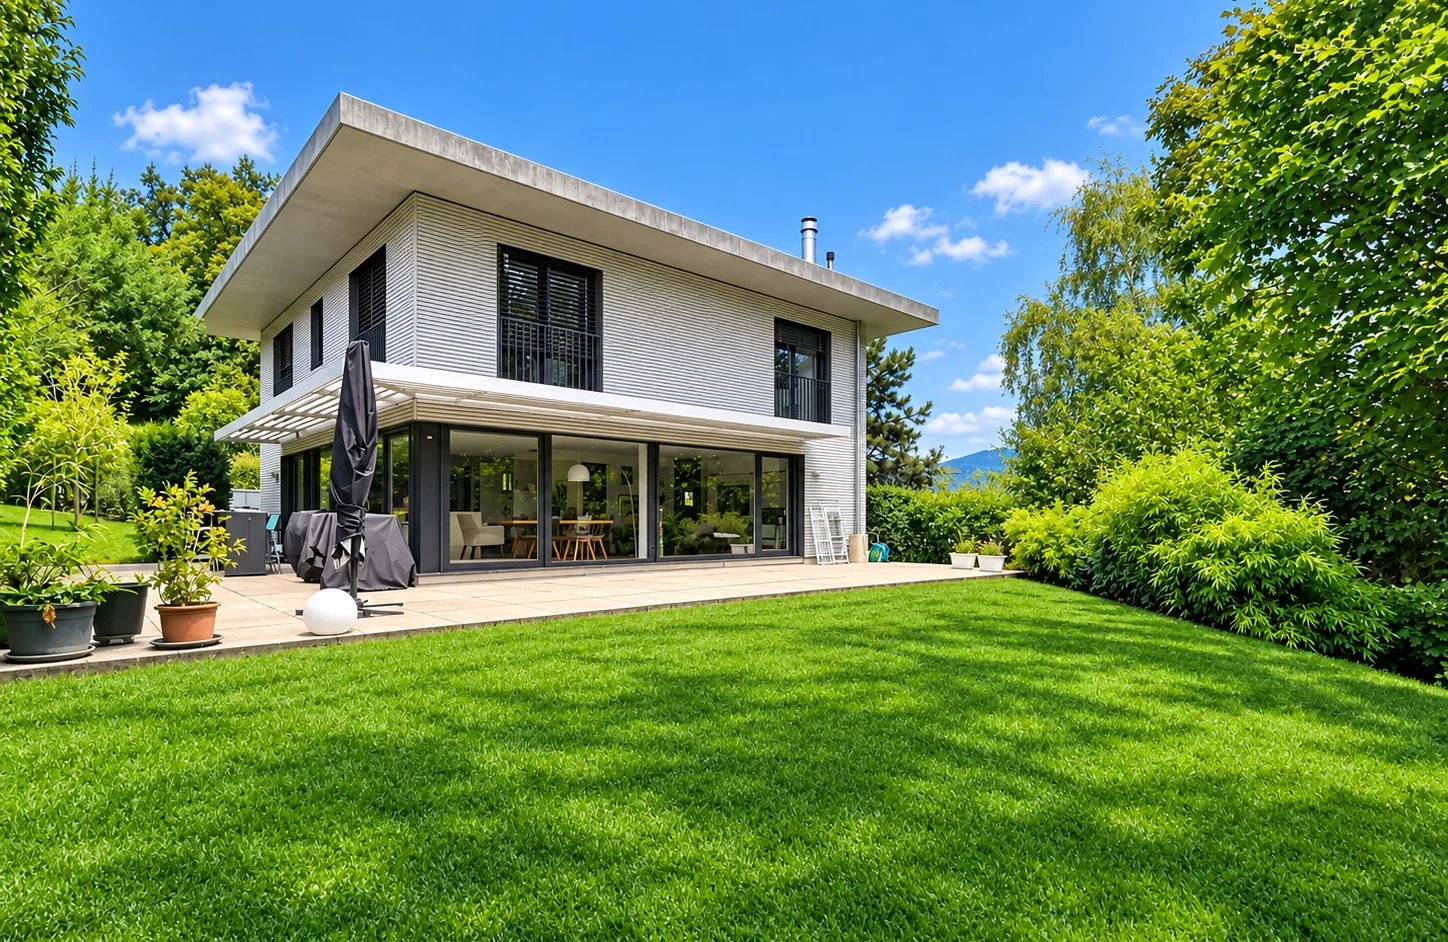
Magnifique villa individuelle au calme absolu aux Monts-de-Corsier

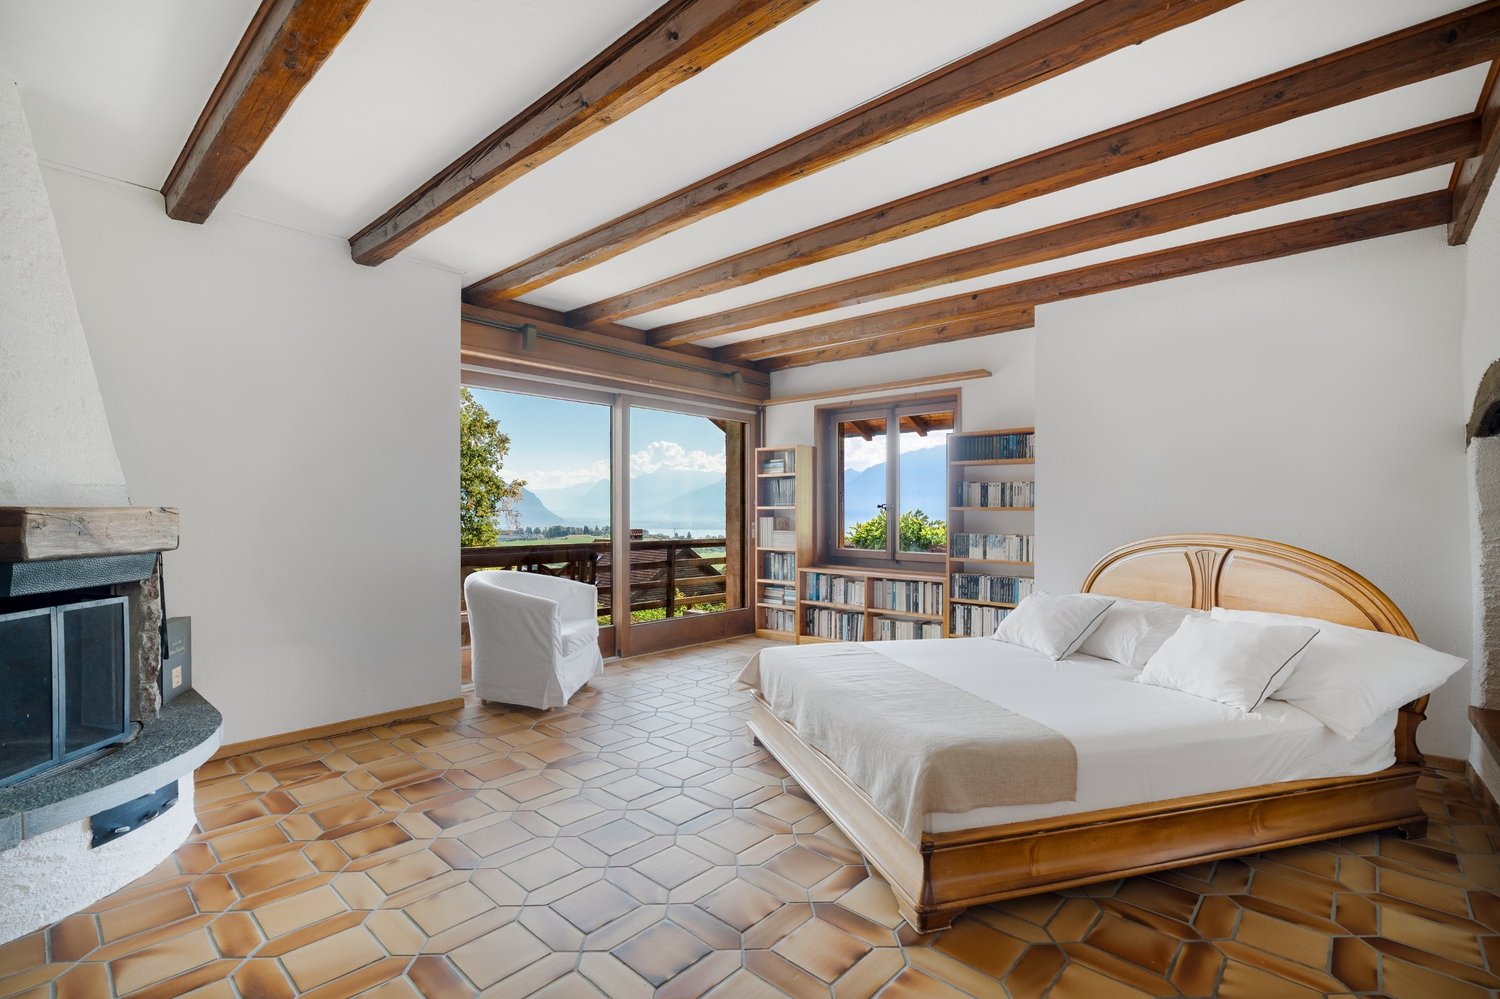
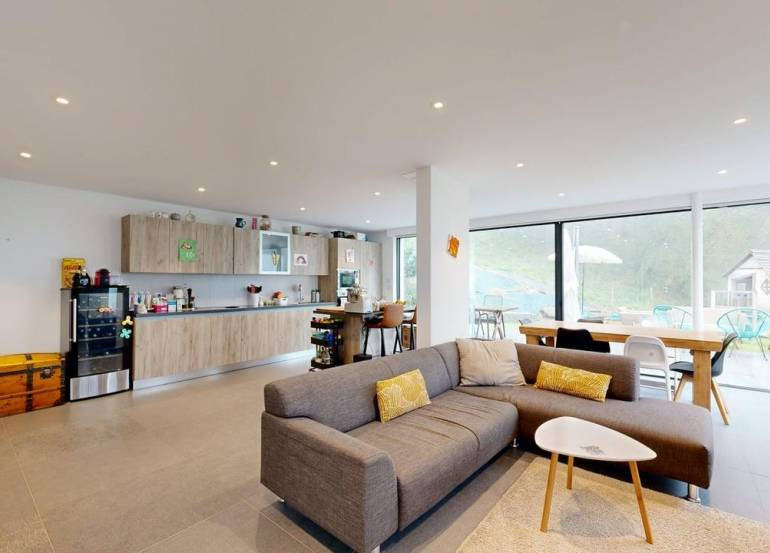
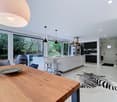
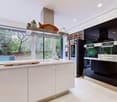
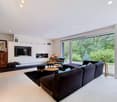
Découvrez cette superbe maison individuelle située aux Monts-de-Corsier, à quelques minutes de Vevey et de Châtel-Saint-Denis, dans un environnement verdoyant, paisible et parfaitement adapté à une vie de famille.Baignée de lumière naturelle, la propriété séduit par ses généreux volumes et ses vastes baies vitrées au rez-de-chaussée, offrant une belle ouverture sur la terrasse et le jardin soigneusement aménagé. L'espace de vie comprend un élégant salon avec cheminée, un coin repas convivial ainsi qu'une grande cuisine ouverte entièrement équipée avec îlot central. Un spacieux bureau vient compléter ce niveau.À l'étage, deux chambres confortables se partagent une agréable salle de bain, tandis qu'une magnifique suite parentale propose un grand dressing ainsi qu'une salle de bain raffinée avec baignoire et douche à l'italienne.Le sous-sol, aux dimensions généreuses, accueille une buanderie, une salle de sport et plusieurs espaces de rangement. La propriété dispose également de deux places de parc couvertes ainsi que de deux places extérieures.Grâce à ses excellentes performances énergétiques assurées par des panneaux solaires photovoltaïques et thermiques, cette maison récente offre un confort de vie optimal. Contactez-nous dès maintenant pour organiser une visite et découvrir tout le charme de cette propriété d'exception.Adresse exacte disponible après inscription sur neho.ch.VOUS SOUHAITEZ VISITER ? MERCI DE BIEN VOULOIR VOUS INSCRIRE D'ABORD : https://neho.ch/b/1808-26-1Discover this superb detached house situated in Les Monts-de-Corsier, in a leafy, peaceful setting that is perfectly suited to family life.Bathed in natural light, the property charms with its generous proportions and large bay windows on the ground floor, offering a beautiful opening onto the terrace and the carefully landscaped garden.The living area comprises an elegant lounge with a fireplace, a cosy dining area and a large, fully fitted open-plan kitchen with a central island. A spacious study completes this level.Upstairs, two comfortable bedrooms share a pleasant bathroom, whilst a magnificent master suite features a large walk-in wardrobe and a refined bathroom with a bathtub and walk-in shower.The generously sized basement houses a laundry room, a gym and several storage areas. The property also features two covered parking spaces and two outdoor spaces.Thanks to its excellent energy efficiency, provided by photovoltaic and thermal solar panels, this recently built home offers optimal living comfort. Contact us now to arrange a viewing and discover all the charm of this exceptional property.Exact address available upon registration on neho.ch.INTERESTED IN VISITING THE PROPERTY? PLEASE REGISTER FIRST : https://neho.ch/b/1808-26-1

  • Parking space
  • Balcony / Terrace
  • Garage
  • +1
1 / 13
  • View
  • Swimming pool
4.5 rooms178m²CHF 2,290,000.–
1808 Les Monts-de-Corsier

Peaceful and natural at the gates of the Riviera!

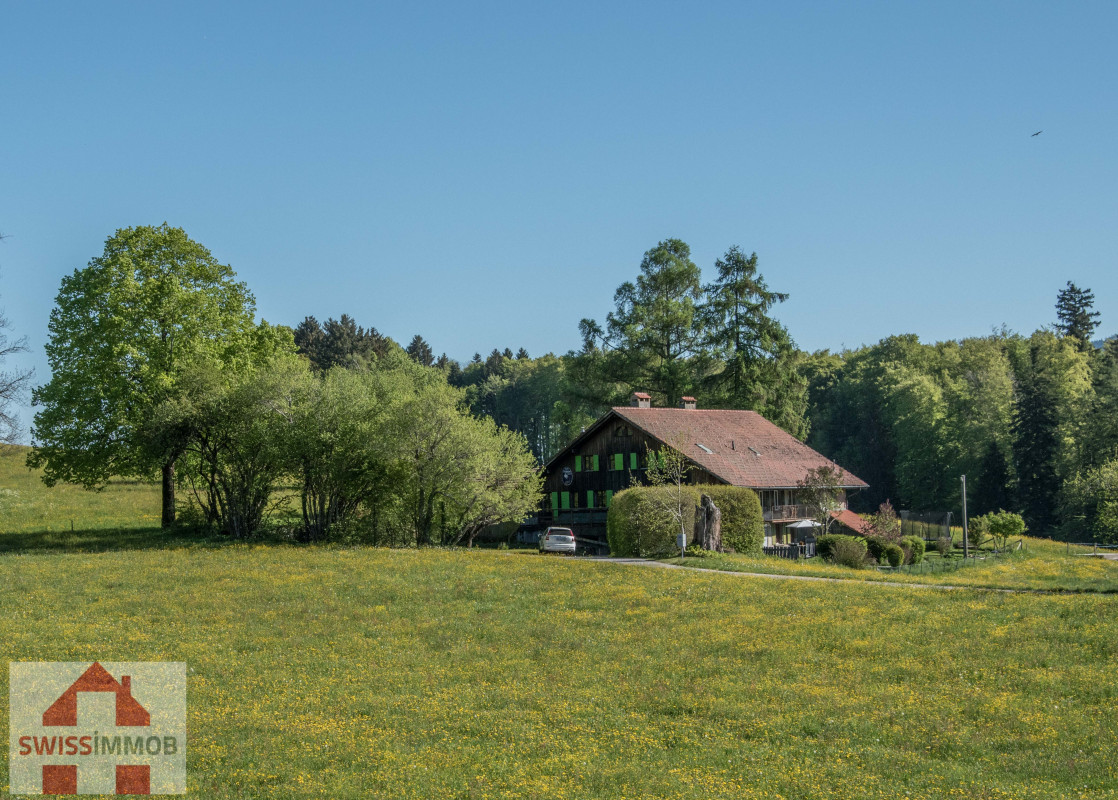
EXCLUSIVE! OMNIA IMMOBILIER RIVIERA presents to you for sale this magnificent individual property located in the Monts-de-Corsier in a calm and verdant environment. Built in 1980 on a vast plot of over 2100 m2, the house has a total living area of 341 m2. It was entirely renovated inside in 2016 with quality materials, combining taste and contemporary comfort. Benefiting from remarkable general maintenance, the house consists of a large living/dining room, a beautiful open kitchen fully equipped, two independent toilets, a parental bedroom with dressing room and shower, two other bedrooms and a large additional shower room. Note that the attic has been converted to allow for two additional bedrooms. The house also offers many useful surfaces, such as two large double garages, a laundry room, a technical room and a DIY workshop. Furthermore, an annex adjacent to the west face of the property and a beautiful annex of about 20 m2 with a fireplace, used as a winter garden on the east face, offer additional, non-negligible spaces. Oriented southeast, it enjoys a charming panorama in the heart of a lush and rejuvenating nature. The carefully designed exterior includes a splendid grassy and tree-lined garden with a heated pool, two large terraces and a large balcony, to fully enjoy the beautiful days in every season. For more information or to plan a visit on site, do not hesitate to contact: Julie DENERVAUD OMNIA IMMOBILIER RIVIERA julie.denervaud@omnia.ch +41 78 671 27 24

  • View
  • Swimming pool
1 / 13
5.5 rooms172m²CHF 1,250,000.–
1808 Les Monts-de-Corsier

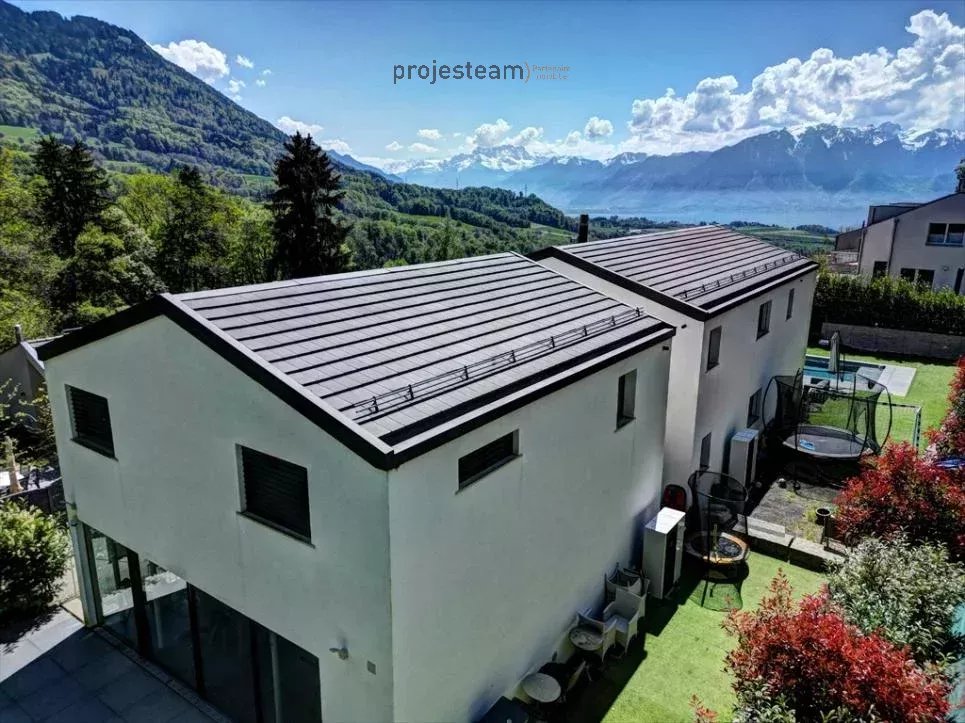
On the edge of a forest area? Contemporary villa in a privileged setting

Located in Mont-de-Coursier, in a charming residential area of villas, this bright semi-detached villa seduces with its peaceful environment, in immediate proximity to Châtel-Saint-Denis. Built with quality materials and benefiting from a beautiful surface distribution, this contemporary villa offers optimal living comfort allied with a warm atmosphere. The ensemble is sublimated by refined decoration, realized with noble materials and harmonious finishes, bringing timeless elegance to each space. On the ground floor, a bright living-kitchen area opens onto a pleasant terrace and a garden bordering a forest area, a true haven of peace. On the upper floor, you will discover three beautiful bedrooms bathed in natural light, an elegant bathroom, as well as a small intimate terrace, ideal for reading or relaxation. The lower floor offers an additional room, which can be arranged as an office, game room, or spare bedroom, as well as a cellar, two outdoor parking spaces completing this property ideally. Highlights: - Residential calm environment, on the edge of the forest - Close to Châtel-Saint-Denis, and motorway axes - Recent construction and good standing features - Bright and well-arranged spaces - Possibility of office or additional bedroom - 1 additional parking space for Fr. 15'000 for both The monthly charges include electricity, and the share of the co-ownership, snow removal, and forest maintenance.

1 / 10
7 rooms205m²Price on request
1808 Les Monts-de-Corsier

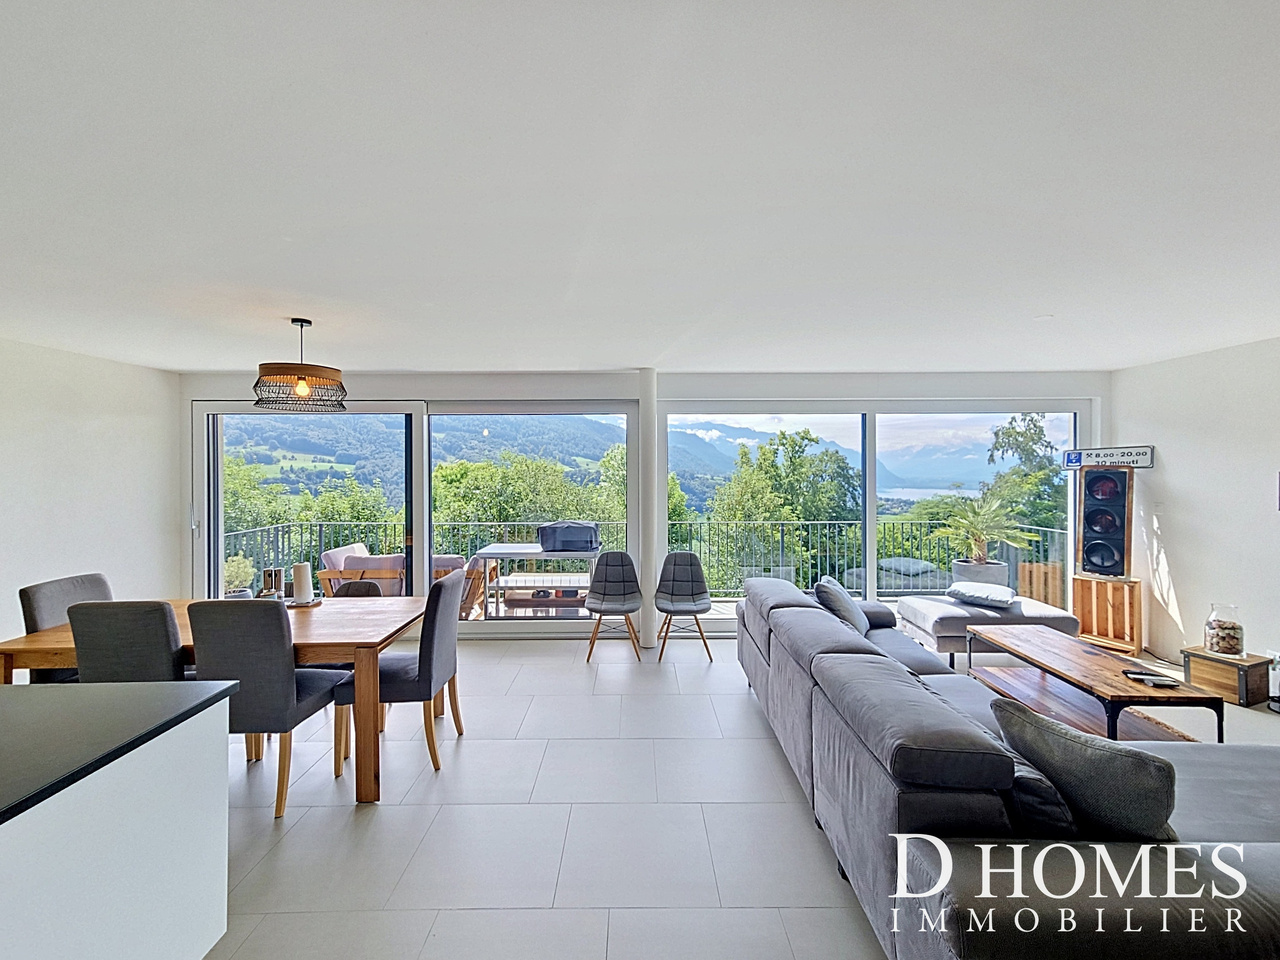
En exclusivité, villa d'exception de 7 pièces dans un écrin de paix sur les hauteurs de Vevey

RE/MAX Lausanne vous propose en EXCLUSIVITÉ cette spacieuse villa individuelle située dans un quartier résidentiel prisé et au calme des Monts-de-Corsier, offrant un cadre de vie privilégié ainsi quune vue panoramique sur le lac Léman et les Alpes.Lumineuse, bien distribuée et parfaitement entretenue, elle séduira les familles à la recherche despace, de tranquillité et de confort.Vue exceptionnelle et extérieurs généreux : Terrasses et balcons avec vue panoramique sur le lac et les Alpes, ensoleillement optimal et extérieurs faciles d'entretien.Pièces de vie lumineuses : Beaux volumes, larges ouvertures, séjour avec cheminée et accès direct aux terrasses.Chambres confortables : Chambres spacieuses, certaines avec accès aux balcons, offrant luminosité et confort.Espaces fonctionnels : Plusieurs salles d'eau, grande buanderie et vaste sous-sol avec nombreux rangements.Distribution - Grand séjour avec accès terrasse- Salle à manger- Cuisine séparée- 5 chambres dont une avec dressing- 3 salles de bains et 1 WC invités- Salle de jeux- Studio (à aménager) avec une entrée séparée- Buanderie- Cave- Local technique- Grand garage doubleCaractéristiques principales* Vue panoramique lac et Alpes* Quartier résidentiel très calme* Villa individuelle* Beaux volumes* Nombreuses terrasses et balcons* Garage double* Grand sous-sol* Studio indépendant à aménagerConstruite en 1986, cette villa, offrant un généreux volume de 1363 m, a bénéficié de rénovations au fil des années.Une opportunité rare pour les amateurs de vue exceptionnelle et de tranquillité à proximité de Vevey et à quelques minutes de Châtel-St-Denis.-RE/MAX Lausanne präsentiert Ihnen EXKLUSIV diese großzügige freistehende Villa in einem ruhigen und begehrten Wohnquartier von Monts-de-Corsier, die ein privilegiertes Wohnumfeld sowie einen atemberaubenden Panoramablick auf den Genfersee und die Alpen bietet.Hell, gut aufgeteilt und bestens gepflegt, eignet sie sich ideal für Familien, die Raum, Ruhe und Komfort suchen.Außergewöhnliche Aussicht und großzügige Außenbereiche: Terrassen und Balkone mit Panoramablick auf den See und die Alpen, optimale Sonneneinstrahlung sowie pflegeleichte Außenflächen.Helle Wohnbereiche: Großzügige Raumvolumen, große Fensterflächen, Wohnzimmer mit Kamin und direktem Zugang zu den Terrassen.Komfortable Schlafzimmer: Geräumige Schlafzimmer, teilweise mit Zugang zu Balkonen, bieten Helligkeit und Komfort.Funktionale Räume: Mehrere Badezimmer, eine große Waschküche sowie ein großzügiges Untergeschoss mit viel Stauraum.Raumaufteilung Großes Wohnzimmer mit Zugang zur Terrasse Esszimmer Separate Küche 5 Schlafzimmer, davon eines mit Ankleidezimmer 3 Badezimmer und 1 Gäste-WC Spielzimmer Studio (ausbaufähig) mit separatem Eingang Waschküche Keller Technikraum Große DoppelgarageHauptmerkmale Panoramablick auf den See und die Alpen Sehr ruhiges Wohnquartier Freistehende Villa Großzügige Raumvolumen Zahlreiche Terrassen und Balkone Doppelgarage Großes Untergeschoss Unabhängiges Studio zum AusbauDiese 1986 erbaute Villa mit einem großzügigen Volumen von 1363 m wurde im Laufe der Jahre renoviert.Eine seltene Gelegenheit für Liebhaber von außergewöhnlicher Aussicht und Ruhe, in der Nähe von Vevey und nur wenige Minuten von Châtel-St-Denis entfernt.-RE/MAX Lausanne is proud to present this EXCLUSIVE spacious detached villa located in a peaceful and highly sought-after residential area of Monts-de-Corsier, offering an exceptional living environment with breathtaking panoramic views over Lake Geneva and the Alps.Exceptional views and generous outdoor spaces: Terraces and balconies with panoramic views of the lake and the Alps, optimal sunshine, and easy-to-maintain outdoor areas.Bright living areas: Generous volumes, large openings, living room with fireplace, and direct access to the

More objects in your automatically expanded search area
20 results - Radius: + 10km
  • Two-story house with beige facade, red shutters, and a raised ground floor accessed by stairs. Features a stone-paved entrance area, small garden, and a balcony on the upper level.
  • Two-story house with red shutters, stone foundation, and a stone-paved driveway, surrounded by greenery and a stone wall.
  • A well-maintained garden with lush green grass, a central tree, and a set of hedges providing a natural border on the left.
  • Bright, unfurnished room with wooden flooring, large window offering a view, and a wooden wardrobe.
  • Empty room with tiled floor, white walls, large windows, radiator, and arched doorway leading to another room.
  • Fireplace, brown leather sofa, wooden coffee table, rug, wooden door
  • a corridor with stone flooring, a wooden door, a rug, a dining set with chairs, a spiral staircase, and a fireplace
  • Green lawn with various flowering plants, including white, yellow, and red flowers, surrounded by a retaining wall.
  • House on a hilltop with mountain view, located near railway and lakeside
  • View of a mountain range and a ship in a lake
  • single-family home, brown roof, surrounded by greenery, with road leading to it
  • Road leading through the village with a backdrop of mountains, residential houses, and a clear blue sky.
  • Aerial view of a single-story house with a brown tiled roof, surrounded by a well-maintained garden and a stone pathway leading to the entrance.
  • town along a lake with mountains in the background
  • Aerial view of a vineyard area with terraced fields, surrounded by water and hills under a partly cloudy sky.
1 / 15
Two-story house with red shutters, stone foundation, and a stone-paved driveway, surrounded by greenery and a stone wall.
A well-maintained garden with lush green grass, a central tree, and a set of hedges providing a natural border on the left.
Bright, unfurnished room with wooden flooring, large window offering a view, and a wooden wardrobe.
3.5 rooms90m²CHF 950,000.–
Premium
Route de Lausanne 22, 1096 Bourg-en-Lavaux

Detached house 200m from the lake in Bourg-en-Lavaux - Cully - A unique opportunity

Discover this authentic detached house with 3.5 rooms in the picturesque village of Bourg-en-Lavaux. Built in 1949 and renovated in 1968-1985-2014, this character property offers 90 m² of living space over 2 floors, with a beautiful view and a sunny environment.The house includes: • Balcony: To enjoy the view of the lake • Fireplace: Creating a warm and convivial atmosphere • 2 Parking spaces: Parking included for your comfort • Land and private garden: 249 m² of outdoor space to be arranged according to your desires Privileged situation: «Discover this charming detached house in Cully, in the heart of the canton of Vaud, in Switzerland, on the shores of Lake Geneva. Nestled in the UNESCO World Heritage vineyards, this residence offers an idyllic living environment, with a green garden and bright spaces. The village of Cully has a marina and a landing stage for CGN boats, and a public beach is just 200 meters from the house. Moreover, the house is just a few minutes' walk from the train station, making your travel easier. And in April, let yourself be enchanted by the famous Cully Jazz Festival, a true world party for music lovers. As for the nearby road, consider it as a local melody that animates your daily life. A unique opportunity to combine comfort, nature, and water sports!»This character house represents a unique opportunity to acquire an authentic property in one of the most sought-after regions of the canton of Vaud, combining traditional charm and an exceptional living environment between lake and vineyards with a public beach just 200 meters from the house.

Travel time
-
  • Modern two-story house with solar panels on the roof, large windows, and a well-maintained garden with a stone pathway and various plants.
  • A modern house with a brown tiled roof and large windows, surrounded by a well-maintained garden and lush greenery, with a scenic mountain backdrop.
  • Completely empty room with wooden flooring, white walls, and a staircase leading to another level. No furniture or equipment is present.
  • View from a balcony or terrace showing a garden area with potted plants, a paved patio, and a scenic mountain and lake view in the background.
  • Empty room with wooden flooring, large windows offering a scenic mountain and lake view, and a sliding glass door leading to an outdoor patio.
  • Modern kitchen with white cabinets, black countertop, and tiled floor.
  • Modern kitchen with white cabinets, black countertops, and a stainless steel sink. Large windows provide natural light and a view of the outdoor area.
  • Modern hallway with wooden flooring, white staircase with white balustrade, and open doorway leading to another room.
  • Empty attic space with wooden beams, light wooden flooring, and a small window letting in natural light.
  • Empty hallway with wooden flooring, white walls, and exposed wooden beams on the ceiling. A small window allows natural light to enter.
  • Empty attic space with exposed wooden beams, light wooden flooring, and a small window letting in natural light.
  • Empty room with light wooden flooring, white walls, exposed wooden beams on the ceiling, and built-in white cabinets.
  • Modern bathroom with a toilet, sink, mirror, and glass-enclosed shower. Light-colored tiles and a dark grey floor.
  • Spacious hallway with wooden flooring, white painted wooden railing, exposed wooden beams, and a skylight window at the top.
  • Empty room with tiled floor, white walls, and a window with three panes. A radiator is visible below the window.
  • Empty room with tiled floor, white walls, and a small window. Stairs lead to another area.
  • Modern bathroom with a bathtub, toilet, sink, mirror, and radiator. Features tiled walls and dark tiled flooring.
  • Empty garage with concrete floor, wooden garage door, small sink, and a doorway leading to another room.
  • Promotional image for a 165 m² villa with panoramic 270° views, featuring terraces, a garden, garage, and pool access.
1 / 24
Modern two-story house with solar panels on the roof, large windows, and a well-maintained garden with a stone pathway and various plants.
A modern house with a brown tiled roof and large windows, surrounded by a well-maintained garden and lush greenery, with a scenic mountain backdrop.
3.5 rooms165m²CHF 1,895,000.–
Premium
Chemin Boriodaz 44, 1820 Montreux

165 m² villa with panoramic view of Lake Geneva — Montreux

Located on the heights of Montreux, on the Boriodaz path, this semi-detached villa in PPE benefits from a privileged location offering a spectacular panoramic view of Lake Geneva, the Alps, and the Bay of Vevey. A breathtaking view.Entirely renovated with taste in a contemporary and minimalist style, the property offers bright and open spaces designed to fully enjoy the panorama and natural light. The villa has 165 m² of living space, complemented by generous outdoor spaces including several terraces and a private garden of approximately 250 m², with 75 m² of terraces allowing you to enjoy the sun throughout the day.Distribution • Open, fitted kitchen • Dining area / living room • Large, bright living room • Guest toilet • 2 bedrooms on the upper floor, with the possibility of arranging a 3rd (upper floor or basement) • Bathroom / shower • Large, available space of 50 m² • Laundry room • Cellar / pantry • Bathroom / bathtub • Individual garage (50 m²) Exterior The exterior is particularly well-maintained, with several distinct areas: a shaded terrace to the east accessible from the kitchen, a two-level garden oriented south with an unobstructed view, and a garden of pleasure to the north. The property also benefits from direct access to a communal swimming pool with the neighboring condominium.Surfaces • Living area: 165 m² • Basement area: 50 m² • Terraces: 75 m² • Garden: approximately 250 m² • Weighted area: 190 m² Conditions Sale price: CHF 1'895'000.- The villa is delivered renovated: kitchen, bathrooms, floor and walls, basement, technical elements. The property is available immediately.The villa benefits from a calm and peaceful environment, ideal for families. Lake Geneva is in close proximity, offering many leisure opportunities. In summer, the sunshine is generous, perfect for enjoying the garden and balcony.Amenities nearby: • Transportation: Ballallaz bus stop within 6 minutes on foot, Montreux-Collège platform and stop within 6-7 minutes, and Montreux train station within 11 minutes on foot. • Ferry terminal: Montreux, accessible within 13 minutes on foot. • Shopping: A Coop within 12 minutes on foot for daily shopping. • Health: BENU Montreux Gare pharmacy within 11 minutes on foot.

Travel time
-
Maik Bongard

Maik Bongard

1 / 13
Maik Bongard

Maik Bongard

  • Parking space
  • Garage
  • View
6.5 rooms213m²CHF 1,695,000.–
Premium
1820 Montreux

Very beautiful individual house with independent studio & pool

Located in a residential area in Bex, 20 minutes from Montreux, this individual 6.5-room house of approximately 213 m² was built in 2012 on a fenced plot of 809 m². It faces the Dents du Midi and the entrance to the Val d'Illiez, with a flat garden of 459 m² and a heated pool protected by a telescopic canopy. It has a garage and outdoor parking spaces on the paved driveway. The train station is a five-minute walk, and the highway entrance is just a few minutes by car.Technically, the villa keeps its promises. Underfloor heating powered by a 2018 pellet heating system, nine square meters of solar thermal panels for hot water and pool heating. The CECB report from May 2026 certifies the envelope with class B, overall efficiency with class B, and CO2 emissions with class A, without any recommended energy-related work.A rare feature in this segment: the northern part houses a complete studio of 43 m² with a private entrance and terrace, making the building a two-unit property. Ideal for housing a family member, setting up a professional office, or generating rental income.Space distributionGround floor, main villa, open to the covered terrace and pool: • Entrance • Living and dining room with Swedish stove • Equipped kitchen with central island • Office • Shower • Cellar and technical room • Covered terrace, protected by the balcony on pillars First floor, sleeping area: • Parental bedroom with dressing room and access to the southwest balcony • Two bedrooms • Bathroom with bathtub and Italian shower Independent studio, northern part, 43 m²: • Living area with equipped kitchen and wooden ceiling • Shower • Private terrace and autonomous access Outdoor areas and facilities: • Heated pool with telescopic canopy • Fenced and tree-planted garden • Garage • Outdoor parking spaces on the paved driveway • Heating room and pool technology Highlights • Frontal view of the Dents du Midi from the living room, terrace, and garden • Independent studio of 43 m² with separate entrance and terrace, ready for rental • Heated pool by solar thermal panels, telescopic canopy for extended season • CECB class B / B / A, without recommended energy work • Pellet heating system from 2018 and underfloor heating on both levels • Ground floor completely open, with covered terrace • Flat, fenced plot without direct visibility to the garden • Bex train station five minutes on foot, shops and schools nearby Visit only in the presence of and/or with the prior agreement of Coldwell Banker Swiss Riviera. No documents may be transmitted to third parties without authorization.

  • Parking space
  • Garage
  • View
Sébastien Huguet

Sébastien Huguet

1 / 8
Sébastien Huguet

Sébastien Huguet

  • Balcony / Terrace
  • Child-friendly
6.5 rooms162m²CHF 1,990,000.–
Premium
1814 La Tour-de-Peilz

The residence of four - 3 villas with 6.5 rooms in La Tour-de-Peilz

A rare opportunity in the heart of a sought-after neighborhood, this exclusive project of three individual villas combines contemporary architecture and high-end finishes. These homes are designed to offer spacious rooms and maximum brightness and can be fully personalized to create the ideal framework for family life, in a calm and privileged environment.The houses consist of the following: Ground floor:Upon entering, a spacious hall welcomes you and leads to a living areaThe living/dining room, bathed in light, is arranged around a high-end open kitchen, creating an unlimited space for conviviality. A room or office of 13 m², according to needs An ideal storage room to optimize storage and storage Guest toilets.Upstairs:A beautiful parental bedroom with private shower roomThree large, spacious bedroomsA bathroom.Basement:More than just a technical area, this level offers a laundry room, a cellar, a storage room, and above all, the possibility of having an additional, versatile space of 26m2 (in addition) allowing you to let your desires run free: home cinema, game room, carnotzet or creation workshop.The outdoors:The gardens (from 184 to 375 m²) are true extensions of the living areas and a real invitation to relaxation in the open air.An external parking space (in addition) completes this rare property on the market.

  • Balcony / Terrace
  • Child-friendly
New building
1 / 10
5.5 rooms142m²CHF 1,590,000.–
Premium
Chemin de la Tuilière 33B, 1805 Jongny

New promotion of four villas in Jongny with a view of Lake Geneva

The La Tuilière Residence is set in a peaceful and green environment, ideal for enjoying tranquility while remaining in close proximity to amenities. This human-scale project consists of four semi-detached villas, designed to emphasize the view while preserving the intimacy of each home.The architecture is distinguished by modern and streamlined lines, large windows that promote daylight, and large balconies that harmoniously extend the living areas. Additionally, each villa has terraces and private gardens, creating genuine open spaces that connect with nature.Location between lake and mountainsBenefiting from the pure air of the mountains, the villas are nestled on the slopes of Mont-Pèlerin. They offer a sought-after location on the Riviera, close to Vevey and its idyllic walks along the lake shore.Oriented southeast, the homes benefit from generous sunlight throughout the day, enhancing the feeling of well-being and freedom.Space distributionEach villa spans three levels, organized to promote quality of life in daily living. The lower level features a convivial living room with an open kitchen, extended by a partially covered terrace and a garden.The upper floors are dedicated to rest areas, offering calm and intimacy, with 3 or 4 comfortable bedrooms. A spacious master suite with dressing room and balcony occupies the top floor and enjoys an breathtaking panorama of the Lake Geneva area.Villa with 4.5-5.5 roomsUsable area: 202 m2Living area: 142 m2Ground floor: • Entrance hall • 2 bedrooms • 1 shower room • Large balcony of 12.5 m2 with a view Lower ground floor: • Open kitchen • Large living area • Dining room with access to the terrace and garden • 1 toilet • Technical room with heat pump and hot water tank • Large storage room • Terrace of 34 m2 1st floor: • Master bedroom of 26 m2 (with or without dressing room)or possibility of having 2 rooms of 13 m2 • Large balcony of 12.5 m2 with a view • 1 bathroom Exterior: • Private lawn garden of 236 m2 Annex: • 1 garage and 1 outdoor parking space (55,000 francs extra) • Solar panels Contact us for more information,Sébastien HuberT. 076 456 01 56P.S. this document is not contractual.

Travel time
-
New building
1 / 10
5.5 rooms125m²CHF 1,530,000.–
Premium
Chemin de la Tuilière 33B, 1805 Jongny

New promotion of four villas in Jongny with a view of Lake Geneva

The La Tuilière residence is set in a peaceful and green environment, ideal for enjoying tranquility while being in close proximity to amenities. This human-scale project consists of four semi-detached villas, designed to highlight the view while preserving the intimacy of each home.The architecture is distinguished by modern and purified lines, large windows that favor daylight, and large balconies that harmoniously extend the living areas. Additionally, each villa has terraces and private gardens, creating real outdoor spaces in nature.Location between lake and mountainsBenefiting from the pure air of the mountains, the villas are nestled on the slopes of Mont-Pèlerin. They offer a sought-after location on the Riviera, close to Vevey and its idyllic walks along the lake shore.Oriented southeast, the homes benefit from generous sunlight throughout the day, reinforcing the feeling of well-being and freedom.Distribution of spacesEach villa spans three levels, organized to promote quality of life in daily life. The lower ground floor accommodates a convivial living room with an open kitchen, extended by a partially covered terrace and a garden.The upper floors are dedicated to rest areas, offering calm and intimacy, with 3 or 4 comfortable bedrooms. A spacious master suite with dressing room and balcony occupies the last floor and enjoys an breathtaking view of Lake Geneva.Villa of 4.5-5.5 roomsUsable area: 189 m2Livable area: 125 m2Ground floor: • Entrance hall • 2 bedrooms • 1 shower room • Large balcony of 12.5 m2 with view Lower ground floor: • Open kitchen • Large living room • Dining room with access to terrace and garden • 1 toilet • Technical room with heat pump and hot water tank • Large storage room 1st floor: • Master bedroom of 26 m2 (with or without dressing room)or possibility of having 2 bedrooms of 13 m2 • Large balcony of 12.5 m2 with view • 1 bathroom Exterior: • Garden of 117 m2 Annex: • 1 garage and 1 outdoor parking space (55,000 francs extra) • Solar panels Contact us for more information,Sébastien HuberT. 076 456 01 56P.S. this document is not contractual.

Travel time
-
New building
1 / 8
3.5 rooms98m²CHF 1,265,000.–
Premium
1071 Chexbres

3.5 rooms new building with lake view. Upscale, bright and UNESCO setting

Modern 3.5-room apartment offering 101.8 m² of living space, 6.8 m² balcony and unobstructed view.Ideal for a couple or small family seeking comfort and brightness in the heart of Lavaux.2 underground parking spaces in addition.In the heart of Lavaux, a UNESCO World Heritage site, discover an exclusive promotion of 14 high-end apartments, spread over 3 contemporary buildings, offering a spectacular view of Lake Geneva and the Alps.Already 6 apartments sold + 1 reservedOnly 7 units available - rare opportunityFEATURES • Apartments from 3.5 to 6.5 rooms (from 101 to 270 m²) • Balconies or terraces with panoramic views • Large windows, exceptional brightness • High-end finishes (V-ZUG kitchens, parquet, premium materials) • Underfloor heating by geothermal energy + solar panels • Triple glazing, efficient insulation • Lift, modern ventilation, fiber optics PARKING • 2 underground parking spaces per apartmentCHF 40'000.- / space (in addition) IDEAL LOCATION - CHEXBRES (Lavaux) • Quiet environment between vineyards, lake and mountains • Chexbres train station nearby (fast connections) • Vevey in 10 minutes / Lausanne in approximately 20 minutes • Shops nearby (Coop, Migros Vevey, etc.) • Schools: • Kindergarten and primary school in Chexbres • Secondary schools quickly accessible (Vevey / region) UNIQUE LIVING CONCEPTBetween nature, vineyards and breathtaking panorama, this project offers a rare quality of life in French-speaking Switzerland, combining tranquility, accessibility and high standards.Request the complete dossier and contact Mr. Stéphane Séchaud 076/576.73.15 for more information on this exceptional offer.

New building
1 / 6
5.5 rooms142m²CHF 1,750,000.–
Premium
1071 Chexbres

Prestigious 5.5-room apartment with huge terrace on the ground floor - Panoramic view of the lake

Spacious family apartment of 142.20 m², with generous living spaces and large terrace 84 m²Perfect for a family wanting to combine space, nature, and proximity to cities.In the heart of Lavaux, a UNESCO World Heritage site, discover an exclusive promotion of 14 high-end apartments, spread over 3 contemporary buildings, offering a spectacular view of Lake Geneva and the Alps.Already 6 apartments sold + 1 reservedOnly 7 units left - rare opportunityTHE ADVANTAGES • Apartment from 3.5 to 6.5 rooms (from 101 to 270 m²) • Balconies or terraces with panoramic views • Large windows, exceptional brightness • High-end finishes (V-ZUG kitchens, parquet, premium materials) • Underfloor heating by geothermal energy + solar panels • Triple glazing, efficient insulation • Lift, modern ventilation, fiber optic PARKING • 2 underground parking spaces per apartmentCHF 40'000.- / space (extra) IDEAL LOCATION - CHEXBRES (Lavaux) • Quiet environment between vineyards, lake, and mountains • Close to Chexbres train station (fast connections) • Vevey in 10 minutes / Lausanne in ~20 minutes • Shops nearby (Coop, Migros Vevey, etc.) • Schools: • Kindergarten and primary school in Chexbres • Secondary schools easily accessible (Vevey / region) A UNIQUE LIVING CONCEPTBetween nature, vineyards, and exceptional panorama, this project offers a rare quality of life in French-speaking Switzerland, combining tranquility, accessibility, and prestige.Request the complete dossier and contact Mr. Stéphane Séchaud 076/576.73.15 for more information about this exceptional promotion.

New building
1 / 7
5.5 rooms165m²CHF 2,060,000.–
Premium
1071 Chexbres

Duplex attic apartment with 5.5 rooms, large balcony and spectacular view of Lake Geneva

Magnificent duplex apartment on a high floor with 165 m2 of living space, benefiting from an unbeatable view of Lake Geneva from a balcony of over 16 m2.Generous volumes and high-end amenities.Ideal for a family seeking comfort and brightness in the heart of Lavaux.2 underground parking spaces in addition.In the heart of Lavaux, a UNESCO World Heritage site, discover an exclusive promotion of 14 high-end apartments, spread over 3 contemporary buildings, offering a spectacular view of Lake Geneva and the Alps.Already 6 apartments sold + 1 reservedOnly 7 units available - rare opportunityTHE ASSETS • Apartment with 3.5 to 6.5 rooms (from 101 to 270 m²) • Balconies or terraces with panoramic views • Large windows, exceptional brightness • High-end finishes (V-ZUG kitchens, parquet, premium materials) • Floor heating by geothermal energy + solar panels • Triple glazing, efficient insulation • Elevator, modern ventilation, fiber optic PARKING • 2 underground parking spaces per apartmentCHF 40'000.- / space (in addition) IDEAL LOCATION - CHEXBRES (Lavaux) • Quiet environment between vineyards, lake and mountains • Chexbres train station nearby (fast connections) • Vevey in 10 minutes / Lausanne in about 20 minutes • Shops nearby (Coop, Migros Vevey, etc.) • Schools: • Kindergarten and primary school in Chexbres • Secondary schools quickly accessible (Vevey / region) A UNIQUE LIVING CONCEPTBetween nature, vineyards and breathtaking panorama, this project offers a rare quality of life in French-speaking Switzerland, combining tranquility, accessibility and prestige.Ask for the complete dossier and contact Mr. Stéphane Séchaud 076/576.73.15 for more information about this exceptional promotion.

New building
1 / 7
5.5 rooms198m²CHF 2,390,000.–
Premium
1071 Chexbres

Prestigious 5.5-room attic duplex with breathtaking panoramic views of Lake Geneva

Large exceptional apartment of 205 m², with a terrace of 16.10 m² and spectacular panoramic views.Ideal for discerning clients seeking space and prestige.Ideal for a family seeking comfort and brightness in the heart of Lavaux.2 underground parking spaces in addition.In the heart of Lavaux, a UNESCO World Heritage site, discover an exclusive promotion of 14 high-end apartments, spread over 3 contemporary buildings, offering a spectacular view of Lake Geneva and the Alps.Already 6 apartments sold + 1 reservedOnly 7 units available - rare opportunityTHE ASSETS • Apartments of 3.5 to 6.5 rooms (from 101 to 270 m²) • Balconies or terraces with panoramic views • Large windows, exceptional brightness • High-end finishes (V-ZUG kitchens, parquet, premium materials) • Underfloor heating by geothermal energy + solar panels • Triple glazing, efficient insulation • Lift, modern ventilation, fiber optics PARKING • 2 underground parking spaces per apartmentCHF 40'000.- / space (in addition) IDEAL LOCATION - CHEXBRES (Lavaux) • Quiet environment between vineyards, lake and mountains • Chexbres train station nearby (fast connections) • Vevey in 10 minutes / Lausanne in about 20 minutes • Shops nearby (Coop, Migros Vevey, etc.) • Schools: • Kindergarten and primary school in Chexbres • Secondary schools quickly accessible (Vevey / region) A UNIQUE LIVING ENVIRONMENTBetween nature, vineyards and exceptional panoramic views, this project offers a rare quality of life in French-speaking Switzerland, combining tranquility, accessibility and prestige.Request the complete dossier and contact Mr. Stéphane Séchaud 076/576.73.15 for more information about this exceptional promotion.

New building
1 / 6
4.5 rooms132m²CHF 1,990,000.–
Premium
1071 Chexbres

New and bright: ground floor with large terrace and open view

Elegant apartment of 132 m², offering modern comfort and beautiful outdoor space, a 53 m² terrace. Perfect balance between functionality and quality of life.Ideal for a family seeking comfort and brightness in the heart of Lavaux.2 underground parking spaces in addition.In the heart of Lavaux, a UNESCO World Heritage site, discover an exclusive promotion of 14 high-end apartments, spread over 3 contemporary buildings, offering a spectacular view of Lake Geneva and the Alps.Already 6 apartments sold + 1 reservedOnly 7 units available - rare opportunityTHE ADVANTAGES • Apartment from 3.5 to 6.5 rooms (from 101 to 270 m²) • Balconies or terraces with panoramic views • Large windows, exceptional brightness • High-end finishes (V-ZUG kitchens, parquet, premium materials) • Floor heating by geothermal energy + solar panels • Triple glazing, efficient insulation • Elevator, modern ventilation, fiber optics PARKING • 2 underground parking spaces per apartmentCHF 40'000.- / space (in addition) IDEAL LOCATION - CHEXBRES (Lavaux) • Quiet environment between vineyards, lake and mountains • Chexbres train station nearby (fast connections) • Vevey in 10 minutes / Lausanne in about 20 minutes • Shops nearby (Coop, Migros Vevey, etc.) • Schools: • Kindergarten and primary school in Chexbres • Secondary schools quickly accessible (Vevey / region) UNIQUE LIFESTYLEBetween nature, vineyards and exceptional panorama, this project offers a rare quality of life in French-speaking Switzerland, combining tranquility, accessibility and prestige.Request the complete dossier and contact Mr. Stéphane Séchaud 076/576.73.15 for more information about this exceptional promotion.

Suggested properties for you based on search results

Other interesting objects