



















50 results - Properties for sale: Blonay

Dalila Lugrin

Dalila Lugrin

1 / 13
Dalila Lugrin

Dalila Lugrin

  • Balcony / Terrace
  • Child-friendly
5.5 rooms, CHF 1,450,000.–
1807 Blonay

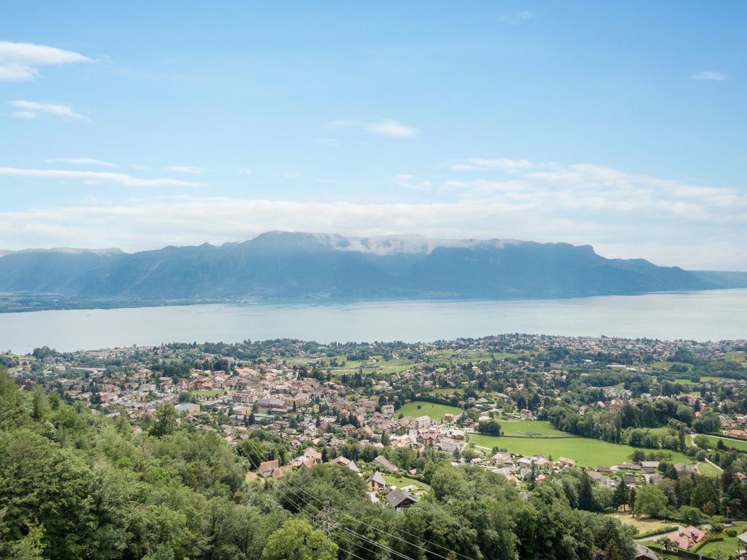
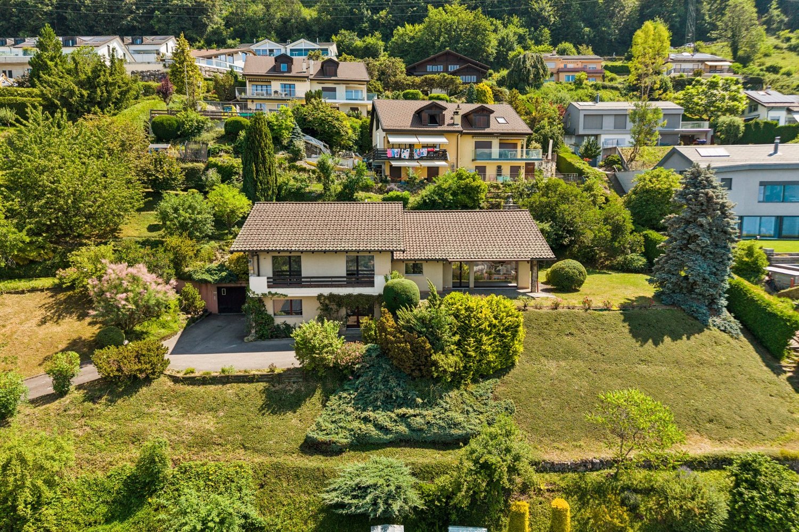
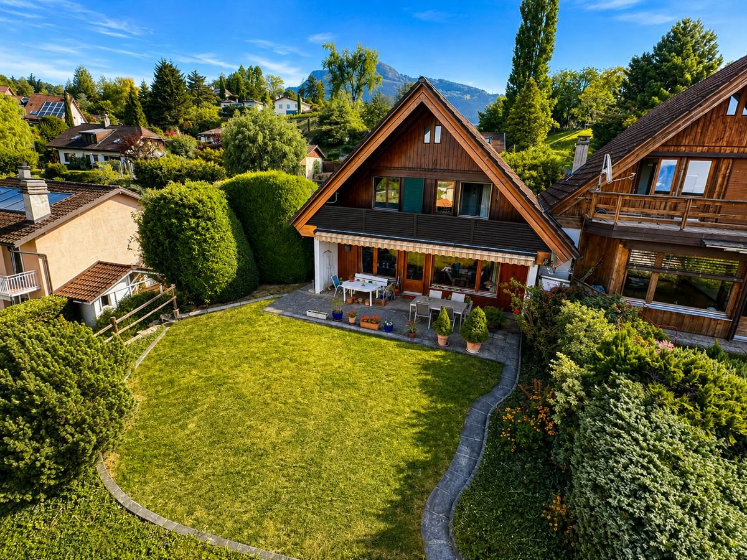
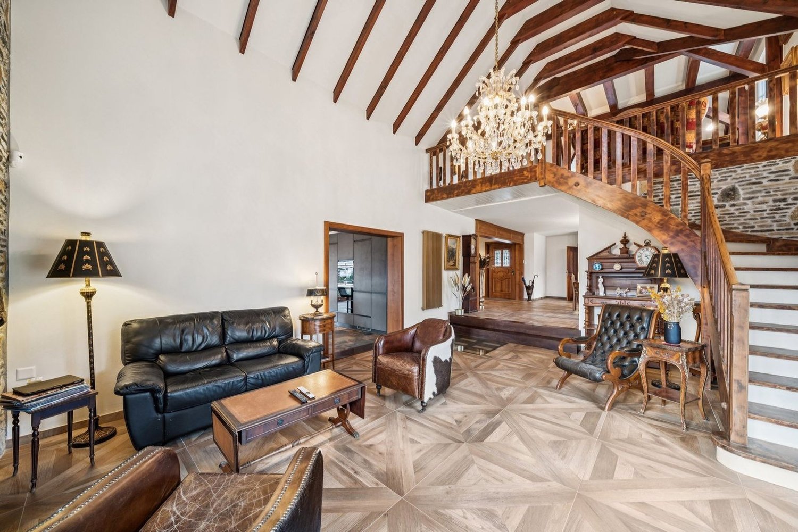
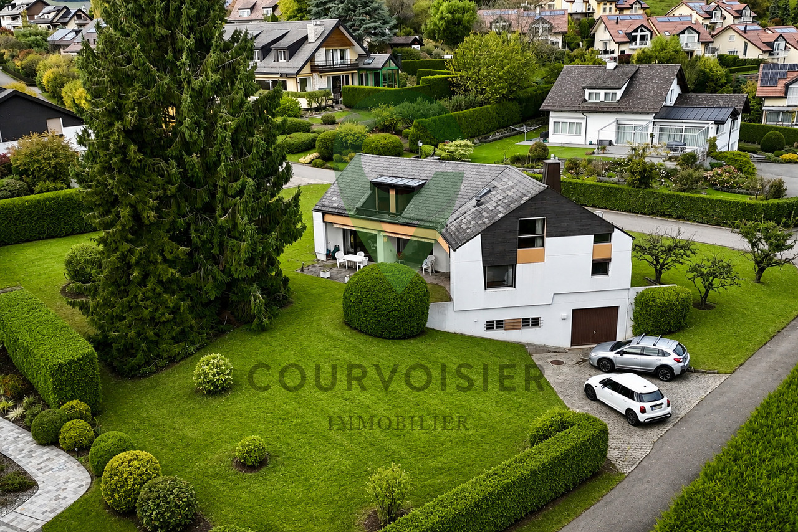
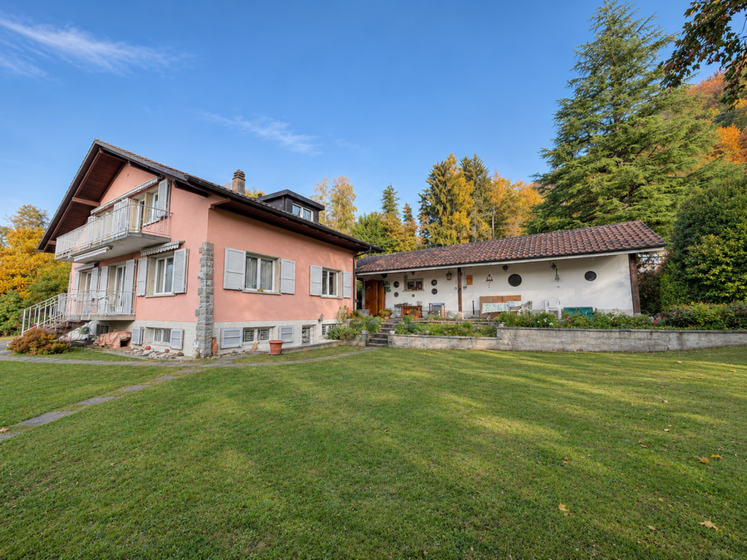
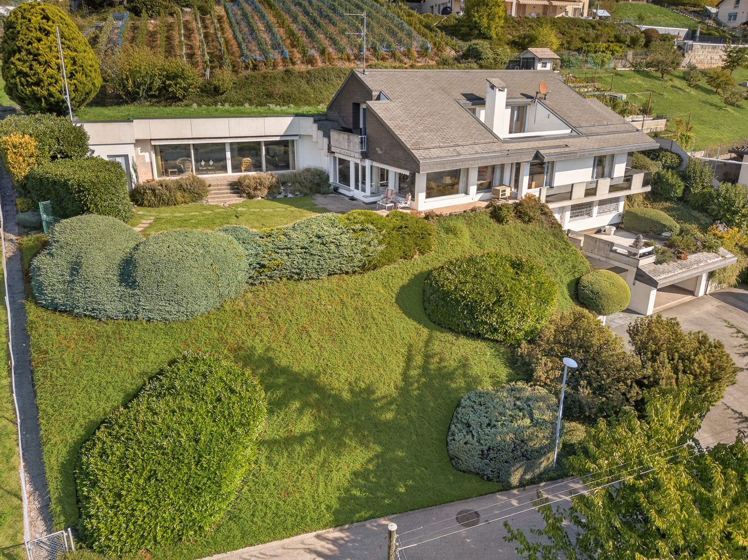
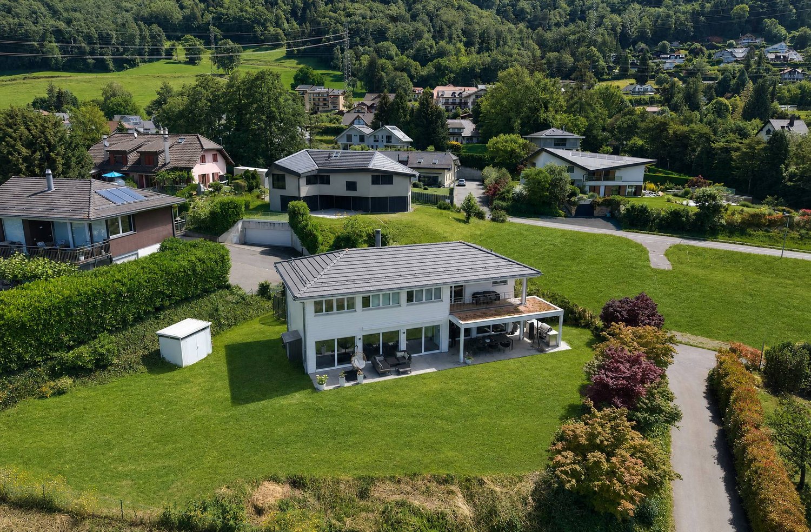
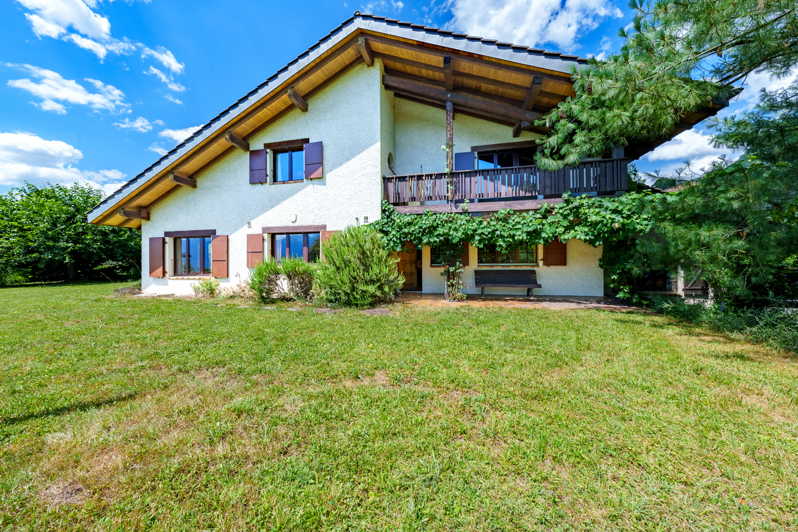
House for sale in Blonay - 5.5 rooms, 150 m2, beautiful view

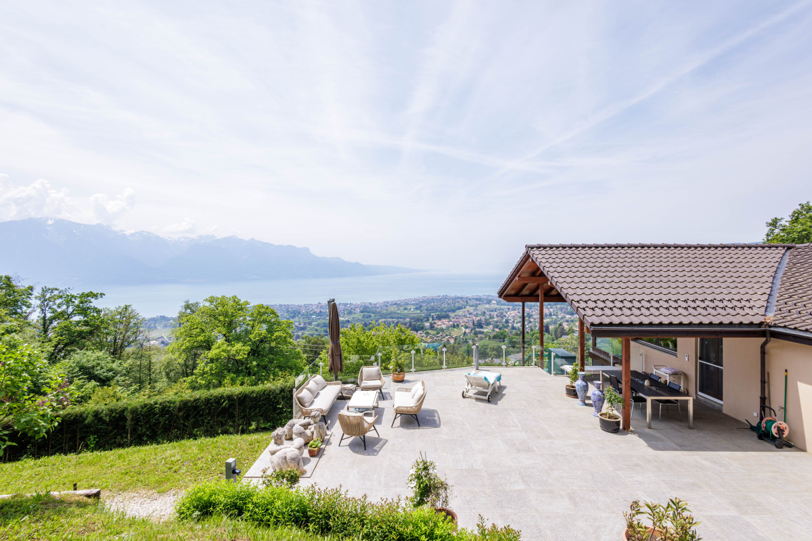
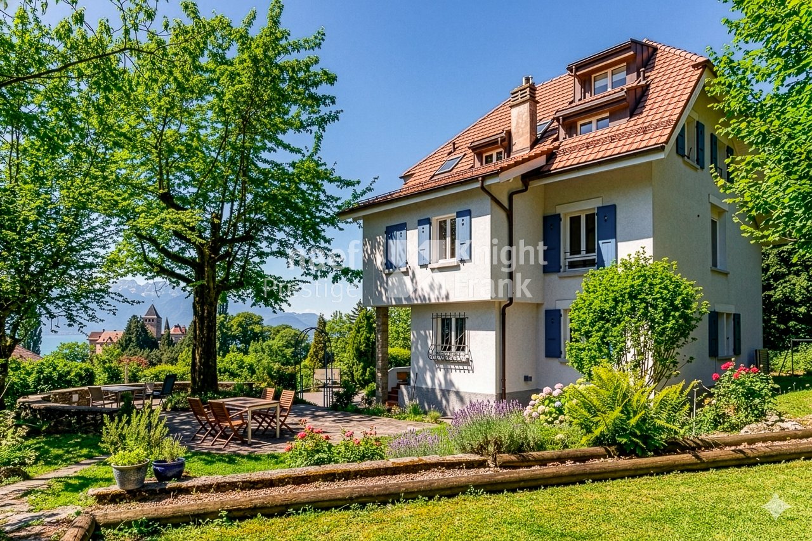
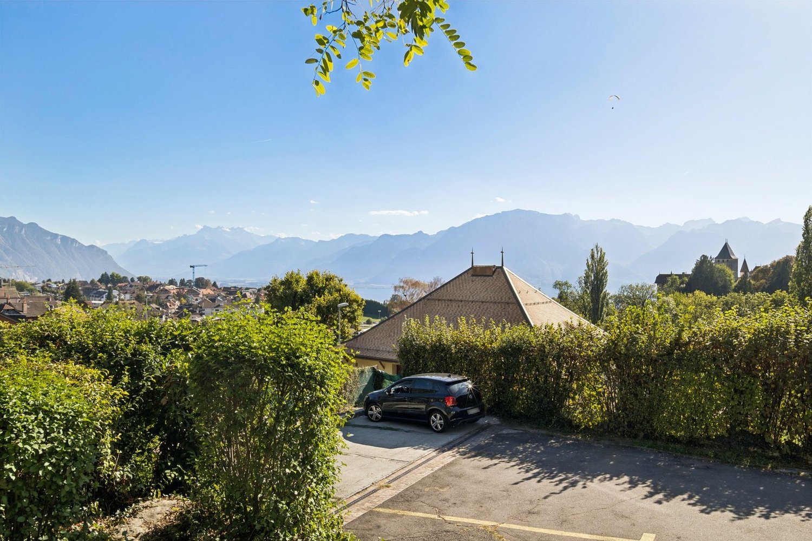
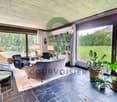
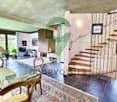
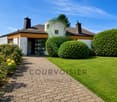
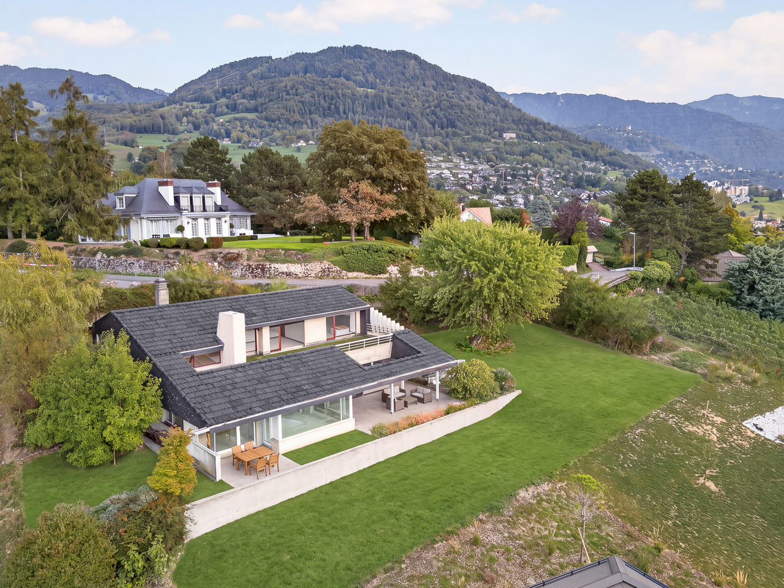
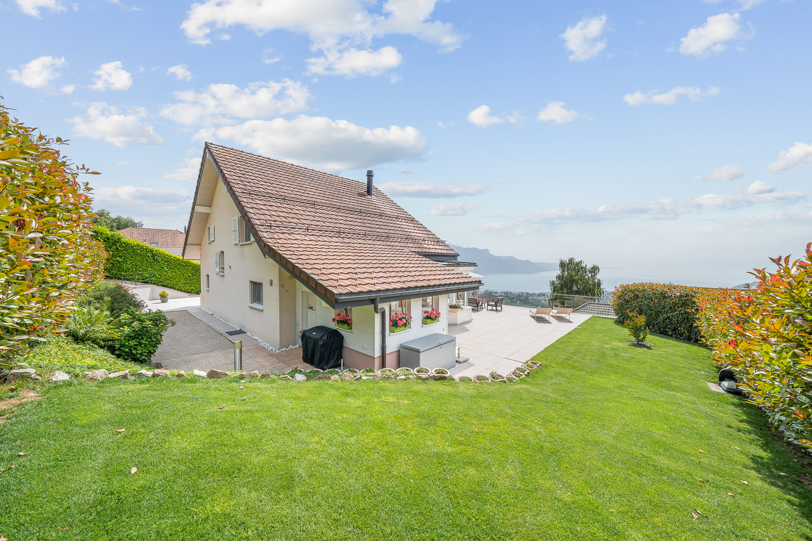
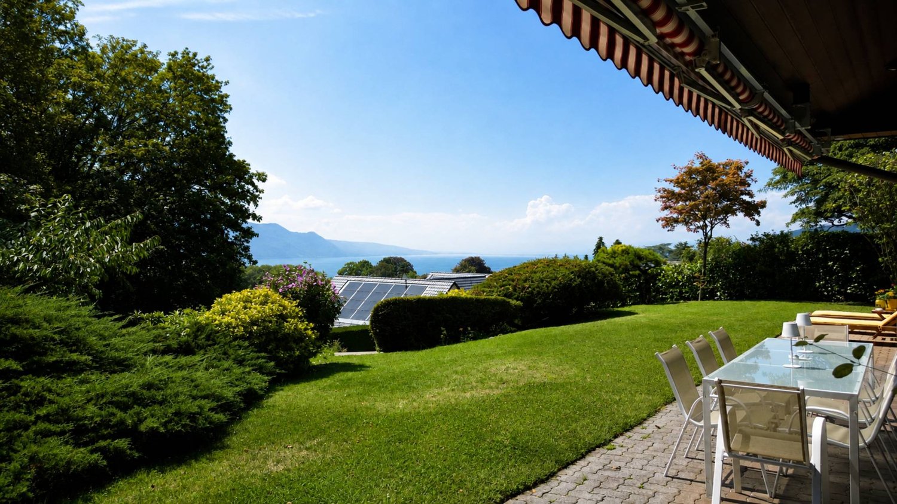
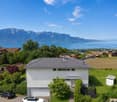
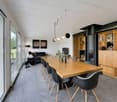
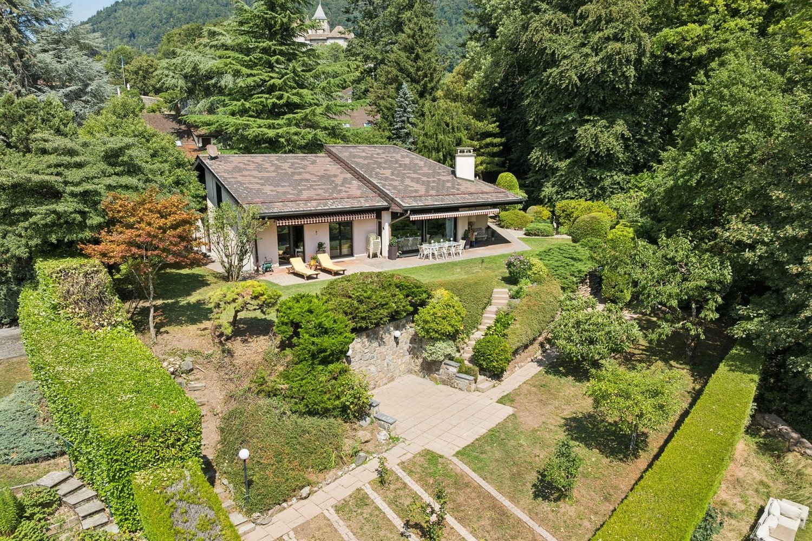
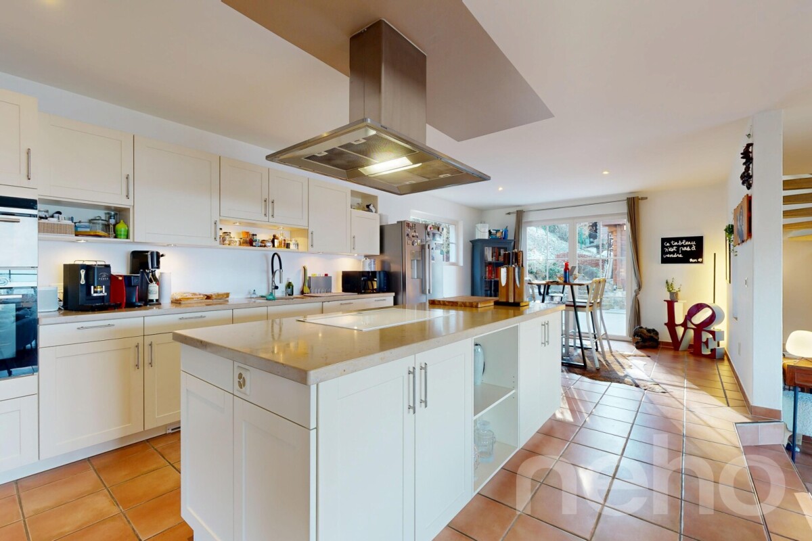
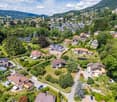
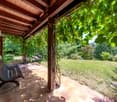
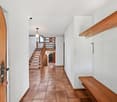
Villa in a residential area with a view of the lake and the mountainsLocated in a quiet residential area, without vis-à-vis, this villa enjoys an unobstructed view of the lake and the mountains. Public transportation is accessible on foot in a few minutes, offering a practical living environment while remaining calm.The house has been regularly maintained over the years. Although it is partially adjacent to another property, its design gives it good independence: each dwelling has its own roof and its own partition. Additionally, the villas are offset laterally and in height, minimizing vis-à-vis.The living room and dining area offer a bright living space thanks to the large windows providing access to the terrace and garden.The kitchen is fully equipped and spacious enough to accommodate a dining area.On the upper floor, the sleeping area includes three bedrooms of beautiful size. Two of them have direct access to the balcony, from which the view of the lake, the mountains, and the surroundings is particularly pleasant. A bathroom with a bathtub and a storage room complete this floor.The basement includes a technical room with a laundry room, a cellar, and a large, finished room that can be used according to needs (game room, office, leisure space, or home theater).The living room and dining area are equipped with radiators with thermostats.DistributionGround floor • Entrance hall • Living room/dining room with access to the terrace and garden • Separate, fully equipped kitchen • Bathroom with shower Upper floor • Three bedrooms • Bathroom with bathtub • Balcony • Storage room Basement • Technical room with laundry room • Cellar • Large, finished room Additional information • Plot of 783.5 m² • Garage • Three outdoor parking spaces NearbyPublic transportation • Line 207 - La Tour-de-Peilz • Line 208 - La Tour-de-Peilz • Line 215 - Vevey • CarPostal 220 - Chernex SchoolsThe primary and secondary schools of the village are accessible in about 15 minutes on foot.Visits and informationDalila Lugrin 076 530 93 74The information contained in this advertisement is provided for indicative purposes and does not constitute a contractual commitment.Some photos have been enhanced by artificial intelligenceFind all our properties on www.nideal.ch.Do you want to sell your property? Contact us for a free and non-binding evaluation.

  • Balcony / Terrace
  • Child-friendly
Mickaël Cottet Dumoulin

Mickaël Cottet Dumoulin

1 / 13
Mickaël Cottet Dumoulin

Mickaël Cottet Dumoulin

  • Parking space
12.5 rooms, 281m², CHF 2,950,000.–
Vaud, 1807 Blonay-Saint-Légier

Property with 12.5 rooms in the heart of Blonay with a lake view

A charming property in the heart of Blonay. Located in a preferred residential area of Blonay, this elegant 12.5-room house offers approximately 281 m² of living space. Its authentic character, combined with spacious rooms, makes it a particularly versatile property.The property was built at the beginning of the 20th century, in 1908, and has been regularly maintained and renovated to preserve its charm while meeting the requirements of modern comfort. The layout offers numerous possibilities for use and furnishing, depending on the needs of its future occupants. Situated at an elevated level, the property benefits from a privileged environment, excellent exposure to light, and a remarkable panorama. From the house and its outdoor areas, the view extends over Lake Geneva, the surrounding reliefs, and Blonay Castle. The roof, facades, and shutters were renovated in 2018, among other things. Outside, the carefully designed garden is organized on different levels and reveals several areas conducive to relaxation. Terraces, a petanque court, a cabin, and areas dedicated to the vegetable garden make up a pleasant and convivial environment. Several outdoor parking spaces complete the ensemble. Thanks to its volumes, location, and diversity of spaces, this property lends itself as well to family life as to different residential or reception projects.

  • Parking space
Loic Dentan

Loic Dentan

1 / 11
Loic Dentan

Loic Dentan

  • Parking space
  • Balcony / Terrace
  • Garage
  • +2
6.5 rooms, 220m², CHF 2,280,000.–
Ch des Aveneyres 9, 1807 Blonay

Maison d'architecte avec cachet et potentiel - à rafraîchir

Nichée dans un quartier résidentiel paisible, à l'abri de toute nuisance, cette maison individuelle de 6.5 pièces bénéficie d'un emplacement privilégié au coeur de la commune de Blonay. À seulement quelques minutes de Vevey et Montreux, elle profite d'un accès immédiat à toutes les commodités : commerces, écoles, transports publics et infrastructures.Édifiée sur une parcelle de plus de 1'440 m², la propriété séduit par son magnifique terrain plat et son vaste jardin de plus de 1'300 m², offrant un cadre de vie idyllique pour une famille en quête d'espace, de tranquillité et de nature.Une architecture brutaliste, rare et intemporelleInspirée du mouvement brutaliste des années 70, cette demeure incarne une esthétique architecturale forte et assumée, où le béton brut, les lignes franches et les volumes équilibrés s'expriment avec caractère.Les plafonds en béton apparent, les murs en briques à l'étage et les courbes harmonieuses confèrent à la maison une identité unique, qui restera dans le temps inconditionnellement indémodable.Bien entretenue et rafraîchie, elle offre aujourd'hui une base saine et solide pour qui souhaiterait la revisiter dans un style contemporain, sans trahir son âme d'origine.Distribution intérieureRez-de-chaussée • Un hall d'entrée avec un superbe escalier central • Une spacieuse et lumineuse pièce de vie, agrémentée d'une cheminée et d'un espace dînatoire, ouvrant sur la terrasse et le jardin • Une cuisine habitable équipée, avec un agréable coin repas • Une chambre • Une salle de bains et un WC visiteurs Étage • Trois chambres • Une salle de bains Sous-sol • Deux caves • Un espace atelier / bricolage • Une buanderie et un local technique • Un garage intérieur avec espace vélos Une opportunité rare sur la Riviera vaudoiseOffrant un mélange unique d'authenticité, de caractère et de potentiel, cette maison séduira les amateurs d'architecture forte comme les familles désireuses d'un cadre de vie serein et verdoyant.Einfamilienhaus mit brutalistischem Charme Eingebettet in einem ruhigen Wohnviertel, geschützt vor jeglicher Belästigung, profitiert dieses 6.5-Zimmer-Einfamilienhaus von einer privilegierten Lage im Herzen der schönen Gemeinde Blonay. Nur wenige Minuten von Vevey und Montreux entfernt, profitiert es von einem unmittelbaren Zugang zu allen Annehmlichkeiten: Geschäfte, Schulen, öffentliche Verkehrsmittel und Infrastruktur.Errichtet auf einem großzügigen Grundstück von über 1'440 m², besticht das Anwesen durch sein herrliches flaches Grundstück und seinen großen Garten von über 1'300 m² und bietet einen idyllischen Lebensraum für eine Familie auf der Suche nach Raum, Ruhe und Natur.Eine brutalistische, seltene und zeitlose ArchitekturInspiriert von der brutalistischen Bewegung der 70er Jahre, verkörpert dieses Haus eine starke und selbstbewusste architektonische Ästhetik, in der roher Beton, klare Linien und ausgewogene Volumen mit Charakter zum Ausdruck kommen.Die Sichtbetondecken, die Backsteinwände im Obergeschoss und die harmonischen Kurven verleihen dem Haus eine einzigartige Identität, die über die Zeit bedingungslos zeitlos bleiben wird.Gut gepflegt und aufgefrischt bietet es heute eine gesunde und solide Grundlage für diejenigen, die es in einem zeitgenössischen Stil neu gestalten möchten, ohne seine ursprüngliche Seele zu verraten.InnenverteilungErdgeschoss • Eine Eingangshalle mit einer wunderschönen zentralen Treppe • Ein geräumiger und heller Wohnraum, mit Kamin und...

  • Parking space
  • Balcony / Terrace
  • Garage
  • +2
Travel time
-
Karyl Chabloz

Karyl Chabloz

1 / 13
Karyl Chabloz

Karyl Chabloz

  • Balcony / Terrace
  • Garage
  • View
7.5 rooms, 264m², CHF 2,750,000.–
Chemin de la Planaz 29, 1807 Blonay

Rare! Magnificent architect-designed villa under renovation to be completed

An architecture from the 60s, generous volumes and an exceptional view of Lake GenevaIn one of the most sought-after residential areas of Blonay, this 1960s architect-designed villa benefits from a calm environment and a remarkable view of Lake Geneva and the Alps. Its open spaces, large volumes, and garden give it a privileged living space.The property has already undergone significant work, detailed in the sales dossier. However, some work remains to be done to complete the fittings, according to the buyer's tastes and at their expense. An opportunity to personalize this house and fully reveal its potential.The villa develops over 264 m² of living space on two levels, offering a pleasant distribution adapted to family life.On the ground floor, the spacious living room, dining room, and open kitchen form a generous reception area, extended by direct access to the garden. This continuity between inside and outside allows you to fully enjoy the spaces and the panorama. This level also includes a master bedroom, a space intended for a dressing room or office, and a bathroom with a shower. The particularly spacious hall offers additional layout possibilities.On the upper floor, a large open space lends itself to the installation of a second living room, a library, an office, or a playroom. It is extended by a roof terrace of over 48 m², offering a spectacular and unobstructed view of Lake Geneva and the mountains. Three large bedrooms and a bathroom with WC complete this level.The annexed areas include a laundry room, a technical room, a civil defense shelter, and a cellar, offering valuable service and storage spaces.The large garden is a true extension of the living spaces. It allows the creation of several relaxation and reception areas, to share meals outdoors or enjoy the view throughout the seasons. The generous dimensions of the plot also make it possible to consider the installation of a swimming pool, subject to the necessary authorizations. Three closed garages and three outdoor parking spaces complete the property.With its architecture, volumes, and situation, this villa offers a beautiful opportunity to create a family home of character in a sought-after area on the Riviera.Note: initially composed of two co-ownership lots by floor (PPE), still registered in the land register, the property was reunited by its current owner to form a single dwelling.

  • Balcony / Terrace
  • Garage
  • View
Travel time
-
1 / 22
  • Balcony / Terrace
  • Pets allowed
  • Lake view
  • +3
8 rooms, CHF 2,100,000.–
Chemin de Bouricloz 14, 1807 Blonay

Individual villa in Blonay

Blonay - Saint-Légier Located in a privileged setting in Blonay, this magnificent individual villa of more than 8 rooms seduces with its generous volumes, its brightness, its green surroundings, and its superb view of the lake.Spread over two floors with a habitable basement, this property offers beautiful living spaces and an ideal framework to fully enjoy comfort and tranquility.This villa also offers good potential for transformation, with the possibility of being arranged into three separate apartments, ideal for a rental investment or a family project.Set on a beautiful plot with 1'928 m² of garden, complemented by 324 m² of forest, the villa benefits from an exceptional natural environment, offering intimacy, space, and tranquility.Outside, you can enjoy a large balcony as well as a terrace, perfect for savoring the beautiful days and admiring the magnificent view of the lake.The property also has 2 large garages with a total area of 41 m², offering a comfortable parking space.The advantages:- Individual villa on two floors with a habitable basement- Magnificent view of the lake- Large plot of 1'928 m² of garden- 2 large garages- Large balcony- Terrace- Green surroundings and privileged environment Layout: Basement: 2.5 rooms- One bedroom- One cellar- 2 rooms of about 15m²- One bathroom- One technical roomGround floor: 3.5 rooms - One large living room- 2 bedrooms- One kitchen- One bathroom- One small dressing room- Access to a small terrace leading to the garden First floor: 2.5 rooms - One large living room- One bedroom- One kitchen with storage room- One bathroom- One attic- One laundry room

  • Balcony / Terrace
  • Pets allowed
  • Lake view
  • +3
Travel time
-
Karyl Chabloz

Karyl Chabloz

1 / 13
Karyl Chabloz

Karyl Chabloz

  • Balcony / Terrace
  • Garage
  • View
  • +1
5.5 rooms, 233m², CHF 2,450,000.–
Chenaux 7, 1807 Blonay

Villa d'architecte - un havre de paix dominant le lac Léman

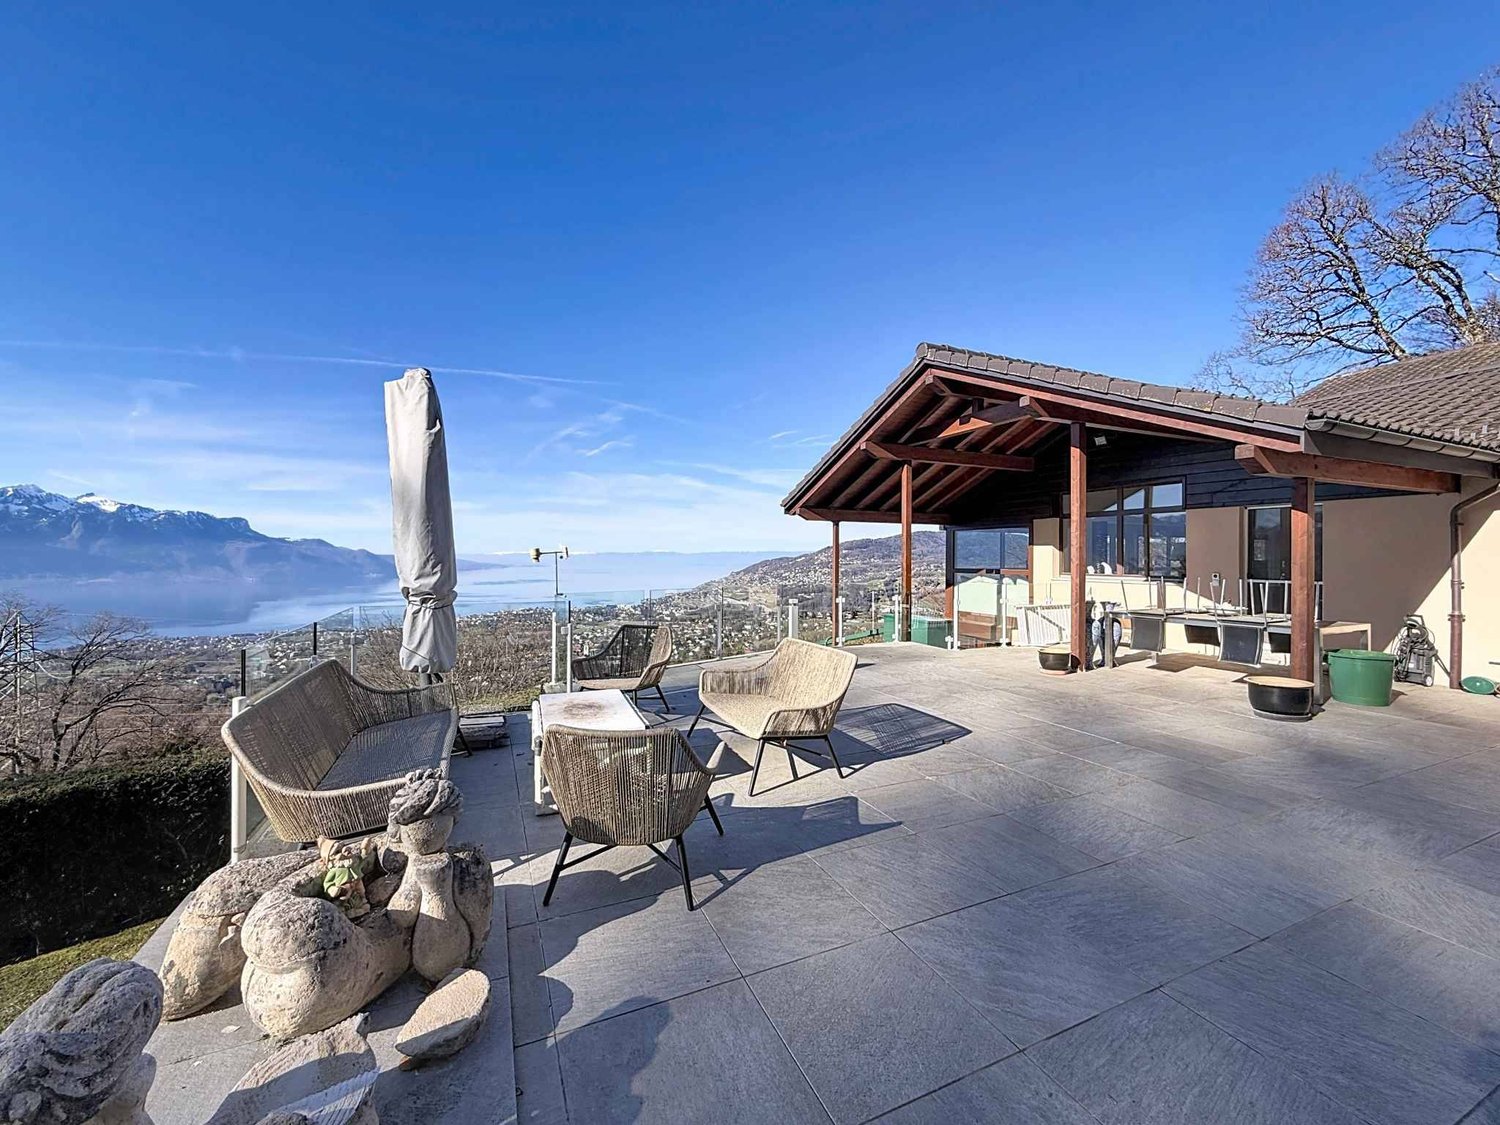
Villa individuelle avec vue panoramique sur le lac Léman et les Alpes - BlonaySituée dans un quartier résidentiel calme et recherché de Blonay, cette élégante villa individuelle bénéficie d'une situation dominante offrant une vue spectaculaire sur le lac Léman, les Alpes et la Riviera vaudoise.Construite sur une belle parcelle soigneusement aménagée, la propriété séduit par ses généreux espaces extérieurs, son excellent état d'entretien et sa luminosité exceptionnelle.Dès l'arrivée, une vaste cour permet de stationner plusieurs véhicules en complément du double garage. L'entrée s'ouvre sur des volumes agréables et parfaitement entretenus.Le niveau principal accueille un spacieux séjour baigné de lumière grâce à de larges baies vitrées orientées vers le lac. L'espace salon et salle à manger profite d'un accès direct à une immense terrasse panoramique, véritable prolongement de l'espace de vie. La cuisine, entièrement équipée, offre un agencement fonctionnel et de nombreux rangements.À l'extérieur, la terrasse de plus de 100 m² constitue un atout majeur de la propriété. Son garde-corps vitré préserve pleinement la vue sur le Léman tandis que les différents espaces de détente invitent à profiter pleinement du cadre exceptionnel.L'étage comprend plusieurs chambres confortables bénéficiant pour certaines d'une magnifique vue dégagée sur le lac et les montagnes. Une grande salle de bains avec baignoire complète ce niveau.Le rez inférieur propose des surfaces complémentaires particulièrement appréciables : espace polyvalent, rangements, locaux techniques ainsi qu'un carnotzetCette propriété représente une opportunité rare pour les acquéreurs à la recherche d'un cadre de vie privilégié alliant tranquillité, confort et vues exceptionnelles sur l'un des plus beaux panoramas de la Riviera vaudoise.Einfamilienvilla mit Panoramablick auf den Genfer See und die Alpen - BlonayDiese elegante freistehende Villa befindet sich in einem ruhigen und begehrten Wohnviertel von Blonay und besticht durch ihre erhöhte Lage, die einen spektakulären Blick auf den Genfer See, die Alpen und die Waadtländer Riviera bietet.Das Anwesen wurde auf einem schönen, sorgfältig angelegten Grundstück errichtet und besticht durch seine großzügigen Außenbereiche, seinen hervorragenden Pflegezustand und seine außergewöhnliche Helligkeit.Bereits bei der Ankunft bietet ein weitläufiger Vorplatz Platz für mehrere Fahrzeuge, zusätzlich zur Doppelgarage. Der Eingangsbereich führt in angenehme und perfekt gepflegte Räumlichkeiten.Auf der Hauptebene befindet sich ein geräumiges Wohnzimmer, das dank großer, zum See hin ausgerichteter Fensterfronten in Licht getaucht ist. Der Wohn- und Essbereich verfügt über einen direkten Zugang zu einer riesigen Panoramaterrasse, die eine echte Erweiterung des Wohnraums darstellt. Die voll ausgestattete Küche besticht durch eine funktionale Aufteilung und zahlreiche Stauräume.Im Außenbereich ist die über 100 m² große Terrasse ein wesentlicher Pluspunkt des Anwesens. Ihr verglastes Geländer bewahrt den uneingeschränkten Blick auf den Genfer See, während die verschiedenen Entspannungsbereiche dazu einladen, die außergewöhnliche Umgebung in vollen Zügen zu genießen.Im Obergeschoss befinden sich mehrere komfortable Schlafzimmer, von denen einige einen herrlichen, freien Blick auf den See und die Berge bieten. Ein großes Badezimmer mit Badewanne vervollständigt diese Etage.Das Untergeschoss bietet besonders wertvolle zusätzliche Flächen: einen Mehrzweckraum, Stauraum, Technikräume sowie ein ,,Carnotzet"Diese Immobilie stellt eine seltene Gelegenheit für Käufer dar, die auf der Suche nach einem privilegierten Lebensumfeld sind, das Ruhe, Komfort und außergewöhnliche Ausblicke auf eines der schönsten Panoramen der Waadtländer Riviera vereint.Detached villa with panoramic views of Lake Geneva and the Alps - BlonayLocated in a quiet and sought-after residential...

  • Balcony / Terrace
  • Garage
  • View
  • +1
Travel time
-
Cordier Baptiste

Cordier Baptiste

1 / 13
Cordier Baptiste

Cordier Baptiste

  • Parking space
  • Garage
6.5 rooms, 252m², CHF 3,200,000.–
1807 Blonay

Exceptional villa with lake and Alpine views in a preserved setting

Sheltered from view, in a sought-after residential cul-de-sac, this character property deploys a rare art of living, where nature and comfort converse with ease.Built on a 2'467 m² plot, with approximately 1'326 m² of landscaped garden, the villa benefits from an unobstructed view of the lake and the Alps. This magnificent garden offers generous outdoor spaces conducive to relaxation and conviviality. A wooded part of the land, crossed by a stream, gives the property a natural freshness and a precious intimacy, like a discreet refuge over the seasons.The interior volumes impress from the entrance. The cathedral living room, sublimated by an exposed beam ceiling and a fireplace, opens widely onto the terraces and the garden, bathed in light thanks to its southwest orientation. The contemporary kitchen, recently renovated with quality materials, harmoniously prolongs this convivial space.The night area accommodates four generously proportioned bedrooms, including an elegant master suite with dressing room, private bathroom, and access to the balcony. A vast attic room offers a rare flexibility, ideal for an office, a library, or a private lounge.Outside, the terraces and the carefully landscaped garden invite relaxation in the face of an exceptional panorama. The property also features two garages and five outdoor parking spaces. A space is provided for the installation of a vegetable garden, while a garden shed completes the outdoor amenities. A pond, currently out of service, also enhances the outdoor spaces.Maintained with the utmost care and regularly renovated, this villa seduces with its rare balance between volumes, nature, views, and quality of life.Ground floor:An entrance hall, a large open kitchen, a dining room, a living room with fireplace, a guest toilet, a shower room with toilet, three bedrooms, a laundry room, a garage for 2 vehicles, an electrical room.1st floor:A gallery with large cupboards, an office, a master suite with balcony (bathroom with toilet and dressing room), two storage rooms.

  • Parking space
  • Garage
1 / 13
  • Parking space
  • Balcony / Terrace
  • Garage
  • +2
6.5 rooms, 175m², CHF 2,800,000.–
A Blonay, 1807 Blonay

Detached house with 6.5 rooms and swimming pool – beautiful lake views

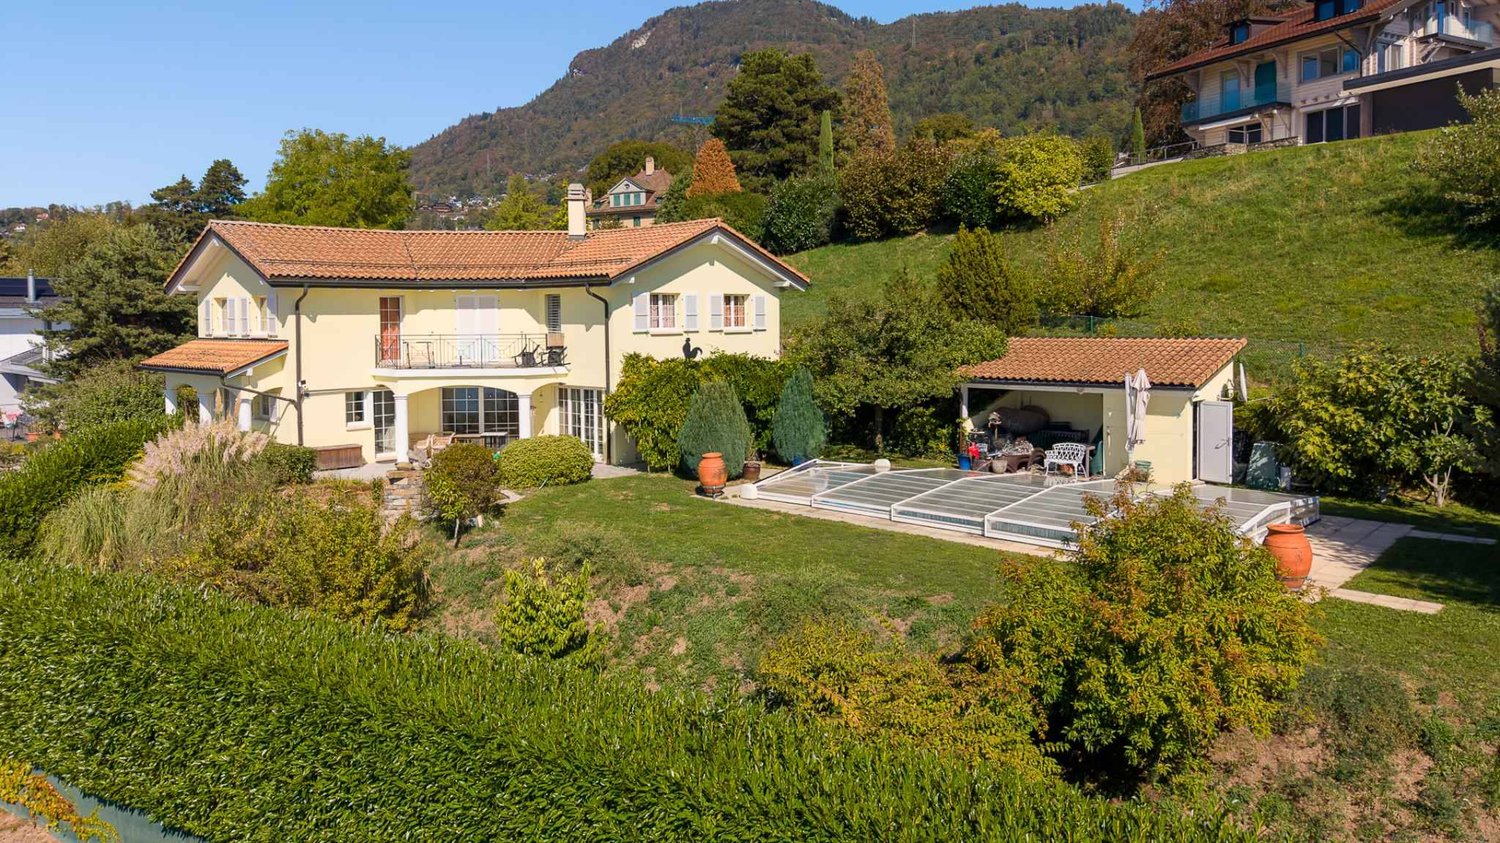
Situated in a very quiet, highly residential neighbourhood in the lower part of the municipality of Blonay, this beautiful detached house with 6.5 rooms and an outdoor swimming pool offers completely unobstructed views of the lake and the Alps. It has 286 m2 of usable area including the basement, of which 175 m2 is living area spread over 2 floors.The house faces south and enjoys a beautiful, flat, fenced plot, allowing its occupants to make the most of the outdoor areas, particularly with children. It also features a large outdoor swimming pool heated by its arched cover.It offers a large living room with a fireplace and dining area, a spacious, semi-open, fully fitted kitchen with a welcoming space for everyday meals, 5 bedrooms, 1 study, 1 separate studio, 3 bathrooms, 1 garage integrated into the house with a workshop and cellars, and 1 covered parking space.The beautifully landscaped outdoor areas are especially appealing, with their large, flat garden, outdoor swimming pool, biotope with a closed circuit, numerous terraces and fruit trees. They face mainly south and enjoy beautiful, open views of the lake and the Alps. Set on a plot of over 1'500 m2, the house was built in a classic style. Its finishes are of good quality and in good condition. However, some elements would benefit from modernisation, such as the bedroom floors and interior paintwork. The rooms are spacious and benefit from plenty of natural light thanks to the many windows. It would be ideal for people seeking generous indoor and outdoor space, beautiful lake views and a peaceful setting, as well as everyday comfort, while remaining close to amenities and schools.A complete and detailed brochure with floor plans is available to interested parties.For further information: Mme Lucrèce Constantin - lucrece.constantin@bernard-nicod.ch

  • Parking space
  • Balcony / Terrace
  • Garage
  • +2
Karyl Chabloz

Karyl Chabloz

1 / 12
Karyl Chabloz

Karyl Chabloz

  • Parking space
  • Balcony / Terrace
  • Garage
  • +4
7.5 rooms, 200m², CHF 3,200,000.–
1807 Blonay

Villa de belle facture, spacieuse entre panorama et bien-être

À Blonay, cette villa profite d'un cadre verdoyant et d'une vue dégagée sur le lac Léman et les Alpes. Son jardin paysagé, ses terrasses et ses larges baies vitrées invitent à profiter pleinement de la lumière et du panorama, aussi bien à l'intérieur qu'à l'extérieur.Les espaces de réception offrent de beaux volumes et une circulation agréable entre salon, salle à manger et bibliothèque. La cheminée en pierre, les parquets, les boiseries et les rangements intégrés donnent à la maison un caractère chaleureux et affirmé. La cuisine, indépendante, dispose d'un espace de travail généreux et d'une fenêtre sur le jardin.La partie nuit comprend quatre chambres réparties sur les niveaux, ainsi qu'une salle de jeux pouvant également accueillir un bureau ou un espace de loisirs. Plusieurs pièces d'eau complètent l'ensemble. Le sous-sol propose des espaces pratiques, dont une buanderie, un carnotzet et des locaux de rangement ou disponibles.La propriété se distingue par son espace bien-être intérieur, conçu autour d'une piscine d'environ 9.5 x 3.5m. De grandes ouvertures apportent lumière et vues sur le jardin; une plage de détente, un sauna, des sanitaires et un local technique complètent cet espace.Cette villa réunit ainsi les qualités d'une maison familiale généreuse et les agréments d'un lieu de détente à domicile, dans un environnement résidentiel de Blonay. Son style intérieur, marqué par des matériaux et aménagements de caractère, pourra être conservé ou réinterprété selon les envies des futurs propriétaires.Surface habitable rez et 1er: 200m2Surface utile secondaire (rez inférieure): Carnotzet, hall d'entrée, pièce polyvalente, locaux techniques: 105m2Surface wellness : 95m2Total : 400m2In Blonay profitiert diese Villa von einer grünen Umgebung und einem freien Blick auf den Genfer See und die Alpen. Der landschaftlich gestaltete Garten, die Terrassen und die großen Fensterfronten laden dazu ein, das Licht und das Panorama sowohl drinnen als auch draußen in vollen Zügen zu genießen.Die Wohnbereiche bieten großzügige Raumaufteilung und einen angenehmen Übergang zwischen Wohnzimmer, Esszimmer und Bibliothek. Der Steinkamin, die Parkettböden, die Holzvertäfelungen und die Einbauschränke verleihen dem Haus einen gemütlichen und unverwechselbaren Charakter. Die separate Küche verfügt über eine großzügige Arbeitsfläche und ein Fenster mit Blick auf den Garten.Der Schlafbereich umfasst vier Schlafzimmer, die sich auf die verschiedenen Ebenen verteilen, sowie ein Spielzimmer, das auch als Büro oder Freizeitraum genutzt werden kann. Mehrere Badezimmer runden das Gesamtbild ab. Das Untergeschoss bietet praktische Räume, darunter eine Waschküche, einen Weinkeller sowie Abstellräume oder frei nutzbare Flächen.Das Anwesen zeichnet sich durch seinen hauseigenen Wellnessbereich aus, der um einen ca. 9,5 x 3,5 m großen Pool herum angelegt ist. Große Fensterfronten sorgen für Licht und bieten einen Blick auf den Garten; ein Entspannungsbereich, eine Sauna, Sanitäranlagen und ein Technikraum runden diesen Bereich ab.Diese Villa vereint somit die Vorzüge eines großzügigen Einfamilienhauses mit den Annehmlichkeiten eines hauseigenen Erholungsortes in einer Wohnumgebung in Blonay. Der Einrichtungsstil, der sich durch charaktervolle Materialien und Ausstattungselemente auszeichnet, kann je nach Wunsch der zukünftigen Eigentümer beibehalten oder neu interpretiert werden.Wohnfläche Erdgeschoss und 1. Stock: 200 m²Nutzfläche Nebenbereich (unteres Erdgeschoss): Carnotzet, Eingangshalle, Mehrzweckraum, Technikräume: 105 m²Wellnessbereich: 95 m²Gesamtfläche: 400 m²In Blonay, this villa enjoys a lush, green setting and unobstructed views of Lake Geneva and the Alps. Its landscaped garden, terraces, and large picture windows invite you to fully enjoy the light and the panoramic views, both indoors and outdoors.The living areas feature generous spaces and a seamless flow...

  • Parking space
  • Balcony / Terrace
  • Garage
  • +4
1 / 13
  • Parking space
  • Garage
  • View
  • +2
9 rooms, 346m², CHF 5,700,000.–
A Blonay, 1807 Blonay

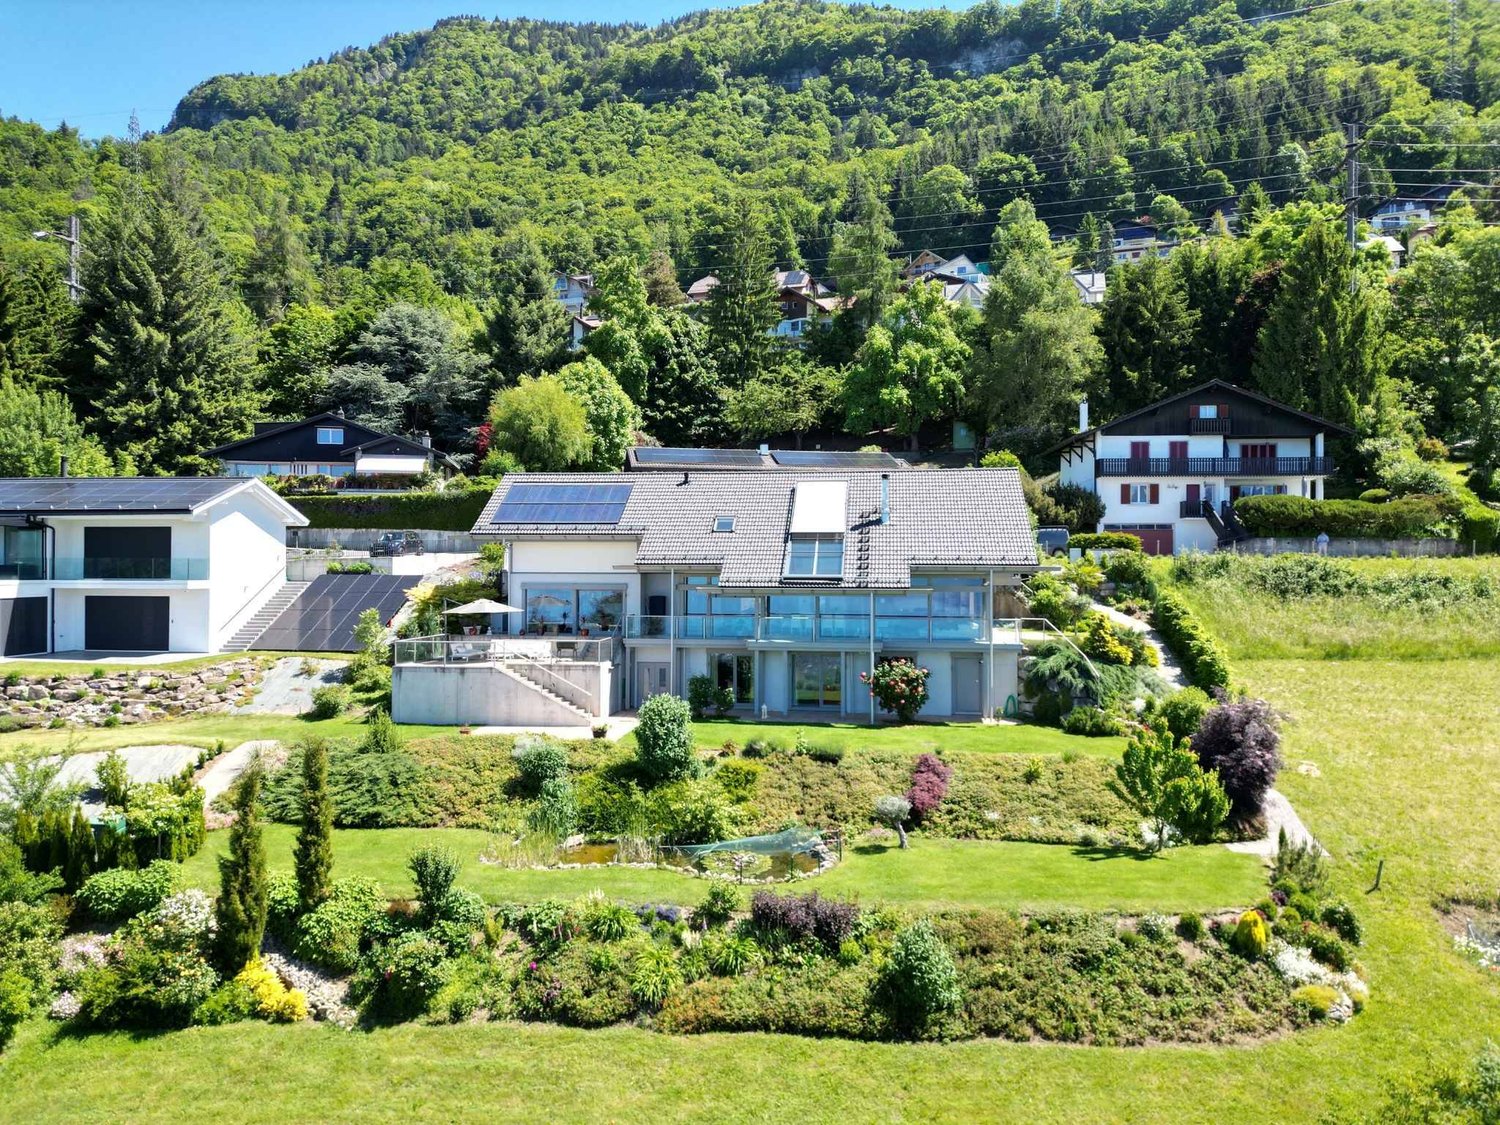
Exceptional villa with panoramic view

AN EXCEPTIONAL RESIDENCE ON THE HEIGHTS OF BLONAYIn one of the most exclusive residential areas of the Vaudois Riviera, this remarkable architect-designed villa, signed by Huf Haus, imposes itself as a property beyond standards, where contemporary design, architectural transparency, and grandiose panorama meet with rare elegance.Erected in a dominant position, sheltered from views, it enjoys a spectacular and perfectly unobstructed view of Lake Geneva, the Alps, and the surrounding landscape, offering a living spectacle at every moment. Its southwest orientation gives it exceptional brightness as well as privileged sunshine throughout the day, until the most beautiful ends of the day on the lake.A true signature of contemporary living, this property seduces with its emblematic architecture, pure lines, majestic volumes, and the omnipresence of natural light. The vast glass windows abolish the boundaries between interior and exterior, creating a striking continuity with the terraces, garden, and horizon.Each space has been designed with exigence, in a constant search for aesthetics, comfort, and functionality, in the service of an exclusive living environment.High-end amenities- Exceptional custom-made kitchen with central island and high-end appliances - 5 bedrooms, including an elegant master suite with integrated dressing room - Refined bathrooms with luxurious finishes and carefully selected materials - Internal elevator serving all levels - Multifunctional space in the basement that can accommodate a private fitness room, home cinema, wellness area, or workshop The property's highlights- Sought-after residential address and dominant location - Preserved intimacy, without opposite - Unbeatable panoramic view of the lake and the Alps - Iconic architecture signed by Huf Haus - Generous, light-filled spaces - Terraces on several levels, ideal for receiving - Perfectly maintained landscape garden - Indoor garage for 2 vehicles as well as 3 outdoor parking spaces Rare on the market, this property brings together with justice prestige, discretion, architecture, and art of living, in one of the most coveted areas of the region.A confidential address for a clientele seeking a truly unique property.

  • Parking space
  • Garage
  • View
  • +2
1 / 13
  • Parking space
  • Garage
  • View
6.5 rooms, 300m², CHF 2,900,000.–
A Blonay, 1807 Blonay

Villa with stunning panorama on Lake Geneva

A rare address, a breathtaking panorama, a unique lifestyleDominating the heights of Blonay, in a quiet residential area, this exclusive villa benefits from a privileged position and a breathtaking panorama over Lake Geneva and the Alps. Located on a remarkable plot of 6,420 m², it offers an exclusive living space where intimacy, nature, and elegance blend perfectly.With approximately 300 m² of living space, the villa was completely renovated in 2011 with high-quality materials and in a modern, refined style. Each room has been designed to highlight light, views, and comfort while integrating efficient technical equipment for controlled energy management.The villa spans three levels and offers a harmonious and functional layout.The upper ground floor, the heart of the house, features a magnificent, light-filled living area with large windows, providing a permanent immersion in the landscape. A fireplace underscores the warmth of this reception area, while the fully equipped kitchen is elegantly integrated into the overall design. This level also includes a large entrance hall of about 25 m², a dressing room, a guest bathroom, a technical room, a PC room, and direct access to two beautiful terraces, both oriented towards the lake.On the upper floor, the sleeping area consists of three beautiful rooms and two modern bathrooms, ideal for family life or receiving guests in the best conditions.The lower ground floor houses a luxurious, independent studio with its own entrance and a terrace that can be privatized. This area provides an ideal solution for guests, a separate office, a professional activity, or rental.The villa is also distinguished by the quality of its equipment:- Modern heat pump, combining energy efficiency and thermal comfort;- Triple glazing with electric blinds for optimal insulation and perfectly controlled brightness.The exterior elegantly extends the house's amenities. With more than half of the plot consisting of forest, the villa enjoys absolute tranquility and rare intimacy. Four terraces allow you to fully enjoy the panorama and sunshine at any time of day.A valid building permit for the creation of an overflow pool further enhances the already exceptional potential of this property.A double garage with electric doors, several outdoor parking spaces, and a people lift facilitating access from the bottom of the plot, where two additional parking spaces are also located, complete the amenities of this villa.Located in a particularly sought-after neighborhood, at the end of a cul-de-sac, the villa benefits from a privileged residential environment while remaining only five minutes from amenities and main communication axes.Rare on the market, this villa embodies a remarkable balance between prestige, serenity, nature, and performance.It is aimed at a clientele seeking an exclusive place to live in the heart of one of the most beautiful regions of the Vaud Riviera.

  • Parking space
  • Garage
  • View
Frédéric Frachon

Frédéric Frachon

1 / 12
Frédéric Frachon

Frédéric Frachon

  • Parking space
  • Balcony / Terrace
  • Garage
  • +2
5.5 rooms, 245m², CHF 2,600,000.–
Blonay, 1807 Blonay

Superbe maison individuelle avec vue panoramique sur le lac à Blonay

Nichée dans un cadre résidentiel particulièrement paisible et recherché sur les hauteurs de Blonay, cette magnifique maison individuelle avec piscine bénéficie d'un environnement privilégié offrant une vue panoramique exceptionnelle sur le lac Léman et les Alpes. Un bien rare, alliant confort, espace et qualité de vie.Répartie sur trois niveaux, la propriété dispose, au rez-de-chaussée, d'un vaste garage pouvant accueillir deux véhicules, d'un bureau confortable, d'une cave à vin ainsi que d'un espace de rangement.Le rez-de-jardin accueille les espaces de vie, généreux et baignés de lumière. Il se compose d'un vaste séjour avec cheminée, d'une salle à manger et d'une cuisine ouverte. L'ensemble profite d'un accès direct aux nombreuses terrasses qui entourent la maison, pour une surface extérieure totale d'environ 200 m². Aménagés avec soin, ces espaces invitent à profiter pleinement des beaux jours, que ce soit autour d'un repas en famille ou entre amis, au bord de la piscine ou dans le carnotzet, tout en contemplant la vue remarquable sur le bassin lémanique.À l'étage, trois belles chambres ainsi que deux salles de bain offrent un espace nuit confortable. La suite parentale, d'environ 30 m², se distingue par ses généreux volumes, son dressing et sa salle de bain privative, créant un véritable espace dédié au bien-être et à l'intimité.À l'extérieur, un abri couvert pour deux voitures ainsi qu'une grande cave viennent compléter les prestations de cette propriété.Un bien d'exception dans un cadre privilégié, qui mérite assurément une visite.Adresse exacte disponible après inscription sur neho.ch.VOUS SOUHAITEZ VISITER ? MERCI DE BIEN VOULOIR VOUS INSCRIRE D'ABORD : https://neho.ch/b/1807-26-6Nestled in a peaceful setting in the hills above Blonay, in a sought-after residential neighbourhood offering spectacular views of Lake Geneva and the Alps, this superb detached house with swimming pool is a rare opportunity not to be missed.Spread over three levels, the ground floor features a large garage with space for two vehicles, as well as a comfortable office, a wine cellar and a storage room.The garden level is dedicated to a generous, light-filled living space, comprising a large, cosy lounge with a fireplace, a dining room and an open-plan kitchen. Each room opens onto the various terraces surrounding the house, which cover a total area of nearly 200 m². These outdoor spaces have been carefully designed to allow you to enjoy special moments with family or friends, around the table, by the pool or in the carnotzet, while admiring the exceptional view of Lake Geneva.Upstairs, the house offers three spacious bedrooms and two bathrooms, including an elegant master suite with a dressing room and private bathroom, offering approximately 30 m² of private space.Outside, a carport for two cars and a large cellar harmoniously complete this property.A visit is a must. Translated with DeepL.com (free version)Exact address available upon registration on neho.ch.INTERESTED IN VISITING THE PROPERTY? PLEASE REGISTER FIRST : https://neho.ch/b/1807-26-6

  • Parking space
  • Balcony / Terrace
  • Garage
  • +2
1 / 13
6.5 rooms, 228m², CHF 2,150,000.–
Chemin de Malaterraz 11, 1807 Blonay

Detached house on large plot with lake view

EXCLUSIVEWe have the pleasure of presenting this architect-designed house, conceived by the famous Hans Schüep, with its renowned principles of integration into the landscape. It consists of 6.5 rooms with a large garden, a terrace, and a balcony. It offers a privileged living environment between nature and comfort. It is located at the end of a dead-end street, ideal for a family with children.THE ADVANTAGES AT A GLANCE- Large plot- Close to all amenities- Residential area, calm and green- Sunny terrace and garden- View of Lake Geneva and the mountainsLOCATIONThe house is located in Blonay in a quiet neighborhood near the city center, public transportation, shops, and is very well connected. This large house benefits from an exceptional location and a sought-after environment.The commune of Blonay offers an ideal living environment for families and enjoys an excellent reputation for the quality of schools, with public schools of the first order and several renowned private schools nearby.- 5 minutes from Blonay village- 10 minutes from Vevey train station- 25 minutes from Lausanne - 15 minutes from Montreux- 60 minutes from Geneva AirportTHE HOUSEBuilt in 1979, this property has always been well maintained and currently benefits from a generous volume, optimal lighting, and a very sought-after quality of life. The living area of approximately 228 m2 is distributed as follows:GROUND FLOOR:- Entrance hall- Large living room with fireplace- Kitchen- Dining room- 1 Bedroom - 1 Bathroom with bathtub/WC- 1 Shower/WCUPPER FLOOR:- 3 Bedrooms, one with access to the balcony- 1 Bathroom with bathtub/WC- Mezzanine for a possible office or reading corner overlooking the living roomLOWER GROUND FLOOR:- 2 Garages- Room with sauna and shower- Laundry room- Heating- CellarOUTDOOR SPACESThe total area of the plot is approximately 1'703 m2, which offers a remarkable view and is located in a quiet and residential area.Two spacious garages allow you to shelter your vehicles, as well as 2 outdoor parking spaces complete this property.COMMODITIES- Bus stop: 4 minutes on foot- Shops: 5 minutes by car / 20 minutes on foot- Schools: 5 minutes by car / 12 minutes by bike- Restaurants: 5 minutes by car / 20 minutes on footPLUS- Terrace- Garden- Several parking spaces- Calm and green- Lake view and greeneryMORE PHOTOS ON OUR WEBSITE: www.synergimmo.chAre you already an owner and want to coordinate the purchase of this house with the sale of your current home?Do not hesitate to ask us for a free estimate. We will meet you to guide you through the right steps.To visit our website: www.synergimmo.ch

Travel time
-

Suggested properties for you based on search results

Other interesting objects