Rooms
7.5
Living space
200 m2
Selling price
CHF 3,200,000.–
Notify on price drop
"Villa de belle facture, spacieuse entre panorama et bien-être"
Address
1807 BlonayPrice
- Purchase price:
- CHF 3,200,000.–
- Notify on price drop
Main information
- Availability:
- Immediately
- Type:
- Single house
- No. of rooms:
- 7.5
- Number of apartments:
- 1
- Surface living:
- 200 m2
- Land area:
- 1327 m2
- Volume:
- 2045 m3
- Year built:
- 1974
Characteristics
Balcony / Terrace
Fireplace
View
Child-friendly
Parking space
Garage
Elevator
Swimming pool
Documents (1)
Description
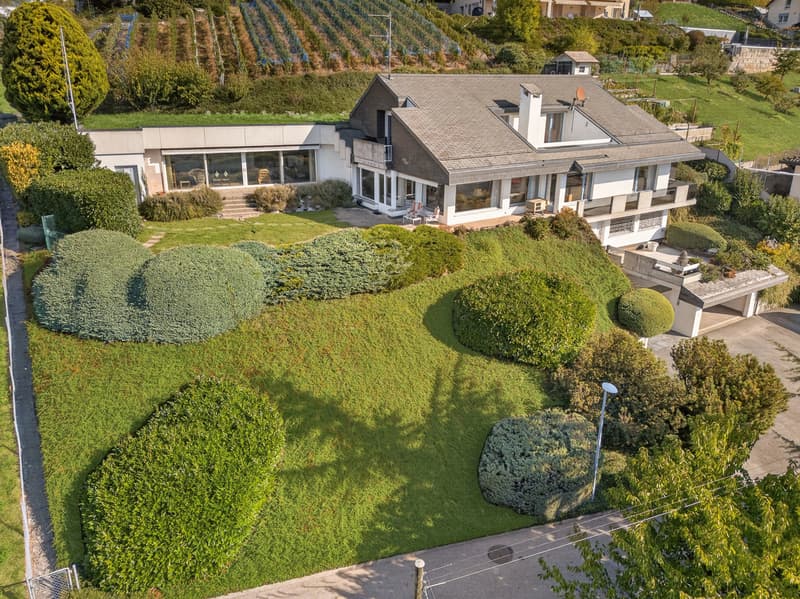
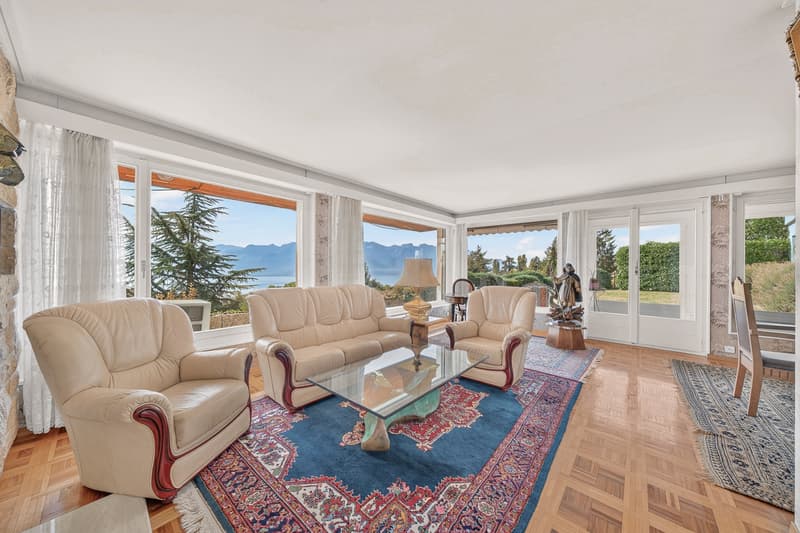
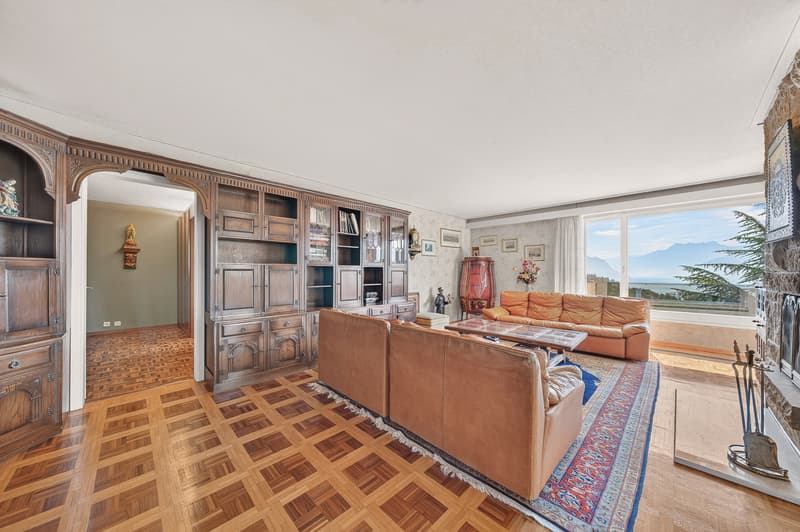
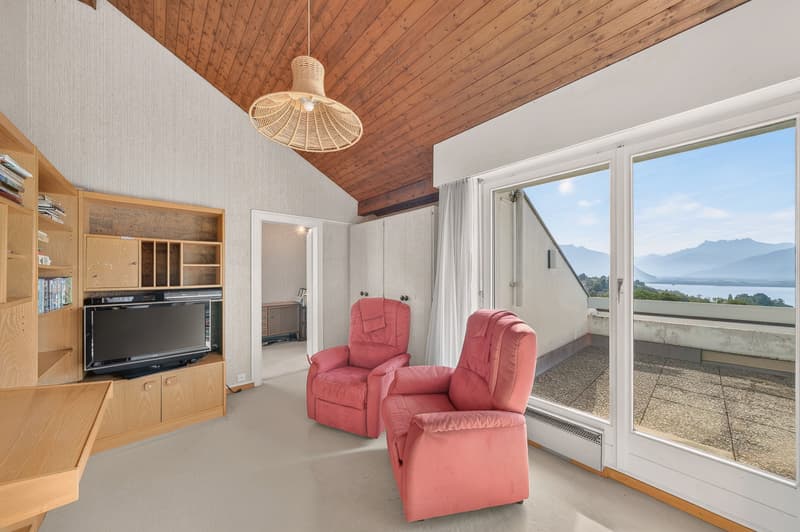
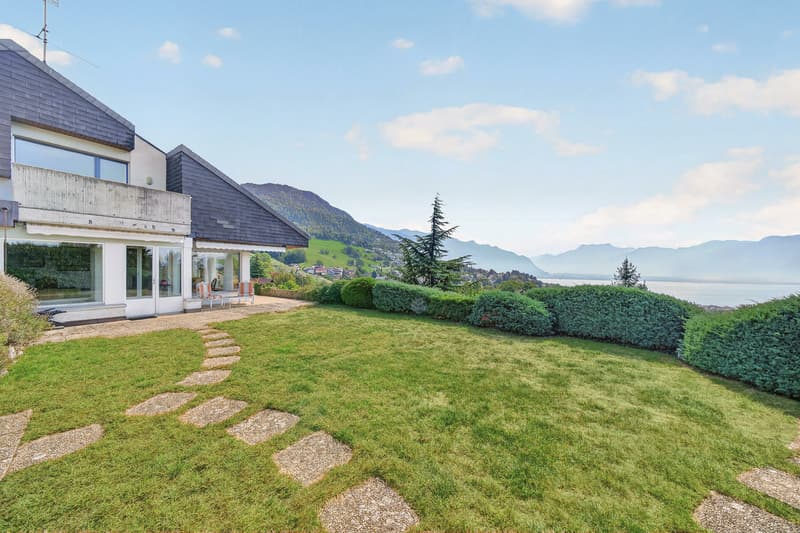
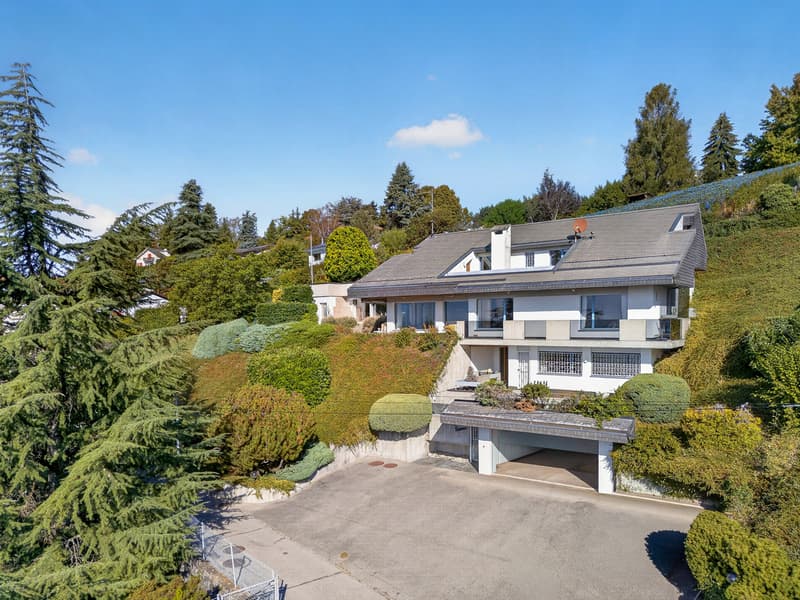
À Blonay, cette villa profite d'un cadre verdoyant et d'une vue dégagée sur le lac Léman et les Alpes. Son jardin paysagé, ses terrasses et ses larges baies vitrées invitent à profiter pleinement de la lumière et du panorama, aussi bien à l'intérieur qu'à l'extérieur.
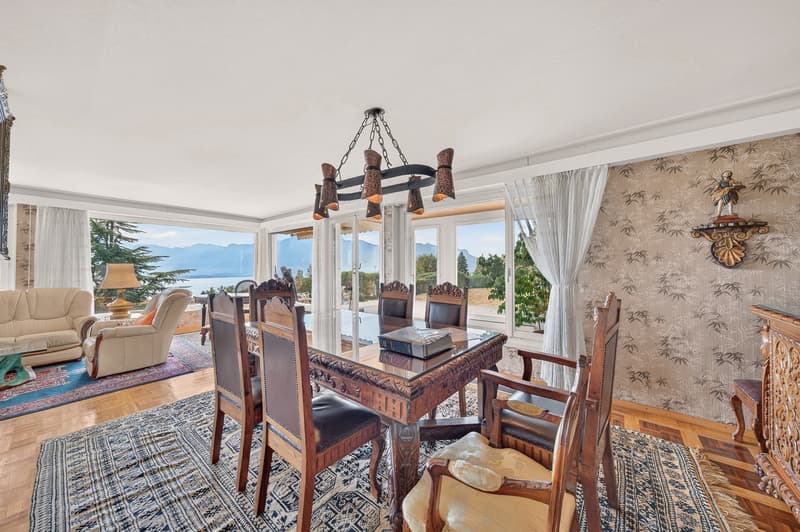
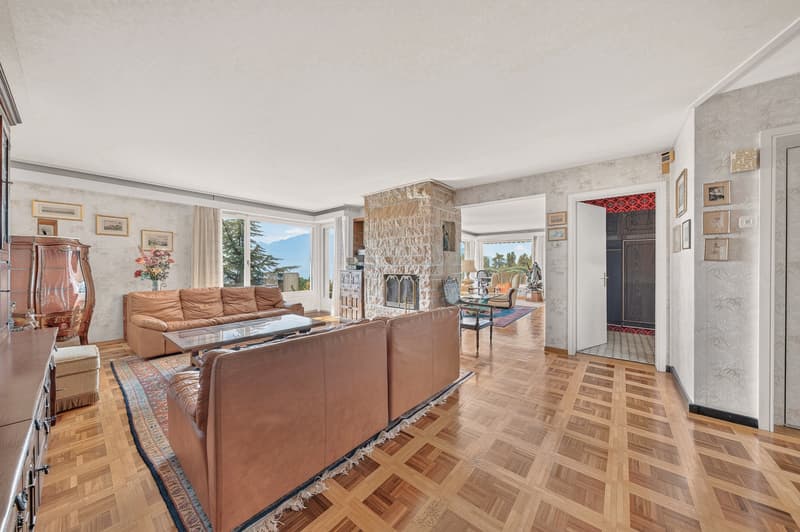
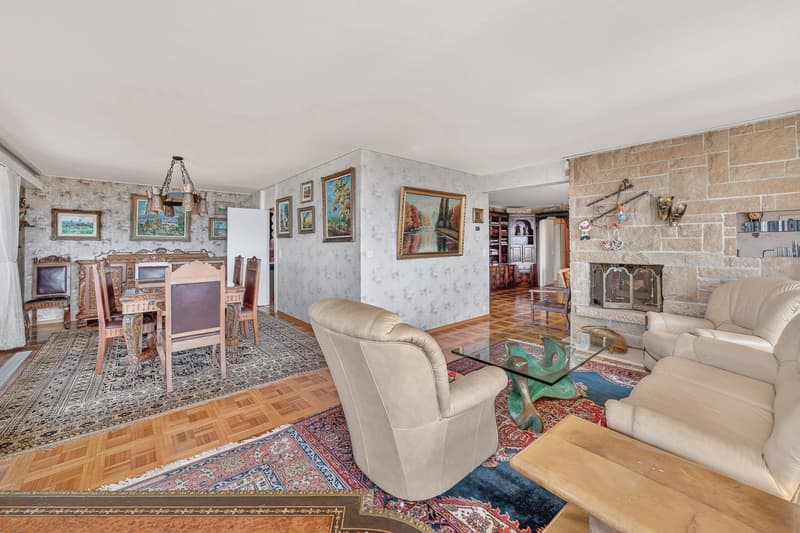
Les espaces de réception offrent de beaux volumes et une circulation agréable entre salon, salle à manger et bibliothèque. La cheminée en pierre, les parquets, les boiseries et les rangements intégrés donnent à la maison un caractère chaleureux et affirmé. La cuisine, indépendante, dispose d'un espace de travail généreux et d'une fenêtre sur le jardin.
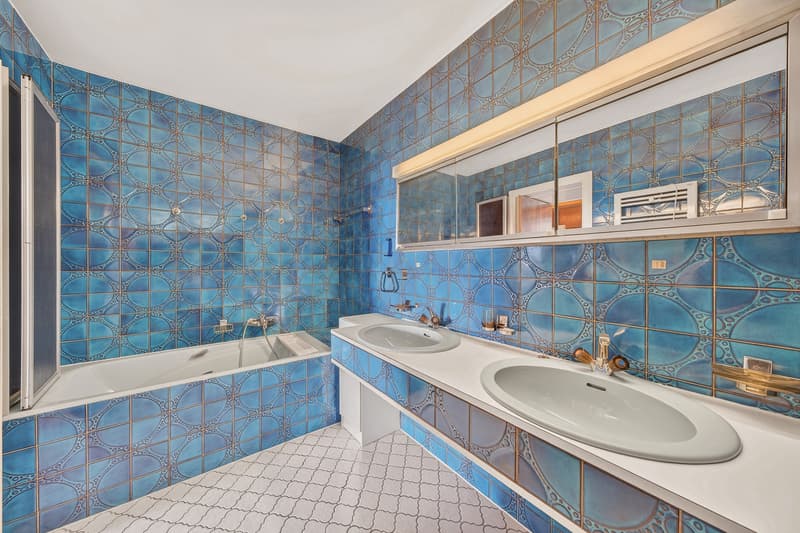
La partie nuit comprend quatre chambres réparties sur les niveaux, ainsi qu'une salle de jeux pouvant également accueillir un bureau ou un espace de loisirs. Plusieurs pièces d'eau complètent l'ensemble.
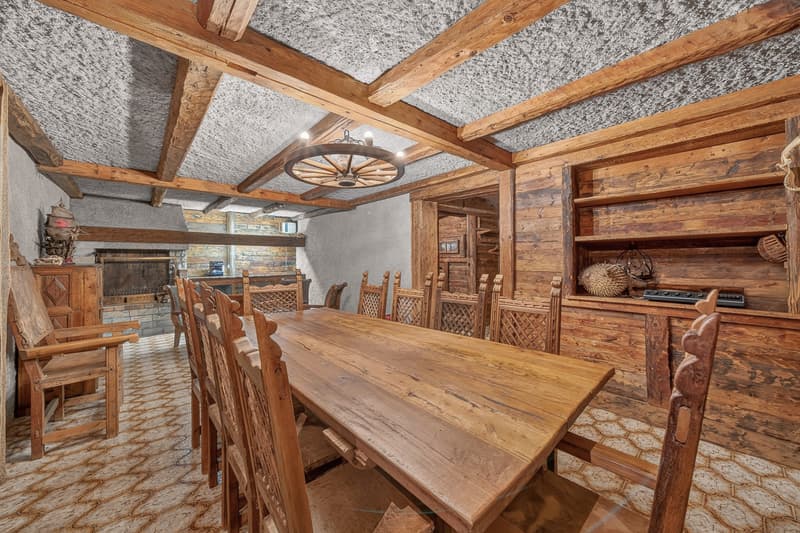
Le sous-sol propose des espaces pratiques, dont une buanderie, un carnotzet et des locaux de rangement ou disponibles.
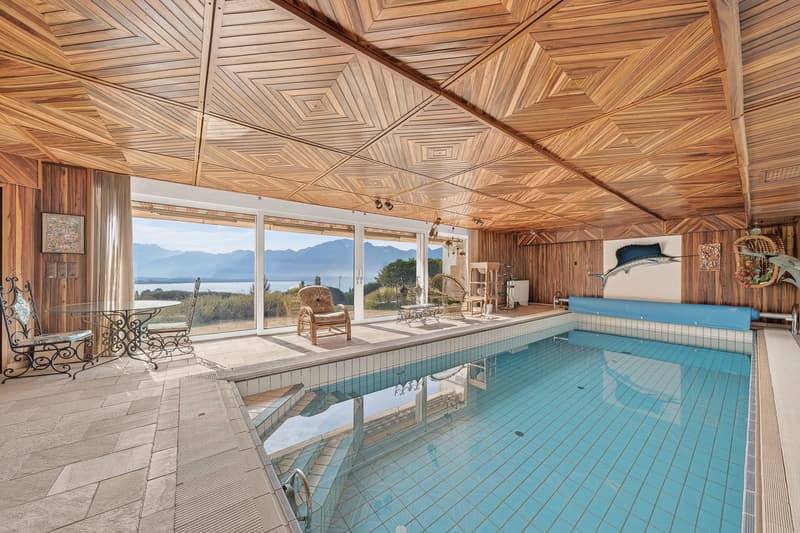
La propriété se distingue par son espace bien-être intérieur, conçu autour d'une piscine d'environ 9.5 x 3.5m. De grandes ouvertures apportent lumière et vues sur le jardin; une plage de détente, un sauna, des sanitaires et un local technique complètent cet espace.
Cette villa réunit ainsi les qualités d'une maison familiale généreuse et les agréments d'un lieu de détente à domicile, dans un environnement résidentiel de Blonay. Son style intérieur, marqué par des matériaux et aménagements de caractère, pourra être conservé ou réinterprété selon les envies des futurs propriétaires.
Surface habitable rez et 1er: 200m2
Surface utile secondaire (rez inférieure): Carnotzet, hall d'entrée, pièce polyvalente, locaux techniques: 105m2
Surface wellness : 95m2
Total : 400m2
In Blonay profitiert diese Villa von einer grünen Umgebung und einem freien Blick auf den Genfer See und die Alpen. Der landschaftlich gestaltete Garten, die Terrassen und die großen Fensterfronten laden dazu ein, das Licht und das Panorama sowohl drinnen als auch draußen in vollen Zügen zu genießen.
Die Wohnbereiche bieten großzügige Raumaufteilung und einen angenehmen Übergang zwischen Wohnzimmer, Esszimmer und Bibliothek. Der Steinkamin, die Parkettböden, die Holzvertäfelungen und die Einbauschränke verleihen dem Haus einen gemütlichen und unverwechselbaren Charakter. Die separate Küche verfügt über eine großzügige Arbeitsfläche und ein Fenster mit Blick auf den Garten.
Der Schlafbereich umfasst vier Schlafzimmer, die sich auf die verschiedenen Ebenen verteilen, sowie ein Spielzimmer, das auch als Büro oder Freizeitraum genutzt werden kann. Mehrere Badezimmer runden das Gesamtbild ab.
Das Untergeschoss bietet praktische Räume, darunter eine Waschküche, einen Weinkeller sowie Abstellräume oder frei nutzbare Flächen.
Das Anwesen zeichnet sich durch seinen hauseigenen Wellnessbereich aus, der um einen ca. 9,5 x 3,5 m großen Pool herum angelegt ist. Große Fensterfronten sorgen für Licht und bieten einen Blick auf den Garten; ein Entspannungsbereich, eine Sauna, Sanitäranlagen und ein Technikraum runden diesen Bereich ab.
Diese Villa vereint somit die Vorzüge eines großzügigen Einfamilienhauses mit den Annehmlichkeiten eines hauseigenen Erholungsortes in einer Wohnumgebung in Blonay. Der Einrichtungsstil, der sich durch charaktervolle Materialien und Ausstattungselemente auszeichnet, kann je nach Wunsch der zukünftigen Eigentümer beibehalten oder neu interpretiert werden.
Wohnfläche Erdgeschoss und 1. Stock: 200 m²
Nutzfläche Nebenbereich (unteres Erdgeschoss): Carnotzet, Eingangshalle, Mehrzweckraum, Technikräume: 105 m²
Wellnessbereich: 95 m²
Gesamtfläche: 400 m²
In Blonay, this villa enjoys a lush, green setting and unobstructed views of Lake Geneva and the Alps. Its landscaped garden, terraces, and large picture windows invite you to fully enjoy the light and the panoramic views, both indoors and outdoors.
The living areas feature generous spaces and a seamless flow...
Les espaces de réception offrent de beaux volumes et une circulation agréable entre salon, salle à manger et bibliothèque. La cheminée en pierre, les parquets, les boiseries et les rangements intégrés donnent à la maison un caractère chaleureux et affirmé. La cuisine, indépendante, dispose d'un espace de travail généreux et d'une fenêtre sur le jardin.
La partie nuit comprend quatre chambres réparties sur les niveaux, ainsi qu'une salle de jeux pouvant également accueillir un bureau ou un espace de loisirs. Plusieurs pièces d'eau complètent l'ensemble.
Le sous-sol propose des espaces pratiques, dont une buanderie, un carnotzet et des locaux de rangement ou disponibles.
La propriété se distingue par son espace bien-être intérieur, conçu autour d'une piscine d'environ 9.5 x 3.5m. De grandes ouvertures apportent lumière et vues sur le jardin; une plage de détente, un sauna, des sanitaires et un local technique complètent cet espace.
Cette villa réunit ainsi les qualités d'une maison familiale généreuse et les agréments d'un lieu de détente à domicile, dans un environnement résidentiel de Blonay. Son style intérieur, marqué par des matériaux et aménagements de caractère, pourra être conservé ou réinterprété selon les envies des futurs propriétaires.
Surface habitable rez et 1er: 200m2
Surface utile secondaire (rez inférieure): Carnotzet, hall d'entrée, pièce polyvalente, locaux techniques: 105m2
Surface wellness : 95m2
Total : 400m2
In Blonay profitiert diese Villa von einer grünen Umgebung und einem freien Blick auf den Genfer See und die Alpen. Der landschaftlich gestaltete Garten, die Terrassen und die großen Fensterfronten laden dazu ein, das Licht und das Panorama sowohl drinnen als auch draußen in vollen Zügen zu genießen.
Die Wohnbereiche bieten großzügige Raumaufteilung und einen angenehmen Übergang zwischen Wohnzimmer, Esszimmer und Bibliothek. Der Steinkamin, die Parkettböden, die Holzvertäfelungen und die Einbauschränke verleihen dem Haus einen gemütlichen und unverwechselbaren Charakter. Die separate Küche verfügt über eine großzügige Arbeitsfläche und ein Fenster mit Blick auf den Garten.
Der Schlafbereich umfasst vier Schlafzimmer, die sich auf die verschiedenen Ebenen verteilen, sowie ein Spielzimmer, das auch als Büro oder Freizeitraum genutzt werden kann. Mehrere Badezimmer runden das Gesamtbild ab.
Das Untergeschoss bietet praktische Räume, darunter eine Waschküche, einen Weinkeller sowie Abstellräume oder frei nutzbare Flächen.
Das Anwesen zeichnet sich durch seinen hauseigenen Wellnessbereich aus, der um einen ca. 9,5 x 3,5 m großen Pool herum angelegt ist. Große Fensterfronten sorgen für Licht und bieten einen Blick auf den Garten; ein Entspannungsbereich, eine Sauna, Sanitäranlagen und ein Technikraum runden diesen Bereich ab.
Diese Villa vereint somit die Vorzüge eines großzügigen Einfamilienhauses mit den Annehmlichkeiten eines hauseigenen Erholungsortes in einer Wohnumgebung in Blonay. Der Einrichtungsstil, der sich durch charaktervolle Materialien und Ausstattungselemente auszeichnet, kann je nach Wunsch der zukünftigen Eigentümer beibehalten oder neu interpretiert werden.
Wohnfläche Erdgeschoss und 1. Stock: 200 m²
Nutzfläche Nebenbereich (unteres Erdgeschoss): Carnotzet, Eingangshalle, Mehrzweckraum, Technikräume: 105 m²
Wellnessbereich: 95 m²
Gesamtfläche: 400 m²
In Blonay, this villa enjoys a lush, green setting and unobstructed views of Lake Geneva and the Alps. Its landscaped garden, terraces, and large picture windows invite you to fully enjoy the light and the panoramic views, both indoors and outdoors.
The living areas feature generous spaces and a seamless flow...
Mortgage Calculator
From dream house to home ownership: the mortgage calculator can help you estimate the affordability of this property.

Free
Create an account for more options
Create your account to manage your favorites across all devices, keep track of your search alerts, and never miss an update. Everything you need for your home search, all in one place!
Viewing
Contact for viewing
Karyl Chabloz

KARYL CHABLOZ & KEVIN ROGATO - REAL ESTATE ASSOCIATES 1820 MontreuxSee all listings from this agency

Karyl ChablozCourtière
- Listing ID
- 4003601075
- Object ref.
- 6277357