Quick Filters for your search

Quick-filters

We show you quick-filters based on the most used filters by location.

By using these, you can enhance your search experience by finding new and interesting properties to your likings.

182 results - Properties for sale: District Gros-de-Vaud

1 / 1
4.5 rooms107m²Price on request
Premium
1410 Thierrens

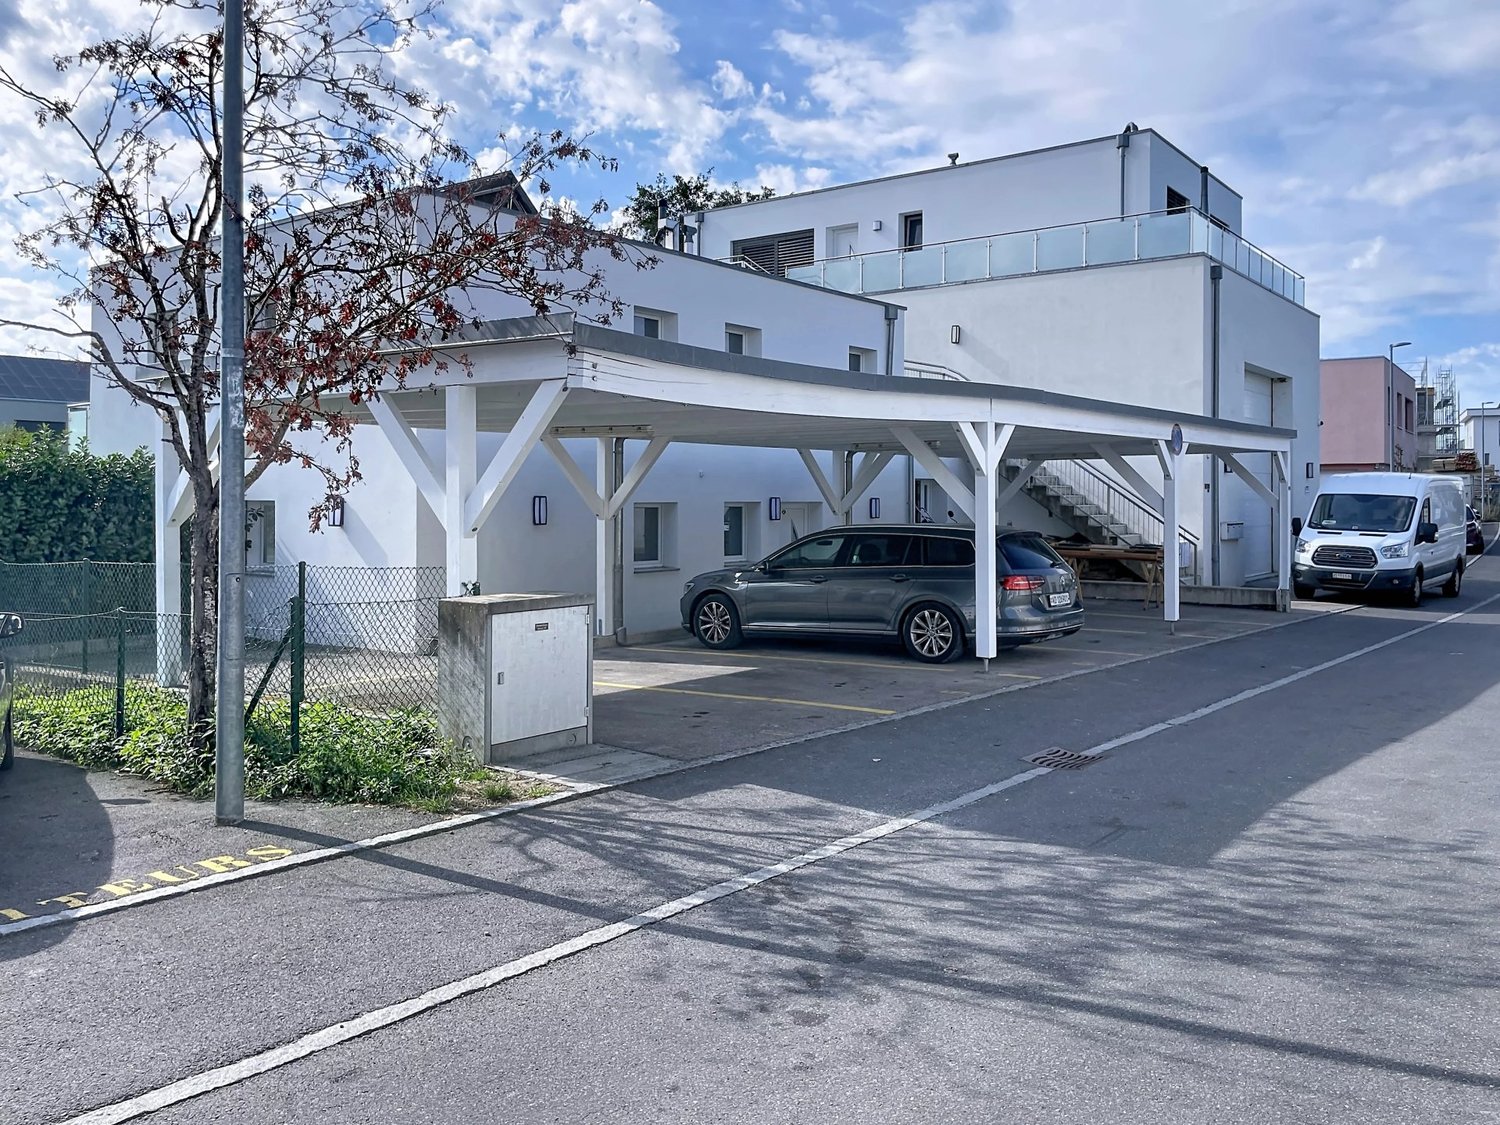
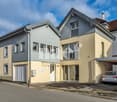
Modern 4.5-room apartment in Thierrens – Minergie certified

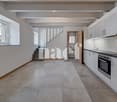
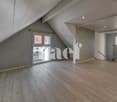
Discover this new 4.5-room apartment on the ground floor of a modern residence in Thierrens (1410), in the canton of Vaud. Built in 2019 and Minergie certified, this apartment combines comfort, energy efficiency, and quality of life.The residence consists of three contemporary buildings with solar panels, surrounded by well-maintained green spaces and a paved alley, offering a pleasant and environmentally friendly living environment.The highlights of this apartment: • Generous living area: 107 m² designed for the comfort of everyday life. • Balcony with beautiful views: Enjoy a private outdoor space and a view of the Jura and the Alps. • Complete accessibility: Apartment accessible by wheelchair, with elevator. • Garage included: A parking space in the garage for your vehicle. • Quiet environment: A peaceful setting, ideal for relaxation. • Family-friendly: An accommodation designed to accommodate children in the best possible conditions. • Minergie A+ certification: Guarantee of an energy-efficient and environmentally friendly construction. Ideal situation: The apartment benefits from generous sunlight in the summer. All daily amenities are within reach: Migros and Coop are 1 minute walk away, the Collège de Thierrens is only 3 minutes walk away, and the Thierrens bus stop is 1 minute away, ensuring excellent public transport connections.Whether you are a family, a couple, or a person with reduced mobility, this modern and well-located apartment represents a rare opportunity in the region. Don't miss this chance to settle into an exceptional living environment in the heart of the canton of Vaud.

1 / 10
  • Parking space
  • Garage
  • View
  • +1
5.5 rooms194m²CHF 1,400,000.–
Top
Rue de la Sapelle 25, 1058 Villars-Tiercelin

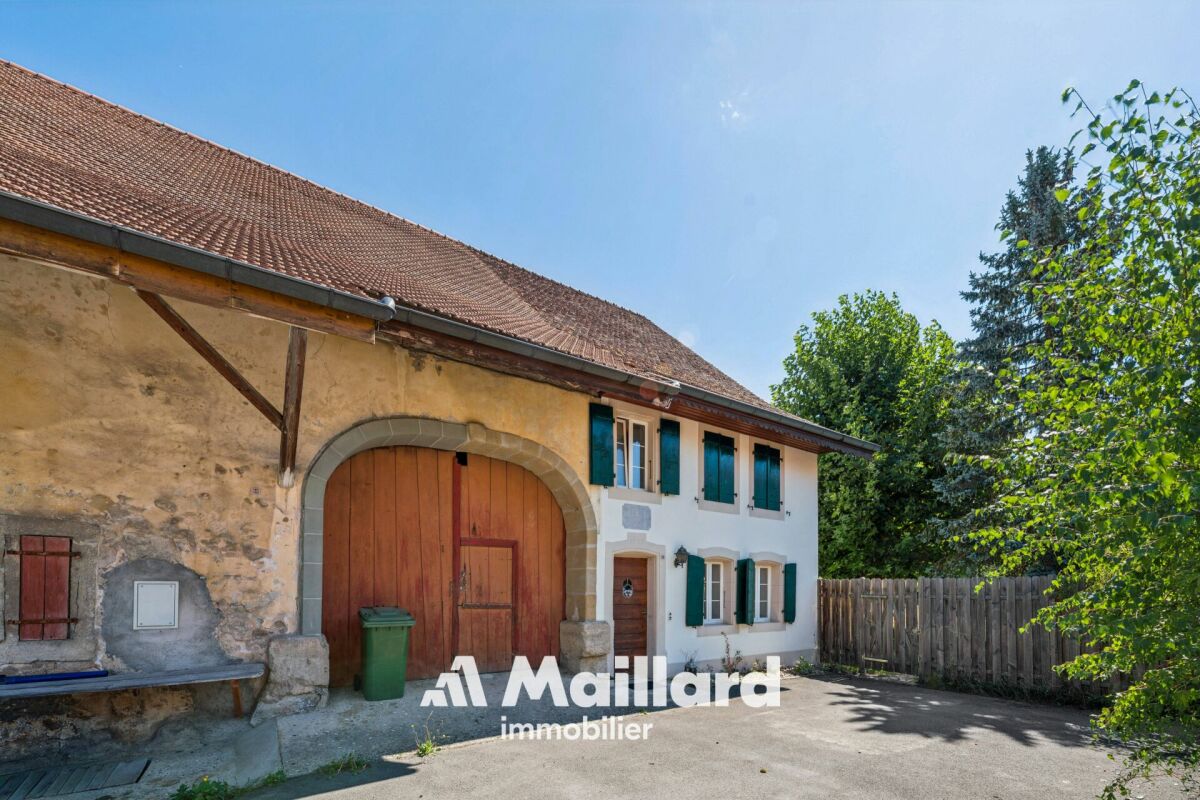
Charming 5.5 Room House in Villars-Tiercelin

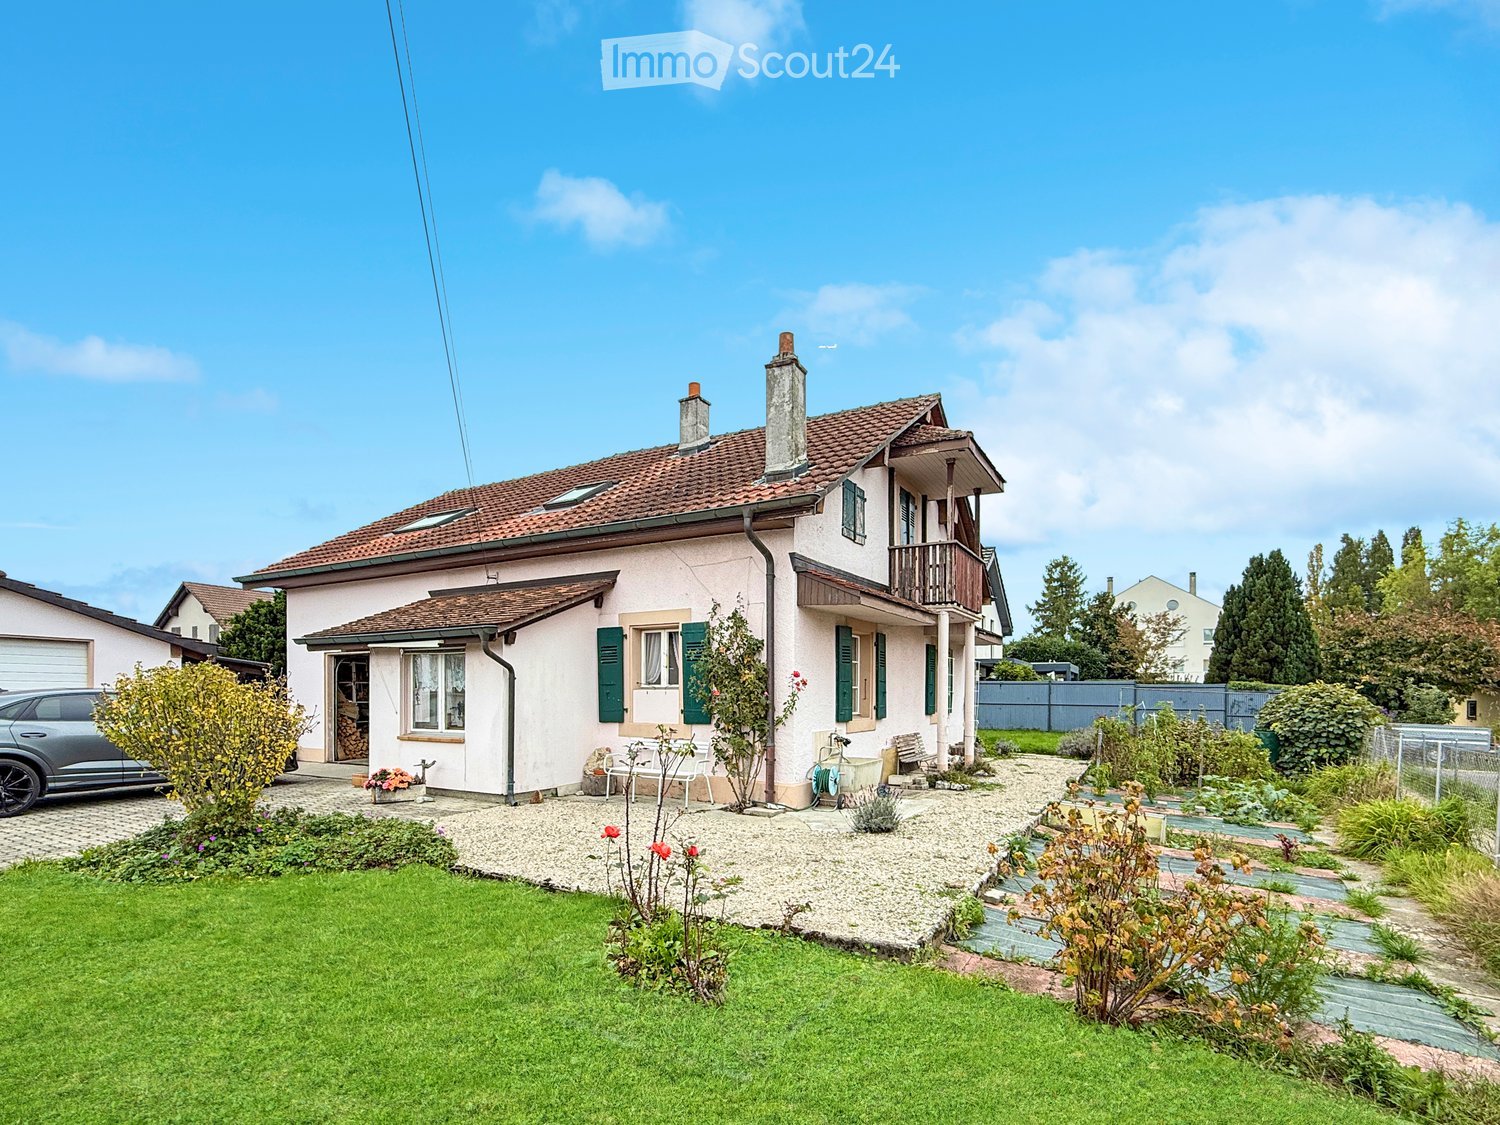
This charming historic property with 5.5 rooms, formerly a farm from the early 20th century, has been entirely renovated between 2016 and 2025, with particular care given to the quality of materials and the preservation of its authentic character. Rare and unique, this property combines charm, character, and functionality in a bucolic and peaceful setting, ideal for a family seeking space, nature, and authenticity, while remaining close to Lausanne. With approximately 194 m² of living space spread over two levels, it harmoniously combines authenticity and modern comfort.The property has also benefited from a complete renovation over the past few years. The roof, facade, technical installations, heating, windows, floors, sanitary facilities, and equipment have been completely renewed, offering a rare level of modern comfort for a building of this character. The detailed list of work can be found at the bottom of the page.Upon entering, generous volumes and a warm atmosphere are revealed. The ground floor, heated by underfloor heating and equipped with a stove, offers a large open living space opening onto the kitchen, complemented by a large adjacent living room. The fully renovated kitchen features a central, modular island on wheels, offering great flexibility in layout. This level also includes a large adjacent room, a contemporary bathroom, and direct access to the laundry room, which opens onto the garden-side balcony.On the upper floor, two spacious and bright bedrooms, one with a mezzanine, and a second living room with a stove, benefit from abundant natural light thanks to the numerous openings and skylights. The latter has retained all its authentic charm. The bathroom, equipped with a jacuzzi bathtub, is ingeniously connected to the laundry room on the ground floor, offering additional daily comfort.Outside, the 976 m² garden surrounds the house and features a convivial balcony, carefully maintained green spaces, and a barbecue area. The independent annex adjacent to the house, equipped with radiators, can be used to expand the main accommodation, as a professional space, or as a studio for guests. It also includes a cellar with a fireplace, a non-heated multipurpose room, and a stable. The garage and three outdoor parking spaces complete the practical comfort of daily life.Renovation and significant investments2016 - 2025:- Roof completely redone (frame, insulation, tiles, skylights, metal cladding) with photovoltaic panels.- Facade renovated and insulated.- Electricity and underfloor heating completely renewed.- New gas heating and solar water heater.- Windows and sanitary facilities completely renewed (pipes + fixtures).- New flooring: tiles in the bathrooms, parquet in the living areas.- New fireplaces (living room and cellar).- Kitchen installed in 2018.- System for collecting rainwater for toilet, washing machine, and irrigation.- Exterior work: retaining wall and new facade between cellar and garage.

  • Parking space
  • Garage
  • View
  • +1
Travel time
-
1 / 13
  • Parking space
  • Balcony / Terrace
  • Pets allowed
  • +3
5.5 rooms124m²CHF 1,290,000.–
1410 Thierrens

House with 5.5 rooms and significant potential for expansion

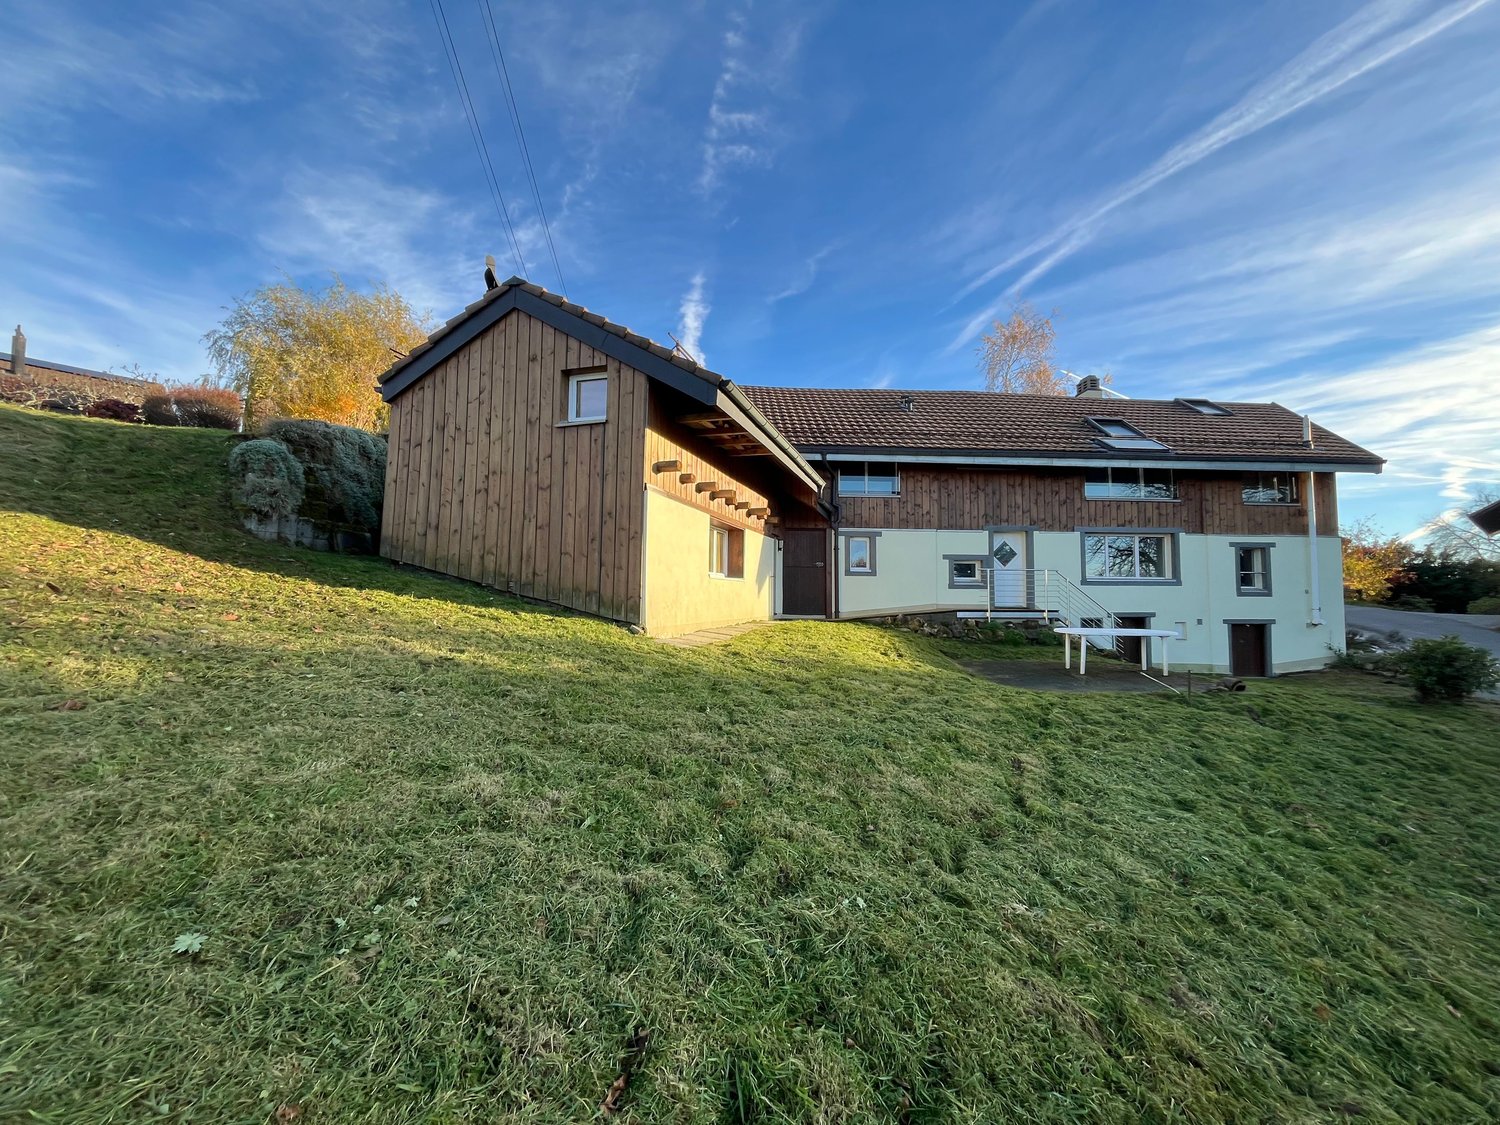
OPPORTUNITY - Village house with rural outbuildingMaillard Immobilier is pleased to present, exclusively, this beautiful property located in the calm countryside of Gros-de-Vaud.Built in 1880, this former farm has been entirely redesigned to meet current needs. The house has been insulated, a new heating system installed, and the layout of the living areas has been redesigned to be functional and spacious. It offers all the modern comforts while preserving its original soul. The generous volumes and harmonious layout give a warm and bright atmosphere.The house currently has 4 bedrooms and 2 bathrooms (one to be fitted out), a fitted kitchen, a spacious living and dining room extended by a balcony. The outbuildings are numerous; vaulted cellar, summer kitchen, annex, woodshed, and a large rural area (approximately 1,730 m³) offering the possibility of creating new dwellings and benefiting from rental income.Outside, a large garden on the edge of an agricultural area, a beautiful terrace, and several parking spaces ideally extend the living areas.Nestled in a calm and green environment, the property benefits from excellent sunlight thanks to its unobstructed view and south-facing orientation. A rare location where nature and comfort meet in perfect harmony.An exceptional opportunity, ideal for nature lovers looking for a new family home.Visit without delay! ROOM LAYOUTGROUND FLOOREntrance with storageLiving roomDining roomOpen, fully equipped kitchenShower, WC with washing machineBalcony1ST FLOORBedroom of 8 m²Bedroom of 11 m²Bedroom of 12 m²Bedroom of 16 m²Bathroom to be fitted out according to your wishes (connections completed) - budget of about 12,000.- to be plannedOUTBUILDINGSVaulted cellarSummer kitchen, closedAnnex with 2 rooms (unheated)Attic and rural area of approximately 1,730 m² to be fitted outOUTSIDEPleasant, partially covered terrace with pavingSpacious garden without vis-à-visSeveral parking spaces
  • Parking space
  • Balcony / Terrace
  • Pets allowed
  • +3
Emmanuelle Mottaz

Emmanuelle Mottaz

Courtière en immobilier - Région Nord-Vaudois

1 / 23
  • Parking space
  • Garage
  • Child-friendly
  • +1
14.5 rooms380m²CHF 2,300,000.–
1045 Ogens

Magnificent renovated equestrian farm – 3 apartments – Ogens (VD)

Located in the charming village of Ogens (VD), in a peaceful and sunny environment, this property benefits from a breathtaking view of the Vaudois countryside. Just 3 km from Thierrens, 14 km from Yverdon, and 25 km from Lausanne and Payerne, it offers a rare balance between rural tranquility and proximity to urban centers.This old farm, dating back to 1865, has been entirely renovated and divided into three regularly maintained apartments, while preserving its authentic charm. A significant volume remains available in the barn, allowing for various extension or complementary development projects.The technical part includes an oil heating system with the possibility of connection to gas, double glazing in wood inside and aluminum outside, a water softener, and a complete connection to the sewers. A large, independent horse stable with direct access to the parks allows horses to evolve freely, complemented by an annex for storing fodder.The main entrance is located on the village side and has six parking spaces as well as a garage. To the south, the farm opens onto a tree-lined garden on the edge of an agricultural area, offering an unobstructed view and a privileged natural setting.The main apartment, oriented southwest, develops approximately 170 m² on three levels. It benefits from underfloor heating, a large garage-workshop, and three tanks of 2,000 liters. The ground floor includes an entrance, a guest toilet, a cellar-laundry room, and an open, Miele-equipped kitchen that opens onto a large, bright living room with access to the terrace and garden. The first floor offers two bathrooms, a bedroom, and a large living room that can be converted into two additional rooms, including a parental suite. The top level offers two large, open spaces under the roof with skylights.The second apartment is approximately 100 m² and develops on two levels. It has a private, fenced garden, a vaulted cellar. The entrance is through the garden. The ground floor includes a fitted, open kitchen that opens onto the dining area, a living room, and a bathroom. The upper floor offers three bedrooms, including one with a balcony and one with a private shower and toilet.The last apartment in the southeast is approximately 110 m² and develops on two levels. It also benefits from a private, fenced garden with a terrace. The ground floor includes an open kitchen that opens onto the dining area, a living room with a fireplace, and a guest toilet. The upper floor consists of a bathroom and three bedrooms.This property represents a rare opportunity that combines existing rental income, a main residence with direct access to equestrian infrastructure, and significant development potential, in a privileged natural setting of the canton of Vaud.Each apartment is currently rented and has 2 outdoor parking spacesAvailability: To be agreed

  • Parking space
  • Garage
  • Child-friendly
  • +1
Jonathan Pfister

Jonathan Pfister

Directeur - Brevet d'expert en estimation immobilière

1 / 13
  • Parking space
  • Garage
  • View
6.5 rooms314m²CHF 1,760,000.–
A Bournens, 1035 Bournens

Charming property offering great development prospects

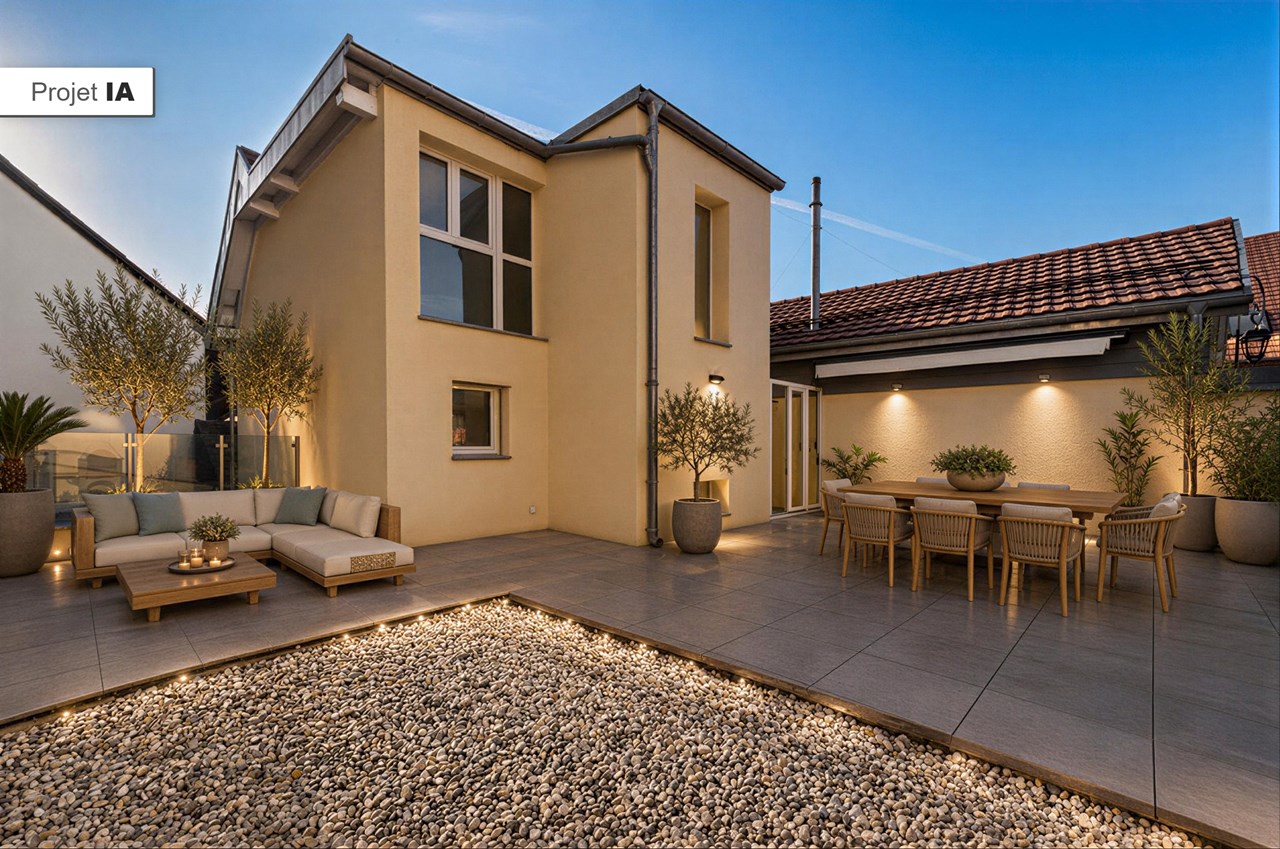
Located in the village of Bournens, in the heart of Gros-de-Vaud, this former farm converted into a dwelling offers a peaceful and privileged living environment, with an open view of the surrounding fields and the Jura.Developed over two levels of living space and totaling over 300m², the property seduces with its generous volumes, beautiful ceiling height, and warm atmosphere. In addition, and as a reserve for development, an attic of around 100m² remains available for layout to complement the living space. Outside, you will enjoy a pleasant south-facing garden, a terrace, as well as three parking spaces and a garage. The roof naturally prolongs the moments of conviviality outdoors, inviting to share privileged moments with family or friends, sheltered and in all seasons. A stone outbuilding offers beautiful possibilities for layout according to needs, while a woodshed completes the set of outbuildings.Although the current distribution reflects the standards of its time, the house has excellent potential for renovation and rearrangement. Its volumes and surfaces allow for considering many possibilities of valorization according to the needs and projects of its future owners.Moreover, a major asset of this property lies in its additional buildable potential, allowing for considering a complementary development project for a gross floor area of 462m², and offering a real added value in the medium and long term.An annex regarding the additional buildable potential is available upon request.The before/after images are non-contractual renovation projections made to illustrate the property's potential for layout.!!! To visit without delay !!!

  • Parking space
  • Garage
  • View
1 / 13
  • Parking space
  • Garage
  • View
  • +1
6.5 rooms190m²CHF 1,190,000.–
Chemin du Bois Gentil 15, 1055 Froideville

Semi-detached house with 6.5 rooms and beautiful panoramic view

Discover this charming semi-detached house located in the heart of Froideville, where comfort and functionality create an ideal living environment for families. With its 6.5 rooms and a living area of 190 m², this house stands out for its convivial atmosphere and spacious areas that invite relaxation.InteriorAs soon as you enter this house, you will be welcomed by a warm atmosphere thanks to the elegant fireplace in the living room. The spaces are cleverly designed to offer a fluid arrangement between the living room, dining room, and kitchen. The semi-open kitchen is equipped with modern amenities, perfect for cooking enthusiasts and family dinners. The house has five bedrooms, including one in the basement with a mezzanine, ideal for large families or receiving guests. These intimate rooms are bathed in natural light (except for the one in the basement) and offer a peaceful setting to recharge at the end of the day. Two modern bathrooms complete the interior, offering all the necessary comfort for daily life. With an additional toilet for guests, the house ensures maximum comfort for the entire family.Exterior & ViewEnjoy your free time in the beautiful outdoor space surrounding the house. With a south-facing orientation, the house benefits from abundant natural light throughout the day. The outdoor area offers sufficient space for outdoor games or to enjoy a family meal under the sun. Thanks to its advantageous position, the house offers a breathtaking view of the surrounding landscape, adding a natural and soothing dimension to your daily life. The three outdoor parking spaces, in addition to an indoor parking space, guarantee convenience and practicality for the entire family.Geographical LocationFroideville is a charming place where rural tranquility and urban accessibility blend. The neighborhood is recognized for its family-friendly environment, with schools, parks, and infrastructure facilitating daily life in the immediate vicinity. Although the house is located in a peaceful setting, it is nonetheless well-connected to the main transport axes, offering easy access to the surrounding cities, which constitutes a valuable advantage for a pleasant living environment and a good real estate investment.Main Features • 6.5 bright rooms (including one in the basement) • 190 m² living area • 5 versatile bedrooms • 2 modern bathrooms • 1 guest toilet • 1 indoor parking space • 3 outdoor parking spaces • Panoramic view of the landscape • Cozy living room with fireplace • Central gas heating • Photovoltaic panels Do not hesitate to contact us today to organize a private visit to this exceptional property in Froideville. Take advantage of this unique opportunity to access the quality of Swiss life in a magnificent setting.

  • Parking space
  • Garage
  • View
  • +1
Gianni Deiana

Gianni Deiana

Courtier en biens immobiliers

Travel time
-
1 / 13
9.5 rooms212m²CHF 1,550,000.–
Chemin du Grand Record 2, 1040 Echallens

Charming house with 3 apartments close to the city center

Located in a quiet and residential neighborhood, just two steps from the LEB train station and all amenities, this beautiful house consists of two 3.5-room apartments and one 2-room apartment. Perfectly maintained over the years, it also has a lovely shared garden between the apartments.The spaces are distributed as follows:Ground floor: 3.5-room apartment- Entrance hall - Living/dining room - Closed and fully equipped kitchen- Two bedrooms - Shower with WC - Storage roomThis apartment is currently rented for CHF 1'100.- / month + an outdoor parking space CHF 50.- / month, without charges. It will be available for rent on June 1st, 2026.Upper floor: 3.5-room apartment - Entrance hall- Living/dining room with access to the balcony- Closed and fully equipped kitchen- Two bedrooms, one with access to the balcony- Bathroom with WC - Access to the atticThis apartment is rented for CHF 1'150.- / month + an outdoor parking space CHF 50.- / month, without charges. Ground floor: 2-room apartment- Entrance hall- Living/dining room with access to the terrace and garden- Bedroom- Bathroom with WC This apartment is rented for CHF 730.- / month + a garage CHF 100.- / month, without charges. Basement:- Cellar- Technical room / laundry roomOutdoor areas:- Garden- Garage box - Several parking spaces Good to know:- The roof of the house is equipped with photovoltaic solar panels for electricity production.

Mélanie Clerc

Mélanie Clerc

Directrice des ventes Suisse romande

Travel time
-
1 / 16
  • Parking space
  • Balcony / Terrace
  • Garage
  • +2
11.5 rooms473m²CHF 4,250,000.–
Rue du Village 1, 1053 Cugy

Old Vaud farm with character - two separate apartments

Exclusively at Bellerive Properties, this beautiful Vaud farm is located in the heart of the Cugy residential area.Built in 1852, this property with character authentically embodies Vaud's rural architecture. Completely renovated and rearranged in the late 1980s, then carefully maintained and improved over the decades, it has managed to preserve all the charm of its history while offering spacious living areas today.Its configuration into two separate apartments makes it a particularly rare and versatile property. It is suitable for a family wishing to accommodate a relative independently, as well as for owners who want to benefit from additional rental income or simply have extra space.The property spans four levels and includes: • a main apartment in a duplex with 7 rooms, developing approximately 323 m² of living space on the ground floor and first floor; • a second apartment of 4.5 rooms built into the attic, offering approximately 150 m² of living space as well as a mezzanine; • an independent space of 37 m², accessible from both apartments and also benefiting from direct external access. This last one offers numerous possibilities for use: office, cabinet, workshop, commercial space, game room, or multipurpose room. It particularly allows for the exercise of an independent professional activity directly within the property.The materials testify to the quality and authenticity of the construction: masonry in rubble stones, facades in raw cut stone, traditional framework, and tile roof. Inside, the generous volumes, exposed beams, and noble materials create a warm atmosphere where the original character harmoniously dialogues with current comfort.An annex completes the property with a double garage and a generous storage space under the roof.The remarkably maintained exteriors offer a pleasant covered terrace with a fountain fed by a private source, several parking spaces, as well as a vast landscaped garden benefiting from an unobstructed view of the surroundings and the Jura.Due to its character, its volumes, and the remarkable flexibility offered by its different spaces, this property constitutes a rare opportunity in the immediate vicinity of Lausanne.

  • Parking space
  • Balcony / Terrace
  • Garage
  • +2
Matthieu Lemaire

Matthieu Lemaire

Courtier immobilier

Travel time
-
1 / 16
  • Balcony / Terrace
  • Garage
  • Child-friendly
  • +1
5.5 roomsCHF 1,290,000.–
1055 Froideville

Detached house on the edge of the forest

Detached house on the edge of the forest Exclusively, this detached house benefits from a calm and quiet situation on the edge of the Bois du Jorat forest with a clearing overlooking the countryside. Living area: 120 m²Number of rooms: 5.5Land: 1'000 m²Year of construction: 1967Year of renovation: 2023DISTINCTIVE ASSETSMaintenance condition: This house has benefited from regular and rigorous maintenance since 2010. No work is to be expected!Situation: In a residential area, on the edge of the forest and away from all nuisances. Quality of life: An ideal place to live in complete tranquility while being close to infrastructure and amenitiesLIVING SPACEThe house spans 2 habitable levels revealing:- A living room with a fireplace- A closed kitchen that can be opened- 4 bedrooms- 2 bathroomsOUTDOORS AND GARDEN- Large fully fenced plot, nicely laid out and easy to maintain- Two terraces- Two garagesThis house offers you the opportunity to own a detached house combining calm and access to nature while being close to infrastructure and amenities. Indeed, the village of Froideville has a MIGROS-Partners store, a primary school (1P to 8P) and the TL line 60. The Lausanne-Blécherette motorway access is 15 minutes away.Contact: Thomas Bise - 076/376.90.10 - thomas@maillard-immo.ch

  • Balcony / Terrace
  • Garage
  • Child-friendly
  • +1
Thomas Bise

Thomas Bise

Courtier en immobilier breveté – Responsable région du Gros-de-Vaud

1 / 13
  • Parking space
  • Balcony / Terrace
  • Garage
  • +2
5.5 rooms150m²CHF 1,350,000.–
Chemin du Jura 18, 1055 Froideville

House to renovate with potential for expansion on a vast wooded plot!

Full file available upon requestLocated on a plot of nearly 1200 m² in a quiet residential area (cul-de-sac), this property offers significant renovation and extension possibilities.Brief info: • Surface: habitable approx. 150 m², useful approx. 200 m² • 5.5 rooms: large living room, 4 bedrooms • Orientation: southwest, optimal sunlight • Environment: peaceful cul-de-sac area, close to schools • Work: complete renovation to be planned • Expansion: good potential (surface + floors) and creation of several dwellings Current configuration:The main level is centered around an 80 m² living room with a fireplace, including an open kitchen and a dining area, completed by two bedrooms and a guest toilet. The lower level has two bedrooms, a bathroom, and several technical spaces (laundry room, storage room, workshop).Potential for extension and zoning regulations:The zoning regulations offer important building rights, allowing to significantly enhance the value of the plot.The following developments are possible subject to obtaining a building permit: • Extension of the footprint: possibility of increasing the floor area from 145 m² to 198.5 m². • Elevation: increased building height authorized by the addition of an extra floor and attic. • Densification: the provisions of the zone allow for the creation of up to 3 dwellings on the plot. This property represents a rare opportunity for a personalized life project or a real estate development operation.Call us now at 079 573 87 67 to organize a visit quickly!

  • Parking space
  • Balcony / Terrace
  • Garage
  • +2
Alec Byrde

Alec Byrde

Courtier

Travel time
-
1 / 13
  • Parking space
  • View
6 rooms150m²CHF 1,140,000.–
Route de la Pale 5, 1046 Rueyres

Adjacent villas 6.5 rooms including parking 1 km from LEB train station

Construction project at 1046 RUEYRES, Route de la Pale 5. 1 km from the LEB train station in Bercher, with numerous shops and primary, secondary, and UAPE schools. Adjacent corner villas with 6.5 rooms, 150 m2 living space on 3 levels. Villa 3 - South CHF 1'140'000.- with basement and direct access to the parking lot. 2 indoor spaces in the underground parking garage additional: CHF 35'000.-/space. Corner villa 1: Reserved. Villa 2: SOLD Corner villa 3 with permission for felling tall fir trees: available An ideal place to live for families. A beautiful distribution of spaces with 4 bedrooms and 1 office. Quiet location with a magnificent view of the surrounding nature. On the edge of an agricultural area with an orchard below the villas. Start of construction: September 2026. Delivery: Summer 2028. Construction in traditional masonry with reinforced insulation, photovoltaic system, heat generation by air-water heat pump, triple glazing. These homes offer excellent thermal comfort and optimized energy consumption. Careful architecture, between tradition and modernity. High-quality materials and finishes. Sales representative: Reference 5 Immobilier, Mélanie Adam. For any questions and appointments on the plot, you can reach me at 078 827 40 89. Mélanie ADAM

  • Parking space
  • View
Mélanie ADAM

Mélanie ADAM

Courtière qualifiée USPI

Travel time
-
1 / 15
  • Swimming pool
  • Quiet neighborhood
  • Wheelchair access
5.5 rooms160m²CHF 1,590,000.–
1055 Froideville

Fully renovated individual villa

Fully renovated individual villa Exclusively, this villa showstopper thanks to its renovation, its beautiful volumes, its brightness, and its amenities. It is located in a privileged environment, in a residential area of Froideville.Living area: 160 m²Number of rooms: 5.5Land: 900 m²Year of construction: 1960Year of renovation: 2024OUTSTANDING FEATURESEnergy: Energy transition carried out by heat pump, replacement of windows, and insulation.Interior fittings: A bright living room with a very high ceiling height.Exterior: A beautifully landscaped garden with a swimming pool.Location: Residential area, quiet and without nuisance on the edge of the forest. Village with Migros, primary school, kindergarten, and bus line 60.LIVING SPACESThe house unfolds over 2 levels, revealing:- A large living room with a fireplace of over 40 m² and an open kitchen of 13 m²- A ground-floor bedroom- 3 bedrooms on the upper floor, including a parental bedroom with a dressing roomEXTERIOR AND GARDEN- A large garden allowing different fittings- A large terrace- A swimming pool with a diameter of 3 meters and a depth of 1 meterThis house offers you the opportunity to be the owner of an individual villa combining calm and access to nature while being close to infrastructure and amenities as well as the center of Lausanne and the highway accesses of Lausanne-Blécherette or Lausanne-Crissier.Contact: Thomas Bise - 076/376.90.10 - thomas@maillard-immo.ch

  • Swimming pool
  • Quiet neighborhood
  • Wheelchair access
Thomas Bise

Thomas Bise

Courtier en immobilier breveté – Responsable région du Gros-de-Vaud

Suggested properties for you based on search results

Other interesting objects