3 results - Properties for sale: Bournens

Languetin François

Languetin François

1 / 13
Languetin François

Languetin François

  • Parking space
  • Garage
  • View
6.5 rooms314m²CHF 1,760,000.–
A Bournens, 1035 Bournens

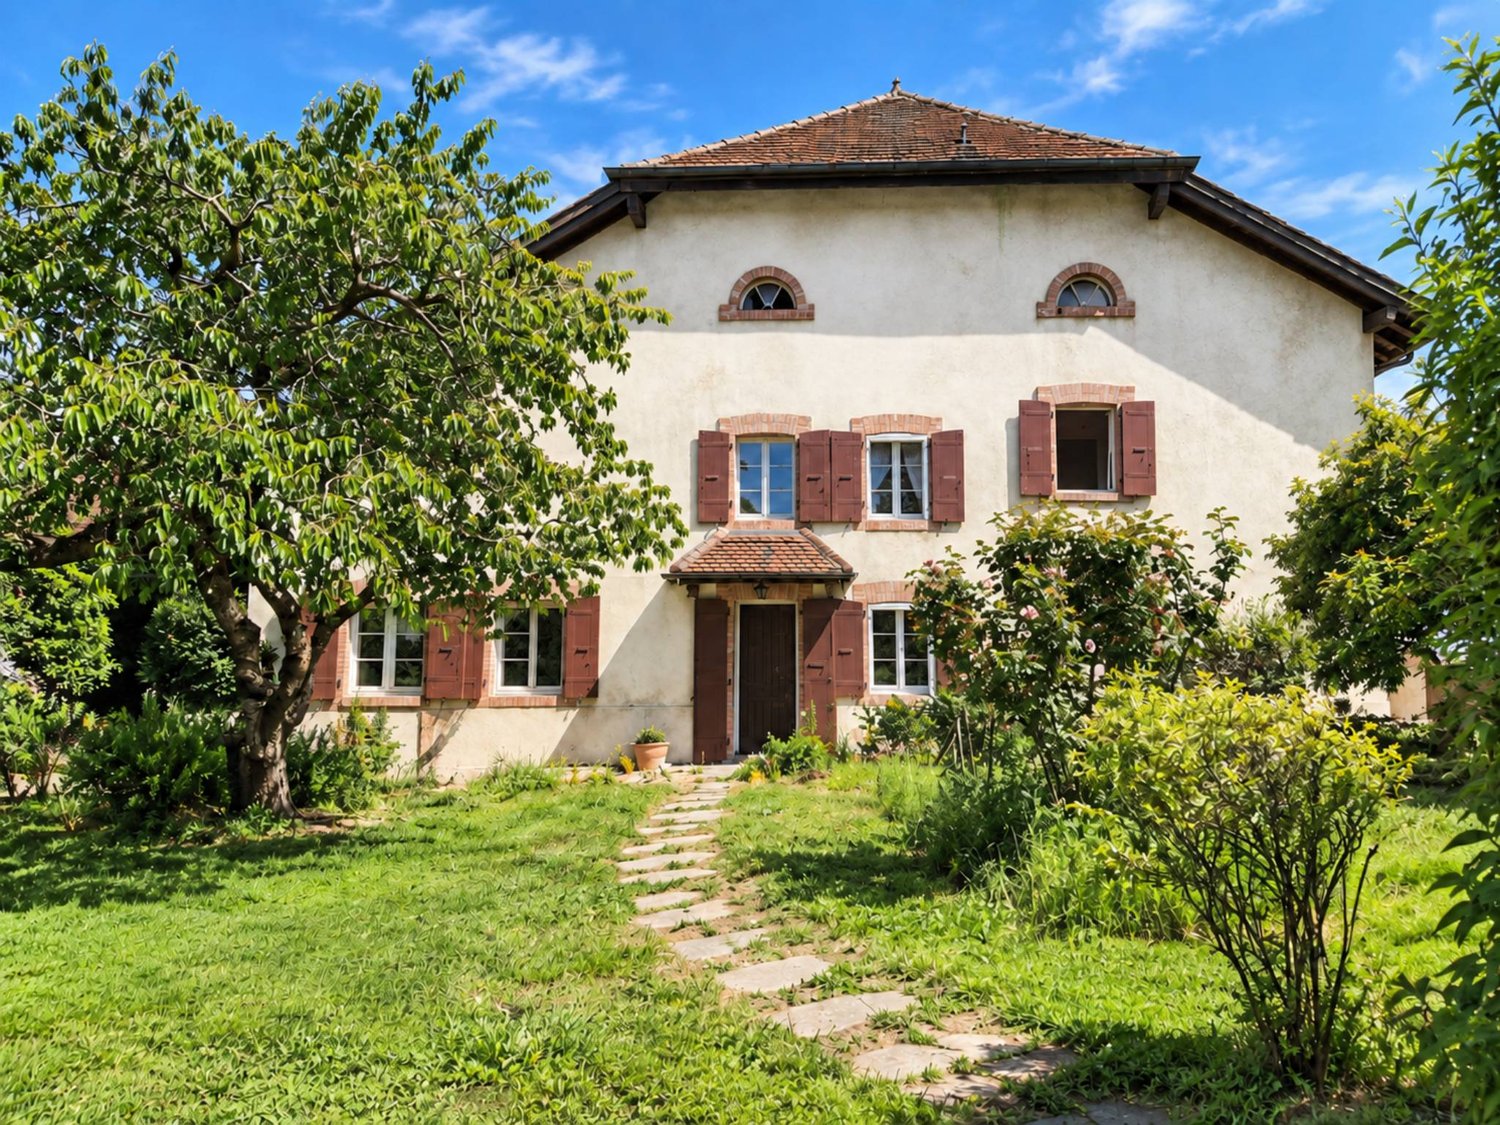
Old farm with strong construction potential and renovation needs

Located in Bournens, in the heart of the Gros-de-Vaud, this old farm converted into a dwelling benefits from a peaceful and privileged environment, with an unobstructed view of the surrounding countryside and the Jura.Developed on two levels and offering over 300 m² of living space, the property seduces with its generous volumes, beautiful ceiling height, and the warm character of its spaces. In addition, an attic level of approximately 100 m² constitutes a significant reserve of space and opens up new possibilities for layout.Outside, the property benefits from a pleasant south-facing garden, a terrace, and a covered area, allowing the moments of conviviality to be extended in all seasons. Three parking spaces and a garage complete the property. A stone outbuilding, also offering different perspectives for use, as well as a woodshed, enrich the property's outbuildings.If the current interior distribution still reflects the standards of its time, the available volumes and the building's configuration offer excellent potential for renovation and rearrangement. The house can thus be rethought and enhanced according to the expectations and project of its future owners.The property also stands out for a particularly rare asset: its additional construction potential. This allows for the development of approximately 462 m² of additional gross floor area, offering interesting perspectives for medium and long-term enhancement.A detailed document outlining this construction potential is available upon request.

  • Parking space
  • Garage
  • View
1 / 12
  • Parking space
  • Balcony / Terrace
  • Garage
  • +1
4.5 rooms110m²CHF 1,150,000.–
Bournens, 1035 Bournens

Pleasant 4.5-room apartment with 1043 m2 private garden

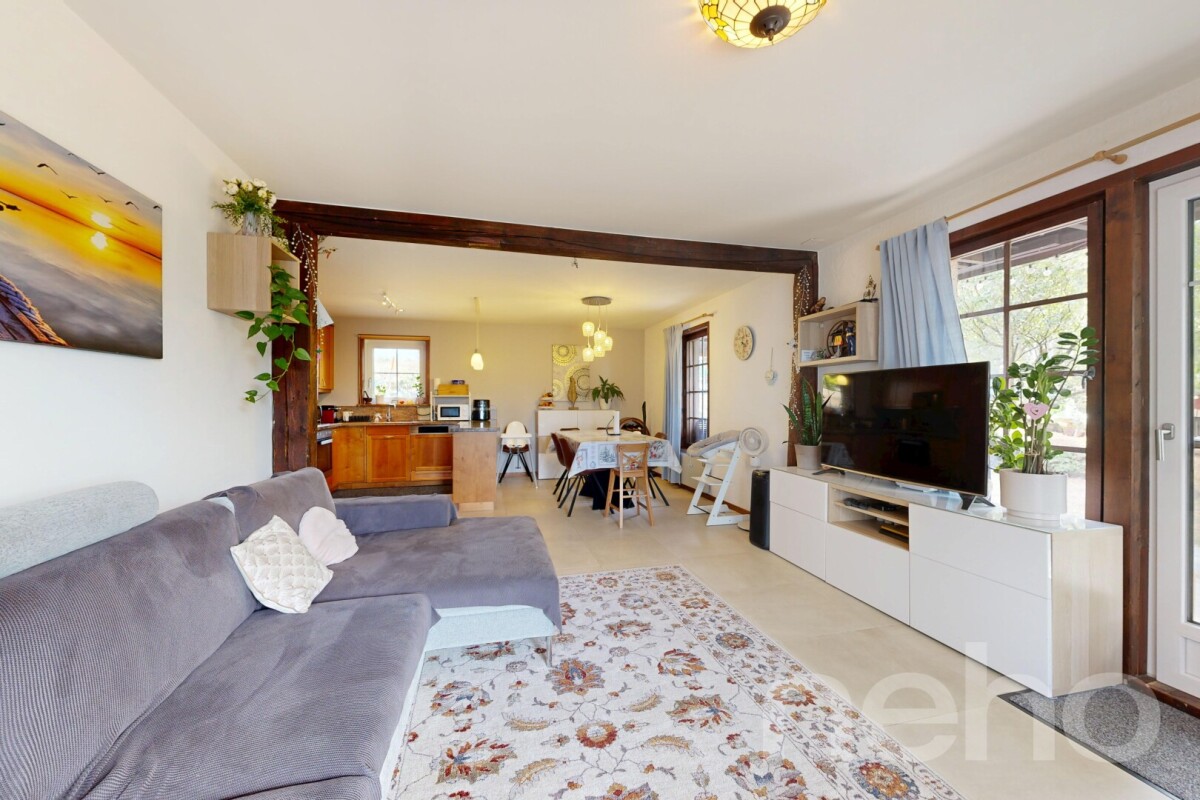
In Bournens, this accommodation has all the attributes of a house: beautiful volumes, a ground-floor terrace, and a private garden, within a small, green co-ownership of only three lots, whose PPE has just been constituted. On the ground floor, life is organized around the living room, extended by the dining room and kitchen, with direct access to the vast terrace. A bedroom and a shower room complete this level, ideal for accommodating family or setting up an office. Upstairs, two bedrooms share a bathroom, the largest having a balcony and a generous adjacent dressing room. The exteriors are particularly notable: the 1043 m² garden, fully treed, deploys large weeping willows and many fruit trees in a framework as generous as it is intimate - what to receive all summer and pick your own fruits. A garage box and an outdoor parking space complete the property. The building has also benefited from several recent works: roof insulation, triple-glazed windows equipped with mosquito nets, as well as solar panels in a consumption grouping (RCP), to produce and store electricity on site. The village of Gros-de-Vaud, Bournens, offers a countryside setting while being perfectly connected: the highway entrance is just a few minutes away, which puts Lausanne and the Lemanic arc within immediate reach. Exact address available after registration on neho.ch. DO YOU WANT TO VISIT? PLEASE REGISTER FIRST: https://neho.ch/b/1035-26-1

  • Parking space
  • Balcony / Terrace
  • Garage
  • +1
More objects in your automatically expanded search area
20 results - Radius: + 10km
Lina Gaci

Lina Gaci

1 / 13
Lina Gaci

Lina Gaci

  • Parking space
4.5 rooms96m²CHF 630,000.–
Premium
Barilliettaz 1, 1122 Romanel-sur-Morges

Beautiful apartment in a village house

Located in the heart of the village, this charming apartment seduces with the charm of its exposed beams, its warm atmosphere, and its beautiful brightness. Well laid out and equipped with large storage spaces, it offers a pleasant living environment while remaining close to Morges, its amenities, and public transportation.The spaces are distributed as follows:- Entrance hall with storage - Living/dining room with fireplace- Open, fully equipped kitchen- Three bedrooms, including a parental suite with shower and WC - Bathroom with WCThe apartment has a cellar and two outdoor parking spaces available at an additional cost of CHF 30,000.-.Its peaceful environment, appreciated by families, allows children to join the school building and playground on foot, 150 meters away, without crossing a road. The village school welcomes students from 1st to 6th grade and has a school canteen; secondary school and gymnasium continue in Morges, 5 km away. The playground has structures for young and old, benches, and picnic tables, a petanque court, and sports fields, and is the main meeting place for residents. Several local societies also animate the village throughout the year.Buses MBC 735 and 736 regularly serve the village and reach the Morges train station, as well as the secondary school and gymnasium, in 15 minutes. At the beginning and end of the day, additional routes also connect to the Bussigny train station in 20 minutes, making it easier for students and commuters working in Lausanne to travel. The University of Lausanne is 9 km away and remains accessible by public transportation, as are the universities and training centers in the Lausanne region.The neighboring village, 1.5 km away, has a bakery with postal service, a communal inn, and a library that regularly offers events. Morges offers a complete range of shops and services; several shopping centers are less than 10 km away, and the regional hospital is 4 km away.Good to know:- The apartment can be connected to the existing centralized gas heating in the house.- The property is part of a small condominium with 5 units.- The tax rate is advantageous (56%).

  • Parking space
Travel time
-
New building
1 / 10
  • Parking space
  • Garage
3.5 rooms123m²CHF 890,000.–
Premium
A Chevilly, 1316 Chevilly

New promotion: brand new 3.5-room apartment

NEW PROMOTION !You appreciate nature, calmness, but also want to be close to major cities? Then opt without delay for the new promotion located in the heart of the charming village of Chevilly.This project includes a building with 5 apartments, from 3.5 to 5.5 rooms, from 133 m2 to 202 m2 of living space.This 3.5-room apartment in a triplex is located on the ground floor.It consists of a first floor with an entrance hall, a large living room/kitchen and a visitor toilet.On the first floor, a hall leads to a bedroom and a bathroom/WC.The last floor also consists of a bedroom and a bathroom/WC.A basement, an outdoor parking space (CHF 10'000.- extra) and a 30m2 garage (CHF 35'000 extra) complete this property.Your future home will be spacious, comfortable and adapted to your lifestyle.The village of Chevilly is located in the canton of Vaud in Switzerland. It is a municipality that is part of the district of Morges.Chevilly is a picturesque small village, surrounded by fields and vineyards, typical of the Vaud region. It is located in the countryside, a few kilometers north of the city of Morges, which is the main city of the region.The village of Chevilly offers a peaceful and rural setting, with traditional stone houses and agricultural landscapes. It is ideal for those seeking tranquility and authenticity of Swiss village life. The canton of Vaud is renowned for its varied landscapes.Expected delivery: summer 2026Finishes chosen by the buyerSale in co-ownership of land for reduced purchase costs !INFORMATION AND VISIT at 021 807 15 20

  • Parking space
  • Garage
New building
1 / 10
  • Parking space
4.5 rooms148m²CHF 1,090,000.–
Premium
A Chevilly, 1316 Chevilly

New promotion: Duplex of 4.5 rooms with 163m2 and terrace of 58m2

NEW PROMOTION!You appreciate nature, calmness, but also want to be close to major cities? Then opt without delay for the new promotion located in the heart of the charming village of Chevilly.This renovation project includes a PPE of 5 apartments, from 3.5 to 5.5 rooms, offering between 133 m2 to 202 m2 of living space.This 4.5-room duplex apartment is located on the 2nd floor. It consists of:A first level, a large hall with on the right the day area with a fitted open kitchen overlooking the spacious living room giving access to the partially covered terrace of 58m2. A large landing serving two bedrooms and a bathroom/WC.Upstairs, a parental suite with private shower.A cellar and two covered parking spaces (CHF 20,000 per unit extra) complete this property.Your future home will be spacious, comfortable, and adapted to your lifestyle.The village of Chevilly is located in the canton of Vaud in Switzerland. It is a municipality that is part of the district of Morges.Chevilly is a picturesque small village, surrounded by fields and vineyards, typical of the Vaud region. It is located in the countryside, a few kilometers north of the city of Morges, which is the main city of the region.The village of Chevilly offers a peaceful and rural setting, with traditional stone houses and agricultural landscapes. It is ideal for those seeking tranquility and authenticity of Swiss village life. The canton of Vaud is renowned for its varied landscapes.Expected delivery: summer 2026Finishes chosen by the buyerSale in land share for reduced purchase fees!INFORMATION AND VISIT at 021 807 15 20

  • Parking space
New building
1 / 9
4.5 rooms129m²CHF 1,545,000.–
Premium
A Prilly, 1008 Prilly

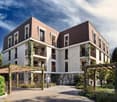
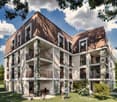
New promotion: Ground floor apartment of 129 m² with a large garden of 158 m²

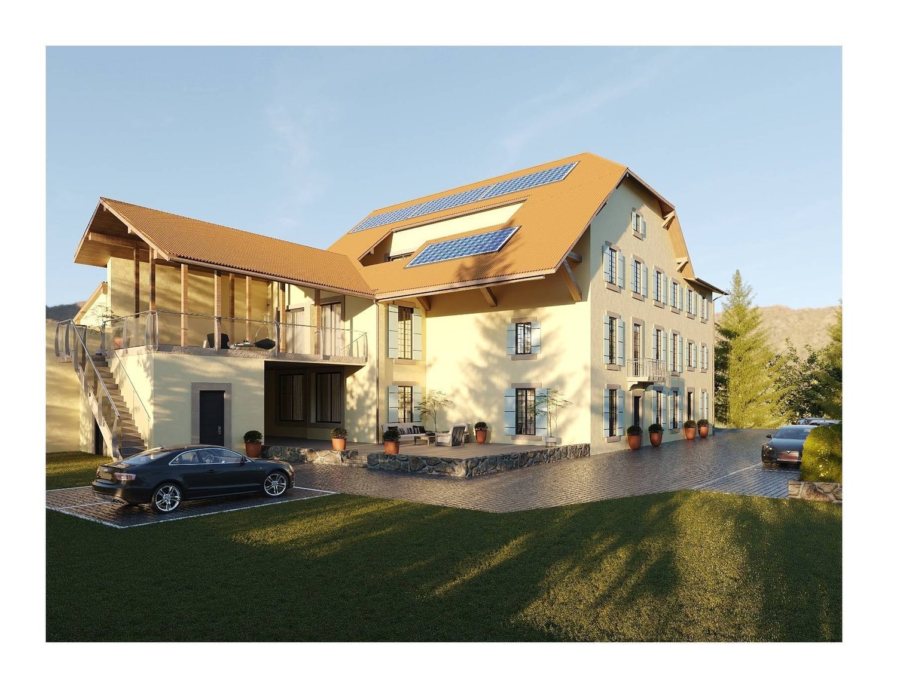
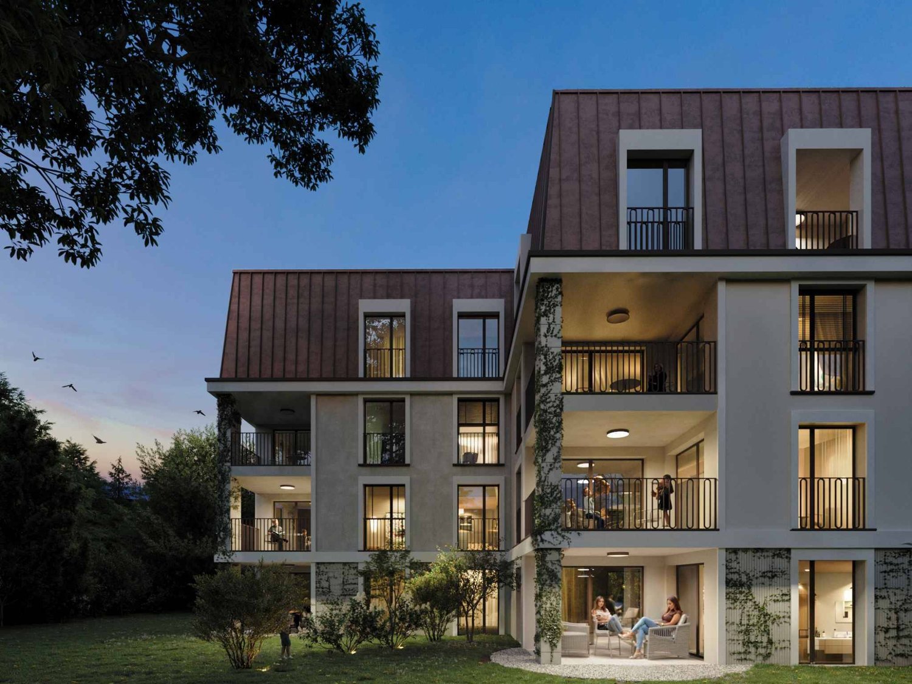
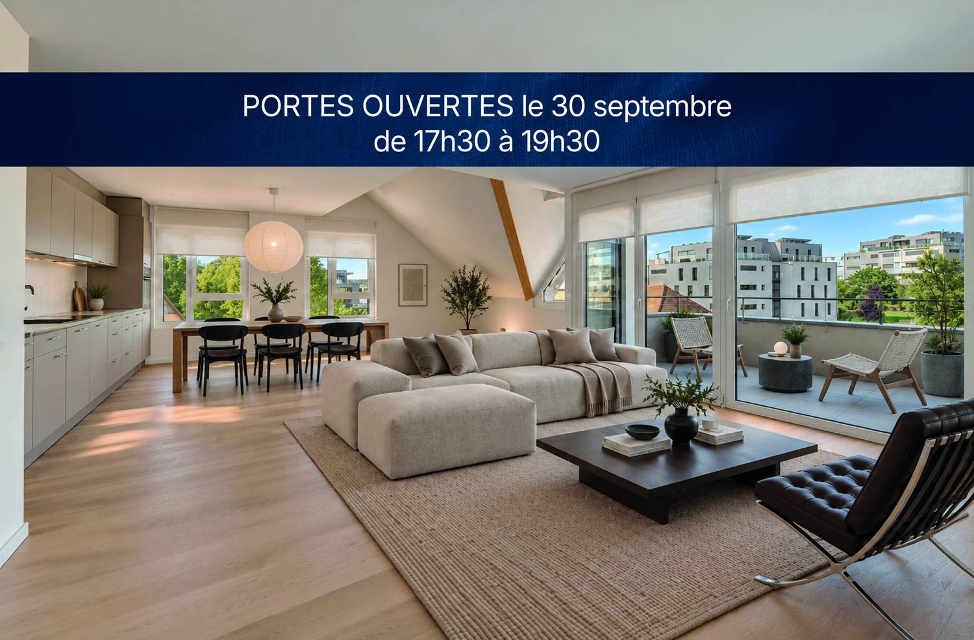
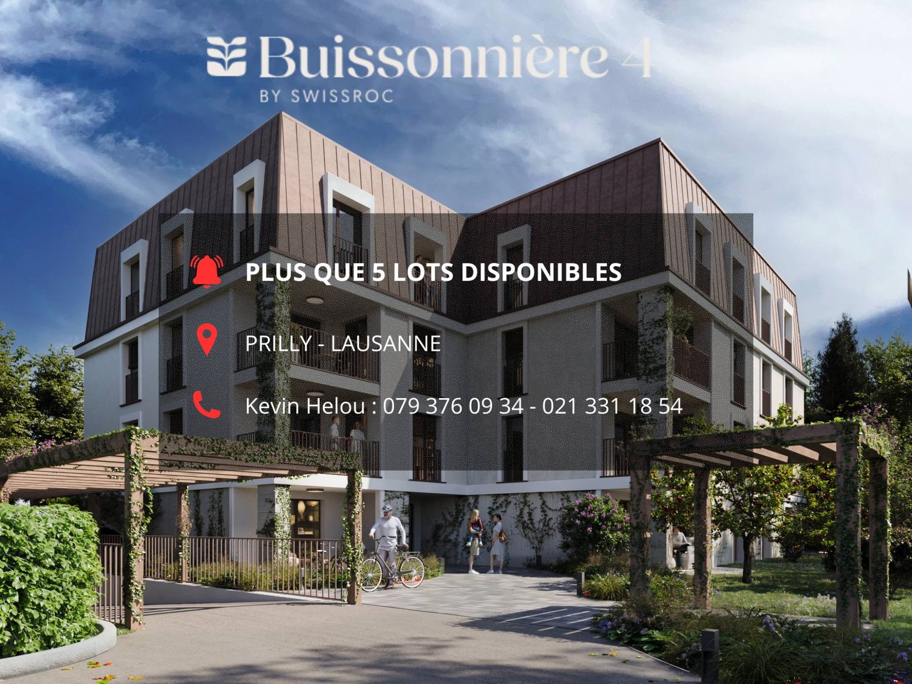
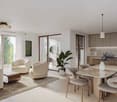
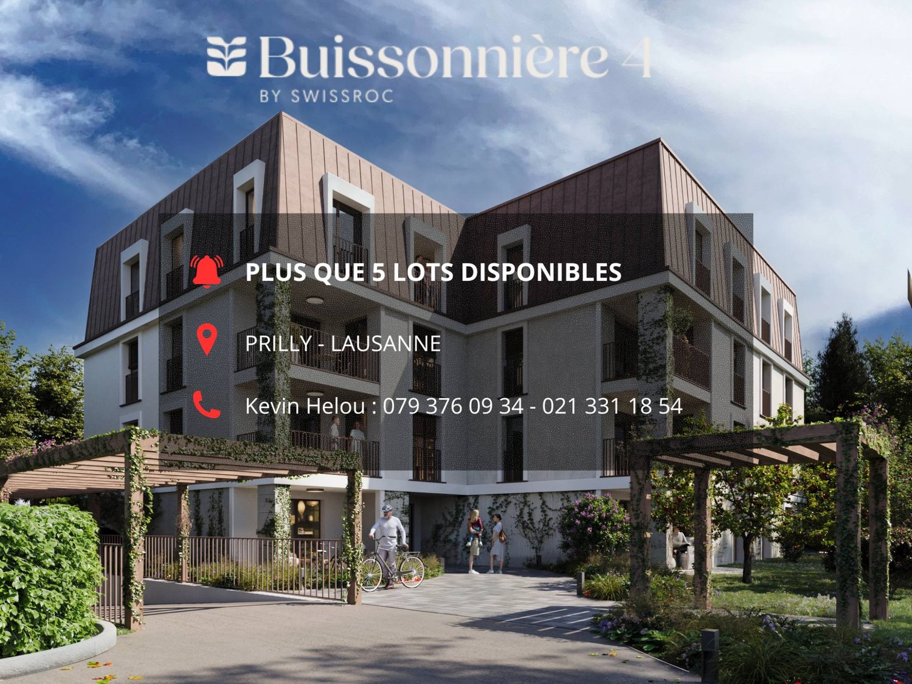
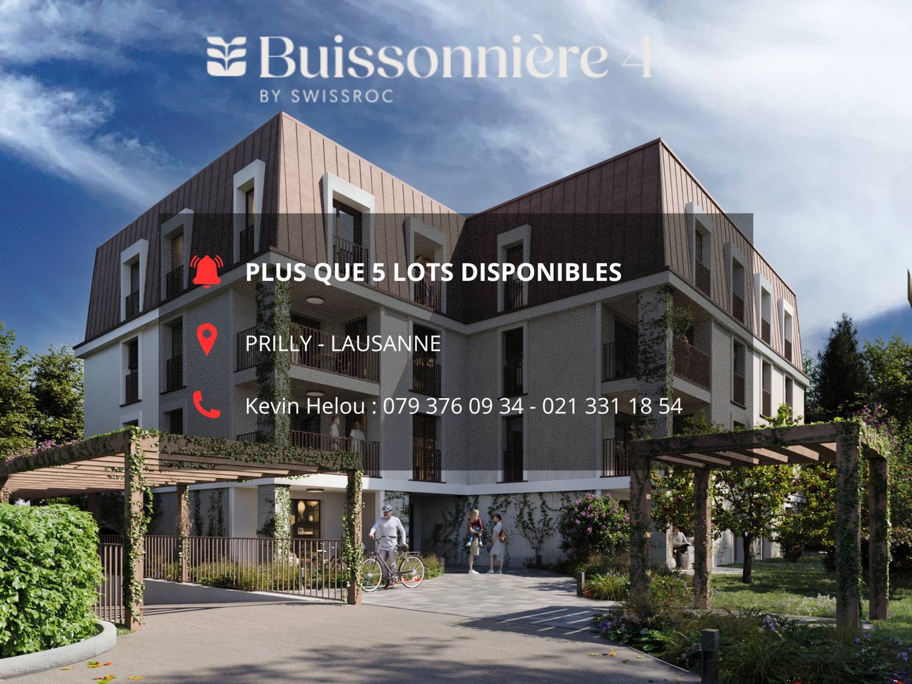
La Buissonnière Harmony between calm and urban lifeNestled in the heart of a peaceful neighborhood in Prilly, the La Buissonnière residence benefits from a privileged location: away from agitation, but just a few minutes from Lausanne and its amenities.Designed to offer optimal living comfort, it combines tranquility, modernity, and urban life. Here, everything is brought together to fully enjoy every moment, whether you are a young active person, a family, or a senior seeking serenity.The residence offers a wide range of apartments, from studios to 4.5-room family apartments. The apartments benefit from generous volumes, exceptional brightness, and careful layout, promoting well-being and conviviality.Each apartment has a private outdoor space, garden, terrace, or loggia to enjoy the sun throughout the day. Architecture:Inspired by the neighboring historic villa of 1909 and the traditional charm of the neighborhood, the project reinvents collective housing as a house nestled in its garden.Reinterpreting the codes of local architecture, the building stands out with its Mansard roof, a subtle evocation of the surrounding heritage. A cellar is available per apartment. Bicycle storage available. A parking space in the underground garage for CHF 50'000.- in addition to the price. La Buissonnière, that's the perfect balance between a peaceful living environment and immediate access to the city.

New building
1 / 8
  • Parking space
  • Elevator
  • Wheelchair access
3.5 rooms80m²CHF 970,000.–
Premium
A Denges, 1026 Denges

Bourg de Denges - Serenity and greenery just a stone's throw from the train station and EPFL amenities

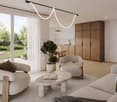
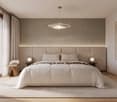
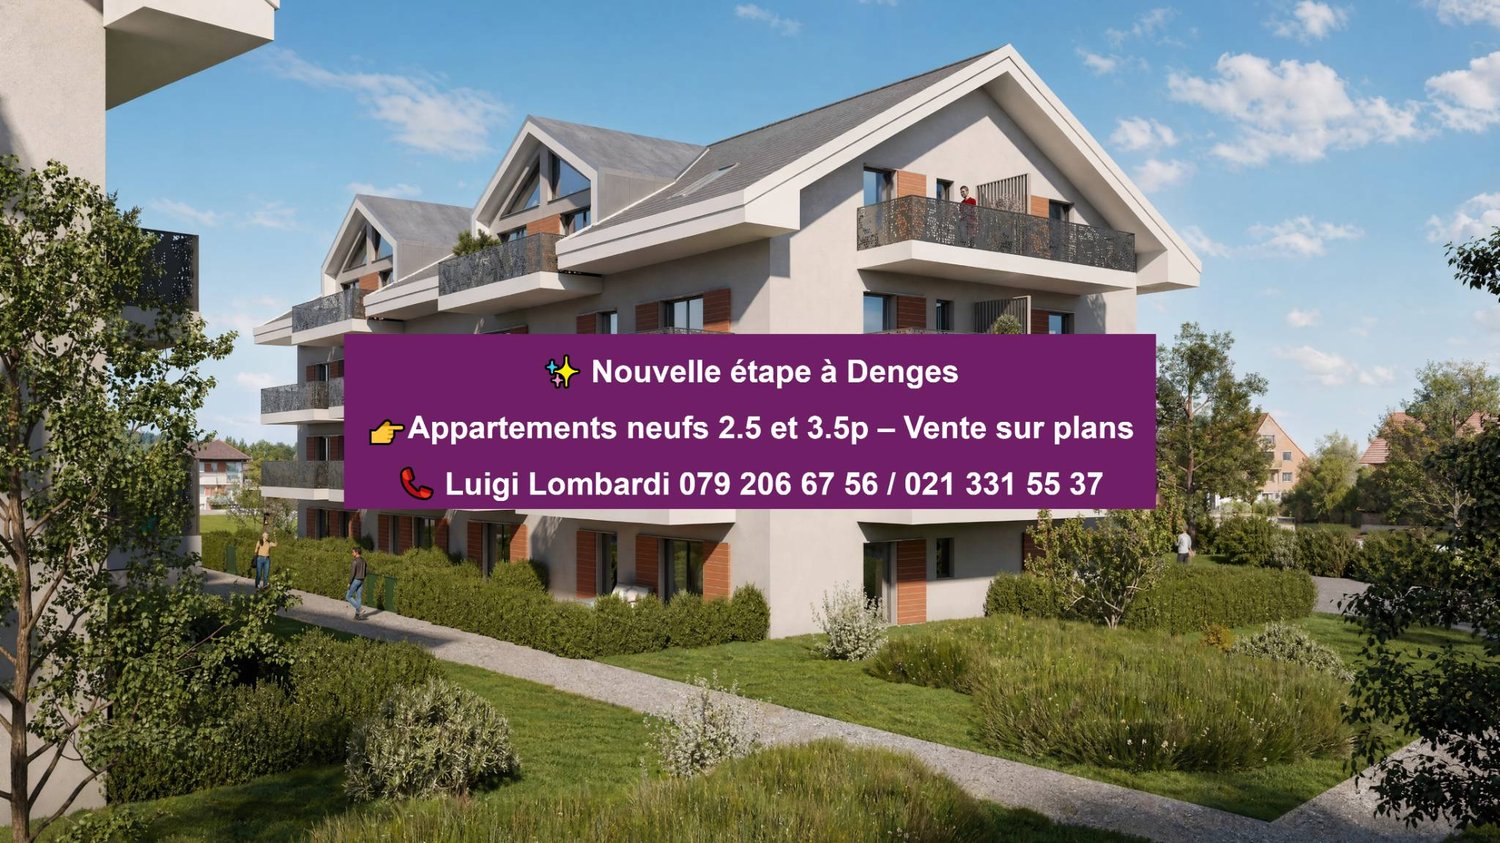
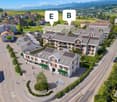
In a future new residence ideally located just 2 minutes from the CFF train station, discover a contemporary high-standard project in the heart of the Bourg of Denges. The complex consists of two elegant human-scale buildings, each housing 20 apartments.The apartments, exclusively 2.5 and 3.5 rooms, offer functional and attractive typologies, suitable for both occupants and investors.Depending on the location, the ground-floor apartments benefit from private gardens, while those on the upper floors (1st, 2nd, and attic) have balconies. The complex also benefits from different orientations (North, South, East, and West), guaranteeing a beautiful diversity of light and ambiance.The residence, built according to MINERGIE standards, offers a modern, comfortable, and sustainable living environment, with elegant architecture, generous volumes, and excellent energy performance.Thanks to its privileged location and the strong demand for rental properties in this sector, this type of property is particularly attractive to investors.Buyers have the opportunity to personalize the finishes to create an interior in their image. Delivery April 2028.An indoor parking space is available as an option at an additional cost to the sale price. Delivery April 2028.Other apartments are available within the residence, please consult our price list to discover all the opportunities.For more information, please contact your broker: Luigi Lombardi +41 (0)79 206 67 56 or our agency at +41 (0)21 331 55 37

  • Parking space
  • Elevator
  • Wheelchair access
New building
1 / 5
  • Parking space
  • Balcony / Terrace
  • Elevator
2.5 rooms55m²CHF 730,000.–
Premium
A Denges, 1026 Denges

New promotion: 2.5-room apartment with balcony

Bernard Nicod SA has the pleasure of presenting to you, in exclusivity, the second stage of the Les Résidences du Village project, located in the charming village of Denges, in the heart of the Les Ochettes neighborhood.Following a first phase already successfully completed, this new promotion is part of a high-quality architectural concept developed by the Bernard Nicod SA General Company. It consists of two buildings totaling 40 apartments, offering 2.5 and 3.5 rooms, with optimized surfaces and plenty of light.The residence is designed to offer optimal living comfort, harmoniously combining tranquility, modernity, and natural surroundings.This 2.5-room apartment of approximately 55 m2 stands out for its functional layout and beautiful light. It consists of a living room with open kitchen, offering a convivial and pleasant living space. A kitchen budget is planned, allowing you to personalize the amenities according to your tastes.Composed of a 20m2 bedroom, comfortable and well-proportioned, it is complemented by a modern bathroom with bath/WC.A cellar and an indoor parking space (in addition) complete this property.Combining construction quality, modern comfort, and privileged location, this second stage of the Résidences du Village represents an ideal opportunity for young professionals, couples, or investors looking for a modern and well-located property.Delivery is scheduled for April 2028.For more information: DJAMILA SOUTTER 079 898 81 29

  • Parking space
  • Balcony / Terrace
  • Elevator
1 / 33
10.5 rooms450m²CHF 3,600,000.–
Top
Rue du Château-Dessus 2, 1376 Goumoens-la-Ville

Renovated Manor House

Renovated Manor House in the heart of a charming village For sale in the center of Goumoëns-la-Ville - historic manor house of approx. 575 m2 usable (approx. 450 m2 habitable), entirely renovated to offer you all the comfort of a new building and situated on a magnificent landscaped plot of over 1'000 m2. The chief town of Gros-de-Vaud, Echallens, is 4 minutes away by car and Lausanne is 30 minutes.The house perfectly combines the charm of the old with the comfort of the modern. It only remains to choose your interior finishes according to your taste, to allow you to create your custom living space (finishes not included in the sale, indicative quote available on request). We specify that the walls are already smoothed (Q4 smoothing) and the electrical and sanitary installations are ready, there is only your personal touch missing!This vast residence is distributed as follows:Ground floor:A spacious entrance hall, a large kitchen of approx. 20 m2 which opens onto a living/dining room of approx. 37 m2, a living room of approx. 21 m2 which has the possibility of installing a fireplace. This convivial living space, ideal for receiving, opens onto a magnificent terracotta and ceramic tile terrace and a paradisiacal garden. This level also offers an office of approx. 14 m2 and a guest toilet. Practically, a pantry with the possibility of installing a laundry room of approx. 18 m2 is located behind the kitchen to facilitate household management. Additionally, a studio with its own access offers the possibility of housing staff or obtaining rental income while preserving your intimacy. Finally, the covered entrance of approx. 10 m2 facilitates access to the villa in rainy weather and a storage room of approx. 6 m2 ensures that you can safely park your bicycles. This level fully enjoys the view of the beautifully landscaped garden.1st floor:A wide corridor leads to the 4 bedrooms. The first is the parental suite of an impressive surface of approx. 47 m2 including a dressing room, a bathroom and a loggia of approx. 6 m2. Then, three beautiful bedrooms enjoy generous surfaces of approx. 19 m2, 18 m2 and 22 m2. Two comfortable bathrooms of approx. 12 and 14 m2 and a laundry room complete this floor.Attic:This beautiful building is crowned by a multipurpose space of approx. 100 m2 with exposed beams. The latter give this floor, which also has a large bathroom, undeniable charm. Although the villa is impressive, its outdoor facilities are just as impressive. A large terracotta and ceramic tile terrace equipped with a fabric awning will allow you to receive your guests and spend unforgettable moments during the beautiful days. Paved paths invite you to stroll through your garden and enjoy it fully. Everything is centered around the masterpiece, the old fountain.Throughout the day, you will enjoy optimal sunlight thanks to the southwest orientation of the plot. In the evening, the garden lighting will allow you to spend memorable evenings.Practically, the plot being flat, and thanks to a robotic lawn mower and automatic irrigation, the maintenance of the property is easy. For parking your vehicles, the property has six outdoor parking spaces.In summary, it is a rare opportunity to live in a historic property in the center of a charming village while enjoying all the amenities that are just 5 minutes away. An opportunity not to be missed!


Travel time
-
New building
1 / 13
4.5 rooms116m²CHF 1,430,000.–
Top
Chemin des Vergers 14, 1023 Crissier

Single-family house by the architect in Crissier

Discover this beautiful modern house with 4.5 rooms at Chemin des Vergers 14 in Crissier. This new construction project, realized by the Outsider.Archi architecture firm and the RealT SA developer, is Minergie-certified and offers an exceptional living environment on three floors with 116.3 m² of living space and a plot of 270 to 820 m² of garden and forest, bounded by a river. 2 parking spaces are included in the price.Price: from 1,430,000 Fr.Main features: • Bright living areas: Modern living room with large windows and outdoor views • Comfortable bedrooms: Bedrooms with beautiful ceiling heights and large openings, offering optimal natural light • Equipped kitchen: Minimalist-inspired kitchen area, fully equipped • 2 bathrooms & separate WC: Modern bathrooms with Italian shower. • Outdoor areas: Large terrace, tree-lined garden, and carport Preferred location:The surroundings are idyllic and sunny, ideal for families. Everything is ideally located, with the "Crissier" bus stop within a 5-minute walk, the Shopin supermarket within a 15-minute walk, and the L'Orée primary school within 13 minutes. This property offers a perfect balance between a quiet residential area and urban amenities.The house is available immediately (construction project on a partial plot), and this townhouse offers a unique opportunity to acquire a new and ecological object in a sought-after district of Crissier.Financing only with Valiant Bank(Construction financing)Contact: Mrs. Chiuminati, Valiant Morges,Questions about the project: info@RealT.swissDeveloper: RealT SA www.RealT.swissArchitect: Outsider.Architecture SA www.outsider.archiBank: Valiant SA https://www.valiant.ch

Travel time
-
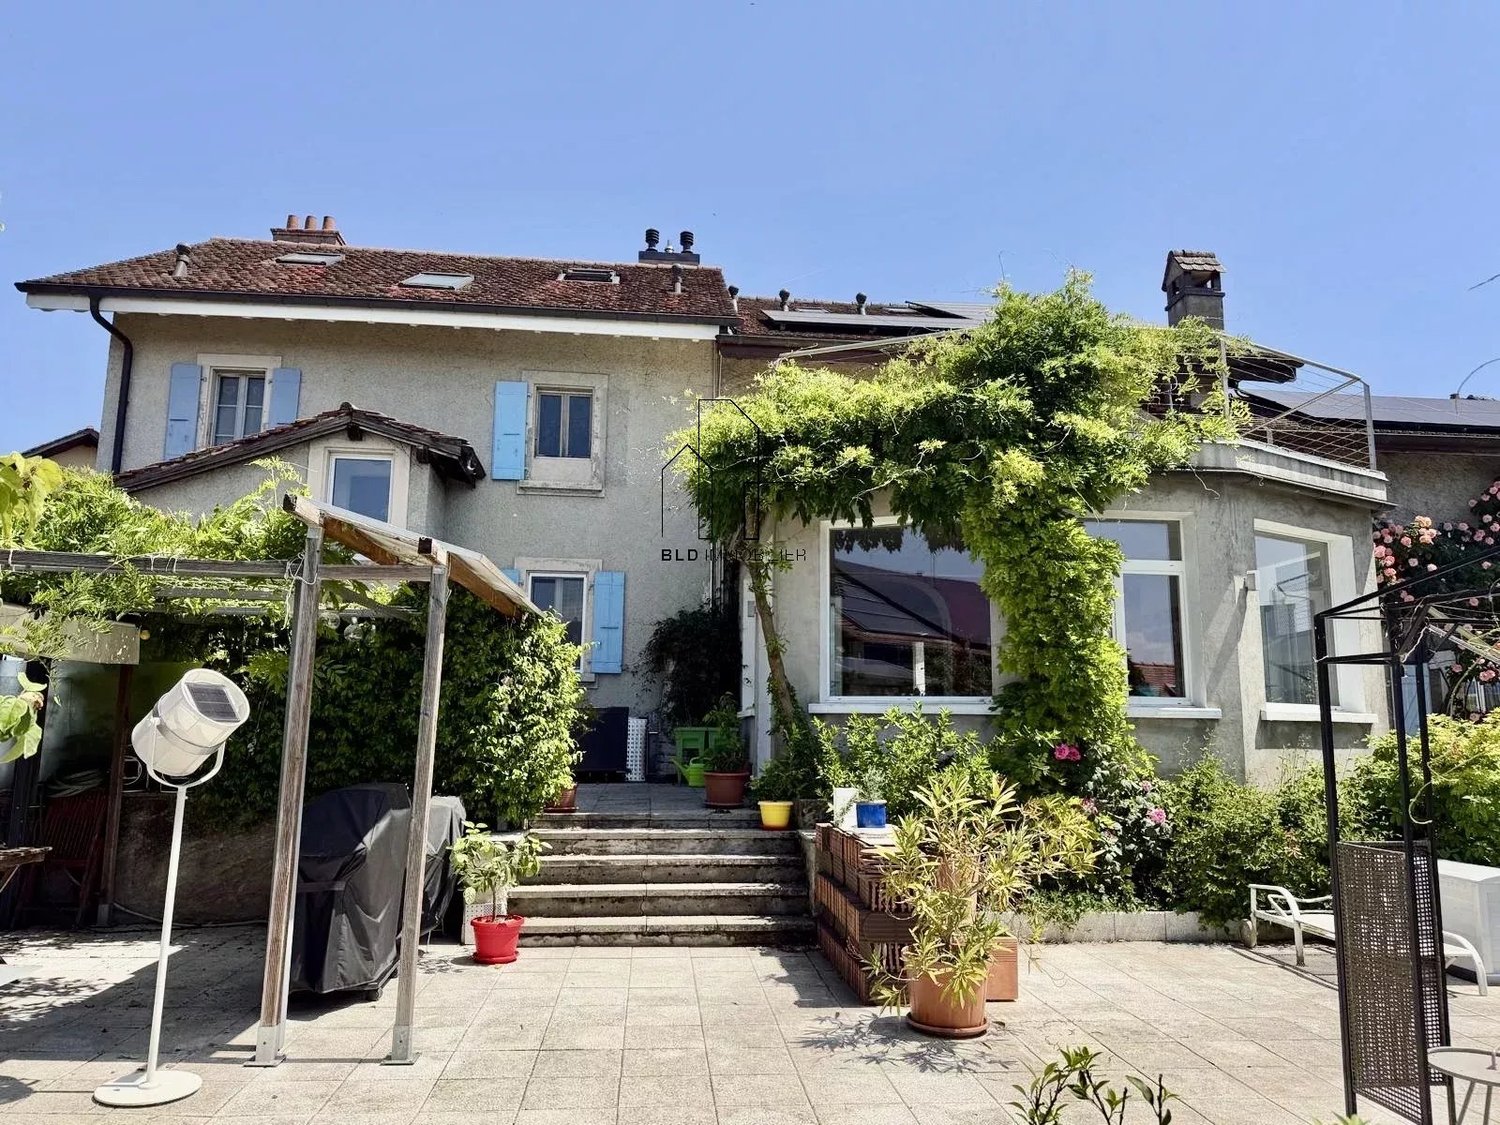
  • Two-story white house with blue shutters, surrounded by lush greenery and a small patio with outdoor furniture.
  • Spacious room with wooden flooring, exposed wooden beams, a staircase leading to an upper level, and a white fireplace with a black chimney.
  • {"type": "Furnished Room", "objects": ["fireplace", "kitchen cabinets", "kitchen counter", "kitchen sink", "kitchen stove", "kitchen refrigerator", "kitchen microwave", "kitchen dishwasher", "kitchen oven", "kitchen island", "kitchen sink", "kitchen fauce
  • Modern bathroom with a large sink, mirror, toilet, and walk-in shower with glass enclosure.
  • Spacious hallway with wooden flooring, a staircase with wooden steps and metal railing, and pendant lights hanging from the ceiling.
  • Empty room with wooden herringbone flooring, exposed wooden beams on the ceiling, built-in closet, and a window with a view of greenery.
  • A small, unfurnished room with wooden flooring, a white shelf, and a white desk near a window.
  • Modern bathroom with white tiles, a glass-enclosed shower, a toilet, a sink with a wooden cabinet, and a mirror above the sink.
  • Empty attic room with wooden beams, wooden flooring, large sliding glass door with curtains, and recessed lighting.
  • Bright, airy room with wooden flooring, exposed wooden beams, and large windows. Features a white desk, a white chair, and a black shelving unit.
  • Staircase with wooden beams and a metal railing, leading to a room with white walls and wooden flooring.
  • Modern bathroom with a glass-enclosed shower, wooden vanity with sink, toilet, and decorative patterned tiles.
1 / 14
8.5 rooms280m²CHF 1,290,000.–
Top
Cinq-Sols 2, 1312 Eclépens

Historic 8.5-room village house in Eclépen, Vaud

Located in Éclépens, this semi-detached house built in 1860 has retained all the charm of the old, while offering the comfort of a renovated interior.Spread over three levels, it offers beautiful spaces and a warm atmosphere, particularly thanks to its exposed beams. Its configuration will suit a family who wants to enjoy enough space for daily life.Major work was carried out between 2013 and 2023, including a complete renovation in 2023. The house also has two terraces, a garage-box and two outdoor parking spaces.The property also includes an 84 m² vineyard plot, whose maintenance requires no intervention from the owners. In return, they receive 20 bottles of wine from the municipality every year: an original attention that recalls the wine-growing character of the region.The house benefits from a particularly practical location for daily life. A bus stop located less than 50 meters away allows you to reach the station in just a few minutes. The schools are accessible about 500 meters away. Parks and playgrounds are also located near the house.Interested in this property? Do not hesitate to write to us!Idéal situation: Located in the heart of the charming village of Eclépens (1312), in the canton of Vaud, this house benefits from a privileged location. The Cinq-Sous bus stop, accessible on foot in just one minute, allows you to reach La Sarraz and its CFF station in less than 5 minutes.A river is accessible nearby for nice walks. The Volg supermarket is reachable in 12 minutes on foot, and the school of the Rue du Village is located 10 minutes on foot, ideal for families with children.A true love at first sight for lovers of heritage and contemporary comfort, this character house represents a rare opportunity on the Vaud real estate market. Do not miss this chance to settle in an exceptional living environment, between authenticity and modernity.

Travel time
-
Thomas Jaquet

Thomas Jaquet

1 / 13
Thomas Jaquet

Thomas Jaquet

  • Parking space
  • Balcony / Terrace
  • View
6 rooms140m²CHF 2,490,000.–
Top
., 1004 Lausanne

EXCLUSIVE IN LAUSANNE - 6-ROOM HOUSE, LAKE VIEW & GARDEN

Rare on the market - 6-room house, lake view, garden and 4 parking spaces Nestled in a quiet and sought-after residential area of Lausanne, this 6-room house offers a rare opportunity: to acquire a property with considerable potential, in a sector where this type of property is rare. The house, currently divided into two independent apartments, offers great flexibility in use: a 2.5-room apartment with balcony on the ground floor, and a 3.5-room apartment spread over the 1st floor and the attic, with an open living area leading to its own balcony and rooms nestled under the attic offering a breathtaking view of Lake Geneva - an asset that is worth it and truly changes the way you live in the space. This configuration lends itself as well to rental or intergenerational use as to reunification into a large family home. It also has a semi-excavated basement, offering additional volumes to be valued according to needs. The calm of the neighborhood, the quality of its setting, and the discretion of the surroundings make it a sought-after place to live, away from the hustle and bustle while still being close to all amenities. Perfectly habitable as is, it has exceptional potential for those who want to undertake a deep renovation and shape a property entirely in their image, in one of the most sought-after areas of the region. Another significant advantage: the property benefits from 4 private parking spaces, a precious comfort that is increasingly difficult to find. Completed by a pleasant garden, this house with strong character constitutes an opportunity to seize in a market where this type of property is only occasionally presented. High points • 6-room house with semi-excavated basement • Currently divided into 2 independent apartments: 2.5 rooms with balcony (ground floor) and 3.5 rooms with balcony (1st floor and attic) - flexible use or reunification possible • Rooms in the 3.5-room area under the attic, with breathtaking view of Lake Geneva • Quiet and sought-after neighborhood • Habitable as is, with great potential for renovation • 4 private parking spaces (rare on the market) • Pleasant garden • Rare opportunity, not to be missed File, information, and visit on request by sending us your complete contact details by email. Thomas Jaquet thomas@proximmo.ch PROXIMMO Real Estate Agency Place Bel-Air 1 13th floor / Bel-Air Tower CH - 1003 Lausanne 021 351 08 08 info@proximmo.ch www.proximmo.ch ------- All our offers and promotions are visible here: https://proximmo.ch/proximmo-vente-immobilier.html ------- Are you considering selling your property? Contact us without obligation for a free valuation of your property.

  • Parking space
  • Balcony / Terrace
  • View
Chloe Gonon

Chloe Gonon

1 / 13
Chloe Gonon

Chloe Gonon

  • Parking space
  • View
5.5 rooms134m²CHF 1,790,000.–
Top
., 1010 Lausanne

Elegant renovated villa in a peaceful living environment

Nestled in a particularly quiet residential area of Vennes, this charming individual property offers a privileged living environment, combining serenity, greenery, and modern comfort.Built in 1961 and renovated about five years ago, the house has managed to preserve its character while benefiting from high-quality contemporary amenities.The ground floor features spacious, light-filled living areas, including a fully functional open kitchen, a living room with a fireplace, and a dining room, forming a harmonious and convivial ensemble. This space opens directly onto a pleasant terrace, extended by a beautiful tree-lined garden, offering a peaceful atmosphere with a wooded area in the background, ideal for relaxation. This level is completed by a bedroom and a bathroom.Upstairs, you will find two bedrooms, one of which is currently used as a workshop, as well as a toilet.The partially insulated and heated basement offers additional beautiful volumes, including a large garage, a cellar, and a spacious laundry room.Located on a plot of approximately 1,200 m², this property stands out for its large garden with numerous trees, a true haven of peace. Two outdoor parking spaces complete this property.A rare opportunity for those seeking tranquility, close to amenities and the center of Lausanne.Chloé GononDirector of Luxury Real EstatePROXIMMO-LuxuryReal Estate Agency SàrlPlace Bel-Air 113th floor / Bel-Air TowerCH - 1003 Lausanne

  • Parking space
  • View
Thomas Jaquet

Thomas Jaquet

1 / 10
Thomas Jaquet

Thomas Jaquet

  • Parking space
  • Elevator
4.5 rooms108m²CHF 1,545,000.–
Top
., 1008 Prilly

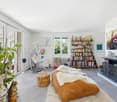
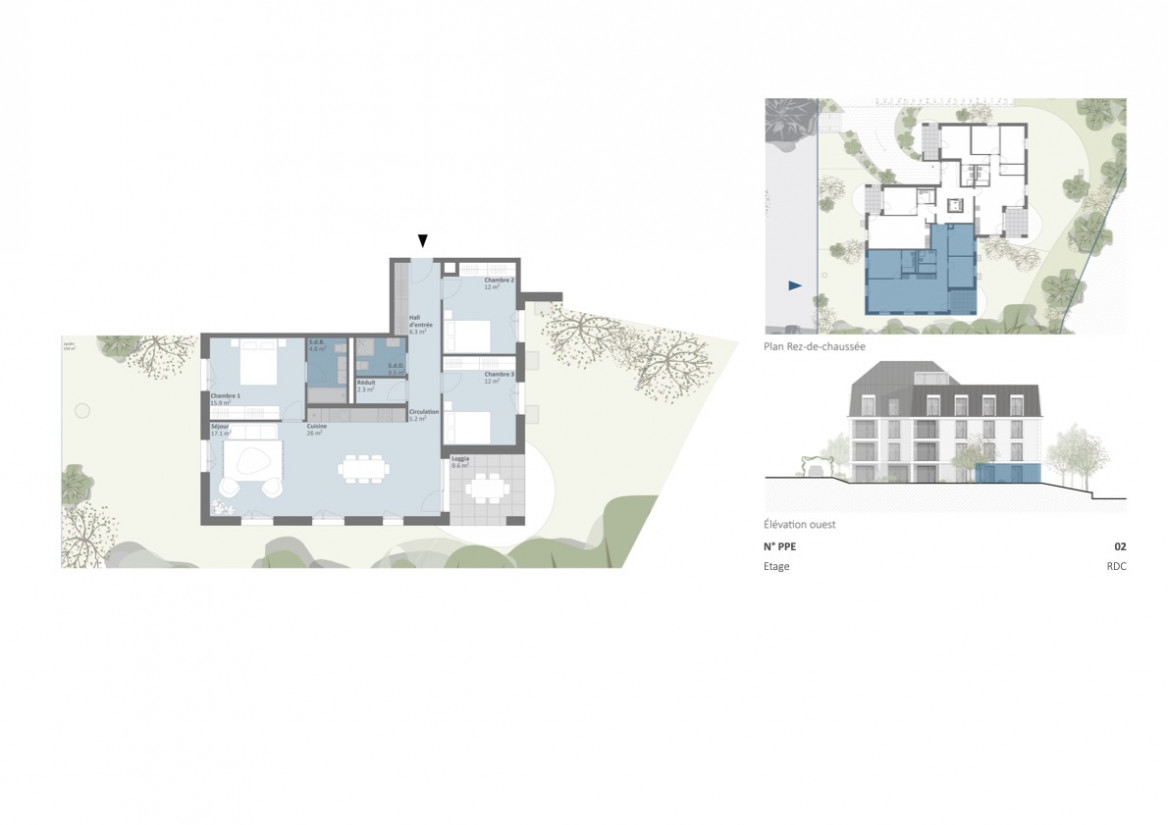
PROMOTION "LA BUISSONIÈRE" - CLOSE TO ALL AMENITIES

LOT 2 - Number PPE 02, GROUND FLOORQuiet, surrounded by greenery, just a stone's throw from the Coop Prilly Centre shopping mall and all amenities: this contemporary development features 16 apartments designed for comfort and quality of life.Generous volumes, natural light, customizable finishes: each home is optimized to the last square meter. The Minergie label guarantees energy efficiency and well-being in everyday life. Balcony, terrace, or garden, depending on the lot, extend the living spaces.Bus within 5 minutes' walk, highway and Lausanne within 5 minutes, UNIL/EPFL and the lake within 10 minutes.Building permit in force - construction start planned for the last quarter of 2026.Parking space for CHF 50,000.- extra.Our opinion: • Unique living environment, between greenery and amenities • Minergie certified • Building permit in force, construction imminent Take the time to meet us. Simply.File and appointment on request: complete contact details by email or through our contact form.Thomas Jaquetthomas@proximmo.chPROXIMMO Real Estate AgencyPlace Bel-Air 113th floor / Bel-Air TowerCH - 1003 Lausanne021 351 08 08info@proximmo.chwww.proximmo.ch-------All our offers and promotions are visible here:https://proximmo.ch/proximmo-vente-immobilier.html-------Are you planning to sell your property?Contact us without obligation for a free estimate of your property.

  • Parking space
  • Elevator

Suggested properties for you based on search results

Other interesting objects