Quick Filters for your search

Quick-filters

We show you quick-filters based on the most used filters by location.

By using these, you can enhance your search experience by finding new and interesting properties to your likings.

Assens - Properties for sale

We recommend expanding your search criteria to get similar results. The current filters didn’t return any matches.

If you don’t want to change your current search criteria, we recommend creating a search alert, so you’ll be notified when matching offers become available.

More objects in your automatically expanded search area
840 results - Radius: + 10km
New building
1 / 12
5.5 rooms150m²CHF 1,650,000.–
Premium
Chemin des Moures 34, 1080 Les Cullayes

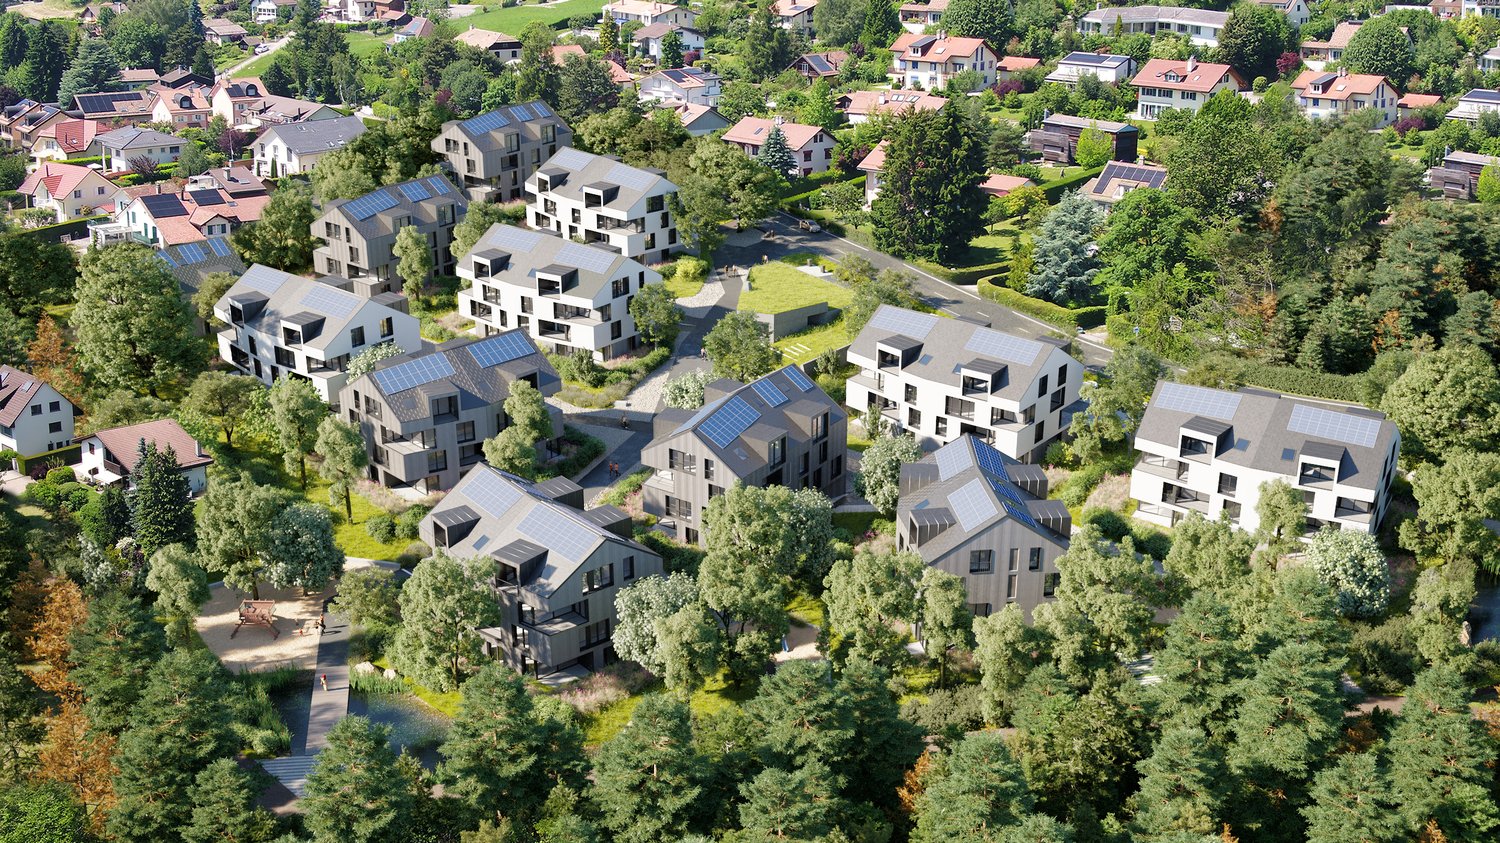
Les Cullayes - Promotion "NOA"

Exclusively - New project "NOA" in Les Cullayes The construction has started, delivery expected in March 2028NEW at Maillard Immobilier - Individual villas in Les CullayesIn the heart of the peaceful and residential village of Les Cullayes, just a few minutes from Epalinges, we have the pleasure of presenting a new exclusive promotion of 5 individual villas, combining contemporary architecture, modern comfort, and preserved intimacy.These villas, with a living area of approximately 150 m², have been designed to offer a family and bright living space.For you, we have created a large living room benefiting from excellent sunlight and a calm and green setting. The four bedrooms are bright, the two bathrooms are spacious, and the kitchen is fully equipped, with the layout and finishes left to the choice of the buyers. Fully excavated, they benefit from large storage spaces. Each villa has a terrace and a private garden, allowing you to fully enjoy the surrounding nature. These villas will be created for you and your children, without compromising on quality, with high-quality materials integrating perfectly with the surrounding nature. Spacious, they will offer you the comfort of an individual and family home.To project you even better, we have equipped ourselves with the latest technologies and offer you a virtual visit to our office in Lausanne.There is no secret, Maillard Immobilier has thought of you, simply.

Travel time
-
New building
1 / 13
  • Parking space
  • Balcony / Terrace
  • View
  • +3
2.5 rooms55m²CHF 720,070.–
Premium
1066 Epalinges

2 min from EHL

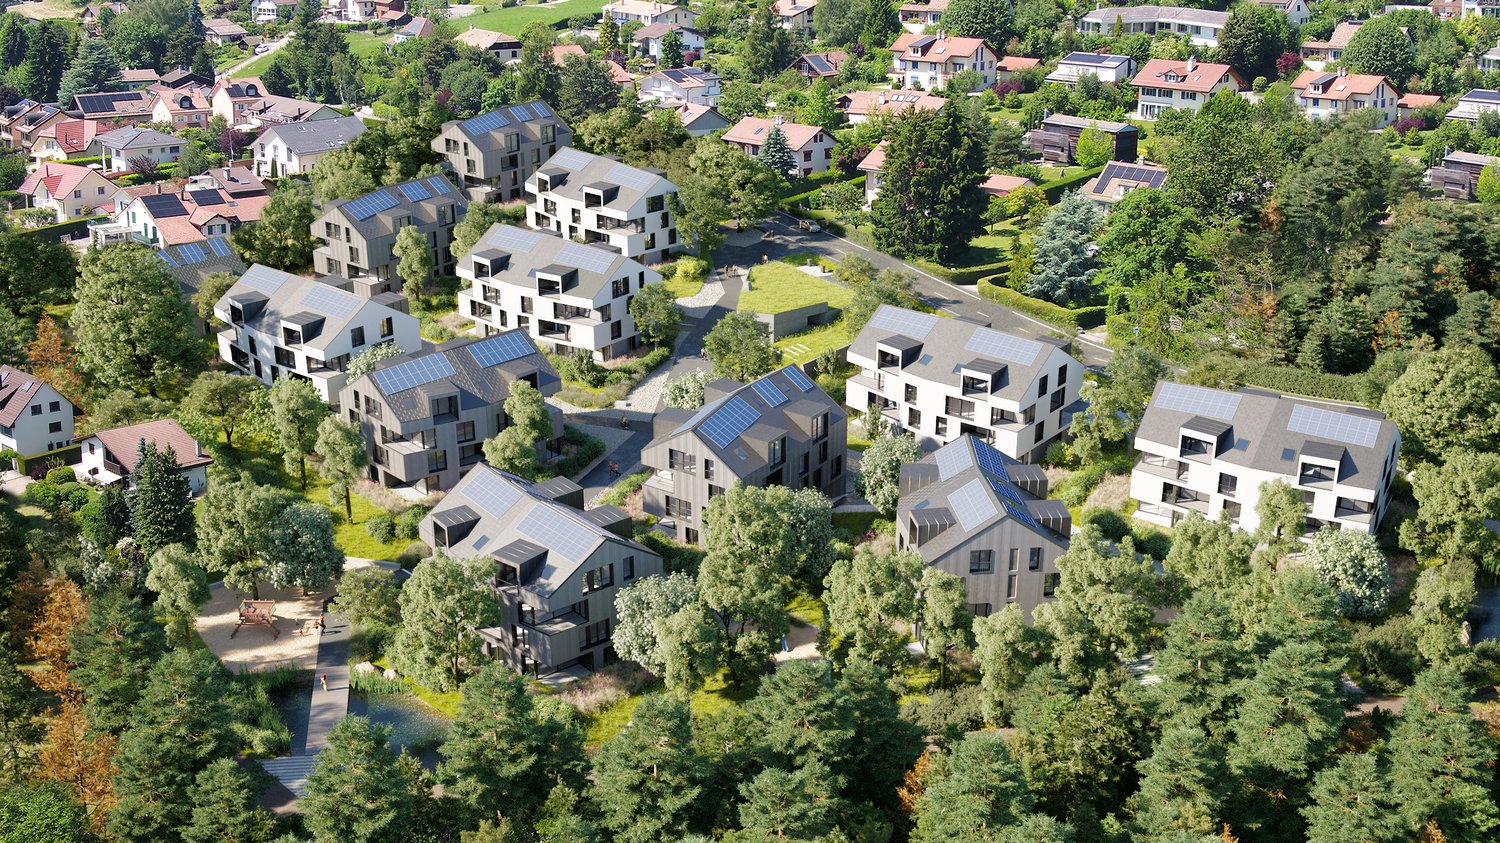
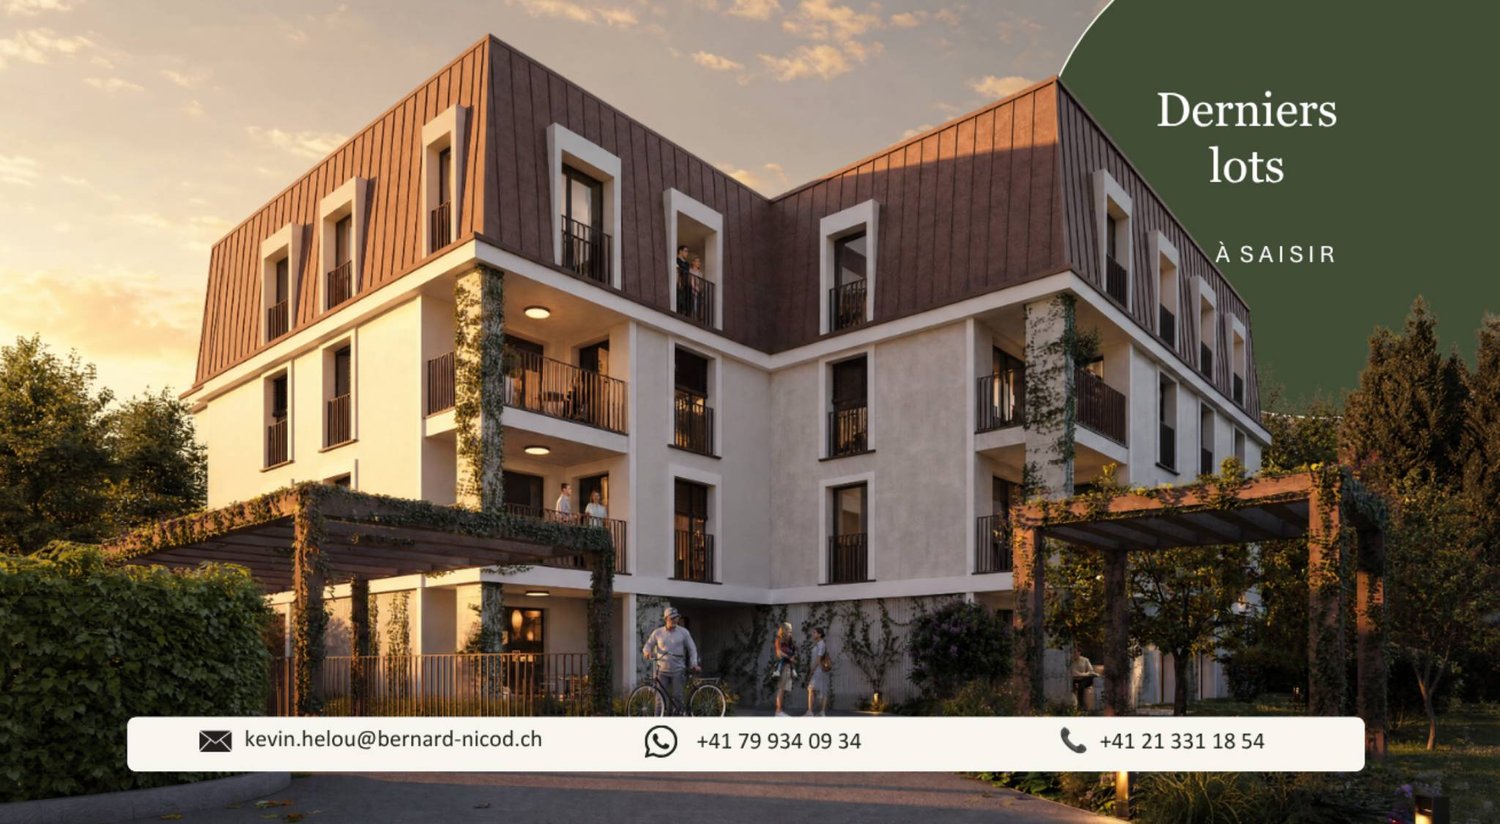
2 min from EHL! Discover Les Hauts d'Épalinges, a new modern and elegant real estate promotion ideally located in a sought-after residential area close to Lausanne.This contemporary residence offers:o 8 high-quality apartments (studios and 2 rooms)o 4 commercial surfaces intended for officeso Spaces designed to provide comfort, light and quality of life on a daily basisThanks to its privileged location, the residence benefits from quick access to public transport, shops, restaurants, schools and the main activity centers of the Lausanne region.HIGHLIGHTS: Sale on time: 20% on signing and 80% on key handovero Heat pump (PAC)o Photovoltaic solar panelso High-performance triple glazingo High-quality peripheral insulationo Electric shutters in all apartmentso Glass balcony railingso Elegant contemporary architectureo Bright and functional spaceso High-quality finisheso Secure bike storageo Visitor spacesParking and equipmento 8 external parking spaces available at a price of CHF 25,000.-/unito 15 bike spaces in the basemento Private cellarso Stroller and bike storageAn ideal situationÉpalinges is one of the most sought-after municipalities in the Lausanne agglomeration thanks to its quality of life, green environment and immediate proximity to Lausanne.Amenities nearbyo TL bus at 290mo M2 Croisettes metro at 3kmo Migros at 650mo Doctor at 150mo Music school at 200mo Restaurants and shops in the immediate vicinityo Lausanne station - quick accessThis new promotion represents an ideal opportunity for both a main residence and a real estate investment in a region with high rental demand.Contact us now to receive the complete brochure, plans and availability.
  • Parking space
  • Balcony / Terrace
  • View
  • +3
Cyril Bieckens

Cyril Bieckens

Agent Immobilier

1 / 4
  • Balcony / Terrace
  • Garage
  • Elevator
3.5 rooms89m²CHF 1,020,000.–
Premium
Nouveau quartier, 1052 Le Mont-sur-Lausanne

NEW QUARTER, CONSTRUCTION STARTING SOON!

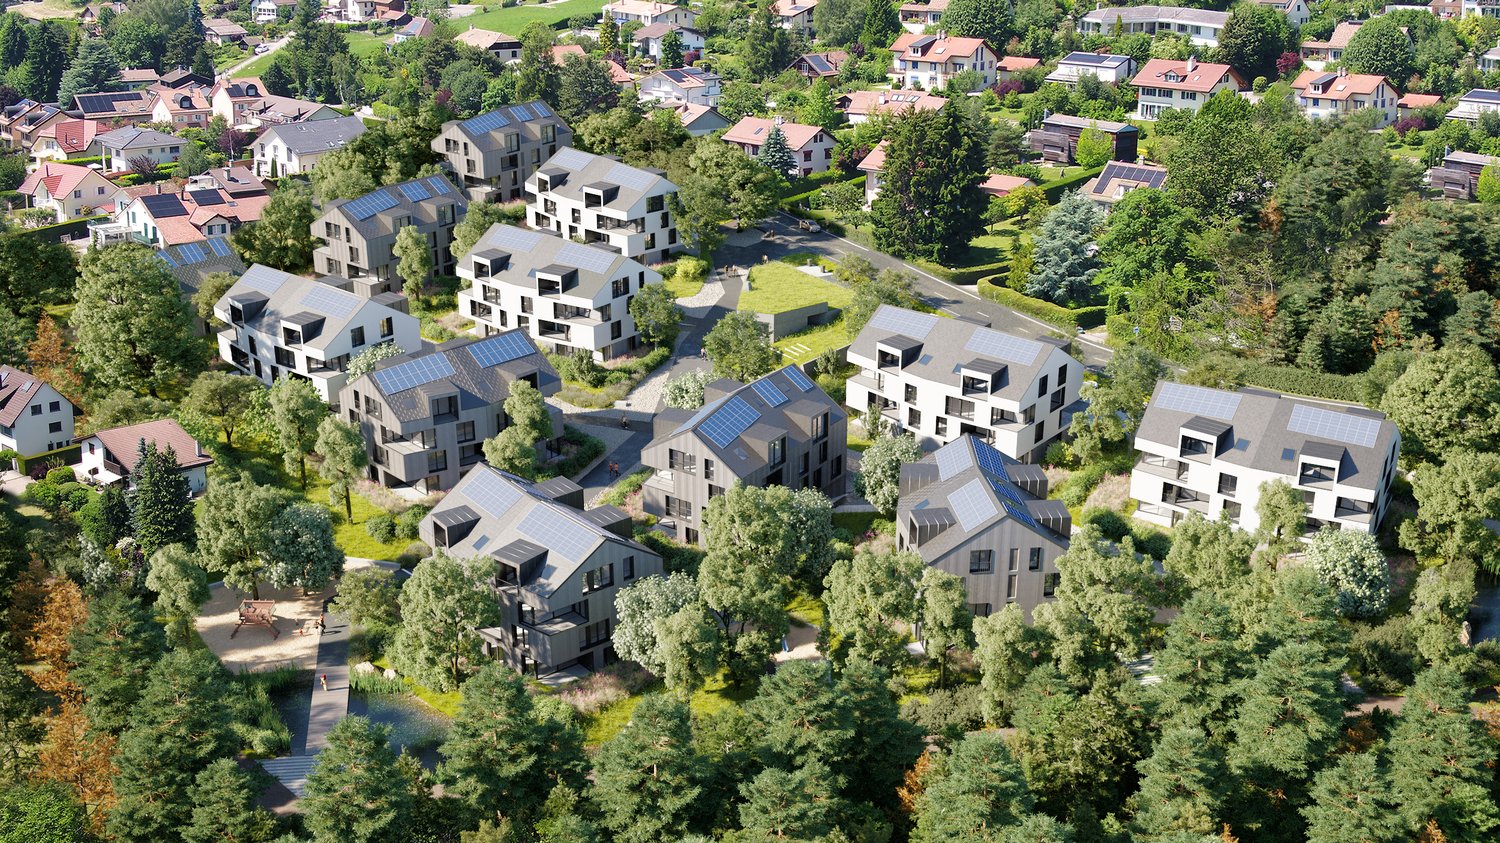
Discover the "Mille52" project, a new, vibrant, ecological, and practical neighborhood, just minutes from all amenities. Ideally located, less than 10 minutes from the center of Lausanne, this superb promotion offers 65 apartments for sale with a wide range of typologies for all types of buyers. Just a few steps from the TL bus, schools, and shops, these quality and functional properties will meet the expectations of first-time buyers, seniors, families, and investors.The neighborhood is entirely composed of Minergie-P certified buildings, heated by geothermal heat pumps, allowing for geocooling, and meeting the criteria of quality, safety, and comfort of the most demanding. It has been designed with a global approach to the daily functioning of the inhabitants, considering the different challenges of sustainability, in a spirit of independent and optimal microcosm. To guarantee a green and natural environment, many trees will be planted and most of the exterior surfaces will be vegetated.The apartments have been perfectly configured and intelligently designed to optimize the living spaces, highlighted by generous natural light, particularly thanks to the beautiful openings to the outside and the orientation of the buildings. The interior distributions are functional and optimal, offering real, pleasant rooms to live in every season. This project also gives future owners the possibility to personalize their new home and choose the finishes.The location is ideal and offers a very comfortable proximity to all amenities. The village center is 3 minutes away, offering shops, schools, supermarkets (Coop), restaurants, doctors, sports fields, leisure activities, TL bus lines, etc. A new school will be created within a 5-minute walk, practical and easy for children. A new TL bus stop (extension of line 21) will be installed a few steps from the neighborhood, allowing direct access to Lausanne via the Blécherette and ensuring a direct connection to the future M3 and the CFF station. The highway is very easy to access, as is the city of Lausanne, whose center is less than 10 minutes away.... And if it were finally the opportunity to buy the home of your dreams? PERMIT IN FORCE!Construction start planned for summer 2026. Sales lots:Studio from CHF 490,000.-2.5 rooms from CHF 730,000.-3.5 rooms from CHF 960,000.-4.5 rooms from CHF 1,290,000.-5.5 rooms from CHF 1,540,000.-Parking spaces extra.For more information, visit the project website: https://mille52.ch/proximmo/ Our opinion:- Creation of a new, modern, and human-scale neighborhood- Minergie-P certified buildings with Homsphere system, ecological and efficient for minimal costs- Priority given to green spaces and common living quality (relaxation areas, playgrounds, underground vehicles, soft mobility, ...)- TL bus (line 21) accessible on foot, direct connection to Lausanne, to M3, and to CFF station- Short-term value increase, easy to rent, secure investment, high value added- Permit in force, construction start in summer 2026 Let's take the time to meet. Simply.--------Files, information, and visit on request by sending your complete contact details by email.Sébastien Pannatiersebastien@proximmo.ch079 513 11 63andToni Scuderitoni@proximmo.ch079 205 32 47PROXIMMO SàrlReal estate agency021 351 08 080840 111 222info@proximmo.chwww.proximmo.ch--------All our offers and promotions are visible here:https://proximmo.ch/en/buy--------Are you planning to sell your property?Contact us without obligation for a free evaluation of your property.www.proximmo.ch

  • Balcony / Terrace
  • Garage
  • Elevator
Sébastien Pannatier

Sébastien Pannatier

Directeur adjoint & Ventes

1 / 6
  • Balcony / Terrace
  • Child-friendly
  • Quiet neighborhood
5.5 rooms138m²CHF 1,535,000.–
Premium
1000 Lausanne

In Montpreveyres, calm and fresh, 10 minutes from M2 metro - Aurora: Villa D

FULL DOSSIER ON REQUESTVilla DBrief info:Price: 1'535'000 CHF + 50'000 CH (2 parking spaces) = 1'585'000 CHFArea: 138 m² living area - 169 m² usable areaRooms: 5.5 rooms (3 bedrooms, 2 bathrooms)Parking: 2 covered parking spacesOrientation: Triple (South - East - West), optimal sunlightEnvironment: Family-friendly, quiet neighborhood on the edge of the agricultural zone and near the forestUrban connections: Lausanne (M2) 10 minutes by car, 15 minutes by bus - Lausanne city center 20 minutesEcology & energy savings: Low costs thanks to heat pump and solar panelsOutdoor space: terrace, balcony, beautiful garden and exit.------------------------------------------------At the gates of Lausanne, on the heights of Montpreveyres, the Aurora project offers four contemporary villas with 5.5 rooms, designed to provide a rare living environment between nature, comfort, and modernity. Located on the edge of the agricultural zone and just two steps from the Jorat forest, they benefit from a green, peaceful, and sustainably preserved environment with the sought-after freshness in close proximity to Lausanne.Each villa seduces with its elegant architecture, its warm wooden charm, and its generous volumes. The living area of over 50 m², bathed in light thanks to the large openings, opens onto beautiful outdoor spaces with a terrace, balcony, and garden. The finishes, according to the tenant's taste, allow for the creation of a carefully designed and personalized interior.Eco-friendly and economical, the project integrates a reversible geothermal heat pump, solar panels, and triple glazing. Just 18 minutes from Lausanne city center, 9 minutes from the M2 metro, and 10 minutes from the A9 highway, Aurora also benefits from a bus stop less than 100 meters away, directly connecting the Lausanne region. An ideal balance between green living, family comfort, and urban connection.------------------------------------------------You will particularly appreciate: • Its large, open living area to the outdoors. • The high level of finishes • Its beautiful brightness thanks to its south orientation • The proximity to public transportation • The quiet and rural environment • Its low costs and energy efficiency • Lausanne and Epalinges nearby

  • Balcony / Terrace
  • Child-friendly
  • Quiet neighborhood
Matthieu Zannier

Matthieu Zannier

Courtier et Associé

New building
1 / 13
4.5 rooms116m²CHF 1,430,000.–
Top
Chemin des Vergers 14, 1023 Crissier

Semi-detached architect's house in Crissier

Discover this beautiful modern house with 4.5 rooms located at Chemin des Vergers 14 in Crissier. This new construction project, realized by the architecture firm Outsider.Archi and the developer RealT SA, is Minergie certified and offers an exceptional living environment on three floors with 116.3 m² of living space and a plot of 270 to 820 m² of garden and forest, bordered by a river. 2 parking spaces are included in the price.Price: from 1,430,000 frMain features: • Bright living areas: Modern living room with large windows and outdoor views • Comfortable bedrooms: Bedrooms with beautiful ceiling heights and large openings providing optimal natural light • Equipped kitchen: Minimalist-inspired kitchen area, fully equipped • 2 bathrooms & separate WC: Modern bathrooms with Italian shower. • Outdoor areas: Large terrace, tree-lined garden and carport Privileged location:The environment is bucolic and sunny, perfect for families. Everything is ideally located, with the "Crissier" bus stop 5 minutes away on foot, the Shopin supermarket 15 minutes away on foot and the L'Orée primary school accessible in 13 minutes. This property offers a perfect balance between residential tranquility and urban amenities.Available immediately (construction project in partial land), this semi-detached house represents a unique opportunity to acquire a new and ecological property in a sought-after neighborhood of Crissier.Financing with Valiant bank only(construction loan)Contact person: Mrs. Chiuminati, Valiant Morges,Questions about the project: info@RealT.swissDeveloper: RealT SA www.RealT.swissArchitect: Outsider.Architecture SA www.outsider.archiBank: Valiant SA https://www.valiant.ch

Travel time
-
1 / 13
  • Parking space
  • View
7 rooms165m²CHF 1,190,000.–
Top
1052 Le Mont-sur-Lausanne

Beautiful house in viager occupied without rent

Beautiful house in viager occupied without rentValue of the property: 1'600'000.-You only pay: 1'190'000.-Rent: withoutMan 83 years old and Woman 82 years old.Single-family house in viager occupied without rent ? Le Mont-sur-LausanneLocated in a sought-after residential area of Le Mont-sur-Lausanne, just a few minutes from the center of Lausanne, this charming single-family house offers a peaceful and green environment, while also benefiting from quick access to all amenities.With 233 m² of living space, it boasts beautiful volumes, brightness, and high-quality features.On the ground floor, you will find a separate, fully equipped kitchen with plenty of storage space and direct access to the terrace through a French door. The spacious living room, consisting of a lounge and a dining room, benefits from plenty of natural light thanks to its large windows opening onto the terrace, offering a pleasant continuity between indoor and outdoor spaces. Featuring a fireplace, this living area is ideal for sharing moments with family or friends.A shower room with WC completes this floor.Upstairs, the sleeping area consists of four bedrooms and a bathroom with a bathtub.The attic floor accommodates a spacious fifth bedroom with its own dressing room, sink, and WC.The basement offers numerous additional spaces, including a beautiful carnotzet, a laundry room, a wine cellar, and a shelter.The house has benefited from significant improvement work carried out in 2025 and 2026, including:? Installation of a 5-kWh storage battery;? Fitting of two reversible air/air heat pumps;? Replacement of the windows on the first floor, in the basement, and the skylights with triple glazing;? Replacement of the entrance door.? Replacement of the chimney in its entirety.In terms of parking, the property has a closed garage, a covered parking space, and three outdoor parking spaces.The main plot of 697 m² is complemented by a second plot of 750 m², made available free of charge and privately by the municipality, offering a total living area of 1'447 m², a real asset to fully enjoy the outdoors.The advantages of the location:Le Mont-sur-Lausanne is a highly sought-after municipality for its quality of life, residential environment, and immediate proximity to Lausanne. You will benefit from all local amenities (supermarkets, bakeries, pharmacies, banks, restaurants), schools, and sports facilities, just a few minutes away.Public transportation allows for quick access to the center of Lausanne thanks to the TL network bus lines, with direct connections to metro M2, Lausanne train station, and the city center. Access to the A9 highway is also quick, making it easy to travel to Geneva, Vevey, Yverdon-les-Bains, and the rest of French-speaking Switzerland.Viager conditions:Sale in viager occupied without rent, offering the buyer a high-quality patrimonial investment with a single payment at acquisition, without any subsequent viager rent to be paid. The seller retains a right of use and habitation in accordance with the provisions of the deed.

  • Parking space
  • View
Christophe Andrié

Christophe Andrié

Expert en viager et en immobilier

1 / 13
  • Parking space
  • View
5.5 rooms156m²CHF 1,790,000.–
Top
., 1010 Lausanne

EXCLUSIVE - Elegant renovated villa in a peaceful setting

Exclusive at PROXIMMO. Nestled in a particularly quiet residential area of Vennes, this charming individual property offers a privileged living environment, combining serenity, greenery, and modern comfort. Built in 1961 and renovated about five years ago, the house has retained its character while benefiting from high-quality contemporary amenities. The ground floor features spacious, light-filled living areas, including a fully functional open kitchen, a living room with a fireplace, and a dining room, forming a harmonious and convivial ensemble. This space opens directly onto a pleasant terrace, extended by a beautiful tree-lined garden, offering a peaceful atmosphere with a wooded area in the background, ideal for relaxation. This level is completed by a bedroom and a bathroom. Upstairs, you will find two bedrooms, one of which is currently used as a workshop, as well as a toilet. The partially insulated and heated basement offers additional beautiful volumes, including a large garage, a cellar, and a spacious laundry room. Located on a plot of approximately 1,200 m², this property stands out for its vast garden with numerous trees, a true haven of peace. Two outdoor parking spaces complete this property. A rare opportunity for those seeking tranquility, close to amenities and the center of Lausanne. Chloé Gonon Director of Luxury Real Estate PROXIMMO-Luxury Real Estate Agency Sàrl Place Bel-Air 1 13th floor / Tour Bel-Air CH - 1003 Lausanne

  • Parking space
  • View
Chloe Gonon

Chloe Gonon

Directrice PROXIMMO Luxury & Ventes

1 / 10
  • Parking space
  • Garage
  • View
  • +1
5.5 rooms194m²CHF 1,400,000.–
Top
Rue de la Sapelle 25, 1058 Villars-Tiercelin

Charming 5.5 Room House in Villars-Tiercelin

This charming historic property with 5.5 rooms, formerly a farm from the early 20th century, has been entirely renovated between 2016 and 2025, with particular care given to the quality of materials and the preservation of its authentic character. Rare and unique, this property combines charm, character, and functionality in a bucolic and peaceful setting, ideal for a family seeking space, nature, and authenticity, while remaining close to Lausanne. With approximately 194 m² of living space spread over two levels, it harmoniously combines authenticity and modern comfort.The property has also benefited from a complete renovation over the past few years. The roof, facade, technical installations, heating, windows, floors, sanitary facilities, and equipment have been completely renewed, offering a rare level of modern comfort for a building of this character. The detailed list of work can be found at the bottom of the page.Upon entering, generous volumes and a warm atmosphere are revealed. The ground floor, heated by underfloor heating and equipped with a stove, offers a large open living space opening onto the kitchen, complemented by a large adjacent living room. The fully renovated kitchen features a central, modular island on wheels, offering great flexibility in layout. This level also includes a large adjacent room, a contemporary bathroom, and direct access to the laundry room, which opens onto the garden-side balcony.On the upper floor, two spacious and bright bedrooms, one with a mezzanine, and a second living room with a stove, benefit from abundant natural light thanks to the numerous openings and skylights. The latter has retained all its authentic charm. The bathroom, equipped with a jacuzzi bathtub, is ingeniously connected to the laundry room on the ground floor, offering additional daily comfort.Outside, the 976 m² garden surrounds the house and features a convivial balcony, carefully maintained green spaces, and a barbecue area. The independent annex adjacent to the house, equipped with radiators, can be used to expand the main accommodation, as a professional space, or as a studio for guests. It also includes a cellar with a fireplace, a non-heated multipurpose room, and a stable. The garage and three outdoor parking spaces complete the practical comfort of daily life.Renovation and significant investments2016 - 2025:- Roof completely redone (frame, insulation, tiles, skylights, metal cladding) with photovoltaic panels.- Facade renovated and insulated.- Electricity and underfloor heating completely renewed.- New gas heating and solar water heater.- Windows and sanitary facilities completely renewed (pipes + fixtures).- New flooring: tiles in the bathrooms, parquet in the living areas.- New fireplaces (living room and cellar).- Kitchen installed in 2018.- System for collecting rainwater for toilet, washing machine, and irrigation.- Exterior work: retaining wall and new facade between cellar and garage.

  • Parking space
  • Garage
  • View
  • +1
Travel time
-
1 / 7
4.5 roomsCHF 1,535,000.–
Top
Chemin des Planches 6, 1008 Prilly

NEW CONSTRUCTION - 3RD FLOOR - LAKE AND ALPS VIEW

This urban construction located at Chemin des Planches 6 in Prilly, in a green setting, surrounded by century-old trees that have determined its location, offers 16 contemporary apartments combining comfort, aesthetics, and quality of life.Sheltered from nuisances, in the second line of the Cossonay road, at the height of the « Prilly - église » stop of the high-frequency bus https://bhns-ouest-lausannois.ch, the plot hosting this project combines the advantages of city life with a peaceful environment.The elegant and airy architecture of the building, as if suspended above the ground, frees the ground floor for common areas, allowing a fluid circulation between the green spaces and the apartments. The latter are accessible either by the two elevator shafts or by means of remarkable rounded stairs perfectly integrated into the facade.Responding to the current highest energy standards (MINERGIE P) as well as the expectations of sustainable housing, each apartment is through; the bedrooms are located north, in the shade and coolness of the surrounding vegetation. The generous living areas are oriented south with large windows allowing to enjoy the panoramic view and to benefit from the large balconies including also wide covered and shaded terraces with movable louvers.Apartment No. 9, with 4.5 rooms, located on the 3rd floor, occupying the west gable facade and through from north to south, consists of a generous day area of 53m2, three bedrooms, two bathrooms, including one en-suite, as well as a laundry room. A large fully covered balcony of 23m2 is accessible from all living areas and offers a spectacular panoramic view of the Alps and the lake. Video presentation https://youtu.be/uytKLCep7z8

Travel time
-

Other interesting objects