Quick Filters for your search (1)

Quick-filters

We show you quick-filters based on the most used filters by location.

By using these, you can enhance your search experience by finding new and interesting properties to your likings.

Assens - Maisonette / Duplex buy

We recommend expanding your search criteria to get similar results. The current filters didn’t return any matches.

If you don’t want to change your current search criteria, we recommend creating a search alert, so you’ll be notified when matching offers become available.

More objects in your automatically expanded search area
21 results - Radius: + 10km
1 / 13
  • Parking space
  • Garage
  • Pets allowed
2.5 rooms85m²CHF 530,000.–
Sottens, 1062 Sottens

DUPLEX DE 2.5 PIÈCES AVEC JARDIN PARTAGÉ DANS UN CADRE CHAMPÊTRE

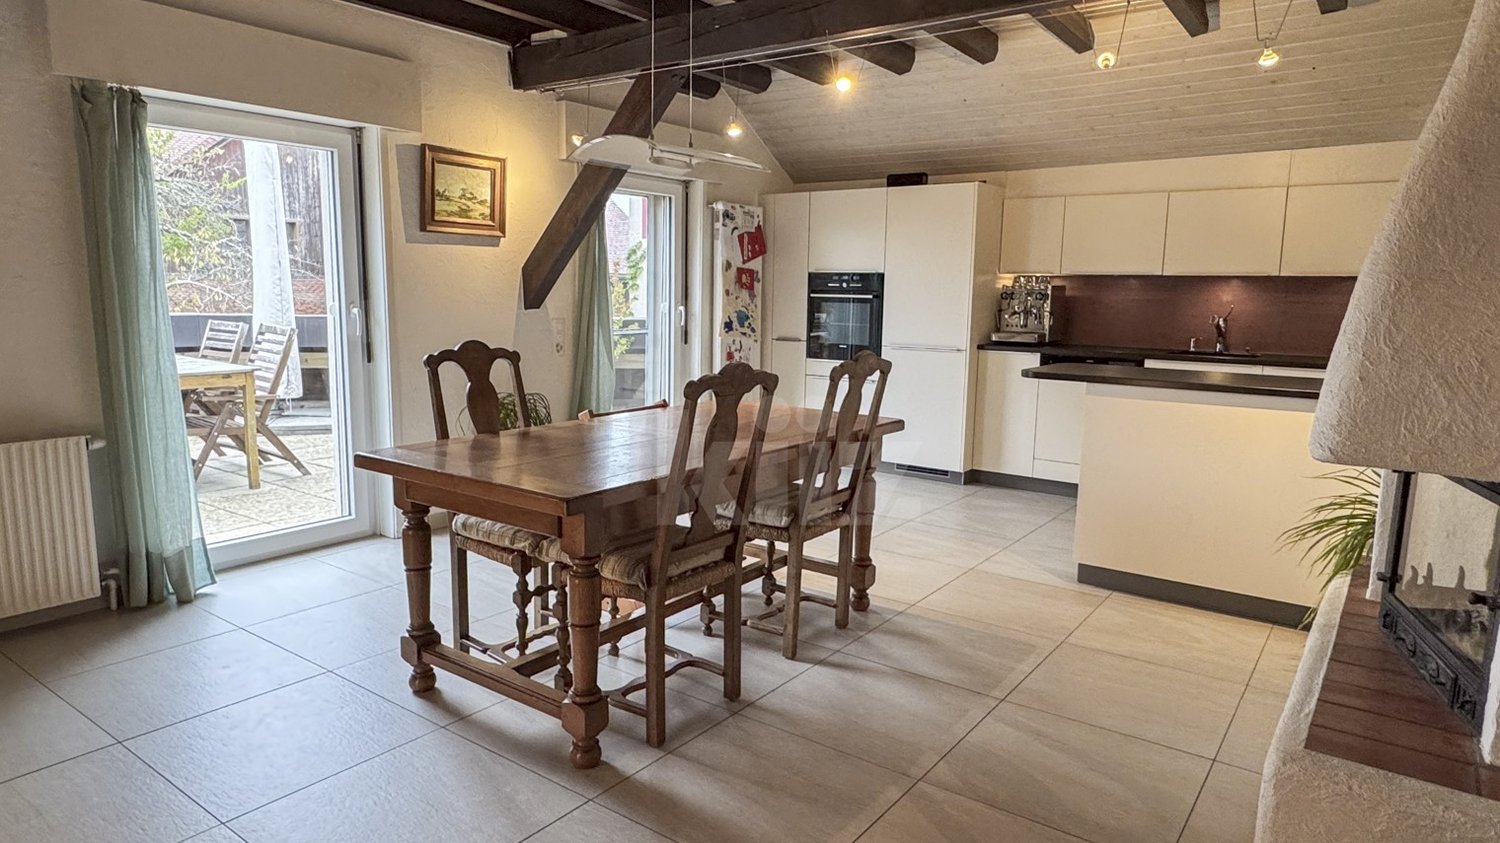
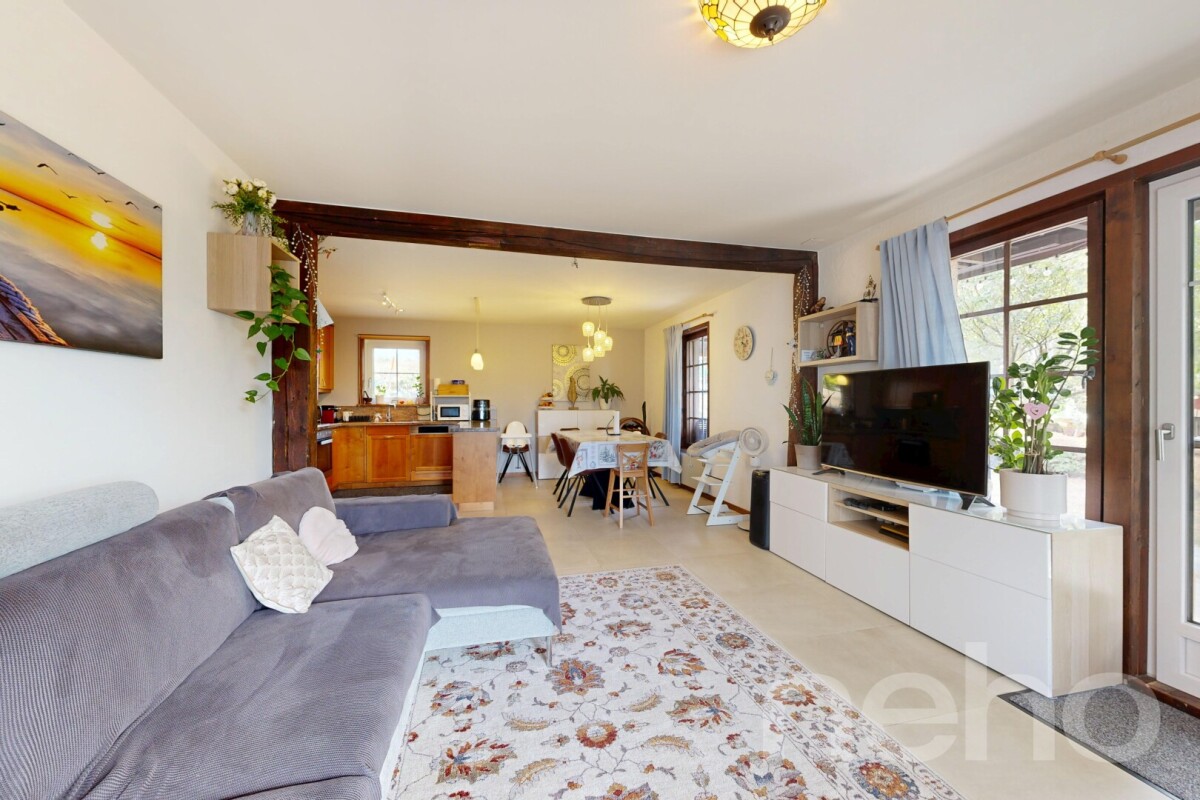
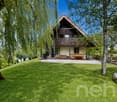
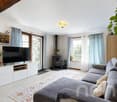
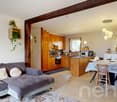
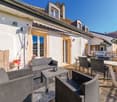
Ce charmant duplex de 2.5 pièces propose 87 m² habitables nets, dans un cadre paisible et verdoyant. Logé au premier étage d'une petite PPE à l'ambiance conviviale, il séduit par sa clarté, son organisation fluide et l'atmosphère cosy qui s'en dégage.Ce bien fait partie d'une copropriété composée de cinq logements seulement, garantissant intimité et qualité de voisinage. Grâce à son exposition Est/Ouest, l'appartement profite d'un bel ensoleillement qui met en valeur les volumes et les finitions soignées. L'extérieur commun offre un vaste jardin arboré de plus de 2'500 m², bordé par les prairies et les vergers environnants.À l'intérieur, la pièce de vie principale s'organise autour d'une cuisine ouverte avec espace repas, agrémentée d'un poêle, et prolongée par un salon lumineux. À l'étage, une grande chambre et une salle de bains composent l'espace nuit, idéal pour un couple ou un investisseur souhaitant acquérir un bien de qualité dans un environnement protégé.Idéalement situé Route de Peyres-Possens à Sottens, ce logement s'inscrit dans un village d'environ 200 habitants, apprécié pour son calme et son cadre de vie agréable. La commune est desservie par les lignes CarPostal, assurant des liaisons faciles vers Échallens et Lausanne, avec commerces et services accessibles à proximité.L'environnement immédiat constitue un véritable privilège : situé à la lisière du futur parc périurbain du Jorat, le village offre un cadre naturel préservé. L'émetteur emblématique de Sottens, témoin de l'histoire locale, contribue au caractère unique du lieu, entre nature et patrimoine.Ce duplex représente une belle opportunité pour toute personne souhaitant s'installer dans un lieu paisible ou pour un investisseur en quête d'un bien à fort rendement locatif, dans une zone à forte demande.Les visites sont proposées sur rendez-vous, avec une grande souplesse pour convenir à vos disponibilités. Contactez-nous pour planifier votre découverte de ce bien rare.Adresse exacte disponible après inscription sur neho.ch.VOUS SOUHAITEZ VISITER ? MERCI DE BIEN VOULOIR VOUS INSCRIRE D'ABORD : https://neho.ch/b/1062-25-6this delightful 3.5-room duplex offers 87 sqm of net living space in a peaceful, green setting. Situated on the first floor of a small, family-style condominium, it impresses with its brightness, practical layout and cosy atmosphere.The property is part of a PPE with only five units, ensuring discretion and a friendly living environment. With its east-west orientation, the apartment benefits from excellent natural light that enhances the spacious feel and well-maintained finishes. Outside, the shared area includes a large landscaped garden of over 2,500 sqm, surrounded by meadows and orchards.Inside, the main living area features an open kitchen with dining space and a wood stove, extending into a bright lounge. Upstairs, a large bedroom and a bathroom create a comfortable night area, perfectly suited for a couple or an investor looking for a well-located and peaceful property.Ideally positioned on the Route de Peyres-Possens in Sottens, this property lies in a village of around 200 residents, renowned for its peaceful lifestyle and community spirit. The area is served by CarPostal lines, with easy access to Échallens and Lausanne, and everyday amenities are nearby while preserving a sense of calm.The surroundings are a real highlight: adjacent to the future Jorat peri-urban park, the location promises to retain and enhance its quality of life over time. The village is also home to the iconic Sottens radio tower, which adds historical character to this scenic natural setting.This duplex is a great opportunity for those seeking a tranquil lifestyle or an investor looking for a high-potential rental property in a sought-after region.Viewings are by appointment, with great flexibility to suit your availability. Contact us to discover this rare property.Exact address avai...

  • Parking space
  • Garage
  • Pets allowed
Jean-Baptiste Duroc-Danner

Jean-Baptiste Duroc-Danner

Agent local

1 / 13
  • Parking space
  • Balcony / Terrace
  • Garage
  • +1
5.5 rooms256m²CHF 1,100,000.–
Sottens, 1062 Sottens

DUPLEX DE CHARME AVEC GRAND POTENTIEL D?AMÉNAGEMENT À SOTTENS

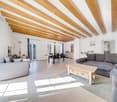
Situé sur le plateau du Jorat, dans le paisible village de Sottens, ce magnifique duplex de 5.5 pièces développe 251 m² habitables et propose un cadre de vie rare, alliant charme rural et confort moderne. Il prend place dans une petite copropriété, au c?ur d'un environnement verdoyant, et se distingue par ses volumes généreux, sa belle luminosité et une rénovation soignée qui respecte l'identité historique du lieu.Réparti sur deux niveaux, le bien profite d'une orientation plein sud offrant un ensoleillement optimal. Les espaces intérieurs mêlent caractère ancien et prestations actuelles, avec poutres apparentes, hauteur sous plafond et zones de vie ouvertes qui accentuent la sensation d'ampleur. Certains espaces peuvent être réorganisés ou cloisonnés, permettant de retrouver la configuration initiale avec des pièces supplémentaires.La distribution comprend un spacieux séjour avec cheminée, une cuisine ouverte sur la salle à manger, ainsi que quatre chambres, dont une suite parentale avec dressing et salle de bains attenante. Une seconde salle d'eau vient compléter l'ensemble, assurant un excellent confort de vie pour toute la famille.À l'extérieur, le bien profite d'un cadre paysager de plus de 2'500 m², partagé entre jardin commun arboré, coin potager et espace détente. La tranquillité des lieux offre un véritable sentiment d'évasion. La PPE se compose de cinq logements seulement, garantissant intimité et convivialité.Le village de Sottens, avec ses environ 200 habitants, offre une qualité de vie précieuse. Bordé de forêts, de sentiers et du futur parc périurbain du Jorat, il bénéficie également d'une bonne desserte en transports publics via les lignes CarPostal vers Échallens et Lausanne.Idéal pour une résidence principale ou un projet de vie au vert, ce duplex unique allie espace, authenticité et potentiel d'aménagement. Une opportunité rare dans un secteur recherché où les biens de ce type sont peu fréquents.Les visites se font sur rendez-vous, avec une large flexibilité selon vos disponibilités. N'hésitez pas à nous contacter pour découvrir ce bien au caractère singulier.Adresse exacte disponible après inscription sur neho.ch.VOUS SOUHAITEZ VISITER ? MERCI DE BIEN VOULOIR VOUS INSCRIRE D'ABORD : https://neho.ch/b/1062-25-5Located on the Jorat Plateau, in the peaceful village of Sottens, this magnificent 5.5-room duplex offers 251 sqm of living space and combines rural charm with modern comfort. Set in a small-scale condominium surrounded by greenery, the property stands out for its generous volumes, beautiful natural light and tasteful renovation that respects the site's historical identity.Spread over two floors, the property enjoys a south-facing orientation, ensuring optimal sunlight throughout the day. The interior spaces combine period features and contemporary finishes, with exposed beams, high ceilings and open-plan areas that enhance the sense of space. Some rooms can be reconfigured or partitioned, allowing for a return to the original layout with additional rooms.The layout includes a large living room with a fireplace, an open kitchen with dining area, and four bedrooms, including a master suite with walk-in wardrobe and en-suite bathroom. A second bathroom completes the property, offering comfort and functionality for a family.Outside, the property enjoys a 2,500 sqm landscaped plot, shared between a green communal garden, a vegetable patch and a relaxing area. The surrounding calm creates a true sense of retreat. The PPE comprises only five units, ensuring both privacy and a warm atmosphere.The village of Sottens, with around 200 inhabitants, offers a high quality of life. Nestled between forests, fields and hiking trails, it borders the future Jorat peri-urban park, a protected natural area in development. The village is also well connected by public transport, with CarPostal lines to Échallens and Lausanne.Ideal as a main...

  • Parking space
  • Balcony / Terrace
  • Garage
  • +1
Jean-Baptiste Duroc-Danner

Jean-Baptiste Duroc-Danner

Agent local

1 / 12
  • Parking space
  • Balcony / Terrace
5.5 rooms122m²CHF 1,490,000.–
Lausanne, 1010 Lausanne

Duplex with lake view ? Delivery end 2027 / beginning 2028

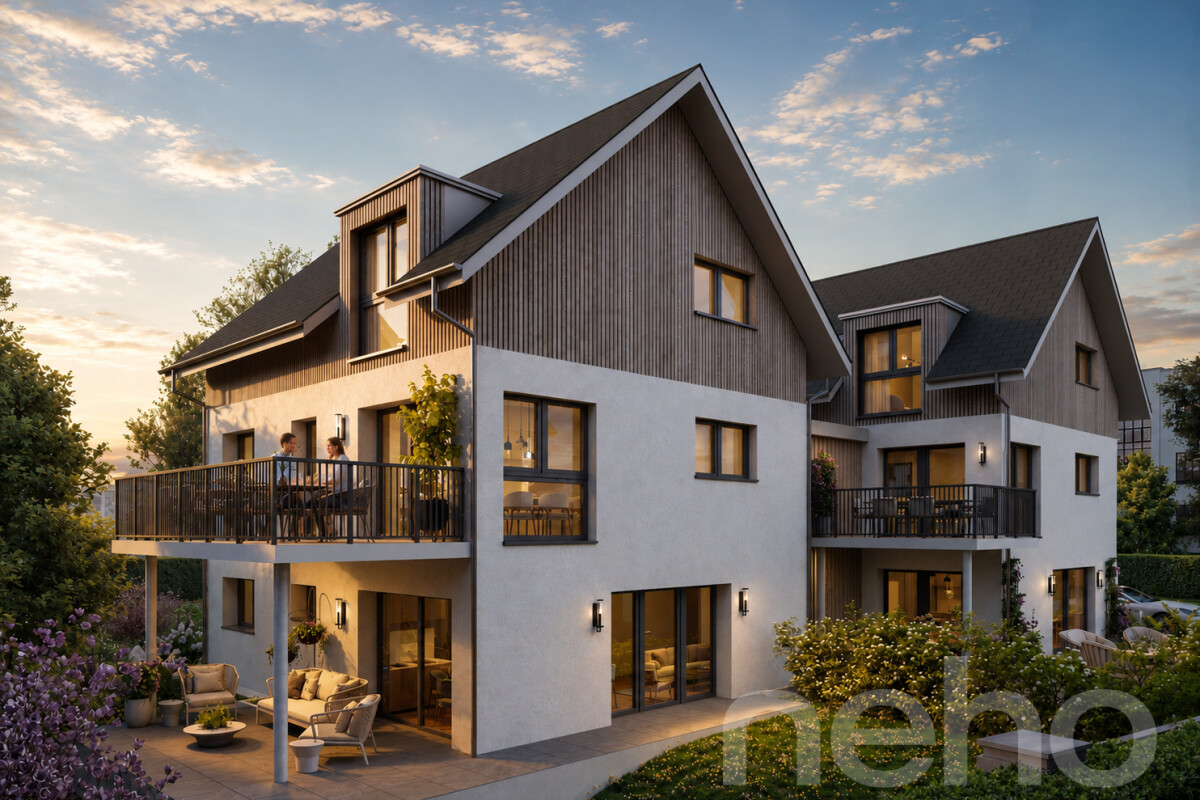
The construction site has started ! The future owners will be able to move in at the end of 2027 ? beginning of 2028.Discover this exceptional duplex offering a breathtaking view of the lake and bathed in natural light thanks to its ideal exposure. Located in Chailly, in a dead-end street in the immediate vicinity of schools, it benefits from a particularly sought-after location, ideal for family life.This property offers two variants of interior layout to adapt to your needs. • In 4.5 rooms, the floor accommodates two bedrooms, including a spacious parental suite of nearly 23 m² with an adjacent bathroom and dressing room. A bathroom completes this floor. • In 5.5 rooms, the floor consists of three bedrooms and two bathrooms, offering a complete family configuration. Spread over an area of 116 m² and equipped with a southwest-facing balcony, this duplex is designed for optimal comfort, with bright rooms and functional fittings promoting harmony in everyday life. A private cellar completes the set, providing a discreet and practical storage space.The building, designed with ecological materials, is equipped with an air/water heat pump, photovoltaic panels, and triple-glazed windows, guaranteeing excellent insulation and energy performance in accordance with current standards. FINISHESYou will be able to fully personalize the finishes: floors, kitchen, walls, bathrooms. • Kitchen budget CHF 25'500.00 incl. VAT • Sanitary budget CHF 20'100.00 incl. VAT (supply) • Tiling (supply) CHF 55/m² • Parquet (supply and installation) CHF 120/m² Exact address available after registration on neho.ch.DO YOU WANT TO VISIT ? PLEASE REGISTER FIRST : https://neho.ch/b/1010-26-5
  • Parking space
  • Balcony / Terrace
Jean-Baptiste Duroc-Danner

Jean-Baptiste Duroc-Danner

Agent local

1 / 13
4.5 rooms115m²CHF 1,150,000.–
Auf Anfrage 1, 1036 Sullens

Beautiful 4.5 room duplex, new, 4 minutes from Cheseaux-sur-Lausanne

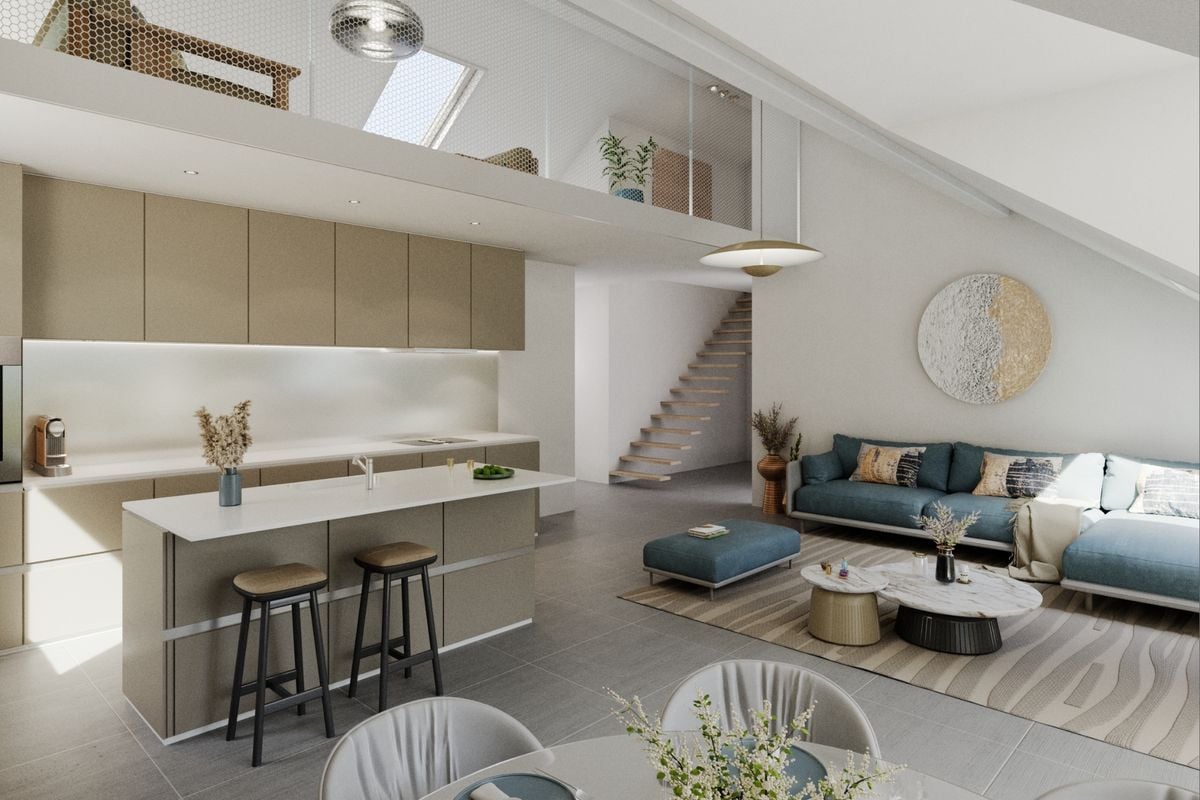
In the heart of the charming village of Sullens, close to Cheseaux-sur-Lausanne and all amenities, this beautiful 4.5 room duplex apartment offers a unique living experience, combining modernity and charm in a peaceful environment. Located in a completely rebuilt charming building, this new property seduces from the first moments by the quality of its materials and the harmony of its volumes. The entrance is at the level of the bedrooms, where three beautiful, bright rooms gently and serenely welcome. The parental suite has its own shower room, offering an intimate and comfortable space. Two of the bedrooms open onto an elegant gallery giving onto the common garden, creating a peaceful and warm atmosphere.Upstairs, the heart of the home reveals its full potential. A beautiful, naturally lit room is arranged around a convivial living room and a generous dining area. The kitchen, the true master piece, seduces by its large central island, its careful finishes, and its practical pantry. The volumes, sublimated by a beautiful ceiling height, provide a feeling of space and freedom. Everything leads to a pleasant balcony offering an unobstructed view of the surrounding countryside, inviting to savor each moment.A cellar and a bicycle room complete this property with functionality.As for parking, an outdoor parking space for CHF 20'000.- (in addition to the sale price) is located in front of the property, with the possibility of acquiring an underground garage space for CHF 30'000.-, providing additional daily comfort.The external galleries, the architectural signature of the building, add a unique touch to the whole and underline the charm of this atypical realization.This beautiful duplex embodies a true love at first sight, where each space is discovered, felt, and fully lived. Between light, volumes, and character, it offers a rare and inspiring living framework. Contact us directly to arrange a visit at +41 21 544.15.64.

1 / 12
  • Parking space
  • Balcony / Terrace
4.5 rooms122m²CHF 1,490,000.–
Lausanne, 1010 Lausanne

Duplex with lake view ? Delivery end 2027 / beginning 2028

The construction site has started ! The future owners will be able to move in at the end of 2027 ? beginning of 2028.Discover this exceptional duplex offering an unobstructed view of the lake and bathed in natural light thanks to its ideal exposure. Located in Chailly, in a dead-end street in the immediate vicinity of schools, it benefits from a particularly sought-after location, ideal for family life.This property offers two variants of interior layout to adapt to your needs. • In 4.5 rooms, the floor accommodates two bedrooms, including a spacious master suite of nearly 23 m² with an adjacent bathroom and dressing room. A bathroom completes this floor. • In 5.5 rooms, the floor consists of three bedrooms and two bathrooms, offering a complete family configuration. Spread over an area of 116 m² and equipped with a southwest-facing balcony, this duplex is designed for optimal comfort, with bright rooms and functional layouts favoring harmony in everyday life. A private cellar completes the set, providing a discreet and practical storage space.The building, designed with ecological materials, is equipped with an air/water heat pump, photovoltaic panels, and triple-glazed windows, guaranteeing excellent insulation and energy performance in line with current standards. FINISHESYou will be able to fully personalize the finishes: floors, kitchen, walls, bathrooms. • Kitchen budget CHF 25'500.00 incl. VAT • Sanitary budget CHF 20'100.00 incl. VAT (supply) • Tiling (supply) CHF 55/m² • Parquet (supply and installation) CHF 120/m² Exact address available after registration on neho.ch.DO YOU WANT TO VISIT ? PLEASE REGISTER FIRST : https://neho.ch/b/1010-26-7

  • Parking space
  • Balcony / Terrace
Jean-Baptiste Duroc-Danner

Jean-Baptiste Duroc-Danner

Agent local

1 / 13
4.5 rooms127m²CHF 1,620,000.–
1005 Lausanne

Attic apartment with 4.5 rooms for sale in Lausanne - 127 m², large balcony

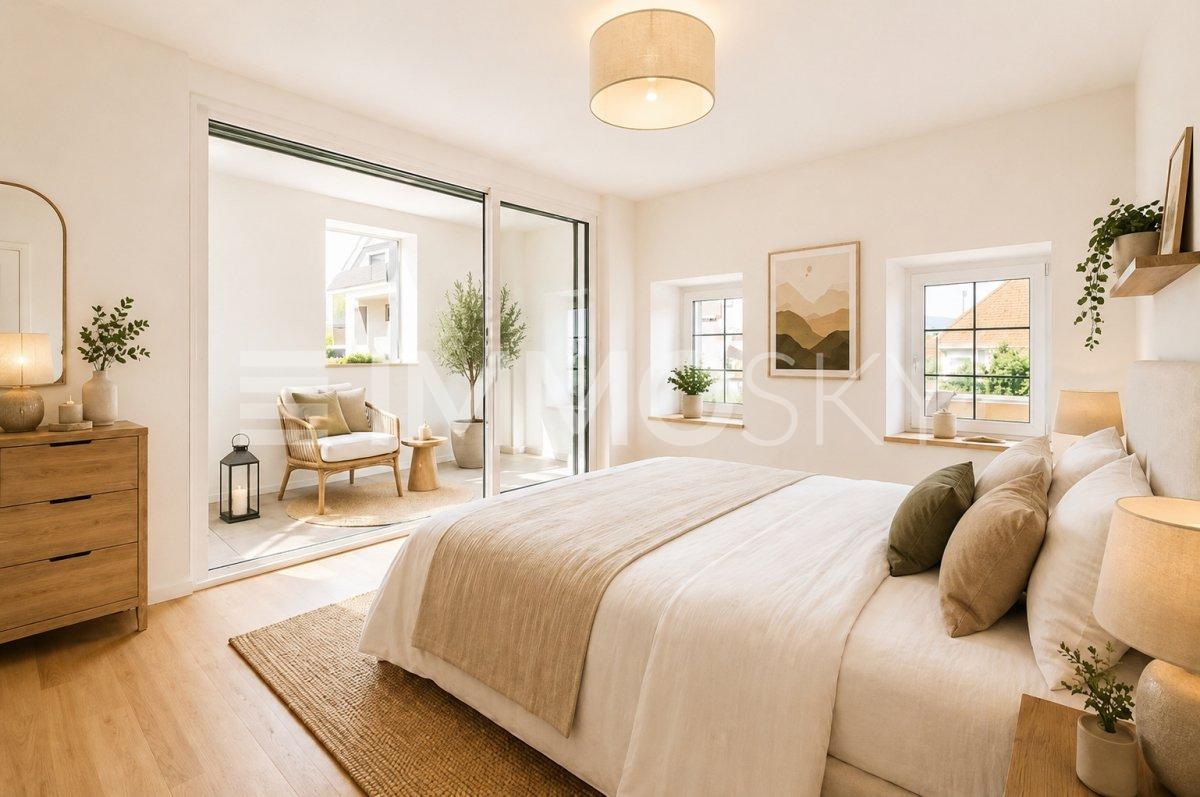
Beautiful attic apartment with unobstructed views of the mountainsLocated just 10 minutes from the city center and Pully train station, this superb attic apartment, perfectly maintained, offers a privileged living environment and beautiful unobstructed views of the mountains.Spacious, comfortable, and bathed in natural light, this property will seduce people looking for a home that combines elegance, functionality, and tranquility.Access to the apartment is direct via a private, secure elevator. The main level features a spacious living room with dining area, offering generous living spaces and access to a large balcony-terrace running along the entire length of the apartment. The separate, fully equipped kitchen has a large work surface and plenty of storage space.On the lower level, also accessible directly by elevator, are three beautiful bedrooms: • A first bedroom with a large closet and direct access to a beautiful, bright loggia, ideal as an office, reading nook, or library. • A second bedroom with direct access to the family bathroom and loggia. • A spacious master bedroom with a very large closet and private bathroom. Outdoor areas • 2 balconies totaling approximately 60 m² • 1 glazed loggia of 7.40 m² DistributionAttic level • Entrance hall with direct access via secure elevator • Living room / dining room • Separate, fully equipped kitchen • Bathroom • Large balcony-terrace along the entire length Lower level • Direct access via elevator • 1 bedroom with closet and access to loggia • 1 bedroom with direct access to bathroom and loggia • 1 master bedroom with large closet and private bathroom • 1 loggia • 1 balcony Annexes • 2 parking spaces in the underground garage for CHF 70,000.- extra Situation • Bus stop in immediate proximity • Train station accessible in about 12 minutes on foot • Primary and secondary schools within a few minutes' walk Visits and informationDalila LugrinTel.: 076 530 93 74Some photos have been edited or adapted by AI.The information contained in this description is non-binding and not contractual. Visit our website for all our offers: www.nideal.chAre you planning to sell your property?Contact us for a free and non-binding valuation or visit our website for an online valuation: https://www.nideal.ch/estimer-bien-immobilier/

1 / 13
4.5 rooms125m²CHF 1,690,000.–
Chemin de la Cigale 26, 1010 Lausanne

Duplex attic apartment with 4.5 rooms

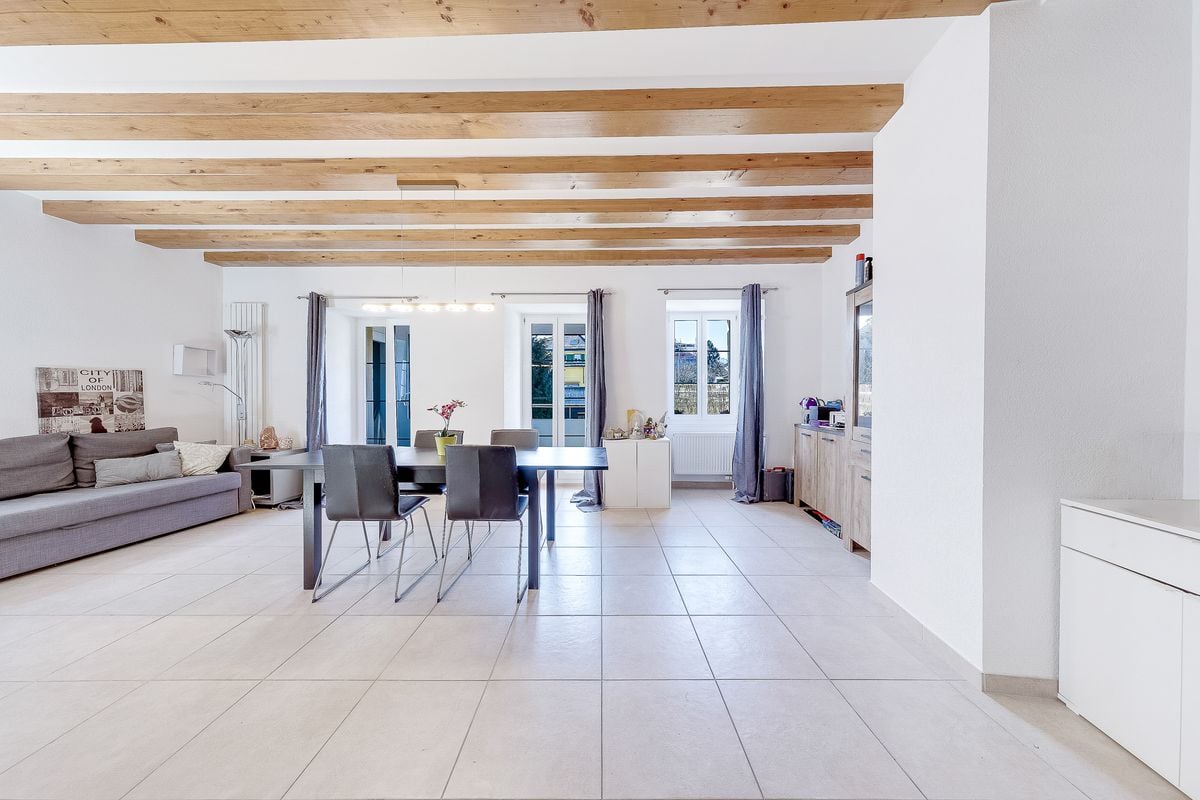
Superb duplex attic apartment - an exceptional property not to be missedWelcome to Chemin de la Cigale, in the heart of a green, quiet residential area, close to all amenities and discover this magnificent duplex apartment of 125 m², which combines comfort, elegance and generous volumes for an ideal living space.As soon as you enter, the large living area, sublimated by a Swedish stove and a cathedral ceiling, seduces with its generous volumes and exceptional brightness, reinforced by large double-glazed windows.The large open kitchen, fully equipped with high-quality materials and appliances, integrates harmoniously into the living space and is complemented by a practical cellar/laundry room for storage and daily tasks. It opens onto a magnificent terrace of approximately 80 m², oriented south, east and west, ideal for enjoying the calm and sunshine throughout the day.The first level also has two bedrooms, a closet in the hallway for optimized storage, and a bathroom with a window.Upstairs, discover the parental suite with dressing room, complemented by a shower room, guaranteeing intimacy and comfort.Particular attention has been paid to the choice of materials and equipment: kitchen, bathrooms, tiling and electrical equipment have been subjected to significant added value, offering high-end, durable and carefully considered services in every detail.The residence, built according to Minergie standards, benefits from a heat pump and photovoltaic panels, guaranteeing excellent energy performance and reduced operating costs.The property is sold with a covered double parking space in enfilade, allowing the parking of two vehicles, at a price of CHF 40'000.- in addition to the sale price.Don't wait any longer to discover it!Start with the *virtual visit and explore each room at your own pace, comfortably from home. Then let yourself be seduced during the on-site visit.For any questions or to organize a visit, contact us today.*Link on our websiteA rare opportunity - to visit without delay!DisclaimerThe information, illustrations, plans, surfaces, descriptions, equipment and amenities shown in this brochure are provided for informational and advertising purposes only. They are provided in good faith and have no contractual character.The developer, seller or landlord reserves the right to make changes to the plans, surfaces, materials, equipment, amenities or other characteristics of the project at any time, particularly for technical, administrative, architectural or requirements of the competent authorities.

Travel time
-
1 / 13
4.5 rooms163m²CHF 1,090,000.–
1304 Cossonay-Ville

Beautiful duplex close to all amenities

Discover this spacious duplex located in the heart of the charming town of Cossonay, offering an unobstructed view and ideal orientation. Perfectly integrated into an urban environment within a historic building renovated in 2012, this 4.5-room property will seduce you with its generous volumes and authentic charm. An excellent opportunity to become a owner. The interiorWith over 160 m² of living space, this duplex offers a functional and bright living area. The main floor accommodates the living room, dining room and kitchen: these three spaces are bathed in natural light thanks to a west-facing orientation and numerous windows. The kitchen is large, practical and equipped. It will delight cooking enthusiasts with its large work surface and volume. On the upper level, there are 3 bedrooms and two bathrooms. Exterior and viewThis duplex benefits from a 29 m² terrace accessible from the living room/dining room and kitchen: this represents a perfect extension of the interior space to the outside. Ideal for outdoor relaxation moments, it will allow you to fully enjoy the unobstructed views of the beautiful countryside surrounding Cossonay as well as the pretty garden below. LocationLocated in Cossonay-Ville, this property offers a rare combination of tranquility and proximity to urban amenities. The neighborhood benefits from good accessibility to public transportation, facilitating travel to the surrounding cities. Investing in this duplex represents not only the acquisition of a pleasant home, but also a safe value on the stable real estate market of the Lausanne agglomeration. Two parking spaces in the private courtyard in front of the building (CHF 30'000.- in addition to the price) and a cellar complete this property ideally.Contact us now to organize a visit and discover the potential of this rare apartment in Cossonay-ville.

1 / 6
6 rooms180m²CHF 1,410,000.–
1509 Vucherens

Between nature and modernity - 3 exceptional apartments

Nestled in La Râpe, on the heights of Vucherens, this new, character-filled residence brings together four independent PPE units in a green setting, bathed in light and rural silence.Generous and intelligently distributed, each duplex is organized on two levels to offer a quality of life close to that of a single-family home: four to five bright rooms, three to four bathrooms depending on the unit, and large, unheated attics - from 80 to 160 m² - offering remarkable potential for storage or future development. The studio-loft with mezzanine, strong with its 60 m² extended by 38 m² in height, seduces with its space and unique verticality.Aired and convivial, the large living room is arranged around a fully open kitchen, designed to gather family and friends in a warm atmosphere. The interior finishes and fittings are entirely customizable, so that each home can fully express its own identity.Sunny and oriented full south-east, the private garden and balcony of each unit invite you to enjoy the long, sunny days of the Vaudois countryside.Authentic and functional, the vaulted stone cellar offers ideal conditions for storing wine and vegetables according to tradition. A communal, heated laundry room and two bicycle garages complete the collective facilities.Performing and avant-garde, the geothermal heating system - heat pump - guarantees optimal thermal comfort all year round, thanks to a regulated floor heating system and natural passive cooling in summer. The 100 south-facing photovoltaic panels, coupled with SolarEdge storage batteries and intelligent energy management for solar energy, heat and hot water, make this residence a model of sustainability and energy savings. Here, comfort rhymes with responsibility.Vaulted stone cellars ideal for your wine, bicycle garages, private parking, laundry room. Everything has been thought out to simplify and beautify your daily life. Choose your finishes, modular spaces, view of the Vaudois meadows: your future home is waiting for you. Here, no wish remains unfulfilled. Enjoy it and come and convince yourself!This PREMIUM HOMES offer includes: • 4 independent units (PPE) • Large duplex apartments from 190 to 202 m² • Studio-loft with mezzanine (60 + 38 m²) • 4 to 5 rooms per apartment • 3 to 4 bathrooms depending on the unit • Large, bright living rooms with open kitchen • Unheated attics from 80 to 160 m², potential for development • Customizable finishes and fittings • Private gardens and balconies per unit, oriented south-east • 2 outdoor parking spaces per apartment • 2 bicycle garages • Vaulted stone cellar (ideal for wine and vegetables) • Communal, heated laundry room • Geothermal heating (STIEBEL ELTRON heat pump) • Vertical probes with ~380 m depth • Regulated floor heating system • Natural passive cooling in summer (Natural Cooling) • 100 south-facing photovoltaic panels (44.5 kWc) • SolarEdge storage batteries • Intelligent energy management system for solar energy, heat and hot water • Very high energy performance = reduced costs Interested? We would be pleased to show you the property during a non-binding visit!Do you want to sell your house or apartment with complete peace of mind? We will inform you of the current value of your property, discreetly and without obligation!Are you interested in a first, non-binding exchange? Do not hesitate to contact us. We look forward to your contact.

Fatjona Gjyliqi

Fatjona Gjyliqi

Agente immobilière

1 / 15
3.5 rooms132m²CHF 1,260,000.–
1029 Villars-Sainte-Croix

Exclusive - Spacious and bright recent 3.5-room duplex with partial view of the lake

Magnificent duplex of 3.5 rooms with gallery on the top floor – Villars-Sainte-CroixDiscover this superb 3.5-room duplex apartment of approximately 132 m² of living space, located on the 2nd and top floor of a modern PPE residence built in 2018, in the green and sought-after setting of Villars-Sainte-Croix.Bright, spacious and perfectly maintained, this property offers an exceptional quality of life combining modern comfort, tranquility and proximity to amenities. Located on the edge of the village, in immediate proximity to fields and forests, it benefits from a peaceful environment as well as a magnificent unobstructed view of the surrounding countryside, Lake Geneva, the Alps and the Jura.The advantages of the apartment • Generous living area of approximately 132 m² offering beautiful volumes • Spacious living room bathed in light with beautiful ceiling height and exposed beams • Modern open kitchen fully equipped with quality materials and appliances • Two comfortable bedrooms • Magnificent habitable mezzanine that can serve as a third bedroom, office, relaxation area or playroom • Sunny balcony with southwest orientation and contemporary glass railing • One bathroom with WC • One shower room with WC • Unobstructed view of the countryside, Lake Geneva, the Alps and the Jura • Refined finishes and quality materials • Elevator serving the building directly • Private cellar ParkingTwo indoor parking spaces in the underground garage complete this property and are available for sale at a price of CHF 30,000.– each.Ideal situationLocated in a quiet, family-friendly residential area, this duplex benefits from a privileged location while remaining close to all amenities: • Bus stop within walking distance • Quickly accessible village school • Shops, Migros and Migrolino nearby • Motorway access in about 5 minutes • Lausanne and the region's main activity centers are easily accessible This apartment will appeal to both a family and a couple or anyone looking to enjoy a peaceful country life without giving up urban comfort.AvailabilityAvailable immediately or as agreed.A rare opportunity in Villars-Sainte-Croix, not to be missed.

1 / 7
5.5 roomsCHF 1,980,000.–
1091 Aran

Superbe appartement de 5.5 pièces avec vue panoramique

Ce superbe appartement moderne, d'une surface de plus de 190 m², est idéalement réparti sur deux niveaux, offrant une séparation harmonieuse entre les espaces de vie et l'espace nuit. Il se situe au sein d'une résidence unique, érigée sur une vaste parcelle classée au patrimoine mondial de l'UNESCO.Dès l'entrée, les volumes généreux et la luminosité omniprésente séduisent immédiatement. La pièce de vie traversante, aux lignes contemporaines et raffinées, s'ouvre naturellement sur de magnifiques espaces extérieurs : un patio privatif de 26 m² ainsi qu'une superbe terrasse de 33 m². La cuisine ouverte, moderne et entièrement équipée, s'intègre parfaitement à cet espace convivial.La partie nuit comprend trois chambres confortables, dont une magnifique suite parentale disposant de sa salle d'eau privative et d'un espace dressing. Une vaste pièce polyvalente complète ce bien : bureau, salon TV, salle de sport ou espace de loisirs, elle s'adapte aisément à vos besoins et à votre style de vie.Ses finitions de qualité, son excellent état d'entretien ainsi que sa situation privilégiée font de cet appartement un bien rare sur le marché. Un local de rangement ainsi qu'une cave viennent compléter l'ensemble.Deux places de parc couvertes sont proposées en supplément au prix de CHF 40'000.- chacune et en sus du prix.Ideally arranged over two levels with a clear separation between the living and sleeping areas, this beautiful modern apartment offers more than 190 m² of living space and is located within a unique residence built on a vast plot listed as a UNESCO World Heritage site.From the moment you enter, the generous volumes and abundant natural light immediately create a welcoming atmosphere. The bright, dual-aspect living area, with its elegant contemporary lines, opens harmoniously onto beautiful outdoor spaces: a private 26 m² patio as well as a superb 33 m² terrace. The modern open-plan kitchen is fully equipped and perfectly integrated into the living space.The sleeping area features three generously sized bedrooms, including a magnificent master suite with a private bathroom and a dressing area. A large versatile room completes the property and can easily be adapted to your needs - whether as a home office, TV lounge, fitness room, or leisure space.High-quality finishes, excellent maintenance, and a privileged location make this property a rare opportunity on the market. A storage room and a cellar further enhance the comfort of this home.Two covered parking spaces are available in addition at an additional price of CHF 40,000 each

1 / 7
4.5 rooms130m²CHF 990,000.–
chemin des enchères, 1418 Vuarrens

New Project - The Paradise for Families

CONSTRUCTION SITE OPENNEW PROJECT - Discover 11 new apartments (3.5 to 5.5 rooms) designed for families in the charming commune of Vuarrens. Combining modern comfort and premium finishes, these homes offer numerous advantages:Family Living Spaces: • Spacious and bright interiors • Fully equipped and fitted kitchens with Siemens appliances. • Private gardens or large balconies • Parental suites with bathroom in most apartments. Ideal for Children: • Secure, picturesque setting • Residence away from main roads. • Proximity to nature. • Very good school infrastructure in Vuarrens and surrounding villages. Advantages for Parents: • Energy efficiency for optimized heating and electricity costs (geothermal and heat pump, photovoltaic panels) • Two parking spaces per apartment, prepared to accommodate electric vehicle charging stations. • Personalization of finishes for flooring, walls, bathroom and kitchen equipment. • Cost reduction when purchasing. The sale of land shares reduces notary fees and transfer taxes on real estate transactions. • Attractive financing by the Migros bank, our partner for financing this residence. The apartments are equipped with free-cooling for a pleasant temperature during hot periods.Vuarrens: the perfect balance between rural tranquility and easy access to urban centers. Offer your family an exceptional living space! Call us without delay.

1 / 7
4.5 rooms131m²CHF 995,000.–
chemin des enchères, 1418 Vuarrens

New Project - The Paradise for Families

CONSTRUCTION SITE OPEN - Only 4 units leftNEW PROJECT - Discover 11 new apartments (3.5 to 5.5 rooms) designed for families in the charming commune of Vuarrens. Combining modern comfort and premium finishes, these homes offer many advantages:Family Living Spaces: • Spacious and bright interiors • Fully fitted and equipped kitchens with Siemens appliances. • Private gardens or large balconies • Parental suites with bathroom in most apartments. Ideal for Children: • Secure, picturesque setting • Residence away from main roads. • Proximity to nature. • Very good school infrastructure in Vuarrens and surrounding villages. Advantages for Parents: • Energy efficiency for optimized heating and electricity costs (geothermal and heat pump, photovoltaic panels) • Two parking spaces per apartment, prepared to accommodate electric vehicle charging stations. • Personalization of finishes for floor coverings, walls, bathroom and kitchen equipment. • Reduced purchase costs. The sale of land shares reduces notary fees and transfer taxes on real estate transactions. • Attractive financing by Migros Bank, our partner for financing this residence. The apartments are equipped with free-cooling for a pleasant temperature during hot periods.Vuarrens: the perfect balance between rural tranquility and easy access to urban centers. Offer your family an exceptional living environment! Call us without delay.

Other interesting objects