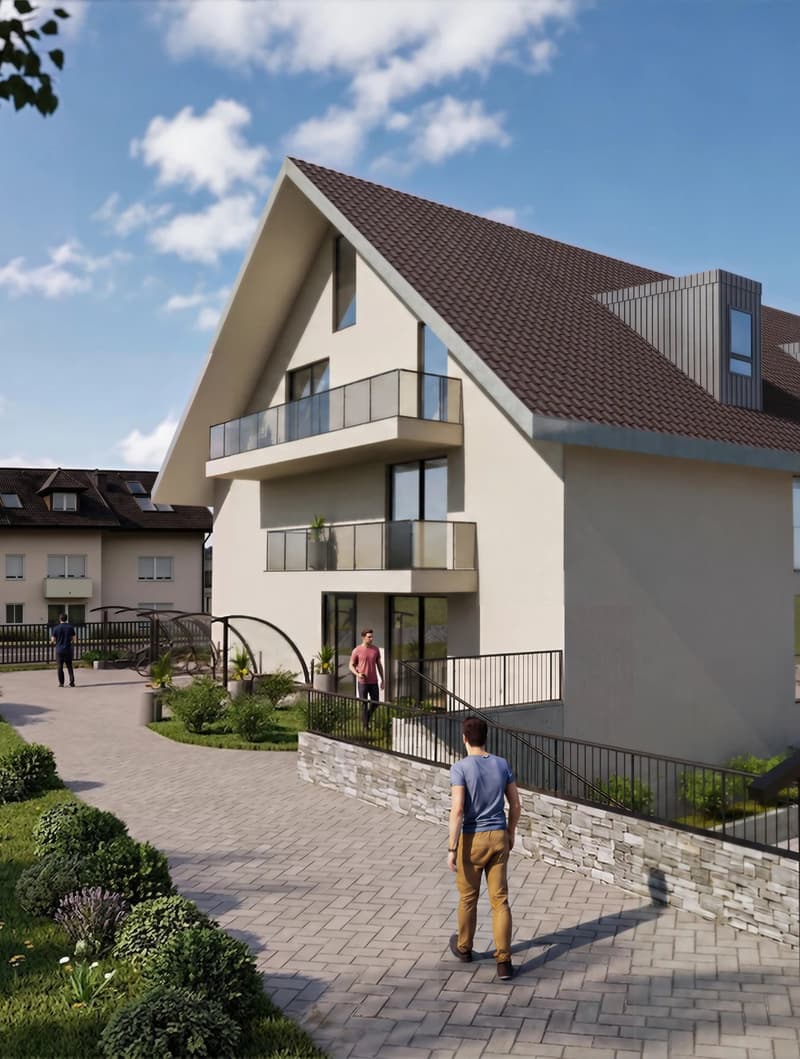
"Modern 4.5-room duplex in Bretigny-sur-Morrens"
Address
Chemin du Chêne 2, 1053 Bretigny-sur-MorrensTravel time
- 48 min.Station: Etagnières
Surrounding information
Supermarket
13 min.MigrosSchool
9 min.Collège de l'Epi d'OrPharmacy
13 min.BENU Pharmacie CugyPublic Transport
8 min.Le Moulin
Times refer to the route on foot.
Price
- Purchase price:
- CHF 1,130,000.–
- Notify on price drop
Main information
- Availability:
- 01.07.2028
- Type:
- Maisonette / Duplex
- No. of rooms:
- 4.5
- Number of bathrooms:
- 2
- Floor:
- 2
- Number of floors:
- 2
- Surface living:
- 142 m2
- Floor space:
- 149 m2
- Room height:
- 240 m
- Year built:
- 2028
Characteristics
Balcony / Terrace
Dishwasher
Cable TV
Quiet neighborhood
Child-friendly
Parking space
Garage
Elevator
Documents (2)
Description
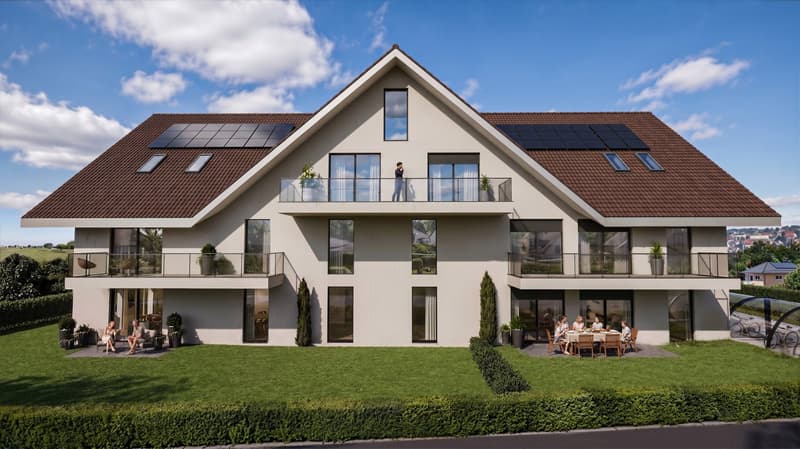
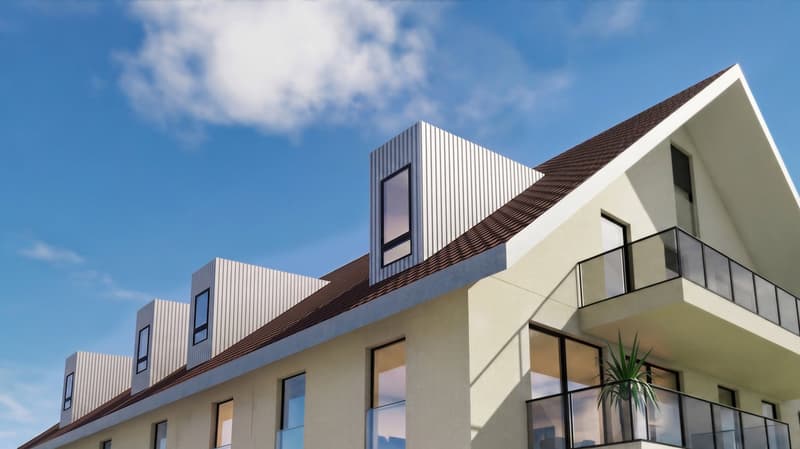
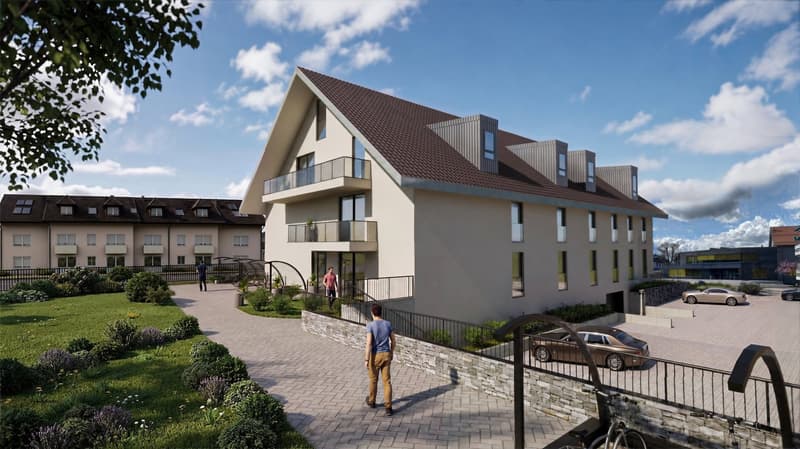
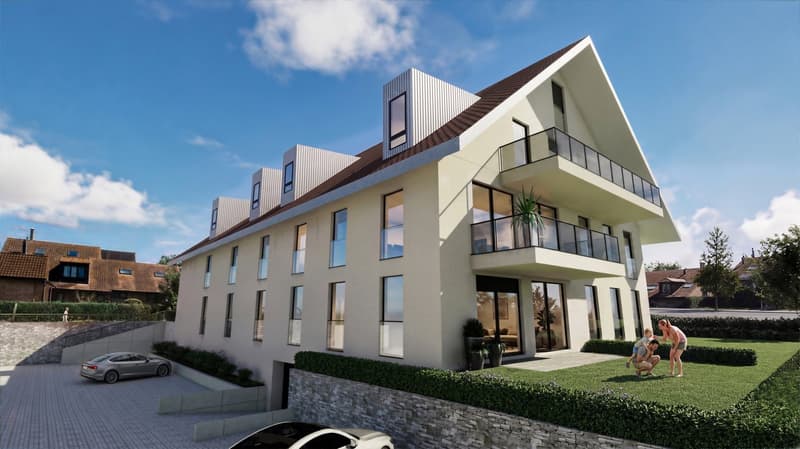
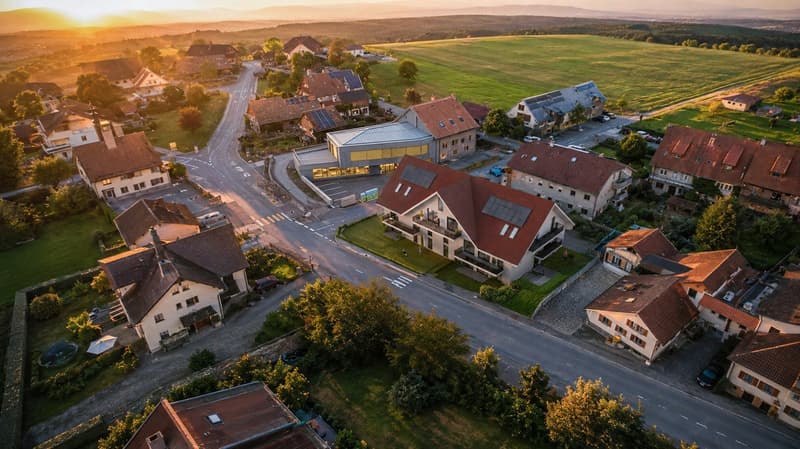
A village of 900 inhabitants, the fields of Gros-de-Vaud on one side, the forests of Jorat on the other, and Lausanne twenty minutes away. It is in Bretigny-sur-Morrens that the Clos du Chêne will rise: eleven apartments in PPE, a building in the measure of its village. Sale on plan, delivery expected in summer 2028.
Lot 11
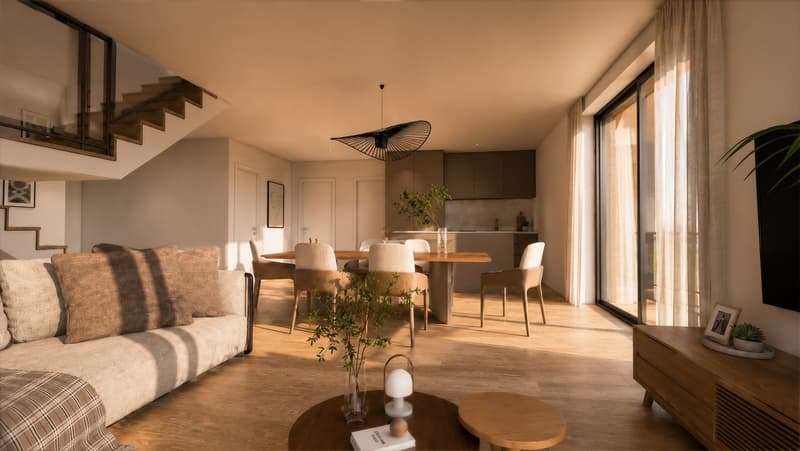
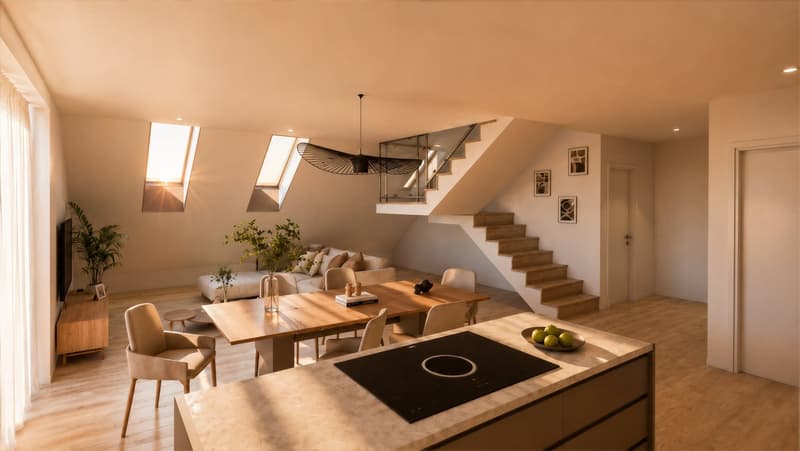
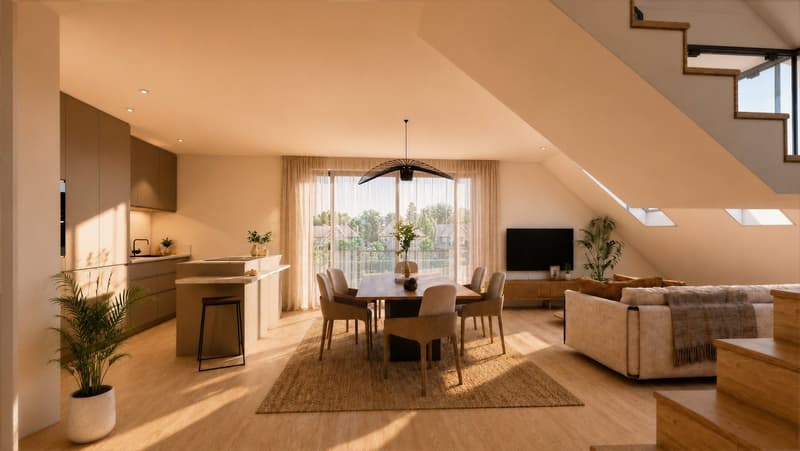
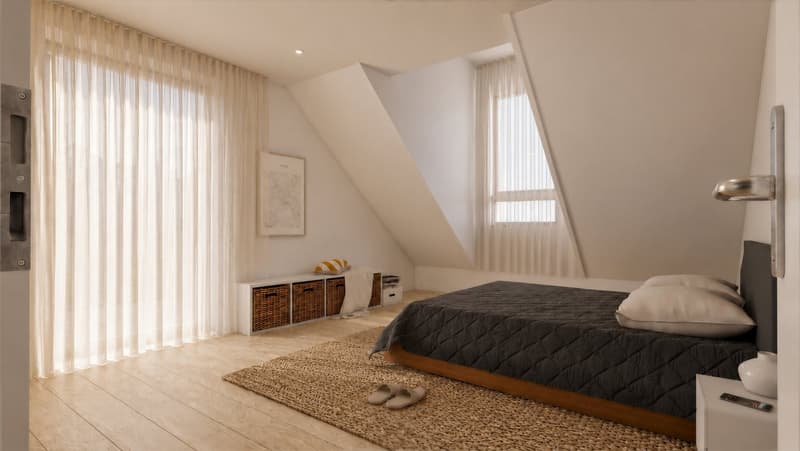
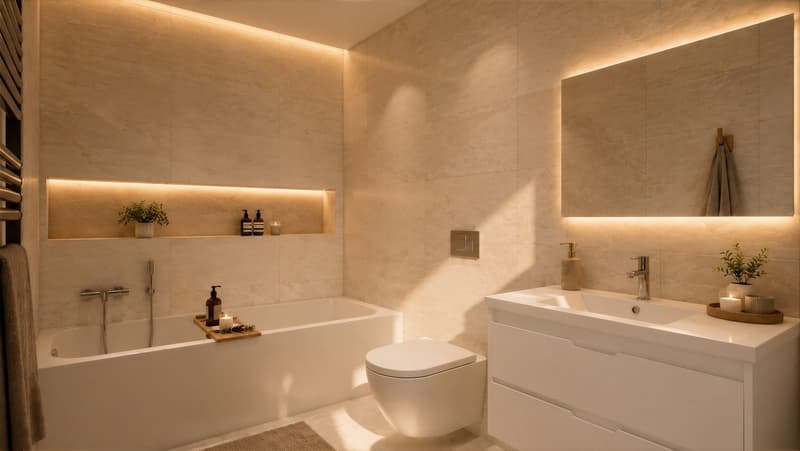
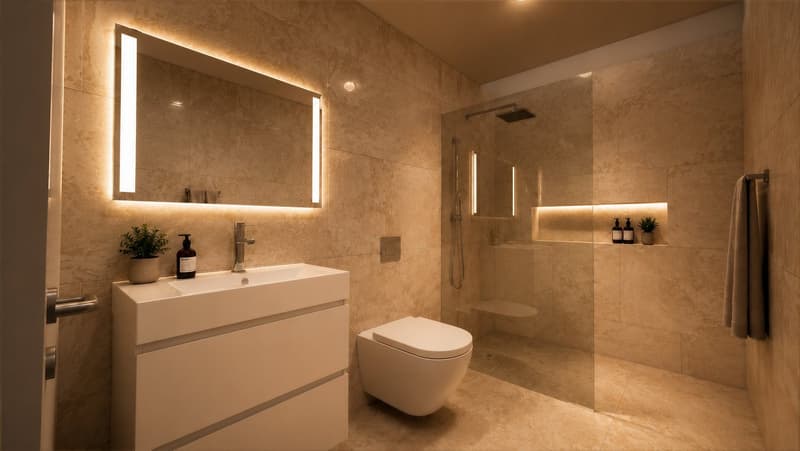
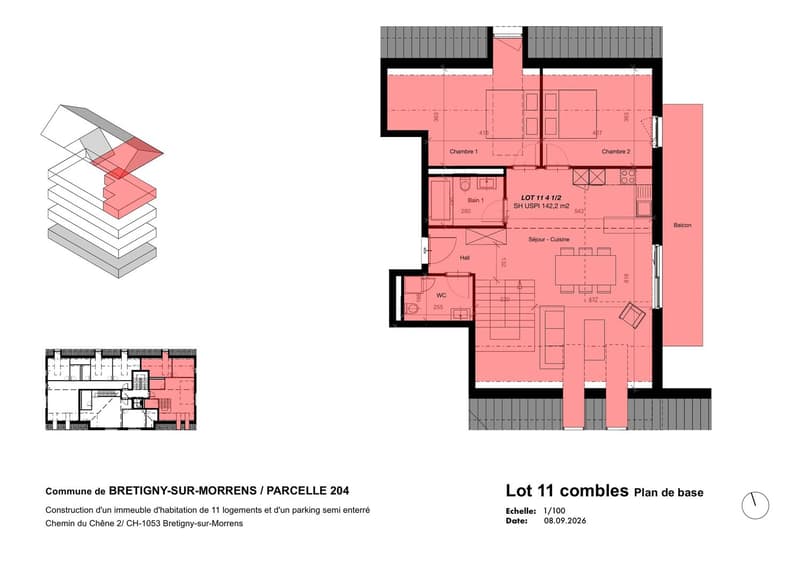
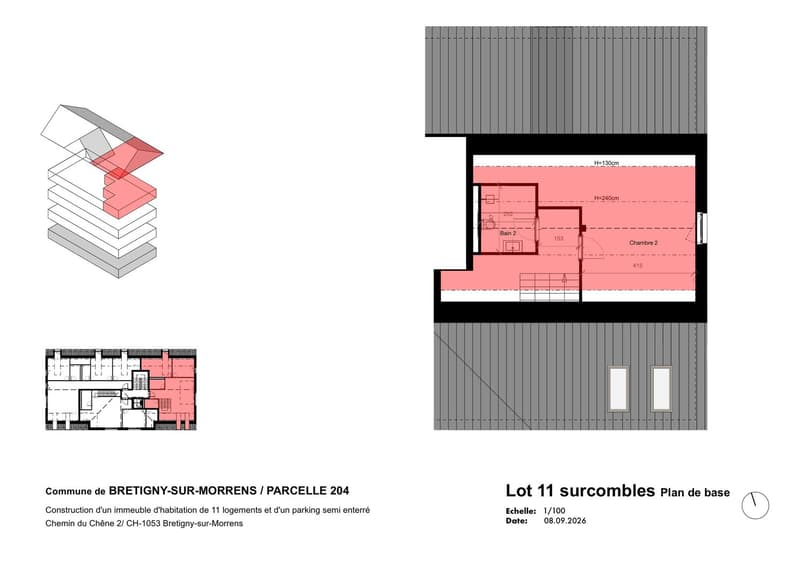
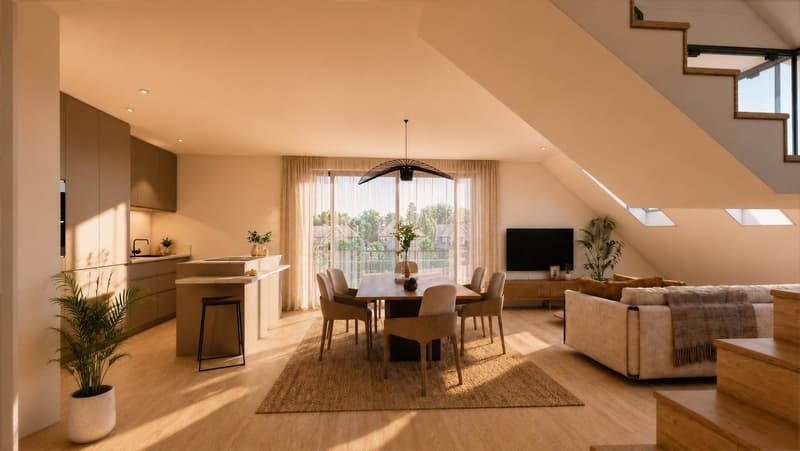
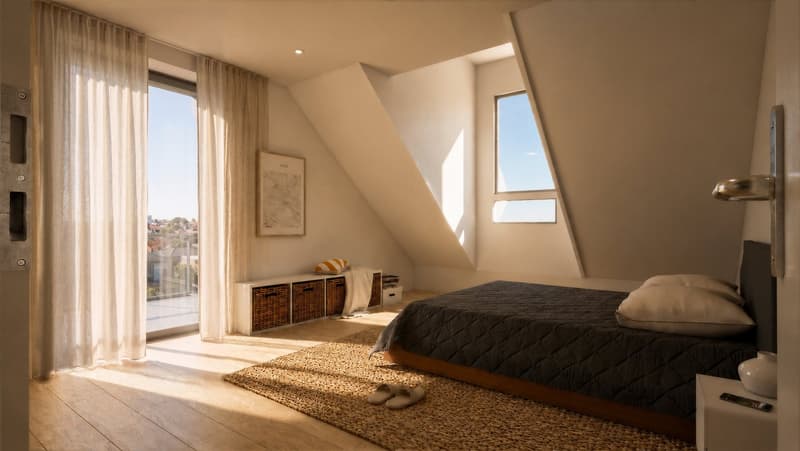
With its 142.2 m² of living space (SH USPI), extended by a balcony of 13.5 m² and spread over two levels, this exceptional property, available from summer 2028, combines comfort, modernity, and privileged living environment. Daily life is organized on the lower level, around a living room with open kitchen that opens onto the balcony. A staircase leads to the upper floor, where a bedroom and a second bathroom remain separate from the rest of the apartment.
Lower level: living room with open kitchen opening onto the balcony, 2 bedrooms, bathroom, separate WC, entrance hall
Upper level: 1 bedroom and a second bathroom
Interior staircase
Building with elevator
Features
Materials chosen for durability and a comfort that is felt in every season: winter is spent warm, and the heat comes from the basement.
Oak parquet in the living areas
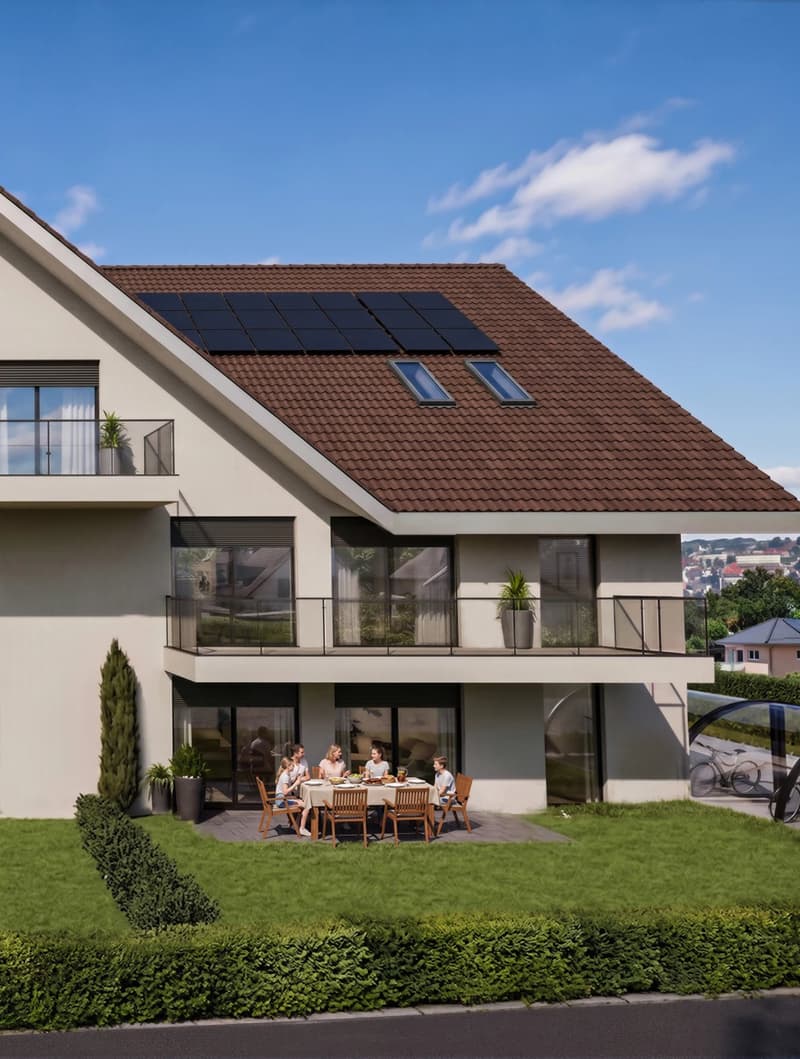
Underfloor heating, geothermal heat pump with four vertical probes, photovoltaic panels on the roof
Triple glazing, blinds, awning on the balcony
Equipped kitchen: oven, ceramic hob, extractor hood, refrigerator, freezer, dishwasher, reconstituted stone worktop
Finishes to choose from: budget of CHF 22,000.– for the kitchen and CHF 25,000.– for the sanitary facilities (TTC, supplier's catalog price)
Parking and fees
The displayed price does not include parking. The indoor parking space allocated to the lot costs an additional CHF 35,000.–; a covered outdoor parking space is available for CHF 25,000.–. The fees for the transfer of ownership, notary, and constitution of the mortgage deeds are borne by the buyer.
Location and amenities
On the southern edge of Gros-de-Vaud, country life in everyday life, without giving up the city: school and bus at the foot of the building, forest for weekends.
TL stop of line 60 at the foot of the building
Village school neighboring the project
Shops and services in Cugy, 3 minutes away
Échallens, 10 minutes away, Lausanne center, 20 minutes, Ouchy, 25 minutes
Nature: Talent trail, Bois des Cloux ponds, and Jorat Nature Park, just a few minutes away
Family-friendly: an ideal environment for children.
Don't miss this rare opportunity to acquire a new, high-quality apartment in a peaceful and green environment. An exceptional living environment awaits you in Bretigny-sur-Morrens!
Mortgage Calculator
From dream house to home ownership: the mortgage calculator can help you estimate the affordability of this property.

Create an account for more options
Create your account to manage your favorites across all devices, keep track of your search alerts, and never miss an update. Everything you need for your home search, all in one place!

Contact
Daniela Tesdeschi
- Listing ID
- 4003541063
- Object ref.
- 3hbal.6pv59