• Duplex avec vue sur le lac ? Livraison fin 2027 / début 2028 (1)
  • Duplex avec vue sur le lac ? Livraison fin 2027 / début 2028 (2)
  • Duplex avec vue sur le lac ? Livraison fin 2027 / début 2028 (3)
  • Duplex avec vue sur le lac ? Livraison fin 2027 / début 2028 (4)
  • Duplex avec vue sur le lac ? Livraison fin 2027 / début 2028 (5)
  • Duplex avec vue sur le lac ? Livraison fin 2027 / début 2028 (6)
  • Duplex avec vue sur le lac ? Livraison fin 2027 / début 2028 (7)
  • Duplex avec vue sur le lac ? Livraison fin 2027 / début 2028 (8)
  • Duplex avec vue sur le lac ? Livraison fin 2027 / début 2028 (9)
  • Duplex avec vue sur le lac ? Livraison fin 2027 / début 2028 (10)
  • Duplex avec vue sur le lac ? Livraison fin 2027 / début 2028 (11)
  • Duplex avec vue sur le lac ? Livraison fin 2027 / début 2028 (12)
  • Duplex avec vue sur le lac ? Livraison fin 2027 / début 2028 (13)
  • Get full property details

    Contact Neho for the exact address, floor plans and additional documents.

1 / 14
Rooms
5.5
Living space
119 m2
Selling price
CHF 1,490,000.–
Notify on price drop

"Duplex apartment with lake views? Occupancy late 2027 / early 2028"

Find the right mortgage for your new home

Price

Purchase price:
CHF 1,490,000.–
Notify on price drop

Main information

Availability:
By agreement
Type:
Maisonette / Duplex
No. of rooms:
5.5
Floor:
1
Number of floors:
1
Surface living:
119 m2
Year built:
2026

Characteristics

  • Balcony / Terrace

  • Parking space

  • New building

Description

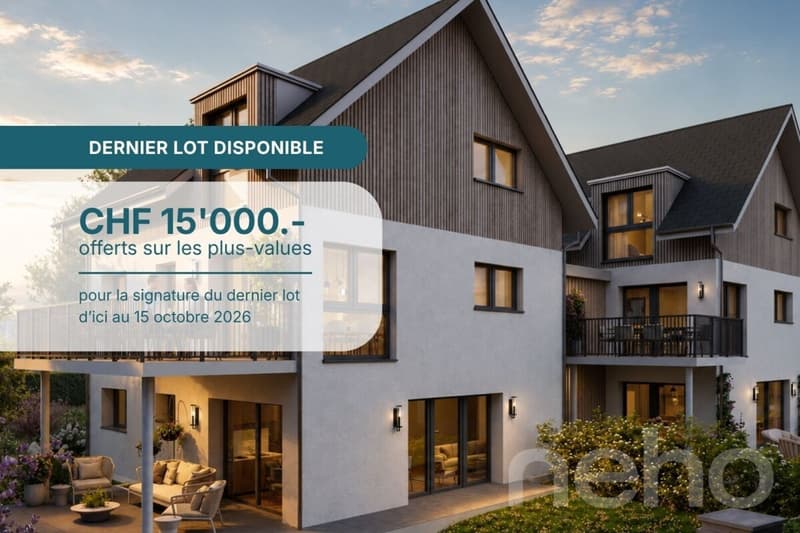
Construction is underway! The future owners will be able to move in in late 2027 ? early 2028. Discover this exceptional duplex apartment, offering stunning lake views and bathed in natural light thanks to its ideal orientation. Located in Chailly, on a dead-end street close to schools, it benefits from a particularly sought-after location, ideal for family life. This property offers two interior layout options to suit your needs.
  • With 4.5 rooms, the upper floor has two bedrooms, including a spacious master suite of nearly 23 m² with an ensuite shower room and dressing area. A bathroom completes this floor.
  • With 5.5 rooms, the upper floor comprises three bedrooms and two bathrooms, offering a complete family layout.
With an area of approximately 113 m² and a south-west-facing balcony, this duplex apartment is designed for optimal comfort, with bright rooms and functional layouts that contribute to a harmonious everyday life. A private cellar completes the property, providing discreet and practical storage space. Designed using environmentally friendly materials, the building is equipped with an air-to-water heat pump, photovoltaic panels and triple-glazed windows, ensuring excellent insulation and energy performance in line with current standards. FINISHESYou can fully customise the finishes: floors, kitchen, walls and bathrooms.
  • Kitchen budget CHF 25'500.00 incl. VAT
  • Sanitary fixtures budget CHF 20'100.00 incl. VAT (supply)
  • Tiles (supply) CHF 55/m²
  • Parquet (supply and installation) CHF 120/m²


The exact address is available after registering on neho.ch.
WOULD YOU LIKE TO VISIT? PLEASE REGISTER FIRST: https://neho.ch/b/1010-26-5


Mortgage Calculator

From dream house to home ownership: the mortgage calculator can help you estimate the affordability of this property.

Purchase price
Household income

Annual gross income of all persons applying for the mortgage (including 13th month salary or bonus payment).

The mortgage is affordable if the living costs do not exceed one third (33%) of your income.

Equity capital

You must finance at least 20% of the property value with your own funds. This includes savings, advance inheritance, gifts, all retirement assets (3a, 3b) and pension fund assets. You may withdraw a maximum of 10% of the purchase price from the pension fund.

Viewing

Contactez nous pour découvrir le projet

Contact for viewing

Natasha Valko

Gold Partner
NehoRue du Grand-Pré 2A, 1007 LausanneSee all listings from this agency
Jean-Baptiste Duroc-Danner
Jean-Baptiste Duroc-DannerAgent immobilier
Listing ID
4003175995
Object ref.
1010-26-5
Gold Partner
Jean-Baptiste Duroc-Danner

Contact the advertiser

Equity capital (optional)

By continuing, I declare that I accept the GTC and acknowledge the privacy policy, and that personal aggregated data related to my interests may be shared with the advertiser.

* By selecting “Yes”, I agree that ImmoScout24 may process this information as described here.

Similar properties which might be interesting for you

Fraud prevention: a few useful tips

  • Never transfer money in advance
  • Be careful if the price appears too low
  • Never share personal data such as bank details or copies of ID upfront
  • Do not sign a contract before you have visited the property

Tips and services