Quick Filters for your search

Quick-filters

We show you quick-filters based on the most used filters by location.

By using these, you can enhance your search experience by finding new and interesting properties to your likings.

216 results - Properties for sale: Lausanne

1 / 13
  • Parking space
  • View
5.5 rooms156m²CHF 1,790,000.–
Top
., 1010 Lausanne

EXCLUSIVE - Elegant renovated villa in a peaceful setting

Exclusive at PROXIMMO. Nestled in a particularly quiet residential area of Vennes, this charming individual property offers a privileged living environment, combining serenity, greenery, and modern comfort. Built in 1961 and renovated about five years ago, the house has retained its character while benefiting from high-quality contemporary amenities. The ground floor features spacious, light-filled living areas, including a fully functional open kitchen, a living room with a fireplace, and a dining room, forming a harmonious and convivial ensemble. This space opens directly onto a pleasant terrace, extended by a beautiful tree-lined garden, offering a peaceful atmosphere with a wooded area in the background, ideal for relaxation. This level is completed by a bedroom and a bathroom. Upstairs, you will find two bedrooms, one of which is currently used as a workshop, as well as a toilet. The partially insulated and heated basement offers additional beautiful volumes, including a large garage, a cellar, and a spacious laundry room. Located on a plot of approximately 1,200 m², this property stands out for its vast garden with numerous trees, a true haven of peace. Two outdoor parking spaces complete this property. A rare opportunity for those seeking tranquility, close to amenities and the center of Lausanne. Chloé Gonon Director of Luxury Real Estate PROXIMMO-Luxury Real Estate Agency Sàrl Place Bel-Air 1 13th floor / Tour Bel-Air CH - 1003 Lausanne

  • Parking space
  • View
Chloe Gonon

Chloe Gonon

Directrice PROXIMMO Luxury & Ventes

1 / 13
3.5 rooms97m²CHF 1,570,000.–
Top
A Lausanne, 1005 Lausanne

3.5 room apartment

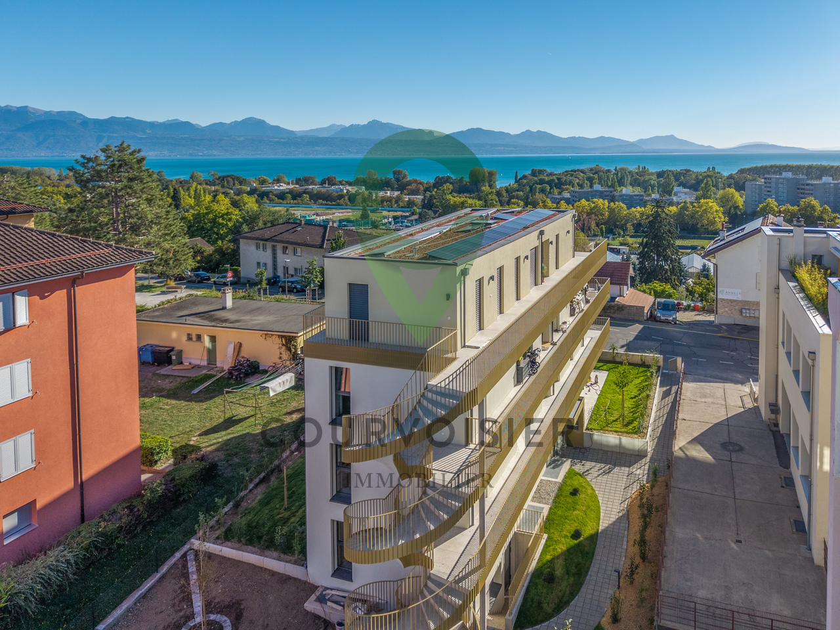
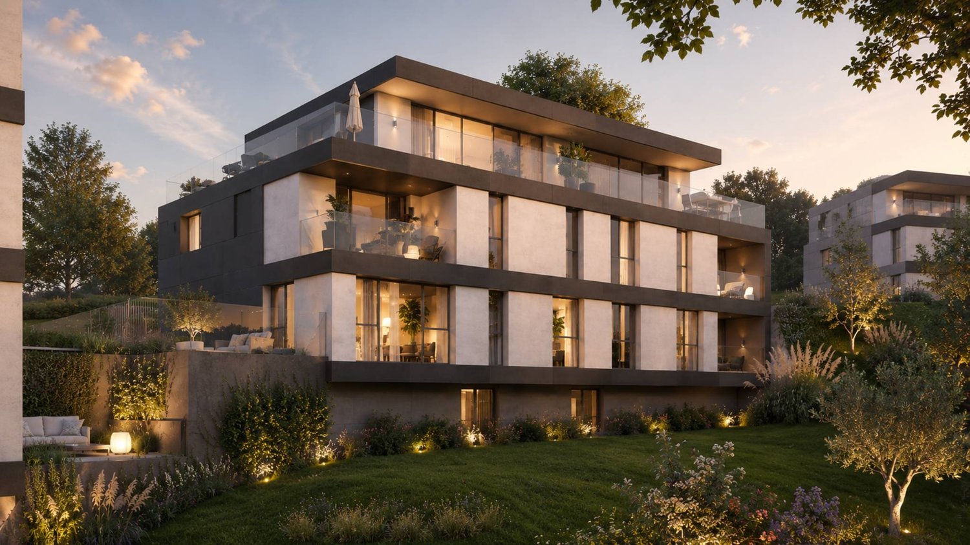
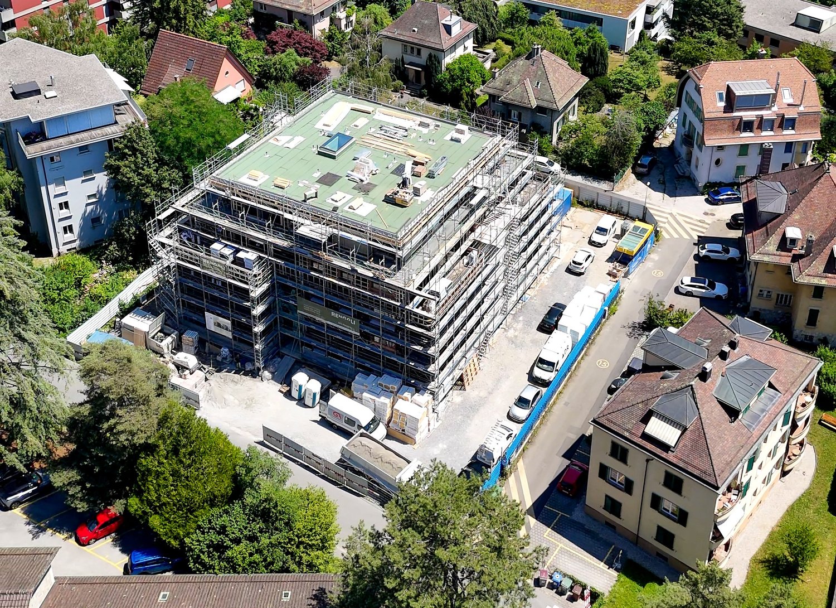
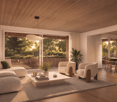
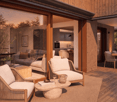
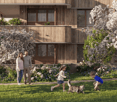
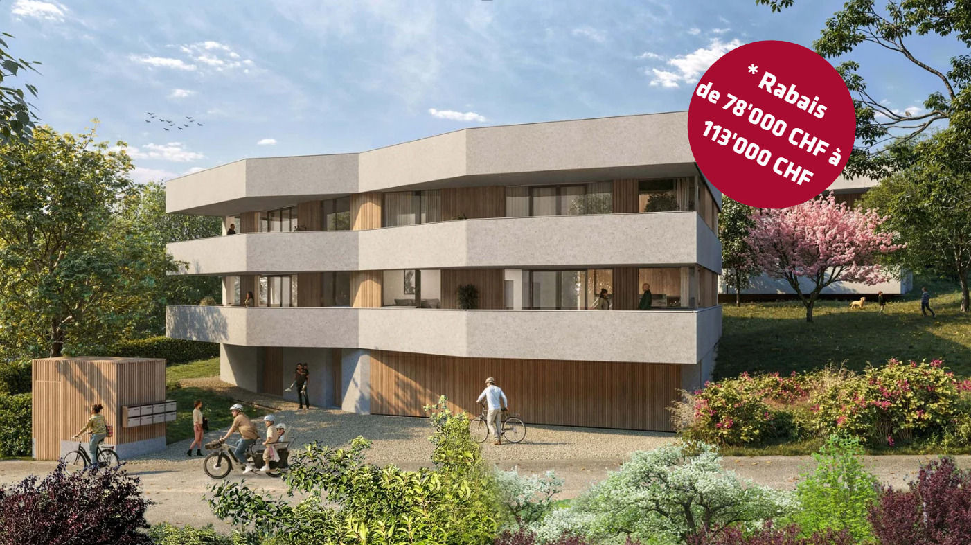
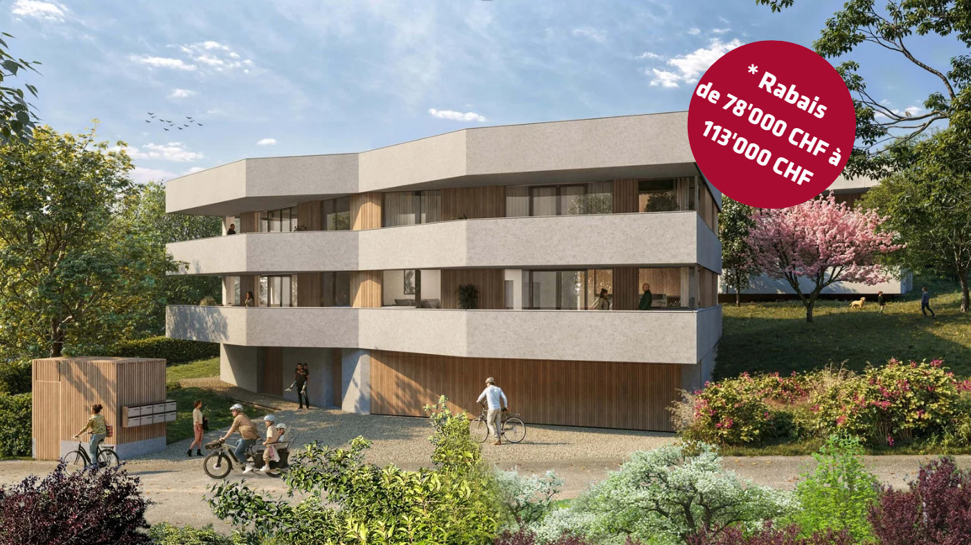
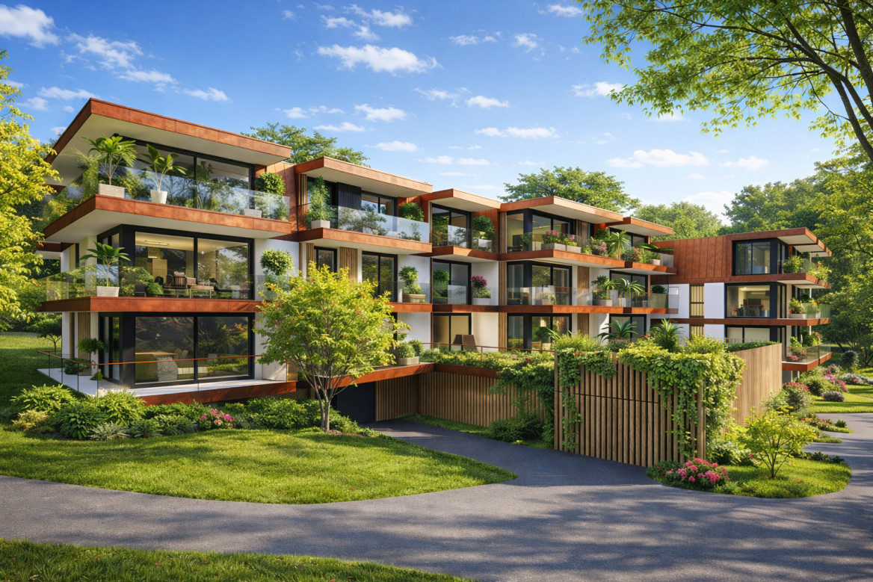
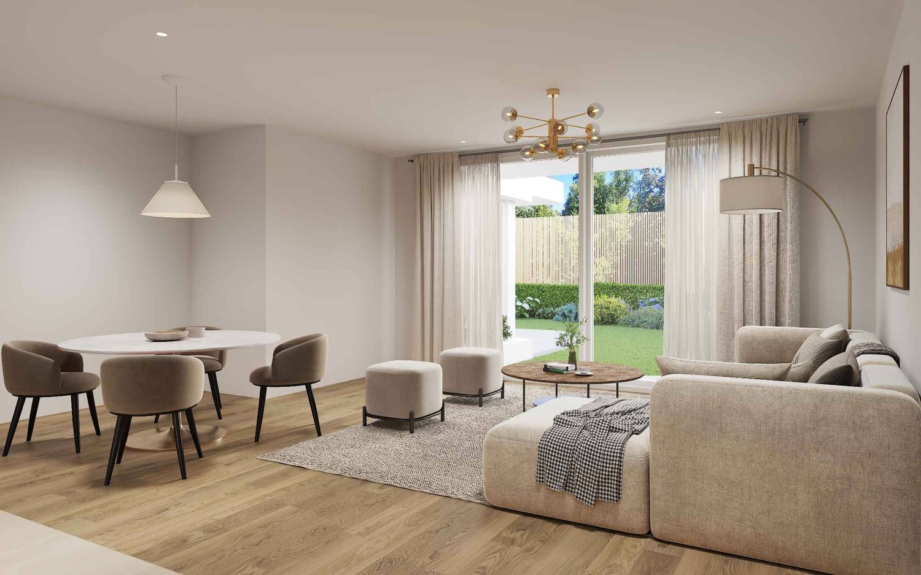
Apartment with 84.8 m² living space + 17.5 m² terrace and 33 m² gardenRésidence de la Vuachère - Peace in the heart of LausanneNestled in the quiet and sought-after Mousquines neighborhood, the Résidence de la Vuachère fits harmoniously into a unique environment, both central and secluded. Between city and nature, it offers a rare balance: easy access to shops, transportation, and schools, while enjoying the tranquility of a discreet and green address. The building permit is in force and the construction site is now open, marking the realization of an exceptional residential project.An architectural design thought out in detailThe Résidence consists of three buildings with simple, elegant, and contemporary architecture, blending harmoniously into a tree-lined park where nature accompanies the architecture.The project meets the Minergie standards, guaranteeing efficient energy supply and high-quality execution: a heat pump ensures energy production, distributed by underfloor heating, guaranteeing optimal comfort and controlled resource management. The materials, carefully selected from a range of high-quality materials, reflect a willingness to integrate respectfully into the site and ensure durability.An underground parking garage connects the buildings and provides direct and secure access to each apartment, making life easier for residents.The landscape design, conceived in the spirit of natural continuity, gives the entire complex a peaceful and elegant atmosphere.Apartments to be composed according to your desiresThe Résidence has thirty apartments with 2.5 to 5.5 rooms, each extended by a balcony, a generous terrace, or a private garden.The surfaces are modular, offering the possibility of combining several units to create volumes adapted to all ways of living, from refined pied-à-terre to spacious family apartments.The selected finishes, in a range of high-quality materials, leave room for personalization. Each buyer can thus compose an interior to their liking.A living environment between serenity and proximityAccessible via a private road, the Résidence de la Vuachère is located in a quiet neighborhood, yet only a few minutes from the center of Lausanne. The neighborhood is residential and green, with a serene atmosphere. An address where the rhythm of the city blends with the gentleness of a preserved environment, giving the project a unique quality of life in Lausanne.A project under developmentThe Résidence de la Vuachère offers a new way of living in Lausanne: a bright, measured, and nature-oriented living space that provides lasting comfort in the heart of the city. A project that combines architectural modernity, energy sobriety, and urban lifestyle in one of the most coveted neighborhoods of the Vaud capital.Delivery 2027.www.residencevuachere.ch

1 / 13
2.5 rooms77m²CHF 1,090,000.–
Top
A Lausanne, 1005 Lausanne

2.5 room apartment

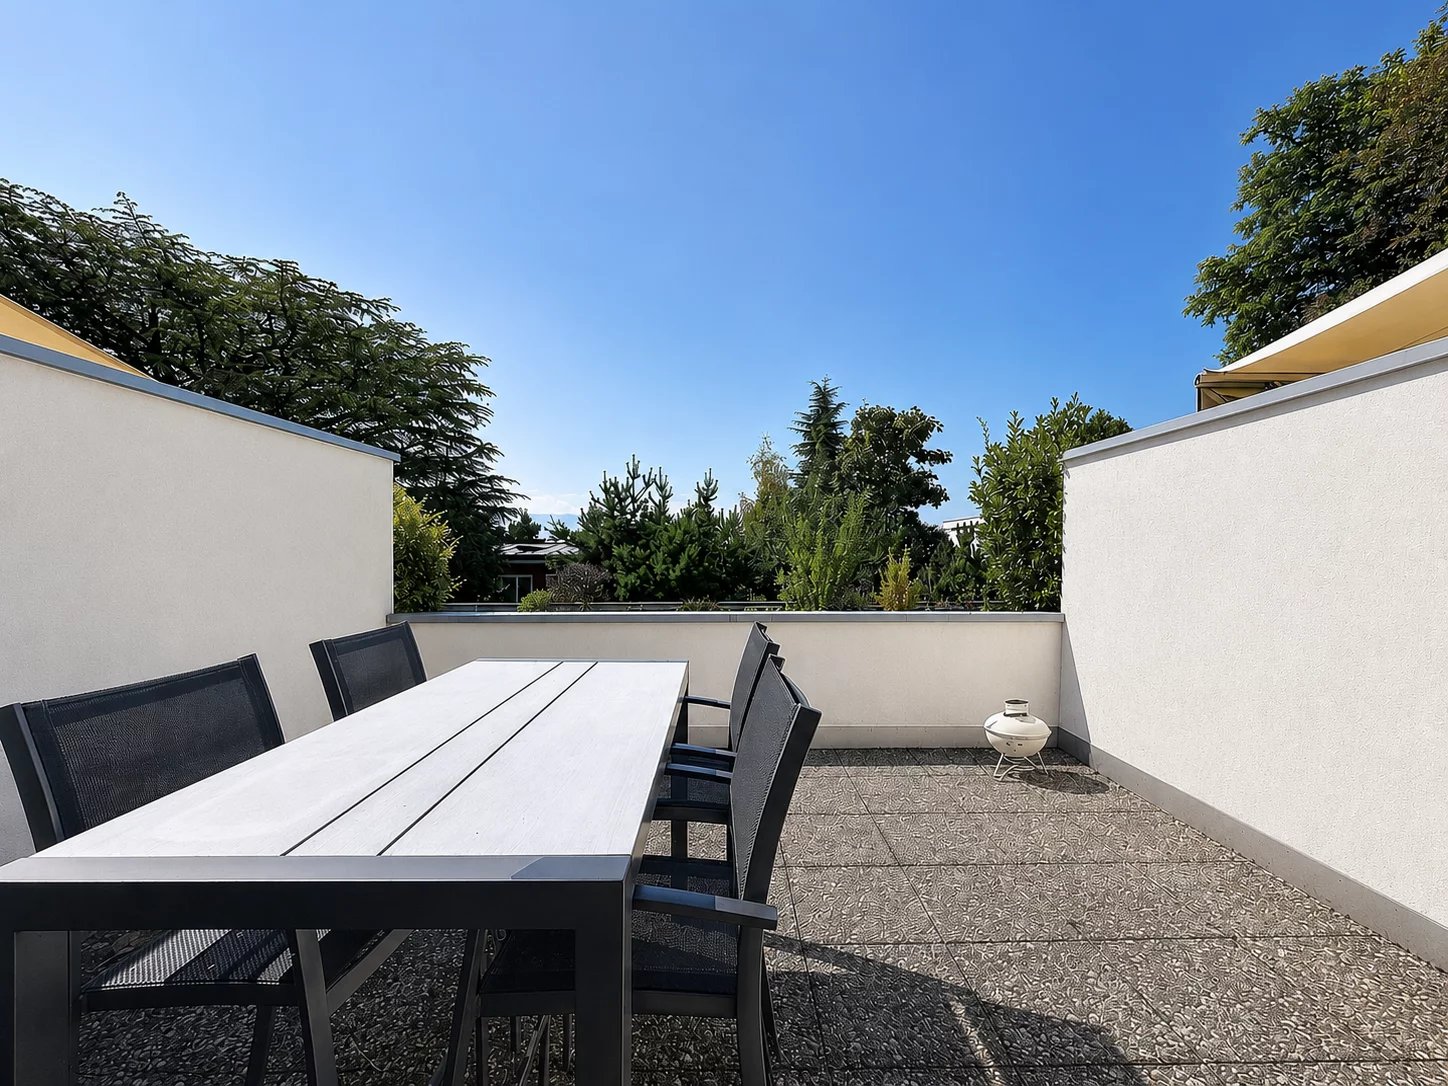
Apartment with 54.6 m² living area + balcony of 15.9 m² and garden of 140 m² Résidence de la Vuachère - Peacefulness in the heart of LausanneNestled in the quiet and sought-after Mousquines neighborhood, the Résidence de la Vuachère is situated in a unique environment, both central and secluded. Between city and nature, it offers a rare balance: easy access to shops, transportation, and schools, while enjoying the tranquility of a discreet and green address. The building permit is in force and the construction site is now open, marking the realization of an exceptional residential project.An architectural design thought out in detailThe Résidence consists of three buildings with sober, elegant, and contemporary architecture, which blend harmoniously into a tree-lined park where nature accompanies the architecture.The project meets the Minergie standards, guaranteeing energy efficiency and high execution quality: a heat pump ensures energy production, distributed by underfloor heating, guaranteeing optimal comfort and controlled resource management. The materials, chosen with care, reflect a willingness to integrate respectfully into the site and to durability.An underground parking garage connects the buildings and offers direct and secure access to each apartment, making life easier for residents.The landscaping, designed in the spirit of natural continuity, gives the entire complex a peaceful and elegant atmosphere.Apartments to be composed according to your desiresThe Résidence has thirty apartments with 2.5 to 5.5 rooms, each extended by a balcony, a generous terrace, or a private garden.The surfaces are modular, offering the possibility of combining several units to create volumes adapted to all ways of living, from the refined pied-à-terre to the spacious family apartment.The selected finishes, in a range of high-quality materials, leave room for personalization. Each buyer can thus compose an interior in their image.A living environment between serenity and proximityAccessible by a private road, the Résidence de la Vuachère is located in a setback from the traffic, while remaining just a few minutes from the center of Lausanne. The neighborhood is residential and green, with a serene atmosphere. An address where the rhythm of the city mixes with the gentleness of a preserved environment, giving the project a unique quality of life in Lausanne.A project under developmentThe Résidence de la Vuachère offers a new way of living in Lausanne: a clear, measured, and nature-oriented place, providing lasting comfort in the heart of the city. A project that combines architectural modernity, energy sobriety, and urban lifestyle in one of the most coveted neighborhoods of the Vaud capital.Delivery 2027.www.residencevuachere.ch

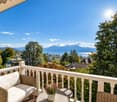
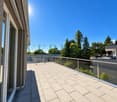
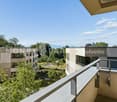
  • Wooden deck balcony with glass railing, beige awning, and view of neighboring buildings and greenery.
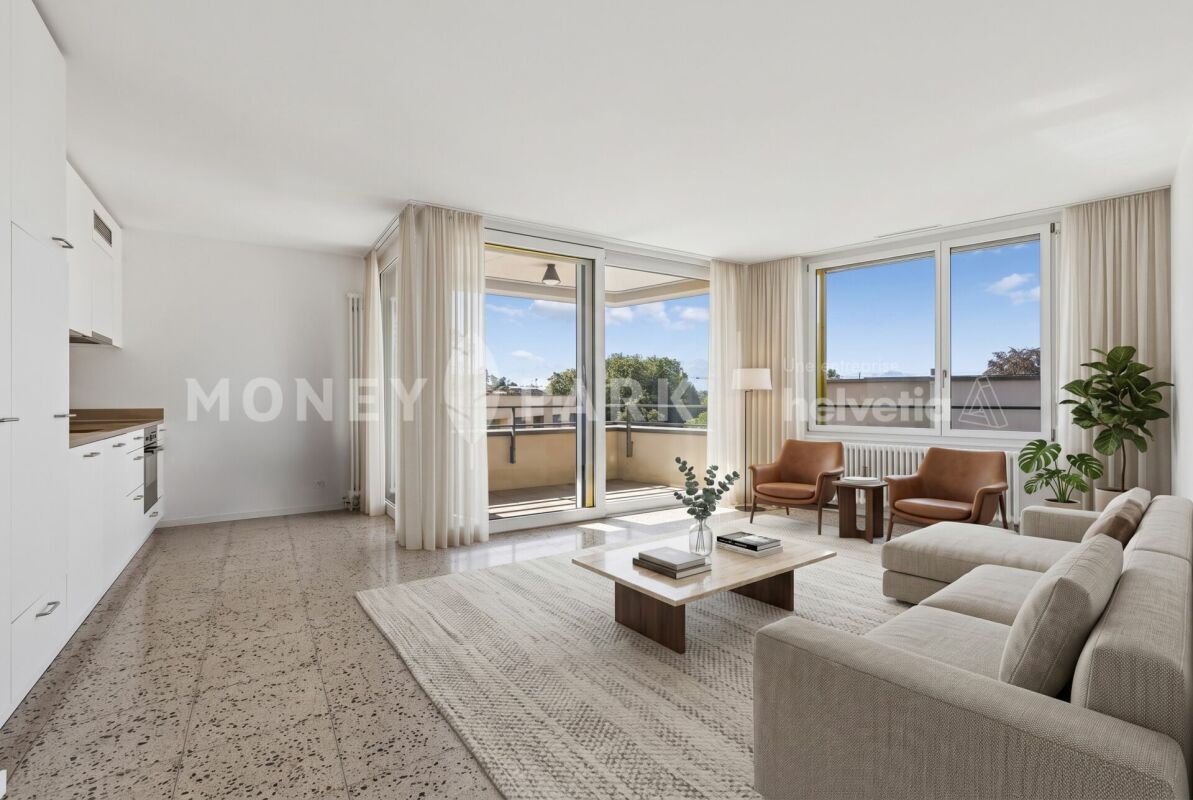
  • Spacious hallway with terracotta tiled floor, large windows, ornate wooden fireplace, chandelier, and a view into a modern kitchen area.
  • Empty hallway with terracotta tiled floor, wooden wardrobe, pendant light, and large windows at the end.
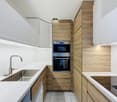
  • Modern kitchen with white cabinets, stainless steel appliances, and a tiled backsplash. Features a large window with a view of the balcony.
  • Empty room with exposed brick wall, large windows, and modern lighting fixture.
  • Hallway with exposed brick wall, wooden shelving unit, and large pendant lights. Blue carpeted floor and white walls.

  • A well-lit hallway with wooden flooring, white walls, and multiple doors on both sides, leading to a bright room with large windows.
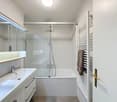
  • Modern bathroom with a toilet, sink, mirror, glass-enclosed shower, radiator, and a small stool inside the shower area.
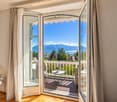
  • Empty room with wooden flooring, white built-in cabinets, and a sliding glass door leading to a balcony.
  • Empty room with light wooden flooring, white cabinets, and a red accent wall. The room has a recessed ceiling light and an open doorway leading to another room.
  • Modern bathroom with a toilet, sink, mirror, and a glass-enclosed shower with a handheld showerhead. The floor is light wood, and the walls are tiled with beige tiles. A wooden shelf with a potted plant is next to the sink.
  • Empty room with wooden flooring, decorative wallpaper featuring framed designs and butterflies, large window with white frame, and modern wall-mounted light fixture.
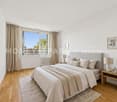
  • Empty room with light wooden flooring, white walls, and a large window with a view of greenery outside. The room features a decorative floral wallpaper on one wall and recessed ceiling lighting.
1 / 13
5.5 rooms113m²CHF 1,415,000.–
Top
Chemin de la Fauvette 10, 1012 Lausanne

Apartment with 5.5 rooms and 3 garage boxes in Lausanne – Chailly

Discover this family-friendly apartment with 5.5 rooms in a small PPE, on the 1st floor of a 1982 building, renovated, in the sought-after neighborhood of Lausanne-Chailly. This spacious and bright apartment (southeast/southwest) offers an exceptional living environment in a quiet and sunny setting.The apartment includes: • Large living room: Spacious area with terracotta floor, magnificent decorative fireplace, creating a warm and convivial atmosphere, with access to the balcony • Living/office room or bedroom with conservatory: Adjacent to the living room • Renovated open kitchen: Fully equipped with white cabinets, tiled countertop, ceramic hob, oven, dishwasher, and new refrigerator-freezer • 3 bright bedrooms: With parquet flooring, including a parental suite with built-in closets, access to the balcony, and private bathroom (Italian shower, sink, and toilet) • 2nd bathroom: With thalasso shower, sink, and toilet, and possibility of installing a washing machine • Large balcony: Wooden decking in acajou, with retractable awning. Features and amenities: The apartment is sold obligatorily with 3 garage boxes (CHF 45,000 per garage box) in an adjacent, secure parking lot, which can be easily rented (around CHF 180-200 per month), as well as a large cellar (around 10 m2), all for CHF 1,550,000. The building has an elevator and a shared laundry room and is accessible to people with reduced mobility. This property is suitable for families with children. Video intercom and digicode.Privileged location: In a quiet and sunny neighborhood, you will find the "Pont de Chailly" bus stop and the École nouvelle de la Suisse romande 2 minutes on foot, as well as various supermarkets, pharmacies, banks, restaurants, the post office, and many craftsmen and shops, less than 5 minutes on foot.This apartment offers a perfect balance between modern comfort and authentic charm, ideal for a family or professionals looking for an exceptional living environment in Lausanne. Available immediately.Monthly PPE fees: CHF 830, of which CHF 330 is allocated to the renovation fund.Available immediately or by agreement.Real estate agencies, please abstain.

Travel time
-
1 / 36
314m²CHF 2,450,000.–
Chemin du Bois-Gentil 58, 1018 Lausanne

RENTAL HOUSE WITH 5 APARTMENTS AND INDEPENDENT ANNEX

RENTAL HOUSE WITH 5 APARTMENTS AND INDEPENDENT ANNEX MORE PHOTOS AND PLANS ON WWW.CURTET-IMMOBILIER.CHThe building we are selling is located in the Pontaise district, on the Chemin du Bois-Gentil, parallel to the Route de la Pontaise, in the northwest of Lausanne. It is set back from the road and enjoys a calm and green environment, sheltered from nuisances, while remaining close to urban amenities.This rental house with an old charm has been transformed over the years, while preserving its character. Access is via a small private alley from the Chemin du Bois-Gentil, offering calm and discretion.It comprises five apartments with functionally exploited spaces in a pleasant and warm atmosphere. Although the construction date is not known, the ensemble offers a living space where it is good to live.The property benefits from a garden, a courtyard with parking spaces, as well as an annex comprising a large office space, currently used as a storage room, a kitchen corner, and a toilet.The schools are located in the immediate vicinity. All apartments are rented, except for two that have just been released. • On the ground floor: 2 apartments, 1 x 1.5 rooms and 1 x 3.5 rooms. • On the 1st floor: 2 apartments, 1 x 1.5 rooms and 1 x 3.5 rooms. The 3.5-room apartment is available immediately, it was rented by a family member. This apartment is entirely to be renovated. • In the attic: 1 x 3.5 rooms, free of tenant from the end of June. • In the basement: A laundry room (washing machine and dryer), the cellars, a technical room, a disused shower, a staircase allows access to the outside. • Annex: commercial/storage, independent, currently rented. It is located in a low-density area.Contact Marlène Curtet for more information. 024 466 21 00

Travel time
-
1 / 13
  • Balcony / Terrace
  • Garage
9 rooms420m²CHF 5,190,000.–
Chemin de la Grangette 82, 1010 Lausanne

Maison de Maître à Lausanne - Élégance Intemporelle et Parc Privé

Située sur les hauteurs verdoyantes de Lausanne, cette élégante maison de Maître, érigée en 1912 et inscrite à l'inventaire des monuments et sites du canton de Vaud en note 4, incarne un art de vivre raffiné et intemporel.Dans un cadre urbain rare, elle bénéficie d'un vaste parc plat et paysager de 2'550 m², véritable écrin de verdure garantissant une intimité absolue.Dès l'entrée, le ton est donné : beaux volumes, hauts plafonds et matériaux nobles définissent cette propriété de caractère. Entièrement rénovée avec soin en 2008 et 2015, elle marie harmonieusement le confort contemporain au respect du patrimoine architectural. Offrant environ 420 m² habitables sur trois niveaux, la propriété séduit par la fluidité de ses espaces et sa lumière traversante.Le rez-de-chaussée s'ouvre sur une belle entrée dotée d'une cheminée, menant vers un séjour chaleureux et lumineux, pensé comme un cocon familial. La cuisine de style provençal, baignée de lumière naturelle, s'ouvre généreusement sur le jardin et prolonge l'invitation à la convivialité. En enfilade, la salle à manger.Attenante mais indépendante, une aile de 38 m² constitue un véritable atout. Elle peut être aménagée en studio, espace de travail, salle de réception ou suite d'invités. Dotée de sa propre chambre à l'étage, elle offre une flexibilité précieuse.À l'étage, la suite parentale de 29 m² est un havre de paix, complétée par deux dressings et une salle de bains élégante. Une seconde chambre avec salle de bains privative vient enrichir ce niveau, idéal pour la vie de famille ou les invités.Les combles, aménagés en espace nuit, accueillent trois chambres spacieuses (16 m² et deux de 17 m²), chacune avec une salle de bains.À l'extérieur, le parc entièrement clôturé et soigneusement arboré crée une atmosphère unique. Une piscine avec terrasse prolonge les beaux jours dans un décor digne d'une maison de campagne.Un double garage et plusieurs places extérieures complètent ce bien d'exception.Located in the green hills above Lausanne, this elegant mansion, built in 1912 and listed in the inventory of monuments and sites of the canton of Vaud under note 4, embodies a refined and timeless art of living.In a rare urban setting, it benefits from a vast flat landscaped park of 2,550 m², a veritable green oasis guaranteeing absolute privacy.The tone is set as soon as you enter: beautiful volumes, high ceilings and noble materials define this characterful property. Completely renovated with care in 2008 and 2015, it harmoniously combines contemporary comfort with respect for architectural heritage. Offering approximately 420 m² of living space on three levels, the property charms with its fluid spaces and natural light.The ground floor opens onto a beautiful entrance hall with a fireplace, leading to a warm and bright living room, designed as a family cocoon. The Provençal-style kitchen, bathed in natural light, opens generously onto the garden and extends the invitation to conviviality. Adjacent to this is the dining room.Adjoining but independent, a 38 m² wing is a real asset. It can be converted into a studio, workspace, reception room or guest suite. With its own bedroom upstairs, it offers valuable flexibility.Upstairs, the 29 m² master suite is a haven of peace, complete with two dressing rooms and an elegant bathroom. A second bedroom with en-suite bathroom completes this level, ideal for family life or guests.The attic, converted into a sleeping area, accommodates three spacious bedrooms (16 m² and two 17 m²), each with a bathroom.Outside, the fully enclosed and carefully landscaped grounds create a unique atmosphere. A swimming pool with terrace extends the sunny days in a setting worthy of a country house.A double garage and several outdoor parking spaces complete this exceptional property.

  • Balcony / Terrace
  • Garage
Claudio Betti

Claudio Betti

Partner

Travel time
-
1 / 12
  • Parking space
  • Balcony / Terrace
  • Garage
  • +1
6.5 rooms182m²CHF 1,890,000.–
Lausanne, 1010 Lausanne

Bright 4-bedroom apartment with balconies and open view

Offering a pleasant living atmosphere and a beautiful exposure, this spacious apartment seduces with its brightness, generous volumes, and privileged location in immediate proximity to all essential amenities. With a surface area of approximately 168 m², it is maintained in excellent general condition, guaranteeing comfort and quality of life on a daily basis.Completely renovated nine years ago with high-quality materials, the property benefited from a complete and careful renovation, including: • a high-end Schmidt kitchen, fully equipped, • a magnificent oak parquet in all rooms, • two beautiful bathrooms with WC as well as an additional shower, all tiled with taste, • the complete renovation of the hot and cold water supply in the kitchen and bathrooms (old pipes removed and replaced with new ones), • the complete renovation of the electrical system, • the removal of the plaster from all walls, followed by a perfect smoothing, offering a contemporary and elegant look, • the replacement of all windows with double glazing, with complete insulation of the window frames and replacement of all shutters. Thanks to its south-facing orientation, the apartment benefits from an open view and no opposite buildings, providing a true sense of freedom and openness. It consists of 6.5 rooms, including four spacious bedrooms and three bathrooms, offering an ideal balance between conviviality and intimacy.This living situation is perfectly suited for a family or anyone looking for a quiet, bright, and well-maintained environment near the city center.A major advantage: The building will soon undergo a complete renovation, including: • peripheral insulation, • enlargement of the balconies, • replacement of the elevator. These improvements will allow you to enjoy a renovated building that meets current standards of comfort and energy efficiency, while also benefiting from a sought-after location.The annexes complement this property perfectly: • a large double garage, • an outdoor parking space, • a basement. Don't miss the opportunity to discover this rare property that combines volume, high-quality amenities, and great long-term potential.Contact us today to organize a visit.Exact address available after registration on neho.ch.YOU WANT TO VISIT? PLEASE REGISTER FIRST: https://neho.ch/b/1010-26-4

  • Parking space
  • Balcony / Terrace
  • Garage
  • +1
Benjamin Estramon

Benjamin Estramon

Agent local

1 / 12
  • Parking space
  • Balcony / Terrace
  • Garage
  • +2
4.5 rooms87m²CHF 1,095,000.–
Lausanne, 1012 Lausanne

Bel appartement de 4,5 pièces au calme absolu à Chailly

Découvrez cet appartement idéalement situé dans un quartier paisible, bénéficiant d'une belle exposition et d'une luminosité remarquable. Avec son emplacement privilégié à proximité de toutes les commodités, il est parfait pour les familles en quête de confort et de tranquillité.Cet appartement de 4,5 pièces s'étend sur une superficie de 87 m². L'espace de vie spacieux comprend un salon et un coin repas, baigné de lumière grâce à une grande baie vitrée donnant accès à un vaste balcon orienté sud, idéal pour y installer une table.La cuisine séparée est entièrement équipée, offrant un espace pratique et fonctionnel. La partie nuit se compose de trois chambres de bonnes tailles, accompagnées d'une salle de bain ainsi que de toilettes visiteurs. En bon état général et agréable à vivre, le bâtiment est bien entretenu avec une chaudière à mazout neuve.Un garage box est disponible en sus pour répondre à vos besoins de stationnement.Contactez-nous dès aujourd'hui pour organiser une visite et découvrir par vous-même le charme unique de cet appartement.Adresse exacte disponible après inscription sur neho.ch.VOUS SOUHAITEZ VISITER ? MERCI DE BIEN VOULOIR VOUS INSCRIRE D'ABORD : https://neho.ch/b/1012-26-6Discover this apartment, ideally situated in a peaceful neighbourhood, enjoying a lovely aspect and remarkable natural light. With its prime location close to all amenities, it is perfect for families seeking comfort and tranquillity.This 4.5-room flat covers an area of 86 m². The spacious living area comprises a lounge and dining area with a fireplace, bathed in light thanks to a large bay window opening onto a large south-facing balcony, ideal for setting up a table.The separate kitchen is fully fitted, offering a practical and functional space. The sleeping area comprises three good-sized bedrooms, along with a bathroom and a guest toilet. In good overall condition and a pleasant place to live, the building is well maintained and features a new oil-fired boiler.A garage is available separately to meet your parking needs.Contact us today to arrange a viewing and discover for yourself the unique charm of this apartment.Exact address available upon registration on neho.ch.INTERESTED IN VISITING THE PROPERTY? PLEASE REGISTER FIRST : https://neho.ch/b/1012-26-6

  • Parking space
  • Balcony / Terrace
  • Garage
  • +2
Frédéric Frachon

Frédéric Frachon

Agent local

1 / 12
  • Parking space
  • Balcony / Terrace
5.5 rooms122m²CHF 1,490,000.–
Lausanne, 1010 Lausanne

Duplex with lake view ? Delivery end 2027 / beginning 2028

The construction site has started ! The future owners will be able to move in at the end of 2027 ? beginning of 2028.Discover this exceptional duplex offering an unobstructed view of the lake and bathed in natural light thanks to its ideal exposure. Located in Chailly, in a dead-end street in the immediate vicinity of schools, it benefits from a particularly sought-after location, ideal for family life.This property offers two variants of interior layout to adapt to your needs. • In 4.5 rooms, the floor accommodates two bedrooms, including a spacious parental suite of nearly 23 m² with an adjacent bathroom and dressing room. A bathroom completes this floor. • In 5.5 rooms, the floor consists of three bedrooms and two bathrooms, offering a complete family configuration. Spread over an area of 116 m² and equipped with a southwest-facing balcony, this duplex is designed for optimal comfort, with bright rooms and functional layouts favoring harmony in daily life. A private cellar completes the set, providing a discreet and practical storage space.The building, designed with ecological materials, is equipped with an air/water heat pump, photovoltaic panels, and triple-glazed windows, guaranteeing excellent insulation and energy performance in accordance with current standards. FINISHESYou will be able to fully personalize the finishes: floors, kitchen, walls, bathrooms. • Kitchen budget CHF 25'500.00 incl. VAT • Sanitary budget CHF 20'100.00 incl. VAT (supply) • Tiling (supply) CHF 55/m² • Parquet (supply and installation) CHF 120/m² Exact address available after registration on neho.ch.DO YOU WANT TO VISIT ? PLEASE REGISTER FIRST : https://neho.ch/b/1010-26-5

  • Parking space
  • Balcony / Terrace
Jean-Baptiste Duroc-Danner

Jean-Baptiste Duroc-Danner

Agent local

1 / 13
5.5 roomsCHF 1,790,000.–
Quartier résidentiel, L 3, 1003 Lausanne

Spacieuse maison jumelle avec jardin

By L3 PropertiesÉpalinges/Grand Lausanne+++ Situation recherchée et extérieurs agréables+++ Autonome en énergie (chauffage et électricité)+++ Etat irréprochable+++ Idéal pour une familleSituée dans un agréable quartier familial et résidentiel d'Épalinges, cette maison jumelle de 5.5 pièces bénéficie d'un emplacement idéal, à proximité de toutes les commodités : bus, écoles, commerces, métro M2, accès au centre-ville de Lausanne, accès autoroute etc.Le jardin, particulièrement soigné, est arboré, entièrement clôturé et facile d'entretien. Une agréable terrasse dallée d'environ 30 m², avec une pergola en bois, est orientée Ouest.Traversante et lumineuse, la maison est bien agencée. Le rez accueille les pièces de vie, ouvertes sur les extérieurs. Les étages disposent de quatre chambres confortables ainsi que de deux salles de bains.Parfaitement entretenue et présentée dans un état irréprochable, cette propriété ne nécessite aucun travaux. Les charges sont très faibles grâce au chauffage par géothermie et aux panneaux solaires, offrant un excellent confort énergétique (CECB : C, A et A).Surface parcelle : env. 535 m2Surface utile : env. 208 m2Nombre de chambres : 4 Nombre de salles de bains : 2 Un garage (une place - Prix en sus) ainsi que deux places de parc extérieures complètent la maison.Infos & visites :L3 Properties021 566 76 00info@L3-properties.chwww.L3-properties.chBy L3 PropertiesÉpalinges/Grand Lausanne+++ Sought-after location and pleasant exteriors+++ Energy self-sufficient (heating and electricity)+++ Impeccable condition+++ Ideal for a familyLocated in a pleasant family and residential area of Épalinges, this 5.5 rooms enjoys an ideal location, close to all amenities: buses, schools, shops, M2 metro, access to downtown Lausanne, freeway access etc.The particularly well-kept garden is planted with trees, fully fenced and easy to maintain. A pleasant 30 m² paved terrace, with a wooden pergola, faces west.Transversing and bright, the house is well laid out. The ground floor hosts the living rooms, open to the outdoors. Upstairs are four comfortable bedrooms and two bathrooms.Perfectly maintained and presented in immaculate condition, this property requires no work. Charges are very low thanks to geothermal heating and solar panels, offering excellent energy comfort (CECB: C, A and A).Plot size: env. 535 m2Usable floor area: env. 208 m2Number of bedrooms:4 Number of bathrooms:2 A garage (one space - Price extra) and two outdoor parking spaces complete the house.Infos & visits:L3 Properties021 566 76 00info@L3-properties.chwww.L3-properties.ch

Suggested properties for you based on search results

Other interesting objects