14 results - Properties for sale: 1006 (Lausanne)

Bart Mettraux

Bart Mettraux

1 / 9
Bart Mettraux

Bart Mettraux

7 rooms250m²CHF 4,850,000.–
Top
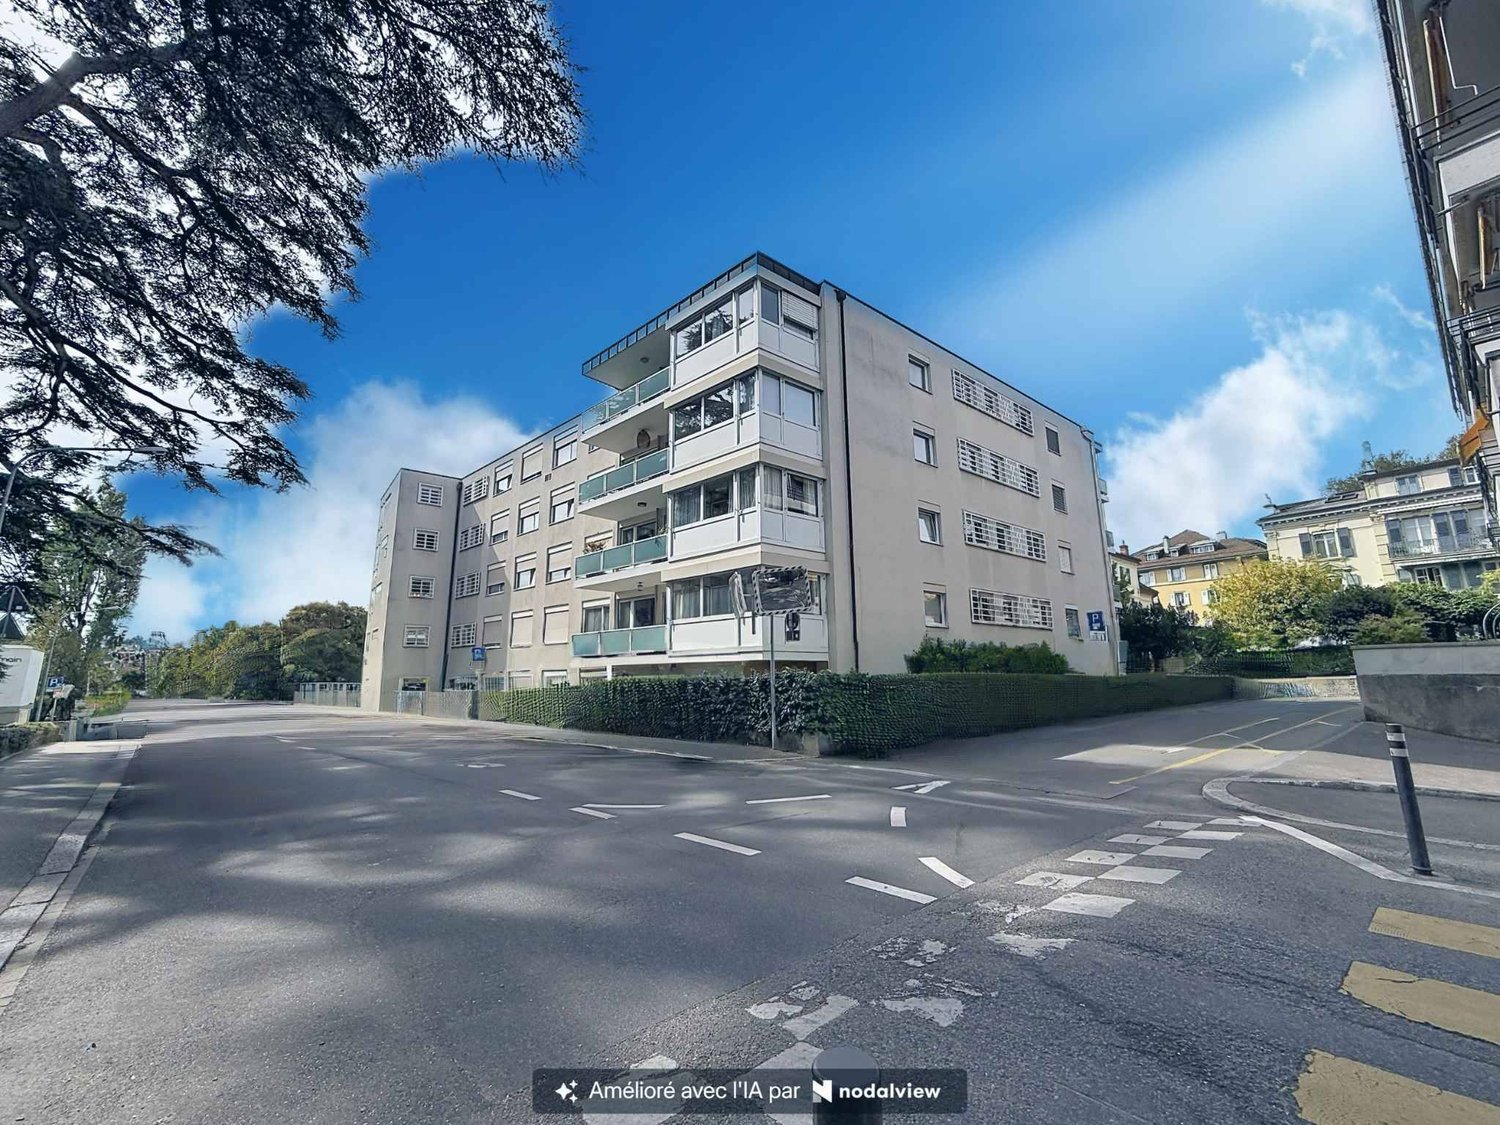
Lausanne Ouchy, 1006 Lausanne

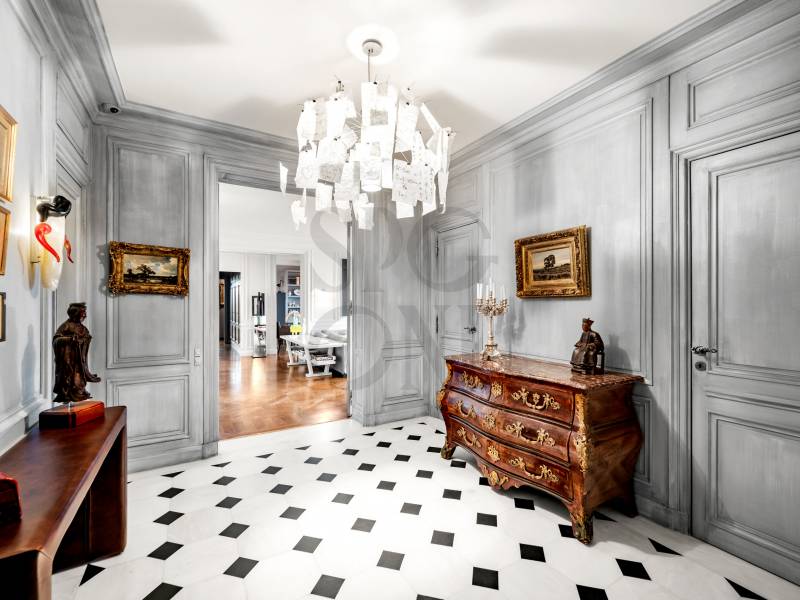
Apartment with lake view and private pool

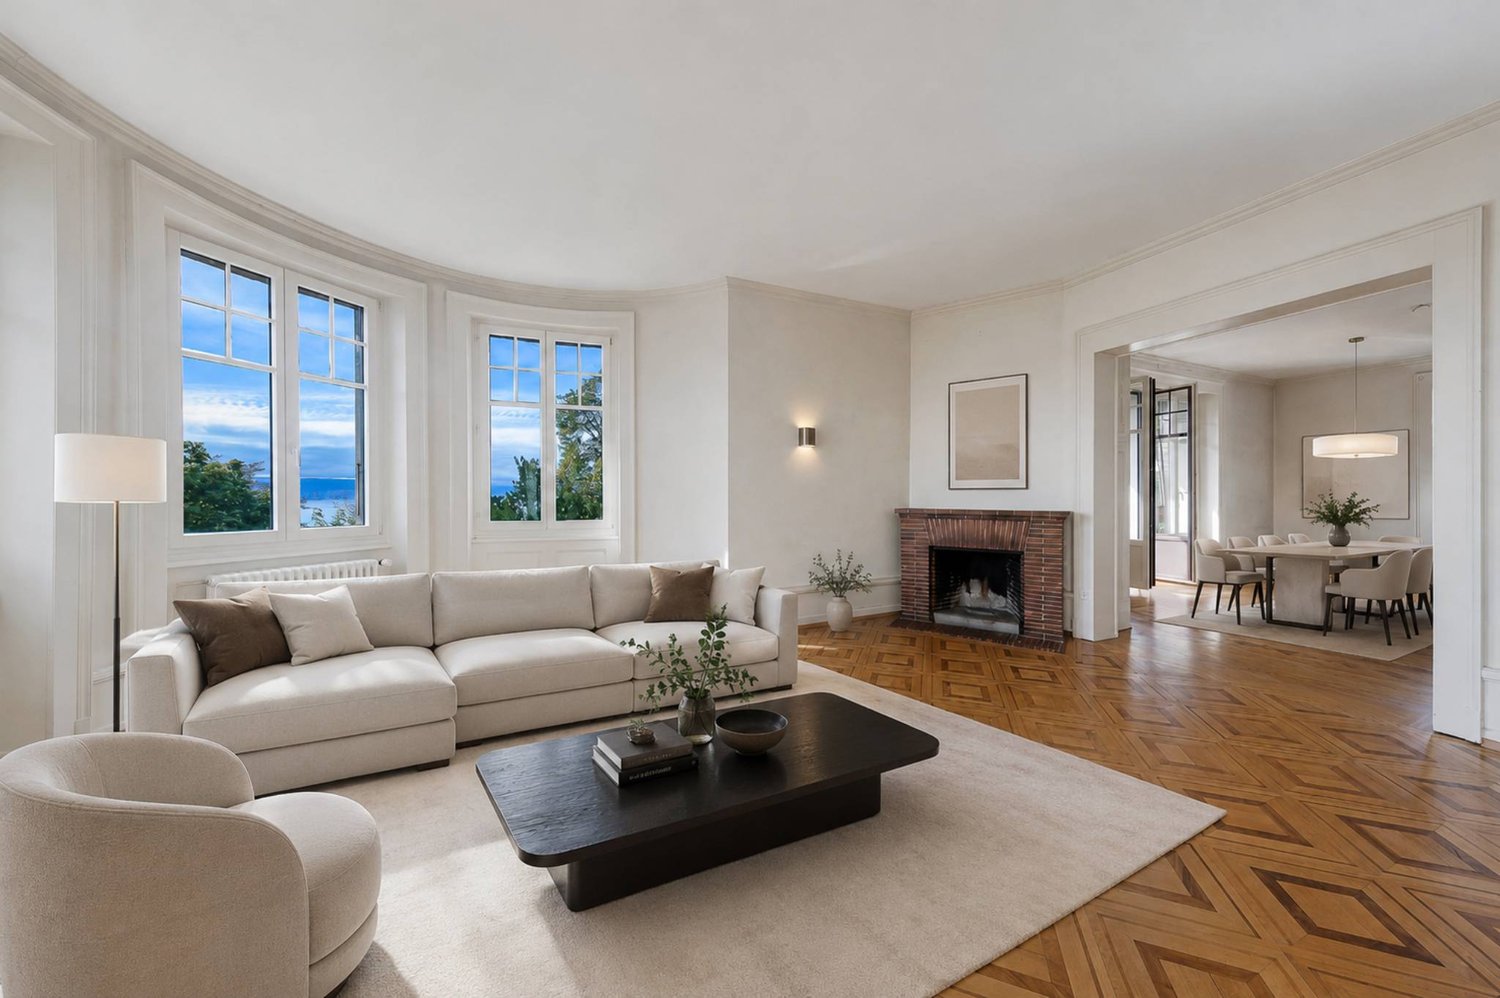
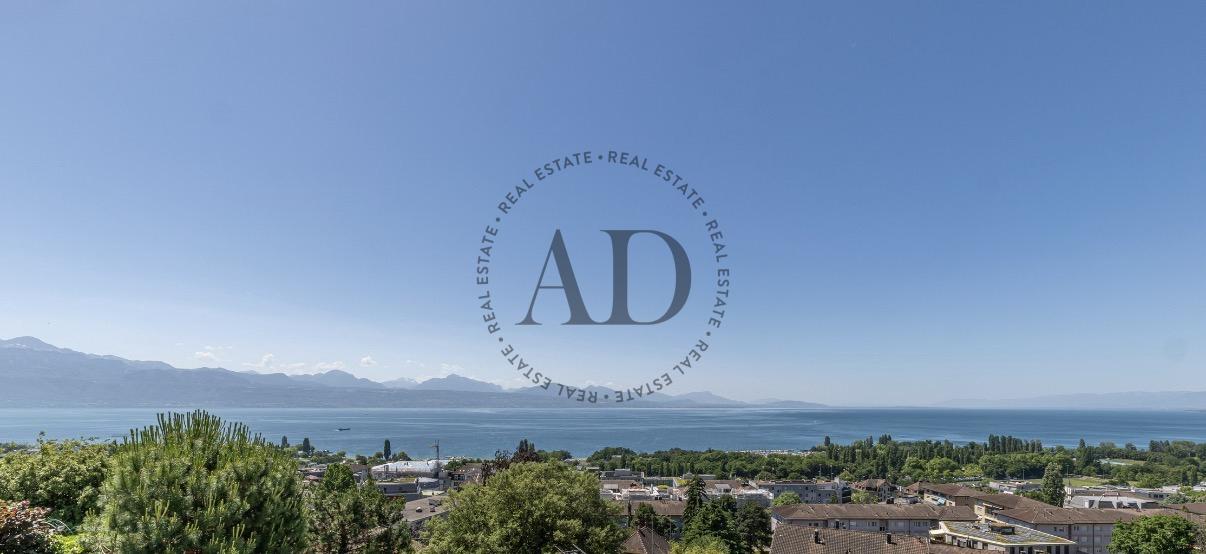
Ideally located in the highly sought-after residential area of Ouchy, just a few steps from the shores of Lake Geneva and the port, the Bellerive Residence has embodied a rare and timeless art of living for over 60 years.Built in 1964 and carefully maintained over the years, this iconic address in Lausanne seduces with its privileged setting, discretion, and quality of services, including a concierge service and a heated pool on the roof.Developing a living area of approximately 250 m², this exceptional apartment was completely renovated in 2013.Thought out in every detail, it offers an elegant and functional organization of spaces, favoring a fluid circulation while preserving the intimacy of each.The reception rooms, generous and bright, open harmoniously onto a vast balcony of approximately 30 m², a true extension of the living spaces.The view unfolds over a tree-lined park, with Lake Geneva and the Alpine reliefs in the background, creating a peaceful and exclusive setting.The night area consists of four bedrooms, including a parental suite with dressing room. One of the bedrooms also benefits from a private balcony.An office or additional bedroom, adjacent to a shower room with laundry area, can easily be arranged as an independent studio for staff, thanks to its separate access.On the top floor of the residence, the co-owners enjoy a unique space: a heated pool with overflow on the roof, accompanied by a solarium.This privileged place offers a spectacular panoramic view of the lake and the surrounding mountains, and constitutes an ideal setting to enjoy long summer evenings in complete tranquility.Two large indoor parking spaces complete this property. They are offered at a price of CHF 50,000.- each, in addition to the sale price.

1 / 13
  • Parking space
  • View
10 rooms317m²CHF 4,600,000.–
1006 Lausanne

MANOR HOUSE WITH SWIMMING POOL, LAKE VIEW & INDEPENDENT APARTMENT

Coldwell Banker has the pleasure of presenting this exceptional property in Chexbres, 15 minutes from Lausanne, which has dominated the Lavaux corniche since 1941, above the UNESCO World Heritage vineyards, facing Lake Geneva and the Alps.Built with proportions that are no longer found, expanded in 1982 and maintained with constant exigence, this manor house deploys 256 m² of living space on two levels. An independent apartment of 61 m² is added, with its own entrance, ideal for accommodating family members, household staff or generating additional rental income. In total, 317 m² of living space and 622 m² of useful space, on a plot of 2,514 m², including 1,920 m² of landscaped garden.Southeast facing, the property benefits from remarkable sunlight and a completely unobstructed view of the lake, the vines and the Alpine range, which can be discovered from both the upper floor terrace and the living room on the ground floor. Heated swimming pool, sauna, relaxation area, cellar, wine cellar and soundproof music room make up a lifestyle designed for receiving without leaving the estate.Distribution of spacesGround floor 183.8 m²A generous reception area, open to the terrace and the garden. • Porch and entrance hall with main staircase • Living room, dining room and coffee area in a row, with fireplace and direct access to the terrace • Closed, fully equipped kitchen, renovated in 2018 (Miele and V-Zug, quartz countertop) • Office and desk area • Bedroom • Bedroom with dressing room and en-suite bathroom • External access and direct access to the sauna • Guest toilet First floor 72.7 m², terrace 28.5 m²The sleeping area, served by a distribution hall. • Main bedroom with north and south dressing rooms • Two bedrooms • Bathroom with WC, fully renovated in 2020 • Attic • Panoramic terrace with view of Lake Geneva and the Alps Wellness area and basement 277 m² of useful spaceA level entirely dedicated to relaxation, storage and reception. • Sauna and relaxation area, with shower and WC • Cellar • Wine cellar • Music room • Laundry room (washing machine and dryer), shower and additional toilet • Cellars, storage rooms and utility rooms • Heating room and technical area for the swimming pool • Covered corridor leading to the garages Independent apartment 60.6 m²An autonomous apartment on the lower ground floor, with private access. • Independent entrance and access corridor • Living room with open kitchen • Open gallery served by a spiral staircase • Sleeping area • Bathroom Exterior and parking 2,514 m² of land • Landscape garden of 1,920 m², fully enclosed and sheltered from view • Heated swimming pool • Terrace of 28.5 m² on the first floor and access to the terrace from the living room • Garden shed • Four-car garage with hydraulic lift • Additional garage connected directly to the villa • External parking spaces and motorized gate Highlights • A rare view and sunlight: unobstructed panorama of Lake Geneva, the Alps and the UNESCO-listed Lavaux vineyards, in full southeast • A confidential address: at the end of a road, in a very quiet residential area, without nuisance • The character of a manor house: 2,534 m² ECA, built in 1941, extended in 1982, maintained and renovated until 2022 • Two separate dwellings on one plot: main house and independent apartment with private entrance, for the family, household staff or rental income • Exceptional surfaces: 317.1 m² of living space, 277 m² of useful space, for a total of 622.6 m², on 2,514 m² of land • A complete leisure area: heated swimming pool, sauna, relaxation area, cellar, wine cellar and music room • Refined amenities: Miele and V-Zug kitchen, renovated in 2018, triple glazing throughout the building, fireplace, fiber optic connection • Comprehensive security: alarm, video phone, intercom and motorized gate • Five garage spaces: four-car garage with hydraulic lift and additional garage, complemented by external parking spaces • An insurance value of CHF 5,067,370 for the entire property • All amenities nearby: train station, bus, primary and secondary schools, Coop, Migros, bakery, butcher and village shops Renovations and maintenance • 1982: extension of the house, from the dining room extension to the independent apartment, with underfloor heating • 2005: gas condensing boiler • 2018: fully renovated kitchen: tiling, lighting, quartz countertop, blinds and Miele and V-Zug appliances • 2020: replacement of all windows with triple glazing, handles in brushed aluminum • 2020: complete renovation of the bathroom on the first floor • 2022: last transformations announced to the ECA Some photographs in this file have been virtually staged. The furniture and fittings shown do not exist on site and are only used to illustrate the potential of the spaces. The photographs presented are non-contractual and provided for illustrative purposes only.Visit only in the presence of and/or with the prior agreement of Coldwell Banker Swiss Riviera. No document may be transmitted to third parties without authorization.

  • Parking space
  • View
1 / 10
  • Parking space
  • Balcony / Terrace
  • View
5.5 rooms160m²CHF 2,500,000.–
A Lausanne, 1006 Lausanne

Exceptional apartment on the top floor with 2 balconies, just a stone's throw from Ouchy

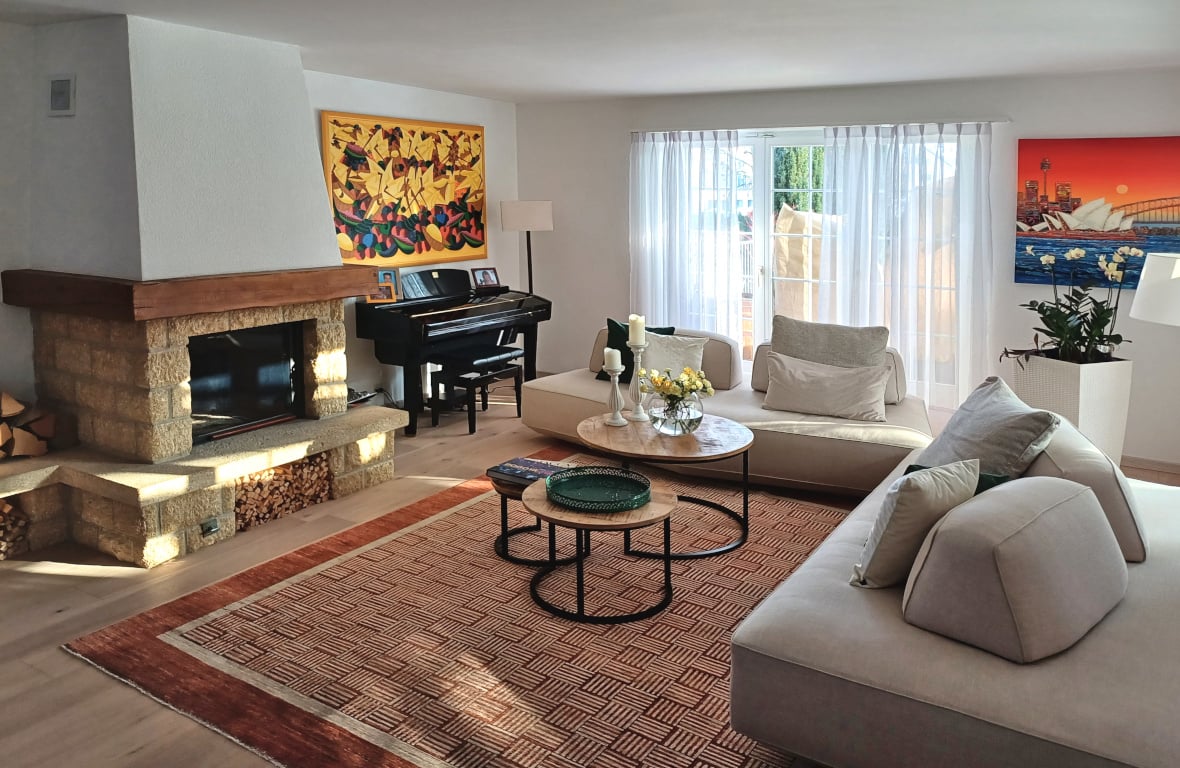
Nestled in a 19th-century classified building, just a stone's throw from the Olympic Museum, this apartment offers an exceptional living environment in the heart of one of Lausanne's most sought-after neighborhoods. The building has only three units, one per floor, each offering a generous surface area of approximately 160 m² as well as openings on all four orientations North-South-East-West, guaranteeing optimal lighting throughout the day.Period fireplace, bright, high ceilings, and generous volumes: all these elements reveal the apartment's authentic charm and create an atmosphere that is both elegant and warm.Located on the top floor, this apartment benefiting from a view of Lake Geneva is distributed as follows:- Large entrance hall - Double living room of 57 m² with south-facing balcony- Independent and habitable kitchen of 22 m²- 3 bedrooms offering surfaces of 14 m², 18 m², and 15 m², including one with a balcony- 1 bathroom and 1 shower room- Attic and cellarA parking space is available at the foot of the building. Public transport, shops, and services are just a few meters away.It is also possible to acquire a large space in the basement, equipped with windows, ideal as a workshop or additional storage area.The property is available quickly.For any information or to organize a visit, contact: Luigi Lombardi +41 (0)79 206 67 56or our agency at +41 (0)21 331 55 37The first photo presented has been virtually enriched to help you visualize the possible layout of the living room.

  • Parking space
  • Balcony / Terrace
  • View
Matt Morawski

Matt Morawski

1 / 6
Matt Morawski

Matt Morawski

  • Parking space
  • Balcony / Terrace
  • Garage
  • +7
4.5 rooms127m²CHF 1,690,000.–
1006 Lausanne

Apartment duplex 4.5 rooms Lausanne/Pully

Beautiful duplex 4.5p with 165 m² with 2 parking spaces, very well located with lake view EXCLUSIVE!A rare find! Availability: upon agreement!This small condominium (PPE) features a magnificent 4.5-room, 165 m² duplex apartment, impeccably built in 2011. The materials and finishes, such as the kitchen, tiled floors throughout the bathrooms, and built-in lighting, are top-quality.Ideal for permanent residence or investment, the property offers a long-term rental income with a monthly rent of CHF 4,500.Gas underfloor heating ensures optimal thermal comfort.Monthly charges of CHF 800 cover maintenance and condominium services, as well as the renovation fund.Location:Located in a sought-after neighborhood with all amenities, this very modern apartment offers 127 m² of living space and faces south. Its exposure and large bay windows make it very bright and offer unobstructed views of the lake.Nearby:- Restaurants (50 m²)- Pharmacy (200 m²)- Pully train station (300 m²)- Coop (400 m²)- School (400 m²)- Pully city center (700 m²)Detailed layout:3rd floor;- Entrance hall- Private elevator access- Bedroom 1 (master bedroom) with private bathroom and access to the large balcony- Bedroom 2 with private bathroom and access to the large balcony- Bedroom 3 with access to the veranda and a large balcony4th floor;- Entrance hall- Private elevator access- Shower room- A large living room with access to the large 68 m² terrace- Large, semi-enclosed kitchen- Very large 68 m² terrace facing south, west, east, and northAnnexes:- 2 indoor parking spaces- Large cellar (approximately 13 m²) with outlets and lightingMiscellaneous:- Double-glazed PVC windows- Electric blinds- Fiber optics- Complete paint renovation in 2020 - Renovation fund: CHF 170,000Apartment price: CHF 1'630'000Indoor parking spaces: CHF 30'000 x 2 = CHF 60'000 Total sale price: CHF 1'690'000Seize this rare opportunity to live in this Lausanne apartment, combining quality of life with a prime location.Contact:Matt Morawski matt@pdarboisimmobilier.ch 078 928 06 44

  • Parking space
  • Balcony / Terrace
  • Garage
  • +7
1 / 8
5.5 rooms155m²CHF 2,500,000.–
A Lausanne, 1006 Lausanne

Sumptuous and spacious 155m2 apartment in a prestigious classified building - Last unit available

Nestled in a prestigious classified building dating back to 1897, this sumptuous top-floor apartment of 155m2 has everything to please.A period fireplace and majestic volumes give this property an incomparable charm.Bathed in light thanks to its openings on all four orientations, each space highlights a superb ceiling height. A balcony giving onto the dining room with a slight view of the lake will allow you to enjoy a reading or coffee break.This apartment offers you a large entrance hall, a beautiful living room (living room + dining room) of approximately 57m2, an independent recently renovated kitchen, 3 bedrooms including one with a balcony, a bathroom and a guest toilet.An outdoor parking space at the foot of the house completes this property at a price of CHF 60'000.-Ideally located, public transport and small shops are available just a few meters away.The apartment is available immediately. Some work is to be planned, mainly in the bathrooms.Some of the images presented are 3D illustrations of interior layouts. We will gladly send you a complete dossier of the property if you are interested.For any information or if you wish to organize a visit, please contact Mr. Kevin Helou, the broker in charge of the sale.By phone at: 079 376 09 34 or 021 331 18 54By email to: kevin.helou@bernard-nicod.chLooking forward to being in touch,

Bart Mettraux

Bart Mettraux

1 / 8
Bart Mettraux

Bart Mettraux

8.5 rooms380m²Price on request
Lausanne - Ouchy, 1006 Lausanne

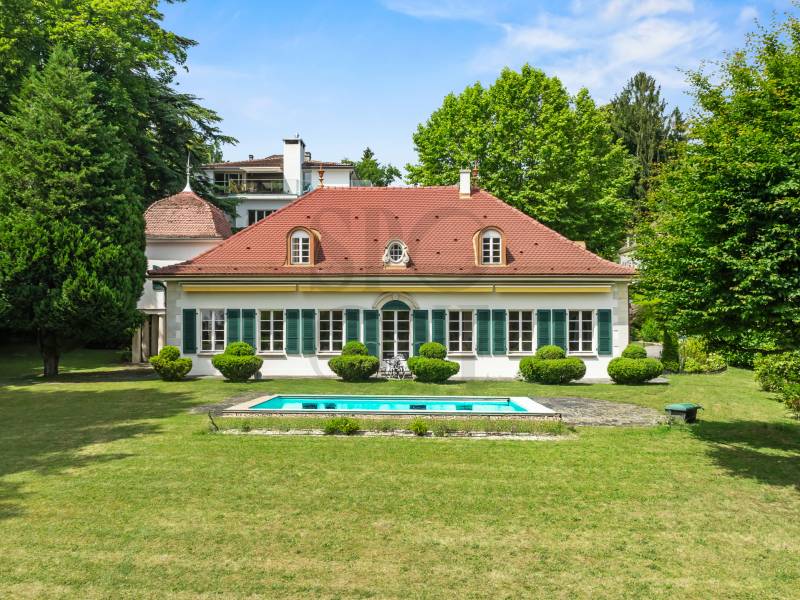
Exceptional Master Property, in immediate proximity to the lake

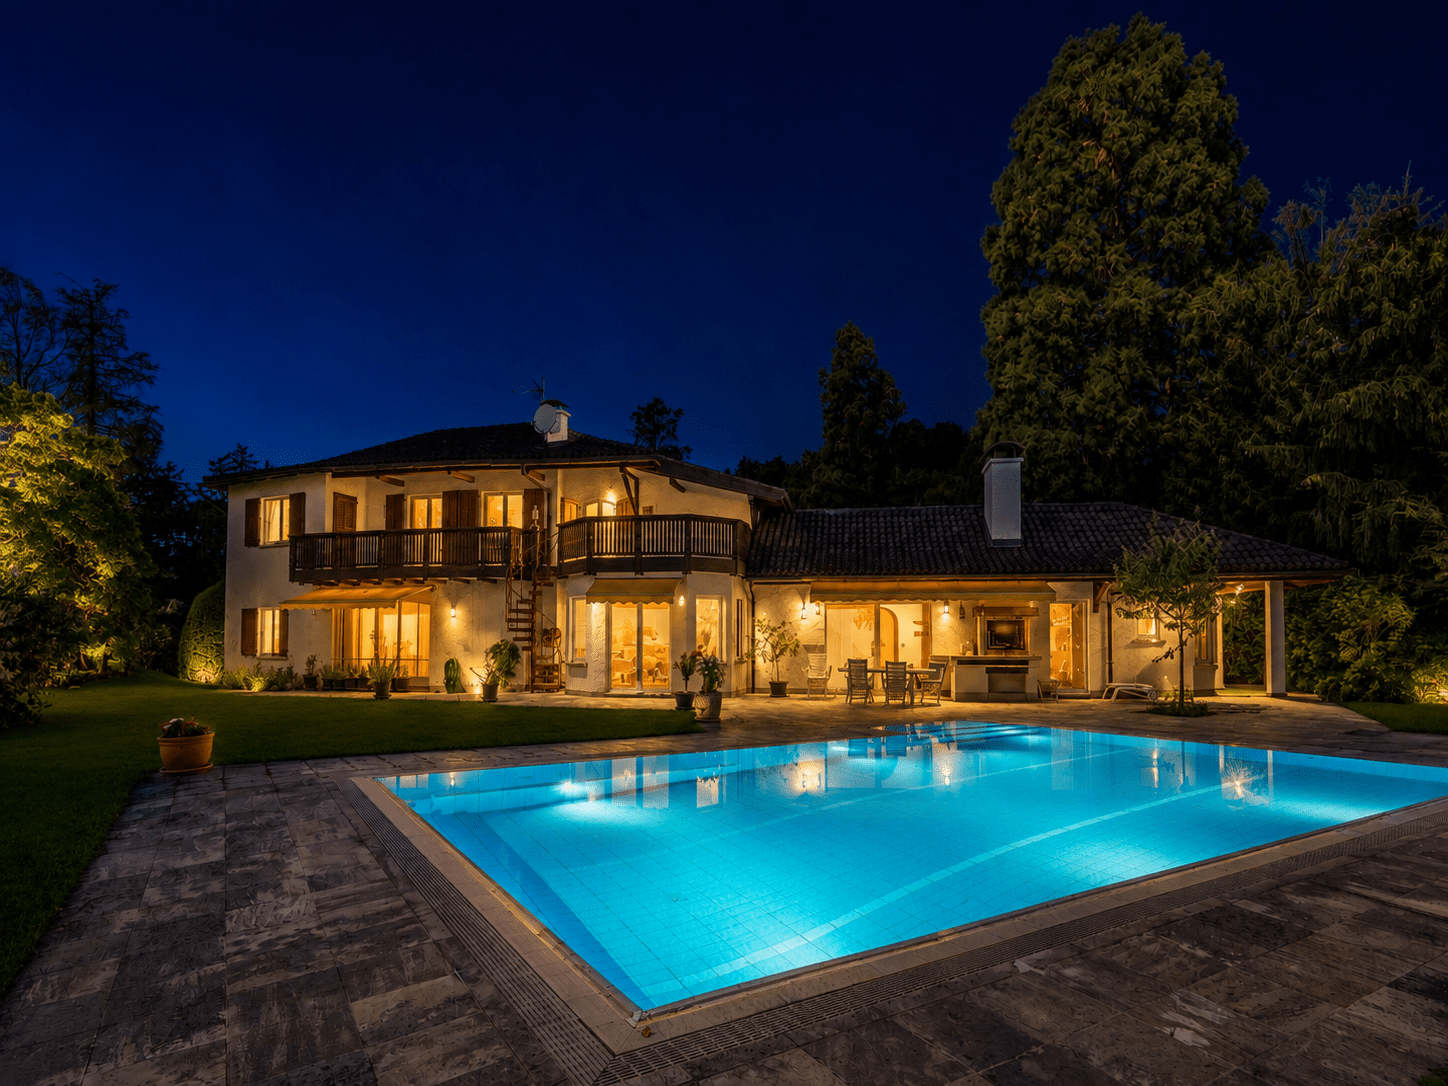
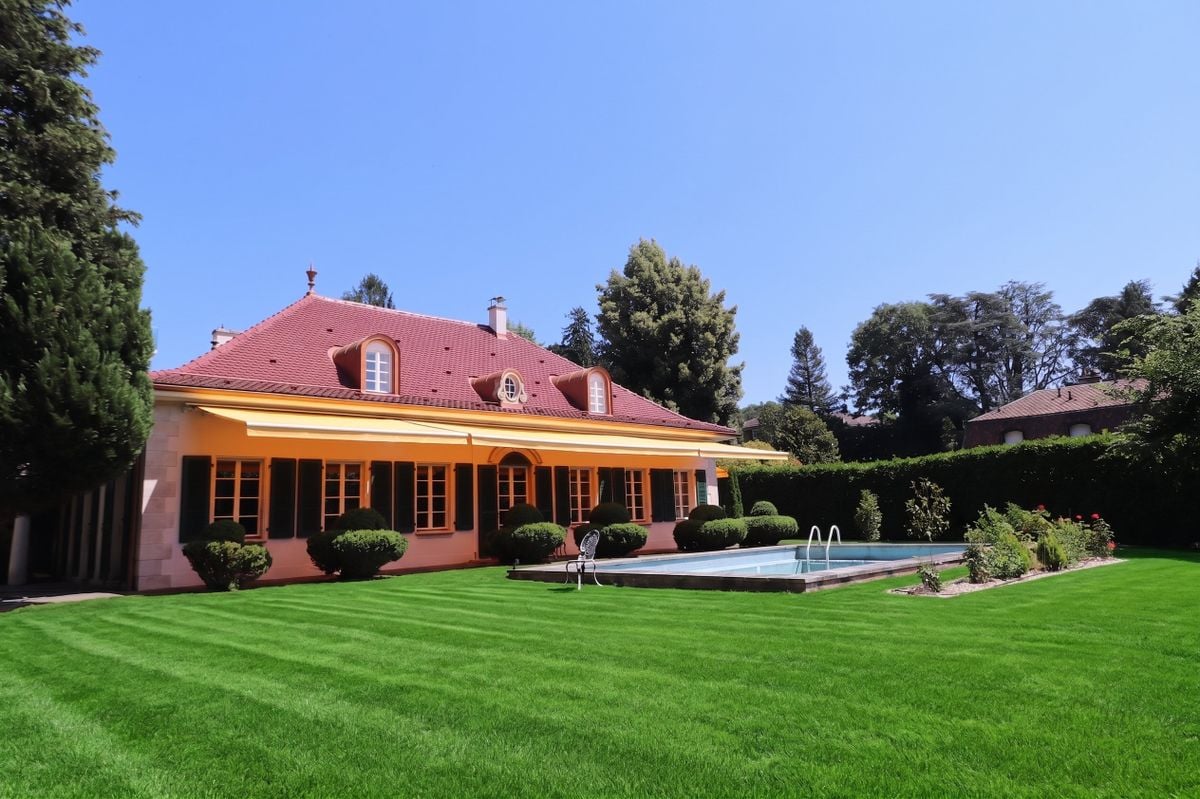
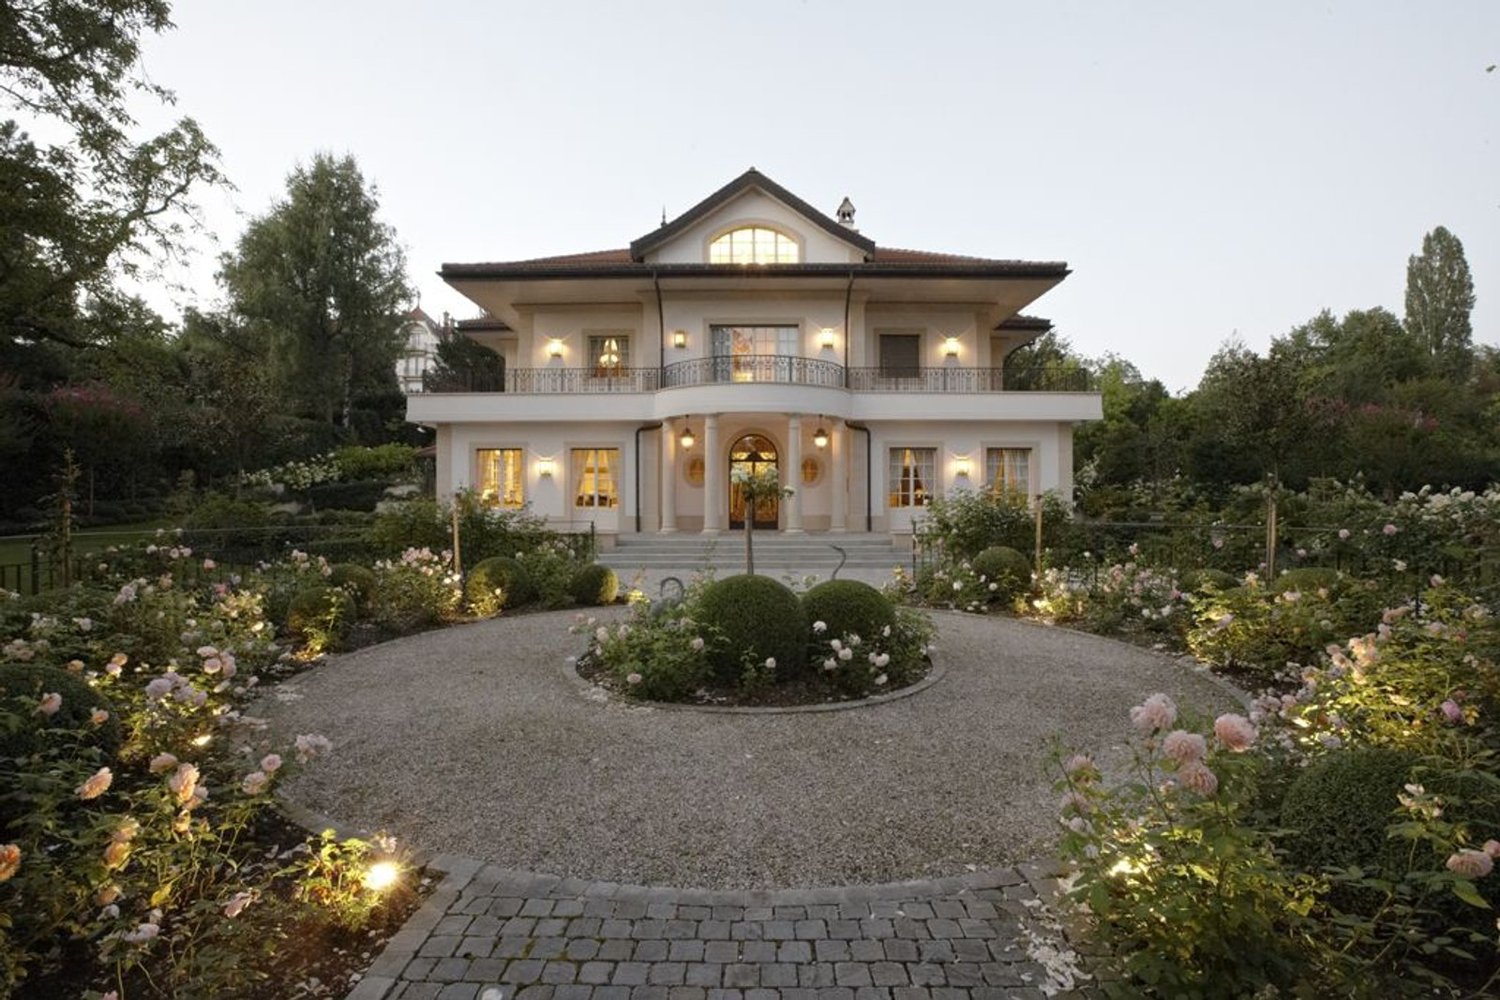
Ideally located in one of the most sought-after neighborhoods of Lausanne, on the edge of a magnificent park and just a few steps from the Ouchy quays, this elegant master house benefits from a location as prestigious as it is rare.Nestled in a green setting, on a plot of almost 2'400 m2, the property perfectly combines the serenity of a natural environment with the immediate proximity to the city center and all its amenities.A true haven of peace in the city, this property offers a chic country atmosphere, with an unobstructed view of Lake Geneva in the background.Behind a soberly elegant facade, a unique house is hidden, bathed in light, sheltered from prying eyes. Signed by a renowned architect, it seduces with its timeless classic design, its generous volumes, and its exceptional luminosity.Built in 1951, the building has been regularly maintained and carefully renovated over the years, preserving its charm while integrating contemporary amenities.Recently, the kitchen as well as several bathrooms have been completely updated.From the entrance, the tone is set: a bright hall adorned with a marble checkerboard floor welcomes visitors with elegance.The vast living room, sublimated by a period fireplace, a beautiful ceiling height, and superb openings onto the garden, invites relaxation as well as reception.A wrought-iron staircase, of rare refinement, structures the space with grace, while parquet, woodwork, and noble fabrics create a warm and sophisticated atmosphere.Upstairs, a mezzanine overlooking the living room confers an aerial and elegant perspective. The night area includes four comfortable bedrooms as well as three bathrooms. A large, currently unfurnished attic space offers additional potential for a game room, a workshop, or a leisure space.Outside, the landscaped garden, fully fenced and carefully maintained, houses a superb pool, ideal for enjoying the beautiful days in complete intimacy.An individual garage as well as several parking spaces in the courtyard complete this rare property on the market.

1 / 13
8.5 rooms360m²Price on request
1006 Lausanne

EXCEPTIONAL 8.5-ROOM PROPERTY SOUTH OF LAUSANNE WITH SWIMMING POOL, LARGE GARDEN AND BEAUTIFUL VIEWS

Charming Traditional House in a Green Setting in LausanneLocated in a peaceful neighborhood in the south of Lausanne, this individual 8.5-room house combines the charm of the past with modern comfort. Built on a 2384 m² plot, it offers breathtaking views of the mountains and a glimpse of Lake Geneva, while being close to the dynamic center of Lausanne.The InteriorWith 360 m² spread over two levels, this villa breathes classic elegance. From the entrance, a spacious hall opens onto a large living and dining room of about 80 m², equipped with a refined fireplace. The large windows let in natural light and offer an impressive view of the garden. The separate kitchen, equipped with a central island and modern appliances, is a functional space for preparing delicious meals.The parent suite on the ground floor includes a large bedroom, an adjacent dressing room, and a luxurious en-suite bathroom. A guest room or additional office, a practical WC, and a spacious garage complete this level.On the upper floor, four mansard-roofed bedrooms with exposed beams add extra charm. Two bathrooms with showers and toilets serve these rooms. An impressive mezzanine overlooking the living area, accessible via an elegant staircase, includes a room that can be arranged according to your wishes.Exterior and ViewsThe garden, a true haven of peace, is enhanced by an inviting swimming pool surrounded by impeccable lawns and colorful flower beds. Mature trees provide intimacy and a perfect natural setting for relaxation. Oriented south and west, the property benefits from generous sunlight throughout the day, magnifying the views of the mountains and the lake.LocationThe location of this property combines tranquility and accessibility. Located just 700 meters from the picturesque shore of Lake Ouchy and a few minutes from the city center of Lausanne, you can easily access numerous cultural, gastronomic, and commercial activities. The main transport axes, including the highway to Geneva and its international airport, are a short distance away, making your trips easier.Key Features • 8.5 rooms on two levels • Living area of 360 m² • 2384 m² plot with mountain views • 5 spacious, mansard-roofed bedrooms • 3 bathrooms with modern finishes • Large living and dining room • Separate kitchen with central island • Private swimming pool and luxurious garden • Interior garage and 6 exterior parking spaces • Gas heating Contact us today to discover this captivating property and organize a private visit.


Suggested properties for you based on search results