11 results - Properties for sale: 1003 (Lausanne)

Maklouf Ryan

Maklouf Ryan

1 / 13
Maklouf Ryan

Maklouf Ryan

  • Parking space
  • View
4.5 rooms, 160m², CHF 2,100,000.–
Top
A Lausanne, 1003 Lausanne

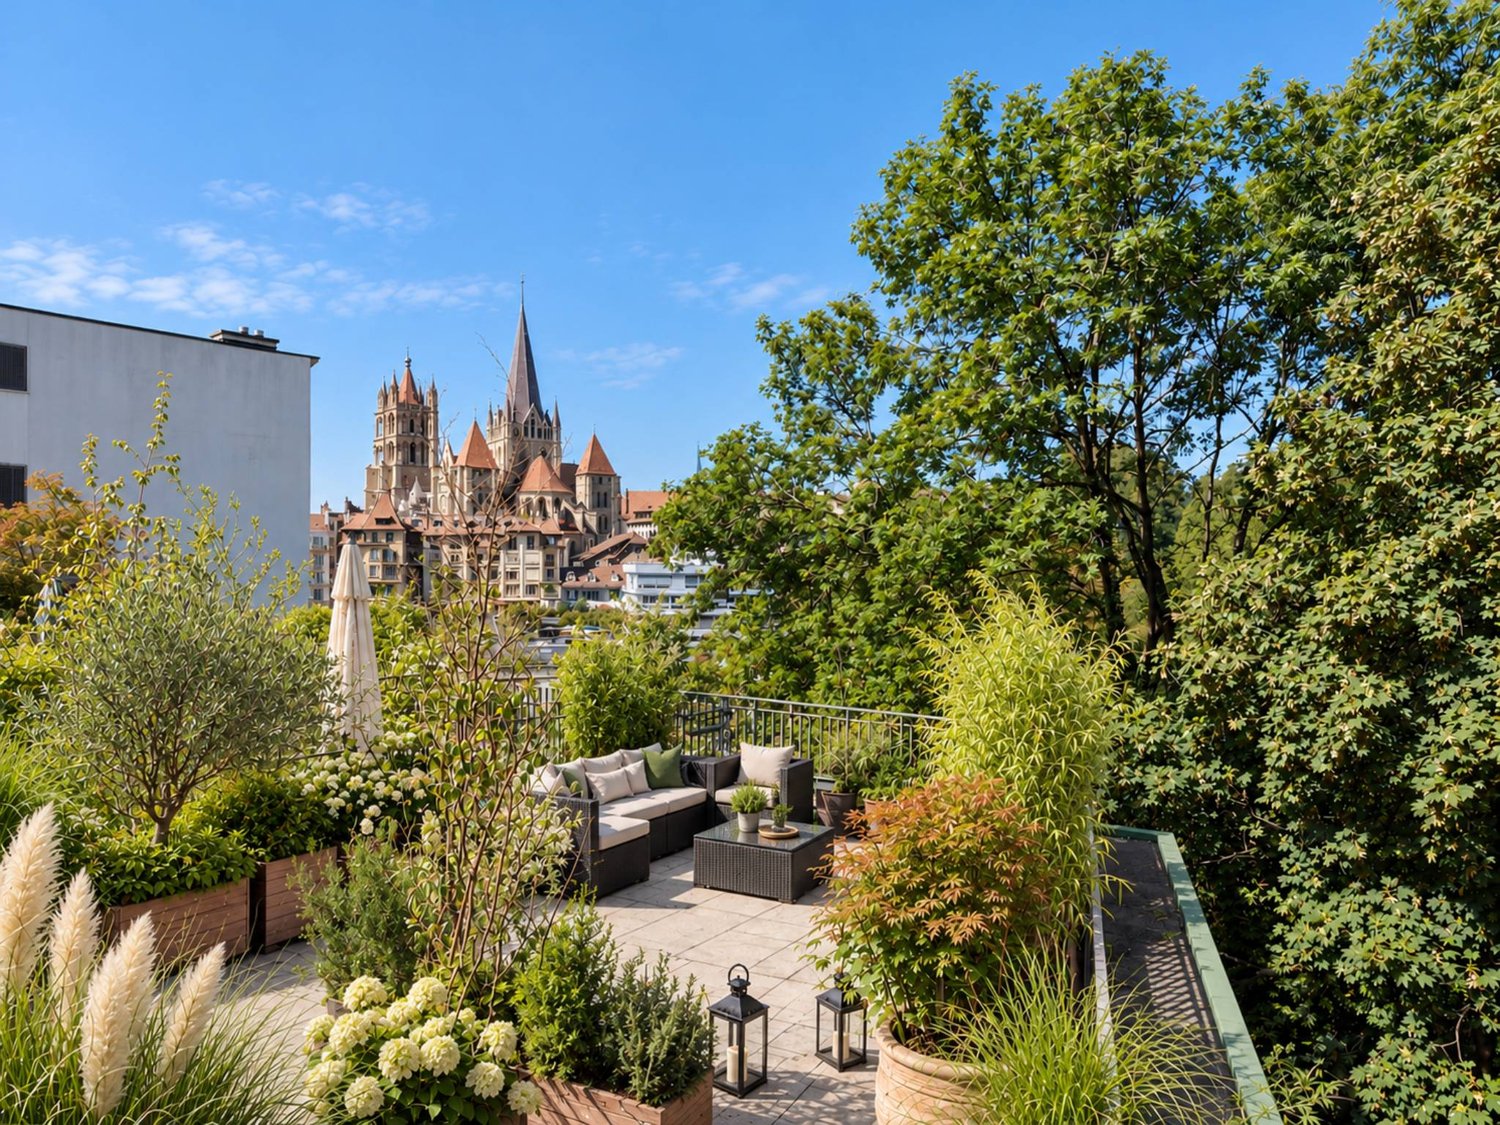
Rare opportunity: Loft with rooftop in the city center

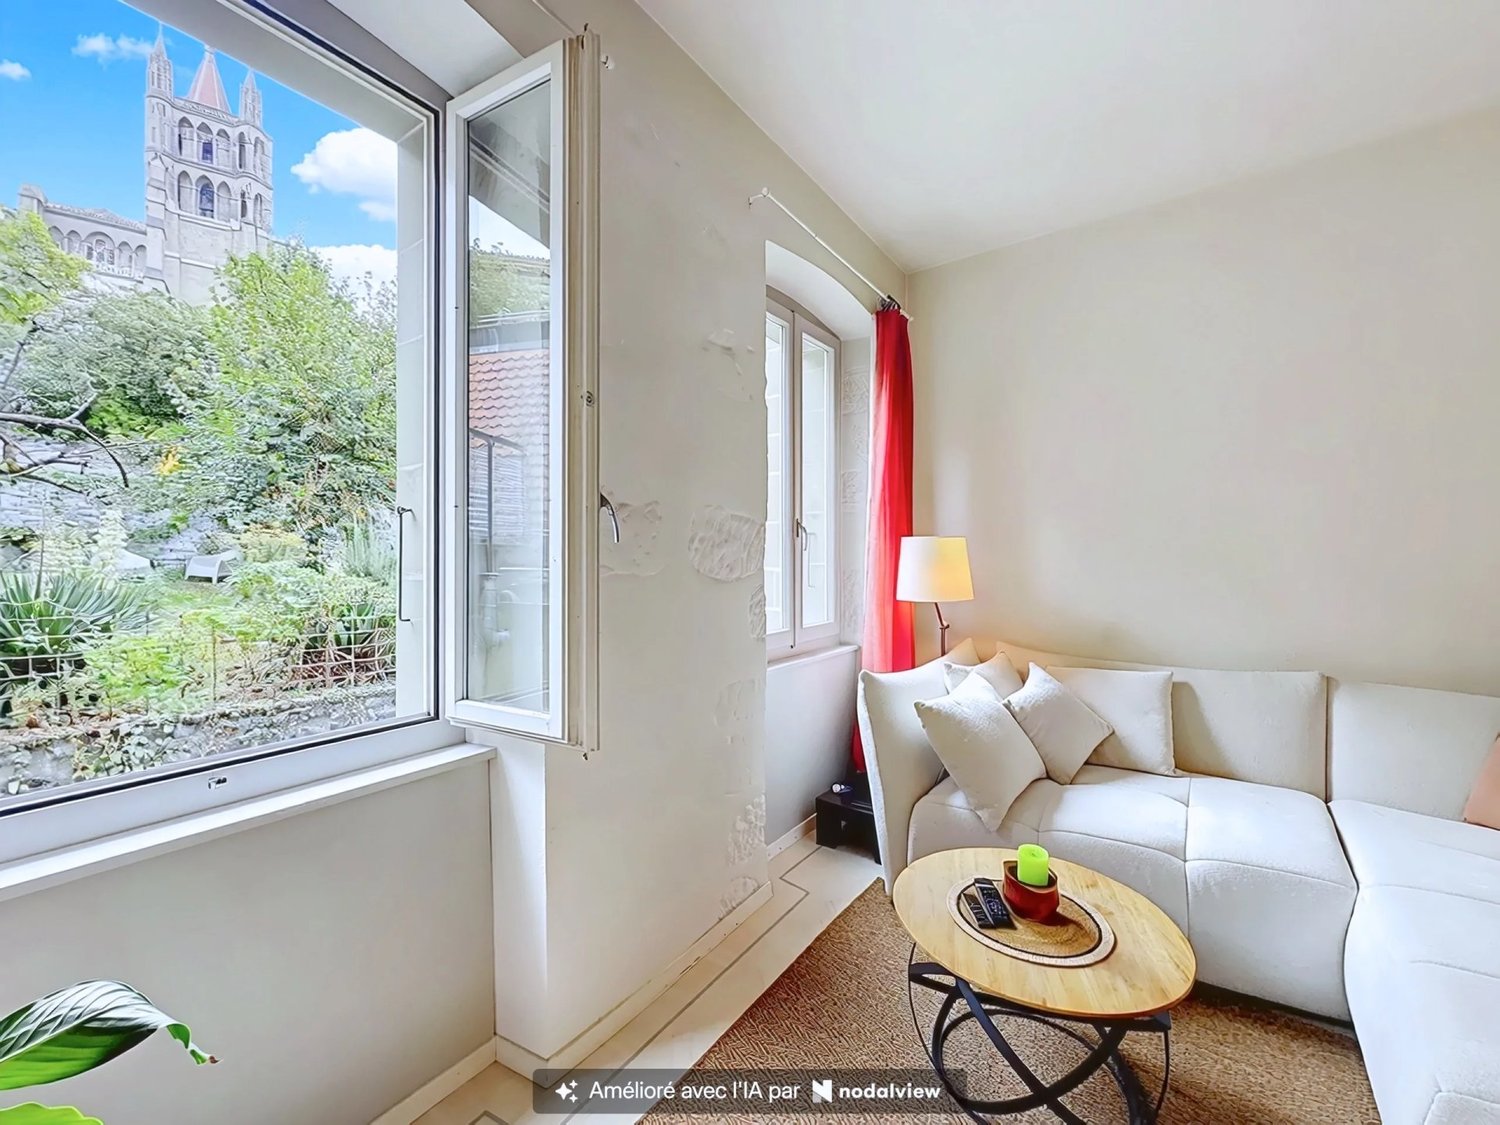
EXCLUSIVITYBARNES Lausanne offers a duplex loft with rooftop.Ideally located in the heart of Lausanne, this PPE of 10 apartments benefits from a peaceful urban setting, while offering immediate proximity to all the amenities of the city (Coop Caroline, Bessières stops, Rue de Bourg, Place Benjamin-Constant, etc.).Originally intended for industrial use, the property was converted into a residential building and renovated into a loft in 2007. Today, it offers approximately 143 m² of living space spread over two levels and seduces with its unique character. It is particularly distinguished by its generous ceiling height, its beautiful natural light, and its large bay window offering a remarkable view of the Lausanne Cathedral.The distribution of spaces has been designed to combine comfort and functionality. On the ground floor, a spacious entrance hall leads to a large living room with dining area and open kitchen, ideal for receiving or enjoying convivial moments. A guest toilet completes this level.On the upper floor are two bedrooms as well as a mezzanine that can easily serve as a third bedroom, office, and dressing room. A large bathroom with bathtub, shower, and toilet completes this level.The property also benefits from a rooftop of approximately 60 m², offering a clear and privileged view of the Lausanne Cathedral, a true space of serenity in the heart of the city.The sale is accompanied by the takeover of a mortgage of just over CHF 1'000'000, benefiting from an attractive interest rate of 1.73% for a remaining term of approximately 9 years.An outdoor parking space is available for sale, in addition to the price.

  • Parking space
  • View
1 / 13
  • Parking space
  • Balcony / Terrace
  • Garage
  • +2
6 rooms, 209m², EUR 3,150,000.–
1003 Lausanne

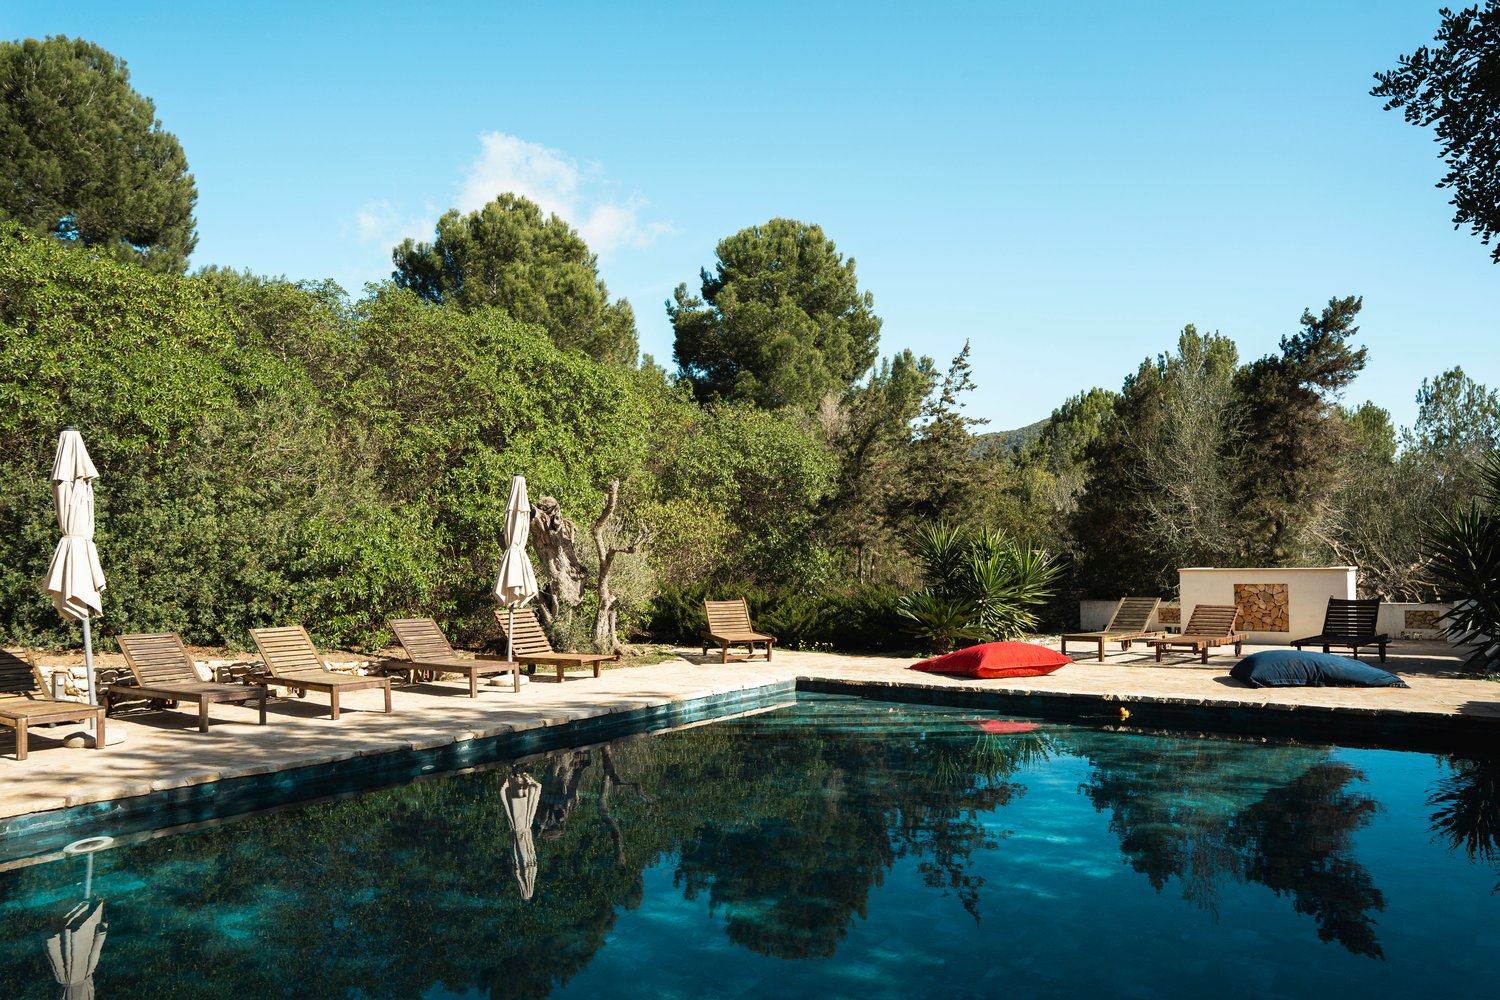
Exceptional Villa in Sant Jordi, Ibiza

Exceptional high-standing villa in Sant Jordi, IbizaIn the heart of a privileged natural environment, between Ibiza and San José, this sumptuous villa of character embodies the Mediterranean art of living in its most refined form. A true exceptional property, it seduces with its preserved authenticity, its timeless elegance, and its high-end amenities, offering an exclusive living environment within one of the most sought-after destinations in the Mediterranean.Located just a few minutes from the island's iconic beaches, Ibiza's best addresses, and the international airport, this home perfectly combines intimacy, luxury, and accessibility.Built on a magnificent fully walled and carefully landscaped plot of 11,644 m², the property benefits from a south-facing orientation and an unobstructed view of the Ibiza countryside. Developing 209 m² of living space spread over two levels, this 1906 villa has preserved the soul of the island's traditional architecture. Natural stone walls, exposed beams, noble materials, and generous volumes create a warm, elegant, and characterful atmosphere.The reception areas have been designed to receive with distinction and conviviality. A spacious 44 m² living room bathed in natural light, a library, a TV room with a fireplace, and an open kitchen leading to a pleasant dining area form a harmonious ensemble where comfort and refinement meet.The property includes:3 bedrooms on the ground floor with private shower rooms1 independent guest suite on the upper floor with private terraceA spacious 44 m² living room, flooded with natural light, subtly enhanced by a warm fireplace.An open kitchen with dining areaA libraryA laundry roomA balconyA garageCarport for 2 electric vehiclesOutside, the amenities rival those of the island's most beautiful properties. A true haven of peace, the landscaped areas invite relaxation in an exclusive atmosphere where every detail has been designed for well-being and serenity.Outdoor amenities:70 m² swimming poolTwo shaded pergolas30 m² chill-out areaOutdoor barCovered gym (72 m²)Outdoor yoga areaLandscape garden with automatic irrigationThe property also benefits from modern amenities ensuring absolute comfort throughout the year.Amenities & Comfort:Air conditioningFireplaceFiber optic connectionPhotovoltaic panelsAlarm systemMotorized gateOutdoor lightingAutomatic irrigationIf you are looking for a property that combines charm, elegance, and exclusivity, this villa is made for you. You will enjoy an exceptional living environment where the authentic charm of Ibiza meets the comfort and luxury of a prestige residence!

  • Parking space
  • Balcony / Terrace
  • Garage
  • +2
Stefan Zollinger

Stefan Zollinger

1 / 13
Stefan Zollinger

Stefan Zollinger

  • Parking space
  • Garage
  • View
  • +1
20 rooms, 800m², CHF 9,500,000.–
1001 Lausanne

EXCEPTIONAL ESTATE WITH PANORAMIC VIEW OF THE LAKE

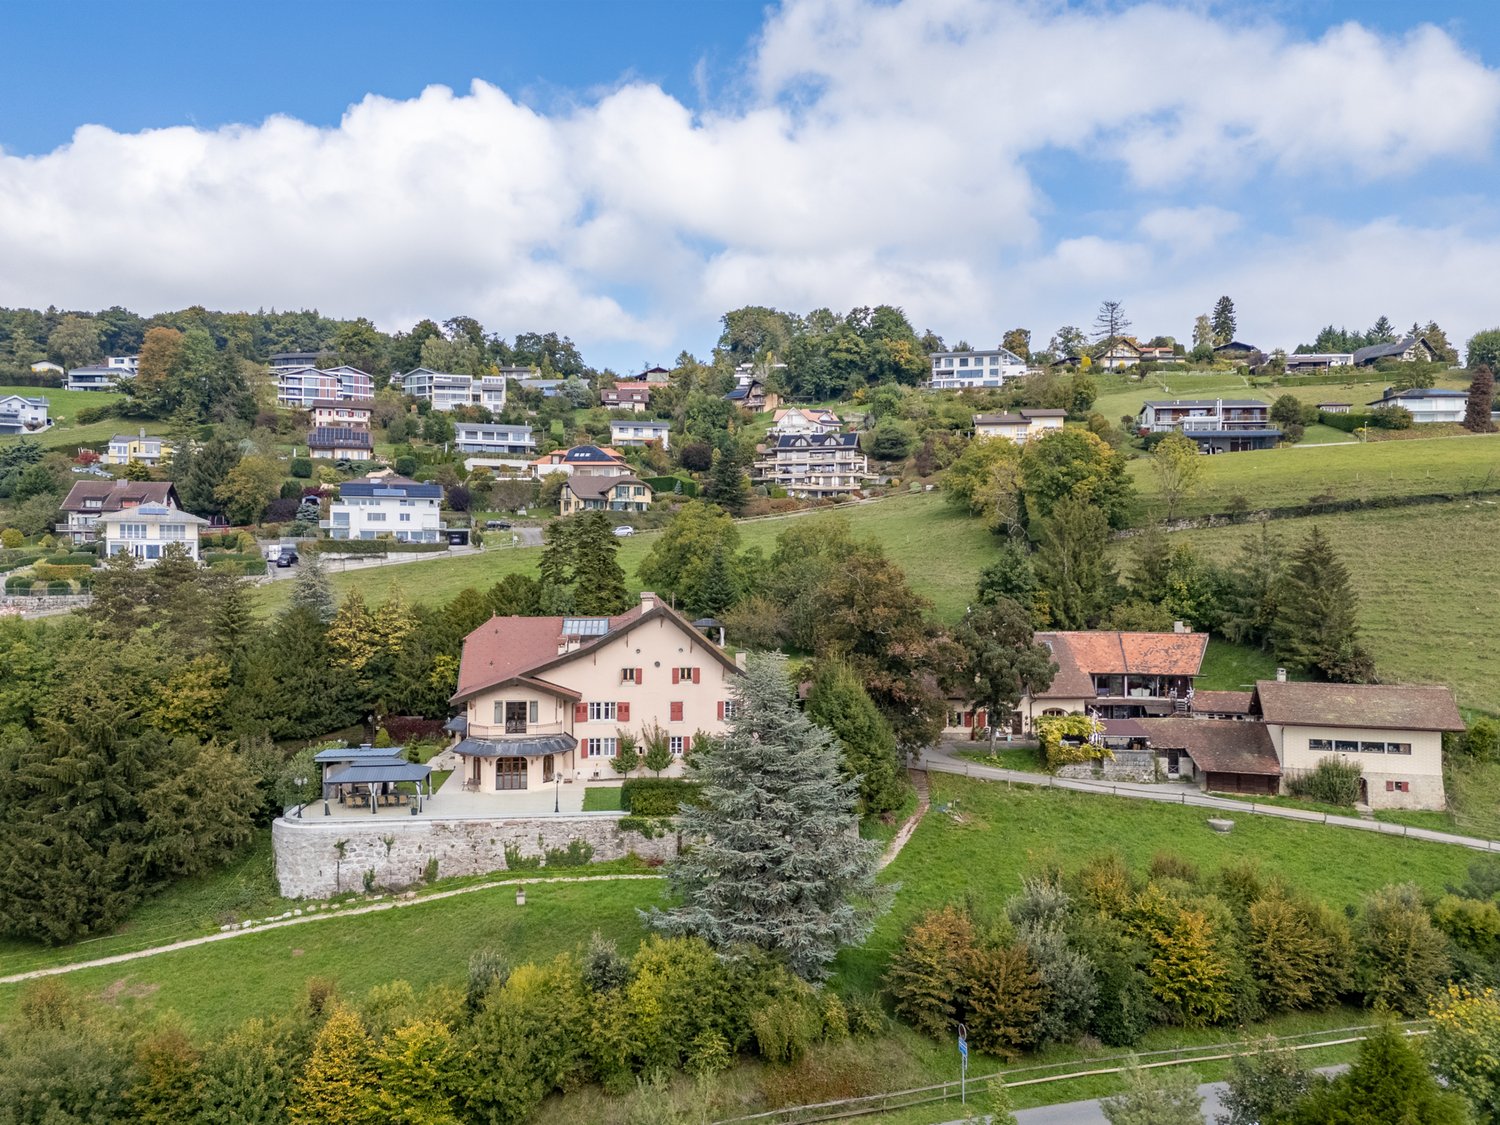
20 minutes from Lausanne, located in the pretty village of Jongny, in a green setting overlooking Lake Geneva, this exceptional estate offers a rare living environment, combining intimacy, elegance, and exceptional panorama. Established on a 20'000 m² plot, it benefits from an unobstructed view of the lake and the mountains as well as absolute privacy, sheltered from views.The main property of approximately 800 m² has been entirely renovated with high-quality materials, in a refined spirit mixing charm and modernity. The generous volumes and the quality of the finishes give this place a unique character. It also benefits from an elevator.An old barn, entirely transformed, now accommodates a vast multipurpose area that can serve as a reception room, exhibition space, or event space, as well as three independent apartments, perfectly integrated into the whole.An annex house completes this property, it consists of a living area, a workshop space, and an exhibition area, offering multiple possibilities of use. The apartments as well as the annex house are rented and generate a rental income of approximately CHF 100'000.- per year, which also makes it a property with strong investment potential.Outside, everything has been designed to fully enjoy the natural setting: sunny terraces, outdoor kitchen, and relaxation areas harmonize perfectly with the environment. Two separate accesses allow easy access to the property.A bus stop is located a few steps away, the center of Vevey is accessible in 10 minutes by car, and Châtel-Saint-Denis in just 6 minutes. This unique place combines prestige, serenity, and accessibility with precision.Visit only in the presence and/or with the prior agreement of Coldwell Banker Swiss Riviera. No document can be transmitted to third parties without authorization.

  • Parking space
  • Garage
  • View
  • +1
Séverine Loeb

Séverine Loeb

1 / 13
Séverine Loeb

Séverine Loeb

8 rooms, 250m², CHF 3,400,000.–
1001 Lausanne

Villa à rénover- Quartier calme

Magnifique propriété de caractère de quatre chambres, développant environ 250 m² habitables et 300 m² de surfaces utiles, à rénover entièrement.Propriété rare sur le marché, ne pas tarder pour visiterDistribution à réaliserRez - Accès direct garage • Grand hall d'entrée avec rangements et toilettes invités • Salle de jeux ( fitness avec accès indépendant? • Buanderie • Locaux techniques • Grand espace polyvalent lumineux • Garage avec espace de rangement 1er étage • Vaste hall • Cuisine ouverte avec accès balcon • Salle à manger - salon avec accès balcon • Salon TV • Bureau Étage • Trois chambres • Deux salle d'eau • Superbe suite parentale comprenant un dressing et une salle de bains privative, ainsi qu'un balcon offrant un beau dégagement et une échappée sur le lac This four-bedroom character home, with approximately 250 sqm of living space and 300 sqm of usable area, will undergo a complete renovation using high-end materials.The future owner will have the privilege of customizing the finishes and selecting materials according to their tastes, in order to create a home that reflects their personality.Designed to offer exceptional comfort, this home combines generous spaces, functionality, and high-quality features.Floor distributionGround Floor - Direct access to the garage • Large entry hall with storage and guest restroom • Play room or fitness room with separate entrance • Laundry room • Technical room • Large, bright multipurpose room • Garage with storage space First floor • Spacious hall • Open kitchen with access to the balcony • Dining room - living room of 32 sqm with access to the balcony • TV lounge • Office Top floor • Three bedrooms • Two shower rooms • Stunning master suite featuring a walk-in closet and a private bathroom, as well as a balcony offering a beautiful view and a glimpse of the lake

Séverine Loeb

Séverine Loeb

1 / 13
Séverine Loeb

Séverine Loeb

8 rooms, 250m², CHF 3,950,000.–
1001 Lausanne

Élégance contemporaine et prestations haut de gamme

Cette magnifique propriété de caractère de quatre chambres, développant environ 250 m² habitables et 300 m² de surfaces utiles, fera l'objet d'une rénovation complète réalisée avec des matériaux haut de gamme. Le futur propriétaire aura le privilège de personnaliser les finitions et de sélectionner les matériaux selon ses goûts, afin de créer une résidence à son image.Pensée pour offrir un confort de vie exceptionnel, cette demeure conjugue volumes généreux, fonctionnalité et prestations de qualité.Propriété rare sur le marché, ne pas tarder pour visiterDistributionRez - Accès direct garage • Grand hall d'entrée avec rangements et toilettes invités • Salle de jeux ( fitnest avec accès indépendant • Buanderie • Locaux techniques • Grand espace polyvalent lumineux • Garage avec espace de rangement 1er étage • Vaste hall • Cuisine ouverte avec accès balcon • Salle à manger - salon avec accès balcon • Salon TV • Bureau Étage • Trois chambres • Deux salle d'eau • Superbe suite parentale comprenant un dressing et une salle de bains privative, ainsi qu'un balcon offrant un beau dégagement et une échapée sur le lac This four-bedroom character home, with approximately 250 sqm of living space and 300 sqm of usable area, will undergo a complete renovation using high-end materials.The future owner will have the privilege of customizing the finishes and selecting materials according to their tastes, in order to create a home that reflects their personality.Designed to offer exceptional comfort, this home combines generous spaces, functionality, and high-quality features.Floor distributionGround Floor - Direct access to the garage • Large entry hall with storage and guest restroom • Play room or fitness room with separate entrance • Laundry room • Technical room • Large, bright multipurpose room • Garage with storage space First floor • Spacious hall • Open kitchen with access to the balcony • Dining room - living room of 32 sqm with access to the balcony • TV lounge • Office Top floor • Three bedrooms • Two shower rooms • Stunning master suite featuring a walk-in closet and a private bathroom, as well as a balcony offering a beautiful view and a glimpse of the lake

1 / 1
525m², Price on request
1003 Lausanne

Building to be completely renovated - Hypercenter Lausanne

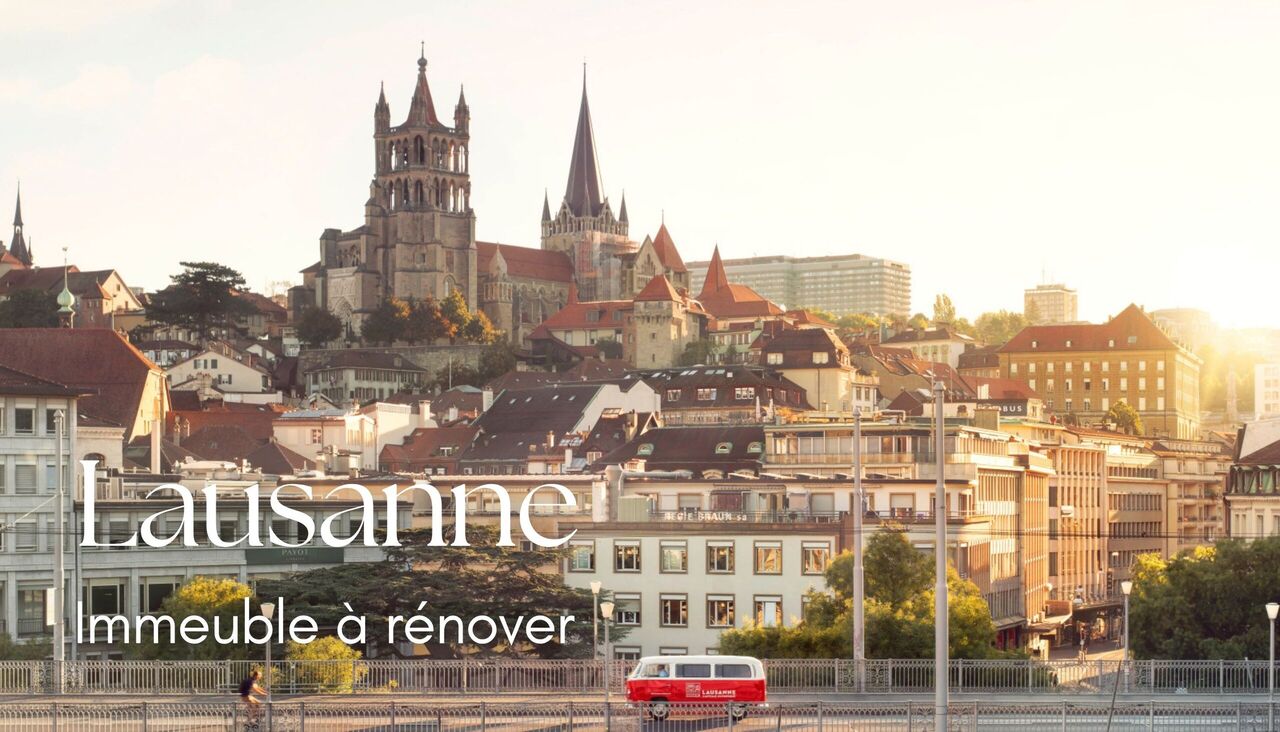
The complete presentation of this property - photo gallery, plans, detailed services and dedicated contacts - is available online at https://impulseproperties.ch/ipr-lau-2026 - a more comprehensive presentation experience than this ad.A raw asset, a transformation to be conducted.Empty building to be renovated from A to Z, located between Bel-Air and the Riponne in the heart of Lausanne. There is an existing architect's project for 13 student apartments and a 118 m² commercial space. An opportunity reserved for an investor with the capacity to carry out significant work. Price on request.The mixed building, constructed in 1750, with 790 m² of floor space is today completely empty and requires a complete renovation: structure, envelope, technical installations, finishes.No unit is occupied. The buyer takes over a building in a raw state on a 155 m² plot in the heart of Lausanne.An already planned architectural project.The transformation has been studied by the architectural firm.The project provides for: • 1 commercial space of 118 m² on the ground floor, on a pedestrian axis with high frequency • 13 student apartments (10 studios + 3 two-room apartments) on levels 1 to 3 and in the attic • Projected useful surface area: 525 m² • Basement of 120 m² (storage, cellars, laundry room, technical) The project has not yet been submitted: the investor benefits from a complete study while retaining the freedom to evolve the program (estimated work: CHF 3.5 million)An address that Lausanne no longer reproduces.The building is located at the intersection of pedestrian flows between Bel-Air and the Riponne in the commercial and university area of the city center. The demand for rental housing is structurally supported by the presence of UNIL, EPFL and the universities.Transport access:Métro M2 (Riponne) at 250 mBus Bel-Air / Rue Neuve at less than 150 mLe Flon at 450 mTrain station at 800 m.This property is intended for an experienced investor, familiar with transformation projects and having the necessary financial capacity to carry the work.TECHNICAL DATAReference: IPR-LAU-2026Type: Mixed building with commercial and residential spacesCondition: Empty - to be completely renovatedYear of construction: 1750Floor area (SBP): 790 m²Projected useful surface area (SU): 525 m²Volume: 3'120 mPlot: 155 m²Projected apartments: 13 units (10 studios + 3 two-room apartments) + commercial space on the ground floor 118 m²Estimated construction costs: CHF 3'551'362 (20 %)Price: On request

Suggested properties for you based on search results