Rooms
8.5
Living space
360 m2
Selling price
On request
"Magnificent Detached House with Large Plot and Beautiful View in the South of Lausanne"
Address
1006 LausannePrice
- Purchase price:
- On request
Main information
- Availability:
- By agreement
- Type:
- Single house
- No. of rooms:
- 8.5
- Number of floors:
- 2
- Surface living:
- 360 m2
- Land area:
- 2384 m2
- Volume:
- 1761 m3
- Last refurbishment:
- 2026
- Year built:
- 1951
Characteristics
Fireplace
View
Parking space
Garage
Swimming pool
Documents (0)
Description
Charming Classic Detached House in Lausanne
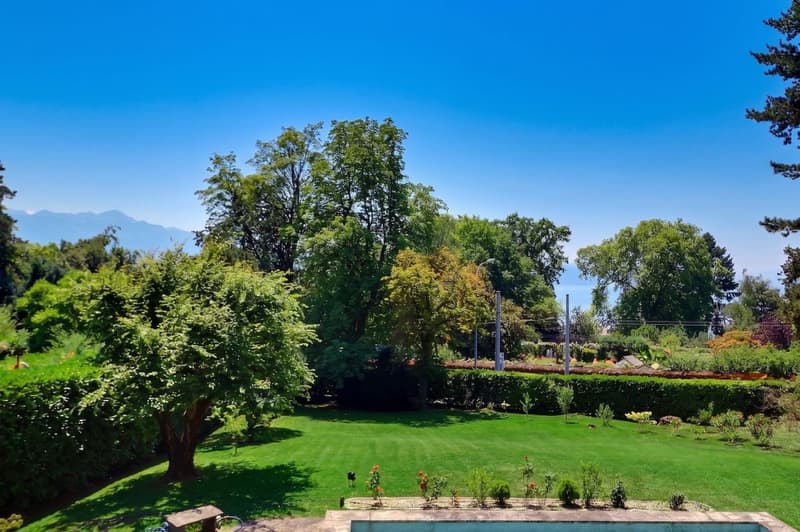
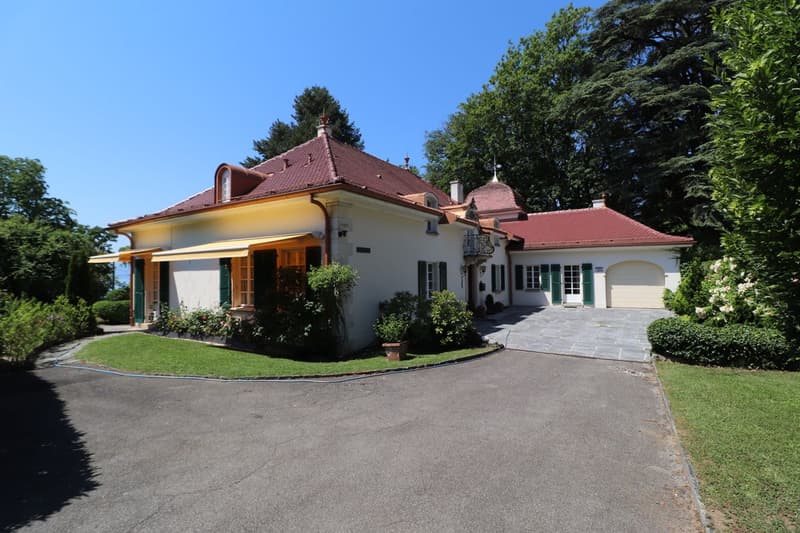
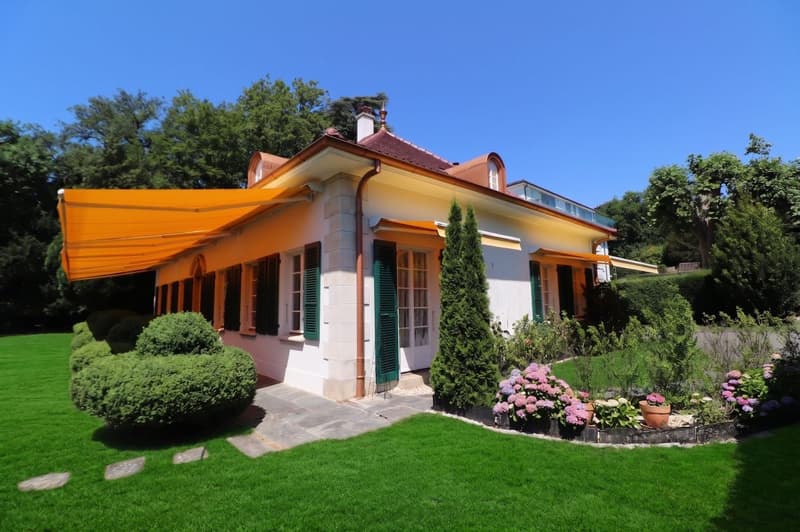
Located in a peaceful neighborhood in the south of Lausanne, this 8.5-room detached house harmoniously combines traditional elegance and modern comfort. Nestled on a large plot of 2'384 m², it offers breathtaking views of the mountains, with a glimpse of Lake Geneva near the lively center of Lausanne.
Interior
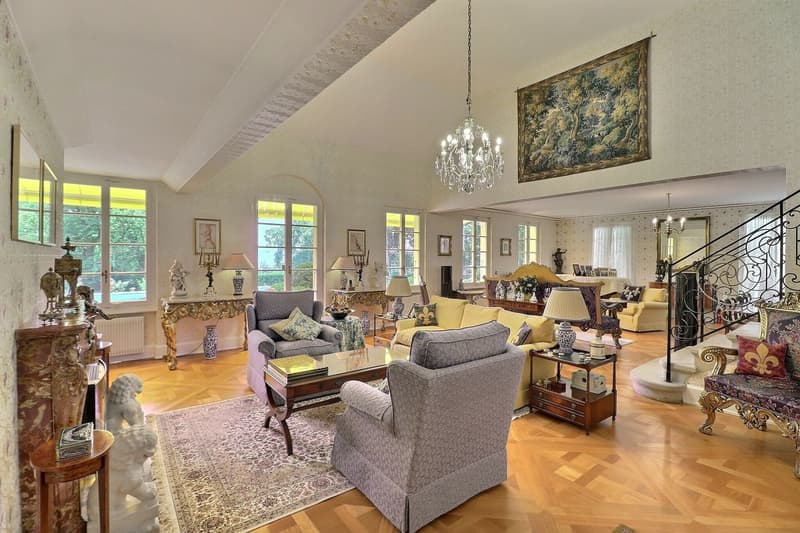
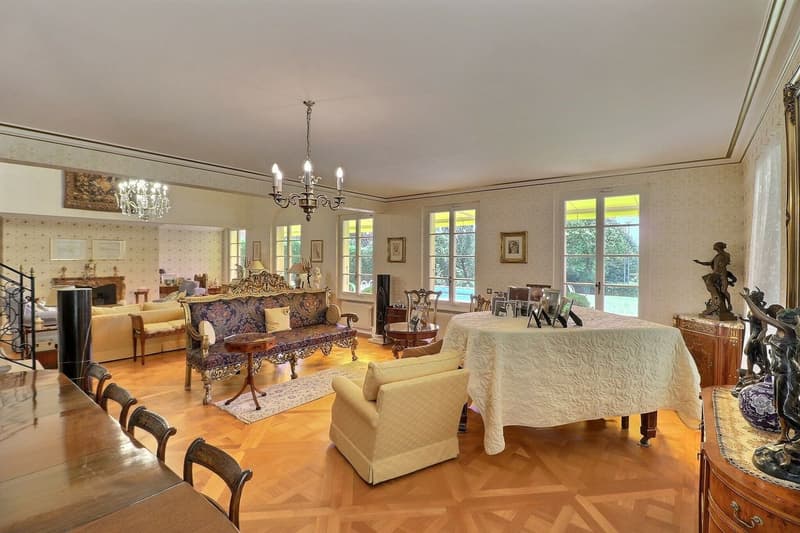
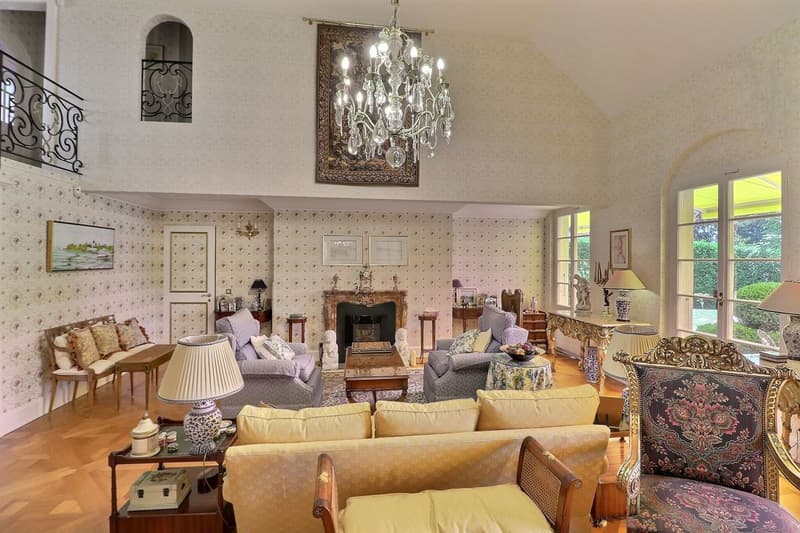
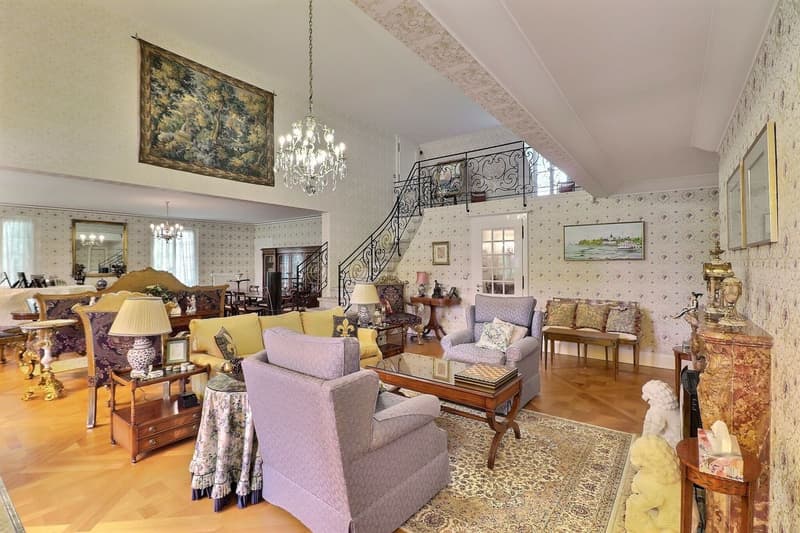
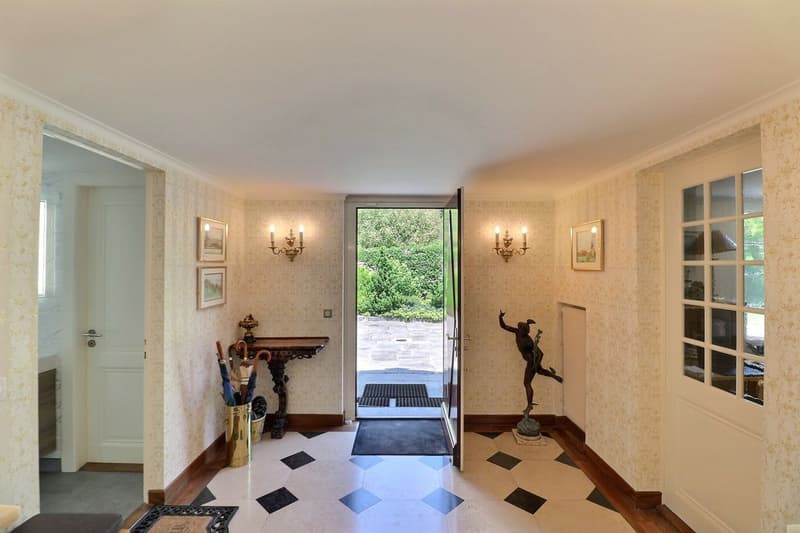
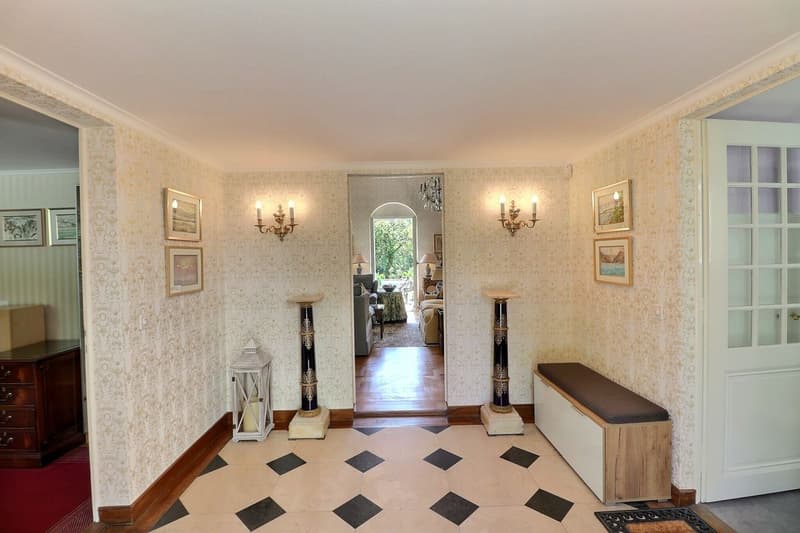
With a living area of 360 m² spread over two floors, this house exudes classic elegance. Upon entering, you are greeted by a spacious entrance hall that leads to a large living and dining room of approximately 80 m², enhanced by a refined fireplace. The large windows let in abundant natural light, offering an unobstructed view of the landscaped garden.
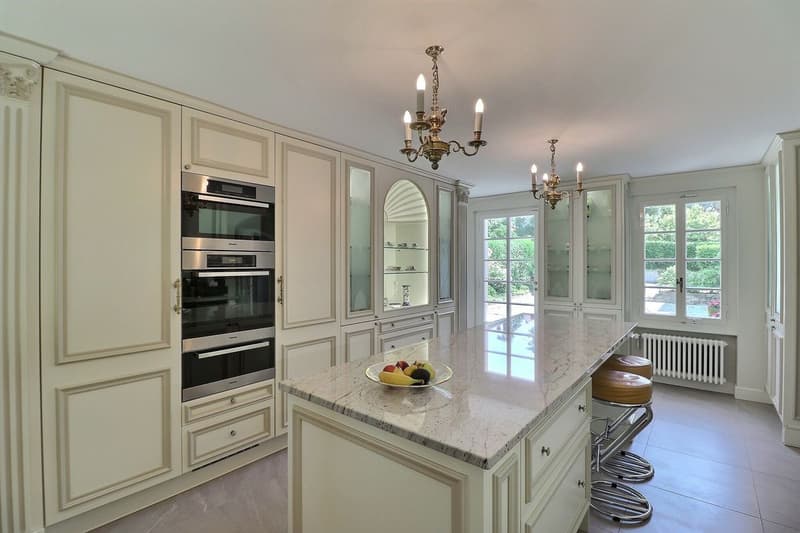
The separate kitchen, equipped with a central island and modern appliances, constitutes a functional space for cooking enthusiasts. The ground floor also includes a master suite with a large bedroom, an adjacent dressing room, and a luxurious en-suite bathroom. A guest room or additional office space, and a practical WC complete this level. An impressive staircase leads to the upper floor, where four attic-style rooms with exposed beams are located. These charming rooms are served by two modern bathrooms with showers and toilets. A mezzanine overlooking the living room offers a versatile space to personalize.
Exterior & View
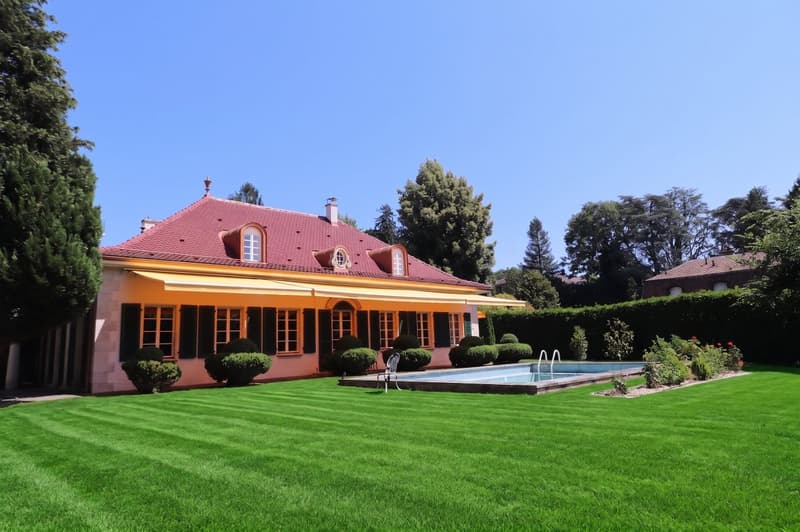
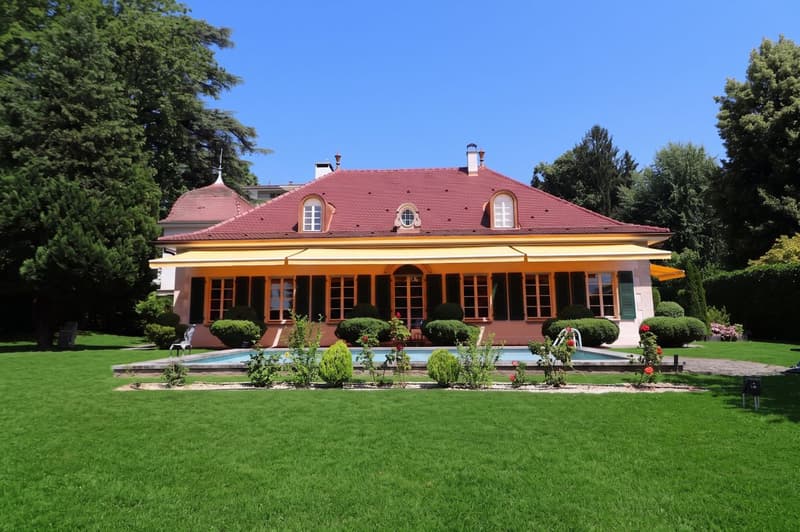
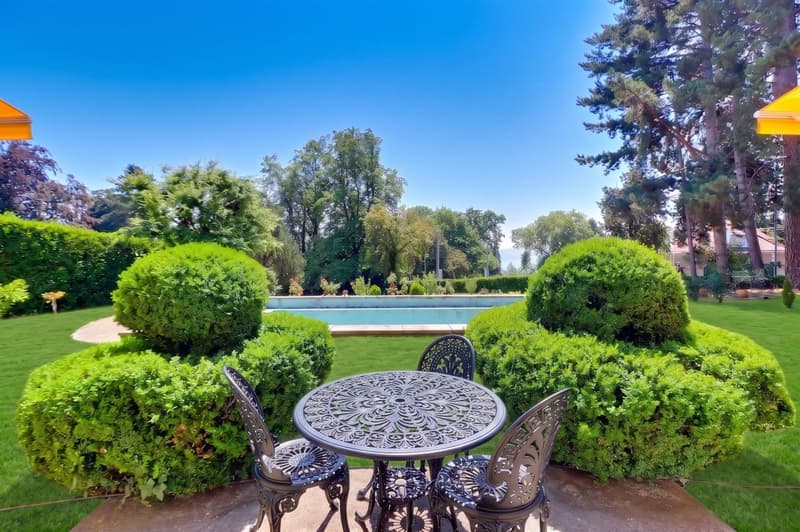
The garden, a true oasis, features a pool surrounded by green lawns and colorful flower beds. Mature trees ensure privacy and provide an ideal natural setting for relaxation. Oriented south and west, the property benefits from optimal sunlight, sublimating the views of the mountains and Lake Geneva.
Location
This location offers both tranquility and convenience. Just 700 meters from the picturesque lakeside promenade of Ouchy and a few minutes from the center of Lausanne, residents enjoy easy access to a multitude of cultural, gastronomic, and commercial activities. The main transportation routes, including the highway to Geneva and its international airport, are within reach, ensuring seamless connectivity.
Key Features
Contact us today to discover this captivating property and organize a private visit.
Located in a peaceful neighborhood in the south of Lausanne, this 8.5-room detached house harmoniously combines traditional elegance and modern comfort. Nestled on a large plot of 2'384 m², it offers breathtaking views of the mountains, with a glimpse of Lake Geneva near the lively center of Lausanne.
Interior
With a living area of 360 m² spread over two floors, this house exudes classic elegance. Upon entering, you are greeted by a spacious entrance hall that leads to a large living and dining room of approximately 80 m², enhanced by a refined fireplace. The large windows let in abundant natural light, offering an unobstructed view of the landscaped garden.
The separate kitchen, equipped with a central island and modern appliances, constitutes a functional space for cooking enthusiasts. The ground floor also includes a master suite with a large bedroom, an adjacent dressing room, and a luxurious en-suite bathroom. A guest room or additional office space, and a practical WC complete this level. An impressive staircase leads to the upper floor, where four attic-style rooms with exposed beams are located. These charming rooms are served by two modern bathrooms with showers and toilets. A mezzanine overlooking the living room offers a versatile space to personalize.
Exterior & View
The garden, a true oasis, features a pool surrounded by green lawns and colorful flower beds. Mature trees ensure privacy and provide an ideal natural setting for relaxation. Oriented south and west, the property benefits from optimal sunlight, sublimating the views of the mountains and Lake Geneva.
Location
This location offers both tranquility and convenience. Just 700 meters from the picturesque lakeside promenade of Ouchy and a few minutes from the center of Lausanne, residents enjoy easy access to a multitude of cultural, gastronomic, and commercial activities. The main transportation routes, including the highway to Geneva and its international airport, are within reach, ensuring seamless connectivity.
Key Features
- 8.5 rooms on two levels
- 360 m² living area
- Plot of 2'384 m² with mountain view
- 5 spacious attic-style rooms
- 3 modern bathrooms
- Large living and dining room
- Separate kitchen with central island
- Private pool and luxurious garden
- Garage and 6 outdoor parking spaces
- Gas heating
Contact us today to discover this captivating property and organize a private visit.

Free
Create an account for more options
Create your account to manage your favorites across all devices, keep track of your search alerts, and never miss an update. Everything you need for your home search, all in one place!
Viewing
Contact for viewing
Oscar Prieto
Advertiser

CGS Immobilier - Montreux
Grand' Rue 98
1820Montreux
- Listing ID
- 4003483004
- Object ref.
- X8P6-DEGK-1288