4 results - Bifamiliar house buy: Lausanne

1 / 9
  • Parking space
  • Garage
  • View
7.5 rooms200m²CHF 2,250,000.–
A Lausanne, 1012 Lausanne

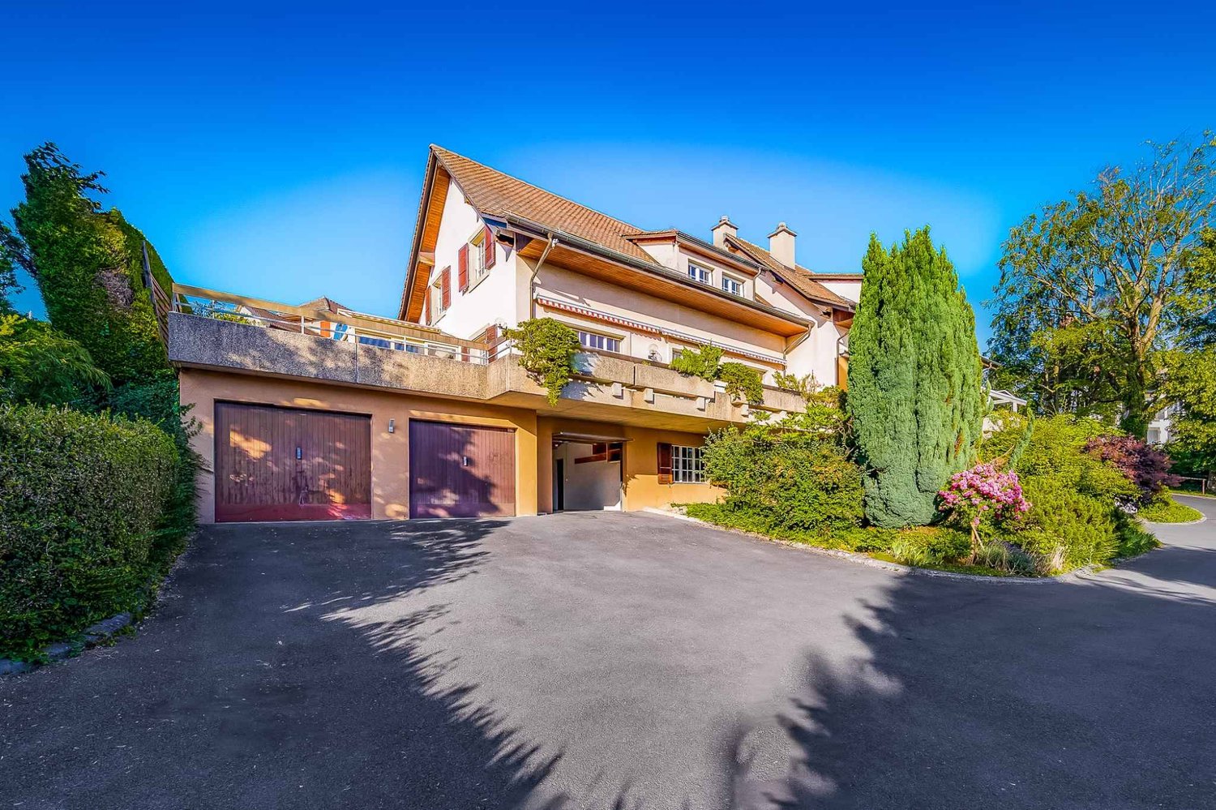
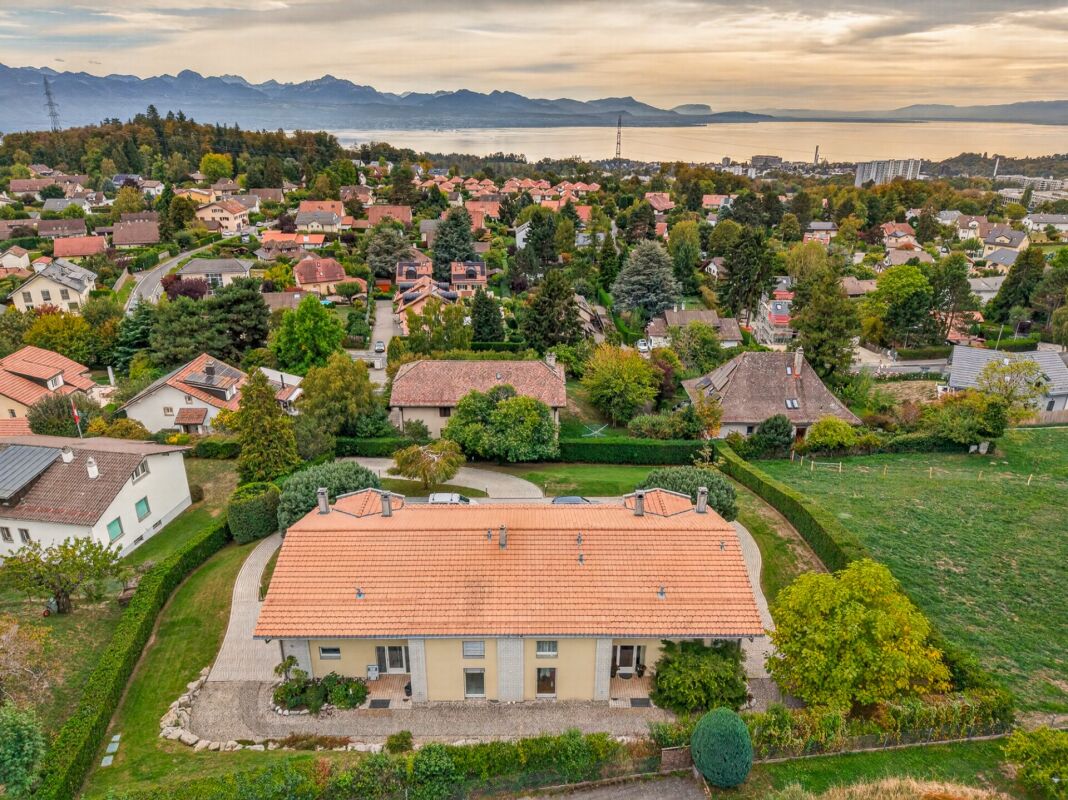
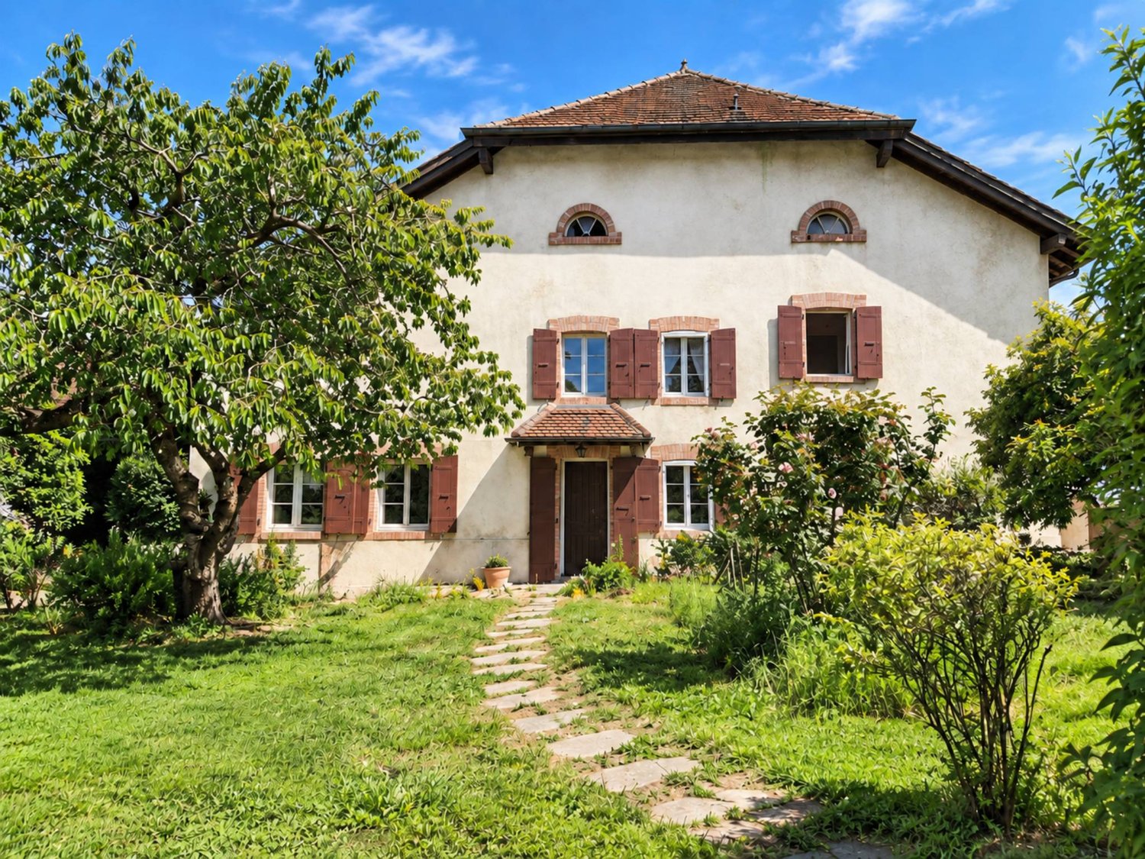
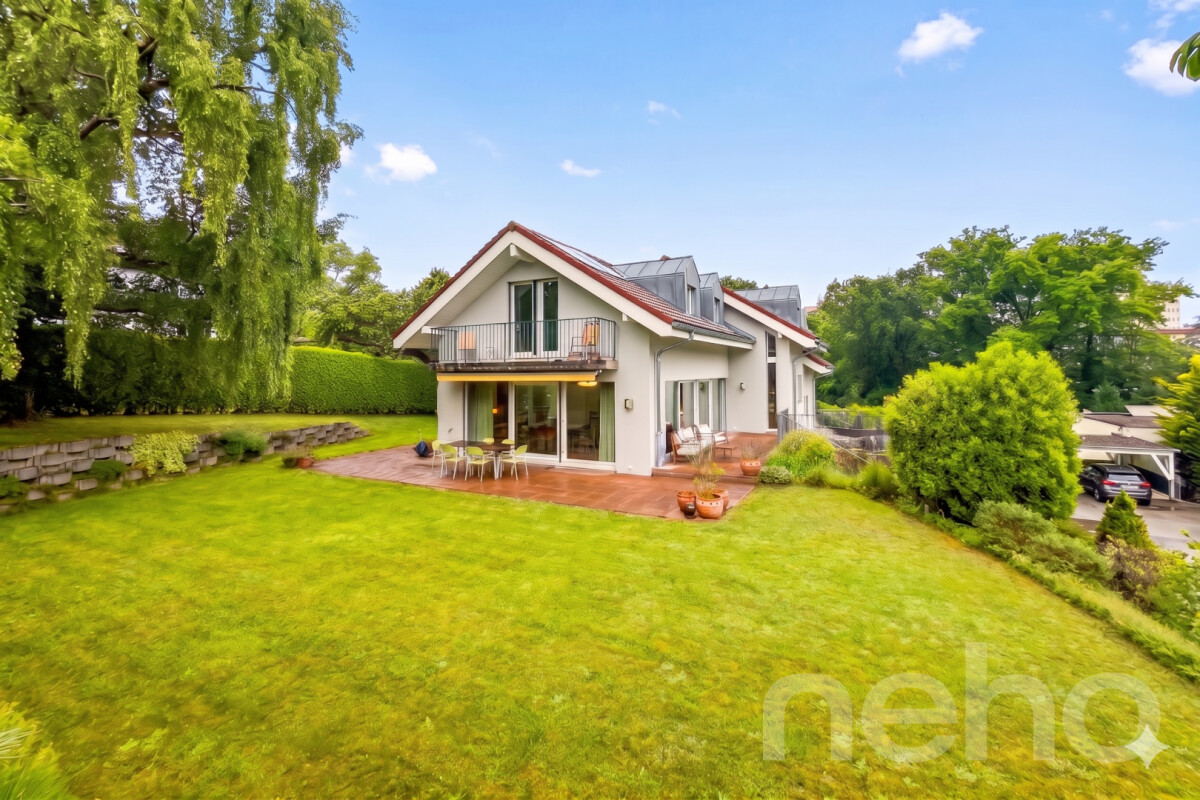
Semi-detached villa with 7.5 rooms and lake view in Lausanne-Chailly - available immediately

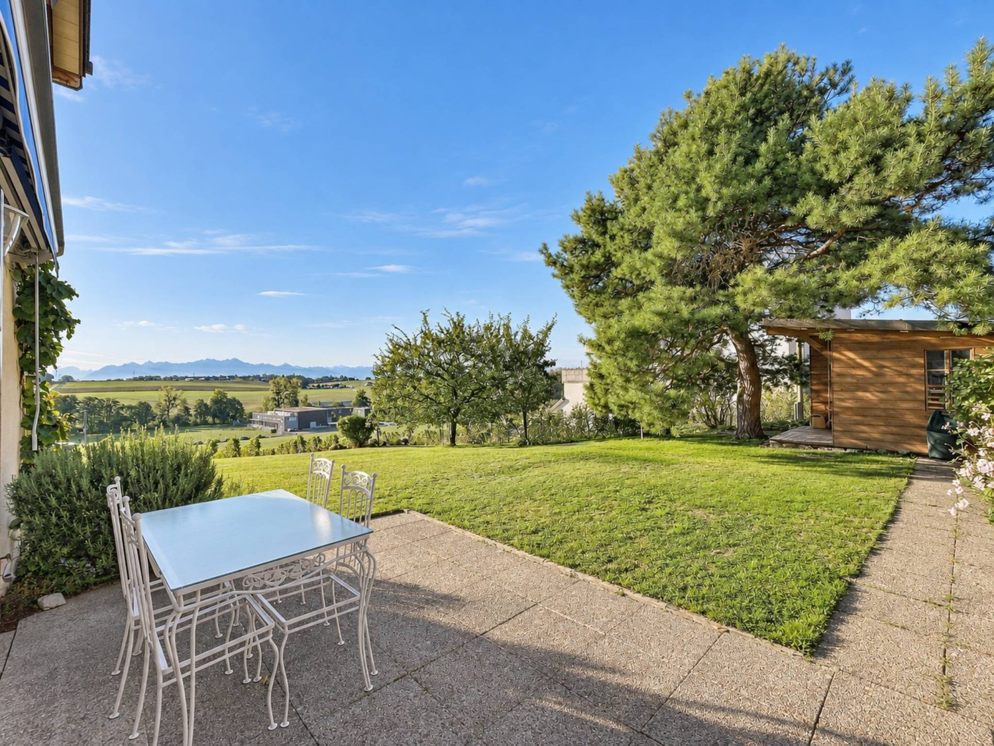
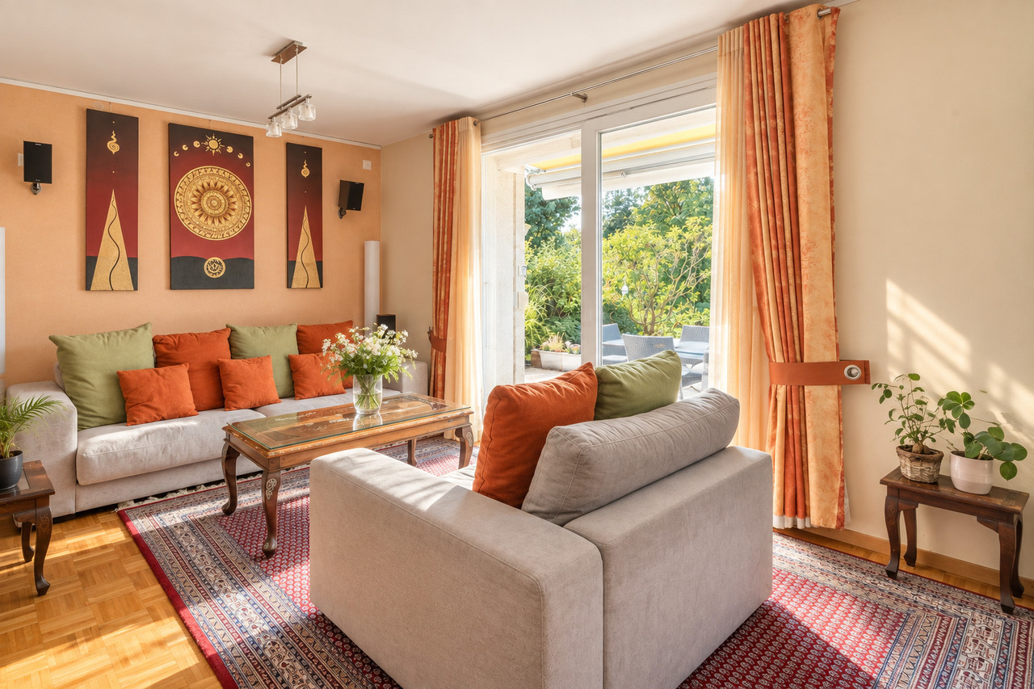
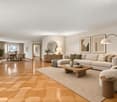
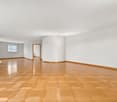
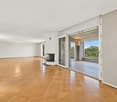
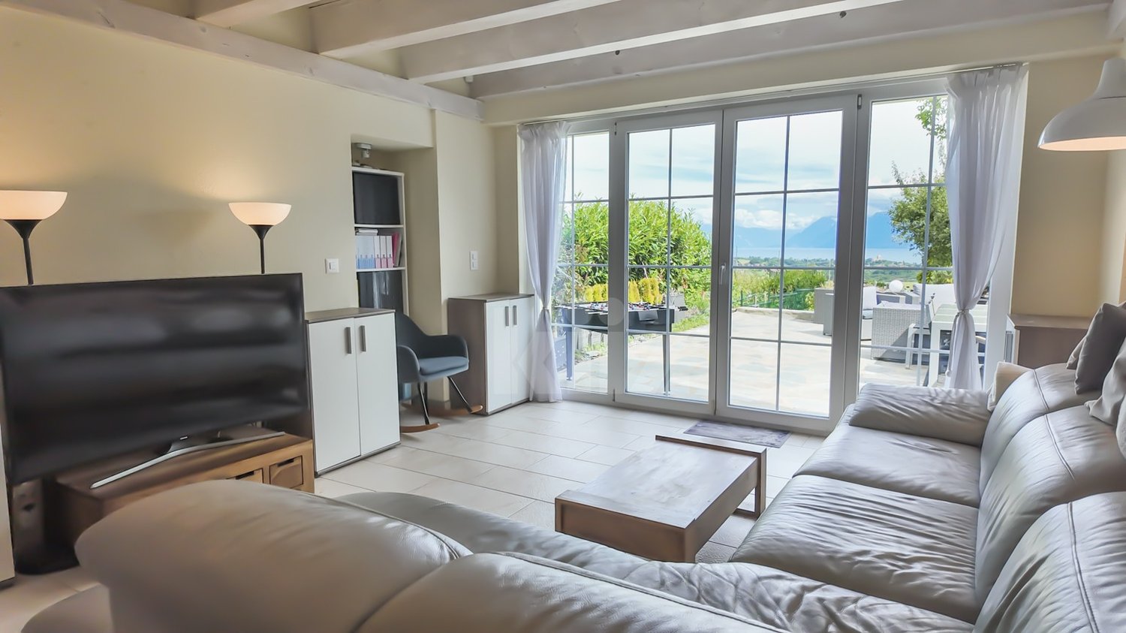
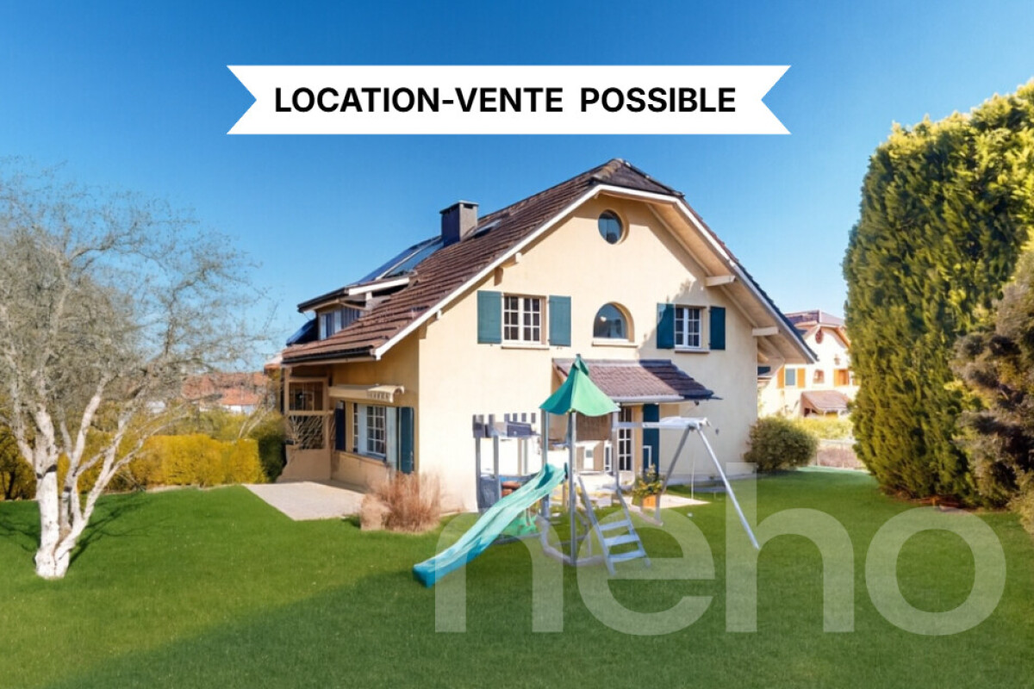
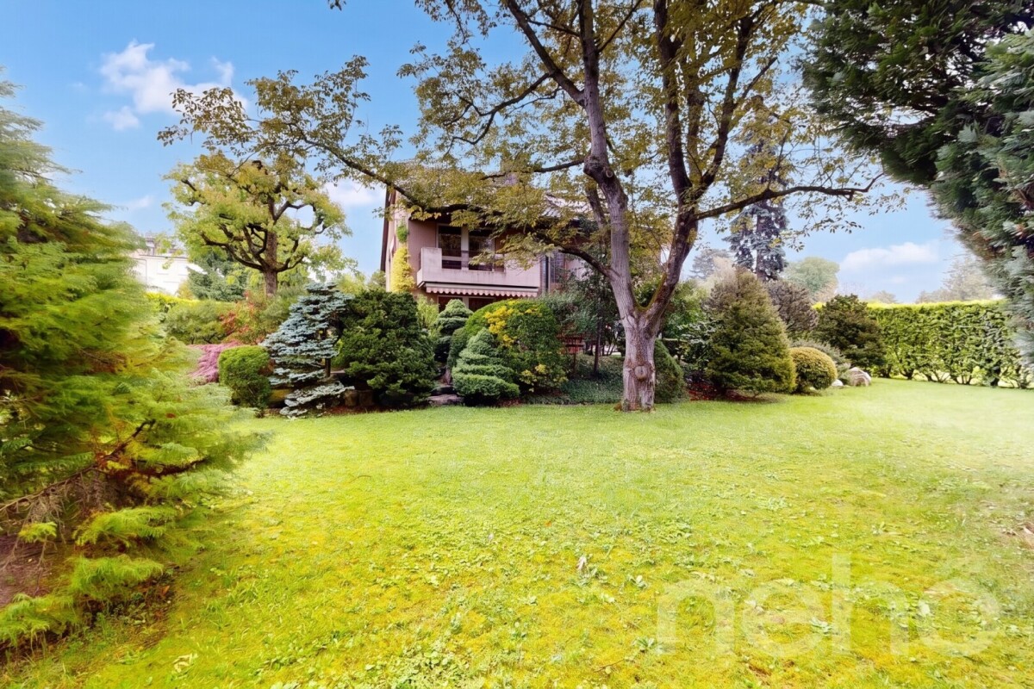
Nestled in the highly sought-after residential area of Chailly, this charming semi-detached villa with 7.5 rooms benefits from a calm and green environment, while being just a few minutes from the center of Lausanne and all amenities.Built in 1982 according to traditional quality standards, this property of approximately 200 m² habitable area seduces with its generous volumes, exceptional brightness, and full south orientation, ensuring optimal sunlight throughout the day. Without direct neighbors, it enjoys a pleasant unobstructed view of the surrounding nature, Lake Geneva, and the Alps.Spread over two habitable levels and a complete basement, the villa offers on the ground floor a spacious living room with dining area, an office space resulting from the combination of two rooms, a habitable kitchen extended by a pleasant winter garden, as well as a shower room with guest toilet. The living areas open onto a large ideally exposed terrace, a true extension of the interior spaces.The first floor accommodates four bedrooms, a spacious bathroom, and a second shower room with toilet, offering all the necessary comfort for a family.The basement includes a large available space that can be arranged according to needs (TV room, office, game room, or fitness room), a PC room, several cellars, and direct access to the private garage. An outdoor parking space completes this property.Carefully maintained over the years, this villa presents an excellent general condition. However, some modernization work will be necessary to fully reveal its potential and adapt it to the tastes of its future owners.A rare opportunity in Chailly, ideal for a peaceful, bright, and green living environment in immediate proximity to Lausanne, and available immediately for its future owners.For more information or to organize a visit, please contact your broker: Luigi Lombardi +41 (0)79 206 67 56 or our agency at +41 (0)21 331 55 37

  • Parking space
  • Garage
  • View
1 / 6
  • Garage
  • Elevator
5.5 rooms141m²CHF 850,000.–
., 1010 Lausanne

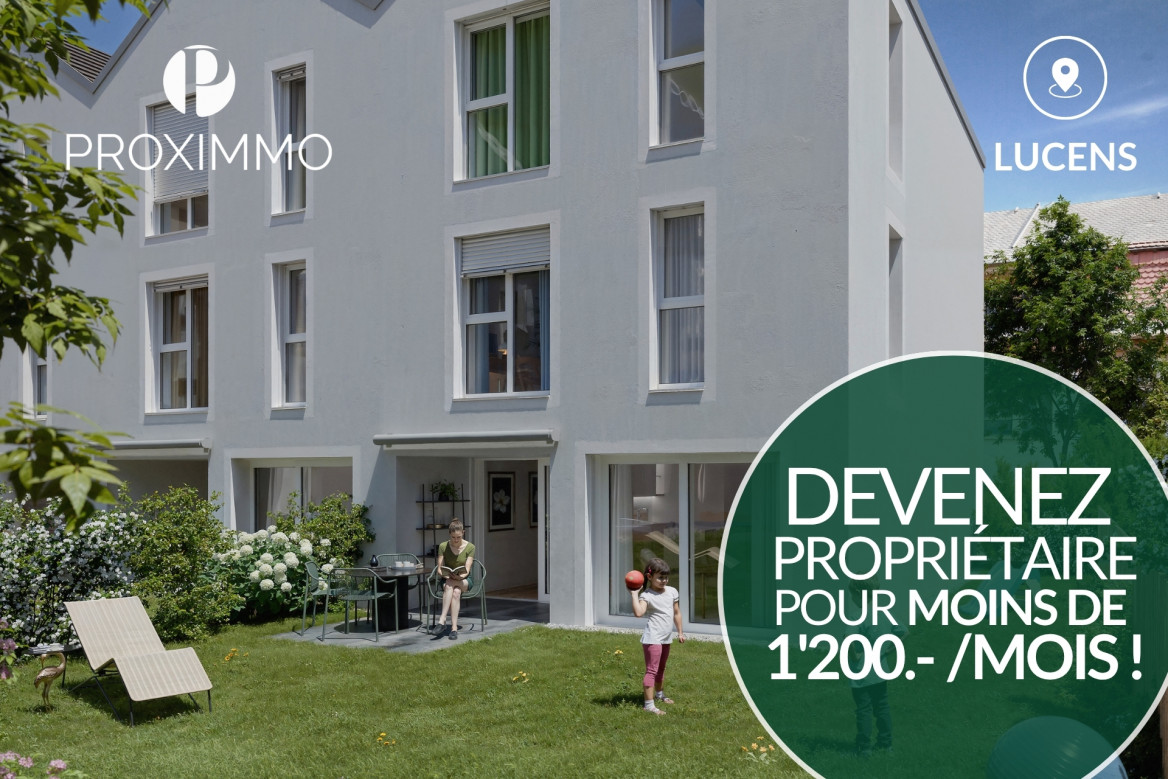
Your new home 20 minutes from Lausanne!

EXCLUSIVELY AT PROXIMMO, YOUR REAL ESTATE AGENCY:A UNIQUE PROJECT FOR AN UNCOMMON QUALITY OF LIFEPerfectly located in a quiet and green residential area, close to the center of Lucens, this superb real estate project of eight apartments with generous surfaces, sold on plans, benefits from an exceptional quality of life in the region, protected from nuisances and just a few steps from all amenities.Responding to the most demanding criteria of quality, safety, and comfort, this superb achievement offers all the advantages sought by people who want to benefit from a privileged environment in a new neighborhood while enjoying the undeniable benefits of city life. The attractive prices also allow families to live with low monthly payments, with a "hypothetical rent" that can easily be below CHF 1,200.-/month (based on an 80% debt, interest rate of 1.80%).The lots have been perfectly configured and intelligently thought out down to the smallest details to optimize the living spaces, highlighted by constant natural light throughout the day thanks to excellent exposure. The interior distributions are functional and optimal, offering real, pleasant rooms to live in everyday life. This "coup de coeur" project also benefits from attractive prices and offers energy-efficient housing.Each lot will enjoy beautiful outdoor spaces with large private gardens or generous balconies-terraces for the apartments on the upper floor. The basement offers an underground parking garage connected to the lots by elevators or private accesses. A spacious bicycle room is also provided to promote soft mobility. The buildings are distinguished by their very beautiful architectural line and the quality of their finishes, which make them a unique realization in the region and a privileged place to live.This new promotion is located in the immediate vicinity of the center of the commune of Lucens, where all amenities are found. The communal schools are just a few minutes' walk away, as are doctors, banks, sports centers, and other necessities. The CFF train station is 5 minutes' walk away, the road to Bern 3 minutes, and the highway 15 minutes. It takes 15 minutes to reach the center of Payerne and about 20 minutes to reach Lausanne.Delivery summer 2028BEAUTIFUL OPPORTUNITY NOT TO BE MISSED!4.5 rooms from CHF 770,000.-Villa from CHF 850,000.-Interior spaces extra CHF 30,000.-/unitWe will organize a visit to the property at your convenience and receive you by appointment to present this magnificent object to you!--------File, information, and visit on request by sending us your complete contact details by email.Sébastien Pannatiersebastien@proximmo.ch079 513 11 63PROXIMMOReal Estate Agency SàrlPlace Bel-Air 1CH - 1003 Lausanne021 351 08 080840 111 222info@proximmo.chwww.proximmo.ch--------All our offers and promotions are visible here:https://proximmo.ch/proximmo-vente-immobilier.html--------Are you planning to sell your real estate property?Contact us without obligation for a free estimate of your property.www.proximmo.ch

  • Garage
  • Elevator
Sébastien Pannatier

Sébastien Pannatier

Directeur adjoint & Ventes

More objects in your automatically expanded search area
20 results - Radius: + 10km
New building
1 / 13
4.5 rooms116m²CHF 1,430,000.–
Top
Chemin des Vergers 14, 1023 Crissier

Semi-detached architect's house in Crissier

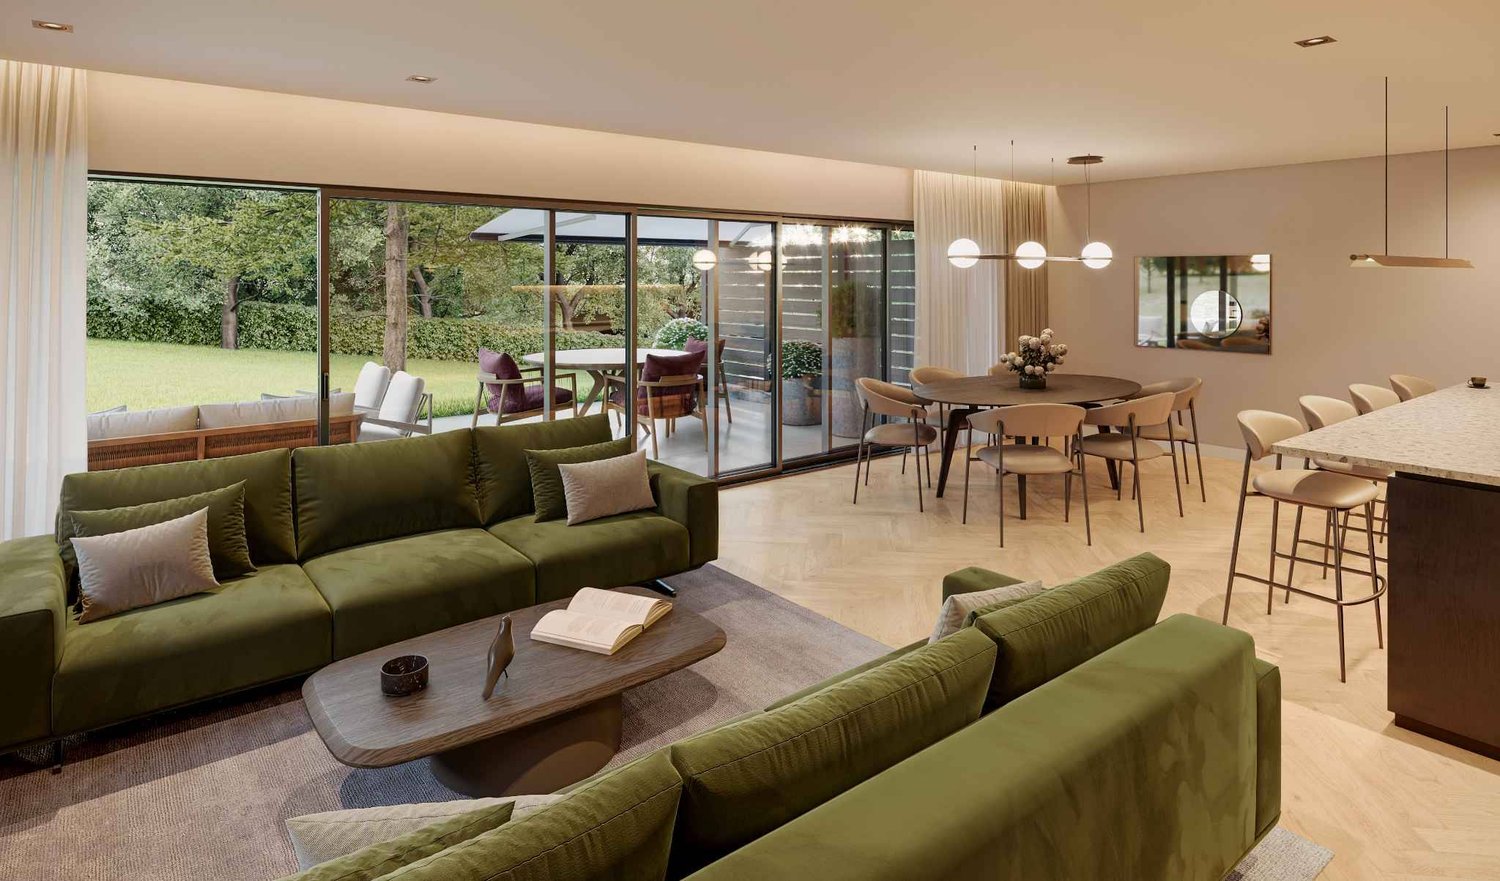
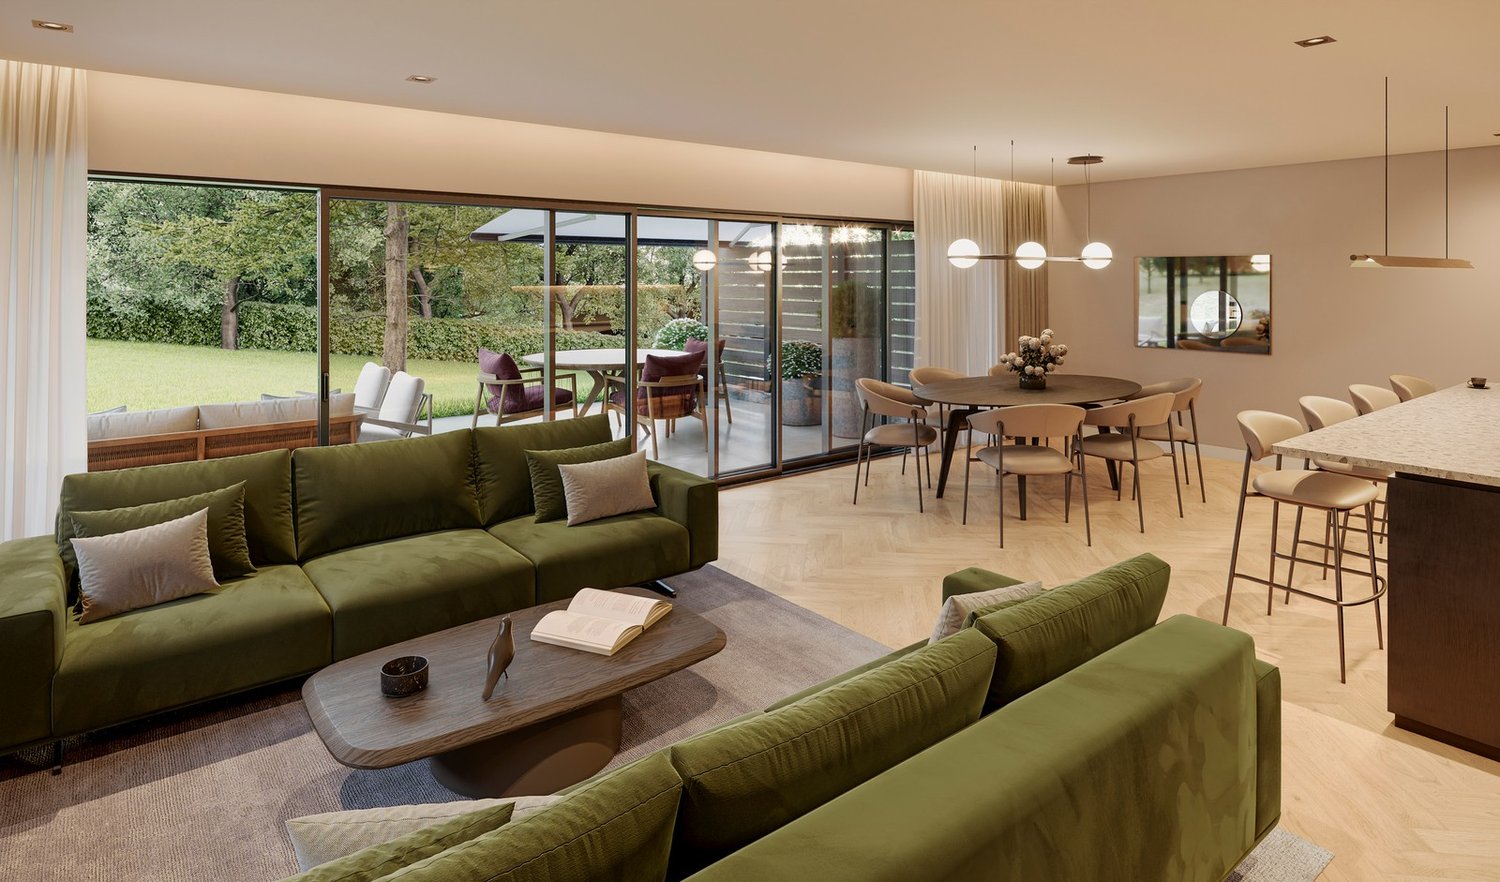
Discover this beautiful modern house with 4.5 rooms located at Chemin des Vergers 14 in Crissier. This new construction project, realized by the architecture firm Outsider.Archi and the developer RealT SA, is Minergie certified and offers an exceptional living environment on three floors with 116.3 m² of living space and a plot of 270 to 820 m² of garden and forest, bordered by a river. 2 parking spaces are included in the price.Price: from 1,430,000 frMain features: • Bright living areas: Modern living room with large windows and outdoor views • Comfortable bedrooms: Bedrooms with beautiful ceiling heights and large openings providing optimal natural light • Equipped kitchen: Minimalist-inspired kitchen area, fully equipped • 2 bathrooms & separate WC: Modern bathrooms with Italian shower. • Outdoor areas: Large terrace, tree-lined garden and carport Privileged location:The environment is bucolic and sunny, perfect for families. Everything is ideally located, with the "Crissier" bus stop 5 minutes away on foot, the Shopin supermarket 15 minutes away on foot and the L'Orée primary school accessible in 13 minutes. This property offers a perfect balance between residential tranquility and urban amenities.Available immediately (construction project in partial land), this semi-detached house represents a unique opportunity to acquire a new and ecological property in a sought-after neighborhood of Crissier.Financing with Valiant bank only(construction loan)Contact person: Mrs. Chiuminati, Valiant Morges,Questions about the project: info@RealT.swissDeveloper: RealT SA www.RealT.swissArchitect: Outsider.Architecture SA www.outsider.archiBank: Valiant SA https://www.valiant.ch

Travel time
-
1 / 18
  • Parking space
  • Balcony / Terrace
  • Garage
  • +4
7.5 rooms207m²CHF 2,155,000.–
Chemin de la Viane, 1052 Le Mont-sur-Lausanne

Large Minergie villa with 7 rooms, high-end features, swimming pool

Following the success of phase 1, we are launching the Viane 2 project with two large Minergie-labelled villas located between two tree-lined communal paths. This new residential area of villas, situated on Chemin de la Viane, will welcome a population seeking modern infrastructure close to the city.Villa A: CHF 2'155'000.- including veranda, garage box, and outdoor parking spaces; the swimming pool, jacuzzi, and pergola are optional. Virtual 360-degree video visit of the villa: https://votrecourtier.ch/viane2/Villa B (south-east) has been sold.Prioritizing high-end features with good finishes and built with quality materials, these two villas will seduce you with the generosity of their spaces and volumes. Labelled Minergie, they will offer the maximum of modern comfort at very reduced energy and maintenance costs.The large veranda will extend your dining room and be adjacent to the living room with a fireplace. On the first floor, 3 bedrooms including 1 master room with dressing room and private shower room. A bathroom is planned giving access to the two children's rooms. On the top floor, 2 large rooms and a bathroom can serve as an office, living room, or small suite for guests. The semi-detached villas being totally independent of each other, each benefits from its own heating system and counters. A large room in the basement can be nicely arranged as a home cinema, fitness room, or second living room. An opening with a sliding window will allow access to a light well with a cover letting natural light into the room.Each future owner will be able to personalize their house thanks to a wide choice of materials (kitchens, bathrooms, parquet, tiling, etc.). Appointments can be proposed after a firm reservation to determine your wishes.Generous outdoor spaces, carefully maintained and tree-lined, will offer you maximum privacy. To guarantee your independence, no shared spaces are planned. Each villa is truly independent. A garage box and an uncovered parking space are included in the price, with the possibility of numerous outdoor parking spaces that will facilitate the visit of your loved ones.The commune of Mont-sur-Lausanne is very well connected to the large agglomerations and has all the urban infrastructures such as a wide range of shops, school centers, private schools, public transport, nursing homes, as well as many socio-cultural activities nearby. The schools in Mont-sur-Lausanne cover the entire curriculum from kindergarten to the end of secondary school (Harmos 1H to 11H):Link: https://www.lemontsurlausanne.ch/vivre-au-mont/ecolesFor all information about the commune of Mont-sur-Lausanne and its infrastructures: https://www.lemontsurlausanne.ch/accueil Tax rate of 73.5%

  • Parking space
  • Balcony / Terrace
  • Garage
  • +4
Alexandre Mirfassihi

Alexandre Mirfassihi

Expert en estimations immobilières avec brevet fédéral

Travel time
-
New building
1 / 15
5.5 rooms145m²CHF 2,130,000.–
Chemin de la Branche 21, 1091 Grandvaux

Semi-detached villa with 5.5 rooms and panoramic view

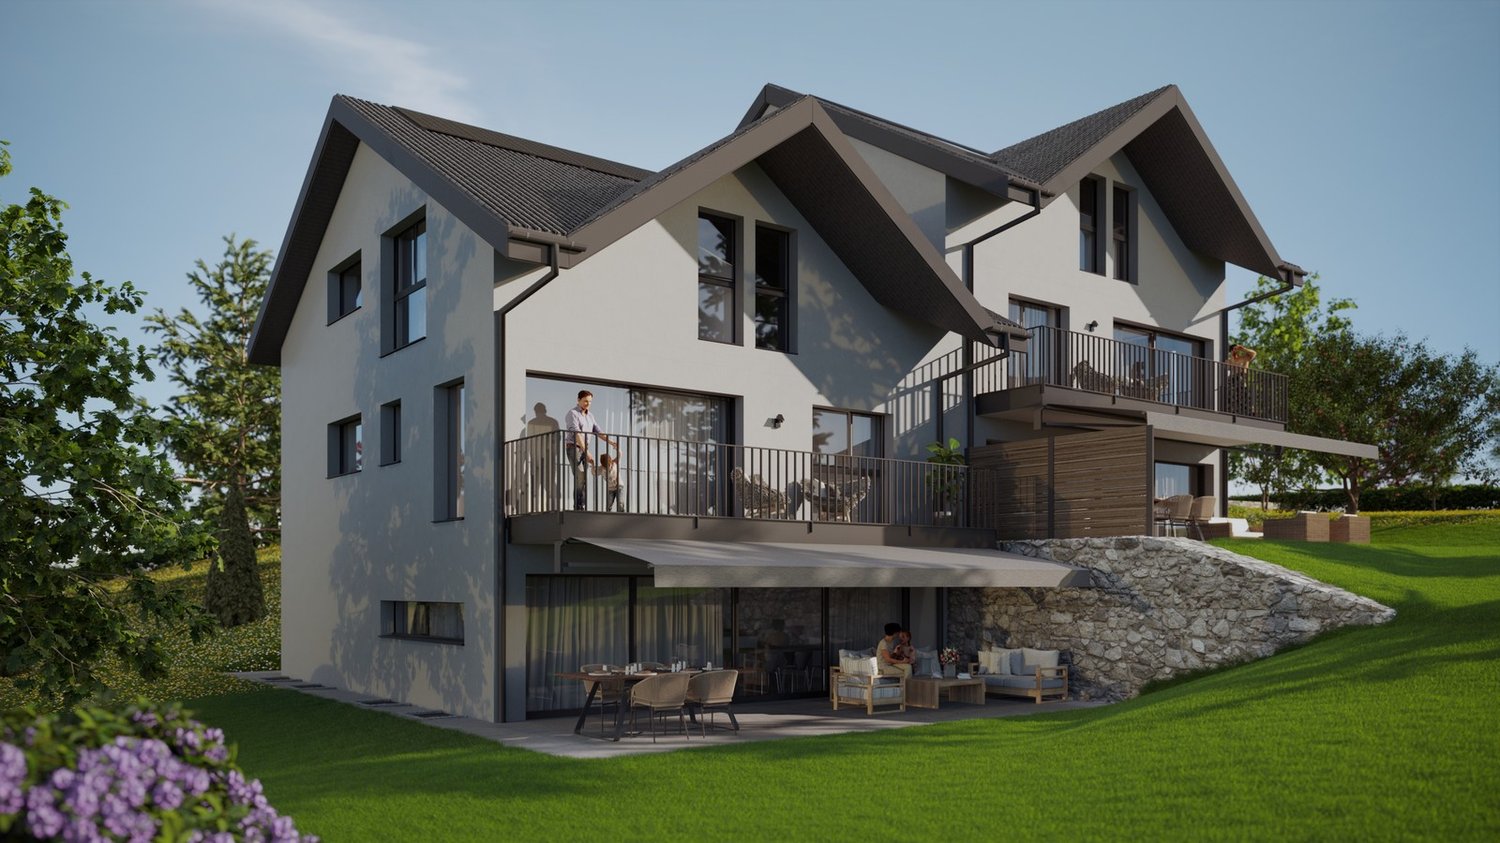
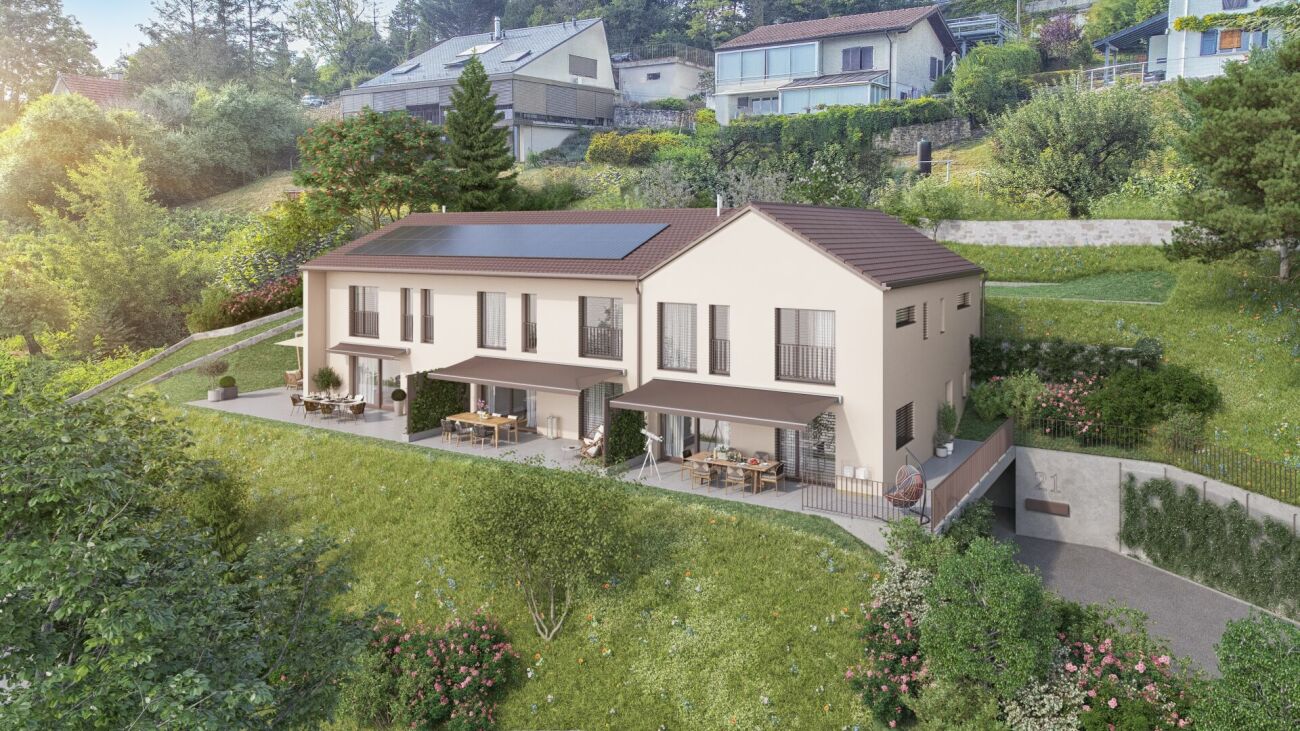

SPACIOUS CONTEMPORARY VILLA WITH BREATHTAKING LAKE VIEWSLocated in one of the most sought-after residential areas of Grandvaux, this future villa of standing seduces with its exceptional location, absolute calm and spectacular panorama on Lake Geneva and the Alps.This new project of three villas, currently under construction, offers a privileged living environment in the heart of Lavaux, while remaining close to the village's amenities and the CFF train station, allowing you to reach Lausanne in just a few minutes.Thoughtfully designed, the villas benefit from generous volumes, optimal luminosity and modern, functional interior layouts. Each level has been designed to offer comfortable, open and pleasant living spaces. Large windows extend the rooms outdoors and highlight the exceptional view.Each plot benefits from spacious terraces and a private garden, allowing you to enjoy the unique landscape. Future owners will be able to personalize materials, equipment and finishes thanks to comfortable budgets. Annexes complement the services: cellar, attic and two indoor parking spaces.The neighborhood offers a remarkable quality of life: schools, shops, restaurants and public transport are accessible within a few minutes' walk. The lakeshore is less than 10 minutes away, while Lausanne and Vevey are accessible in about 15 minutes.CONSTRUCTION IN PROGRESSEXPECTED DELIVERY: END OF FEBRUARY 2026Indoor parking spaces: CHF 40,000.-/unitKEY POINTS? Sought-after location in the heart of Lavaux? Panoramic view of the lake and the Alps? Immediate proximity to amenities and train station? New, high-performance and guaranteed property? High-end finishes? Bright and perfectly laid out spaces? Excellent long-term investmentWe will be delighted to present this unique project and organize a visit on request. A rare opportunity not to be missed!Contact: Jean-Ephrem Ody - 076 585 58 33 - jean-ephrem@maillard-immo.ch

Jean-Ephrem Ody

Jean-Ephrem Ody

Courtier en immobilier – Agence Lausanne

Travel time
-
1 / 13
  • Parking space
  • Garage
  • View
5.5 rooms151m²CHF 1,350,000.–
A Crissier, 1023 Crissier

Villa spirit in the heart of Crissier

Located in a residential area of Crissier, this pleasant semi-detached house benefits from a calm and family-friendly environment, close to amenities, public transport, and main road axes.The property develops an official living area of approximately 126 m², complemented by a large room in the attic of approximately 25 m² of additional space. Although this area cannot be counted as living space in the normative sense, it offers fully exploitable use thanks to its two large skylights and beautiful brightness. The total useful area thus reaches approximately 151 m².The living spaces are bright and open onto a generous terrace and a private garden oriented full South, representing approximately 75 m² of exclusive enjoyment. The living room, warm and convivial, is enhanced by a wood stove. The exteriors also include a lounge area, a garden shed, and a small terrace on the north side of the entrance.The semi-open kitchen, renovated in a contemporary style, has numerous storage spaces. The house offers several comfortable bedrooms as well as renovated sanitary facilities in a current and careful style.The property also benefits from an indoor parking space (n253) in the underground parking lot and a private outdoor parking space (n6).Overall, the house presents a good general state of maintenance and allows occupation without work.To visit without delay...

  • Parking space
  • Garage
  • View
Languetin François

Languetin François

Courtier en immobilier

1 / 13
  • Parking space
  • Garage
  • View
6.5 rooms314m²CHF 1,760,000.–
A Bournens, 1035 Bournens

Charming property offering great development prospects

Located in the village of Bournens, in the heart of Gros-de-Vaud, this former farm converted into a residence offers a peaceful and privileged living environment, with an open view of the surrounding fields and the Jura.Developed over two levels of living space and totaling over 300m², the property seduces with its generous volumes, beautiful ceiling height, and warm atmosphere. In addition, and as a reserve for development, an attic level of approximately 100m² remains available for layout to complement the living area. Outside, you will enjoy a pleasant south-facing garden, a terrace, as well as three parking spaces and a garage. The roof naturally extends the convivial moments outdoors, inviting you to share privileged moments with family or friends, sheltered and in all seasons. A stone outbuilding offers beautiful prospects for layout according to needs, while a woodshed completes the set of outbuildings.Although the current distribution reflects the standards of its time, the house has excellent potential for renovation and rearrangement. Its volumes and surfaces allow for considering numerous possibilities of valorization according to the needs and projects of its future owners.Moreover, a major asset of this property lies in its additional building potential, allowing for considering a complementary development project for a gross floor area of 462m², and offering a real added value in the medium and long term.An annex document related to the additional building potential is available upon request.The before/after images are non-contractual renovation projections made to illustrate the development potential of the property.!!! To visit without delay !!!

  • Parking space
  • Garage
  • View
1 / 13
  • Parking space
  • Balcony / Terrace
  • Garage
5.5 rooms155m²CHF 1,490,000.–
Epalinges, 1066 Epalinges

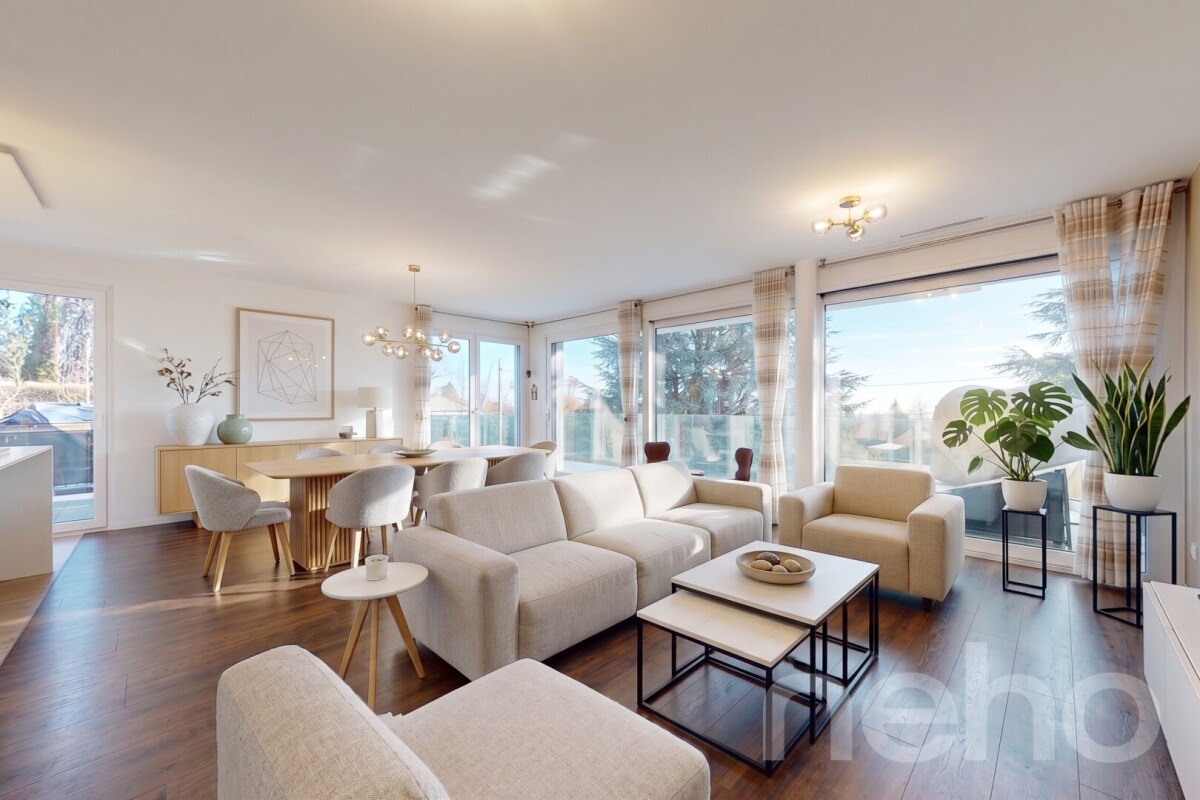
HAVRE DE PAIX LUMINEUX À ÉPALINGES, CADRE PRIVILÉGIÉ

Un cadre de vie rare, entre nature, calme et proximité urbaineSituée sur les hauteurs verdoyantes d'Épalinges, dans un quartier résidentiel recherché, cette villa lumineuse et chaleureuse constitue un véritable cocon familial. Sa localisation privilégiée, au fond d'un chemin sans issue, garantit une tranquillité absolue et une sécurité optimale, tout en restant proche des commodités et des axes de communication. L'orientation sud-est assure un ensoleillement généreux du matin au soir, créant une atmosphère accueillante et apaisante. Un environnement priséÀ quelques minutes, vous trouverez le golf, des courts de tennis, l'École hôtelière de Lausanne ainsi que des écoles réputées, renforçant l'attrait de ce secteur. La proximité du Biopôle, pôle d'excellence scientifique, participe au dynamisme local. Facilement accessible, l'adresse bénéficie de l'autoroute A9 et du métro M2 (terminus Croisettes), offrant un accès rapide au centre de Lausanne. Confort et volumes pour la vie de familleDès l'entrée, le rez-de-chaussée séduit par sa clarté et ses espaces ouverts, idéals pour partager des moments en famille ou recevoir. Répartie sur trois niveaux, la maison propose 5,5 pièces, dont quatre chambres spacieuses et lumineuses, adaptées aux besoins d'une famille active. Deux salles de bains et un WC visiteurs viennent compléter les prestations, alliant confort et fonctionnalité. Des possibilités d'aménagement à votre imageGrâce à ses volumes généreux et sa distribution intelligente, cette villa offre une belle modularité. Les espaces peuvent être repensés selon vos envies : bureau à domicile, salle de jeux, suite parentale ou espace de loisirs. Sa structure et son état général en font un bien prêt à accueillir de nouvelles idées tout en restant immédiatement habitable. Un investissement sûrEntretenue avec soin, cette propriété est en excellent état et conserve un fort potentiel de valorisation. Son emplacement dans un quartier prisé, son environnement verdoyant et sa proximité avec Lausanne en font une opportunité rare sur le marché immobilier vaudois. Une adresse à ne pas manquerQue vous recherchiez un havre de paix pour votre famille ou un investissement prometteur, cette villa conjugue le meilleur des deux mondes : le calme et l'espace d'un quartier résidentiel, et la proximité des infrastructures urbaines et culturelles. Contactez-nous dès aujourd'hui pour organiser une visite et découvrir par vous-même tout le charme de cette adresse d'exception.Adresse exacte disponible après inscription sur neho.ch.VOUS SOUHAITEZ VISITER ? MERCI DE BIEN VOULOIR VOUS INSCRIRE D'ABORD : https://neho.ch/b/1066-26-4 A rare living environment, combining nature, calm, and urban proximityLocated on the verdant heights of Epalinges, in a sought-after residential area, this bright and welcoming villa offers an ideal haven for family life. Its privileged location, at the end of a quiet cul-de-sac, ensures absolute tranquillity and optimal security, while remaining close to amenities and main transport links. The southeast orientation guarantees generous sunlight from morning to evening, creating a warm and inviting atmosphere. A sought-after environmentJust minutes away, you will find the golf course, tennis courts, the Lausanne Hotel School, as well as prestigious schools, further enhancing the area's appeal. The nearby Biopôle, an internationally recognized life sciences hub, adds to the local dynamism. With easy access to the A9 motorway and the M2 metro (Croisettes terminus), Lausanne city centre is within quick reach. Comfort and space for family livingFrom the moment you step in, the ground floor impresses with its brightness and open spaces, perfect for family gatherings or entertaining guests....

  • Parking space
  • Balcony / Terrace
  • Garage
Jean-Baptiste Duroc-Danner

Jean-Baptiste Duroc-Danner

Agent local

1 / 13
  • Parking space
  • View
5.5 rooms220m²CHF 1,890,000.–
A Villars-sous-Yens, 1168 Villars-sous-Yens

The serenity of the countryside, 10 minutes from Morges, large semi-detached house

Villars-sous-Yens seduces with its charm and its living environment, which is very pleasant. Its 600 inhabitants benefit from the calm of the countryside and the proximity of all amenities. Less than 10 minutes from Morges and the Littoral Parc d'Etoy, 30 minutes are enough to reach Lausanne and Geneva.Built in 1989 on a large plot of nearly 4,000 m², the villa we are offering is located 100 m from the town center. On the edge of the agricultural zone, it benefits from a dominant position and a west-facing orientation, offering a total clearance over the countryside and the Jura.The 5.5 rooms of this property are spread over three levels, for a living area of approximately 220 m². Through a design that is both original and clever, all levels are accessible both by an internal staircase and an external vertical circulation, guaranteeing privacy and independence.The architect has managed to integrate generous glazed areas to play with transparencies and offer natural light to the entire building. Moreover, its constructive technique offers great modularity in the evolution of interior layouts.The day area on the lower ground floor, with a beautiful ceiling height, accommodates the large living/dining room with fireplace and open kitchen. Directly accessible from the living room, the large covered terrace and garden represent a real extension of the living space, allowing you to fully enjoy the beautiful days and live, without a doubt, absolutely memorable moments.The three bedrooms on the upper ground floor benefit from the natural light of the afternoon and have direct access to the large west-facing balcony-terrace. The habitable attic and its beautiful visible beam allow the future hosts to let their imagination run wild, considering the multiple possible destinations.To top it all off, the energy aspect has not been neglected! A pellet boiler, photovoltaic panels, and a charging station are available!Are you looking for a privileged and convivial living environment for your family? Don't waste any more time, contact us and schedule a visit to the property!

  • Parking space
  • View
Tellenbach Yann

Tellenbach Yann

Courtier immobilier

1 / 12
  • Parking space
  • Garage
  • View
7 rooms160m²CHF 2,200,000.–
St-Sulpice VD, 1025 St-Sulpice VD

Semi-Detached House with Garden just a few steps from the Lake

Discover this stunning semi-detached house, ideally located in a highly sought-after residential area of St-Sulpice. Nestled in a green environment and bathed in light thanks to its full south exposure, this property offers an exclusive living space just a few minutes from the shores of the lake. A unique renovation project: create the house of your dreams This approximately 180 m² property (spread over 4 levels) represents a rare opportunity on the current market. To be renovated, it offers a blank canvas ideal for buyers as well as investors: • An ideal layout including 4 bedrooms and 3 bathrooms, many spaces to be transformed - perfect for a comfortable family life. • The privilege of bespoke: configure the spaces, choose your materials and create high-end features in your image. A large plot of land in a sector with high appreciation The generous land is rare for the St-Sulpice area, offering a large garden without vis-à-vis for your relaxation moments. Seize this real estate opportunity in St-Sulpice: invest in a lasting heritage with strong potential for annual appreciation by contacting our agency today to visit this house to be renovated, ideally located between calm, amenities and immediate proximity to the lake.Exact address available after registration on neho.ch.DO YOU WANT TO VISIT? PLEASE REGISTER FIRST: https://neho.ch/b/1025-26-1

  • Parking space
  • Garage
  • View
Alexis Del Sale

Alexis Del Sale

Agent

1 / 12
  • Parking space
  • Balcony / Terrace
  • Garage
  • +1
5.5 rooms192m²CHF 1,750,000.–
La Croix (Lutry), 1090 La Croix (Lutry)

Charmante maison jumelle avec vue imprenable sur le Léman

Située à La Croix-sur-Lutry dans un quartier résidentiel calme et recherché, cette maison bénéficie d'un environnement sans nuisance, à seulement quelques minutes du lac et à proximité immédiate des commerces, des écoles, des transports publics, du Tennis Club de La Croix-sur-Lutry, ainsi que des accès autoroutiers. Un cadre de vie idéal pour les familles en quête de confort et de praticité au quotidien.Profitant d'une belle exposition, la propriété offre une vue dégagée sur le lac et les montagnes, tout en bénéficiant d'une luminosité naturelle généreuse dans l'ensemble des pièces.Le rez-de-chaussée accueille une agréable pièce de vie ouverte, réunissant la cuisine, le séjour et l'espace repas dans une atmosphère conviviale. Cet espace donne directement accès à une terrasse orientée plein sud, qui permet de profiter pleinement du panorama sur le lac. Une seconde terrasse, côté jardin, complète les aménagements extérieurs et offre un cadre verdoyant propice aux moments de détente.La maison dispose de quatre chambres aux dimensions confortables ainsi que de trois salles de bain, dont une suite parentale avec sa salle de bain privative. Le sous-sol entièrement excavé propose de nombreux espaces de rangement, plusieurs caves, un atelier ainsi qu'un accès direct au garage souterrain pouvant accueillir une voiture.Récemment équipée d'une pompe à chaleur air-eau et de panneaux solaires photovoltaïques, la propriété bénéficie d'installations modernes contribuant à une efficacité énergétique optimisée.Une maison lumineuse et fonctionnelle, idéalement située dans l'un des quartiers les plus appréciés de Lutry, à découvrir sans tarder. Contactez-nous pour organiser une visite et apprécier tout son potentiel.Adresse exacte disponible après inscription sur neho.ch.VOUS SOUHAITEZ VISITER ? MERCI DE BIEN VOULOIR VOUS INSCRIRE D'ABORD : https://neho.ch/b/1090-26-1Situated in La Croix-sur-Lutry in a quiet and sought-after residential neighbourhood, this house enjoys a peaceful setting, just a few minutes from the lake and within easy reach of shops, schools, public transport, the La Croix-sur-Lutry Tennis Club, and motorway access points. An ideal living environment for families seeking comfort and convenience in their daily lives.Boasting a beautiful aspect, the property offers unobstructed views of the lake and the mountains, whilst enjoying generous natural light throughout all the rooms.The ground floor features a pleasant open-plan living area, combining the kitchen, living room and dining area in a welcoming atmosphere. This space opens directly onto a south-facing terrace, allowing you to fully enjoy the panoramic view of the lake. A second terrace, on the garden side, completes the outdoor facilities and offers a leafy setting perfect for moments of relaxation.The house has four spacious bedrooms and three bathrooms, including a master suite with its own en-suite bathroom. The fully excavated basement offers ample storage space, several cellars, a workshop and direct access to the underground garage, which can accommodate one car.Recently fitted with an air-to-water heat pump and photovoltaic solar panels, the property benefits from modern facilities that contribute to energy efficiency.A bright and practical house, ideally situated in one of Lutry's most sought-after neighbourhoods ? don't delay in coming to see it for yourself.Contact us to arrange a viewing and appreciate its full potential.Exact address available upon registration on neho.ch.INTERESTED IN VISITING THE PROPERTY? PLEASE REGISTER FIRST : https://neho.ch/b/1090-26-1

  • Parking space
  • Balcony / Terrace
  • Garage
  • +1
Frédéric Frachon

Frédéric Frachon

Agent local

1 / 12
  • Parking space
  • Balcony / Terrace
  • Garage
  • +1
6.5 rooms230m²CHF 2,600,000.–
Chigny, 1134 Chigny

Elegant semi-detached house with large garden in Chigny

Discover this superb semi-detached house, nestled in a peaceful, light-filled setting, ideal for a family seeking a privileged lifestyle. Situated in Chigny, just a 10-minute walk from Morges railway station, it also benefits from a particularly favourable tax rate.Built to Minergie standards, this recently constructed property impresses with the quality of its finishes and its excellent energy efficiency. It is fitted with a geothermal heat pump as well as photovoltaic and thermal solar panels, ensuring comfort and energy efficiency.Outside, a large, carefully maintained garden with trees offers a pleasant and welcoming space to relax. Inside, large bay windows flood the living areas with natural light, whilst a spacious, fully fitted separate kitchen harmoniously complements the living area.The sleeping area, spread over two levels, comprises a master suite with an en-suite bathroom, as well as four generous bedrooms sharing two additional bathrooms.For optimal convenience, the property features two covered parking spaces and one outdoor parking space.Combining charm, modernity and energy efficiency, this unique home is the ideal place to create precious family memories.Contact us today to arrange a viewing and discover its full potential.Exact address available upon registration on neho.ch.INTERESTED IN VISITING THE PROPERTY? PLEASE REGISTER FIRST : https://neho.ch/b/1134-26-2Découvrez cette superbe maison jumelle, nichée dans un environnement calme et baigné de lumière, idéale pour une famille en quête d'un cadre de vie privilégié. Située à Chigny, à seulement 10 minutes à pied de la gare de Morges, elle bénéficie également d'un taux d'imposition particulièrement avantageux.Construite selon les standards Minergie, cette propriété récente séduit par la qualité de ses finitions et son excellente efficacité énergétique. Elle est équipée d'une pompe à chaleur géothermique ainsi que de panneaux solaires photovoltaïques et thermiques, garantissant confort et maîtrise des consommations.À l'extérieur, un vaste jardin arboré soigneusement entretenu offre un espace de détente agréable et convivial. À l'intérieur, les grandes baies vitrées baignent les espaces de vie de lumière naturelle, tandis qu'une spacieuse cuisine indépendante entièrement équipée complète harmonieusement la partie jour.L'espace nuit, réparti sur deux niveaux, comprend une suite parentale avec salle de bains privative, ainsi que quatre chambres généreuses se partageant deux salles de bains supplémentaires.Pour un confort optimal, la propriété dispose de deux places de parc couvertes et d'une place extérieure.Alliant charme, modernité et performances énergétiques, cette maison au caractère unique constitue un lieu de vie idéal pour créer de précieux souvenirs en famille.Contactez-nous dès aujourd'hui pour organiser une visite et découvrir tout son potentiel.Adresse exacte disponible après inscription sur neho.ch.VOUS SOUHAITEZ VISITER ? MERCI DE BIEN VOULOIR VOUS INSCRIRE D'ABORD : https://neho.ch/b/1134-26-2

  • Parking space
  • Balcony / Terrace
  • Garage
  • +1
Frédéric Frachon

Frédéric Frachon

Agent local

1 / 19
  • Parking space
  • Balcony / Terrace
  • Pets allowed
  • +3
5.5 rooms126m²CHF 1,490,000.–
Avenue des Grabilles 30, 74500 Lugrin

Set of two semi-detached 5.5-room houses with an independent 31m2 house in Lugrin with a view of the lake

Charming set of two semi-detached houses with a charming independent 31m2 house and a view of Lake Geneva Located in the sought-after town of Lugrin, in immediate proximity to Évian-les-Bains and the Swiss border, this set of two semi-detached houses will seduce you with its exceptional living environment between the lake and the mountains.With a living area of 126 m², they offer generous volumes, beautiful brightness, and an unobstructed view of Lake Geneva, providing a true comfort of life for daily living.In addition to this set of two identical semi-detached houses that make up the property, this exceptional property also has a charming independent 31 m² house, entirely renovated in 2023. A true haven with a breathtaking view of the lake, it offers a pleasant living space with a living room and open kitchen, a comfortable bedroom, and a private terrace, ideal for enjoying the panorama. Located on a beautiful plot of approximately 650 m², this dependency is a rare asset, perfect for accommodating close relatives, creating a home office, or generating additional rental income.The houses are composed as follows:On the main levelA spacious living room bathed in light, integrating a living room, a dining room, and an open kitchen, all extended by a pleasant private terrace overlooking a large garden with a panoramic view of the lake.On the upper level:Two comfortable bedrooms, one with access to a large balcony and a view of the lake, an office space that can easily serve as an additional bedroom, a carefully designed bathroom, and functional storage spaces.2nd level:A parental suite with an Italian shower and a balneotherapy bathtubAll surmounted by a mezzanine that can be arranged at leisure and its balcony access, which does not miss the view of the lake.In the basement:A very large, fully equipped laundry room and a technical room.A private double garage offering a comfortable space for parking two vehicles, as well as appreciable storage spaces.Outdoor parking spaces complement this property, a real advantage in this sought-after sector.Located in a calm and green environment, this property allows you to fully enjoy nature while remaining close to amenities and main axes towards Switzerland.The highlights:Breathtaking view of Lake GenevaFully furnished villasCharming independent 31 m² houseFunctional distribution over several levelsDouble garageOutdoor parking spacesIdeal location near the borderA rare opportunity, ideal for a main residence or an investment in a privileged setting of the Geneva region.Villas built to passive standards with triple glazing from the Schucco brand and reinforced thermal insulation, allowing for 126 euros per month in energy costs for all types of energy, including hot water production and heating, for a living area of 244 m².Electric heating coupled with pellet/wood heating. Thermodynamic underfloor heating.

  • Parking space
  • Balcony / Terrace
  • Pets allowed
  • +3
Victoria Castro

Victoria Castro

Directrice - Agent immobilier

1 / 19
  • Parking space
  • Balcony / Terrace
  • Pets allowed
  • +3
5.5 rooms126m²CHF 980,000.–
Avenue des Grabilles 30, 74500 Lugrin

Pair of semi-detached 5.5-room houses in Lugrin with lake view

Charming pair of semi-detached houses with lake view on Lake Geneva Located in the sought-after town of Lugrin, in immediate proximity to Évian-les-Bains and the Swiss border, this pair of semi-detached houses will seduce you with its exceptional living environment between lake and mountains.With a living area of 126 m², they offer generous volumes, beautiful brightness and an unobstructed view of Lake Geneva, providing a real comfort of life on a daily basis.The houses are composed as follows:On the ground floor:A spacious living room bathed in light, integrating a lounge, a dining room and an open kitchen, the whole extended by a pleasant private terrace giving onto a large garden with a panoramic view of the lake.On the first floor:Two comfortable bedrooms, one with access to a large balcony and a view of the lake, an office space that can easily serve as an additional bedroom, a carefully designed bathroom as well as functional storage spaces.2nd floor:A parental suite with an Italian shower and a balneotherapy bathtub The whole surmounted by a mezzanine that can be arranged at leisure and its balcony access also not missing the view of the lake.In the basement:A very large, fully equipped laundry room and a technical room.A private double garage offering a comfortable space for parking two vehicles as well as appreciable storage spaces.Outdoor parking spaces complete this property, a real advantage in this sought-after sector.Located in a calm and green environment, this property allows you to fully enjoy nature while remaining close to amenities and main axes towards Switzerland.The highlights:Breathtaking view of Lake GenevaFully furnished villasLiving area of 126 m²Functional distribution over several levelsDouble garageOutdoor parking spacesIdeal location near the borderA rare opportunity, ideal for a main residence or an investment in a privileged framework of the Geneva region.Villas built to passive standards with triple glazing from Schüco and reinforced thermal insulation, allowing to obtain 126 euros per month of energy consumption of all kinds, including hot water production and heating, for a developed area of 244 m².Electric heating coupled with pellet and wood burning. Thermodynamic underfloor heating.

  • Parking space
  • Balcony / Terrace
  • Pets allowed
  • +3
Victoria Castro

Victoria Castro

Directrice - Agent immobilier

1 / 19
  • Parking space
  • Balcony / Terrace
  • Pets allowed
  • +3
5.5 rooms126m²CHF 490,000.–
Avenue des Grabilles 30, 74500 Lugrin

Semi-detached house with 5.5 rooms and 126 m2 in Lugrin

Charming semi-detached house with a view of Lake Geneva Located in the sought-after town of Lugrin, close to Évian-les-Bains and the Swiss border, this semi-detached house will seduce you with its exceptional living environment between the lake and the mountains.With a living area of 126 m², it offers generous volumes, beautiful brightness and an unobstructed view of Lake Geneva, providing real daily comfort.The house consists of the following:On the main level :A spacious living room bathed in light, integrating a living room, a dining room and an open kitchen, all extended by a pleasant private terrace overlooking a large garden with a panoramic view of the lake.Upstairs :Two comfortable bedrooms, one with access to a large balcony and a view of the lake, an office space that can easily serve as an additional bedroom, a carefully designed bathroom and functional storage spaces.2nd floor :A parental suite with an Italian shower and a balneotherapy bathtub All surmounted by a mezzanine that can be arranged at leisure and its balcony access also not missing the view of the lake.In the basement :A very large, fully equipped laundry room and a technical room.A private double garage offering a comfortable space for parking two vehicles as well as appreciable storage spaces.Outdoor parking spaces complete this property, a real advantage in this sought-after sector.Nestled in a calm and green environment, this property allows you to fully enjoy nature while remaining close to amenities and main axes towards Switzerland.The highlights :Breathtaking view of Lake GenevaFully furnished houseLiving area of 126 m²Functional distribution over several levelsDouble garageOutdoor parking spacesIdeal location near the borderA rare opportunity, ideal for a main residence or an investment in a privileged setting of the Lemanic region.House built to passive standards with triple glazing from the Schucco brand and reinforced thermal insulation, allowing to obtain 126 euros per month of energy consumption of all kinds, including hot water production and heating, for a developed area of 244 m².Electric boiler coupled with pellet and wood heating. Thermodynamic underfloor heating.

  • Parking space
  • Balcony / Terrace
  • Pets allowed
  • +3
Victoria Castro

Victoria Castro

Directrice - Agent immobilier

Suggested properties for you based on search results

Other interesting objects