6 results - Bifamiliar house buy: Le Mont-sur-Lausanne

  • Garden area with a patio, outdoor furniture, umbrella, and a view of the house with a balcony and large windows.
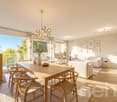
  • Brightly lit room with large windows and white curtains, featuring a wooden dining table, chairs, and several potted plants.
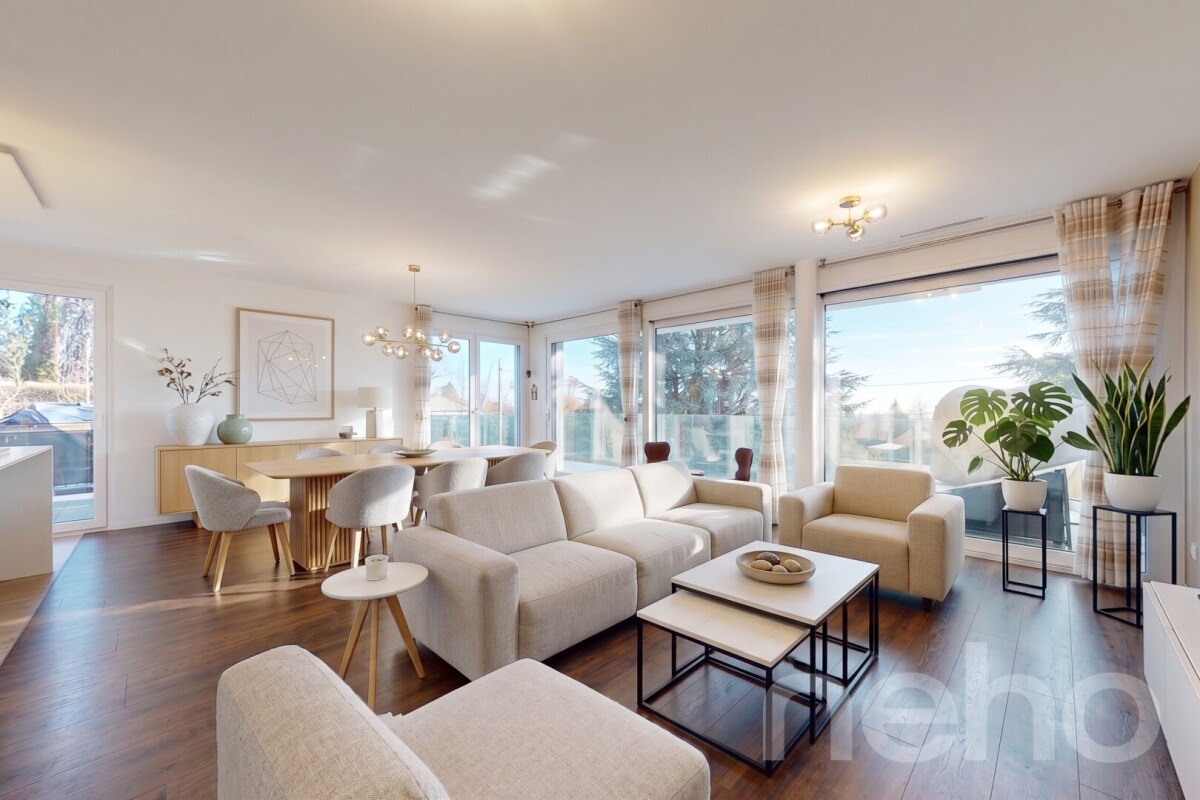
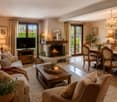
  • Bright living room with white walls, large windows, a central fireplace, a sofa, a coffee table, a wooden chair, and several plants.
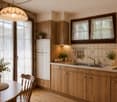
  • Bright kitchen with light wooden cabinets, granite countertop, stainless steel appliances, and a potted plant on the counter.
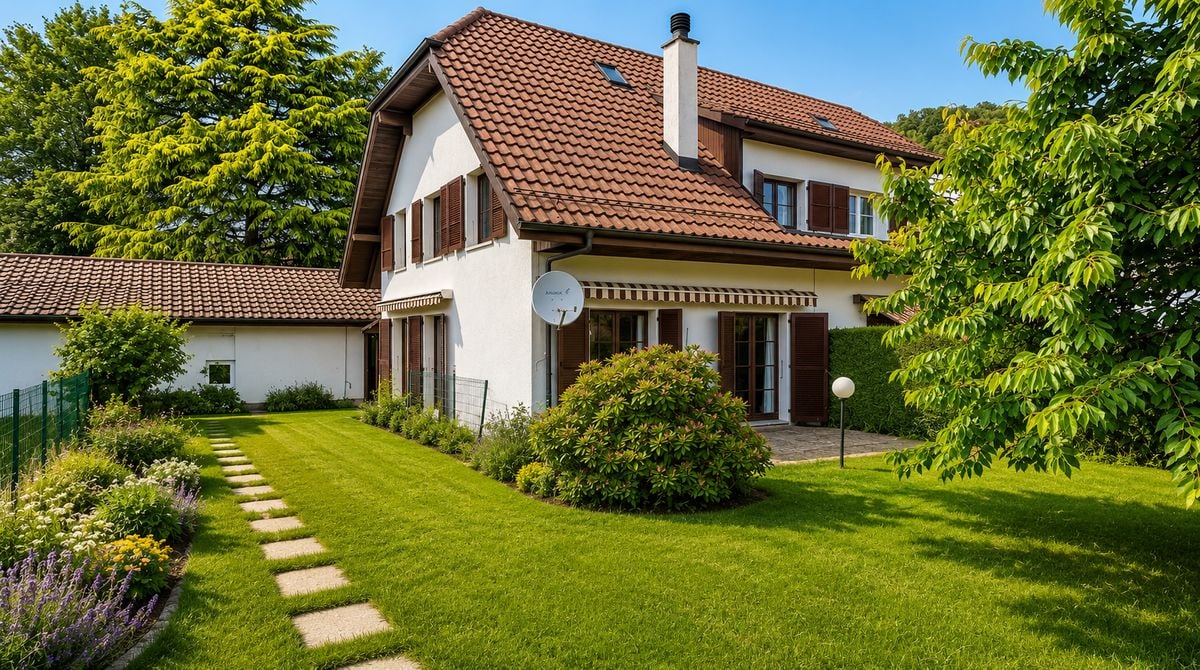
  • Garden with a well-maintained lawn, a patio area with a table and chairs, and an umbrella providing shade. The house has a balcony and is surrounded by trees and shrubs.
  • Bright hallway with large windows and a staircase leading upwards, featuring a tiled floor and a black doormat.
  • Cozy attic bedroom with wooden flooring, large window with white curtains, bed with floral duvet, mirror wardrobe, desk with chair, and two round stools.
  • Cozy bedroom with a large bed, floral duvet, nightstand, mirror, and a picture frame on the wall. Light-colored curtains cover the windows, and a small dog bed is placed near the wardrobe.
  • Cozy attic bedroom with wooden flooring, a double bed with floral bedding, a small table and chair near the window, and a shelf with a plant. The room features a skylight and a sliding glass door leading to a balcony.
  • A modern, minimalist attic room with white wooden walls, a white leather sofa, a tall wardrobe with a mirror, and a small table with a chair.
  • Bathroom with a double sink, bathtub, toilet, large mirror, and a potted plant on the counter.
  • Modern bathroom with double sinks, large mirror, glass shower enclosure, white cabinets, and tiled floor.
  • A recreational room with wooden walls, a ping pong table, a foosball table, a dartboard, and gymnastics equipment.
  • A well-maintained garden with lush green grass, flowering shrubs, and a decorative lantern post.
  • A lush garden area with a stone pathway, ferns, and various plants, adjacent to a building with a covered balcony.
  • Lush green garden with a patio area featuring a table, chairs, and an umbrella, adjacent to a modern house with a balcony and large windows.
1 / 16
6.5 rooms160m²CHF 1,795,000.–
Top
Secteur Saux - Clochatte, 1052 Le Mont-sur-Lausanne

The charm of a real family home with garden, near Lausanne

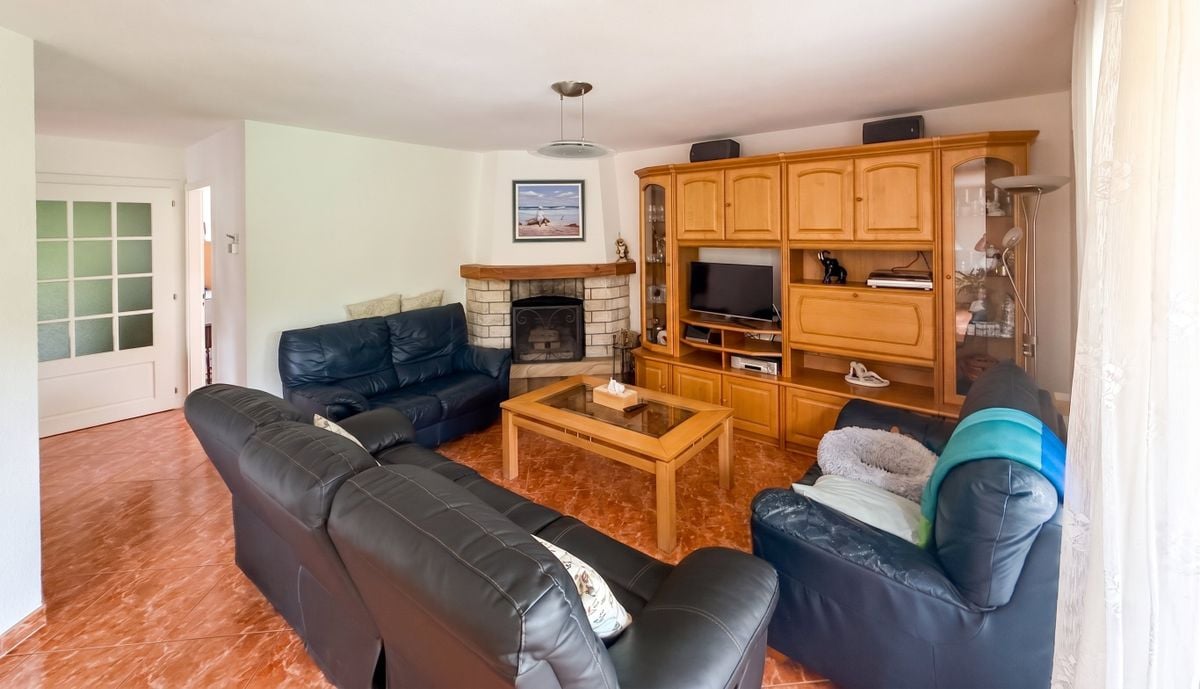
A house where it feels naturally good to liveThere are houses that you visit… and others that you feel.From the first steps, this family home reveals what makes its charm: a warm atmosphere, soft light, and spaces designed to offer real living comfort. Here, each room finds its natural place and invites you to fully enjoy everyday life.Built with care in 1988 and maintained with constant attention by its single owner since its origin, this house is twinned with the neighboring property only by the garages. This configuration gives it excellent intimacy, close to that of a single-family home.The warm materials and regular maintenance contribute to creating an authentic and particularly pleasant atmosphere to live in.The living area, organized around a central fireplace, opens naturally onto a large, south-facing terrace and a private, tree-lined garden. The outside becomes an extension of the house: family meals, moments of relaxation, children playing, or evening gatherings find an ideal setting here.The interior distribution has been thought out with intelligence, allowing everyone to enjoy both moments of conviviality and moments of calm.The house has five bedrooms, including a parental suite with its own shower room and private balcony. Three of the five bedrooms have large windows that open onto the balconies. These generously let in natural light and reinforce the feeling of space and the connection to the outside.The fully developed basement includes a versatile, heated room of about 36 m². This space offers numerous possibilities for use: playroom, leisure space, office, fitness room, or space for teenagers.The attic areas offer additional potential for development of about 25 to 30 m² of living space. The area above the garage could also be converted to create about 12 to 14 m² of additional living space, subject to technical feasibility and necessary permits.The property thus offers a rare advantage: it can be lived in immediately while conserving several possibilities for future development and expansion according to the needs of its occupants.Located in a sought-after residential area of Mont-sur-Lausanne, it benefits from a calm and green environment. Schools, shops, public transport, highway access, and the center of Lausanne are quickly accessible, offering an appreciable balance between serenity, nature, and proximity to amenities.The main advantages • Semi-detached house with excellent intimacy • About 160 m² of living space • Five bedrooms • Parental suite with private shower room and balcony • Three bedrooms with large windows opening onto the balconies • Three bathrooms with WC • Versatile room in the basement, about 36 m², heated • Living room with central fireplace • Open kitchen to the living area • Large, south-facing terrace and private, tree-lined garden • Potential for additional development of about 25 to 30 m², as well as 12 to 14 m² • Garage and two private parking spaces • Numerous maintenance and renovation work carried out over the years • Quiet, sought-after residential area • Public schools, International School of Lausanne (ISL), public transport, and shops within walking distance • Natural park of Jorat and Lausanne quickly accessible A house is not just about its surfaces or volumes. It is distinguished above all by the well-being it provides in everyday life.This house is one where you can easily project yourself, where you imagine the seasons succeeding each other, the children growing up, the meals prolonging on the terrace… and every day, the pleasure of coming home.

Travel time
-
1 / 18
  • Parking space
  • Balcony / Terrace
  • Garage
  • +4
7.5 rooms207m²CHF 2,155,000.–
Chemin de la Viane, 1052 Le Mont-sur-Lausanne


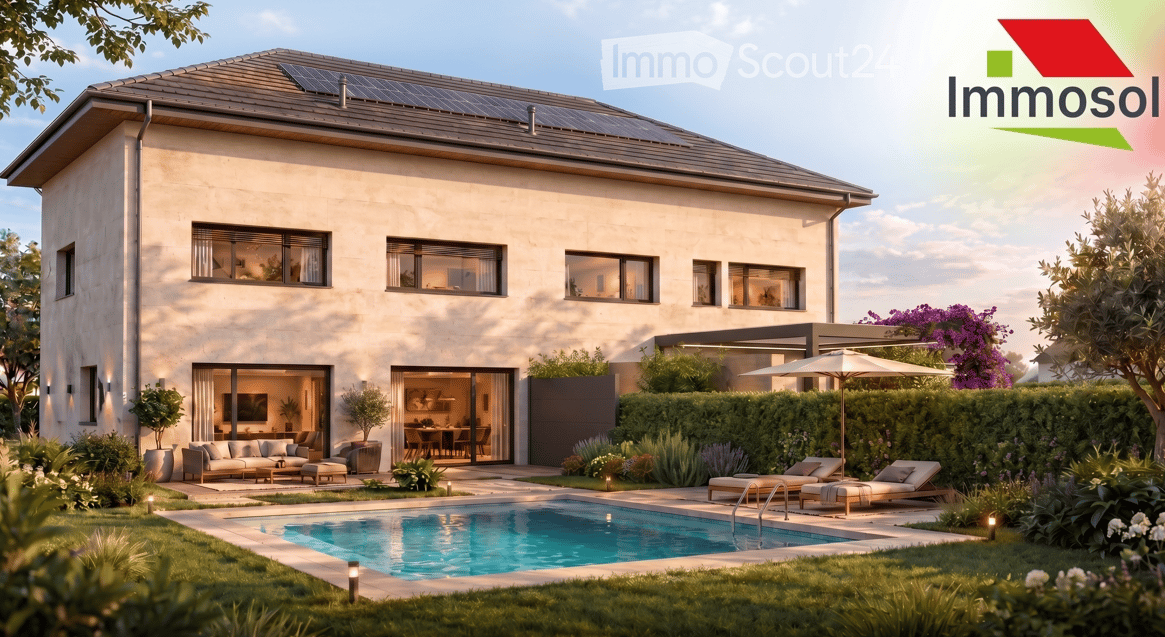
Large Minergie villa with 7 rooms, high-end features, swimming pool

Following the success of phase 1, we are launching the Viane 2 project with two large Minergie-labelled villas located between two tree-lined communal paths. This new residential area of villas, situated on Chemin de la Viane, will welcome a population seeking modern infrastructure close to the city.Villa A: CHF 2'155'000.- including veranda, garage box, and outdoor parking spaces; the swimming pool, jacuzzi, and pergola are optional. Virtual 360-degree video visit of the villa: https://votrecourtier.ch/viane2/Villa B (south-east) has been sold.Prioritizing high-end features with good finishes and built with quality materials, these two villas will seduce you with the generosity of their spaces and volumes. Labelled Minergie, they will offer the maximum of modern comfort at very reduced energy and maintenance costs.The large veranda will extend your dining room and be adjacent to the living room with a fireplace. On the first floor, 3 bedrooms including 1 master room with dressing room and private shower room. A bathroom is planned giving access to the two children's rooms. On the top floor, 2 large rooms and a bathroom can serve as an office, living room, or small suite for guests. The semi-detached villas being totally independent of each other, each benefits from its own heating system and counters. A large room in the basement can be nicely arranged as a home cinema, fitness room, or second living room. An opening with a sliding window will allow access to a light well with a cover letting natural light into the room.Each future owner will be able to personalize their house thanks to a wide choice of materials (kitchens, bathrooms, parquet, tiling, etc.). Appointments can be proposed after a firm reservation to determine your wishes.Generous outdoor spaces, carefully maintained and tree-lined, will offer you maximum privacy. To guarantee your independence, no shared spaces are planned. Each villa is truly independent. A garage box and an uncovered parking space are included in the price, with the possibility of numerous outdoor parking spaces that will facilitate the visit of your loved ones.The commune of Mont-sur-Lausanne is very well connected to the large agglomerations and has all the urban infrastructures such as a wide range of shops, school centers, private schools, public transport, nursing homes, as well as many socio-cultural activities nearby. The schools in Mont-sur-Lausanne cover the entire curriculum from kindergarten to the end of secondary school (Harmos 1H to 11H):Link: https://www.lemontsurlausanne.ch/vivre-au-mont/ecolesFor all information about the commune of Mont-sur-Lausanne and its infrastructures: https://www.lemontsurlausanne.ch/accueil Tax rate of 73.5%

  • Parking space
  • Balcony / Terrace
  • Garage
  • +4
Alexandre Mirfassihi

Alexandre Mirfassihi

Expert en estimations immobilières avec brevet fédéral

Travel time
-
1 / 13
4.5 rooms138m²CHF 1,750,000.–
1052 Le Mont-sur-Lausanne

LE MONT-SUR-LAUSANNE - semi-detached house for sale with garden and garage-box

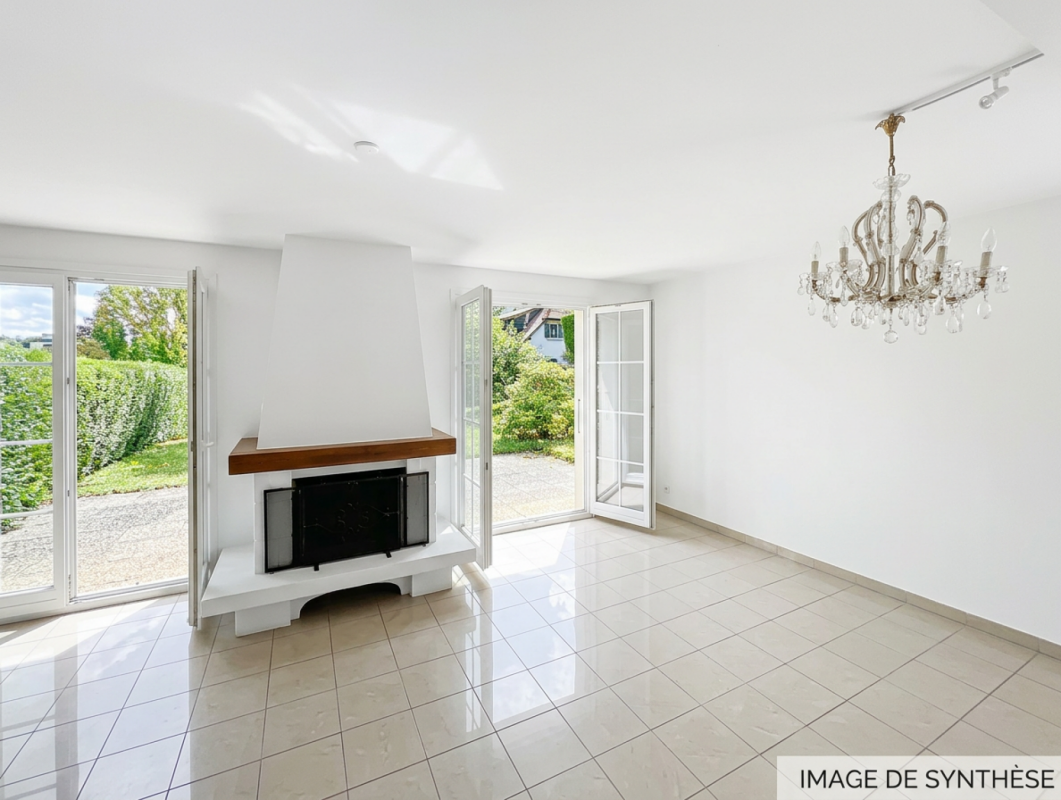
Here is a semi-detached house located in a quiet and sought-after area of Mont-sur-Lausanne, near the La Clochatte district. Built in 1979, it offers a pleasant living environment, in immediate proximity to all amenities: schools, public transport, shops, and motorway axes. The property is situated on a completely flat plot of approximately 500 m², with a beautifully tree-lined garden, a covered barbecue area, and a garden shed, ideal for enjoying the beautiful days in complete tranquility. Here is the configuration of the object:Ground floor: • 1 entrance hall with visitor toilet • 1 bright living room with fireplace and direct access to the terrace and garden • 1 separate kitchen (with possibility to knock down the wall) with door-window leading to the terrace • 1 outdoor terrace with covered barbecue area. First floor: • 2 bedrooms of about 10 m², bright, facing east • 1 bedroom of about 15 m², bright, facing east • 1 bathroom with bathtub, sink, and toilet Attic: • 1 large attic room Basement: • 1 room with independent entrance • 1 toilet • 1 bomb shelter • 1 laundry room In terms of parking, 1 garage and 2 outdoor parking spaces complete the property. Electric heating, radiators. The windows are made of PVC in wood imitation, double glazing. This functional, very well-located, and quiet property will provide its owners with a truly unique quality of life. For any questions or visits, please contact y.calderon@infinimmo.ch.

1 / 13
6.5 rooms160m²CHF 1,650,000.–
1052 Le Mont-sur-Lausanne

Le Mont-sur-Lausanne - A family-friendly living space between nature and city

Some houses offer more than just a living space: they offer a true art of living. This is precisely what you will discover with this property located in one of the most sought-after residential areas of Le Mont-sur-Lausanne. Nestled in a green and peaceful environment, this semi-detached house benefits from a privileged location, just a few minutes from Lausanne and the International School. The living areas have been designed to promote comfort and conviviality. The living room with fireplace invites shared moments, while the dining room naturally opens onto the outdoors. The large windows let in abundant natural light and offer a pleasant view of the garden. The separate kitchen provides functionality and comfort in daily use. An office and a visitor toilet complement this level advantageously. Outside, the private garden of approximately 200 m² becomes a true living space during the beautiful days. Its excellent exposure and careful layout make it a particularly pleasant area for children, outdoor meals, or simply relaxation. The terrace of approximately 30 m² allows you to fully enjoy this environment. The floor accommodates four bedrooms and two bathrooms, offering an ideal organization for family life. The bedrooms benefit from beautiful volumes and a warm atmosphere thanks to the parquet floors. The fully excavated and developed basement offers additional rare potential in this type of property. Fitness room, cinema, game room, office, or workshop: each can create the spaces corresponding to their lifestyle. Built in 1982 and carefully renovated in 2006, the property presents an excellent general condition today and testifies to rigorous maintenance over the years. A bright, welcoming, and perfectly located house, offering its future owners the sought-after balance between residential tranquility, proximity to Lausanne, and quality of life. Highlights of the property: Semi-detached house in a quiet and green residential area, 4 bedrooms on the floor, 2 bathrooms, 1 visitor toilet, separate and functional kitchen, living room with fireplace, dining room with direct access to the terrace and garden, office or bedroom on the ground floor, private garden of approximately 200 m², terrace of approximately 30 m² with excellent sun exposure, fully developed basement, large multipurpose room (game room, fitness room, office, or leisure space), laundry room, cellar, and PC shelter, construction year 1981, renovation 2006, excellent maintenance condition, proximity to schools, International School, and Lausanne, bus stop at Clochatte (extension in progress to Chemin de Penau), du Châtaigner sports center, and highway entrance. Distribution: Ground floor: entrance hall, separate kitchen, office/bedroom, visitor toilet, living room with fireplace, dining room with access to the terrace and garden. Floor: 4 bedrooms, 2 bathrooms. Basement: Large multipurpose room, laundry room, cellar, PC shelter, storage spaces. Outdoor areas: Private garden of approximately 200 m², terrace of approximately 30 m², quiet and family-friendly environment, two outdoor parking spaces, 1 closed parking space.

New building
1 / 10
5.5 rooms165m²CHF 1,980,000.–
1052 Mont-sur-Lausanne

Le Duo des Champs - Spacious semi-detached house of 5.5 rooms, bright and functional

Combining comfort, brightness and functionality, these two villas offer a privileged living environment in the heart of a green residential area, in Mont-sur-Lausanne.Developed on several levels, they seduce with their generous volumes, their carefully studied layout and their spaces bathed in natural light. Designed to meet the expectations of today's families, they offer four bedrooms as well as beautiful outdoor spaces inviting to fully enjoy each season.The ground floor constitutes the true heart of the house. It accommodates a vast open and bright living room, which harmoniously extends towards a pleasant terrace of 33 m², ideal for sharing moments with family or friends.The first floor is dedicated to the night area. It includes a first suite with dressing room and private shower, two additional bedrooms that can accommodate children, guests or a home office, as well as a bathroom. A balcony of 10 m² completes this level and pleasantly extends the living spaces.The attics are entirely dedicated to a magnificent parental suite, a true cocoon of tranquility. Equipped with its private shower, it also benefits from a private balcony offering a pleasant outlook on the surroundings.The basement has been designed to facilitate daily life and offers appreciable storage spaces, including a cellar of 12 m², an independent laundry room of 7 m² and a technical room of 10 m².A carport as well as an outdoor parking space complete the services of these villas.

Suggested properties for you based on search results

Other interesting objects