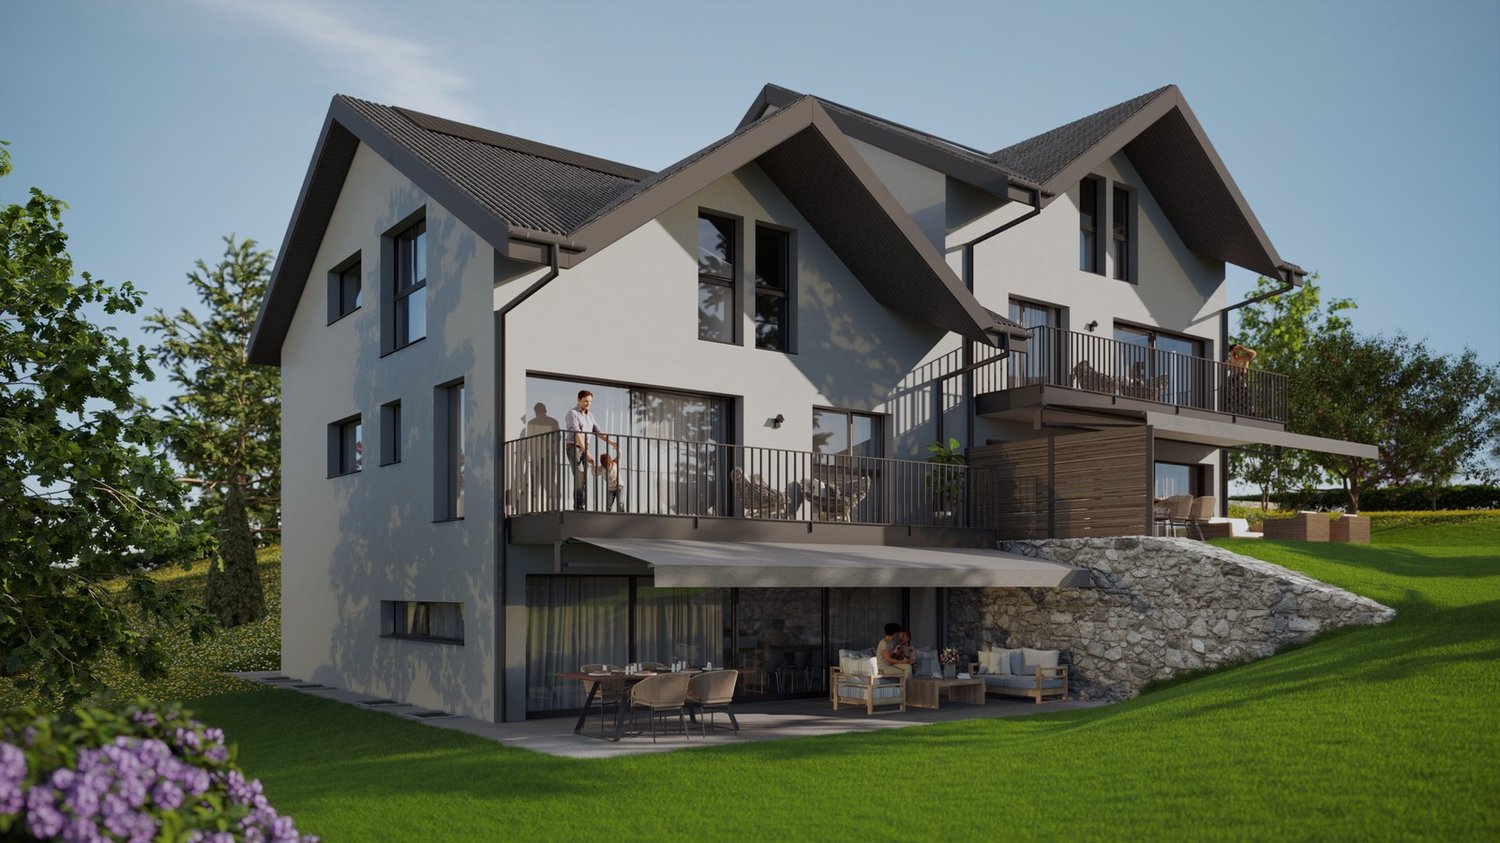
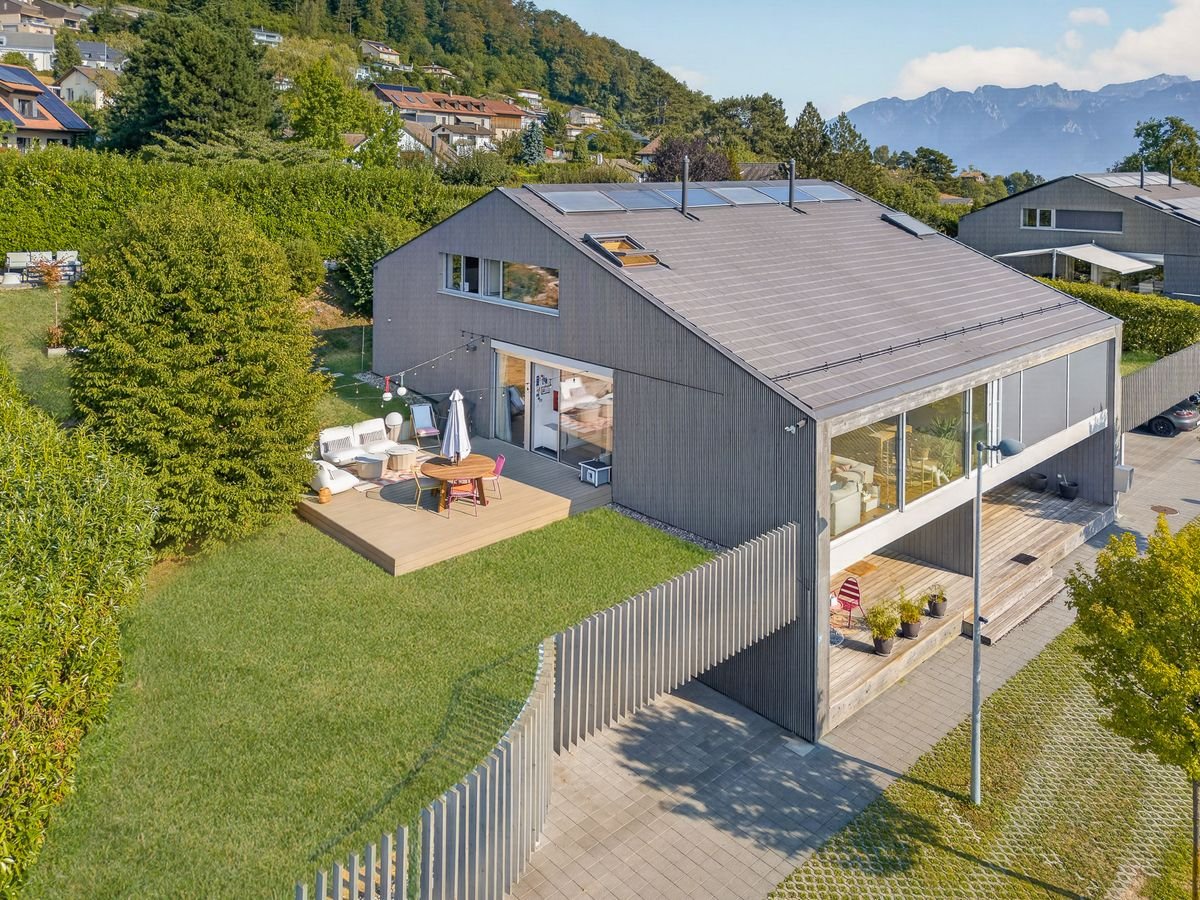
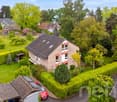
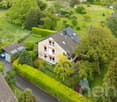
1 result - Bifamiliar house buy: Romanel-sur-Lausanne

1 / 13
6.5 rooms, 155m², CHF 1,150,000.–
A Romanel-sur-Lausanne, 1032 Romanel-sur-Lausanne

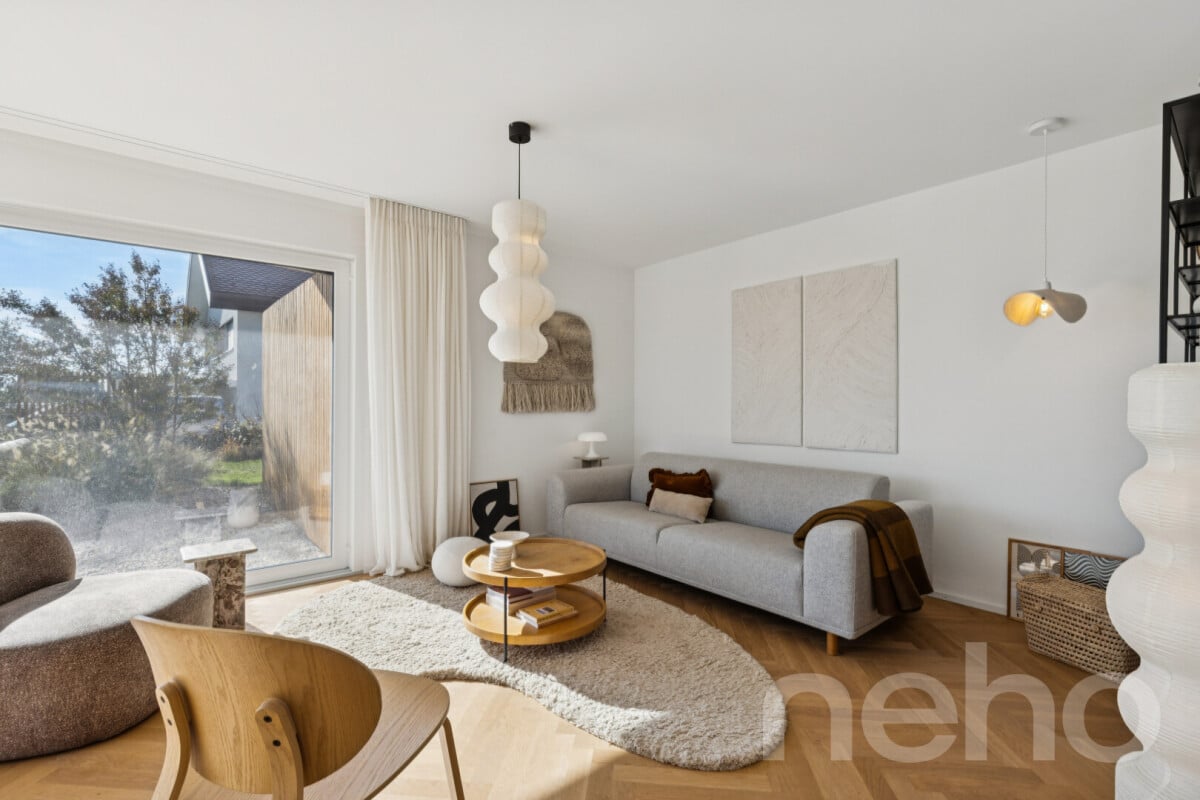
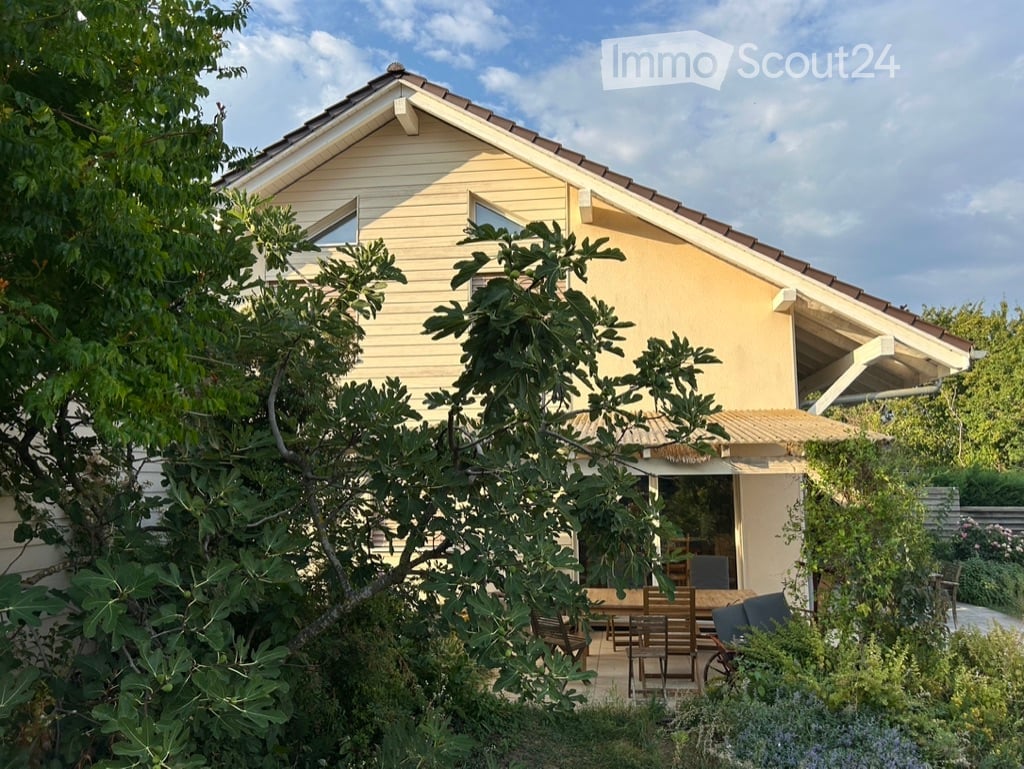
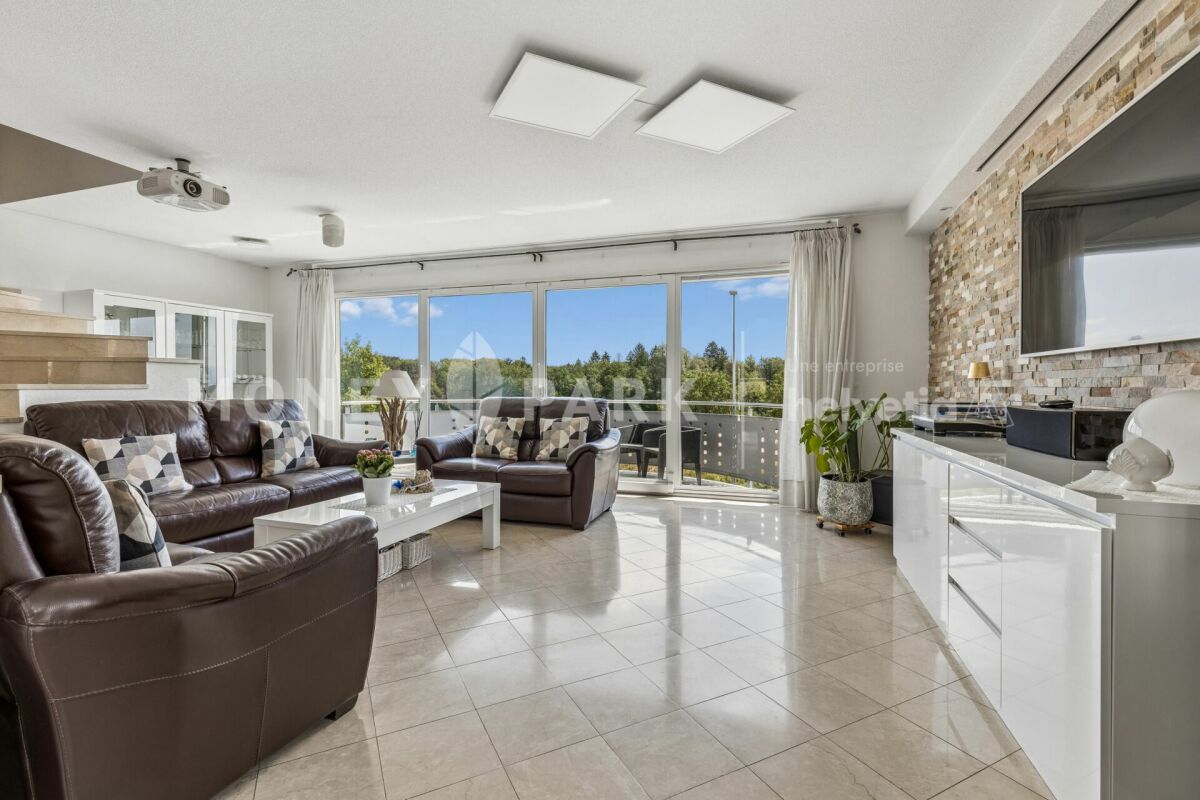
Charming semi-detached house with 6.5 rooms to renovate

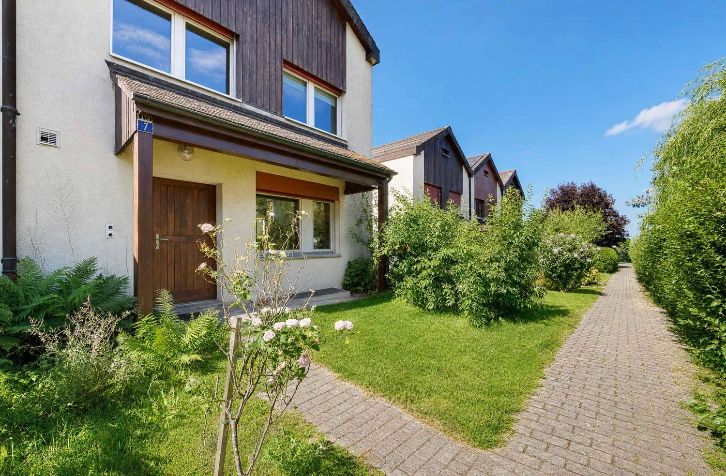
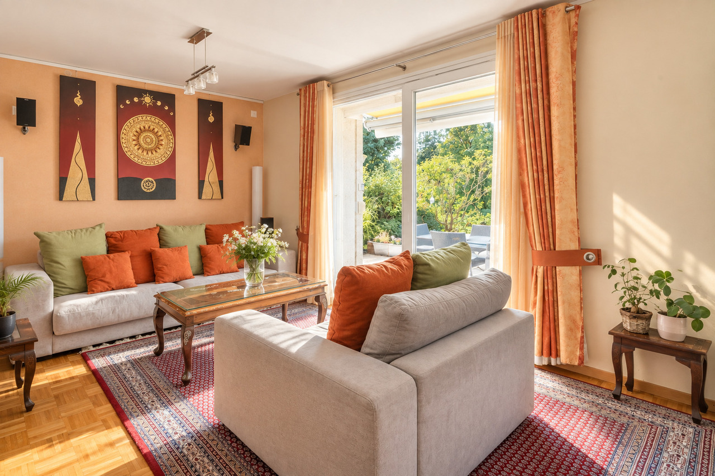
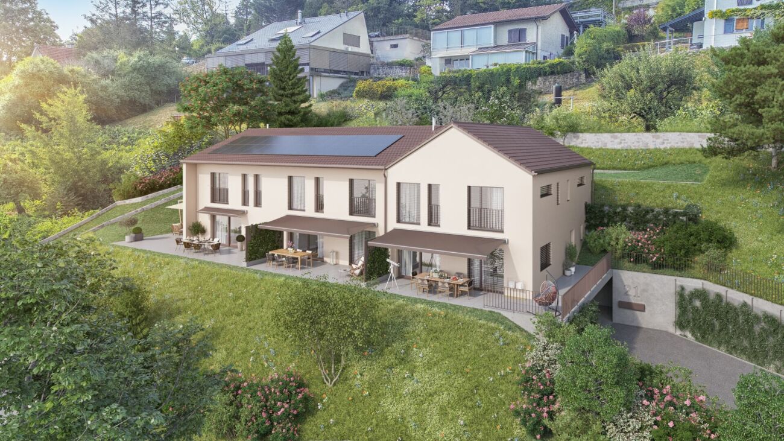
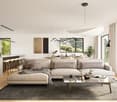
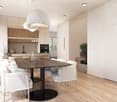
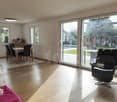
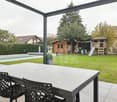
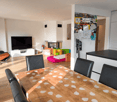
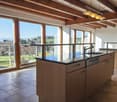
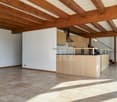
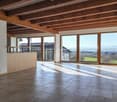
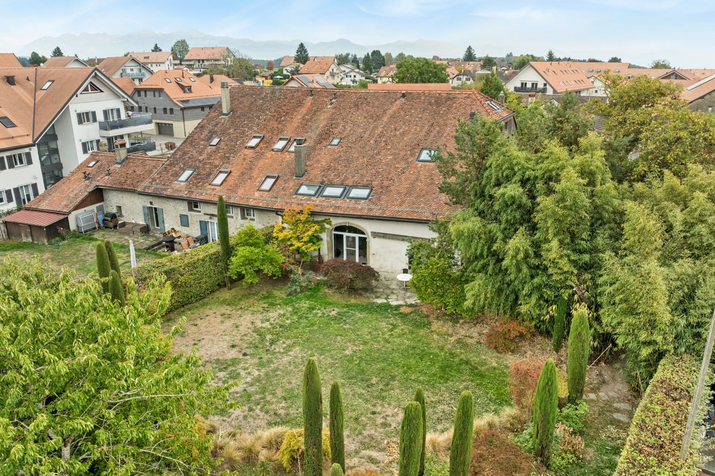
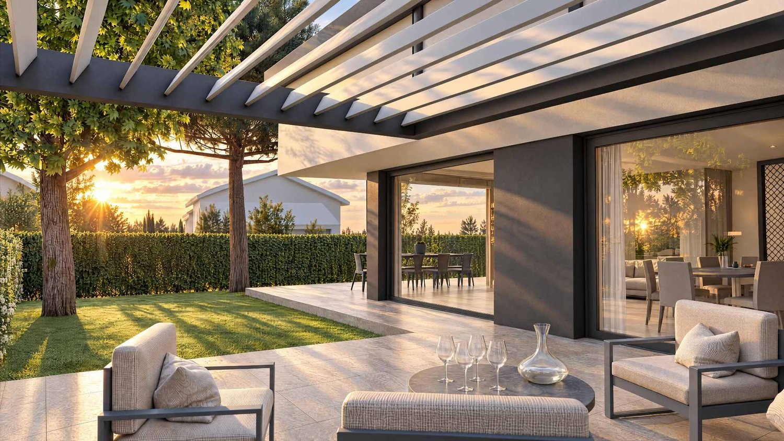
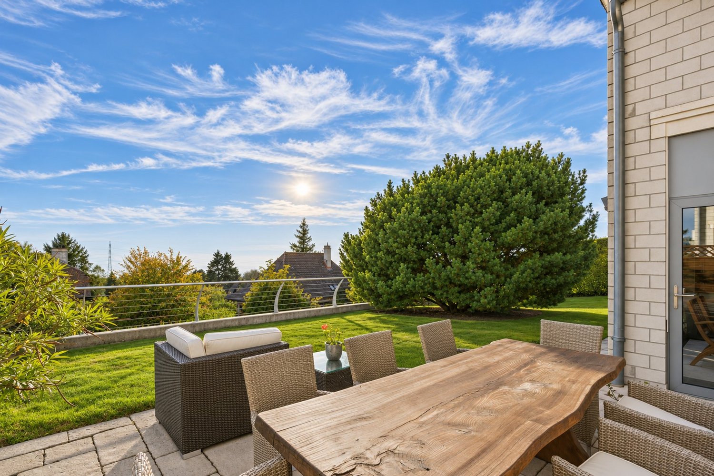
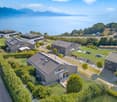
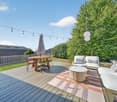
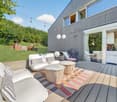
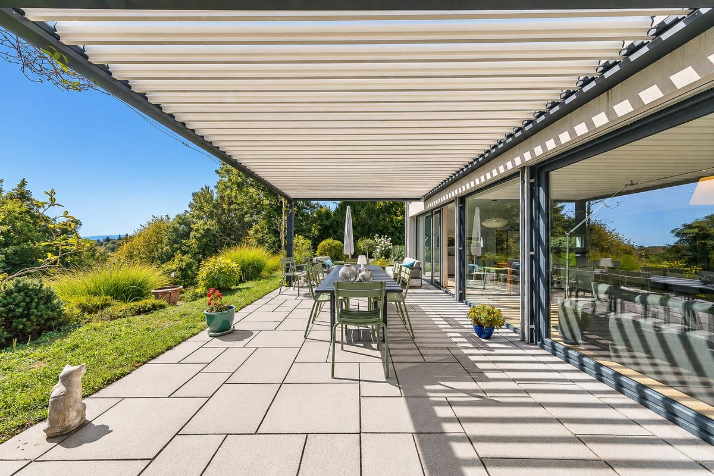
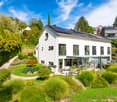
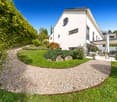
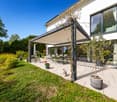
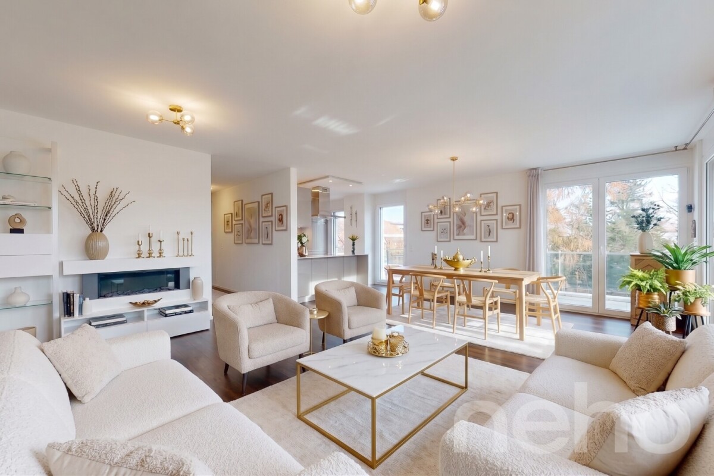
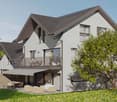
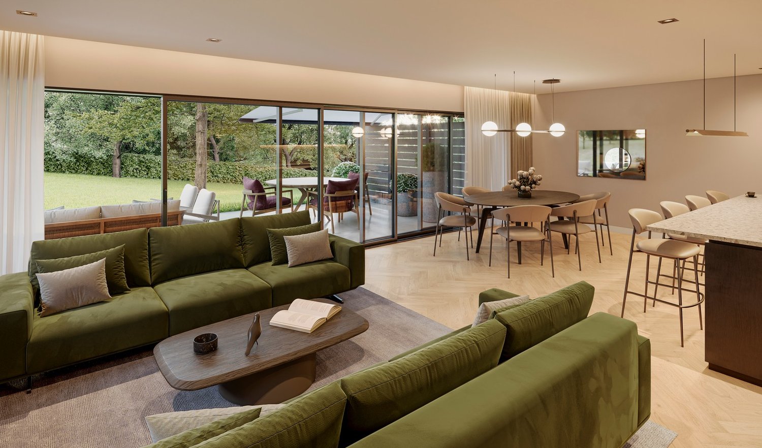
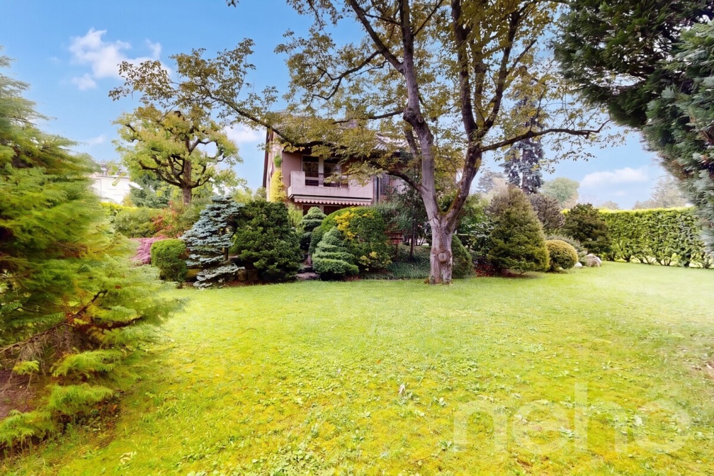
Located in a quiet and sought-after residential area in Romanel-sur-Lausanne, this charming semi-detached house with 6.5 rooms, built in 1983, benefits from a privileged location offering a peaceful and green living environment.Thanks to its south-west orientation, it enjoys excellent sunlight throughout the day. Nestled on the edge of an agricultural area and close to the forest, it will seduce nature and tranquility lovers while remaining close to amenities and the city.Built on a plot of approximately 270 m², the property has a tree-lined garden of approximately 130 m², a true relaxation space ideal for families, outdoor meals or gardening enthusiasts. From the floor, it also offers a view of the lake.Spread over three levels in half-stories, the house develops a living area of approximately 155 m². It consists notably of a living room with a stove, five bedrooms, two bathrooms and a guest toilet as well as a basement.The house requires renovation work and thus offers a beautiful opportunity for personalization to create an interior in your image. Its potential, its generous volumes and its privileged location make it an ideal property for a family wishing to carry out a project in a sought-after environment.An indoor parking space in the communal garage, an outdoor parking space and a cellar complement this property harmoniously.Note that the house requires renovation work, notably the complete renovation of the roof (budget approximately CHF 100,000.-).A rare opportunity for those seeking a privileged living environment, combining calm, nature and proximity to the city.

More objects in your automatically expanded search area
20 results - Radius: + 10km
Frédéric Frachon

Frédéric Frachon

1 / 13
Frédéric Frachon

Frédéric Frachon

  • Parking space
  • Balcony / Terrace
  • Garage
  • +1
5.5 rooms, 198m², CHF 1,600,000.–
Top
Grancy, 1117 Grancy

Magnifique maison jumelle au calme absolu à Grancy

Bien plus qu'une simple maison jumelle, cette propriété est un véritable bijou d'architecture et de design, niché dans un cadre enchanteur, en bordure d'une zone agricole inconstructible. Située dans un quartier résidentiel au calme absolu, elle bénéficie d'un environnement privilégié et d'une vue spectaculaire sur les Alpes et le Mont-Blanc.Dès l'entrée, le rez-de-chaussée séduit par ses volumes généreux, sa luminosité et son architecture soignée. La magnifique pièce à vivre s'ouvre harmonieusement sur une cuisine entièrement équipée, où chaque détail a été pensé avec goût, alliant élégance, fonctionnalité et raffinement.De larges ouvertures prolongent naturellement les espaces de vie vers une superbe terrasse et un vaste jardin, véritables invitations à la détente, avec pour toile de fond un panorama à couper le souffle.À l'étage, l'espace nuit se compose de quatre chambres et de deux salles de bain, dont une belle suite parentale bénéficiant de sa propre salle de bain privative.Les combles accueillent une spacieuse pièce familiale, un espace chaleureux et convivial, idéal pour partager de précieux moments en famille ou entre amis.Côté confort et durabilité, la maison est équipée d'une pompe à chaleur et de panneaux solaires photovoltaïques, lui assurant d'excellentes performances énergétiques. Une propriété rare, où architecture contemporaine, prestations de qualité et cadre de vie exceptionnel se conjuguent à merveille. Un véritable coup de c?ur à découvrir sans tarder !Adresse exacte disponible après inscription sur neho.ch.VOUS SOUHAITEZ VISITER ? MERCI DE BIEN VOULOIR VOUS INSCRIRE D'ABORD : https://neho.ch/b/1117-26-1Far more than just a semi-detached house, this property is a true gem of architecture and design, nestled in an enchanting setting on the edge of an agricultural area where building is prohibited. Situated in an absolutely peaceful residential neighbourhood, it enjoys a privileged setting and spectacular views of the Alps and Mont Blanc.From the moment you step inside, the ground floor captivates with its generous proportions, abundance of natural light and meticulous architecture. The magnificent living area flows seamlessly into a fully fitted kitchen, where every detail has been thoughtfully designed, combining elegance, functionality and refinement.Large windows naturally extend the living spaces onto a superb terrace and a vast garden, which are perfect for relaxation, set against a backdrop of a breathtaking panorama.Upstairs, the sleeping area comprises four bedrooms and two bathrooms, including a beautiful master suite with its own en-suite bathroom.The attic houses a spacious family room ? a warm and welcoming space, ideal for sharing precious moments with family or friends.In terms of comfort and sustainability, the house is fitted with a heat pump and photovoltaic solar panels, ensuring excellent energy efficiency.A rare property where contemporary architecture, high-quality fittings and an exceptional living environment come together perfectly. A real gem not to be missed ? come and discover it without delay.Exact address available upon registration on neho.ch.INTERESTED IN VISITIN...

  • Parking space
  • Balcony / Terrace
  • Garage
  • +1
New building
1 / 13
4.5 rooms, 116m², CHF 1,430,000.–
Top
Chemin des Vergers 14, 1023 Crissier

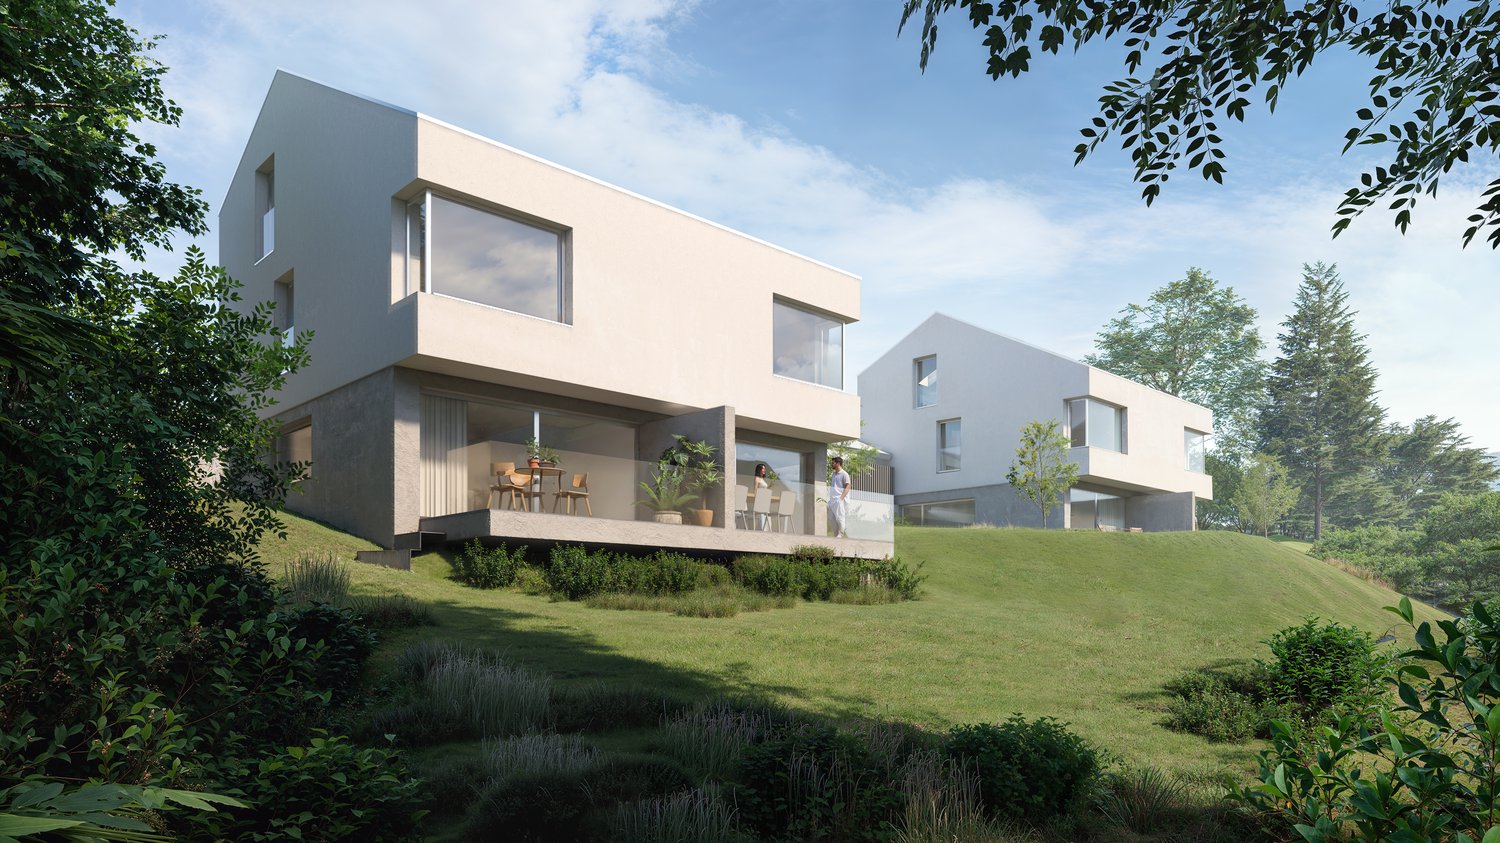
Single-family house by the architect in Crissier

Discover this beautiful modern house with 4.5 rooms at Chemin des Vergers 14 in Crissier. This new construction project, realized by the Outsider.Archi architecture firm and the RealT SA developer, is Minergie-certified and offers an exceptional living environment on three floors with 116.3 m² of living space and a plot of 270 to 820 m² of garden and forest, bounded by a river. 2 parking spaces are included in the price.Price: from 1,430,000 Fr.Main features: • Bright living areas: Modern living room with large windows and outdoor views • Comfortable bedrooms: Bedrooms with beautiful ceiling heights and large openings, offering optimal natural light • Equipped kitchen: Minimalist-inspired kitchen area, fully equipped • 2 bathrooms & separate WC: Modern bathrooms with Italian shower. • Outdoor areas: Large terrace, tree-lined garden, and carport Preferred location:The surroundings are idyllic and sunny, ideal for families. Everything is ideally located, with the "Crissier" bus stop within a 5-minute walk, the Shopin supermarket within a 15-minute walk, and the L'Orée primary school within 13 minutes. This property offers a perfect balance between a quiet residential area and urban amenities.The house is available immediately (construction project on a partial plot), and this townhouse offers a unique opportunity to acquire a new and ecological object in a sought-after district of Crissier.Financing only with Valiant Bank(Construction financing)Contact: Mrs. Chiuminati, Valiant Morges,Questions about the project: info@RealT.swissDeveloper: RealT SA www.RealT.swissArchitect: Outsider.Architecture SA www.outsider.archiBank: Valiant SA https://www.valiant.ch

Travel time
-
1 / 13
5.5 rooms, 150m², CHF 1,690,000.–
Top
1066 Epalinges

Beautiful semi-detached villa with garage in Epalinges

Beautiful semi-detached villa with 5.5 rooms, approx. 150 m² living space, on a plot of 390 m², with a living area of 45 m² (open kitchen) giving onto the terrace and garden, a parental suite of 31 m² with large dressing room and private bathroom, two bedrooms, a bathroom with shower as well as an attic conversion with large skylights (ideal as a playroom for children).5 minutes from the highwayYear of construction 2007Living area approx. 150 m²Usable area approx. 235 m²Land area 390 m²Volume 843 m³Underfloor heating/gas (boiler 2020)Photovoltaic panels (2017)South exposureDouble glazing Aluminum shuttersGuest toiletLiving area of 45 m² with open kitchenParental suite of 31 m² with large dressing room and private bathroomTwo bedroomsOne bathroom with shower and WCBuilt-in wardrobes (bedrooms)Attic conversion of 23 m² with large skylights (ideal as a playroom for children)Large Jacuzzi2 parking spaces, including one heated in the basementLaundry roomStove Water softenerCentral vacuum cleanerAlarm systemGarage with mezzanine and electric doorCoveredTerrace with electric awningGardenParking spacesM2 within 15 minutes' walkBus within 5-6 minutes' walkSchools and amenities nearbyAvailability to be agreedACCESS5 minutes from the highway and the center of LausanneCOMMERCEAll amenities nearby: shops, doctors, pharmacy, etc.TRANSPORTM2 within 15 minutes' walkBus within 5-6 minutes' walkGROUND FLOOREntrance hall, living area with open kitchen giving onto the terrace and garden, guest toiletUPPER FLOORA parental suite of 31 m² with a large dressing room and private bathroom, two bedrooms and a bathroom with shower and WCBASEMENTA heated area for the Jacuzzi and steam room, a storage room of 14 m², a server room, a laundry/technical room and a cellarATTICAttic conversion of 23 m² with large skylights (ideal as a playroom for children)OUTDOOR AREASTerrace with electric awning, a beautiful bucolic garden, a shed, a garage with mezzanine, a carport and parking spaces

New building
Jean-Ephrem Ody

Jean-Ephrem Ody

1 / 15
Jean-Ephrem Ody

Jean-Ephrem Ody

5.5 rooms, 145m², CHF 2,130,000.–
Chemin de la Branche 21, 1091 Grandvaux

Semi-detached villa with 5.5 rooms and panoramic view

SPACIOUS CONTEMPORARY VILLA WITH BREATHTAKING LAKE VIEWSLocated in one of Grandvaux's most sought-after residential areas, this future luxury villa is seduced by its exceptional location, absolute calm, and spectacular panorama of Lake Geneva and the Alps.This new project of three villas, currently under construction, offers a privileged living environment in the heart of Lavaux, while remaining close to the village's amenities and the CFF train station, allowing you to reach Lausanne in just a few minutes.Thoughtfully designed, the villas benefit from generous volumes, optimal lighting, and modern, functional interior layouts. Each level has been designed to provide comfortable, open, and pleasant living spaces for daily use. Large windows extend the rooms outward and highlight the exceptional view.Each plot benefits from spacious terraces and a private garden, allowing you to enjoy the unique landscape. Future owners will be able to personalize materials, equipment, and finishes thanks to comfortable budgets. Annexes complement the services: cellar, attic, and two indoor parking spaces.The neighborhood offers a remarkable quality of life: schools, shops, restaurants, and public transportation are accessible within a few minutes' walk. The lake shore is less than 10 minutes away, while Lausanne and Vevey are accessible in about 15 minutes.CONSTRUCTION IN PROGRESSEXPECTED DELIVERY: END OF FEBRUARY 2026Indoor parking spaces: CHF 40,000.-/unitKEY FEATURES? Sought-after location in the heart of Lavaux? Panoramic views of the lake and the Alps? Immediate proximity to amenities and the CFF train station? New, high-performance, and guaranteed? High-end finishes? Bright, perfectly designed spaces? Excellent long-term investmentWe would be delighted to present this unique project to you and organize a visit on request. A rare opportunity not to be missed!Contact: Jean-Ephrem Ody - 076 585 58 33 - jean-ephrem@maillard-immo.ch

Travel time
-
New building
1 / 13
  • Parking space
  • Balcony / Terrace
  • Garage
  • +3
6.5 rooms, 156m², CHF 2,490,000.–
Chemin de la Plantaz 27, 1024 Ecublens

Last Villa - Trèfle Residence

Exclusively at GAIA Real Estate.Discover the Trèfle Residence, an exclusive new project consisting of only three units, nestled in the most sought-after neighborhood of Ecublens.You will enjoy a green and peaceful environment, while being just a few steps away from amenities, public transportation, and EPFL, accessible within a few minutes on foot.In the exclusive setting of this residence, let yourself be seduced by this rare and elegant house, with contemporary architecture, offering an intimate and privileged living space. With its own private entrance and a decidedly independent character, it combines the comfort of a generous home with the benefits of a modern and secure habitat.Developed over two main levels, this house offers approximately 156m² of living space, complemented by a private basement of approximately 41m², and seduces with its generous volumes and exceptional brightness.The ground floor welcomes an elegant entrance hall, a large open kitchen opening onto a bright living/dining room with pure lines, as well as an ideal office for teleworking and a guest toilet.Upstairs, the sleeping area consists of three spacious bedrooms and a shared bathroom, complemented by a superb parental suite with an adjacent shower room and private balcony, a true haven of intimacy.Outside, a magnificent landscaped garden adorns this property, punctuated by several sun-drenched terraces, creating a unique outdoor living space where intimacy and serenity are the key words.The private basement, of very generous dimensions, offers numerous possibilities for customization: fitness room, home cinema, wine cellar, or wellness area - according to your desires.A garage and an outdoor parking space complete this exceptional property.A true heart's desire, the Trèfle Residence embodies the perfect balance between contemporary architecture, refinement, and quality of life, in the heart of a green environment, just a few minutes from EPFL and all amenities.Contact us today to obtain more information or discover the detailed plans of this unique house with its unique character.

  • Parking space
  • Balcony / Terrace
  • Garage
  • +3
Travel time
-
Thibault Groux

Thibault Groux

1 / 13
Thibault Groux

Thibault Groux

  • Parking space
10 rooms, 365m², CHF 2,050,000.–
Sullens, 1036 Sullens

Exceptional village house in the heart of Sullens!

Nestled in the heart of the village of Sullens, just 15 minutes from Lausanne, this magnificent village house dating back to 1730 combines the charm of the old with modern comfort. Partially renovated in 2024 with quality materials, it benefits from a privileged environment, on the edge of an agricultural area, offering calm, intimacy, and greenery.Built on a superb plot of 2'118 m², this character property has 365 m² of living space with generous and light-filled volumes. Its warm living areas, open veranda overlooking the landscaped garden, and unique outdoor amenities make it a true haven of peace. Close to schools, shops, and motorway axes, it offers an ideal living environment for a family seeking space and tranquility.Highlights: • Privileged location: in the heart of Sullens, on the edge of an agricultural area, just 15 minutes from Lausanne. • Charm and authenticity: village house from 1730, partially renovated in 2024 with quality materials. • Exceptional plot: 2'118 m² of landscaped garden, offering a green setting and excellent intimacy. • Outdoor spaces: natural pool with cascade, zen basin, tree garden, vegetable garden, and several relaxation areas. • Generous volumes: 365 m² of living space, including a vast cathedral lounge with fireplace, an open kitchen, and a bright veranda overlooking the garden. • 3 bedrooms: a parental suite with dressing room and private bathroom, as well as two additional bedrooms. • Complementary spaces: mezzanine with stove and attic of approximately 148 m², offering potential for development subject to necessary authorizations. • Independent annex: fully renovated in 2024, including an equipped studio and storage space. • Parking: four outdoor parking spaces. • Proximity to amenities: quick access to schools, shops, and main motorway axes.Contact me today to organize a visit and discover this opportunity at 079 897 72 47

  • Parking space
Julien Burkhalter

Julien Burkhalter

1 / 13
Julien Burkhalter

Julien Burkhalter

  • Parking space
  • View
  • Minergie certified
6.5 rooms, 236m², CHF 2,200,000.–
1091 Aran

A contemporary gem in Lavaux: spectacular views of the lake and sweet living everyday

Dominating majestically over Lake Geneva and the Alps, this stunning semi-detached house is situated in the idyllic and preserved setting of Aran. Nestled in Lavaux and its terraced vineyards, a UNESCO World Heritage site, this exclusive property combines the authenticity of a unique panorama with the absolute comfort of high-end construction. Bathed in omnipresent natural light thanks to its generous openings, it was built with quality materials, giving it an irresistible charm and a warm atmosphere. Harmoniously spread over three levels, with a living area of 170m2, it offers generous volumes perfectly adapted to a demanding family life.From the ground floor, you discover a superb multipurpose space, ideal for setting up a playroom or an independent office, benefiting from direct access to a generous covered terrace.On the first floor, the sleeping area offers two beautiful, comfortable bedrooms, a modern bathroom, and a guest toilet. But it's the pièce de résistance that will take your breath away: a spectacular view of Lake Geneva is offered to you from the large, light-filled living room. Sublimated by a very beautiful ceiling height, this living space integrates a beautiful open kitchen that invites conviviality. From this sun-drenched living room, the transition to the outside is made naturally with direct access to the garden and its splendid new 30 m² terrace, a true extension of the room for the beautiful days.The outside is a true invitation to escape and conviviality. The generous garden, entirely calm and sheltered from view, surrounds the house with a green oasis. Between the large terrace, a charming lounge area nestled in the vegetation, and the beautiful private petanque court, you can enjoy memorable sunsets over the Alps and the water, a glass of local Chasselas wine in hand.For your daily comfort, the house also has two covered parking spaces located just next to the house, completed by a large storage room. A unique opportunity to visit without delay!

  • Parking space
  • View
  • Minergie certified
Balazs Koczan

Balazs Koczan

1 / 13
Balazs Koczan

Balazs Koczan

  • Parking space
  • Garage
6.5 rooms, 203m², CHF 2,350,000.–
1092 Belmont-sur-Lausanne

Très belle villa familiale

Tout en étant à proximité immédiate des écoles et de deux lignes de bus (l'arrêt du 49 pour se rendre à Pully Clergère et l'arrêt du 47 direction Lutry-Landar ou Pully port), cette superbe villa construite en 2011 au bout d'un chemin sans issue et en lisière de forêt bénéficie d'un environnement résidentiel particulièrement calme et verdoyant et offre un cadre de vie privilégié à Belmont-sur-Lausanne.Répartie sur trois niveaux, la propriété développe 182 m² habitables pour 203 m² de surface utile et propose quatre chambres dont une suite parentale avec dressing-room et salle de bain attenante ainsi qu'un espace bureau. Grâce à des espaces généreux et une configuration optimale la maison permet de profiter pleinement des volumes tout en offrant à chacun son espace et son intimité.À l'extérieur, la propriété est idéalement orientés vers un environnement verdoyant et paisible. La parcelle de 970 m² renforce cette agréable sensation d'espace et de tranquillité, rare à proximité de Lausanne.La maison est en très bon état et dispose de deux places de stationnement extérieures ainsi que d'un garage box (porte automatique).Une propriété familiale offrant un bel équilibre entre espace, confort et qualité de vie, dans un cadre naturel particulièrement recherché.Le prix de vente comprend: • La villa • Deux places de parc extérieures • un garage box (porte automatique) Superb family villaWhile being in the immediate vicinity of schools and two bus lines (the No. 49 stop providing access to Pully Clergère, and the No. 47 stop serving the Lutry-Landar or Pully Port directions), this superb villa, built in 2011 at the end of a quiet cul-de-sac and bordering the forest, enjoys an exceptionally peaceful and green residential setting, offering a privileged quality of life in Belmont-sur-Lausanne.Spread over three levels, the property offers 182 m² of living space and 203 m² of total usable floor area. It features four bedrooms, including a master suite with a dressing room and en-suite bathroom, as well as a dedicated home office. With its generous living spaces and well-designed layout, the house makes the most of its volumes while providing each member of the household with their own space and privacy.Outside, the property enjoys an ideal orientation towards its peaceful and beautifully green surroundings. The 970 m² plot further enhances the wonderful sense of space and tranquillity, a rare quality so close to Lausanne.The house is in very good condition and benefits from two outdoor parking spaces as well as a lock-up garage with an automatic door.A wonderful family home offering an ideal balance of space, comfort and quality of life, set in a highly sought-after natural environment.The sale price includes: • The villa • Two outdoor parking spaces • A lock-up garage with an automatic door

  • Parking space
  • Garage
Frédéric Frachon

Frédéric Frachon

1 / 13
Frédéric Frachon

Frédéric Frachon

  • Balcony / Terrace
  • Garage
  • View
  • +1
5.5 rooms, 215m², CHF 2,300,000.–
Le Mont-sur-Lausanne, 1052 Le Mont-sur-Lausanne
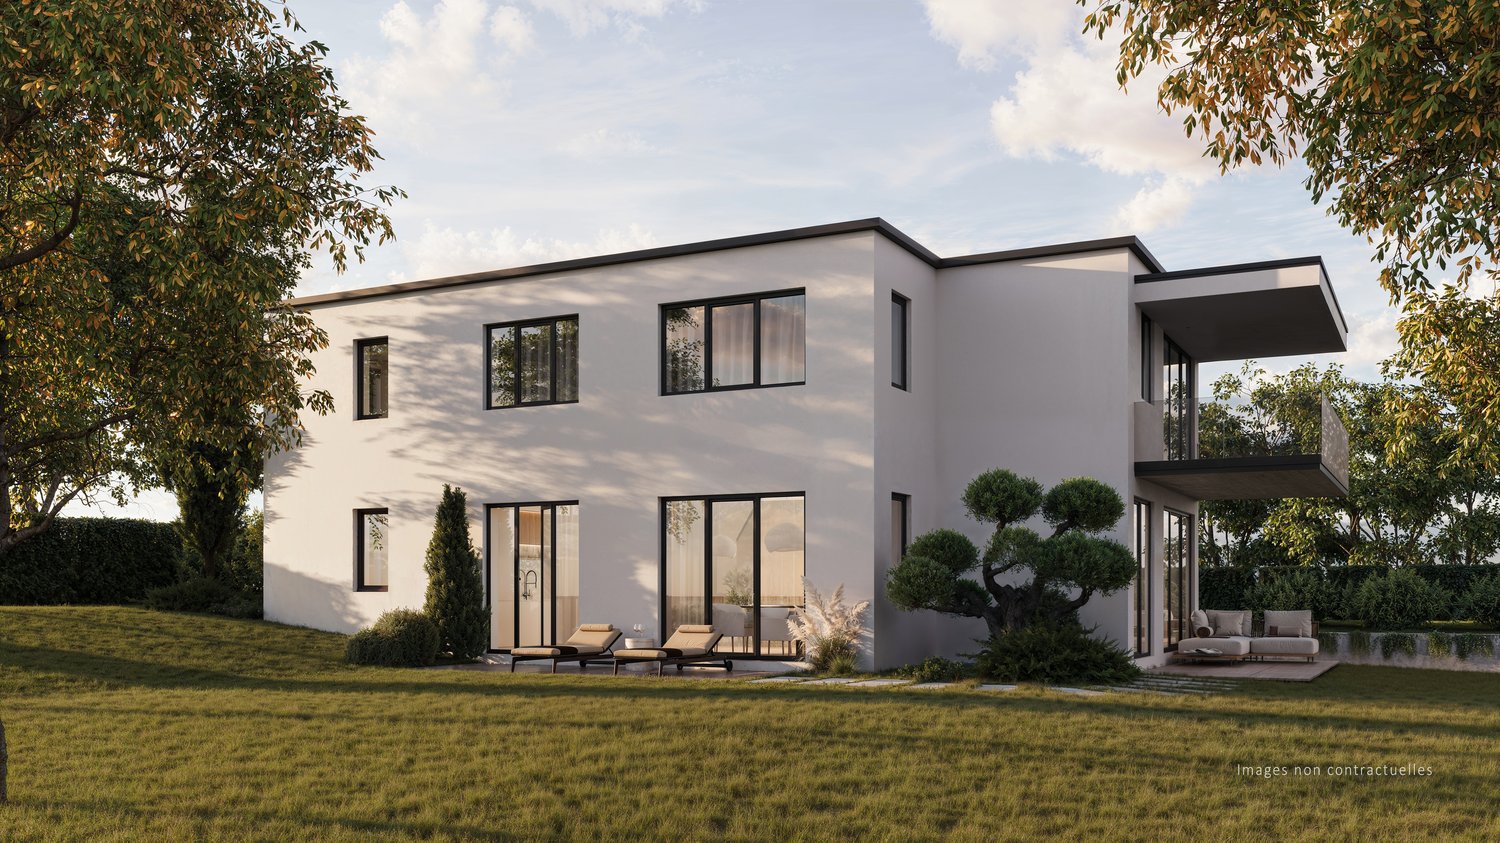
Superbe maison mitoyenne de 5.5 pcs au calme absolu au Mont/Lausanne

Située dans un quartier résidentiel particulièrement prisé de Mont-sur-Lausanne, à seulement 8 minutes à pied de l'École internationale de Lausanne et à proximité immédiate de toutes les commodités, cette spacieuse maison contemporaine de 215 m² offre un cadre de vie privilégié.Son architecture moderne, ses volumes généreux et ses nombreuses ouvertures sur l'extérieur lui confèrent une atmosphère à la fois lumineuse et chaleureuse. Les grandes baies vitrées prolongent naturellement les espaces de vie vers les terrasses et le jardin, où un magnifique cèdre centenaire apporte une touche de fraîcheur, de charme et de sérénité.Le rez-de-chaussée accueille un vaste espace de vie composé d'un élégant salon, d'une salle à manger conviviale et d'une cuisine ouverte entièrement équipée. L'ensemble bénéficie d'une belle luminosité et d'un accès direct aux espaces extérieurs.À l'étage, trois chambres de belles dimensions ainsi que trois salles de bains offrent un confort optimal. La suite parentale, d'environ 40 m², constitue un véritable espace privé avec son dressing, ses nombreux rangements et sa salle de bains attenante.Le rez-de-chaussée inférieur propose un bureau confortable, parfaitement adapté au télétravail, ainsi qu'une spacieuse salle multimédia de 36 m². Modulable selon les besoins, cette dernière pourrait aisément être transformée en une quatrième chambre avec salle de bains attenante.Atout exceptionnel de la propriété, une magnifique terrasse sur le toit de 60 m² offre une vue imprenable sur le lac et constitue un espace idéal pour profiter des beaux jours ou recevoir en toute intimité.Un grand garage pouvant accueillir deux voitures complète avantageusement cette propriété.À découvrir sans tarder !Adresse exacte disponible après inscription sur neho.ch.VOUS SOUHAITEZ VISITER ? MERCI DE BIEN VOULOIR VOUS INSCRIRE D'ABORD : https://neho.ch/b/1052-26-5Located in a sought-after residential neighbourhood of Mont-sur-Lausanne, close to the International School of Lausanne (8 mins walk) and amenities, this large house with a total surface area of 215m² is an opportunity not to be missed!With its modern architecture, it offers generous living spaces and and bright rooms with abundant natural light, thanks to the large windows that open onto the terraces and garden, where a magnificent hundred-year-old cedar tree provides a sense of freshness and serenity to the whole property.The ground floor features a large living area consisting of a spacious lounge, opening onto the dining area and a fully equipped open-plan kitchen.Upstairs, the house has three good-sized bedrooms and three bathrooms, including a huge master suite of nearly 40m² with a dressing room, walk in wardrobe and en-suite bathroom.On the lower ground floor, there is a comfortable office, ideal for teleworking, as well as a large 36m² media room that can be converted as desired, which could be a fourth spacious bedroom with an en-suite bathroom.The house offers a superb 60m² rooftop terrace with breathtaking views of the lake.A large two-car garage completes the property.A must-see!Exact address available upon registration on neho.ch.INTERESTED IN VISITING THE PROPERTY? PLEASE REGISTER FIRST : https://neho.ch/b/1052-26-5
  • Balcony / Terrace
  • Garage
  • View
  • +1
Alexis Del Sale

Alexis Del Sale

1 / 12
Alexis Del Sale

Alexis Del Sale

  • Parking space
  • Garage
  • View
7 rooms, 160m², CHF 2,050,000.–
St-Sulpice VD, 1025 St-Sulpice VD

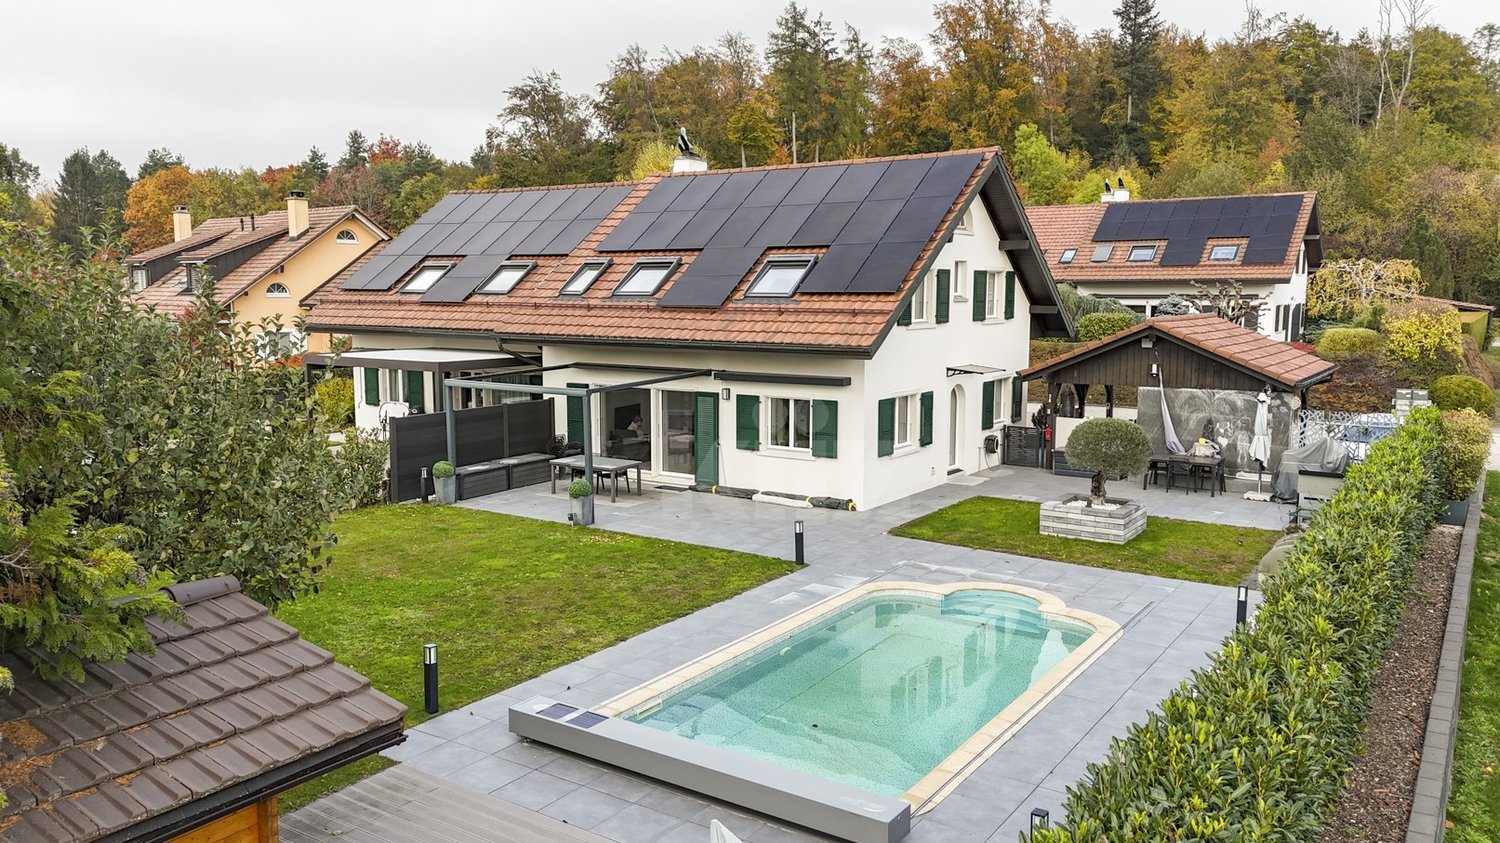
Maison mitoyenne à St-Sulpice, à quelques pas du lac Léman

Vous cherchez une maison à rénover à St-Sulpice, à deux pas du lac ? Cette maison jumelle de 180 m² environ, répartie sur 4 niveaux, offre une opportunité rare dans un quartier résidentiel très prisé, à quelques minutes des rives du lac Léman. Un projet de rénovation unique : créez la maison de vos rêvesCette demeure à rénover représente une toile vierge idéale, aussi bien pour un acheteur en quête d'un projet sur mesure que pour un investisseur. • 180 m² environ répartis sur 4 niveaux, avec 4 chambres et 3 salles de bains. • De nombreux espaces à transformer, parfaits pour une vie de famille confortable une fois rénovés. • Le privilège du sur-mesure : configurez les espaces, choisissez vos matériaux et créez des prestations haut de gamme à votre image. • Exposition plein sud, baignée de lumière naturelle, dans un environnement verdoyant. Un grand terrain, rare dans le secteur de St-SulpiceLe terrain généreux qui entoure cette maison est une rareté pour la zone de St-Sulpice : un grand jardin sans vis-à-vis, idéal pour profiter de moments de détente au calme. St-Sulpice : un secteur à forte valorisation, entre lac et commoditésSt-Sulpice est une commune résidentielle très recherchée du bord du lac Léman, appréciée pour son calme, sa proximité immédiate avec Lausanne et l'EPFL, et son fort potentiel de valorisation immobilière. Une opportunité rare à saisir à St-SulpiceQue vous soyez un acheteur en quête d'un projet de rénovation sur mesure ou un investisseur à la recherche d'un patrimoine pérenne à fort potentiel, cette maison mitoyenne à rénover à St-Sulpice mérite toute votre attention. Contactez notre agence dès aujourd'hui pour organiser une visite.Adresse exacte disponible après inscription sur neho.ch.VOUS SOUHAITEZ VISITER ? MERCI DE BIEN VOULOIR VOUS INSCRIRE D'ABORD : https://neho.ch/b/1025-26-4Are you looking for a home to renovate for sale in St-Sulpice, just a stone's throw from the lake? This semi-detached home of approximately 180 m², spread over 4 levels, offers a rare opportunity in a highly sought-after residential neighborhood, just a few minutes from the shores of Lake Geneva. A unique renovation project: create the home of your dreams This home in need of renovation is the perfect blank canvas, whether you're a buyer looking for a custom project or an investor. Approximately 180 m² spread over 4 levels, with 4 bedrooms and 3 bathrooms.Numerous spaces to transform, perfect for comfortable family living once renovated.The privilege of a custom project: design the spaces, choose your materials, and create high-end finishes that reflect your personal style.South-facing, bathed in natural light, in a lush green setting. A large lot, a rarity in the St-Sulpice area The generous lot surrounding this home is a rarity in the St-Sulpice area: a large, secluded garden, ideal for enjoying peaceful moments of relaxation. St-Sulpice: a rapidly appreciating area, between the lake and local amenities St-Sulpice is a highly sought-a...

  • Parking space
  • Garage
  • View

Suggested properties for you based on search results

Other interesting objects