Rooms
6.5
Living space
155 m2
Selling price
CHF 1,150,000.–
Notify on price drop
"Charming semi-detached house with 6.5 rooms to renovate"
Address
A Romanel-sur-Lausanne, 1032 Romanel-sur-LausannePrice
- Purchase price:
- CHF 1,150,000.–
- Notify on price drop
Main information
- Availability:
- Immediately
- Type:
- Bifamiliar house
- No. of rooms:
- 6.5
- Number of floors:
- 3
- Surface living:
- 155 m2
- Land area:
- 4181 m2
- Volume:
- 743 m3
- Year built:
- 1983
Characteristics
Balcony / Terrace
Parking space
Documents (0)
Description
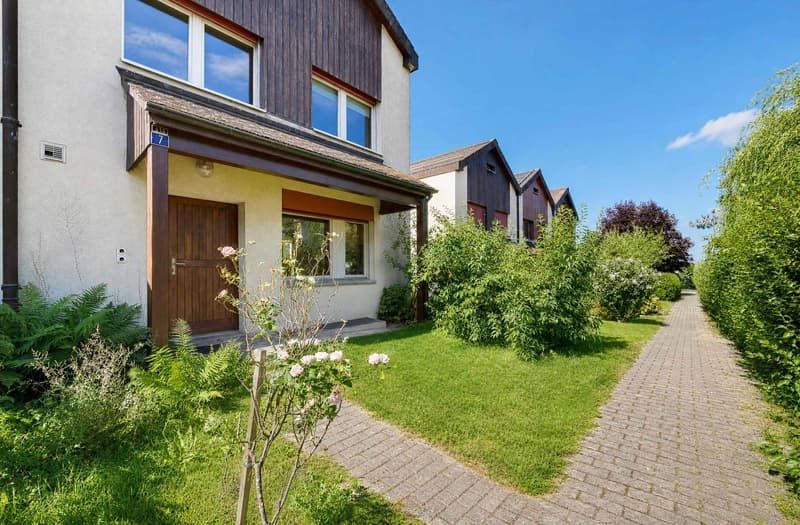
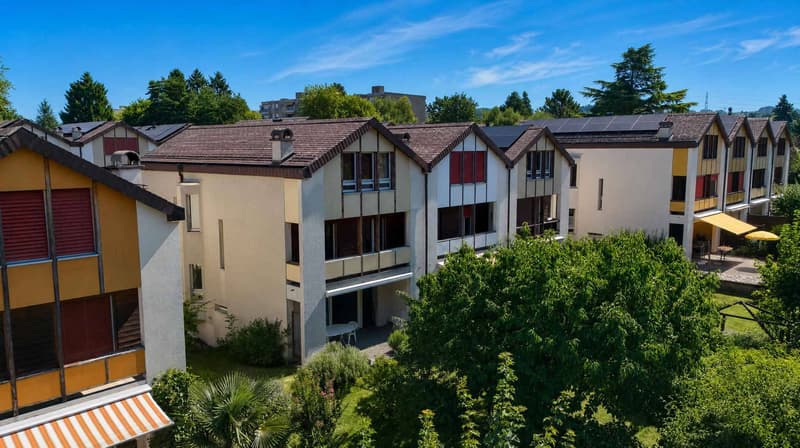
Located in a quiet and sought-after residential area in Romanel-sur-Lausanne, this charming semi-detached house with 6.5 rooms, built in 1983, benefits from a privileged location offering a peaceful and green living environment.
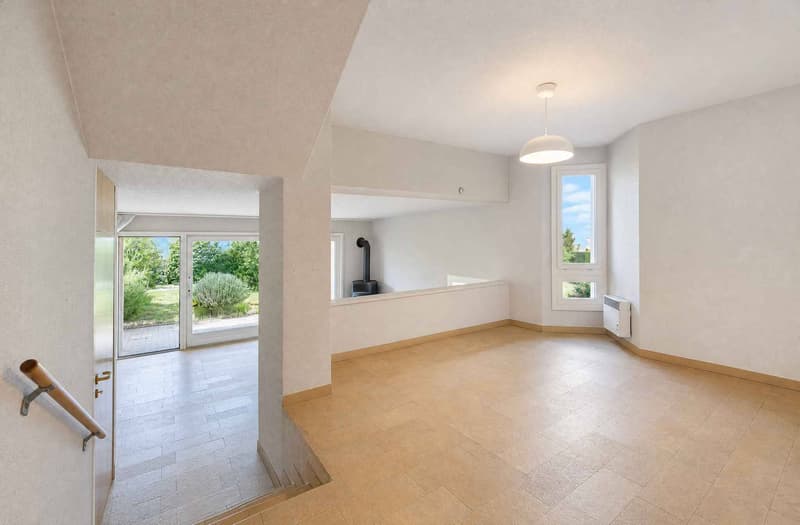
Thanks to its south-west orientation, it enjoys excellent sunlight throughout the day. Nestled on the edge of an agricultural area and close to the forest, it will seduce nature and tranquility lovers while remaining close to amenities and the city.

Built on a plot of approximately 270 m², the property has a tree-lined garden of approximately 130 m², a true relaxation space ideal for families, outdoor meals or gardening enthusiasts. From the floor, it also offers a view of the lake.
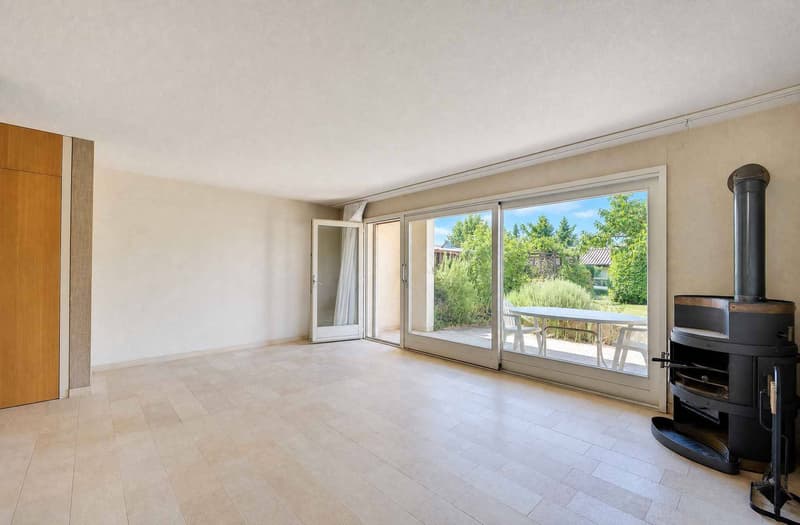
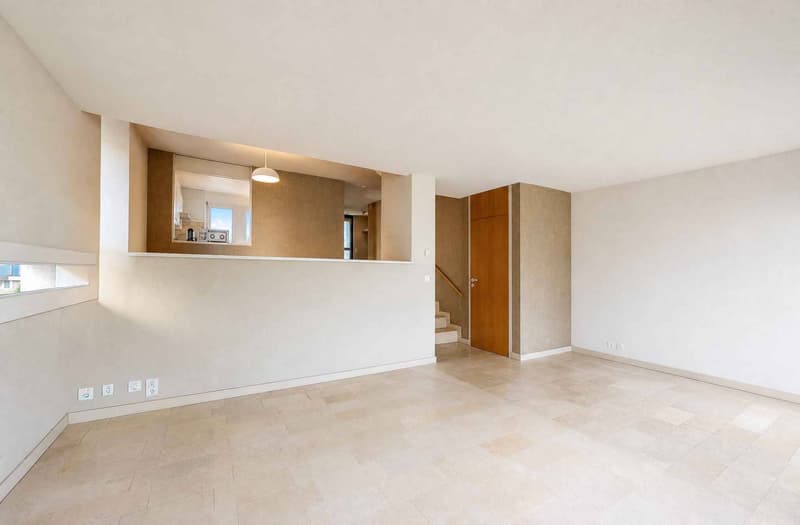
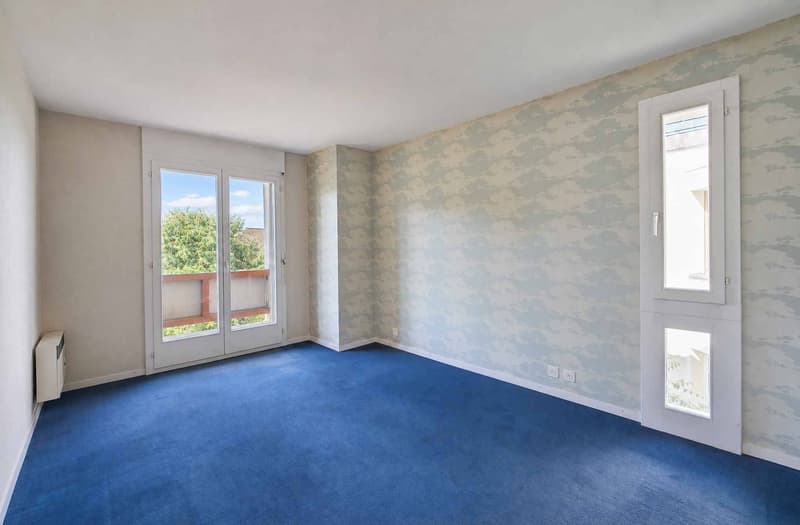
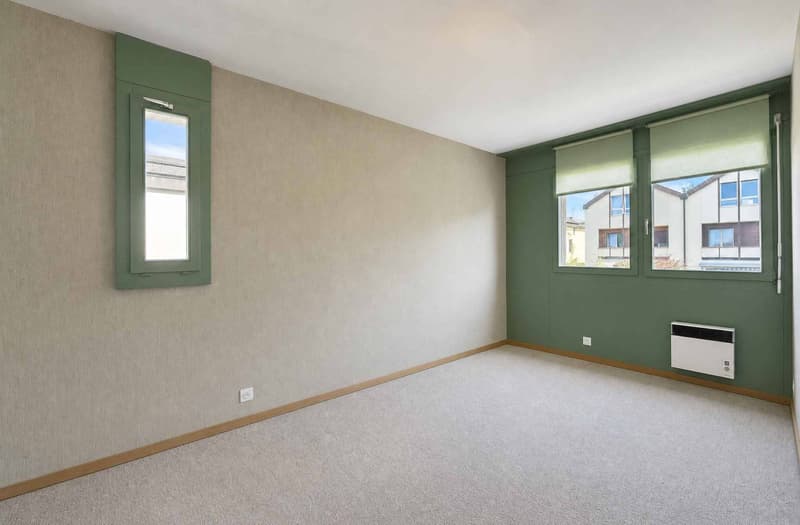
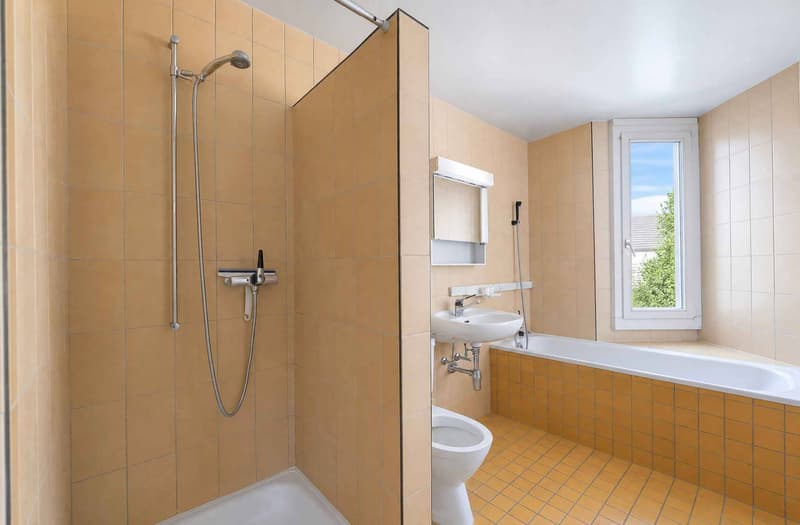
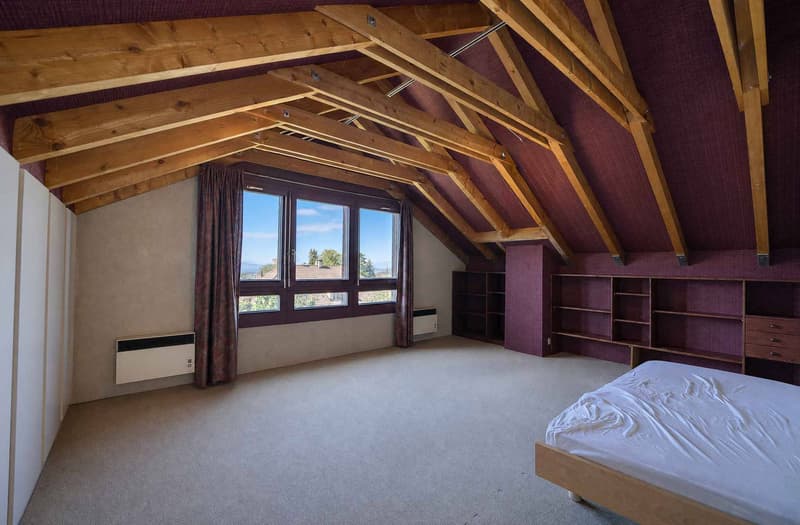
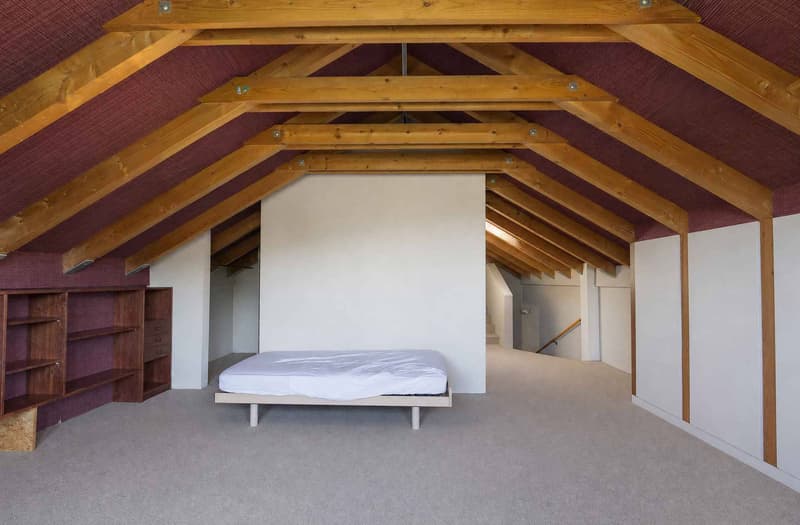
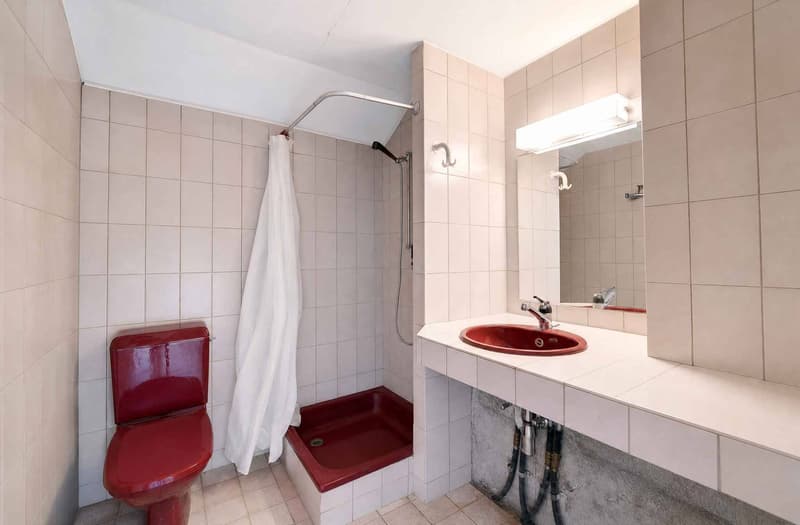
Spread over three levels in half-stories, the house develops a living area of approximately 155 m². It consists notably of a living room with a stove, five bedrooms, two bathrooms and a guest toilet as well as a basement.
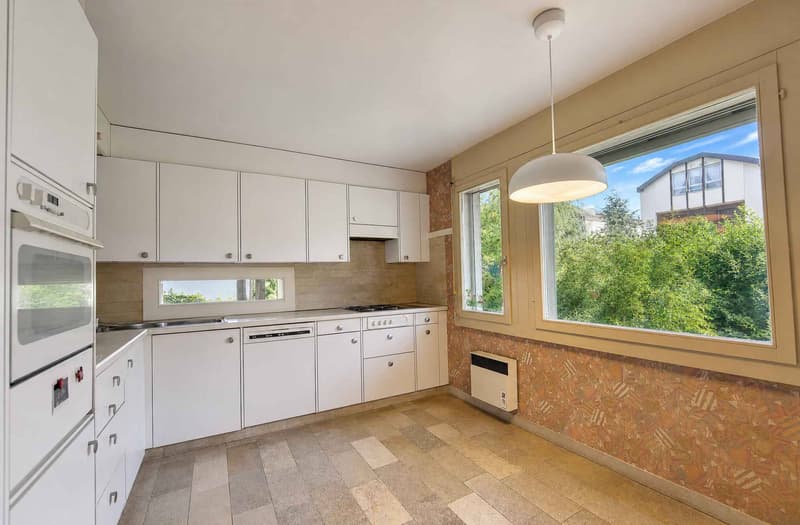
The house requires renovation work and thus offers a beautiful opportunity for personalization to create an interior in your image. Its potential, its generous volumes and its privileged location make it an ideal property for a family wishing to carry out a project in a sought-after environment.
An indoor parking space in the communal garage, an outdoor parking space and a cellar complement this property harmoniously.
Note that the house requires renovation work, notably the complete renovation of the roof (budget approximately CHF 100,000.-).
A rare opportunity for those seeking a privileged living environment, combining calm, nature and proximity to the city.
Thanks to its south-west orientation, it enjoys excellent sunlight throughout the day. Nestled on the edge of an agricultural area and close to the forest, it will seduce nature and tranquility lovers while remaining close to amenities and the city.
Built on a plot of approximately 270 m², the property has a tree-lined garden of approximately 130 m², a true relaxation space ideal for families, outdoor meals or gardening enthusiasts. From the floor, it also offers a view of the lake.
Spread over three levels in half-stories, the house develops a living area of approximately 155 m². It consists notably of a living room with a stove, five bedrooms, two bathrooms and a guest toilet as well as a basement.
The house requires renovation work and thus offers a beautiful opportunity for personalization to create an interior in your image. Its potential, its generous volumes and its privileged location make it an ideal property for a family wishing to carry out a project in a sought-after environment.
An indoor parking space in the communal garage, an outdoor parking space and a cellar complement this property harmoniously.
Note that the house requires renovation work, notably the complete renovation of the roof (budget approximately CHF 100,000.-).
A rare opportunity for those seeking a privileged living environment, combining calm, nature and proximity to the city.
Mortgage Calculator
From dream house to home ownership: the mortgage calculator can help you estimate the affordability of this property.

Free
Create an account for more options
Create your account to manage your favorites across all devices, keep track of your search alerts, and never miss an update. Everything you need for your home search, all in one place!
Advertiser


Régie Duboux SA | Lausanne
Rue du Petit-Chêne 26
1003Lausanne
Contact
Festa Carlo
- Listing ID
- 4003378587
- Object ref.
- 81867