44 results - Single house buy: Lausanne

1 / 13
  • Parking space
  • View
5.5 rooms156m²CHF 1,790,000.–
Top
., 1010 Lausanne

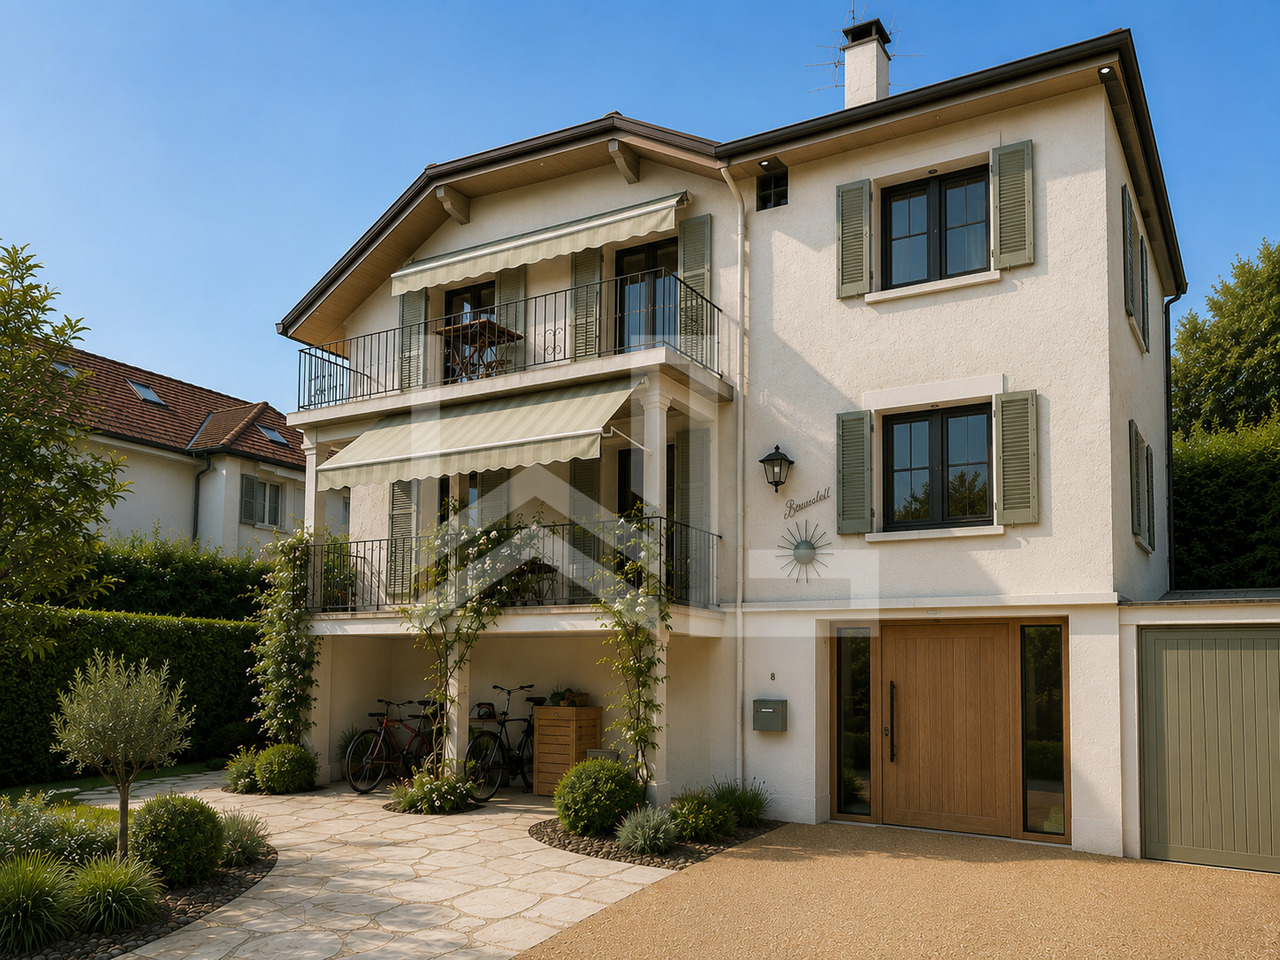
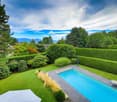
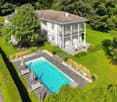
EXCLUSIVE - Elegant renovated villa in a peaceful setting

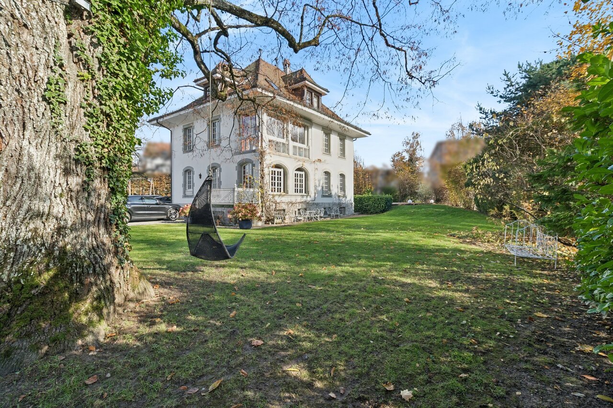
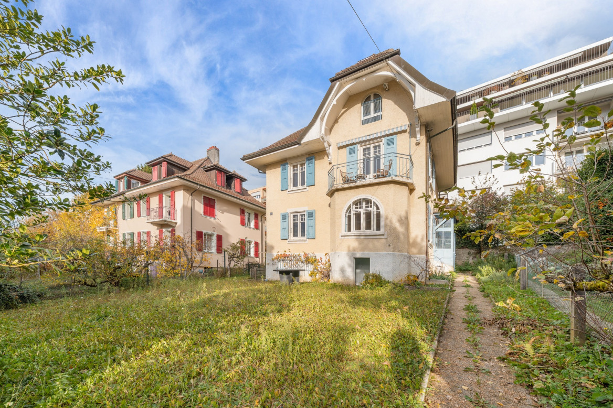
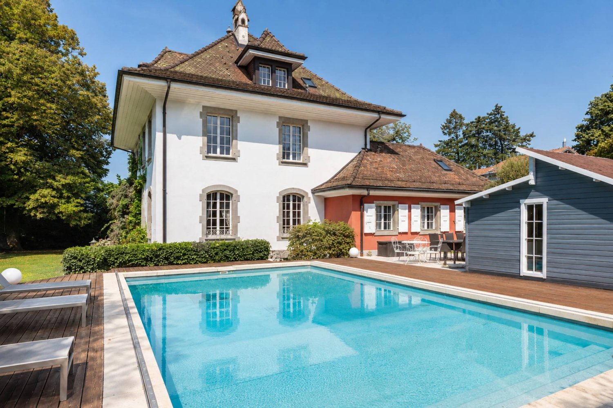
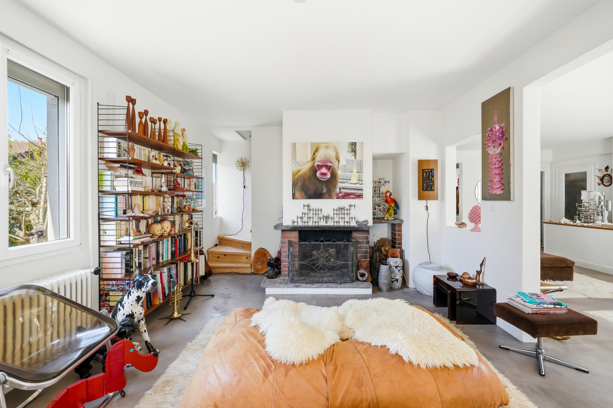
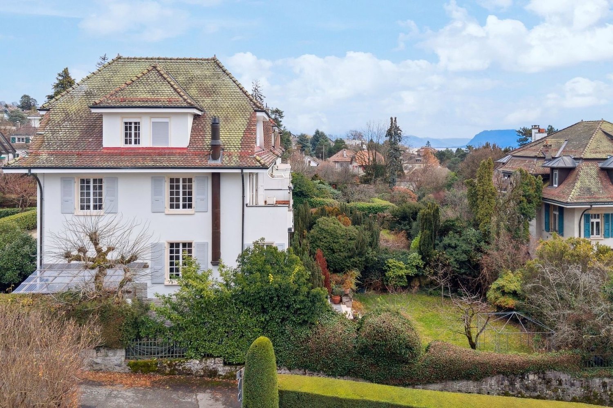
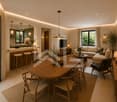
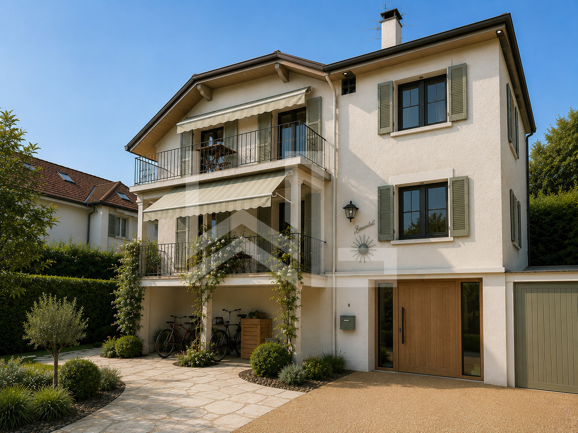
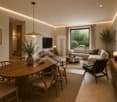
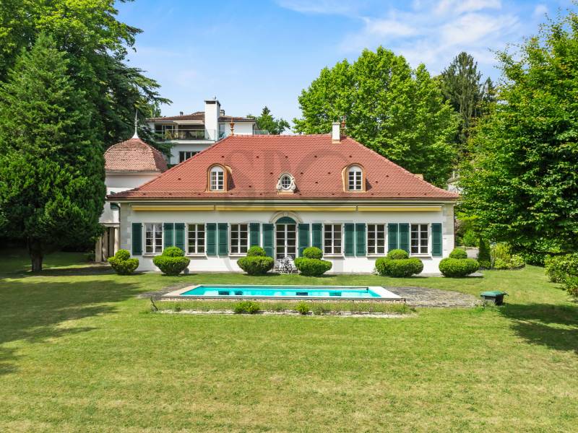
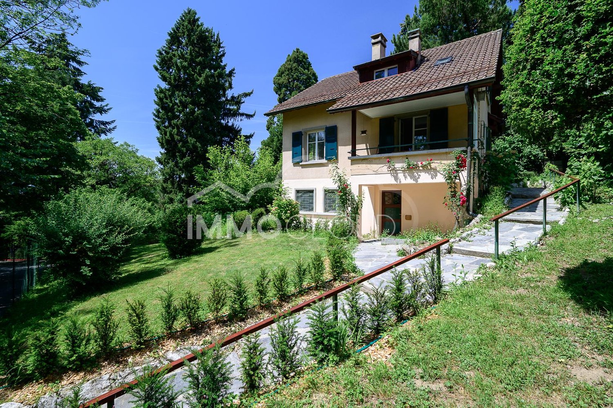
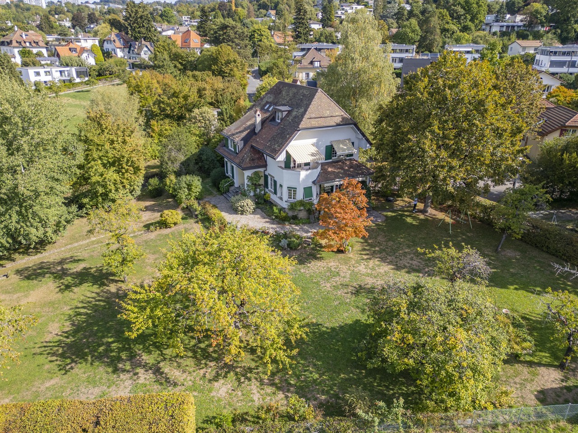
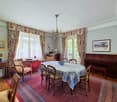
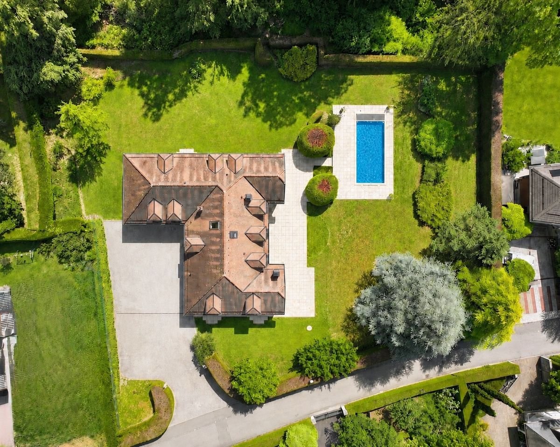
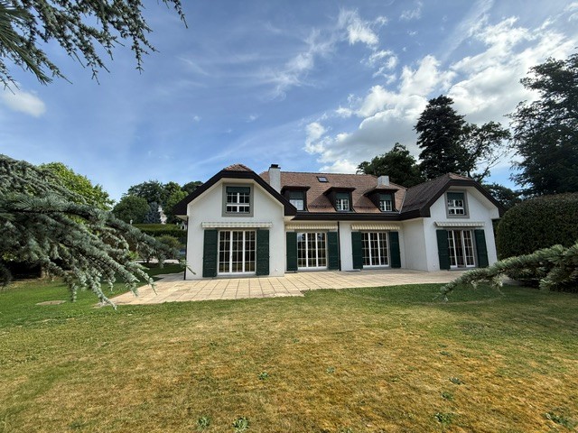
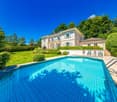
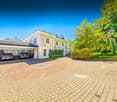
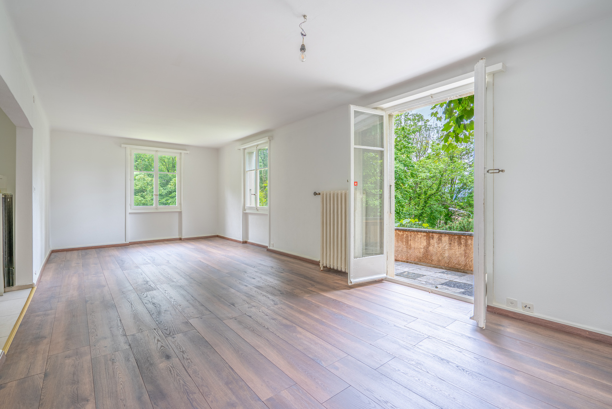
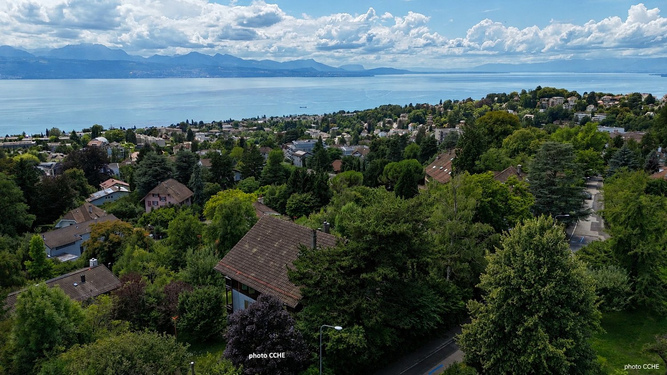
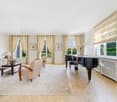
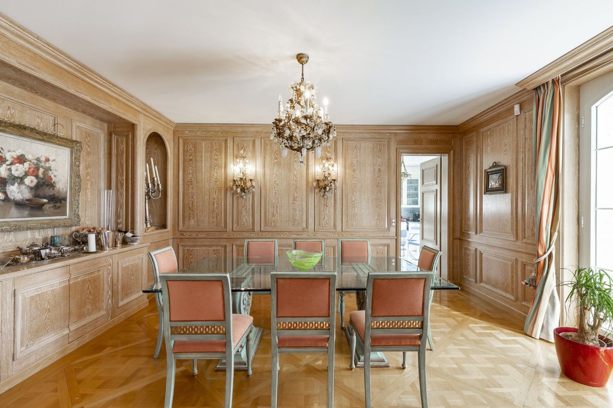
Exclusive at PROXIMMO. Nestled in a particularly quiet residential area of Vennes, this charming individual property offers a privileged living environment, combining serenity, greenery, and modern comfort. Built in 1961 and renovated about five years ago, the house has retained its character while benefiting from high-quality contemporary amenities. The ground floor features spacious, light-filled living areas, including a fully functional open kitchen, a living room with a fireplace, and a dining room, forming a harmonious and convivial ensemble. This space opens directly onto a pleasant terrace, extended by a beautiful tree-lined garden, offering a peaceful atmosphere with a wooded area in the background, ideal for relaxation. This level is completed by a bedroom and a bathroom. Upstairs, you will find two bedrooms, one of which is currently used as a workshop, as well as a toilet. The partially insulated and heated basement offers additional beautiful volumes, including a large garage, a cellar, and a spacious laundry room. Located on a plot of approximately 1,200 m², this property stands out for its vast garden with numerous trees, a true haven of peace. Two outdoor parking spaces complete this property. A rare opportunity for those seeking tranquility, close to amenities and the center of Lausanne. Chloé Gonon Director of Luxury Real Estate PROXIMMO-Luxury Real Estate Agency Sàrl Place Bel-Air 1 13th floor / Tour Bel-Air CH - 1003 Lausanne
  • Parking space
  • View
Chloe Gonon

Chloe Gonon

Directrice PROXIMMO Luxury & Ventes

1 / 36
314m²CHF 2,450,000.–
Chemin du Bois-Gentil 58, 1018 Lausanne

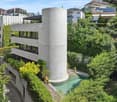
RENTAL HOUSE WITH 5 APARTMENTS AND INDEPENDENT ANNEX

RENTAL HOUSE WITH 5 APARTMENTS AND INDEPENDENT ANNEX MORE PHOTOS AND PLANS ON WWW.CURTET-IMMOBILIER.CHThe building we are selling is located in the Pontaise district, on the Chemin du Bois-Gentil, parallel to the Route de la Pontaise, in the northwest of Lausanne. It is set back from the road and enjoys a calm and green environment, sheltered from nuisances, while remaining close to urban amenities.This rental house with an old charm has been transformed over the years, while preserving its character. Access is via a small private alley from the Chemin du Bois-Gentil, offering calm and discretion.It comprises five apartments with functionally exploited spaces in a pleasant and warm atmosphere. Although the construction date is not known, the ensemble offers a living space where it is good to live.The property benefits from a garden, a courtyard with parking spaces, as well as an annex comprising a large office space, currently used as a storage room, a kitchen corner, and a toilet.The schools are located in the immediate vicinity. All apartments are rented, except for two that have just been released. • On the ground floor: 2 apartments, 1 x 1.5 rooms and 1 x 3.5 rooms. • On the 1st floor: 2 apartments, 1 x 1.5 rooms and 1 x 3.5 rooms. The 3.5-room apartment is available immediately, it was rented by a family member. This apartment is entirely to be renovated. • In the attic: 1 x 3.5 rooms, free of tenant from the end of June. • In the basement: A laundry room (washing machine and dryer), the cellars, a technical room, a disused shower, a staircase allows access to the outside. • Annex: commercial/storage, independent, currently rented. It is located in a low-density area.Contact Marlène Curtet for more information. 024 466 21 00

Travel time
-
1 / 13
  • Balcony / Terrace
  • Garage
9 rooms420m²CHF 5,190,000.–
Chemin de la Grangette 82, 1010 Lausanne

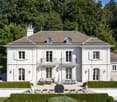
Maison de Maître à Lausanne - Élégance Intemporelle et Parc Privé

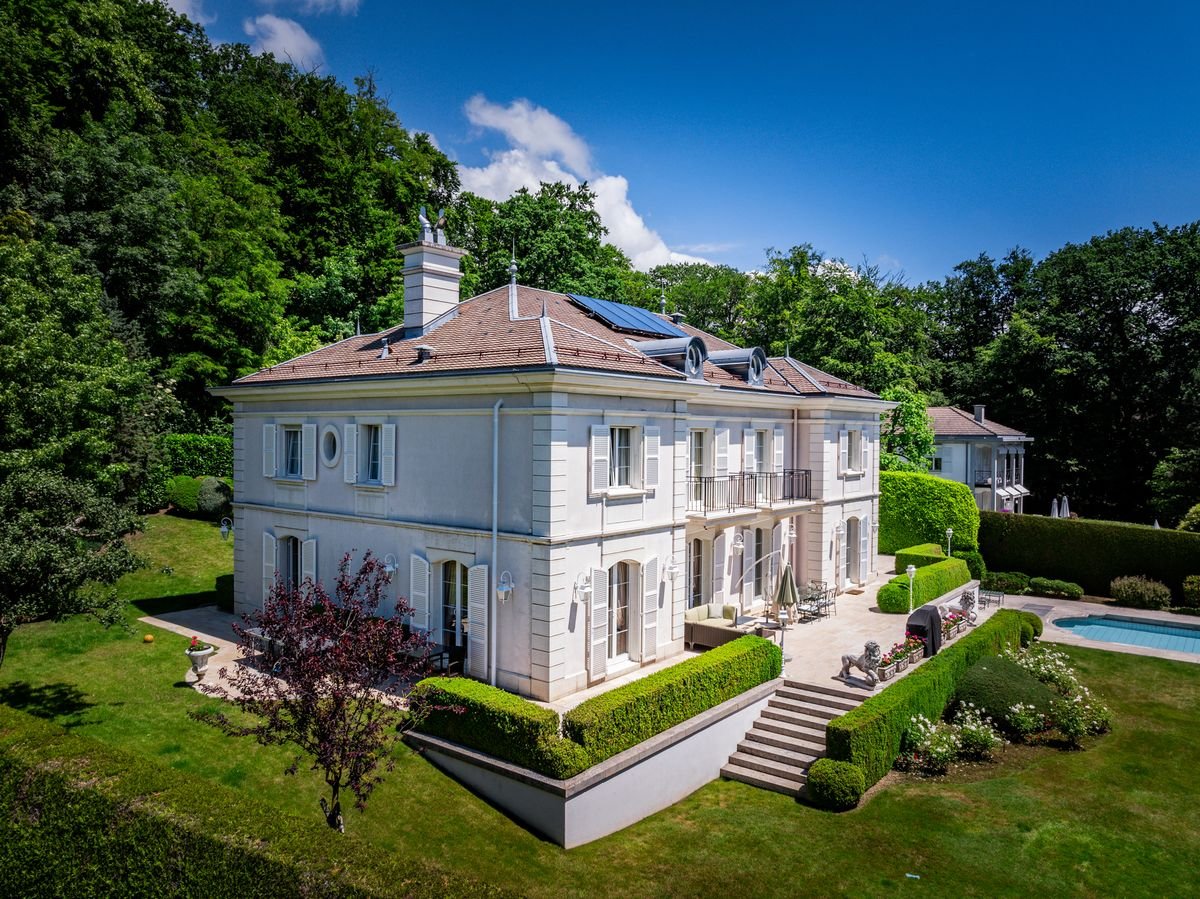
Située sur les hauteurs verdoyantes de Lausanne, cette élégante maison de Maître, érigée en 1912 et inscrite à l'inventaire des monuments et sites du canton de Vaud en note 4, incarne un art de vivre raffiné et intemporel.Dans un cadre urbain rare, elle bénéficie d'un vaste parc plat et paysager de 2'550 m², véritable écrin de verdure garantissant une intimité absolue.Dès l'entrée, le ton est donné : beaux volumes, hauts plafonds et matériaux nobles définissent cette propriété de caractère. Entièrement rénovée avec soin en 2008 et 2015, elle marie harmonieusement le confort contemporain au respect du patrimoine architectural. Offrant environ 420 m² habitables sur trois niveaux, la propriété séduit par la fluidité de ses espaces et sa lumière traversante.Le rez-de-chaussée s'ouvre sur une belle entrée dotée d'une cheminée, menant vers un séjour chaleureux et lumineux, pensé comme un cocon familial. La cuisine de style provençal, baignée de lumière naturelle, s'ouvre généreusement sur le jardin et prolonge l'invitation à la convivialité. En enfilade, la salle à manger.Attenante mais indépendante, une aile de 38 m² constitue un véritable atout. Elle peut être aménagée en studio, espace de travail, salle de réception ou suite d'invités. Dotée de sa propre chambre à l'étage, elle offre une flexibilité précieuse.À l'étage, la suite parentale de 29 m² est un havre de paix, complétée par deux dressings et une salle de bains élégante. Une seconde chambre avec salle de bains privative vient enrichir ce niveau, idéal pour la vie de famille ou les invités.Les combles, aménagés en espace nuit, accueillent trois chambres spacieuses (16 m² et deux de 17 m²), chacune avec une salle de bains.À l'extérieur, le parc entièrement clôturé et soigneusement arboré crée une atmosphère unique. Une piscine avec terrasse prolonge les beaux jours dans un décor digne d'une maison de campagne.Un double garage et plusieurs places extérieures complètent ce bien d'exception.Located in the green hills above Lausanne, this elegant mansion, built in 1912 and listed in the inventory of monuments and sites of the canton of Vaud under note 4, embodies a refined and timeless art of living.In a rare urban setting, it benefits from a vast flat landscaped park of 2,550 m², a veritable green oasis guaranteeing absolute privacy.The tone is set as soon as you enter: beautiful volumes, high ceilings and noble materials define this characterful property. Completely renovated with care in 2008 and 2015, it harmoniously combines contemporary comfort with respect for architectural heritage. Offering approximately 420 m² of living space on three levels, the property charms with its fluid spaces and natural light.The ground floor opens onto a beautiful entrance hall with a fireplace, leading to a warm and bright living room, designed as a family cocoon. The Provençal-style kitchen, bathed in natural light, opens generously onto the garden and extends the invitation to conviviality. Adjacent to this is the dining room.Adjoining but independent, a 38 m² wing is a real asset. It can be converted into a studio, workspace, reception room or guest suite. With its own bedroom upstairs, it offers valuable flexibility.Upstairs, the 29 m² master suite is a haven of peace, complete with two dressing rooms and an elegant bathroom. A second bedroom with en-suite bathroom completes this level, ideal for family life or guests.The attic, converted into a sleeping area, accommodates three spacious bedrooms (16 m² and two 17 m²), each with a bathroom.Outside, the fully enclosed and carefully landscaped grounds create a unique atmosphere. A swimming pool with terrace extends the sunny days in a setting worthy of a country house.A double garage and several outdoor parking spaces complete this exceptional property.

  • Balcony / Terrace
  • Garage
Claudio Betti

Claudio Betti

Partner

Travel time
-
1 / 13
5.5 roomsCHF 1,790,000.–
Quartier résidentiel, L 3, 1003 Lausanne

Spacieuse maison jumelle avec jardin

By L3 PropertiesÉpalinges/Grand Lausanne+++ Situation recherchée et extérieurs agréables+++ Autonome en énergie (chauffage et électricité)+++ Etat irréprochable+++ Idéal pour une familleSituée dans un agréable quartier familial et résidentiel d'Épalinges, cette maison jumelle de 5.5 pièces bénéficie d'un emplacement idéal, à proximité de toutes les commodités : bus, écoles, commerces, métro M2, accès au centre-ville de Lausanne, accès autoroute etc.Le jardin, particulièrement soigné, est arboré, entièrement clôturé et facile d'entretien. Une agréable terrasse dallée d'environ 30 m², avec une pergola en bois, est orientée Ouest.Traversante et lumineuse, la maison est bien agencée. Le rez accueille les pièces de vie, ouvertes sur les extérieurs. Les étages disposent de quatre chambres confortables ainsi que de deux salles de bains.Parfaitement entretenue et présentée dans un état irréprochable, cette propriété ne nécessite aucun travaux. Les charges sont très faibles grâce au chauffage par géothermie et aux panneaux solaires, offrant un excellent confort énergétique (CECB : C, A et A).Surface parcelle : env. 535 m2Surface utile : env. 208 m2Nombre de chambres : 4 Nombre de salles de bains : 2 Un garage (une place - Prix en sus) ainsi que deux places de parc extérieures complètent la maison.Infos & visites :L3 Properties021 566 76 00info@L3-properties.chwww.L3-properties.chBy L3 PropertiesÉpalinges/Grand Lausanne+++ Sought-after location and pleasant exteriors+++ Energy self-sufficient (heating and electricity)+++ Impeccable condition+++ Ideal for a familyLocated in a pleasant family and residential area of Épalinges, this 5.5 rooms enjoys an ideal location, close to all amenities: buses, schools, shops, M2 metro, access to downtown Lausanne, freeway access etc.The particularly well-kept garden is planted with trees, fully fenced and easy to maintain. A pleasant 30 m² paved terrace, with a wooden pergola, faces west.Transversing and bright, the house is well laid out. The ground floor hosts the living rooms, open to the outdoors. Upstairs are four comfortable bedrooms and two bathrooms.Perfectly maintained and presented in immaculate condition, this property requires no work. Charges are very low thanks to geothermal heating and solar panels, offering excellent energy comfort (CECB: C, A and A).Plot size: env. 535 m2Usable floor area: env. 208 m2Number of bedrooms:4 Number of bathrooms:2 A garage (one space - Price extra) and two outdoor parking spaces complete the house.Infos & visits:L3 Properties021 566 76 00info@L3-properties.chwww.L3-properties.ch

1 / 12
  • Balcony / Terrace
6.5 rooms170m²CHF 2,195,000.–
., 1004 Lausanne

INDIVIDUAL HOUSE WITH GARDEN

ELEGANT INDIVIDUAL VILLA IN UNION-PRILLYHistoric charm and development potentialIdeally located just a few steps from the metro (RLEB - Union-Prilly) and the Valency park, this 1925 villa, classified as a heritage site (note 3), enjoys a prized residential environment, calm and close to all amenities.Built on a beautiful tree-lined plot of approximately 360 m², the house deploys more than 280 m² of usable space over three levels, including a basement. Partially renovated, it seduces with its cachet, its bright volumes, and its unobstructed view of the lake and the Alps.The ground floor offers a spacious living room, a dining room, and a fully equipped, separate kitchen. On the upper floor, three bedrooms, two bathrooms, a guest toilet, and a large attic space complete the ensemble.The enclosed garden ensures intimacy and serenity. A rental parking space completes this property. The property benefits from a heat pump heating system (PAC), guaranteeing comfort and energy efficiency.Development project: • A valid building permit allows the creation of three apartments: • 2 apartments of 2.5 rooms (approx. 42 m² weighted area each) • 1 duplex of 115 m² weighted area with a private garden of approx. 157 m² A rare opportunity for a family, promoter, or investor wishing to enhance a character property in a privileged setting.File, information, and visit on request by sending your complete contact details by email.Thomas Jaquetthomas@proximmo.chPROXIMMO Real Estate AgencyPlace Bel-Air 113th floor / Bel-Air TowerCH - 1003 Lausanne021 351 08 08info@proximmo.chwww.proximmo.ch-------All our offers and promotions are visible here:https://proximmo.ch/proximmo-vente-immobilier.html-------Are you considering selling your property?Contact us without obligation for a free estimate of your property.

  • Balcony / Terrace
Thomas Jaquet

Thomas Jaquet

Conseiller immobilier & Ventes

1 / 14
  • Parking space
  • Balcony / Terrace
  • Garage
  • +5
10 rooms240m²CHF 2,695,000.–
1007 Lausanne

Estate of 6'440 m², 15 minutes from Lausanne

FULL DOSSIER AVAILABLE UPON REQUESTInfo at a glance : • Area: approx. 240 m² living area - approx. 380 m² usable area on a total area of 6'440 m² • Rooms: 10 rooms (4 to 6 bedrooms, 4 bathrooms, 3 guest toilets) • Access: 15 minutes from Lausanne - 3 km from the A1 motorway - bus and schools 5 minutes on foot • Parking: Large covered parking for 45 m² (green roof) and 5 outdoor parking spaces • Orientation: South - optimal lighting • Environment: Absolute calm, estate without neighbors and private ecosystem • Exterior: Natural swimming pond, heated pavilion with pizza oven and large tree-lined park • Annex: Independent building of 140 m² (work space of 63 m² and raw workshop of 80 m²) • Energy: CO2 emission balance Note A (CECB C/F/A) - heat pump, underfloor heating and solar panels Countryside property of high standard at the gates of Lausanne: Nestled in the heart of the charming village of Daillens (VD), this exceptional estate, built in 1989, embodies a rare balance: absolute calm in the countryside without sacrificing proximity to the city.Lausanne is only 15 minutes away and the motorway access is 3 km? The essentials are immediately accessible to optimize your daily quality of life.True haven of peace, this meticulously modernized (renovations in 2016 and 2019) estate combines elegant spacious interiors, state-of-the-art equipment and an outdoor layout designed for escape. You will particularly appreciate : • The total intimacy guaranteed by this 6'440 m² estate, perfectly preserved and without any neighbors • The potential of the beautiful adjacent agricultural land (3'529 m²), ideal for accommodating horses or creating a small farm • The incredible indoor wellness area with a large heated pool (with counter-current system) and an 8-person jacuzzi • The modularity of the house: the possibility of easily unifying the house and the duplex (by removing a single wall) to create a large family property • The independence of the 140 m² annex: a perfect canvas to design a liberal activity, stables, an artist's workshop or a leisure space • The energy renovations (Note A in CO2 emissions) ensuring modern comfort and sustainability, thanks to the heat pump and the 22 m² of solar panels • The exceptional outdoor layout with the swimming pond and the summer pavilion equipped with a grill and a pizza oven • The undeniable tax attractiveness of the Daillens municipality (very advantageous taxation at 66% of the cantonal basic tax

  • Parking space
  • Balcony / Terrace
  • Garage
  • +5
Sasha Tsimaratos

Sasha Tsimaratos

Courtier

1 / 16
  • Parking space
  • Balcony / Terrace
  • Garage
  • +2
11.5 rooms473m²CHF 4,250,000.–
1004 Lausanne

Old Vaud farm superbly renovated with potential

Exclusively at Bellerive Properties, this beautiful Vaud farm.Nestled in the heart of the residential town of Cugy, in the district of Gros-de-Vaud, this old farm built in 1852 embodies Vaud rural architecture in its most authentic form. Entirely renovated and refurbished in the late 1980s, it has been carefully preserved over the decades by additional work, while maintaining its original character.Erected on four levels, the property today houses two separate residential units: a main dwelling in a duplex of seven rooms, developing approximately 323 m² of living space on the ground floor and first floor, as well as a dwelling in the attic of 4.5 rooms offering about 150 m² as well as a mezzanine. In addition, it includes a 37 m² room that can be used as an office, commercial space, workshop, cabinet, game room, ... accessible from both dwellings and with direct external access. This configuration gives the whole a remarkable flexibility of use, extended family use, secondary housing or complementary rental income. It is also possible to envision an independent office for a commercial activity.The materials testify to the quality of the original construction: masonry of rubble stones, facades of raw cut stones, traditional frame with terracotta tiles. The interiors, renovated with noble materials, present generous volumes, ceilings with exposed beams and a well-articulated distribution between living spaces and sleeping areas.The annex completes the device with a double garage for two vehicles and a generous storage space under the roof. The exteriors, remarkably maintained, include a covered terrace with a fountain fed by a private source, several parking spaces and a large landscaped ornamental garden with an unobstructed view of the neighborhood and the Jura.

  • Parking space
  • Balcony / Terrace
  • Garage
  • +2
Matthieu Lemaire

Matthieu Lemaire

Courtier immobilier

1 / 13
  • Balcony / Terrace
  • View
10.5 rooms600m²CHF 14,500,000.–
1005 Lausanne

Splendide demeure | Quartier recherché

Située dans un quartier très prisé de Lausanne, cette maison de maître de 10,5 pièces de 600 m² habitable et 750 m² utiles allie confort moderne et charme.En effet, cette propriété a bénéficié d'une rénovation exceptionnelle préservant son cachet tout en lui offrant un style contemporain, faisant appel aux technologies actuelles. Les espaces de vie, tant intérieurs qu'extérieurs, sont généreux et conviviaux.Le hall d'entrée est magnifique avec son escalier principal et son petit salon. Cet espace est bercé par une magnifique lumière le soir au travers d'un beau vitrail.Le salon est lumineux et agrémenté d'une très belle cheminée.Attenante, la salle à manger est élégante et permet de recevoir de nombreux convives, elle se prolonge sur une belle verrière.La cuisine, très fonctionnelle et qualitative donne accès à une terrasse pour le petit-déjeuner et à la salle à manger extérieure, sous la pergola. Un pavillon est équipé comme une cuisine d'été.La maison dispose dans les étages de six à sept chambres en plus des différents salons :Au 1er étage, le hall a fonction de bibliothèque, on dispose sur ce bel étage d'un spacieux familly-room avec cheminée, d'une chambre principale avec dressing et salle d'eau (douche et baignoire) avec accès terrasse et de deux espaces bureaux ainsi qu'une toilette.Au dernier étage, les chambres sont spacieuses, avec un salon (enfants) et deux salles d'eau.Toutes les pièces sud profitent d'une belle vue sur le lac Léman et les Alpes. La propriété dispose d'un sous-sol entièrement aménagé comprenant un sauna, un jacuzzi, une salle de billard, ainsi qu'une salle de musique et de nombreux rangements. Les principales techniques du bâtiment sont regroupées dans une pièce (techniques actuelles).À dix minutes à pied du centre de Lausanne, ce bien d'exception séduira tant les personnes amenées à se déplacer régulièrement, cherchant un lieu apaisant proche de la ville. Un garage box double avec borne de recharge électrique complète ce bien exceptionnel.Cette propriété unique, offrant une qualité de vie exceptionnelle, allie parfaitement le charme de l'ancien aux équipements les plus modernes.Located in a highly sought-after neighborhood in Lausanne, this prestigious 10.5-room, 600 m² living space, and 750 m² usable area home combines modern comfort with charm.Indeed, this property has undergone an exceptional renovation that preserves its character while offering a contemporary style, incorporating the latest technologies.The living spaces, both interior and exterior, are generous and welcoming.The entrance hall is stunning, with its main staircase and small lounge. This space is bathed in beautiful light in the evening through a magnificent stained-glass window.The living room is bright and features a beautiful fireplace.Adjacent to it, the dining room is elegant and can accommodate numerous guests. It leads to a lovely glass conservatory.The kitchen, highly functional and of high quality, opens onto a breakfast terrace and an outdoor dining area under the pergola. A pavilion is equipped as a summer kitchen.The house has six to seven bedrooms across the floors, in addition to various lounges:On the first floor, the hall functions as a library. This beautiful floor features a spacious family room with a fireplace, a master bedroom with a walk-in closet and an en-suite bathroom (shower and bathtub) with terrace access, as well as two office spaces and a separate toilet.On the top floor, the bedrooms are spacious, with a children's lounge and two bathrooms.All south-facing rooms benefit from a wonderful view of Lake Geneva and the Alps.The property has a fully equipped basement, including a sauna, a jacuzzi, a billiard room, a music room, and ample storage. The building's main technical systems are housed in one room (current technologies).Just a 10-minute...

  • Balcony / Terrace
  • View
Lorenzo Poli

Lorenzo Poli

Directeur

1 / 13
  • Parking space
  • Balcony / Terrace
  • Garage
  • +1
10.5 rooms370m²CHF 7,900,000.–
1012 Lausanne

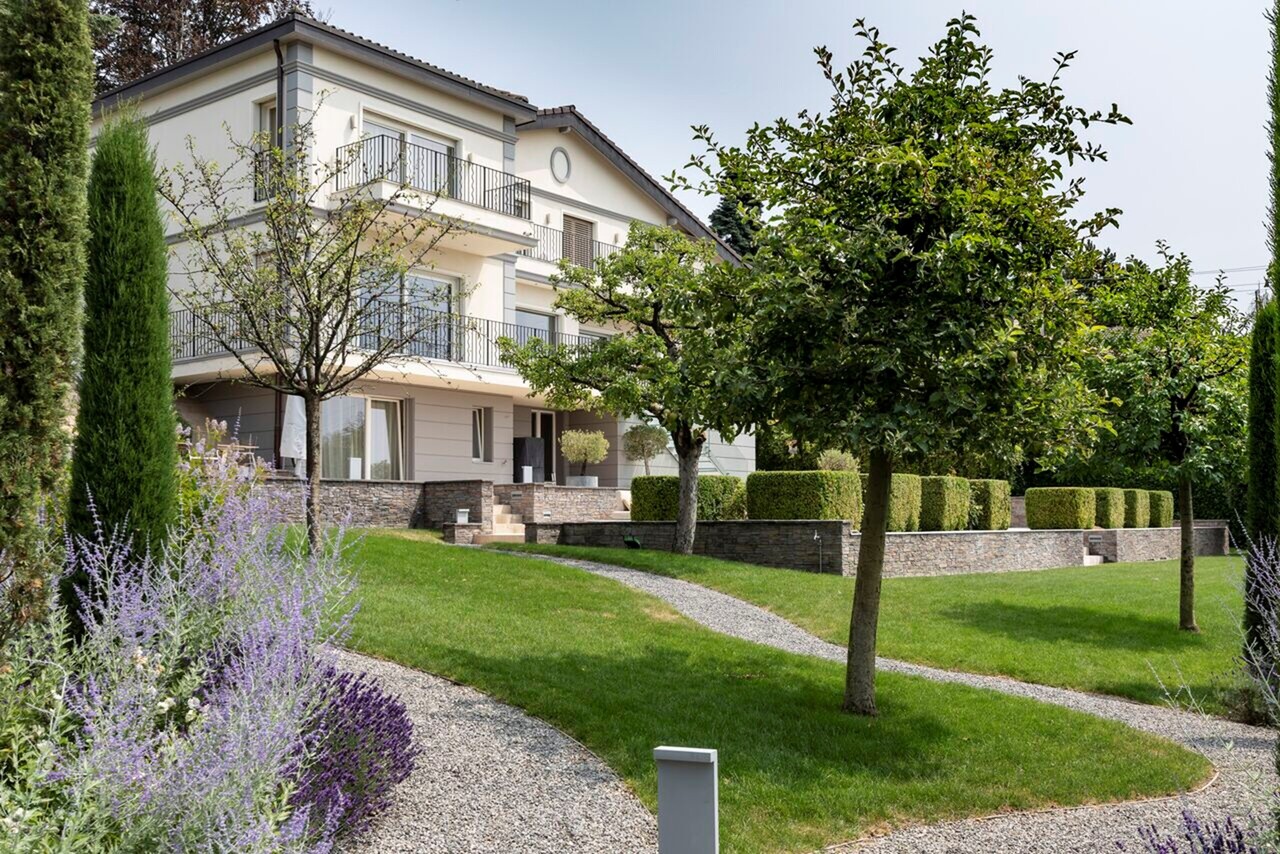
A blend of elegance and character for this Lausanne property

A first-rate location with a breathtaking view for this exceptional property in a hyper-residential setting. Located in a quiet neighborhood, this opportunity will seduce you, notably due to its timeless architecture and a plunging view of Lake Geneva.Dating back to the mid-20th century, this home combines two stories: the first dating from 1948 with its original building coupled with a significant extension that allowed the enlargement of the home in 2008. The distribution of the three levels is as follows: • Reception with cloakroom and fully communicating distribution of living areas with a through fireplace. Various openings offer an intoxicating perspective on the lake and the Alps, allowing optimal sunlight for each space. • The floor consists of comfortable rooms, including two suites with French balconies, carefully designed walk-in closets, and ingeniously integrated wardrobes. • The lower floor includes a wellness and home cinema area, an office, as well as a secure wine cellar and a reception apartment serving as a guest room. The exteriors are worthy of a landscaped park and arranged down to the smallest details, featuring a breathtaking terrace blending into a perfect lawn and various walking paths. Everything is conducive to relaxation, a course lined with carefully chosen elements such as Provence cypresses and vegetative alcoves giving life and charm to these gardens devoid of vis-à-vis.Major renovation work took place between 2013 and 2015, including a completely redesigned interior by a renowned architect, the creation of a double garage, peripheral insulation, as well as complete facades and a major part of the roof, as well as access to the north of the plot, complete terracing to the south, and heating (2021).Two indoor parking spaces and eight outdoor parking spaces complete the property. An opportunity to be seized with immediate availability or as agreed.

  • Parking space
  • Balcony / Terrace
  • Garage
  • +1
1 / 12
7 rooms271m²CHF 3,700,000.–
1012 Lausanne

Élégante propriété de caractère au coeur d'Ouchy

Située au coeur d'Ouchy, l'un des quartiers les plus prisés de Lausanne, cette remarquable demeure de caractère bénéficie d'un emplacement exceptionnel à quelques pas seulement des rives du Léman, des promenades emblématiques du bord du lac, des restaurants et de toutes les commodités.Cette propriété rare allie le charme intemporel de l'architecture classique au confort d'un projet de rénovation ambitieux permettant de créer une résidence de prestige répondant aux standards les plus exigeants. Les futurs propriétaires auront l'opportunité d'acquérir une demeure unique offrant plus de 270 m2 habitables répartis sur plusieurs niveaux.Les espaces de réception, généreux et lumineux, comprennent un vaste séjour, une élégante salle à manger ainsi qu'une cuisine ouverte sur la vie familiale. Les étages accueillent trois chambres confortables ainsi qu'une somptueuse suite parentale occupant tout le dernier niveau, avec plusieurs dressings et une salle de bains privative de grand standing.À l'extérieur, le projet prévoit de magnifiques aménagements paysagers avec terrasse et jardin privatif, offrant un véritable havre de paix au coeur de la ville.La propriété, dans son état actuel: CHF 3'700'0000.-Budget pour la rénovation: CHF 1'200'000.-Located in the heart of Ouchy, one of Lausanne's most sought-after neighborhoods, this remarkable, character-filled home enjoys an exceptional location just a few steps from the shores of Lake Léman, with its iconic lakeside promenades, restaurants, and all amenities.This rare property combines the timeless charm of classical architecture with the comfort of an ambitious renovation project, creating a prestigious residence that meets the most exacting standards. Future owners will have the opportunity to acquire a unique home offering more than 270 sqm of living space spread over several levels.The spacious and bright living areas include a large living room, an elegant dining room, and a kitchen that opens onto the family living space. The upper floors feature three comfortable bedrooms as well as a sumptuous master suite occupying the entire top level, complete with several walk-in closets and a luxurious private bathroom.Outside, the project includes magnificent landscaping with a terrace and private garden, offering a true haven of peace in the heart of the city.The property, in its current condition: CHF 3.700.0000.-Renovation budget: CHF 1.200.000.-

Séverine Loeb

Séverine Loeb

Managing Director & Founder - Senior Broker

1 / 11
15 rooms280m²CHF 3,500,000.–
A Lausanne, 1007 Lausanne

Villa La Fleur des Alpes - Quarter under the station

Villa La Fleur des Alpes, designed by Pierre PavesiNestled in the prestigious quarter under the station in Lausanne, between the shores of Lake Geneva and the city center, in close proximity to Parc de Milan, Villa La Fleur des Alpes benefits from one of the most envied locations. The CFF train station is accessible in less than 10 minutes on foot, as are numerous schools, shops, and public transportation.Built in 1927 by the famous Lausanne architect Pierre Pavesi, the villa illustrates the timeless charm of the era's architecture. It seduces with its preserved classical elements - generous volumes, high ceilings, wrought balconies - which give it character and authenticity.The property consists of three rented apartments of approximately 82 m² each, offering a harmonious and bright layout: Upper ground floor: a 4-room apartment. 1st floor: a 4.5-room apartment with two balconies and a beautiful view of the lake. 2nd floor: a 4.5-room apartment, extended by a converted mezzanine also oriented towards the lake.In addition, the lower ground floor accommodates a room currently used as an office, as well as technical and service areas.Today, the villa generates an annual rental income of approximately CHF 90,000, offering an immediate return for an investor. Its configuration and strategic location also leave room for real development and appreciation possibilities.A rare property, which appeals to both lovers of historic Lausanne homes and savvy investors looking for a patrimonial investment combining charm, yield, and potential.

1 / 9
  • Balcony / Terrace
9 roomsCHF 4,500,000.–
1012 Lausanne

Lausanne, Chailly district - Exceptional contemporary 9-room villa

A privileged address. Nestled in the heart of the Chailly residential district, this 304 m² architect-designed villa combines contemporary elegance and the art of living. Its strategic location - just a few minutes from CHUV and the École Nouvelle, public transport at 200 meters - offers the perfect balance between tranquility and accessibility. The house is located at the end of a cul-de-sac, ensuring absolute calm. The living spaces: Ground floor - Reception and conviviality The vast, light-filled living room opens onto the garden thanks to generous bay windows. The contemporary kitchen, equipped with an American refrigerator, naturally dialogues with the dining area. A glazed wine cellar adjacent to the kitchen adds the final design touch to this space designed for receiving. -Through lounge -High-end equipped kitchen -Dining room -Air-conditioned wine cellar -Laundry room and technical room -Air-conditioned wine cellar -Guest toilet First floor - The main sleeping area The parental suite imposes itself as a true private apartment: dressing room, bathroom with Italian shower, and balcony offering a panoramic view of the lake and the mountains. Two additional bedrooms and a bathroom complete this level. Second floor - Absolute flexibility Currently, this floor consists of two large bedrooms with a bathroom, as well as a spacious TV lounge with integrated home cinema and a very large office/library. These spaces can be converted according to the needs of the future owners. The outdoor area The south/east/west exposure guarantees optimal sunlight from morning to evening. The 675 m² tree-lined garden constitutes a true green refuge, extended by two terraces to enjoy the beautiful days. The parking consists of a double, closed garage, equipped with an electric charging station for two cars, storage and a motorcycle.

  • Balcony / Terrace

Suggested properties for you based on search results

Other interesting objects