Bossons - Blécherette (Lausanne) - Single house buy

We recommend expanding your search criteria to get similar results. The current filters didn’t return any matches.

If you don’t want to change your current search criteria, we recommend creating a search alert, so you’ll be notified when matching offers become available.

More objects in your automatically expanded search area
242 results - Radius: + 10km
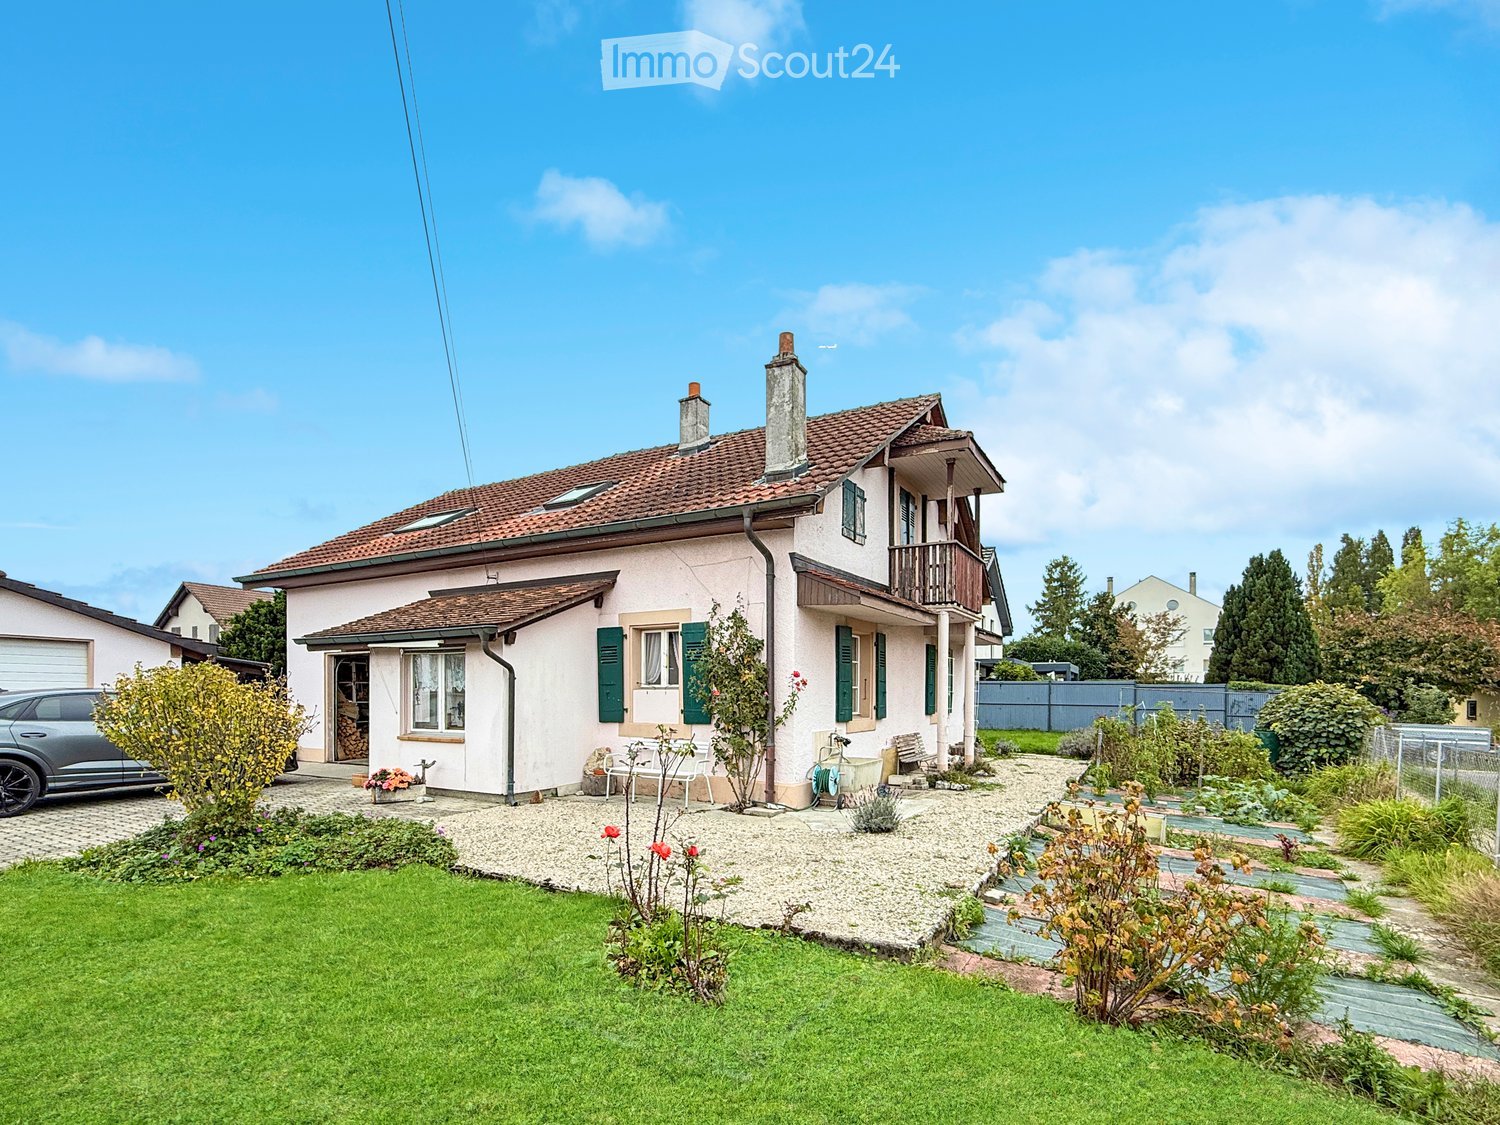
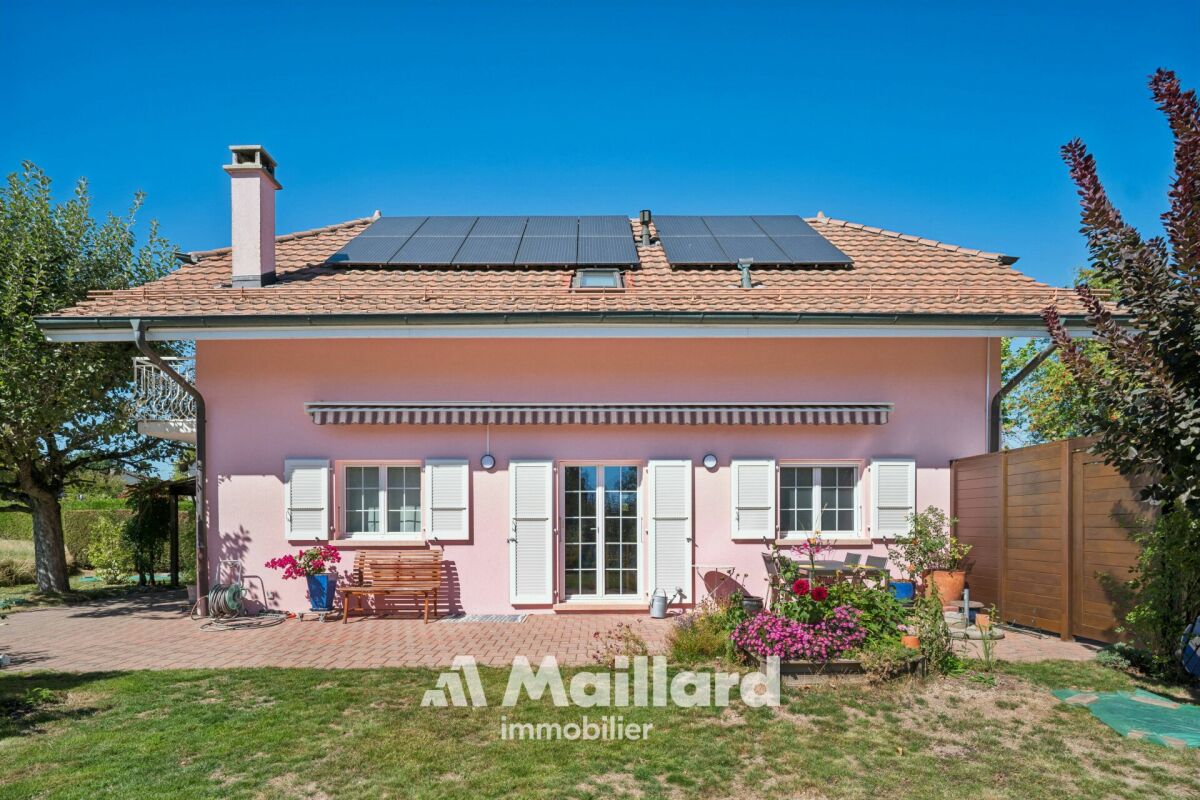
  • Two-story house with beige facade, red shutters, and a raised ground floor accessed by stairs. Features a stone-paved entrance area, small garden, and a balcony on the upper level.
  • Two-story house with red shutters, stone foundation, and a stone-paved driveway, surrounded by greenery and a stone wall.
  • A well-maintained garden with lush green grass, a central tree, and a set of hedges providing a natural border on the left.
  • Living room with a stone fireplace, beige sofa, coffee table, armchair, side table, and floor lamp.
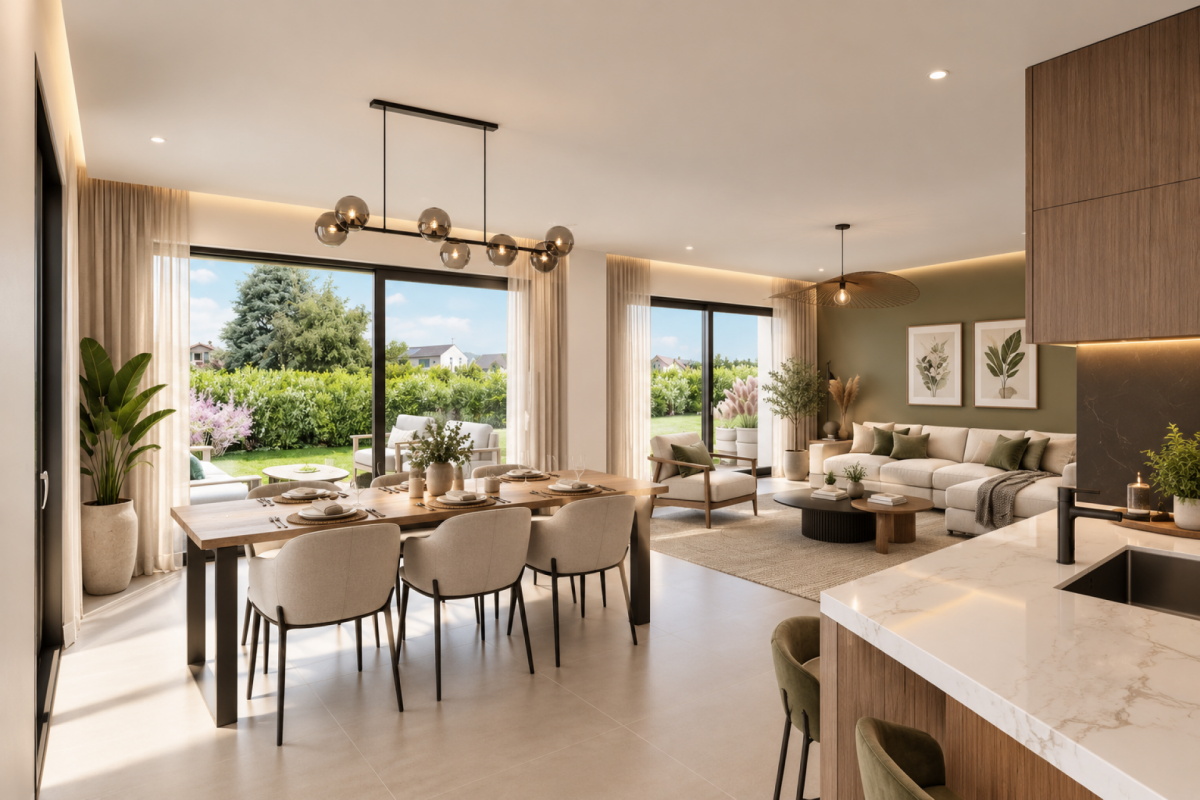
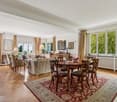
  • Bright, open living space with a fireplace, wooden furniture, and modern decor.
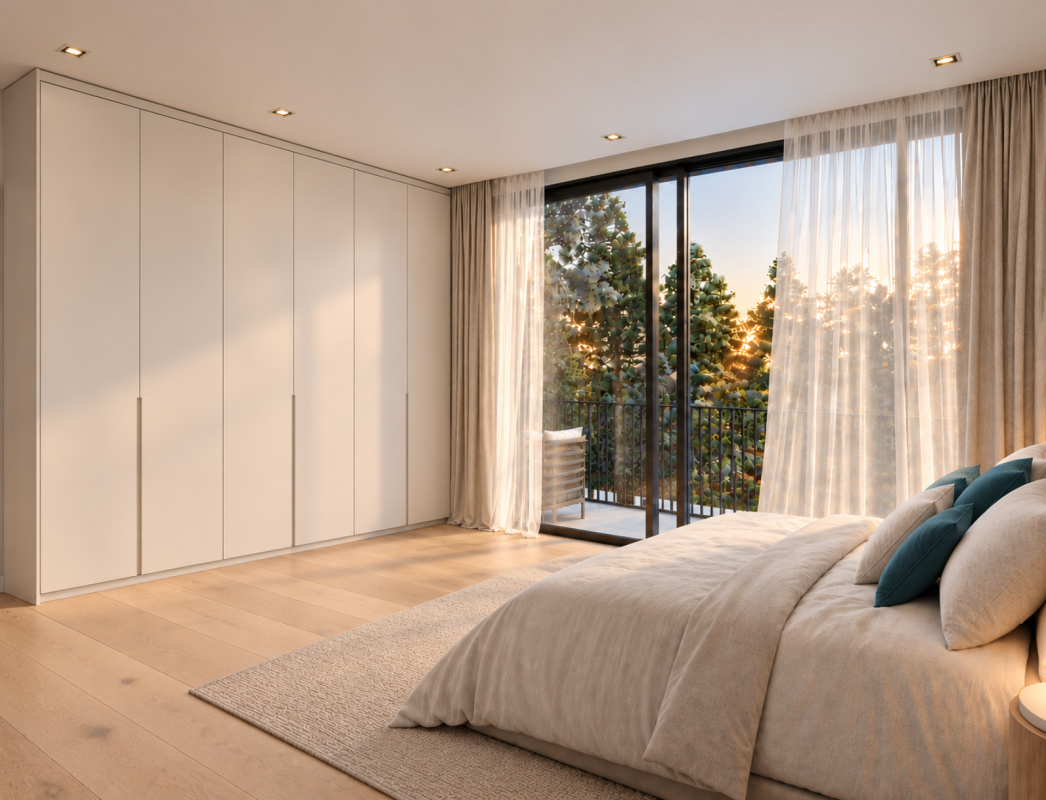
  • Bright, unfurnished room with wooden flooring, large window offering a view, and a wooden wardrobe.
  • Empty room with tiled floor, white walls, large windows, radiator, and arched doorway leading to another room.
  • Two-story house with a tiled roof, red shutters, and a stone pathway leading to the entrance. The house is surrounded by greenery and has a small balcony area.
  • Green lawn with various flowering plants, including white, yellow, and red flowers, surrounded by a retaining wall.
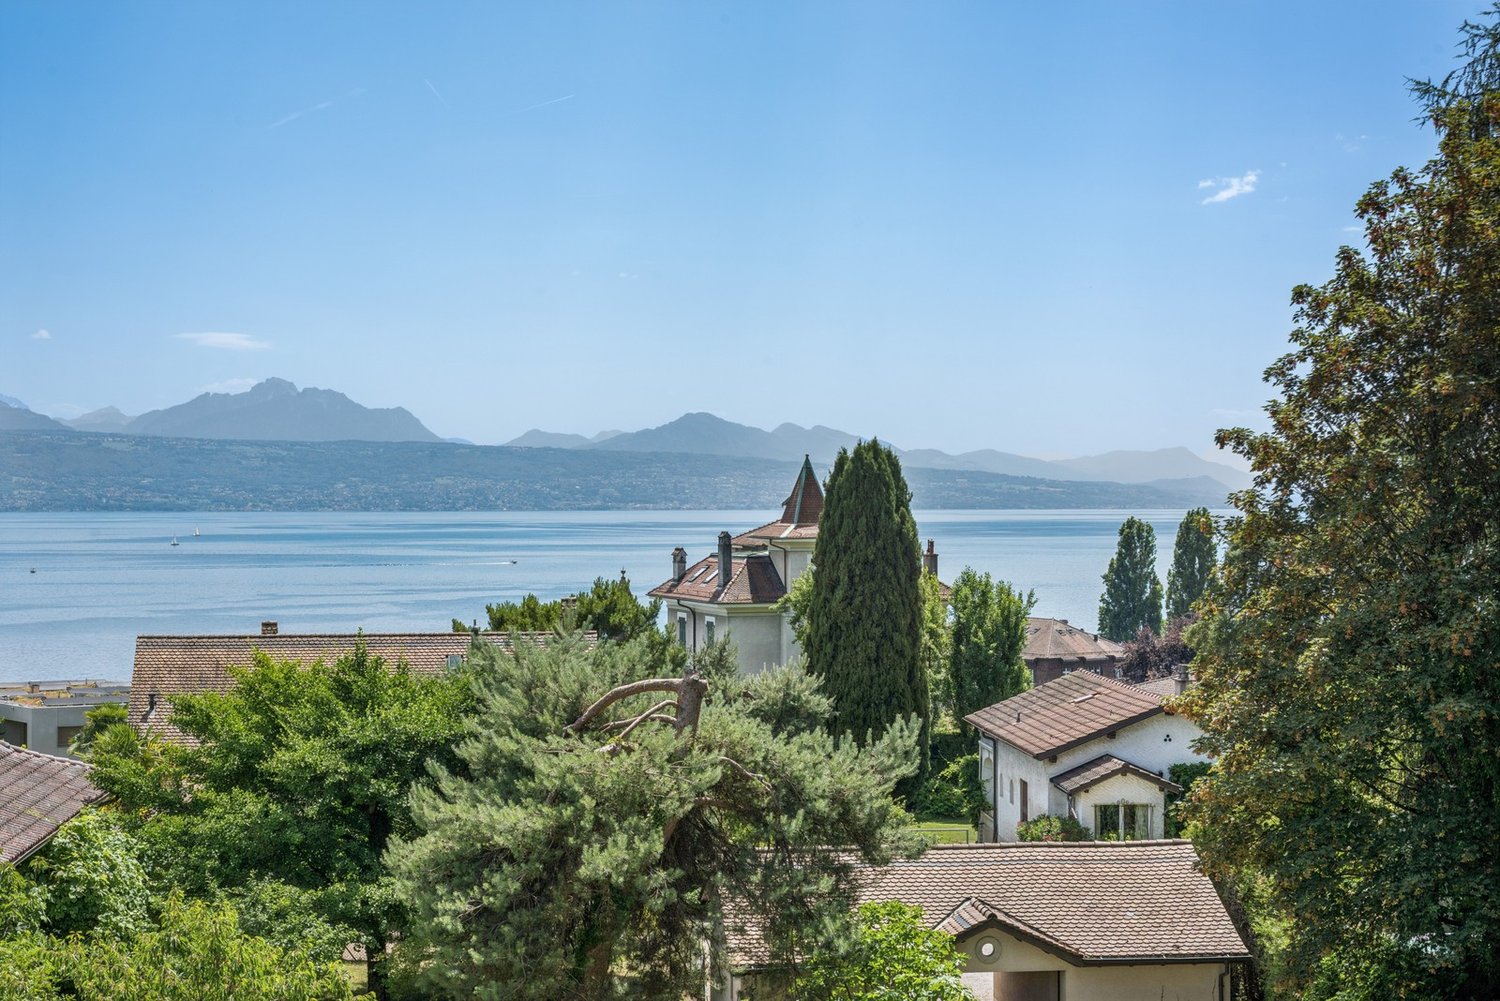
  • House on a hilltop with mountain view, located near railway and lakeside
  • Aerial view of a single-story house with a brown tiled roof, surrounded by a well-maintained garden and a stone pathway leading to the entrance.
  • View of a mountain range and a ship in a lake
  • Road leading through the village with a backdrop of mountains, residential houses, and a clear blue sky.
  • town along a lake with mountains in the background
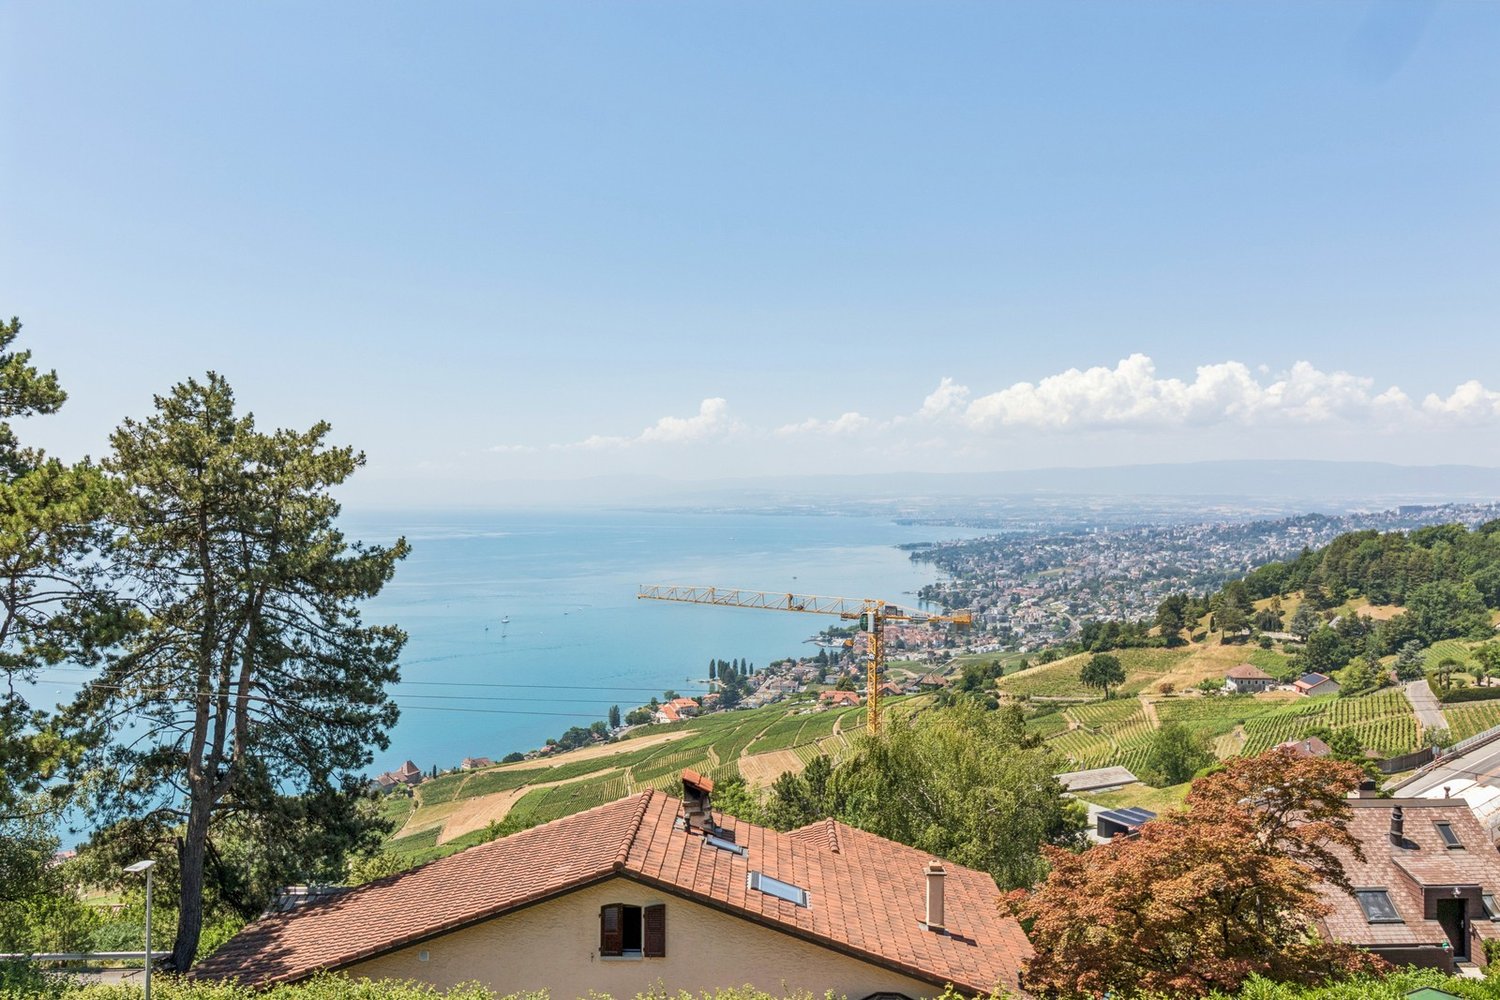
  • Aerial view of a vineyard area with terraced fields, surrounded by water and hills under a partly cloudy sky.
1 / 15
Two-story house with red shutters, stone foundation, and a stone-paved driveway, surrounded by greenery and a stone wall.
A well-maintained garden with lush green grass, a central tree, and a set of hedges providing a natural border on the left.
Living room with a stone fireplace, beige sofa, coffee table, armchair, side table, and floor lamp.
3.5 rooms, 90m², CHF 950,000.–
Premium
Route de Lausanne 22, 1096 Bourg-en-Lavaux

Unique detached house, 200m from the lake in Bourg-en-Lavaux - Cully - A unique opportunity

Discover this authentic detached house with 3.5 rooms in the picturesque village of Bourg-en-Lavaux. Built in 1949 and renovated in 1968-1985-2014, this character property offers 90 m² of living space over 2 floors, with a beautiful view and a sunny environment.The house includes: • Balcony: To enjoy the view of the lake • Fireplace: Creating a warm and convivial atmosphere • 2 Parking spaces: With parking included for your comfort • Private garden and plot: 249 m² of outdoor space to be arranged according to your desires Privileged location: "Discover this charming detached house in Cully, in the heart of the canton of Vaud, in Switzerland, on the shores of Lake Geneva. Nestled in the UNESCO World Heritage vineyards, this property offers an idyllic living space with a green garden and bright rooms. The village of Cully has a marina and a landing stage for CGN boats, and a public beach is just 200 meters from the house. Additionally, the house is just a few minutes' walk from the train station, making your travel easier. And in April, let yourself be enchanted by the famous Cully Jazz Festival, a true world party for music lovers. As for the nearby road, consider it a local melody that animates your daily life.This character house represents a unique opportunity to acquire an authentic property in one of the most sought-after regions of the canton of Vaud, combining traditional charm and an exceptional living environment between lake and vineyards with a public beach just 200 meters from the house.

Travel time
-
Nicolas Constantin

Nicolas Constantin

1 / 13
Nicolas Constantin

Nicolas Constantin

  • Parking space
8.5 rooms, 254m², CHF 3,495,000.–
Top
Vaud, 1009 Pully

Magnificent 8.5-room property with large terrace and garden

Nestled in the heart of the highly sought-after residential area of La Rosiaz, in Pully, this superb 8.5-room property benefits from a particularly green environment and absolute tranquility. Its privileged location, in immediate proximity to public transport, shops, schools, and all amenities, will offer its future owners an exceptional quality of life on the doorstep of Lausanne.Ideally located just a few steps from the École Nouvelle de la Suisse Romande, the property will perfectly suit a family wishing to combine serenity, comfort, and ease of access. Public transport allows rapid access to the various schools in Pully, the shops in the city center, and the heart of Lausanne, which can be reached in just a few minutes.As soon as you pass through the large gate, the property reveals an intimate and preserved setting, totally sheltered from views and urban nuisances. The beautiful 731 m² plot accommodates a beautifully landscaped garden, generous outdoor spaces, and a vast sun-drenched terrace adorned with a beautiful pool. This harmonious environment invites both relaxation and convivial moments with family or friends during long summer evenings.Inside, the house immediately seduces with its generous volumes, luminosity, warm atmosphere, and intelligently designed layout for family life. It includes, in particular, two vast living areas, allowing you to create different ambiences according to your desires, a fully fitted and equipped kitchen, six comfortable bedrooms, and two bathrooms.This exceptional configuration offers multiple possibilities for use and layout. The various rooms can easily accommodate a large family, receive guests, or transform into spacious offices for teleworking, a game room, or a space dedicated to leisure activities.Maintained with the utmost rigor, the property has been the subject of numerous maintenance, renovation, and transformation campaigns from 2004 to the present day. Each intervention has been carried out with strict requirements regarding the choice of materials and the quality of finishes. Combining a sought-after address, a privileged natural environment, superb outdoor spaces, and generous interior volumes, this property constitutes a rare opportunity on the market for a family seeking a peaceful and refined place to live, in immediate proximity to Lausanne.

  • Parking space
Thomas Jaquet

Thomas Jaquet

1 / 13
Thomas Jaquet

Thomas Jaquet

  • Parking space
  • Balcony / Terrace
  • View
6 rooms, 140m², CHF 2,490,000.–
Top
., 1004 Lausanne

LAUSANNE 1004 - House with 6 rooms, lake view, garden & 4 parking spaces

Located in Lausanne 1004, in a quiet and sought-after residential area, this 6-room house offers approximately 140 m² of living space on a plot of 516 m².The property is currently divided into two independent apartments, offering great flexibility of use: family home, intergenerational living, maintenance of two separate units or reunification into a single dwelling.On the ground floor, a 2.5-room apartment benefits from its own balcony.The first floor and attic accommodate a 3.5-room apartment spread over two levels, with a living room giving access to a balcony and rooms under the attic. The upper floors also enjoy a beautiful view of Lake Geneva.A semi-basement completes the property and offers additional valuable spaces.The house is habitable as is and also constitutes an excellent basis for a renovation and personalization project to fully reveal its potential.Outside, the property benefits from a pleasant garden as well as four private parking spaces, a real advantage for a house in Lausanne. The advantages • Lausanne 1004 • House with 6 rooms • Approximately 140 m² of living space • Plot of 516 m² • Two currently independent apartments • Possibility of reunification • Two balconies • View of Lake Geneva • Garden • Semi-basement • 4 private parking spaces • Quiet residential area • Habitable as is • Good potential for renovation and appreciation Complete dossier, plans and organization of a visit on request.Thomas Jaquetthomas@proximmo.chPROXIMMO Real Estate AgencyPlace Bel-Air 113th floor / Bel-Air TowerCH - 1003 Lausanne021 351 08 08info@proximmo.chwww.proximmo.ch-------All our offers and promotions are visible here:https://proximmo.ch/proximmo-vente-immobilier.html-------Are you considering selling your property?Contact us without obligation for a free estimate of your property.

  • Parking space
  • Balcony / Terrace
  • View
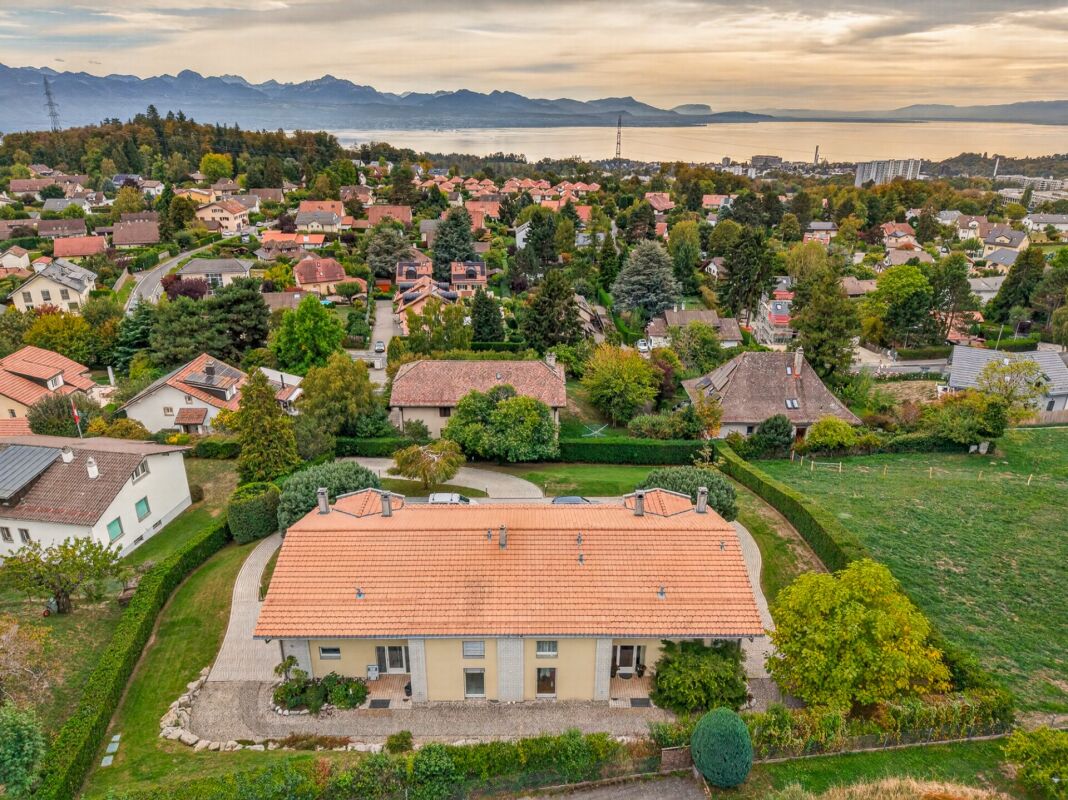
  • Aerial view of a two-story house with a red-tiled roof, surrounded by lush greenery, a driveway, a garage, and a swimming pool.
  • Modern, minimalist room with light wooden flooring, white walls, and contemporary decor including a small table, chair, coat rack, and a large mirror. The room features built-in storage units and a radiator.
  • Modern, open-plan living space with a grey sofa, glass coffee table, books, framed artwork, shelves, a staircase leading to an upper level, and a sleek kitchen area with a counter, sink, and trash bin.
  • Modern living room with a fireplace, large TV, sofa, coffee table, armchairs, and a view of greenery through large windows.
  • Modern living room with a fireplace, large windows, a sofa, coffee table, chairs, and decorative shelves.
  • Modern kitchen with dark grey cabinets, wooden flooring, and large windows. Features a toaster, coffee machine, sink, and a small dining area with a chair and table.
  • Modern kitchen with dark grey cabinets, stainless steel sink, and wooden flooring. Features a large window, a countertop with a decorative bowl, and a mirror above the sink.
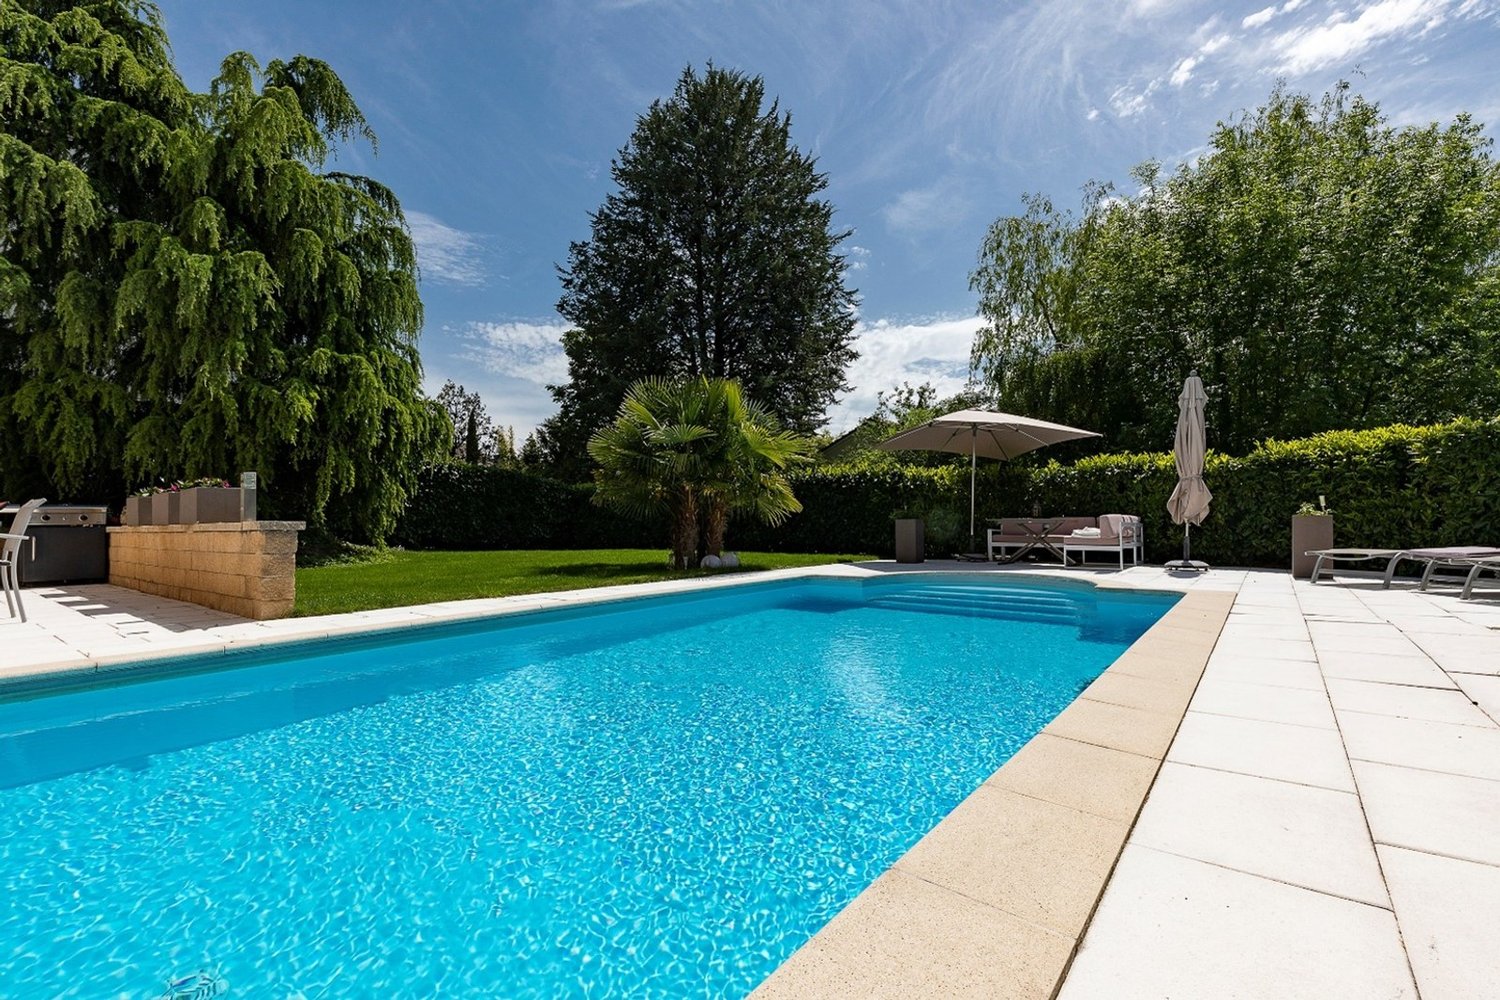
  • Wooden terrace with outdoor furniture, including a dining table, chairs, a lounge chair, and an umbrella, overlooking a scenic view.
  • {"type": "Bedroom", "objects": ["crib", "chair", "toy", "table", "shelf", "lamp", "stool", "toy car", "toy elephant", "toy airplane", "toy airplane", "toy airplane", "toy airplane", "toy airplane", "toy airplane", "toy airplane", "toy airplane", "toy airp
  • Bright bedroom with large windows offering scenic views, featuring a neatly made bed, nightstand, lamp, dresser, and decorative mirrors.
  • Modern bathroom with a glass-enclosed shower, white tiles, a towel rack, and a small shelf holding toiletries.
  • Modern bedroom with a large bed, nightstands, lamps, and a window with a view. The room features a contemporary design with white walls, wooden flooring, and built-in storage.
  • Modern bedroom with a large bed, nightstand, lamp, and a view of the lake through large windows.
  • Modern hallway with light wooden flooring, white walls, built-in white cabinets, and a small candle on a wooden shelf. A bathroom is visible at the end of the hallway.
  • Modern bathroom with a bathtub, toilet, sink, and mirror. Features a skylight window and wooden flooring.
  • Modern kitchen with white cabinets, wooden countertops, stainless steel sink, and built-in appliances including a refrigerator, washing machine, and dishwasher. Shelves hold cups, jars, and other kitchen items.
  • A wine cellar with wooden racks filled with bottles, a large wine barrel in the center, a hanging pendant light, and framed pictures on the walls.
  • Modern kitchen with white cabinets, a black sink, a stainless steel faucet, a refrigerator, and a shelf with bottles. The floor is light wood, and there are framed pictures on the wall.
  • Modern bedroom with a large bed, white bedding, a nightstand, and an open wardrobe with shelves.
1 / 19
5.5 rooms, 215m², CHF 3,390,000.–
Top
Chemin du Corgeon, 1095 Lutry

Individual Villa - Lake View

A privileged living environment between elegance, light and serenityLocated in a sought-after residential area in Lutry, this magnificent individual villa offers a rare living environment, combining generous volumes, exceptional luminosity and a superb view of Lake Geneva.Built in 1988 and entirely renovated less than 5 years ago, the property today combines the charm of an individual villa with the comfort and amenities expected of a contemporary home.The villa stands on a beautiful plot of 857 m² and offers more than 215 m² of living space and nearly 265 m² of usable space, with a total volume of 1'048 m³.From the entrance, the volumes and luminosity seduce.A magnificent living room, largely open to the outside thanks to immense glass surfaces, benefits from a remarkable depth of view of the lake. Natural light accompanies the spaces throughout the day and creates a particularly pleasant atmosphere.The fully equipped kitchen is elegant and functional and integrates harmoniously into the living space. Thanks to its opening with a window, it also allows you to enjoy the view of the lake while preserving a convivial and practical space for everyday life.The living spaces naturally extend to a beautiful terrace, ideal for outdoor meals, moments of relaxation or evenings with friends, in a green and peaceful setting.A comfortable and intimate sleeping areaThe villa has three beautiful bedrooms, including a superb parental suite.The parental suite has its own bathroom and offers a privileged space, designed to preserve comfort and intimacy.The complete bathroom with shower and bathtub complements the amenities, allowing you to enjoy both relaxation and practical everyday use.A dependency of more than 40 m² with multiple possibilitiesA true asset of the property, a 1.5-room dependency of more than 40 m² completes the whole.Fully equipped with a kitchen, bathroom and terrace, it offers remarkable flexibility in use.It can be used in particular for:an independent rental income; accommodation for a young girl or boy as an au pair; a private space for a teenager; hosting family members; a comfortable accommodation for friends; an independent space for a professional activity. A particularly interesting solution for a family wanting to have an additional space while maintaining their independence.Additional rooms and generous parkingThe property also benefits from numerous additional rooms, offering a particularly comfortable comfort in everyday life:-garage-box; -possibility of parking up to 5 vehicles in front of the villa; -laundry room; -wine cellar; -technical room; -numerous storage spaces.Outside, the garden and terrace offer a true extension of the interior spaces and constitute a privileged framework for fully enjoying the beautiful days.A rare property in LutryThanks to its location, its volumes, its recent renovation, its luminosity and above all its magnificent view of Lake Geneva, this villa represents a particularly interesting opportunity for those looking for an individual property in Lutry.More than 215 m² of living space | nearly 265 m² of usable space | plot of 857 m² | total volume 1'048 m³ | 3 bedrooms | parental suite | dependency of more than 40 m² | garage-box | up to 6 parking spaces | recent complete renovation | lake viewAn elegant, functional and evolving family villa, offering a privileged living environment in one of the most sought-after areas of the region.

Travel time
-
Christopher Janin

Christopher Janin

1 / 13
Christopher Janin

Christopher Janin

  • View
  • Swimming pool
11.5 rooms, 480m², Price on request
Top
CH, 1092 Belmont-sur-Lausanne

Symphony of Glass and Silence

Nestled in a corner of paradise between Lutry, Pully and Belmont on a 1890m2 plot, in one of the most sought-after and peaceful neighborhoods in the region, this stunning contemporary residence of 480 m² offers an exceptional living space where serenity, discretion, and absolute refinement reign.Located in a quiet residential area, sheltered from prying eyes, the property benefits from a spectacular and unobstructed view of the lake, a true living picture that accompanies every moment of the day.Completely renovated in 2021, the house was rethought by renowned architects and craftsmen, using materials of impeccable quality, selected for their elegance, durability, and exclusive character. The generous volumes, contemporary architectural lines, and highly refined finishes give each space a luxurious and harmonious atmosphere.The bright living areas, spacious suites, and perfectly designed outdoor spaces invite calm, contemplation, and absolute comfort.Ideally located, the property benefits from a strategic address, in close proximity to international schools, high-end shops, and main axes allowing quick access to surrounding urban centers.A rare place, where discreet luxury meets the beauty of the landscape, offering an unparalleled quality of life in the heart of Belmont.Lacanche cooktopBoffi bathroomAcomet Sky-Frame windowsLaurent lighting

  • View
  • Swimming pool
1 / 14
6.5 rooms, 258m², CHF 2,680,000.–
Top
1066 Epalinges

Spacious semi-detached villa in Epalinges for living and entertaining

Spacious semi-detached villa in Epalinges In Epalinges, this generous property offers a quality that has become rare: very beautiful volumes that allow you to fully enjoy family life and receive friends and loved ones in dedicated spaces.Located on a plot of approximately 1,000 m², it benefits from a beautiful view of the lake and the mountains and offers particularly generous interior spaces, spread over three levels.Open living areas with outdoor access: On the ground floor, the fitted and independent kitchen has its own dining area.The large living room extends into a dining room with a fireplace, with direct access to the terrace. A veranda with a grill area complements this floor nicely and allows you to enjoy convivial moments in every season.A bedroom of approximately 12 m² and a shower room also allow for a guest room or home office on the ground floor.A floor for the family: The first floor accommodates three bedrooms of approximately 10, 14, and 16 m², as well as a large bathroom of 10 m² equipped with a bathtub, shower, and WC.The parental suite constitutes a true private space with a bedroom of 18 m², a dressing room of 10 m², and its own bathroom of 12 m² with a bathtub, shower, and WC.In total, the house has five bedrooms, including a particularly beautiful parental suite.And for entertaining? A floor almost to itself: This is probably one of the most atypical spaces in the property.The basement houses a fully equipped Carnotzet of 31 m² with a fitted kitchen, beamer, and giant screen. It also has a direct exit to the outside.An ideal place for large tables, movie nights, birthdays, or simply moments with friends.This level also includes a laundry room of 17 m², a sauna area of 18 m² with a shower, a wine cellar of 16 m², as well as a ventilated wine cellar of 19 m² and a separate WC.A complete property: Outside, the plot of approximately 1,000 m² benefits from an automatic irrigation system.The property also has photovoltaic panels, an indoor garage that can accommodate three vehicles with a motorized door, as well as two outdoor parking spaces.A spacious and convivial house, for those who appreciate space, beautiful views, and above all, having people around the table.The advantages at a glance: Plot of approximately 1,000 m²5 bedrooms, including a large parental suiteVery beautiful volumesView of the lake and the mountainsTerrace and veranda with grill areaFireplaceCarnotzet of 31 m² with fitted kitchen and cinema installationSauna areaLarge ventilated wine cellarPhotovoltaic panelsElectric shuttersAutomatic irrigationGarage for 3 cars + 2 outdoor parking spaces

1 / 11
6.5 rooms, 249m², CHF 2,300,000.–
Top
1112 Echichens

Semi-detached Villa Echichens

Beautiful semi-detached villa with 6.5 rooms and large private garden Located in a pleasant and residential area, this beautiful semi-detached villa charms with its generous volumes, brightness, and numerous leisure spaces. Spread over several levels, it offers an ideal living space for a family seeking comfort and functionality.Upon entering, you will discover a welcoming hall with storage space and a large dressing room. The ground floor also includes a bedroom, a bathroom with shower, sink, and toilet, as well as a fully equipped kitchen with dining area, opening onto a spacious living room. This convivial living space benefits from direct access to the terrace and the magnificent private garden of approximately 275 m².On the upper floor, the parental suite offers a true relaxation area with dressing room, private shower, and access to the balcony. Two additional large bedrooms and a bathroom with bathtub, sink, and toilet complete this level.The attic offers a large, usable space that can be arranged according to your desires: office, game room, relaxation area, or storage space.The basement has a large, heated room of approximately 38.5 m², ideal for a leisure room, a workspace, or a fitness room. You will also find two cellars, a technical room for heating (with heat pump and installation of a battery for photovoltaic panels), as well as an independent laundry room.Outside, the terrace and private garden allow you to fully enjoy the beautiful days. A carport for two cars perfectly completes this property. 1112 Echichens is located in the district of Morges, in the canton of Vaud. The population in the political municipality of Echichens has varied over the last five years with an average annual change of +1.0%, reaching 3,222 inhabitants (as of December 31, 2024). The tax rate is 13.5% (canton: 13.7%). Over the last five years, the construction of housing in the municipality has averaged 1.0% per year, while the current vacancy rate is 0.7% (as of June 1, 2025). Property prices have changed by +20.9% over the last five years (canton: +22.2%).

Laurent Pannatier

Laurent Pannatier

1 / 3
Laurent Pannatier

Laurent Pannatier

  • Parking space
  • Garage
  • View
8.5 rooms, 300m², Price on request
Top
., 1095 Lutry

EXCEPTIONAL VILLA IN A PRIVILEGED LOCATION

EXCLUSIVE TO PROXIMMO A rare situation, with the lake as a horizon There are properties that you visit, and others that you feel. This superb property is one of them. Nestled in a green setting, in absolute calm, it offers itself as a parenthesis suspended above Lake Geneva. Here, the view of the lake is not just a simple argument: it's a daily presence, a picture that changes with the light and the seasons, a permanent invitation to slow down and live. Over approximately 370 m², spread over three generous levels, this 8-room property combines space and intimacy. Each room has been thought out and maintained with remarkable care: the property presents itself today as new, without any compromise to be expected. A perfect state of maintenance, rare for a property of this standing. Rare, it is also by its very nature: this type of property, combining absolute calm, breathtaking views and privileged environment, appears rarely on the local market. An opportunity for future owners who are looking for more than just an address and who prioritize a certain art of living. And yet, this haven of peace is not isolated. Only 5 minutes are enough to reach the school, the bus stop, the train station, the Coop and the nearby shops - all the necessary daily amenities, within reach. The shores of the lake, they, are revealed in 5 to 10 minutes, for an improvised swim or a walk along the water. In terms of mobility, the highway is accessible in 5 minutes and Lausanne in just 15 minutes: the tranquility of a preserved setting, without ever giving up the incomparable life of the region. Available at the convenience of the future buyers, this exceptional villa is only waiting for its next owners to continue writing its story. Let's take the time to meet. Simply. -------- File, information and appointments on request by sending us your complete contact details by email or through the contact form. Laurent Pannatier laurent@proximmo.ch 079 922 52 01 PROXIMMO Real Estate Agency Sàrl Place Bel-Air 1 CH - 1003 Lausanne -------- All our offers and promotions are visible here: https://www.proximmo.ch/buy/ -------- Are you considering selling your property? Contact us without obligation for a free evaluation of your object. www.proximmo.ch

  • Parking space
  • Garage
  • View
  • Two-story house with a tiled roof, green shutters, and a balcony. The front yard features a well-maintained lawn, garden beds, and a small patio area with outdoor furniture.
  • A narrow garden path leads to a house with a wooden bench and green shutters. The garden is enclosed by a fence and contains various plants and shrubs.
  • A cozy, rustic dining room with wooden furniture, a chandelier, a fireplace, and a dining table set with chairs.
  • A cozy kitchen with wooden cabinets, a granite countertop, a round dining table with chairs, and various appliances including an oven and sink.
  • A cozy, rustic dining area with wooden furniture, a chandelier, and a fireplace. The room features a dining table with chairs, a large wooden cabinet, and various decorative items.
  • The kitchen features wooden cabinets, a granite countertop, a sink, and a built-in oven. There is a round table with a chair, a window with curtains, and a radiator near the window.
1 / 6
5.5 rooms, 120m², CHF 1,390,000.–
Top
1037 Etagnières

Detached house with potential for valorization in Étagnières

Detached house to renovate with beautiful potential for valorization in ÉtagnièresLocated in a quiet and green residential area near the center of Étagnières, this detached house built in 1968 offers a great opportunity for buyers looking for a property to renovate and personalize.Built on a generous plot of 939 m², the property develops approximately 151 m² of usable space, spread over two levels. Its volumes and distribution allow for the creation of a pleasant family living space in a peaceful environment with beautiful sunlight.The house consists notably of: • Three bedrooms • Two bathrooms • An independent kitchen • A dining room with a fireplace • Several annexes and outbuildings • A pleasant garden surrounding the property The house has been maintained over the years, but today requires a renovation to be brought up to date and adapted to current comfort standards. It thus offers an excellent basis for designing a customized interior, rethinking the spaces, and revealing the full potential of its volumes.A plot with interesting perspectivesBeyond the renovation of the existing house, the size and configuration of the plot offer a particularly interesting potential for valorization. An extension, a more significant transformation, or the development of a new real estate project could be studied, for example.Any possibility of construction or densification must, however, be analyzed by a professional and is subject to the applicable building regulations, any easements, and the obtaining of a building permit from the competent authorities.A practical and sought-after locationÉtagnières benefits from a privileged location, about 10 kilometers from Lausanne and 5 kilometers from Échallens, while preserving the charm and tranquility of a village in the Gros-de-Vaud.The LEB stop is accessible on foot with a regular schedule. The village amenities include a Coop supermarket, a bakery, a restaurant, a post office, a library, and communal facilities.Families also benefit from schools, pre- and after-school care facilities, sports facilities, and numerous paths that make it easy to reach the surrounding countryside and forests. The highway accesses of La Blécherette and Sullens are also quickly accessible.This property is suitable for both a family looking to create a living space in their image and a buyer or investor attentive to the potential for valorization of a large, ideally located plot.

Alec Byrde

Alec Byrde

1 / 13
Alec Byrde

Alec Byrde

  • Parking space
  • Balcony / Terrace
  • Garage
  • +2
5.5 rooms, 150m², CHF 1,350,000.–
Chemin du Jura 18, 1055 Froideville

House to renovate with potential for expansion on a vast wooded plot!

Full file available upon requestLocated on a plot of nearly 1200 m² in a quiet residential area (cul-de-sac), this property offers significant renovation and extension prospects.Brief summary: • Living area: approx. 150 m², usable area approx. 200 m² • 5.5 rooms: huge living room, 4 bedrooms • Orientation: southwest, optimal sunlight • Environment: peaceful dead-end street, close to schools • Work: complete renovation to be planned • Extension: high potential (area + floors) and creation of several dwellings Current configuration:The main level is centered around an 80 m² living room with a fireplace, including an open kitchen and a dining area, completed by two bedrooms and a guest toilet. The lower level has two bedrooms, a bathroom, and several technical spaces (laundry room, storage room, workshop).Extension potential and zoning regulations:The zoning regulations offer significant building rights, allowing to considerably valorize the plot.The following developments are possible subject to obtaining a building permit: • Extension of the footprint: possibility of increasing the footprint from 145 m² to 198.5 m². • Elevation: increase in building height authorized by the addition of an extra floor and attic. • Densification: the provisions of the zone allow for the creation of up to 3 dwellings on the plot. This property represents a rare opportunity for a personalized life project or a real estate development operation.Call us now at 079 573 87 67 to quickly organize a visit!

  • Parking space
  • Balcony / Terrace
  • Garage
  • +2
Travel time
-
New building
Jean-Ephrem Ody

Jean-Ephrem Ody

1 / 15
Jean-Ephrem Ody

Jean-Ephrem Ody

5.5 rooms, 145m², CHF 2,130,000.–
Chemin de la Branche 21, 1091 Grandvaux

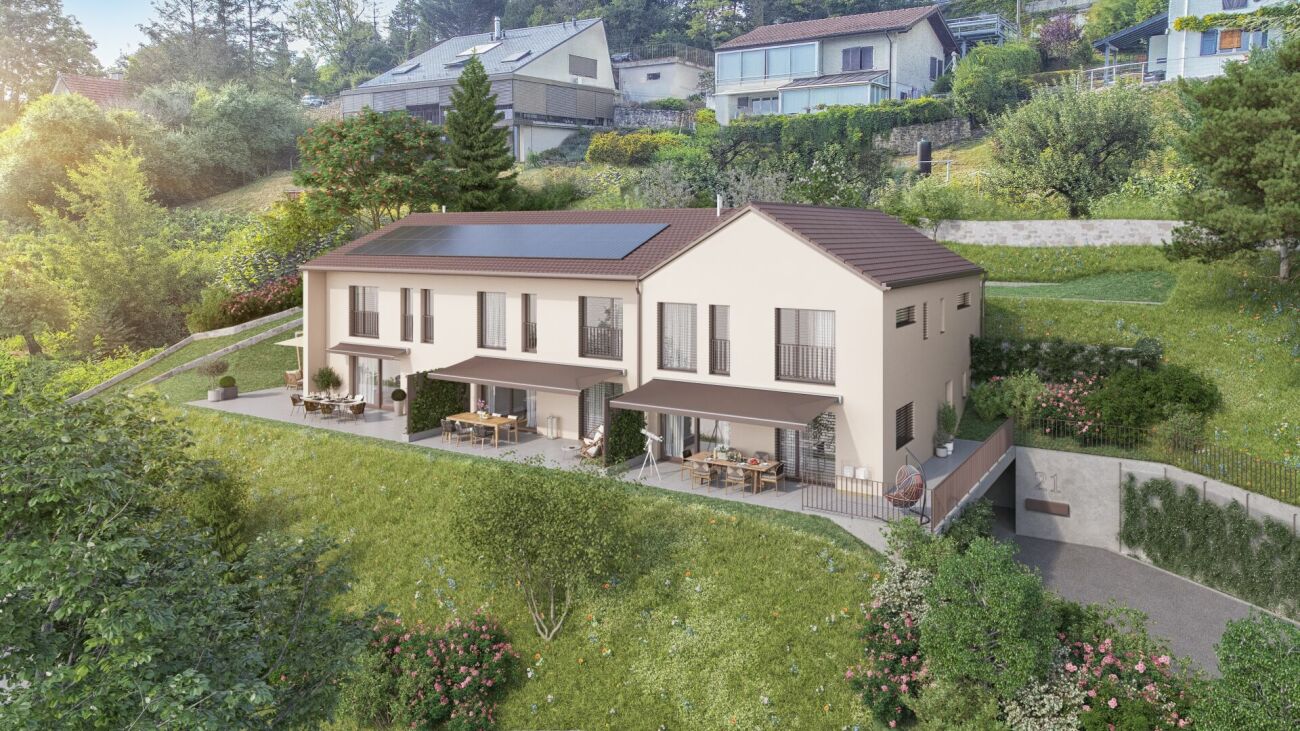
Semi-detached villa with 5.5 rooms and panoramic view

SPACIOUS CONTEMPORARY VILLA WITH BREATHTAKING LAKE VIEWSLocated in one of Grandvaux's most sought-after residential areas, this future luxury villa is seduced by its exceptional location, absolute calm, and spectacular panorama of Lake Geneva and the Alps.This new project of three villas, currently under construction, offers a privileged living environment in the heart of Lavaux, while remaining close to the village's amenities and the CFF train station, allowing you to reach Lausanne in just a few minutes.Thoughtfully designed, the villas benefit from generous volumes, optimal lighting, and modern, functional interior layouts. Each level has been designed to provide comfortable, open, and pleasant living spaces for daily use. Large windows extend the rooms outward and highlight the exceptional view.Each plot benefits from spacious terraces and a private garden, allowing you to enjoy the unique landscape. Future owners will be able to personalize materials, equipment, and finishes thanks to comfortable budgets. Annexes complement the services: cellar, attic, and two indoor parking spaces.The neighborhood offers a remarkable quality of life: schools, shops, restaurants, and public transportation are accessible within a few minutes' walk. The lake shore is less than 10 minutes away, while Lausanne and Vevey are accessible in about 15 minutes.CONSTRUCTION IN PROGRESSEXPECTED DELIVERY: END OF FEBRUARY 2026Indoor parking spaces: CHF 40,000.-/unitKEY FEATURES? Sought-after location in the heart of Lavaux? Panoramic views of the lake and the Alps? Immediate proximity to amenities and the CFF train station? New, high-performance, and guaranteed? High-end finishes? Bright, perfectly designed spaces? Excellent long-term investmentWe would be delighted to present this unique project to you and organize a visit on request. A rare opportunity not to be missed!Contact: Jean-Ephrem Ody - 076 585 58 33 - jean-ephrem@maillard-immo.ch

Travel time
-
Jean-Ephrem Ody

Jean-Ephrem Ody

1 / 13
Jean-Ephrem Ody

Jean-Ephrem Ody

6.5 rooms, 160m², CHF 1,795,000.–
1000 Lausanne 25

Spacious 5-bedroom family house with garden, quiet location

This charming single-family house is located in Vers-Chez-les-Blancs. Spread over two levels, it offers approximately 160 m² of net living space and nearly 240 m² of usable space, with spacious and functional areas perfectly suited for family life.The ground floor opens onto an entrance hall serving a fully equipped kitchen, a pleasant dining area, and a convivial living room. An additional room, which can serve as an office or guest room, as well as a shower room with an Italian shower, complete this level.On the upper floor, the sleeping area includes four bedrooms, including a parental bedroom benefiting from its own shower room with WC. A second bathroom with WC is available for the other rooms.The basement offers beautiful additional spaces with a games/music room, a large available room, a cellar, a PC shelter, as well as a spacious laundry room.The house also benefits from excellent energy installations, with a heat pump with a geothermal probe, solar panels, and underfloor heating, contributing to optimal comfort and good energy efficiency.Outside, the property benefits from a large, beautifully flowered garden, a carport, and several outdoor parking spaces.With its beautiful volumes, numerous rooms, annexes, and modern energy equipment, this house constitutes a property particularly suited to a family looking for comfort, space, and energy efficiency.Contact: Jean-Ephrem Ody - jean-ephrem@maillard-immo.ch - 076 585 58 33
Other interesting objects